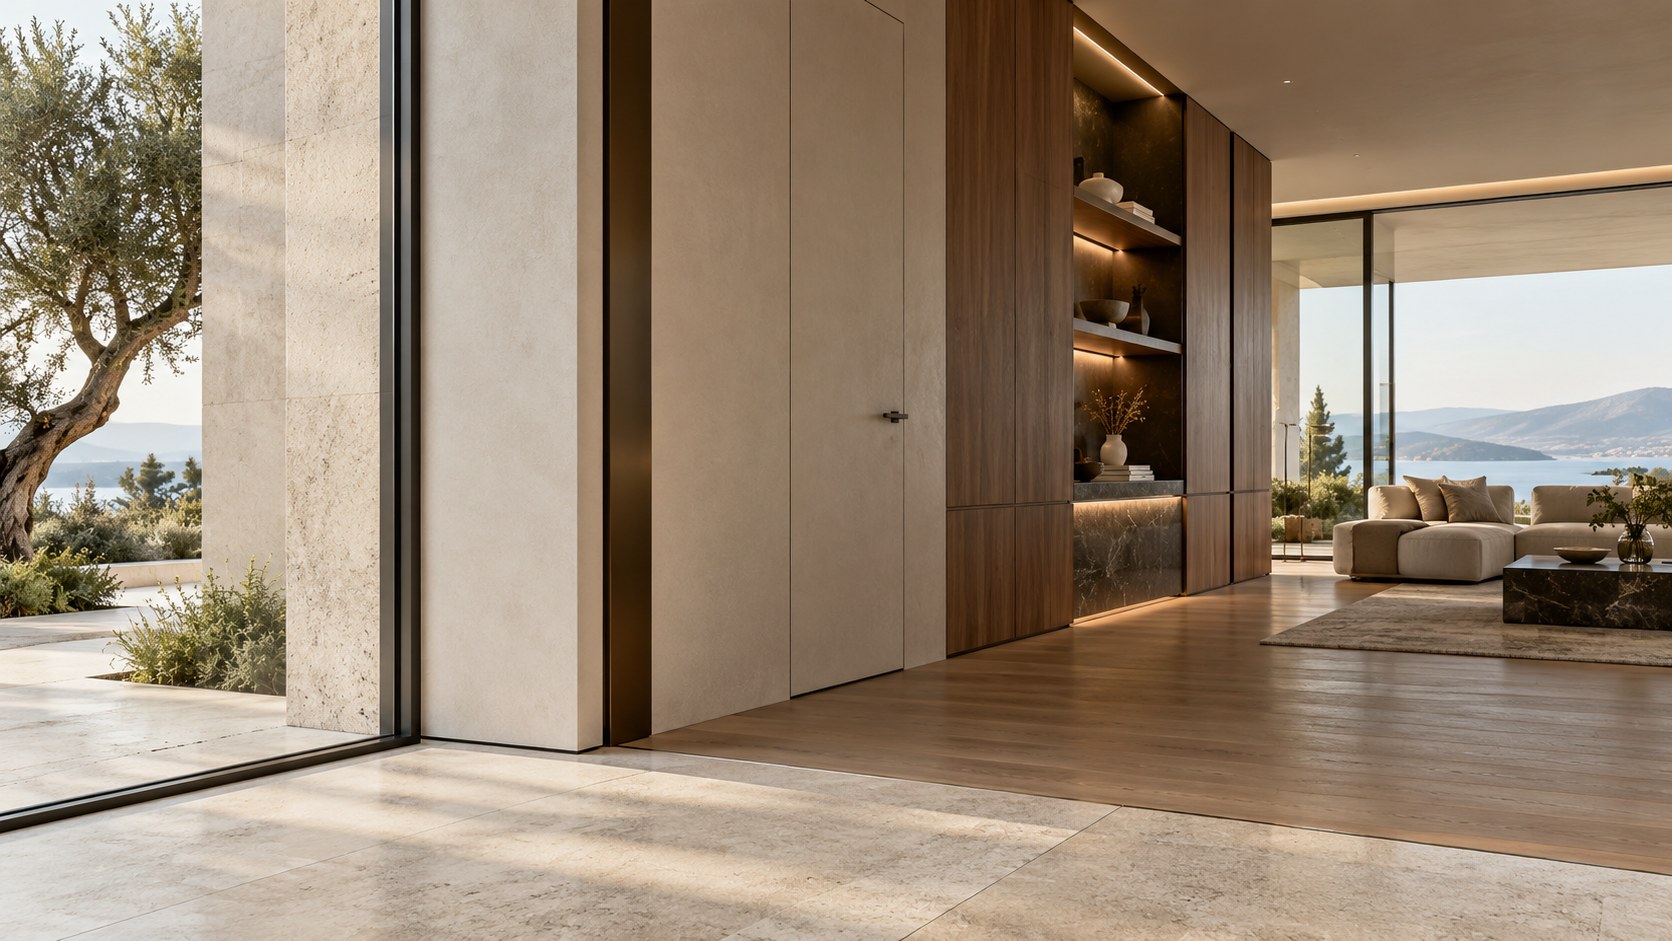
Refined interiors are often judged at the places where materials stop, turn, overlap, or meet. This essay examines reveals, shadow gaps, thresholds, panel joints, flush conditions, glazing edges, and other junctions as instruments of visual order, construction tolerance, durability, and craftsmanship rather than as minor finishing details.
Luxury interiors are often described through their materials: veined stone, quarter-sawn timber, hand-finished plaster, bronze, glass, leather, and wool. Yet expensive materials alone do not produce refinement. Much of what the eye reads as quality is determined by the way one surface meets another. A wall terminates at a ceiling. Timber meets stone. A door sits within a plaster plane. A cabinet returns into a reveal. Glass disappears into a recess. Flooring crosses from dry space to wet space. A baseboard either announces itself or vanishes. These are joints, and they are among the most consequential small decisions in an interior.
A joint is never only a line. It is simultaneously a visual event, a construction tolerance, a movement allowance, a maintenance question, and a record of assembly. Even the most minimal-looking transition contains decisions about substrate thickness, alignment, sequencing, fixing, expansion, moisture, cleaning, repair, and the skill of the trades involved. When those decisions are coordinated, a room can feel calm and inevitable. When they are not, the same room may feel subtly unresolved even if every individual material is beautiful.
This is why refined detailing is not simply the pursuit of thinner lines or fewer trims. Minimalism can make joints more demanding because there is less visual noise to disguise inconsistency. A flush door set into a plaster wall may appear simpler than a traditional framed opening, but its success depends on tighter control of wall build-up, jamb geometry, edge protection, hardware, movement, and paint. A shadow gap at the base of a wall may look effortless, yet it must remain straight across changes in substrate, flooring tolerance, and corners. A stone slab meeting timber cabinetry may need a controlled reveal not because the designer wants a decorative line, but because two materials behave differently and should not be forced into a false condition of perfect continuity.
The architecture of the joint therefore begins with honesty. Materials have thickness. Buildings move. Floors are not mathematically flat. Timber expands and contracts. Stone panels require support and tolerances. Plaster edges are vulnerable. Metal can produce precise profiles but can also expose every deviation around it. Glass demands careful alignment because light reveals errors immediately. Good detailing does not deny these realities; it organizes them.
The most successful interiors use joints to establish hierarchy. Some junctions disappear so larger spatial ideas can dominate. Others are deliberately expressed as dark reveals, metal edges, deep recesses, or stepped transitions. The designer decides where the eye should pause and where it should pass without interruption. This essay explores that decision-making across walls, floors, ceilings, doors, glazing, cabinetry, wet areas, and built-in elements. It also considers construction tolerances, movement, maintenance, mockups, and the limits of ultra-minimal detailing. The goal is not to prescribe one aesthetic. It is to understand why the places where materials meet are fundamental to architectural clarity.
The Joint as a Line of Architectural Intent
Every interior contains thousands of physical junctions, but only some of them become visually important. The distinction is not accidental. A refined design decides which lines should be seen, which should recede, and which should align with other elements to create a larger order. A door head might align with a cabinet datum. A ceiling reveal might continue into a curtain pocket. A floor joint might correspond with the edge of a wall or island. When these relationships are deliberate, individual details begin to support the architecture as a whole.
This is one reason arbitrary joint placement can make a high-end interior feel unsettled. Consider a large stone wall assembled from multiple panels. The panels may be beautifully fabricated, but if the joints ignore the room's doors, shelves, lighting, or adjacent floor grid, the wall reads as cladding applied after the architecture was conceived. If those joints instead respond to the major proportions of the room, the cladding becomes part of the composition. The same principle applies to timber boards, metal panels, ceiling modules, and millwork fronts.
Visible joints are particularly powerful because the eye naturally tracks lines. A shadow gap can make a wall appear to float. A narrow reveal around a door can emphasize the door as a plane within a larger plane. A deep recessed joint can make two volumes appear independent even when they are structurally continuous. These effects are not decoration in the conventional sense; they are ways of communicating thickness, separation, hierarchy, and assembly.
Invisible joints are equally important. Where a designer wants a surface to feel continuous, the construction must control seams, changes in plane, and finish transitions so the eye is not distracted. This often requires more preparation than simply adding trim. Substrates need to be aligned, finish thicknesses coordinated, corners reinforced, and transitions planned before the final surface is installed.
The strongest detailing begins by asking what the line means. Does it separate materials because they move differently? Does it mark an opening? Does it create a shadow that clarifies geometry? Does it organize a panel rhythm? Does it provide access for maintenance? Or is it simply the consequence of material size? A line without purpose can become visual clutter. A purposeful line can quietly organize an entire room.
Reveals and Shadow Gaps as Tools for Visual Order
Reveals and shadow gaps are among the most recognizable devices in contemporary interior detailing. Their apparent simplicity can be deceptive. A reveal is a controlled separation between adjacent surfaces, often recessed so that a consistent shadow line appears. That shadow can reduce the need for applied trim, absorb small visual differences between materials, and give edges a sense of precision.
At the base of a wall, for example, a recessed shadow gap can replace a conventional projecting baseboard. The result is visually quiet because the wall plane is not interrupted by another material or profile. Yet the detail must still protect the wall from cleaning, impact, and minor floor irregularities. A durable lower edge, often reinforced with a metal profile or carefully formed substrate, may be essential. If the recess is too shallow, the shadow can disappear under bright light. If it is too deep, the joint can collect dust or become difficult to finish. If the floor varies, the line may reveal every imperfection.
Around doors, reveals can separate the door leaf or frame from the surrounding wall. This creates a crisp perimeter and can make the opening read as a deliberate incision. The width of the reveal matters. Very narrow joints demand exceptional consistency; slightly wider reveals can tolerate more real-world variation while still appearing refined. The right dimension depends on scale, lighting, materials, and the expected construction quality.
Shadow gaps also influence how surfaces appear to meet. A ceiling separated from a wall by a dark recess can make the ceiling seem lighter and more independent. A cabinet separated from stone by a slim reveal can acknowledge that the two elements are distinct assemblies. In both cases, the shadow becomes an intermediary material: neither wall nor ceiling, neither timber nor stone, but a controlled absence that clarifies the relationship.
The danger is overuse. If every edge receives a shadow gap, the interior can become a diagram of black lines. Reveals should reinforce important transitions rather than outline every object. Their power comes from selectivity. A few consistent shadow conditions, repeated with discipline, often create more visual order than a large vocabulary of different recesses.
Tolerance Is Part of the Design
Architectural drawings are precise. Construction is precise only within limits. Floors vary, walls deviate, materials arrive with dimensional tolerances, and multiple trades assemble layers that may each be individually acceptable but collectively misaligned. Detailing becomes sophisticated when it anticipates this reality rather than assuming perfect geometry.
A tolerance is not a failure. It is the expected range within which fabrication and installation can reasonably occur. Good joints provide a place for that range to be absorbed without damaging the intended appearance. A reveal can conceal a small difference in alignment. A metal trim can create a straight visual edge where plaster and tile meet. A recessed transition can allow a stone panel to stop cleanly without requiring an impossible zero-width junction against timber.
Ultra-minimal interiors are especially sensitive because the design often relies on alignment. A flush door that sits even slightly proud of a wall may look wrong. A cabinet line that misses a ceiling joint by a few millimeters may be obvious across a long room. A base shadow gap that changes height can reveal floor variation immediately. The solution is not simply to demand impossible precision from installers. It is to design assemblies that can be adjusted, shimmed, set out, and verified.
This requires coordination early in the project. Wall thicknesses should be established before door frames are ordered. Finished floor levels must include substrate, adhesive, membrane, and finish thickness. Stone slabs should be surveyed against actual site dimensions where necessary. Cabinetry should allow for adjustment at walls that may not be perfectly straight. Ceiling profiles need reference datums that can be maintained across rooms.
Tolerance also has a visual dimension. A perfectly consistent five-millimeter reveal may appear more precise than a nominal zero joint that varies unpredictably. In other words, a deliberate gap can look tighter than an attempted seamless condition. This is one of the central paradoxes of refined detailing: acknowledging imperfection through a controlled joint often creates a stronger impression of precision than pretending imperfection does not exist.
Material Transitions Should Respect Different Behaviors
Materials do not merely look different; they behave differently. Timber responds to humidity. Stone can be rigid and brittle. Metal expands with temperature and may transmit movement clearly. Plaster is vulnerable at exposed edges. Glass is dimensionally precise but unforgiving of misalignment. Tile systems depend on joints and substrate stability. A successful transition acknowledges these differences instead of forcing unrelated materials into a false condition of sameness.
Consider timber flooring meeting stone. The designer may want the surfaces to appear flush, but the assemblies can have different thicknesses, installation methods, and movement characteristics. A direct butt joint can become problematic if the timber expands against the stone. A small recessed metal strip, flexible joint, or carefully dimensioned gap can provide movement while maintaining a clean visual line. The detail is not a compromise; it is what allows the visual simplicity to survive over time.
Stone meeting plaster presents another challenge. Stone edges are hard, while plaster edges can chip. If the two surfaces are aligned directly, minor irregularities may be conspicuous. A narrow reveal or metal edge profile can separate them and protect the more vulnerable material. The designer can then decide whether the metal should disappear into shadow or become a deliberate accent.
Timber cabinetry beside stone walls also benefits from separation. Wood panels may require adjustment or removal. Stone may not be perfectly planar. A controlled reveal provides room for installation and future movement while preserving a crisp boundary. The same logic applies where metal meets timber, glass meets plaster, or tile meets painted wall.
The key is to avoid detailing only by appearance. A rendered image may suggest that two materials simply touch. In a real assembly, the junction must consider how each material is fixed, whether it moves, whether it can be replaced, and what happens if one surface is damaged. A visually elegant joint often comes from respecting physical behavior first and shaping the resulting gap, edge, or transition with care.
Floors and Thresholds: Where Precision Meets Wear
Floor transitions are among the most physically demanding joints in an interior because they are touched, walked on, cleaned, loaded, and viewed from above. A poorly resolved threshold can interrupt an otherwise calm room immediately. A well-resolved one can make different spaces and materials feel intentionally connected.
The ideal of a flush threshold is common in luxury interiors. Achieving it requires early control of floor build-ups. Stone, timber, tile, carpet, and resilient materials rarely share the same total assembly thickness. The substrate may need to step, recess, or build up so the finished surfaces align. Waterproofing can add additional depth in bathrooms or exterior thresholds. Acoustic underlays can change timber levels. Adhesives and setting beds must be included in the dimensional logic.
Where materials meet, the joint should respond to wear. A fragile exposed edge in the middle of a circulation path is unlikely to remain elegant for long. Metal transition profiles can protect vulnerable edges, but they should be selected and positioned intentionally. A minimal dark bronze strip may read as a precise datum; a poorly coordinated profile can look like a repair.
Door thresholds introduce further complexity. The floor joint ideally relates to the door position so that each material belongs clearly to one room. If the transition occurs in the wrong place, a strip of bathroom stone may project visibly into a corridor, or timber may extend awkwardly under a closed door. The line should be considered from both sides and in both open and closed conditions.
Exterior thresholds add drainage, weather sealing, and thermal concerns. A visually flush transition to a terrace still needs water management, differential movement, and robust edges. Even when the finish planes appear continuous, the concealed assembly may include drains, membranes, flashings, and recessed tracks.
The threshold is therefore both detail and choreography. It marks movement between conditions: dry and wet, soft and hard, public and private, interior and exterior. Its success depends on technical durability and visual restraint operating together.
Ceiling Joints Reveal How Carefully the Room Was Coordinated
Ceilings are often perceived as continuous backgrounds, which makes any inconsistency particularly visible. A ceiling joint can coordinate walls, lighting, curtains, ventilation, glazing, and built-in elements, or it can expose the fact that these systems were designed independently.
Perimeter shadow gaps are one way to establish a clean relationship between ceiling and wall. They create a continuous line that can visually detach the ceiling plane and absorb small discrepancies at the junction. But continuity matters. If the gap stops abruptly at cabinetry, changes dimension near a column, or conflicts with a curtain pocket, the detail loses authority. The design should determine where the shadow begins and ends and how it negotiates every interruption.
Curtain pockets are another critical ceiling condition. Their width and depth must accommodate tracks, fabric volume, access, and the desired visual concealment. The pocket should align meaningfully with glazing rather than appearing as an unrelated slot. If integrated lighting is included, heat, maintenance, and glare should be considered alongside aesthetics.
Linear lighting and ventilation can either strengthen or weaken ceiling order. A slot diffuser aligned with a wall or joinery datum may contribute to the architecture. A series of unrelated slots, downlights, speakers, detectors, and access panels can fragment the ceiling quickly. The objective is not to hide all services but to organize them through shared lines and zones.
Access is especially important. Mechanical equipment will eventually require maintenance. A completely seamless ceiling with no strategy for access may force destructive work later. Discreet panels can be aligned with ceiling joints, located in secondary spaces, or integrated into larger compositions. The best detail accepts that the building must remain operable.
Because ceilings are large and relatively uncluttered, their joints often reveal the overall level of coordination in the project. Precision here is less about expensive materials than about disciplined alignment across architecture, interiors, lighting, and building services.
Flush Doors Demand More Than a Hidden Frame
Flush doors are a defining feature of many contemporary luxury interiors. When closed, the door may appear as part of the wall plane, with little or no visible frame. This creates visual calm, but the apparent simplicity places unusual demands on the opening.
The jamb must establish a durable edge for the wall finish. If plaster terminates directly against a frequently used opening without reinforcement, damage can occur. Concealed metal frames provide one solution by defining the edge while allowing the visible trim to disappear. Their installation must be coordinated with wall thickness, door thickness, hinge geometry, and final finishes.
The perimeter reveal becomes critical. It needs to remain consistent around the head and sides while allowing the door to operate. If the reveal is too narrow relative to construction tolerance, slight movement or misalignment becomes obvious. If it is too wide, the door may lose the intended integrated appearance. Hardware also matters. Concealed hinges can support the visual concept, but they require accurate mortising, appropriate door construction, and access for adjustment.
A full-height door adds another level of complexity. The opening may extend to the ceiling or align with a ceiling reveal. This can make the wall feel continuous, but it also removes the forgiving horizontal head condition found in conventional doors. Ceiling movement, wall settlement, and frame alignment become more visible. The door leaf must remain stable over greater height.
Acoustic and privacy requirements should not be sacrificed for appearance. Seals, drop seals, and appropriate door mass may be needed in bedrooms, bathrooms, offices, or media spaces. A perfectly flush door that transmits sound or light around its perimeter is not truly refined.
The flush door is therefore a useful case study in minimal detailing. Hiding the frame does not remove complexity. It relocates complexity into the wall assembly, hardware, tolerances, and installation sequence. The visual result is successful only when those hidden layers are resolved.
Glazing Edges Need Depth, Drainage, and Restraint
Glass is often used to create visual continuity, but its edges require some of the most exacting detailing in a building. Glass can appear almost immaterial in a rendering, yet in reality it needs support, seals, tolerances, drainage, and interfaces with floors, walls, ceilings, and adjacent finishes.
A frameless-looking interior glass partition, for example, may be held in recessed channels at the floor and ceiling. The channels must be straight, adequately supported, and coordinated with finished levels. If the floor channel is too visible, the intended lightness is lost. If it is too deeply concealed without access or drainage where needed, maintenance becomes difficult.
Where glass meets plaster, the transition should protect the wall edge and allow for sealant. A crisp reveal or metal profile can create a disciplined line. The sealant color and width matter visually, particularly in high-contrast conditions. Large glazed openings can amplify small alignment errors because reflections and straight sightlines make deviations easy to detect.
At exterior glazing, water management becomes fundamental. Head, sill, and jamb conditions must direct water outward while controlling air and moisture. Interior finishes may appear to run cleanly into the frame, but concealed flashings, membranes, and drainage paths should remain continuous. Minimal sightlines should never be achieved by compromising these layers.
Deep window reveals can also become architectural devices. Stone, timber, or plaster can wrap into the opening and emphasize wall thickness. The joint between the finish and frame can be shadowed, flush, or expressed with a narrow metal edge. Each option changes how substantial the wall appears.
The most elegant glazing details do not attempt to make glass physically disappear. They reduce visual noise while acknowledging that the opening is a carefully assembled threshold between conditions. Support, drainage, sealing, and finish all contribute to the perceived precision of the edge.
Cabinetry and Built-Ins Depend on Controlled Perimeters
Built-in cabinetry often occupies large areas of luxury interiors, which means its relationship to surrounding architecture is as important as the cabinetry itself. A beautifully fabricated cabinet can still look secondary if it is inserted into an irregular opening without a clear perimeter strategy.
There are several ways to manage the junction. Cabinetry can meet walls directly with scribed fillers, sit within a consistent shadow reveal, align flush with surrounding plaster, or be framed by stone or metal. Each choice communicates a different relationship. A direct scribe emphasizes continuity; a reveal acknowledges the cabinet as an independent element; a flush condition aims for visual integration; a material frame can establish hierarchy.
Reveals are particularly useful because walls are rarely perfectly straight. A narrow, consistent gap allows the cabinet to be installed square while absorbing variation at the surrounding construction. This can be more precise visually than attempting to force the cabinetry tightly against an uneven wall. The same principle applies at ceilings, where a shadow line can accommodate slight deviation and prevent a long cabinet top from highlighting every irregularity.
Panelization requires careful coordination. Door and drawer joints should relate to shelves, appliances, stone slabs, lighting, and adjacent architectural lines. Random subdivisions can make a long wall feel busy. Larger panels may create calm but can introduce weight, warping, or hardware challenges. The visual grid should respond to both composition and fabrication.
Service access must also be considered. Integrated appliances, plumbing valves, electrical equipment, and lighting drivers may sit behind seamless joinery. Access panels should be planned as part of the panel rhythm rather than added later. Removable sections need practical clearances and durable fixing methods.
Built-ins demonstrate a recurring principle of refined interiors: the perimeter matters. The object itself may be highly crafted, but the architecture is judged where that object meets the room.
Corners, Edges, and Returns Determine Perceived Thickness
Edges are where materials reveal their physical nature. A stone surface that appears monolithic from the front may expose a thin applied layer at a corner. A timber panel may need a return that communicates solidity. A plaster wall may require reinforcement where it terminates. The treatment of corners and returns therefore influences whether an interior feels substantial or superficial.
Stone is a clear example. A mitered edge can make a slab appear thicker by wrapping the pattern around a corner, but the fabrication and alignment must be precise. A solid stone edge can feel more authentic but may be heavier and more costly. A metal trim can protect the corner while introducing a contrasting line. None of these strategies is inherently superior; the choice should match the intended expression and expected wear.
Timber veneer also requires careful returns. If a panel ends at a visible edge, the designer must decide whether the edge shows solid timber, matching veneer, a shadow reveal, or another material. Poorly resolved edges can expose the substrate and undermine the perceived quality of the entire wall.
Plaster corners are vulnerable to impact, especially in circulation zones. A razor-thin aesthetic may be visually attractive, but durable corner beads, reinforced edges, or slightly protected conditions may be necessary. The detail can still appear minimal if the reinforcement is integrated rather than applied visibly afterward.
Corners also affect shadow. A sharp external edge catches light differently from a chamfer, radius, or recessed return. Small geometric changes can alter how substantial a wall, island, or panel appears. Rounded corners may reduce impact damage and soften circulation, while sharp corners emphasize planar precision.
The edge is where visual abstraction meets physical reality. Good detailing makes thickness believable, protects vulnerable materials, and uses light to reinforce the intended geometry.
Wet Areas Expose Weak Detailing Quickly
Bathrooms, spas, kitchens, and other wet areas place unusual stress on joints. Water seeks gaps, cleaning is frequent, sealants age, temperature changes occur, and multiple materials meet within small spaces. A minimal appearance here depends on robust concealed construction.
Tile and stone joints should be coordinated with fixtures, niches, drains, glass screens, and wall geometry. A shower niche that cuts awkwardly through a tile grid immediately looks improvised. If the niche dimensions are coordinated with module sizes and joint lines, it appears integral. Large-format slabs reduce visible joints but increase the importance of substrate flatness, handling, and movement accommodation.
Corners in wet areas require careful waterproofing behind the finish. The visible joint may be a narrow sealant line, but the true performance depends on membranes, overlaps, upstands, and penetrations behind it. A visually elegant shower that relies only on surface sealant is not well detailed.
Linear drains can be integrated into floor geometry so that falls remain subtle and joints align. The drain should not conflict with stone pattern, shower glass, or thresholds. Flush transitions between bathroom and bedroom floors also need waterproofing and containment strategies so visual continuity does not compromise performance.
Vanities introduce further junctions among stone, timber, mirrors, metal, basins, and walls. Splash zones require materials and sealants that can withstand repeated moisture. A shadow gap beneath a floating vanity may create lightness, but the wall and floor behind it still need to be cleanable.
Wet areas are useful tests of architectural discipline because the joints are both visible and functional. The design succeeds when waterproofing, drainage, cleaning, replacement, and visual order are resolved together rather than treated as separate concerns.
Movement Joints Should Be Integrated, Not Denied
Buildings move. Concrete shrinks and creeps. Timber responds to humidity. Long surfaces expand and contract with temperature. Different structural systems deflect differently. Movement joints exist because materials and assemblies cannot remain perfectly static.
In refined interiors, there is often a temptation to suppress these joints for visual purity. That can lead to cracking, buckling, delamination, or uncontrolled separation elsewhere. The more disciplined approach is to place necessary movement where it can be integrated into the architecture.
A floor movement joint, for example, can align with a doorway, change in material, cabinet edge, or major planning datum. A ceiling joint may correspond with a wall line or lighting slot. A long stone wall can divide at logical panel breaks rather than pretending to be a single impossible surface. The joint remains technically necessary but becomes visually coherent.
The joint width and material should reflect expected movement. Flexible sealants may be appropriate in some conditions; compressible systems or proprietary profiles may be required in others. The important point is that the visible design cannot be separated from the performance requirement. A joint that is too narrow may fail. One that is excessively wide may dominate the composition.
Movement also affects transitions between different materials. Timber beside stone, plaster beside concrete, and metal beside glass all require allowances that vary with scale and environment. Detailing should consider the largest likely movement, not only the appearance at installation.
Accepting movement does not reduce refinement. On the contrary, an intentionally placed joint often looks more controlled than a crack that appears where the building chooses. Precision is not the absence of movement; it is the ability to predict, organize, and accommodate it.
Maintenance and Replacement Are Part of Craft
A pristine interior photograph captures a moment. Architecture must survive cleaning, repair, adjustment, and replacement. Joints that are beautiful only on the day of completion are not fully resolved.
Sealants discolor and eventually need renewal. Door hinges require adjustment. LED drivers fail. Glass may need replacement. Cabinet hardware wears. Stone can chip. Timber panels can be damaged. Access strategies should be considered before finishes are closed.
This does not mean every component needs a visibly removable panel. It means the assembly should have a realistic maintenance logic. A concealed lighting channel can include accessible end points. A large stone panel near services may be mechanically fixed rather than permanently bonded. A cabinet panel can hide valves while remaining removable. A ceiling access panel can align with the architectural grid rather than appearing randomly in the center of a room.
Cleaning also influences joints. Deep horizontal recesses can collect dust. Very tight floor gaps may trap debris. Textured materials beside delicate sealant lines can be difficult to maintain. A shadow gap that looks elegant at eye level may be problematic at floor level if it cannot be vacuumed or wiped. The location, orientation, and depth of the detail matter.
Durability at high-contact zones deserves special attention. Base conditions, door jambs, kitchen edges, stair nosings, and bathroom thresholds experience repeated use. Material selection and edge protection should reflect that reality. A slightly more robust detail can preserve visual refinement longer than an ultra-delicate condition that quickly degrades.
Craft is often associated with the quality of making, but long-term craft also includes the ability to repair without destroying adjacent work. A joint that anticipates maintenance demonstrates respect for the building beyond its initial appearance.
Mockups Turn Abstract Details Into Buildable Decisions
Some details are difficult to evaluate through drawings alone. A five-millimeter reveal may look elegant at one scale and too narrow at another. A bronze trim may appear subtle in a rendering but visually dominant under actual lighting. Stone veining, timber grain, plaster texture, and shadow depth interact in ways that two-dimensional documentation cannot fully predict.
Full-scale mockups are therefore invaluable in highly detailed interiors. They allow designers, fabricators, and contractors to evaluate how multiple materials meet before repeating the condition throughout the project. A mockup might include a section of wall, base reveal, flush door jamb, stone panel, cabinetry edge, and ceiling joint. The goal is not only to approve appearance but to test sequence and tolerances.
Installation sequence often determines whether a detail is practical. Which trade arrives first? Which material needs an accurate finished dimension before fabrication? Can the plasterer finish against the metal profile without damaging it? Can stone be installed after cabinetry, or must the order be reversed? Is there enough adjustment built into the assembly? A mockup exposes these questions early.
Lighting should be part of the review. Shadow gaps change character under different light directions. Grazing light can exaggerate wall irregularities. Highly polished materials may reflect joint inconsistencies. A condition that looks perfect under diffuse daylight may behave differently under evening illumination.
Mockups also establish a quality benchmark. Once the team agrees on an acceptable joint width, edge finish, alignment, and shadow condition, that standard can be referenced during construction. This reduces ambiguity and helps different trades understand the intended result.
In this sense, the mockup is not an optional luxury. It is a practical instrument for translating architectural intention into repeatable craft.
The Discipline of Restraint
Refined detailing does not require every junction to become a feature. In fact, the most convincing interiors often rely on a limited family of joint types used consistently. One reveal dimension may recur around doors and cabinetry. One shadow-gap language may define ceilings and wall bases. One metal finish may resolve several material transitions. Repetition creates coherence.
Too many bespoke conditions can make an interior feel restless and can complicate construction unnecessarily. If every room invents a different base detail, door reveal, ceiling junction, and cabinet perimeter, the project becomes harder to coordinate and maintain. The visual result may also lose the calm that minimal detailing is intended to create.
Restraint begins with hierarchy. Major public spaces may justify more exacting flush conditions and custom transitions. Secondary spaces can use simpler details that belong to the same family without replicating every complexity. Service areas may prioritize durability and access. The project remains coherent while responding to different levels of use and visibility.
Material selection should be similarly disciplined. A joint is easier to control when adjacent materials have clear roles. If stone, timber, metal, plaster, glass, leather, and multiple tile types all compete within one small area, the number of transitions multiplies rapidly. Reducing the palette often improves both visual order and constructability.
The ultimate test is whether the detail serves the room rather than calling attention to itself. A beautiful joint may be noticed by architects and craftspeople, but the inhabitant should primarily experience calm, solidity, and coherence. The detail succeeds when it supports those qualities without demanding constant recognition.
Restraint is therefore not the absence of design. It is the discipline of deciding where precision matters most and allowing repeated, well-resolved rules to carry the architecture.
The places where materials meet are small in dimension but large in consequence. They determine whether surfaces feel continuous or fragmented, whether thickness feels believable, whether movement is controlled, whether wear is anticipated, and whether the architecture appears coordinated across multiple trades. Reveals, shadow gaps, trims, thresholds, panel breaks, and edge conditions are not secondary finishing decisions. They are part of the spatial language of the interior.
A refined joint begins with a clear visual intention, but it cannot stop there. It must understand material behavior, tolerance, sequence, maintenance, and use. Timber should be allowed to move. Stone should be supported and protected. Plaster edges should survive contact. Glass should drain and seal. Floors should align because their build-ups were coordinated, not because installers were expected to solve the problem at the end. Doors should appear flush because the wall assembly was designed around them, not because trim was removed from a conventional opening.
This is where craftsmanship and architecture meet. Craft is not simply the manual execution of a drawing. It is the collaboration required to turn abstract lines into physical junctions that remain consistent across real materials and imperfect conditions. The designer contributes hierarchy, dimensions, alignment, and intent. Fabricators contribute knowledge of tolerances and material limits. Contractors sequence the work. Installers make micro-adjustments that determine whether the final line is calm or visibly compromised.
The pursuit of minimal detailing should therefore be tempered by judgment. A zero joint is not automatically more sophisticated than a visible one. A hidden frame is not inherently better than an expressed trim. A shadow gap is not refined simply because it is narrow. The better detail is the one that gives the assembly enough room to work, enough protection to last, and enough visual discipline to support the larger architecture.
In the end, the architecture of the joint is the architecture of relationships. It is how wall meets floor, how door meets plaster, how stone meets timber, how glazing meets structure, how cabinet meets room, and how an interior acknowledges the realities of construction without surrendering visual clarity. When those relationships are carefully resolved, luxury does not need to announce itself through excess. It is felt in the quiet confidence of things meeting exactly as they should.
AI disclosure: This Architecture Journal essay explores architectural and design principles through conceptual and AI-generated inspiration. It does not claim a real-world client, architect, address, or built project.