Space

Hallway

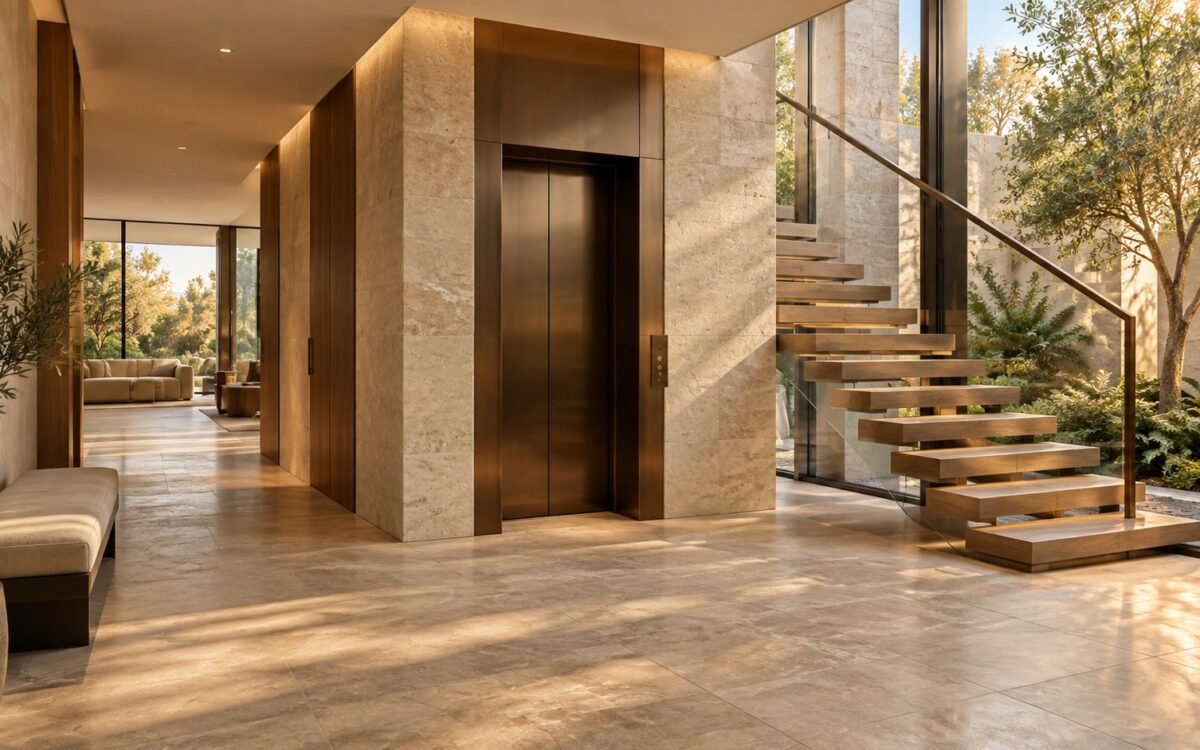
Contemporary residential lift beside a sculptural stair in a stone-and-timber hall overlooking a planted courtyard.
Journal Article

The Residential Lift as Architecture: Vertical Access, Privacy, and Spatial Integration

A residential lift shapes more than the journey between floors. Through shaft placement, landing orientation, the relationship to stairs, acoustic separation, and step-free routes, it can establish a home’s circulation and privacy. This study compares three spatial strategies and reveals how practical integration makes vertical access an enduring architectural asset.

Luxury contemporary residential interior with warm timber wall and ceiling surfaces, precise panel joints, integrated cabinetry, natural stone, and soft daylight.
Journal Article

The Architecture of Timber: Grain, Scale, Aging, and Continuity

Timber can do far more than make a luxury interior feel warm. Used as an architectural system, it can establish proportion, guide the eye, shape acoustic and tactile experience, connect ceilings to walls and cabinetry, and develop a richer identity as it ages. This essay examines how grain, scale, joints, finish, and continuity turn wood into disciplined residential architecture.

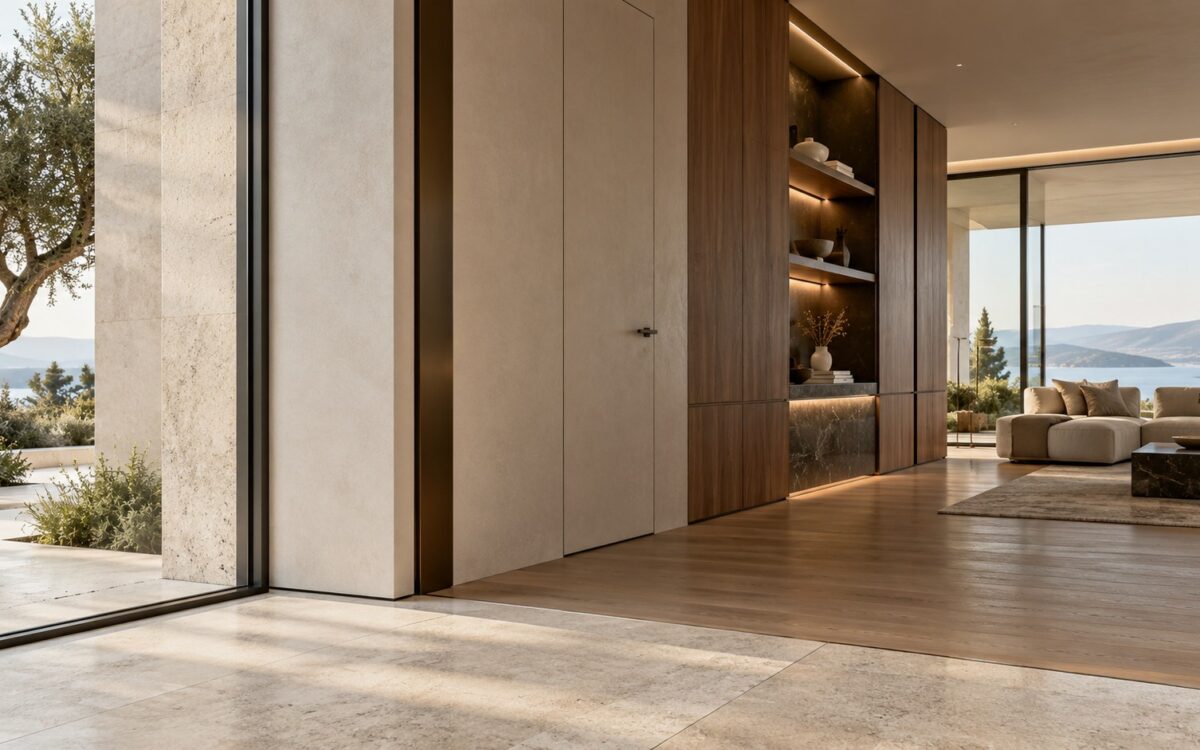
Refined contemporary interior showing precise transitions among limestone, timber, plaster, glass, and dark metal with controlled shadow gaps and flush detailing.
Journal Article

The Architecture of the Joint: Reveals, Shadow Gaps, and Material Transitions

Refined interiors are often judged at the places where materials stop, turn, overlap, or meet. This essay examines reveals, shadow gaps, thresholds, panel joints, flush conditions, glazing edges, and other junctions as instruments of visual order, construction tolerance, durability, and craftsmanship rather than as minor finishing details.