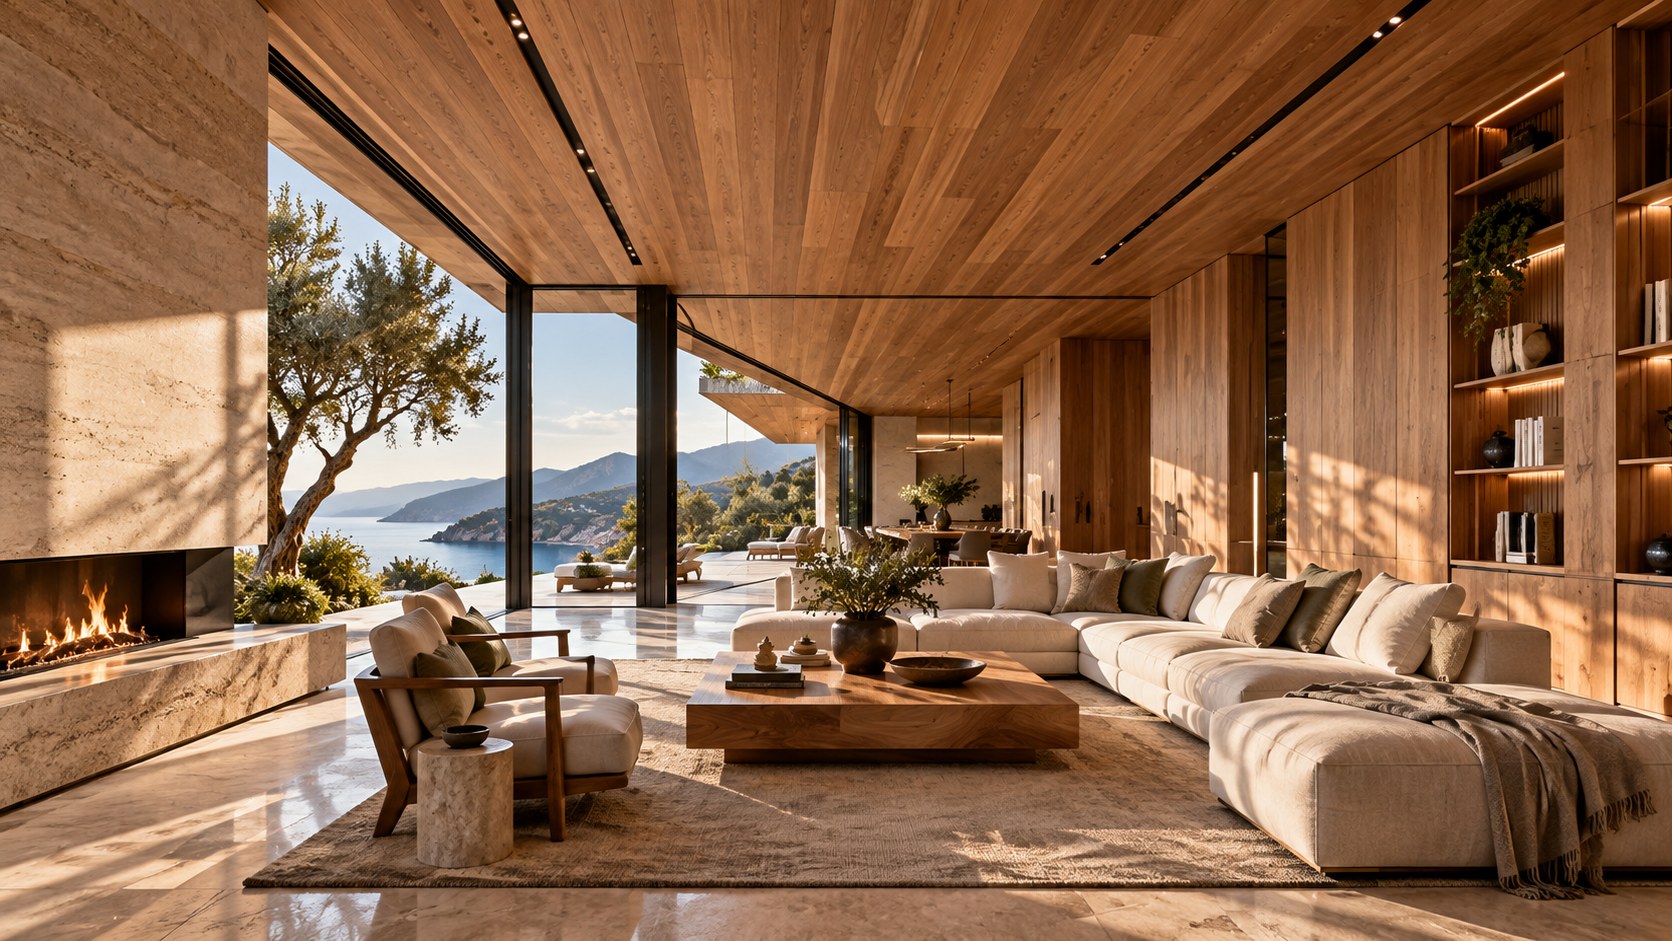
Timber can do far more than make a luxury interior feel warm. Used as an architectural system, it can establish proportion, guide the eye, shape acoustic and tactile experience, connect ceilings to walls and cabinetry, and develop a richer identity as it ages. This essay examines how grain, scale, joints, finish, and continuity turn wood into disciplined residential architecture.
Timber is often introduced into a luxury residence with an apparently simple objective: make a space feel warmer. That instinct is understandable, because wood carries visual evidence of growth, craft, touch, and time in a way that many manufactured surfaces do not. Yet warmth is only one of timber’s architectural effects. When the material is selected, proportioned, jointed, and continued with intention, it can become a system that organizes an entire room rather than a decorative layer applied after the architecture has already been decided.
That distinction matters because a room can contain expensive timber and still feel visually incoherent. Narrow boards can fight the scale of a large ceiling. A dramatic grain can compete with stone, artwork, or a view. A change in board direction can make a continuous surface appear fragmented. A glossy finish can flatten the material’s depth while an overly matte treatment can make carefully selected timber look unfinished. Even excellent joinery can become visually noisy if every junction is allowed to announce itself.
Architectural timber is therefore a question of relationships. Species, grain direction, board width, panel size, reveal rhythm, edge conditions, finish, light, structure, and adjacent materials all participate in the same composition. In a premium residence, the goal is rarely to show the maximum amount of wood. The stronger goal is to establish where timber should dominate, where it should recede, and how it should connect one architectural element to another.
This essay approaches timber as a residential architectural system. It considers how the material changes perceived warmth, depth, scale, and continuity; how its use should be coordinated with planning, section, daylight, acoustics, and built-in elements; and how aging can be designed as part of the material's identity rather than treated as an unavoidable loss of newness. The subject is not woodworking as a craft manual and not furniture design in isolation. It is the architectural discipline of making timber belong to the space.
Timber Begins With Scale, Not Surface
The first architectural decision about timber is often not the species or stain but the scale at which the material will be read. A residence contains rooms, openings, structural bays, ceilings, doors, cabinetry, and furniture at very different dimensions. Timber can reinforce those dimensions or work against them. A material system that feels calm in a compact study can become restless when expanded across a double-height living room, while the same large panel scale that feels monumental in a hall can feel heavy in a bedroom.
Board width is one of the most immediate scale controls. Narrow boards introduce a frequent visual rhythm and can make a surface feel finely articulated. Wider boards reduce the number of joints and allow the grain to read as a larger field. Neither approach is inherently more luxurious. The architectural question is whether the rhythm corresponds to the room. A long wall with carefully spaced openings may benefit from a board or panel rhythm that acknowledges those bays. A quiet ceiling may require fewer, larger fields so that the ceiling reads as a plane rather than a collection of strips.
Panel scale works similarly. Large veneered panels can create a composed, almost monolithic timber surface, particularly when book-matched or carefully sequenced. Smaller panels can support a more tactile, crafted character, but they also introduce more seams and therefore more opportunities for visual interruption. In a large residence, the temptation to use large panels everywhere should be resisted if the result loses human scale. Conversely, an abundance of small pieces can make a grand room feel busy.
Scale also exists between timber and its neighbors. A wide oak wall beside very small-format stone may create a deliberate contrast, while the same wall beside large limestone slabs may form a quieter material conversation. Door heights, window proportions, ceiling coffers, stair risers, cabinetry modules, and even furniture dimensions can become reference points for timber rhythm. The best interiors often feel coordinated because these dimensions quietly relate, not because every element uses the same module.
This is why timber specification belongs early in architectural development. If board widths, panel fields, reveals, and grain direction are postponed until the final interior package, the material may be forced into leftover dimensions. When timber is considered during planning and elevation studies, it can participate in the architecture's proportion instead of merely covering it.
Grain Direction Is a Spatial Tool
Grain direction is one of timber's most powerful and most easily underestimated architectural variables. Because the eye naturally follows linear information, the direction of a timber grain can influence how a room appears to stretch, rise, turn, or settle. A horizontal grain emphasis can reinforce a long wall or a low ceiling, while vertical grain can strengthen a sense of height. Continuous grain across aligned elements can make separate surfaces appear to belong to one larger composition.
In a residence, grain direction should respond to geometry rather than follow a single universal rule. A long circulation wall may benefit from a predominantly horizontal reading if the intention is to extend the perceived length of the passage. A tall entry volume may use vertically oriented boards or veneer to reinforce its height. A ceiling may use boards running toward a principal view or along the direction of movement, subtly supporting the way the room is experienced.
Transitions are especially important. If a wall turns into a ceiling, the change in grain direction can either clarify the corner or break continuity. Both outcomes can be successful, but they need to be deliberate. Carrying a grain direction continuously through a change of plane can make a room feel wrapped or carved. Changing direction at a carefully located reveal can make the geometry of the room more legible. The decision should follow the desired spatial reading rather than a simple preference for matching everything.
Grain also has a hierarchy. Some timber surfaces are naturally quiet, while others contain stronger figure, knots, tonal variation, or directional movement. If a highly figured surface is placed next to another highly active surface, the room can lose visual hierarchy. A more disciplined composition might reserve expressive grain for a focal wall, stair, or central built-in while using calmer selections on surrounding planes.
The architectural use of grain therefore resembles the use of line in drawing. It can establish direction, emphasize an axis, connect elements, or create a visual pause. Treating grain as an incidental characteristic wastes one of the material's strongest spatial tools.
Species Selection Should Follow the Architectural Role
Species selection is most useful when it begins with the role timber needs to play in the room. A material intended to form a quiet ceiling plane may need a different visual character from one intended to become a tactile handrail or a highly visible cabinetry wall. The decision is not simply which wood looks attractive in a sample. It is which material can support the desired architectural hierarchy across the surfaces where it will be used.
Color matters, but color alone is an incomplete description. Timber also carries grain density, pore character, figure, tonal variation, and a particular response to light. A pale species can make a large surface feel visually lighter, but a strong grain can still make that surface active. A darker species can create depth and intimacy, yet extensive use may visually compress a room if it is paired with similarly dark floors, stone, and ceilings.
For luxury residential work, consistency between samples and full-scale application is essential. A small sample can make grain appear more subtle than it will across a twelve-metre wall. A finish sample can look balanced under a workshop light and considerably warmer or cooler under daylight. The architecture should therefore be judged through larger mock-ups when the timber is a major component of the interior identity.
Species can also establish a relationship with the wider material palette. Oak may support a restrained contemporary interior where pale stone and plaster create a quiet background. Walnut can produce a deeper, more intimate character when used selectively in libraries, studies, or built-in walls. Cedar can introduce a lighter, aromatic visual language in spaces where its natural variation is part of the intended atmosphere. These are tendencies rather than prescriptions; the architectural role and specific finish remain decisive.
The strongest specification does not ask timber to perform every role. A residence can use one principal species for continuity and a secondary timber in a limited, clearly defined application. It can also use the same species with different grain orientations or finishes where the architecture needs a controlled shift. What matters is that the hierarchy is understandable. When every room introduces a new species, the residence becomes a catalogue. When one material is repeated without regard for context, it can become monotonous. The architectural system lies between those extremes.
The Joint Rhythm Creates Order
Timber surfaces are read not only through their grain but through the rhythm of their joints. Every board edge, veneer seam, shadow gap, expansion joint, door line, and panel break contributes to the visual order of the room. In a quiet luxury interior, this rhythm often matters as much as the timber itself.
A joint can be deliberately visible, almost like a drawn line, or it can be minimized so that adjacent fields read as one larger plane. Neither approach is automatically superior. A strong reveal can clarify a wall's modular structure and make the transition between timber and plaster precise. A nearly invisible seam can support a more monolithic effect. The critical point is consistency. If joints vary randomly in width, alignment, or depth, the material can feel improvised even when the timber is expensive.
Alignment is another powerful tool. Cabinet doors can align with wall panels. Vertical seams can register with door jambs. Ceiling boards can acknowledge structural bays. A built-in bench can sit within the same module as an adjacent storage wall. These relationships make the room feel designed as a whole. They also reduce the visual noise created by unrelated lines competing for attention.
The joint rhythm should not become a rigid grid for its own sake. Architecture needs hierarchy and occasional interruption. A stair opening may break an otherwise regular wall field. A fireplace may require a deliberate shift in panel size. A large window may become the dominant void around which the timber module is organized. These exceptions are strongest when the underlying system is clear enough for the interruption to feel intentional.
This is also where craftsmanship and architecture meet. A precise reveal can conceal tolerances, manage transitions, and protect the visual continuity of a surface. The objective is not to hide all evidence of assembly. It is to make the evidence of assembly coherent. A well-designed timber interior can communicate how its surfaces meet without turning every construction junction into visual decoration.
Continuity Across Ceiling, Wall, and Built-In Elements
Timber becomes especially architectural when it is allowed to cross conventional categories. Instead of stopping at the top of a wall, it can continue onto the ceiling. Instead of ending where cabinetry begins, it can establish a common plane across doors and fixed storage. Instead of treating a stair as a separate object, timber can connect its handrail, wall lining, landing, and adjacent joinery into one material sequence.
This continuity can make a room feel deeper because the eye no longer reads each surface as an isolated finish. A ceiling that continues into a wall can visually lower or wrap the room. A timber wall that folds into a built-in cabinet can make the cabinet feel carved from the architecture rather than placed against it. A concealed door faced in the same veneer can disappear into the wall, reducing the number of competing elements.
Continuity must nevertheless have limits. If every surface is timber, the material can lose its ability to define hierarchy. The most successful applications often establish a clear field of timber against quieter surfaces such as plaster, stone, or painted elements. The contrast allows the timber to read as an intentional architectural zone.
Corners deserve particular attention. A sharp external corner may require a carefully controlled return, while an internal corner can use a shadow gap to distinguish planes without introducing a different material. At a ceiling transition, the timber may stop before the junction and allow a slim reveal to articulate the change. The decision depends on whether the architecture should feel wrapped, folded, framed, or layered.
Built-in elements offer perhaps the greatest opportunity for continuity. Media walls, wardrobes, libraries, vanities, kitchen fronts, benches, and storage can all participate in the same material language. When their proportions are coordinated with the room's timber module, the result feels less like a collection of fitted objects and more like a single architectural interior. That is the difference between timber as finish and timber as system.
Timber and Structure: When the Material Carries the Idea of the Building
Timber can communicate structure even when it is not the primary structural material. Exposed beams, rafters, posts, screens, stair elements, and expressed framing can make the material appear connected to how the building stands. Conversely, a thin timber veneer applied over unrelated construction may read purely as finish. Neither condition is inherently wrong, but the distinction affects architectural authenticity.
In a luxury residence, the structural role of timber should be stated clearly when it is visible. If beams are exposed, their depth and spacing should relate to the span and proportion of the room. If timber posts frame a glazed opening, their rhythm should correspond to the architecture rather than function as decorative repetition. If a ceiling uses timber slats beneath a structural slab, the slat field should acknowledge the room's geometry and building services without pretending to be the primary structure.
Timber can also mediate between structure and human scale. Large structural spans can feel abstract or heavy; timber lining can introduce a more tactile layer that makes the scale legible. A deep beam can become a ceiling datum. A structural bay can establish the rhythm for cabinetry or lighting. A stair can turn the transition between levels into a continuous material element rather than a purely technical connection.
The architectural language changes when timber is structurally legible. Heavy timber members can produce a sense of shelter and permanence. Fine timber screens can create a lighter, more porous expression. Laminated or engineered members can support long spans while maintaining a timber identity. The choice should be driven by the desired spatial character and the actual structural logic, not by a symbolic desire to make everything appear natural.
Where timber is not structural, honesty remains useful. A residence does not become less sophisticated because a timber ceiling is a finish over a concrete structure. The design can instead make the relationship clear through reveals, shadow gaps, and carefully controlled interfaces. What matters is that the material's visual claim is consistent with the architecture's broader logic.
Light Reveals Grain, Scale, and Depth
Timber is inseparable from light because grain, texture, sheen, and color are perceived through changing illumination. A surface that appears calm in diffuse daylight can become highly directional under grazing light. A dark timber can absorb light and deepen a room, while a pale timber can reflect it and enlarge the perceived brightness of a space. The lighting strategy therefore needs to be considered at the same time as the timber specification.
Daylight is particularly revealing. Large windows can produce long gradients across a timber wall as the sun moves, making grain direction more apparent at some hours than others. A timber ceiling can soften reflected daylight, creating a warmer visual field than a hard white surface. In a room with controlled openings, timber can help moderate the transition between bright exterior views and darker interior zones.
Artificial lighting should avoid treating timber as a backdrop for decorative fixtures alone. Concealed linear sources can wash a wall and reveal texture without creating a bright hotspot. Recessed lighting can emphasize a panel rhythm when placed consistently with the joint system. Small, controlled sources can illuminate built-in joinery or a handrail, making the material legible at night without flattening its tonal variation.
The relationship between grain and light is also a reason to avoid excessive gloss. Highly reflective finishes can turn carefully selected timber into a mirror-like surface that competes with the architecture. Lower-sheen finishes generally preserve more of the material's depth and allow light to describe the grain rather than simply reflect from it. The appropriate sheen still depends on use, maintenance, and the desired character.
Light can also expose inconsistencies that are less obvious in a sample. Uneven sheen, mismatched grain, poorly aligned seams, or abrupt changes in color can become highly visible under grazing illumination. For that reason, lighting mock-ups are valuable whenever timber is intended as a dominant architectural plane. The final question is not whether the wood looks attractive under a showroom light, but whether it remains coherent under the changing conditions of actual life.
Timber, Acoustics, and the Experience of Quiet
Although timber is primarily discussed visually, its architectural role extends into the sensory character of a room. Large hard surfaces can contribute to reverberation, while carefully designed timber assemblies can support a more controlled acoustic environment. The material itself is not an automatic acoustic solution; performance depends on the entire build-up, surface geometry, cavities, absorptive layers, and room proportions.
This distinction is important in luxury residences because spaces are often larger, more open, and more visually continuous than conventional rooms. A double-height living area with stone floors, extensive glazing, plaster walls, and a hard ceiling can become acoustically lively. Introducing timber through a slatted ceiling, perforated panel system, or carefully detailed wall assembly can help break up the visual and acoustic hardness while preserving the architectural character.
Timber can also support acoustic zoning without making the room feel technically treated. A ceiling plane may change from smooth plaster to timber as the room transitions from circulation to conversation. A library wall can combine timber shelving with acoustically useful depth. A private study can use timber cabinetry and wall lining to create a more intimate sensory environment. The architectural value comes from integrating the performance strategy into the visual system.
At the same time, designers should avoid assuming that a visually dense timber interior will automatically be quiet. Hard timber surfaces can still reflect sound strongly. The acoustic result depends on the total room assembly and the placement of absorptive elements. Upholstery, rugs, curtains, ceiling cavities, wall construction, and mechanical systems all remain relevant.
The larger lesson is that material continuity should not be pursued at the expense of performance. A beautiful timber plane is successful when it contributes to the room's visual, tactile, and acoustic objectives together. Luxury is not the presence of a particular material; it is the coordination of several forms of comfort without allowing the technical work to dominate the experience.
Climate, Moisture, and the Boundary Between Inside and Outside
Timber changes as it responds to its environment. Temperature, humidity, sunlight, moisture, and exposure influence its appearance and dimensional behavior. That makes climate an architectural consideration rather than a maintenance footnote. A timber system that is appropriate for a stable interior cannot simply be extended outdoors without reconsidering species, detailing, drainage, movement, finish, and exposure.
The transition between interior and exterior is especially important in residences designed around indoor–outdoor living. A timber ceiling that continues toward a covered terrace can create a powerful sense of continuity, but the exterior portion may experience greater humidity, ultraviolet exposure, wind, and water. The architectural language can remain continuous while the technical specification changes.
Shading is one of the first defenses. Deep overhangs, screens, recessed terraces, and controlled apertures can reduce direct exposure and help timber maintain its intended character. Drainage and ventilation are equally important. Exterior timber details need to allow water to leave rather than trap it against vulnerable edges or joints. Connections should anticipate movement rather than assume the material will remain dimensionally static.
Climate also influences the visual decision about aging. In some environments, weathering is part of the desired architectural expression. In others, maintaining a more stable color and surface requires greater protection. Neither approach is universally correct. What matters is that the expected change is compatible with the architecture. A material that will gradually silver, deepen, soften, or show marks should be selected with that future state in mind.
The boundary between inside and outside can therefore be understood as a gradient rather than a line. Timber may move from interior cabinetry to a sheltered ceiling, then to a screened terrace, with each condition receiving an appropriate technical treatment while preserving a related visual language. Continuity is strongest when it survives real environmental differences instead of pretending they do not exist.
Aging Is Part of the Design
New timber is seductive because it presents a clear, controlled surface. Yet the architectural life of the material begins after installation. Sunlight changes color. Handling creates subtle variation. Small marks accumulate. Finishes mature. Different pieces respond at different rates. The question is not whether timber will age, but whether the architecture has anticipated what aging will mean.
A useful approach is to distinguish between patina and deterioration. Patina is visible change that can deepen the material's identity: a gradual shift in tone, softened contrast, or evidence of use that remains compatible with the architecture. Deterioration is change that compromises performance, stability, or the intended visual order. Good detailing and appropriate specification aim to allow the first while controlling the second.
A species and finish influence this trajectory. Some timbers darken or warm with exposure; others may lighten or develop a more muted appearance. A heavily pigmented finish can stabilize color but may reduce the visibility of natural variation. A clearer finish may reveal more of the grain while requiring more deliberate maintenance. The choice should therefore be understood as a long-term visual decision rather than a purely initial aesthetic choice.
High-touch areas need particular attention. Handrails, door pulls, kitchen fronts, vanity surfaces, and benches will develop evidence of use more quickly than a high ceiling. That is not necessarily a problem. In fact, allowing selected tactile elements to become more personal over time can give a residence a sense of permanence. The architecture should simply distinguish between desirable evidence of life and areas where wear would disrupt the intended material system.
Aging also changes the relationship between timber and neighboring materials. Stone may acquire its own patina, metal may oxidize, plaster may soften, and textiles may change. A successful material palette anticipates these trajectories together. The residence should not be designed to look perfect only on the day of completion. It should have enough material depth to remain convincing as it becomes lived in.
Where Timber Should Stop
One of the most important decisions in a timber interior is where not to use it. Continuity is powerful precisely because it is selective. If timber covers every ceiling, wall, door, cabinet, and floor, the eye loses the contrast needed to understand which surfaces are important. The material becomes a uniform background rather than an architectural instrument.
Stopping timber can create hierarchy. A timber ceiling may terminate at a stone wall to make the wall feel heavier. A timber-lined corridor may open into a plaster living room, marking a change in scale and social character. A timber cabinet can sit within a pale wall field so that the joinery reads as a precise architectural object. A stone fireplace can interrupt a timber surface and establish a focal center.
The stopping line should be designed, not discovered accidentally at the edge of a construction package. It may align with a structural bay, a door opening, a ceiling change, or a change in floor level. A narrow reveal can make the termination appear intentional. Without such control, the timber may look as though it simply ran out.
The same principle applies to species changes. Introducing a second timber can be effective when it marks a clear functional or spatial transition. It becomes less successful when several similar woods are scattered through the house without a strong reason. A restrained palette allows the material's variation to come from grain, light, and aging rather than from constant changes in species.
Luxury interiors often benefit from this restraint because it makes the material feel more valuable. The eye notices timber when it has a clear territory. The architectural question is therefore not how much wood can be afforded, but where wood has the greatest capacity to shape experience.
Timber in Circulation: Making Movement Legible
Circulation spaces are often where timber's continuity becomes most legible because movement allows the eye to experience several surfaces in sequence. A hallway can use a timber wall to establish direction, a ceiling to compress or expand the perceived height, and built-in storage to reinforce the same material field. A stair can connect levels through repeated grain, handrail, tread, or wall elements.
The key is to coordinate the material with the sequence of movement. If a corridor leads toward a large view, the timber may frame that destination rather than compete with it. If a stair rises through a tall void, vertical grain or continuous wall lining can emphasize ascent. If a private wing branches from a main circulation spine, a shift in timber scale can signal the transition without requiring signage.
Timber can also make thresholds more tactile. Door reveals, handrails, bench edges, and wall surfaces are encountered at close range, allowing the material's texture and temperature to become part of the experience. This is one reason timber often feels particularly appropriate in residential circulation: it is not only seen from a distance but encountered by hand.
At the same time, circulation demands durability. Edges, corners, and hand-contact surfaces need to be detailed for repeated use. The most beautiful material system is not successful if it requires residents to move carefully around it. Robustness should be built into the specification through appropriate finishes, edge protection where necessary, replaceable components in high-wear locations, and detailing that does not create fragile projections.
A well-resolved circulation system turns timber into a quiet guide. It can direct the eye, mark transitions, establish rhythm, and create a sense of continuity between rooms. The material becomes part of the home's spatial memory rather than simply one more finish on the schedule.
Built-In Joinery as Architecture
Built-in joinery is one of the clearest places where timber can move beyond surface decoration. A cabinet wall, library, wardrobe, media unit, kitchen, or vanity can occupy substantial architectural volume. When its timber treatment is coordinated with the surrounding room, the joinery becomes part of the building's spatial structure.
The first consideration is proportion. A built-in wall should be designed in relation to the ceiling height, door openings, windows, and circulation rather than divided solely according to storage requirements. Large uninterrupted doors can create a calm architectural plane, while carefully spaced open niches can add depth. The correct balance depends on whether the joinery should disappear, frame objects, or become a focal element.
Grain sequencing becomes especially important at this scale. Cabinet fronts may need a consistent vertical or horizontal direction, and adjacent doors can be arranged so that their seams read as a deliberate rhythm. Handles can be integrated or expressed depending on the intended character. Shadow gaps can separate the joinery from the floor, ceiling, or side walls, making a large timber volume appear lighter.
Joinery also creates opportunities to manage technology. Lighting, ventilation, media equipment, charging points, and storage can be integrated without allowing them to dominate the visual field. The architecture becomes more disciplined when the practical functions of a room are absorbed into the material system.
Yet built-in timber should not imitate furniture unnecessarily. A full-height wall of cabinetry that is proportioned like a freestanding sideboard can feel disconnected from the room. Conversely, a joinery system that reaches from floor to ceiling and aligns with the architecture can read as a wall, screen, or spatial boundary. The distinction is subtle but important. Luxury residential design becomes more coherent when built-ins are conceived as part of the architecture from the beginning.
Detailing for Longevity and Maintenance
Timber architecture becomes convincing over decades only when its maintenance requirements are considered alongside its visual ambition. Different applications experience different levels of exposure and wear, so the maintenance strategy should follow the architectural hierarchy rather than treat every timber surface identically.
A high ceiling may need relatively little intervention, while a kitchen island, bathroom vanity, or handrail may require regular care. Exterior timber may need periodic inspection and refinishing depending on exposure and the intended aging strategy. Doors and cabinetry can experience repeated contact at edges and handles. These conditions should influence the choice of finish, edge detail, access, and replaceability.
Maintenance also benefits from modular thinking. If a damaged panel can be removed without dismantling an entire wall, the architectural system is more resilient. If a high-wear timber component can be replaced while surrounding surfaces remain intact, the material can age gracefully without creating disproportionate disruption. Concealed fixings and shadow gaps can support this approach when coordinated with the actual construction.
Cleaning is part of the same logic. Highly textured or deeply grooved surfaces can collect dust and require more attention. Very delicate finishes can reveal marks quickly. The right level of articulation depends on the intended use of the room and the willingness to maintain it. Luxury should not mean creating a house that requires constant vigilance to remain presentable.
The maintenance conversation should also include future decision-making. A residence may change occupants, furniture, lighting, or technology over time. Timber systems that are visually disciplined and adaptable can survive those changes better than highly customized surfaces tied to a particular decorative moment. The strongest architecture allows the material to remain recognizable even as the life around it evolves.
Balancing Timber With Stone, Metal, Glass, and Plaster
Timber gains much of its architectural power through contrast. Stone can give it weight. Metal can sharpen its edges. Glass can make it appear warmer by comparison. Plaster can provide a quiet field against which grain becomes legible. The objective is not to make all materials equally prominent, but to assign each a role.
Stone and timber often form a particularly effective residential pairing because they express different kinds of permanence. Stone reads as geological and massive; timber reads as grown and tactile. If both are used extensively, proportion becomes critical. A large stone floor can provide a stable base while timber rises onto walls or ceilings. A stone fireplace can interrupt a timber wall and create a focal mass. Alternatively, timber can dominate the upper surfaces while stone anchors the lower zone.
Metal is useful for precision. Dark bronze, blackened steel, or restrained brass can define reveals, framing, hardware, and lighting details. The metal should generally support the timber rather than introduce a competing material story. Small amounts can give a large timber field sharper boundaries.
Glass changes the relationship with the exterior. A timber-lined interior opening onto a garden or landscape can make the transition feel more intimate because the warm material continues toward the view. But the glass also introduces reflections and changing light, so the timber needs enough tonal calm to remain legible.
Plaster provides perhaps the quietest counterpart. A smooth wall can make a timber ceiling feel more substantial; a timber wall can make a plaster ceiling feel lighter. The contrast allows the architecture to breathe. In a premium residence, restraint often comes from leaving enough non-timber surface for the timber to remain special.
A coherent palette therefore depends less on matching materials than on assigning them different responsibilities. Timber can provide warmth and continuity, stone can provide mass, metal can provide precision, glass can provide openness, and plaster can provide calm. The composition becomes richer because each material is allowed to do something different.
Designing the Whole Timber Sequence From the First Sketch
The most reliable way to achieve timber continuity is to design it before the interior is divided into isolated finish packages. The material should enter the project during planning, section, and elevation studies, when room proportions and circulation are still flexible. This does not mean every decision must be fixed early. It means the architectural consequences of timber should be visible early enough to shape the building.
A useful design sequence begins with the primary timber territories. Which rooms need warmth? Which circulation spaces should carry continuity? Which ceiling planes should establish a material datum? Which built-ins should disappear into the architecture? Which areas should remain deliberately quiet? These questions create a material map before individual boards or veneers are selected.
The next step is to coordinate dimensions. Board widths, panel modules, door heights, structural bays, window openings, cabinetry, and reveals should be reviewed together. The objective is not mathematical perfection. It is the avoidance of unnecessary conflict. When a timber module aligns with a window or door, the relationship feels intentional. When it misses by a small amount and creates an awkward sliver, the eye notices even if it cannot explain why.
Full-scale mock-ups then become valuable. They allow designers to judge grain, color, sheen, joint visibility, light response, and adjacent materials together. A sample board can confirm species; a room-scale mock-up can confirm architecture. The latter is particularly important when timber is intended to dominate a ceiling, stair, or continuous wall system.
Finally, the material should be reviewed as a sequence rather than as isolated rooms. A resident may move from entry to hallway to living room to terrace without experiencing each space as a separate composition. Timber can make those transitions feel related, but only if the shifts in scale, grain, finish, and stopping points are deliberate.
The result should be a residence in which timber feels inevitable rather than added. The material does not need to announce itself with dramatic gestures. It can establish a quiet continuity that becomes more apparent the longer the house is experienced.
Timber becomes architecture when it is asked to do more than make a room look warm. Its real power lies in the way it can organize perception across several scales at once: the grain can guide the eye, the board width can establish rhythm, the panel can define proportion, the joint can clarify assembly, and a continuous surface can connect ceiling, wall, door, cabinetry, and circulation into a coherent whole. These decisions are small in isolation but cumulative in effect.
The material also introduces something unusual into a contemporary residence: a visible relationship with time. Timber can change under light, acquire evidence of use, and develop a deeper character as the building is occupied. That future should be considered alongside the first visual impression. A good timber interior is not one that remains frozen in the appearance of completion. It is one whose material logic remains convincing as the surfaces mature.
This is why restraint is central to the subject. The most sophisticated use of timber is rarely the one with the greatest quantity of wood or the most elaborate grain. It is the one in which timber has a clear architectural territory and a clear relationship to everything around it. Stone, plaster, glass, metal, light, structure, and landscape become collaborators rather than competitors. The material is repeated where continuity strengthens the architecture and stopped where contrast creates hierarchy.
For luxury residential design, that discipline turns timber from a finish into an architectural framework. It can make a large room feel proportioned, a circulation route feel connected, a built-in wall feel integral, and an indoor–outdoor threshold feel continuous without becoming visually monotonous. Grain, scale, aging, and continuity are therefore not secondary considerations after the design is complete. They are the means by which timber acquires architectural meaning in the first place.
AI disclosure: This Architecture Journal essay explores architectural and design principles through conceptual and AI-generated inspiration. It does not claim a real-world client, architect, address, or built project.