Material

Walnut

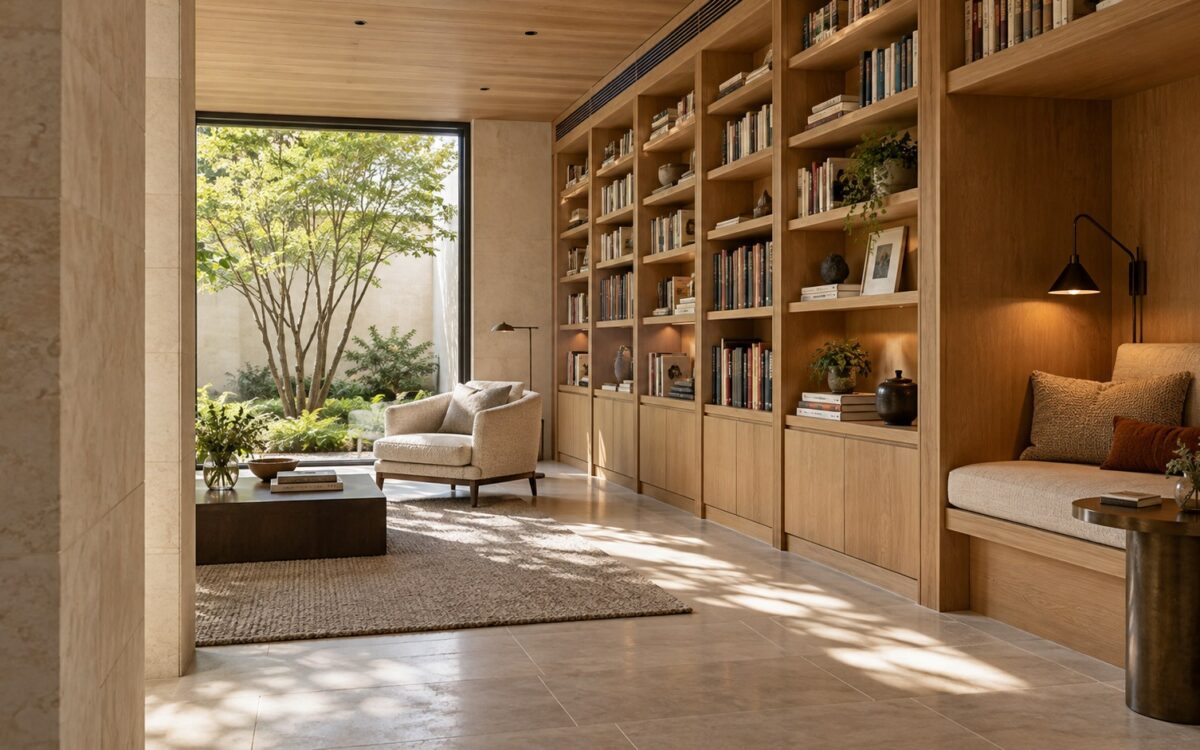
Contemporary residential library with oak shelving, a sheltered reading alcove, limestone floor, and softly lit garden opening.
Journal Article

The Architecture of the Residential Library: Shelving, Light, and Habitable Depth

A home library becomes architecture when shelving, daylight, seating, and circulation support actual reading. Across dedicated rooms, intimate alcoves, and book-lined living spaces, this essay examines the structural, environmental, and human-scale decisions that make collections accessible, comfortable, adaptable, and worth inhabiting for years.
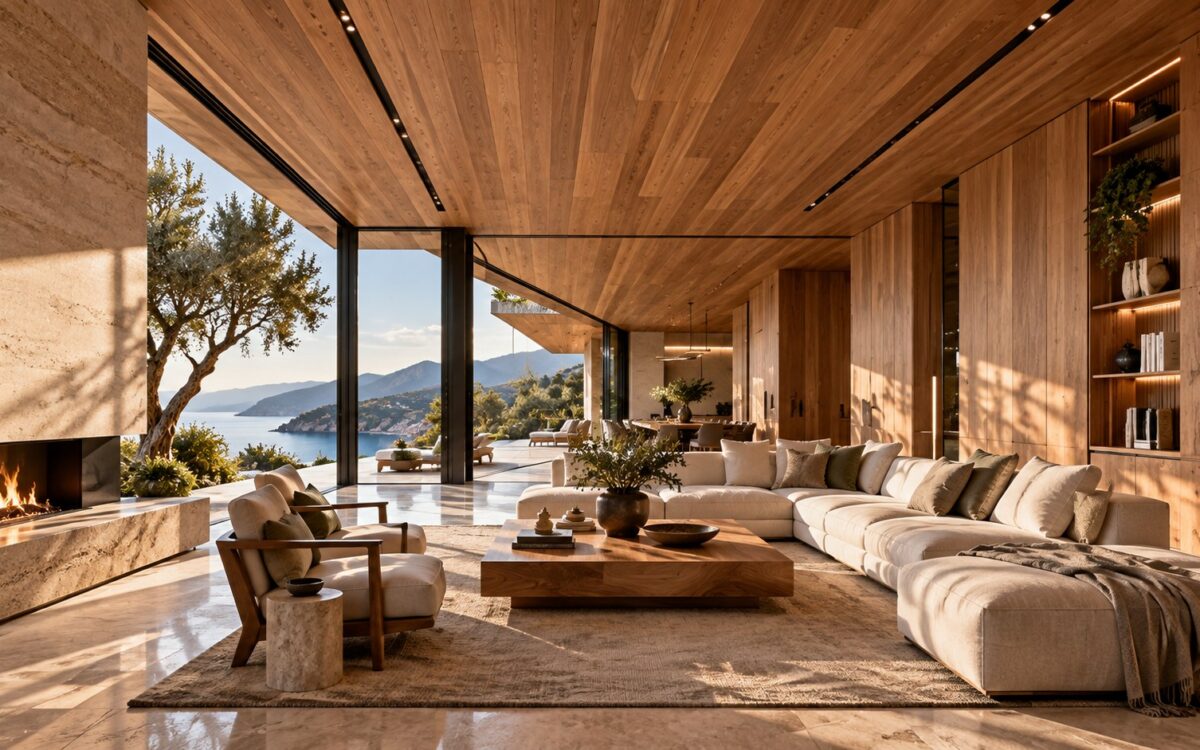
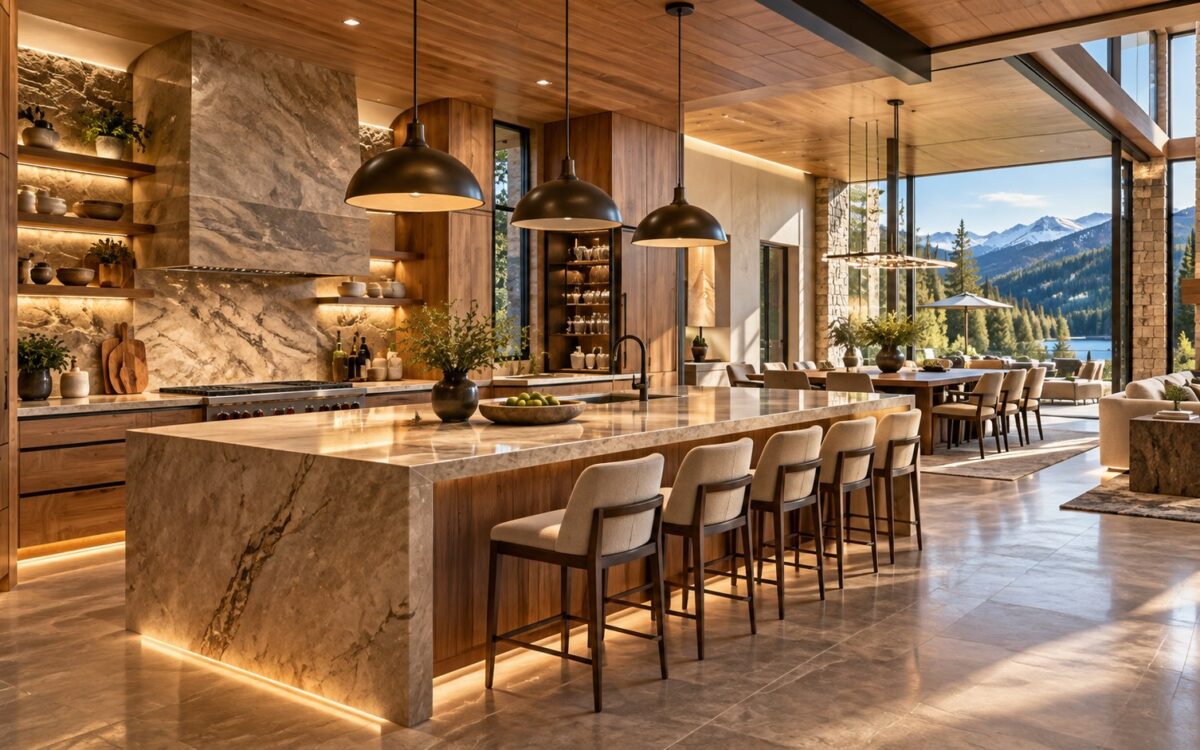
Luxury contemporary residential interior with warm timber wall and ceiling surfaces, precise panel joints, integrated cabinetry, natural stone, and soft daylight.
Journal Article

The Architecture of Timber: Grain, Scale, Aging, and Continuity

Timber can do far more than make a luxury interior feel warm. Used as an architectural system, it can establish proportion, guide the eye, shape acoustic and tactile experience, connect ceilings to walls and cabinetry, and develop a richer identity as it ages. This essay examines how grain, scale, joints, finish, and continuity turn wood into disciplined residential architecture.

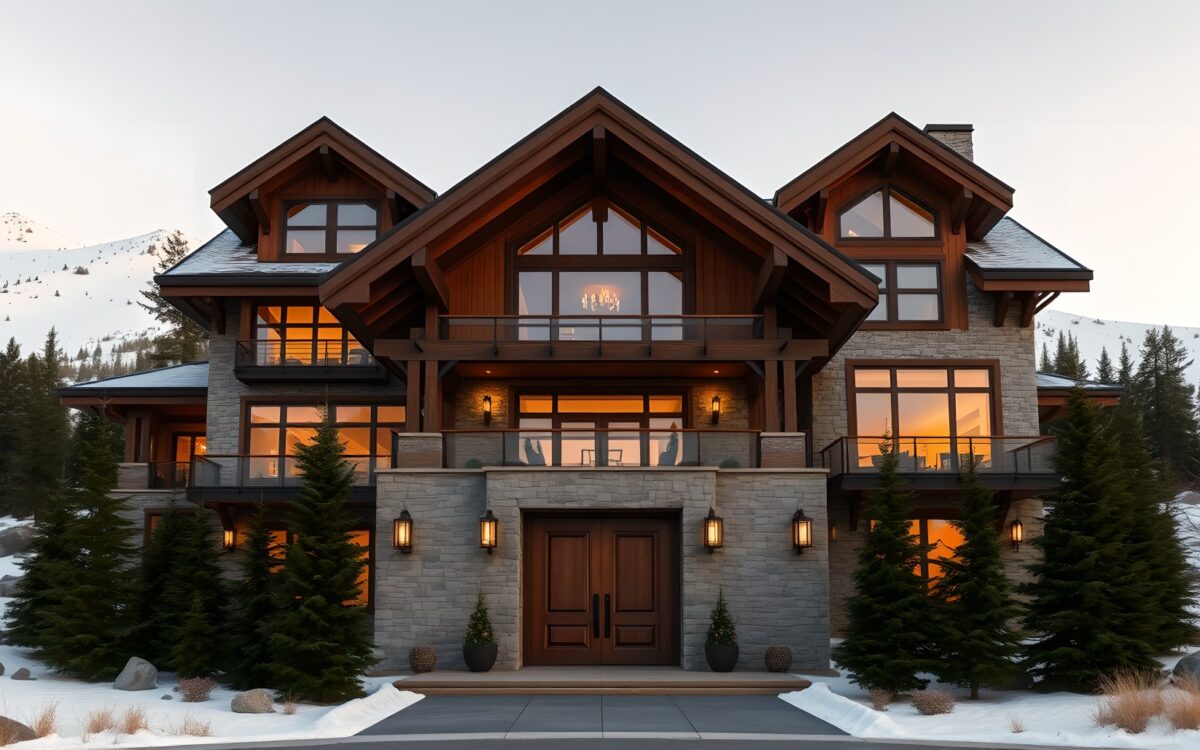
AI-generated Front Exterio scene from Silver Fir Mountain Chale.
Property

Silver Fir Mountain Chale

Silver Fir Mountain Chale is an AI-generated alpine residence concept shaped by snow, steep terrain, mountain views, warm timber, gray limestone, deep eaves, and firelit interiors. Across 21 scenes, the concept explores how social, private, wellness, entertainment, and outdoor spaces can share one coherent architectural language.

AI-generated Front Exterio scene from Silver Fir Mountain Chale.
Video

Silver Fir Mountain Chale Tour: An Alpine Architecture Study

Explore an AI-generated Silver Fir Mountain Chale through 21 architectural scenes, from the snow-framed exterior and mountain-view great room to private suites, wellness spaces, entertainment rooms, a supercar garage, and alpine gardens. The tour examines how one material and spatial language can unify an expansive luxury residence.

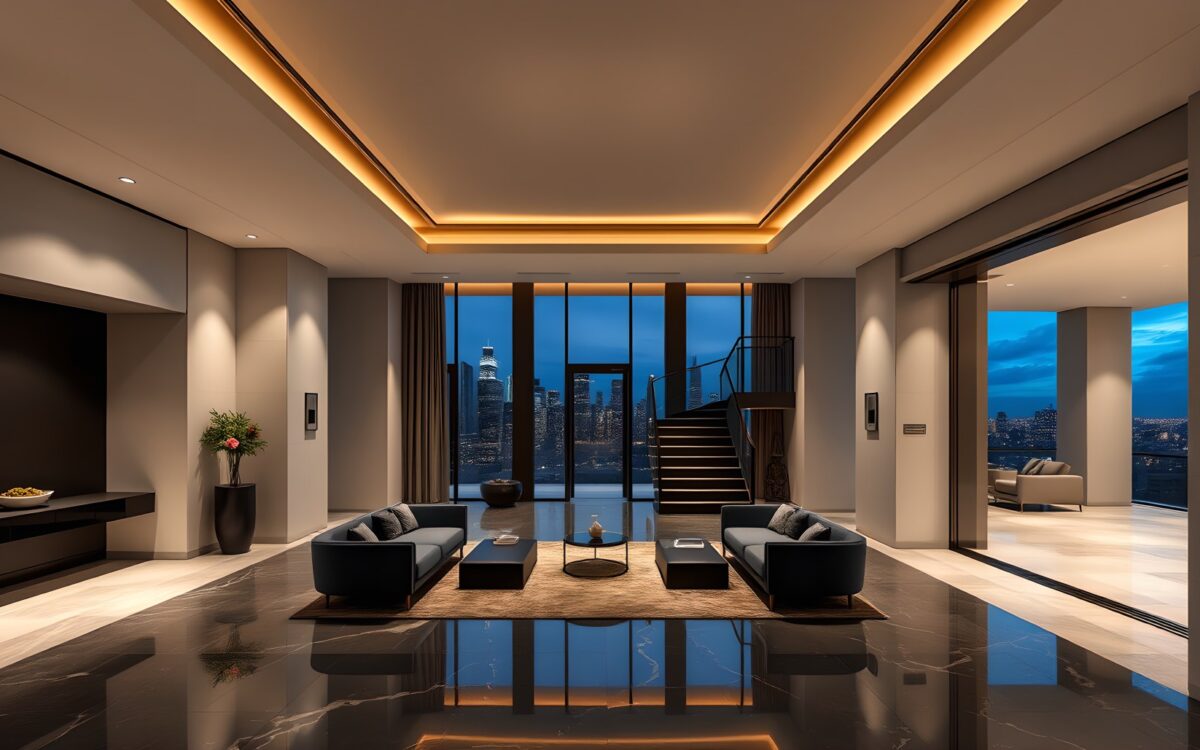
AI-generated Foye scene from Skyline Crown Penthouse.
Video

Skyline Crown Penthouse: A Full Architectural Tour of Urban Luxury Living

Tour the complete AI-generated Skyline Crown Penthouse concept, from its skyline-facing foyer and social rooms to private suites, gallery, bar, wellness spaces, theater, entertainment room, and elevated outdoor living areas. The design explores how one expansive penthouse can maintain clarity, warmth, and programmatic variety.

AI-generated Foye scene from Skyline Crown Penthouse.
Property

Skyline Crown Penthouse

Skyline Crown Penthouse is an AI-generated conceptual residence organized around panoramic glazing, gallery-like interiors, private terraces, and a disciplined palette of marble, walnut, smoked glass, brass, and dark metal. The design explores how a large single-level penthouse can balance urban spectacle with residential intimacy.

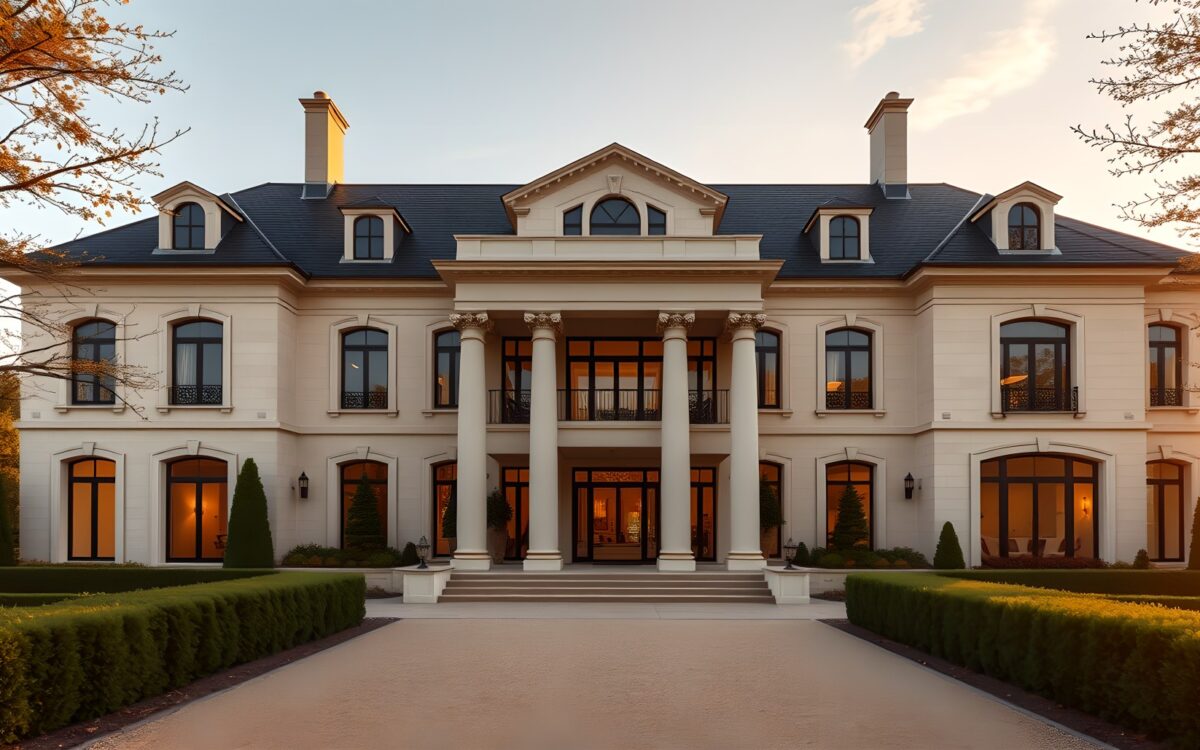
AI-generated Front Exterio scene from Aurelia Grand Estate.
Property

Aurelia Grand Estate

Aurelia Grand Estate is an AI-generated architectural concept exploring formal luxury residential design through balanced proportions, refined materials, grand interiors, and carefully composed connections between architecture, landscape, and private-estate life.

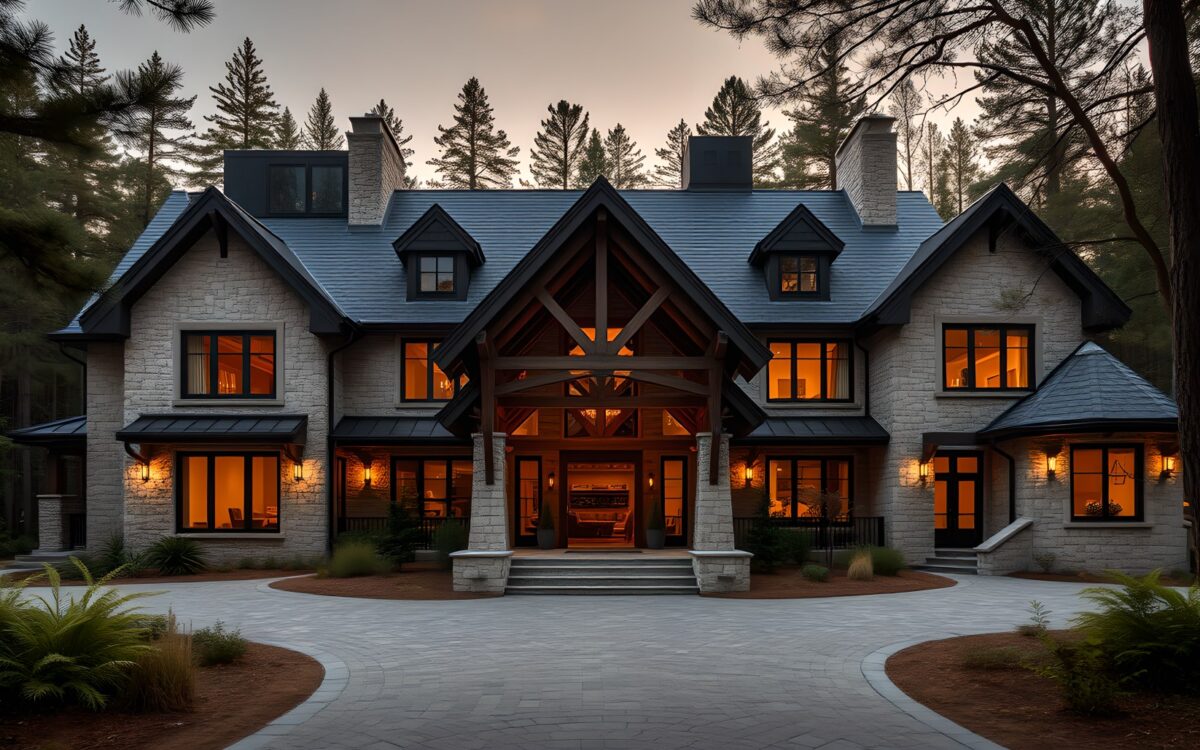
AI-generated Front Exterio scene from Granite Hearth Country Estate.
Property

Granite Hearth Country Estate

An AI-generated mountain estate concept shaped by stone masonry, crafted timber, deep slate roofs, warm hearths, expansive glazing, and a broad private amenity program, all organized around a consistent modern-rustic architectural language and a mature forest setting.