Silver Fir Mountain Chale is presented as an AI-generated architectural concept for a contemporary luxury mountain residence shaped by snow, steep alpine terrain, broad mountain views, and warm sheltered interiors. The supplied scenes describe a three-floor home of approximately 850 square metres with six bedrooms and seven and a half bathrooms, organized around a consistent material language of gray limestone, dark slate, substantial oak and walnut, blackened steel, deep eaves, alpine glazing, and warm firelit interiors.
What makes the concept compelling is not simply its collection of rooms, but the way those rooms repeat a small number of architectural ideas. Gabled roof forms give the exterior a recognizable alpine silhouette. Large glazed openings bring the mountain setting into the principal rooms. Stone hearths provide visual and thermal-looking anchors within otherwise open interiors, while timber ceilings and floors introduce warmth at the scale of the hand and eye. Across the images, circulation is treated as part of the experience rather than leftover space: arrival, living, dining, private retreat, wellness, entertainment, and exterior rooms all read as connected chapters of one residence.
The following reading treats the supplied imagery as architectural inspiration rather than documentation of a built property. The intent is to understand how its visible decisions work together, where its strongest spatial ideas occur, and how the individual rooms contribute to a coherent alpine domestic environment.
A Chalet Defined by Massing, Roof, and Terrain
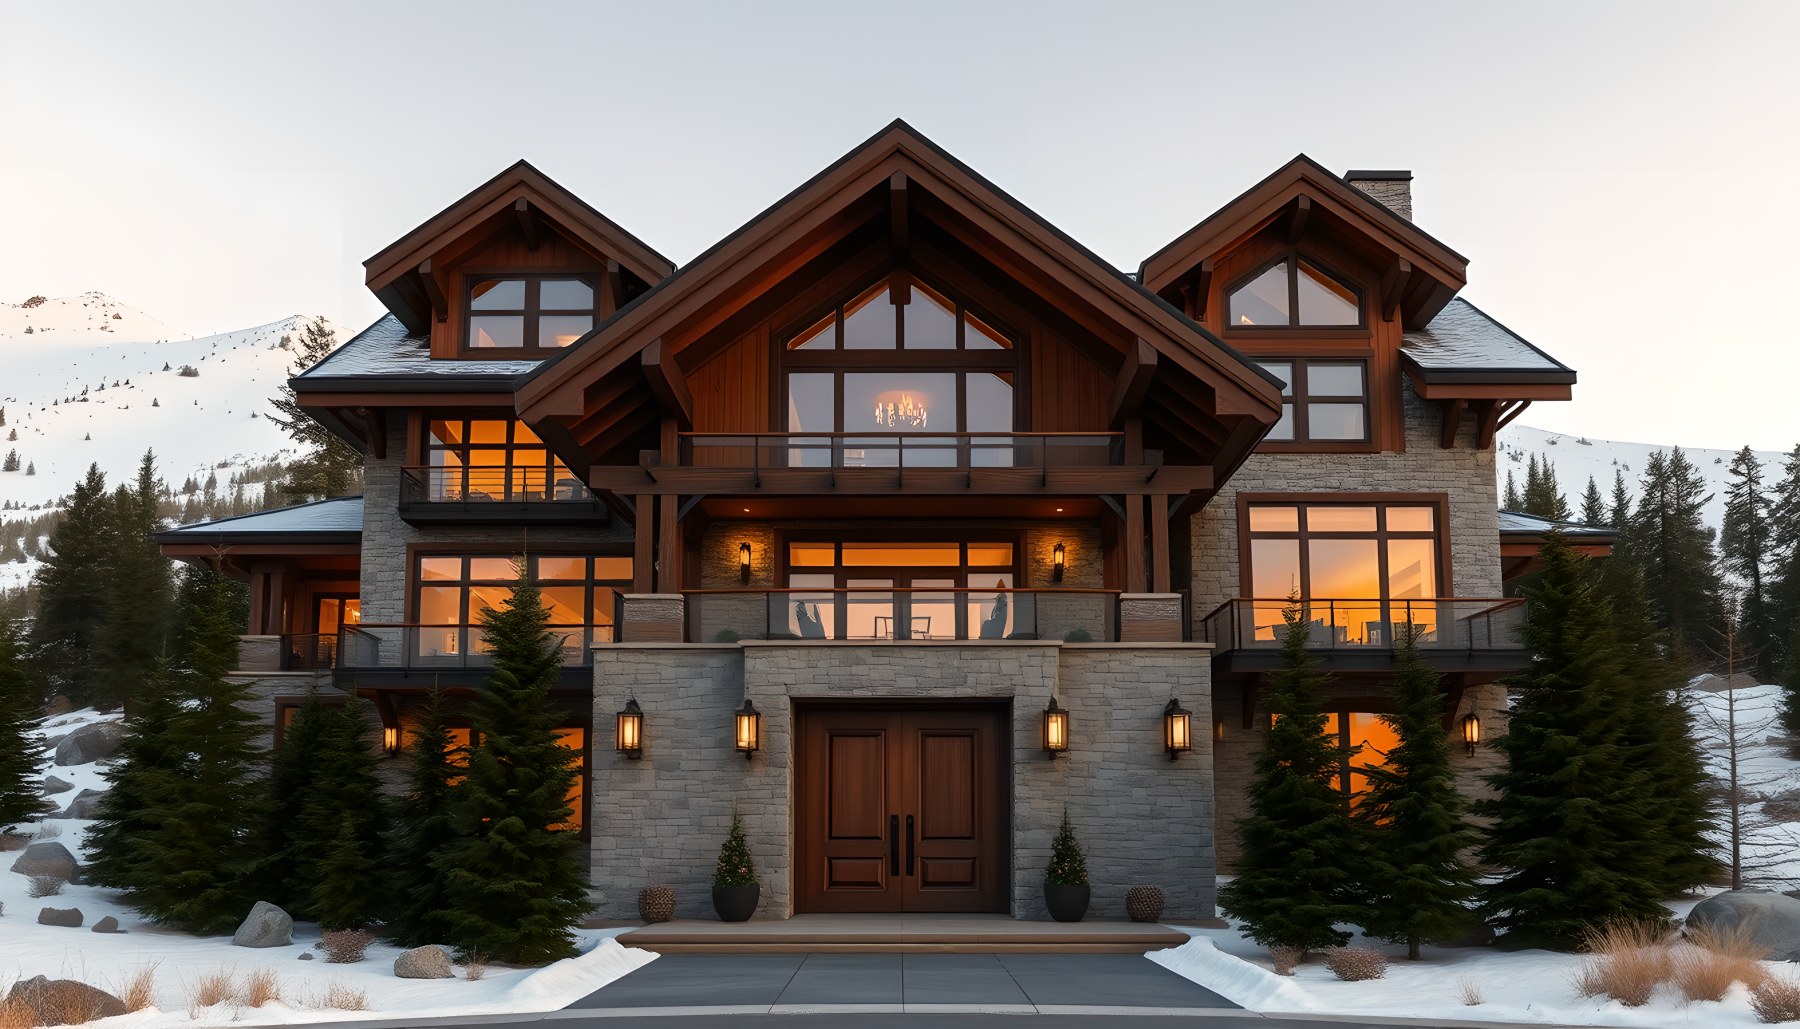
The front exterior establishes the strongest identity in the entire image set. The residence is composed as a substantial alpine building with several pitched roof volumes, a prominent central gable, stone lower walls, dark timber framing, and broad areas of glazing. Snow-covered ground and conifer planting immediately place the architecture in a cold mountain setting, while warm interior light gives the building a sense of refuge. The roof geometry is especially important because it allows the home to feel large without becoming a single undifferentiated block. The overlapping gables break the silhouette into recognizable parts and give the upper levels a domestic scale even though the overall residence is substantial.
The material hierarchy reinforces that massing. Gray limestone visually anchors the lower portions of the building, while darker timber and roof elements draw the eye upward. Blackened or dark metal appears as a quiet secondary layer around railings and window frames. The result is a palette that feels appropriate to snow and forest without becoming rustic in a traditional sense. The large windows then act as luminous openings within the heavy envelope. They are not decorative holes in a facade; they are the mechanism by which the interior warmth becomes visible and the mountain setting becomes part of the home's identity.
The supplied property description calls for deep eaves, and those are visible as an important architectural gesture. The overhangs give the roof a strong shadow line and visually protect the glazed walls below. In an alpine concept, that depth also helps the building read as sheltered rather than exposed. The exterior therefore establishes a simple proposition that the interior scenes continue: heavy mineral and timber elements create protection, while glass and carefully placed openings create connection.
Arrival as a Compression Before the Great Rooms
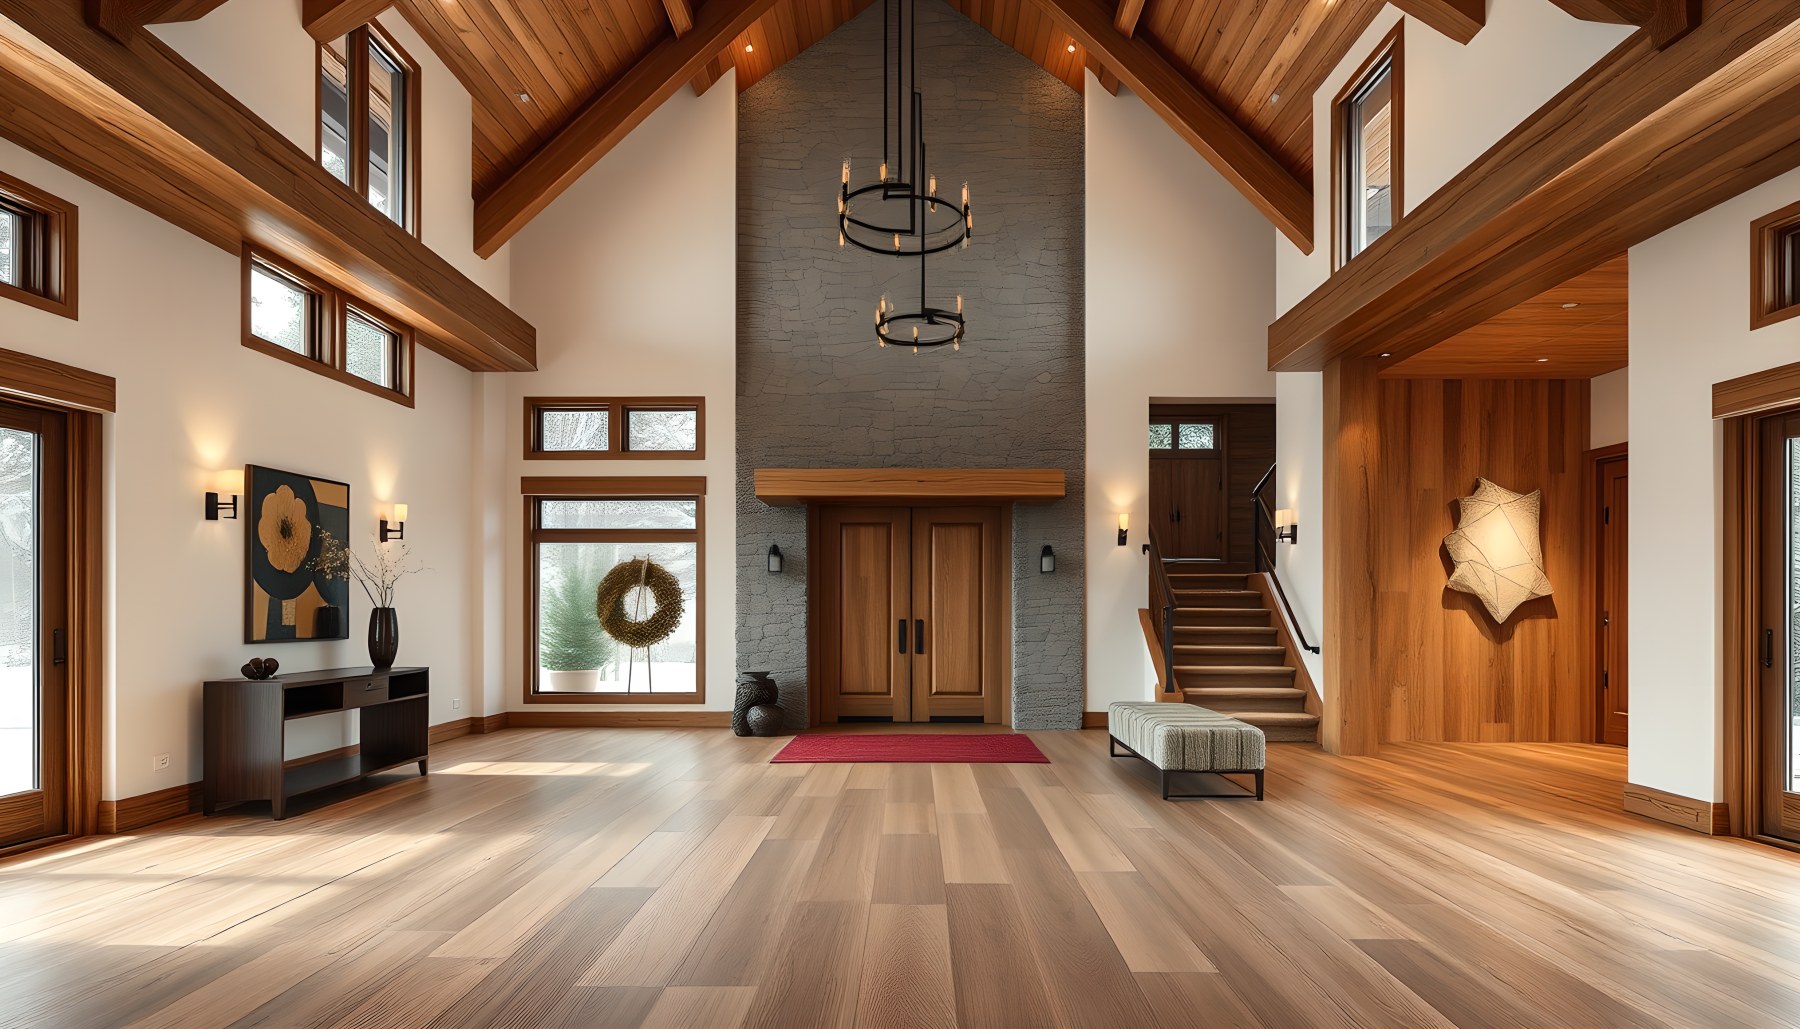
The foyer translates the exterior language into an interior arrival sequence. The image shows a generous but clearly residential entrance with a central door, warm timber flooring and ceiling structure, a tall stone feature, and a stair rising along one side. The vertical volume is significant, but the room is not treated as an anonymous hotel lobby. Its scale is controlled by recognizable domestic objects and a clear route deeper into the house.
The stone feature provides an immediate visual anchor after the exterior. Against the warmer wood surfaces, the gray mineral plane gives the arrival space weight and continuity with the facade. The timber ceiling structure then changes the perception of that weight by drawing the eye upward and making the roof form legible from inside. This relationship between stone below and timber above recurs throughout the residence and becomes one of the concept's most useful organizing devices.
The staircase is also important because it turns arrival into orientation. Rather than hiding vertical circulation, the foyer allows movement between levels to be seen. That makes the house legible early: the visitor can understand that the residence is vertically layered and that the upper spaces are part of the experience. The flooring, wall planes, lighting, and furniture remain restrained enough that the architectural sequence carries the scene. In that sense, the foyer establishes the tone for the entire property: substantial, warm, mountain-oriented, and carefully composed rather than merely decorated.
The Great Room: Stone, Timber, and the Mountain View
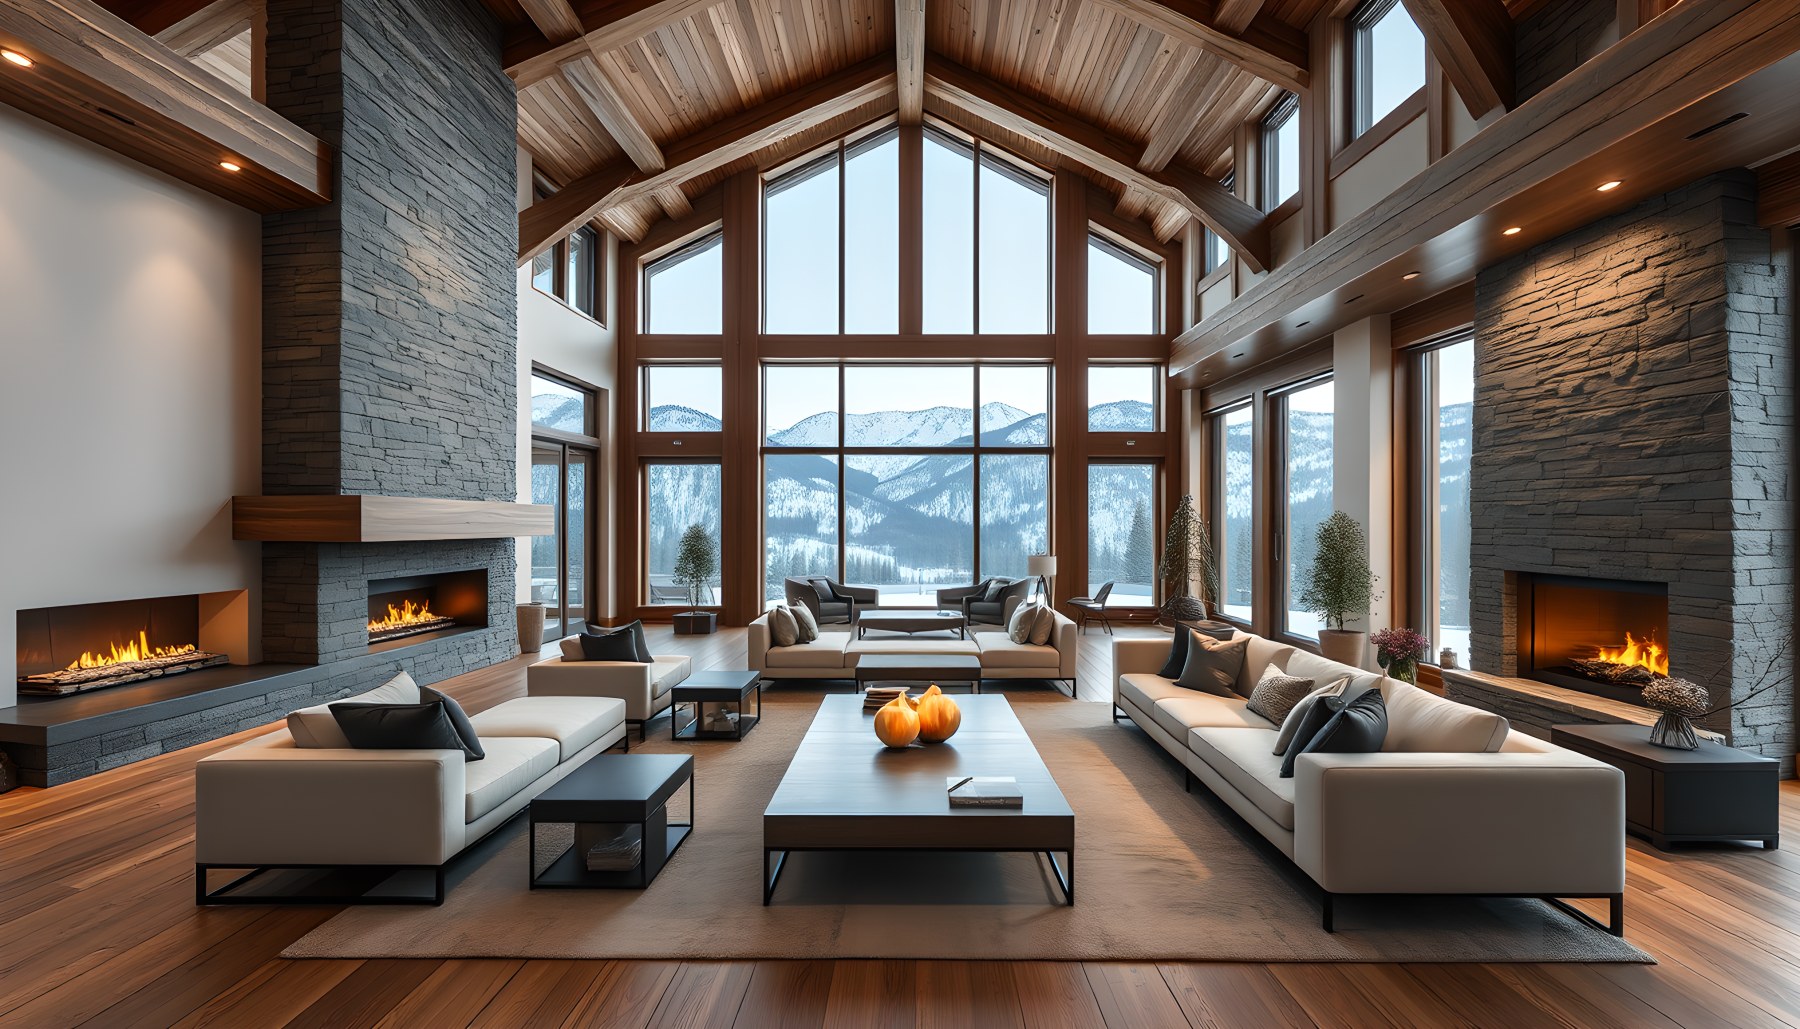
The living room is the clearest expression of the chalet's social architecture. The supplied image shows a large open room with a strong double-height character, a central stone hearth element, warm timber roof structure, substantial neutral seating, and broad glazing facing the snowy landscape. The furniture is arranged as one coherent social composition rather than as multiple competing lounges. That decision keeps the room readable despite its generous scale.
The stone hearth gives the room a fixed center. Around it, the lighter upholstery and timber surfaces establish a softer domestic layer. The contrast is useful: stone provides permanence, while furniture and textiles provide comfort. The large windows then extend the room visually toward the mountains. Because the exterior view is framed by the structural and roof geometry, the landscape becomes part of the room's composition rather than simply a backdrop visible through glass.
Light also shapes the space. Daylight is abundant around the glazing, while warm interior illumination appears to be concentrated around the hearth and ceiling zones. This creates a layered atmosphere rather than an evenly lit box. At night, the same architecture could become more inward and intimate; during the day, the glazing makes the room expansive. The concept therefore gets much of its character from the tension between shelter and exposure, a central theme of the alpine residence.
The living room also demonstrates why a large home does not require visual complexity in every area. The palette remains disciplined. Gray stone, oak-toned timber, dark accents, and neutral upholstery repeat without becoming monotonous because their proportions change from surface to surface. The result is a room that feels luxurious primarily through volume, material quality, view, and compositional restraint.
Kitchen and Dining as a Shared Social Core
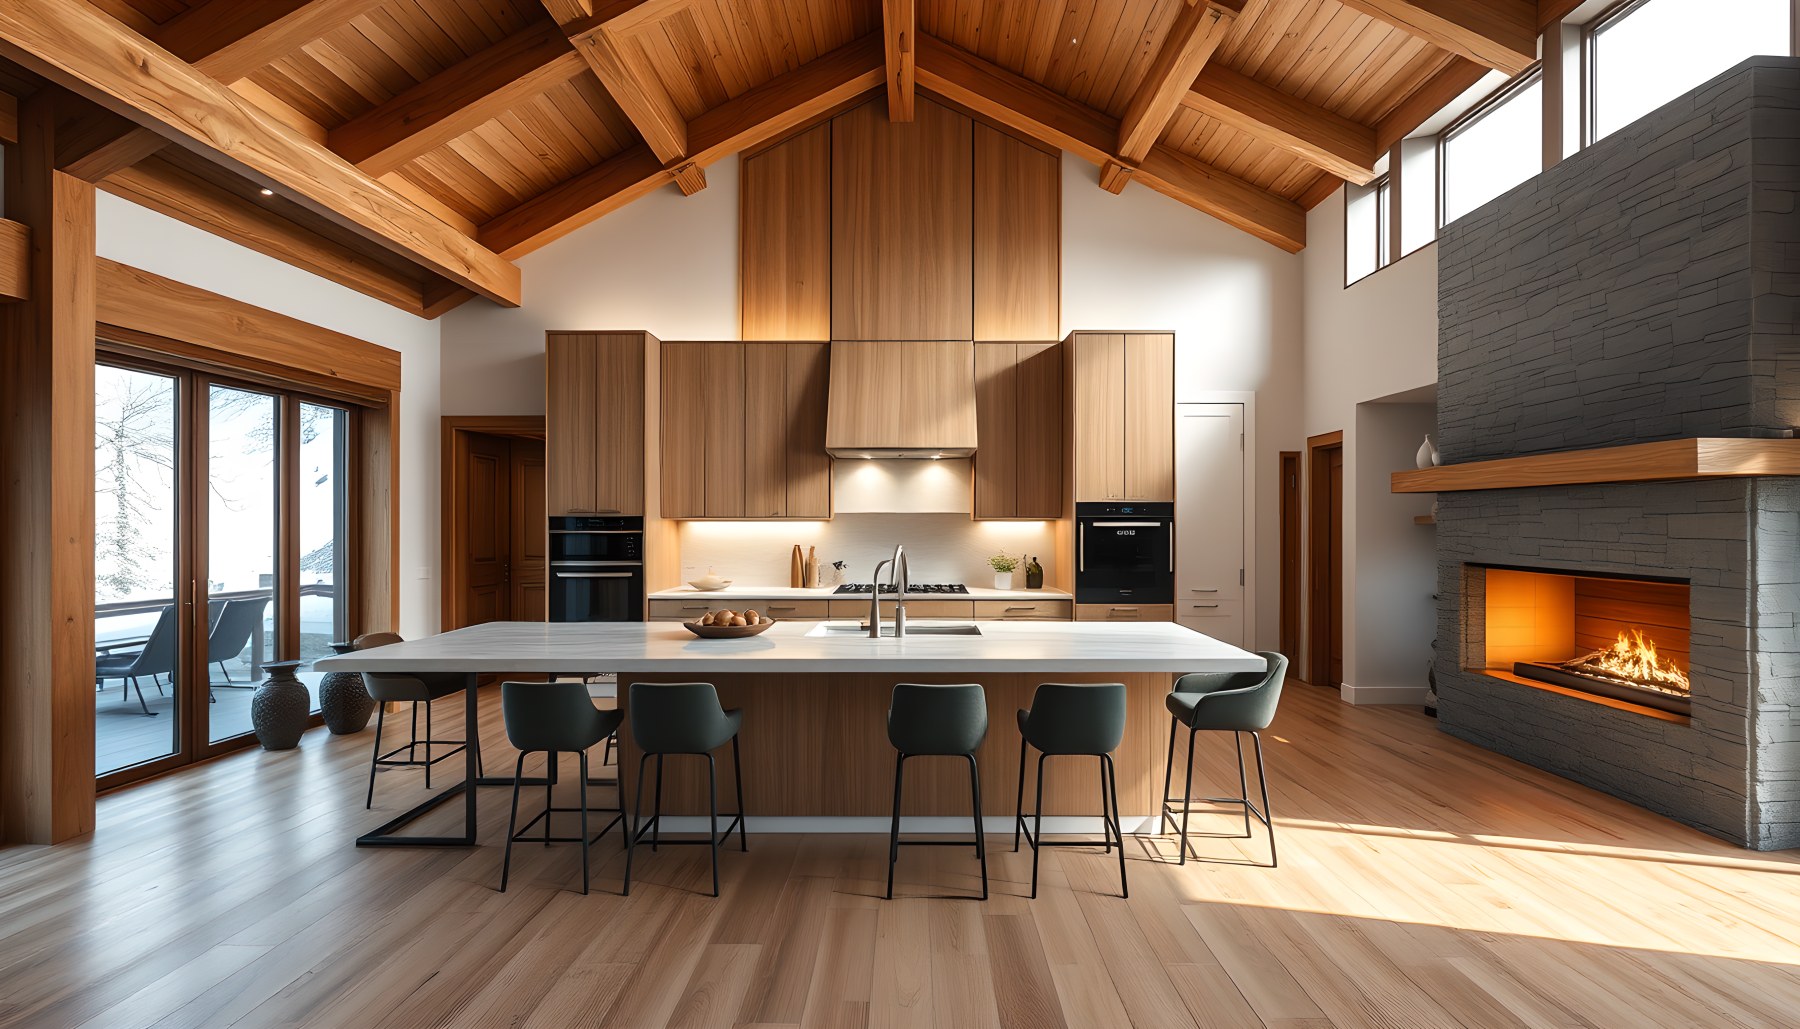
The kitchen and dining scenes show how the residence shifts from informal gathering to more deliberate social use while retaining the same architectural vocabulary. The kitchen is organized around one clear island with substantial cabinetry, integrated appliances, warm wood surfaces, and a strong stone fireplace or hearth element nearby. The pitched ceiling and exposed timber structure keep the room connected to the larger chalet language. Large glazing brings the mountain environment close to the work space without making the kitchen feel like a glass pavilion detached from the building.
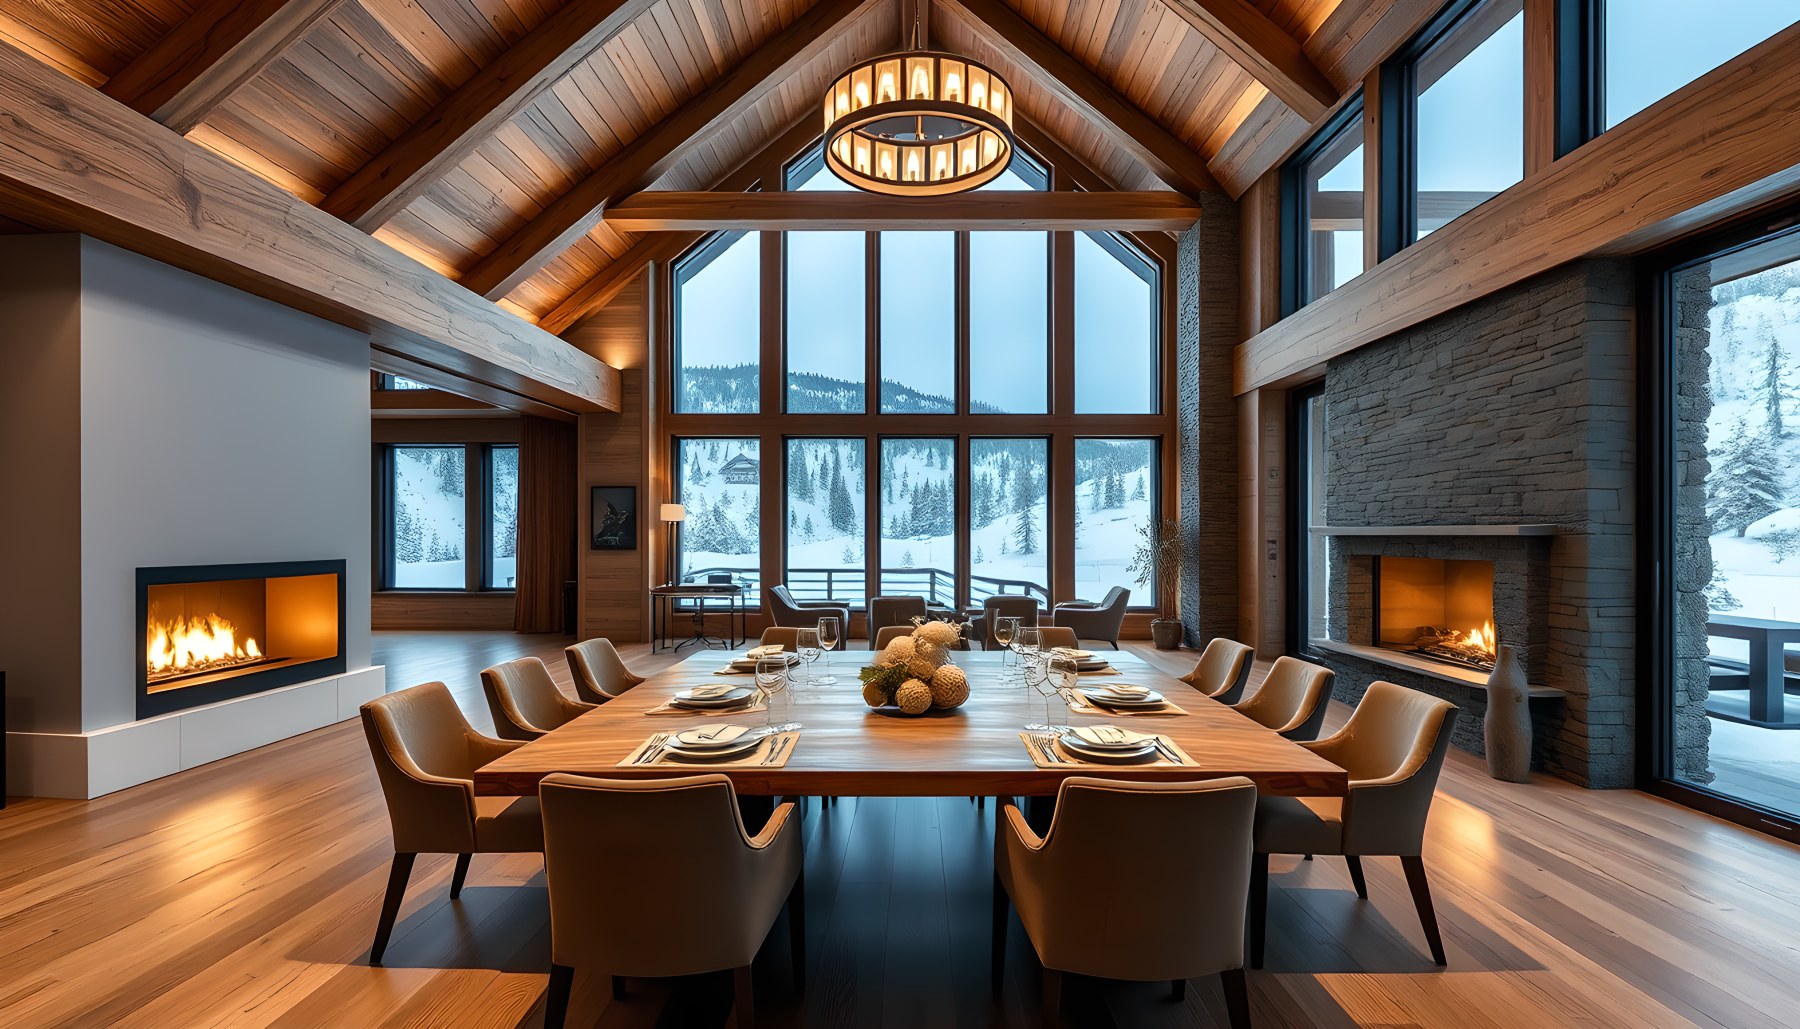
The dining room continues that sequence with one substantial table and a coherent set of chairs positioned beneath the high timber roof. The mountain view is framed directly beyond the table, while the stone and fireplace elements give the room a sense of enclosure. This is an effective residential arrangement because dining is given its own spatial identity without requiring a completely separate architectural language.
Together, the two rooms illustrate the concept's approach to social planning. The kitchen is practical and work-oriented, while the dining room is more formal and view-oriented, yet both remain visually connected through timber, stone, glazing, and warm light. Their proximity also makes the house feel inhabited rather than staged. The architecture supports preparation, conversation, meals, and movement between them without excessive partitions. In a mountain residence, that continuity is particularly valuable because it allows daily life to remain connected to the changing landscape outside.
Private Retreats: Bedrooms, Bathing, and Dressing
The private rooms move toward a quieter expression of the same material palette. The primary bedroom places one bed at the center of the composition and surrounds it with warm timber, large windows, neutral textiles, and views toward the mountains. A fireplace provides another fixed point, making the room feel sheltered even when the glazing is expansive. The guest suite is more compact in expression but follows the same logic: one bed, restrained furniture, warm wood, a darker hearth wall, and a strong window opening toward the landscape.
The walk-in closet changes the emphasis from view to storage. Here, built-in cabinetry and visibly organized clothing occupy most of the scene, with a central bench providing a pause within the dressing sequence. The room demonstrates how a luxury private suite can extend beyond sleeping into a carefully planned daily ritual. Storage is architectural rather than treated as an afterthought.
The primary bathroom is the most mineral and restrained of the private rooms. A freestanding tub, double vanity, dark stone surfaces, warm timber, and a large window create a composition based on contrast between enclosure and view. The scene remains clearly functional while maintaining the same quiet material discipline.
Across these spaces, luxury is expressed through continuity rather than ornament. The repeated relationship between timber, stone, glazing, and warm light makes each room feel like part of the same house. At the same time, their different emphases—sleeping, dressing, bathing—prevent the residence from becoming a single repeated room type.
Work, Reading, and Entertainment
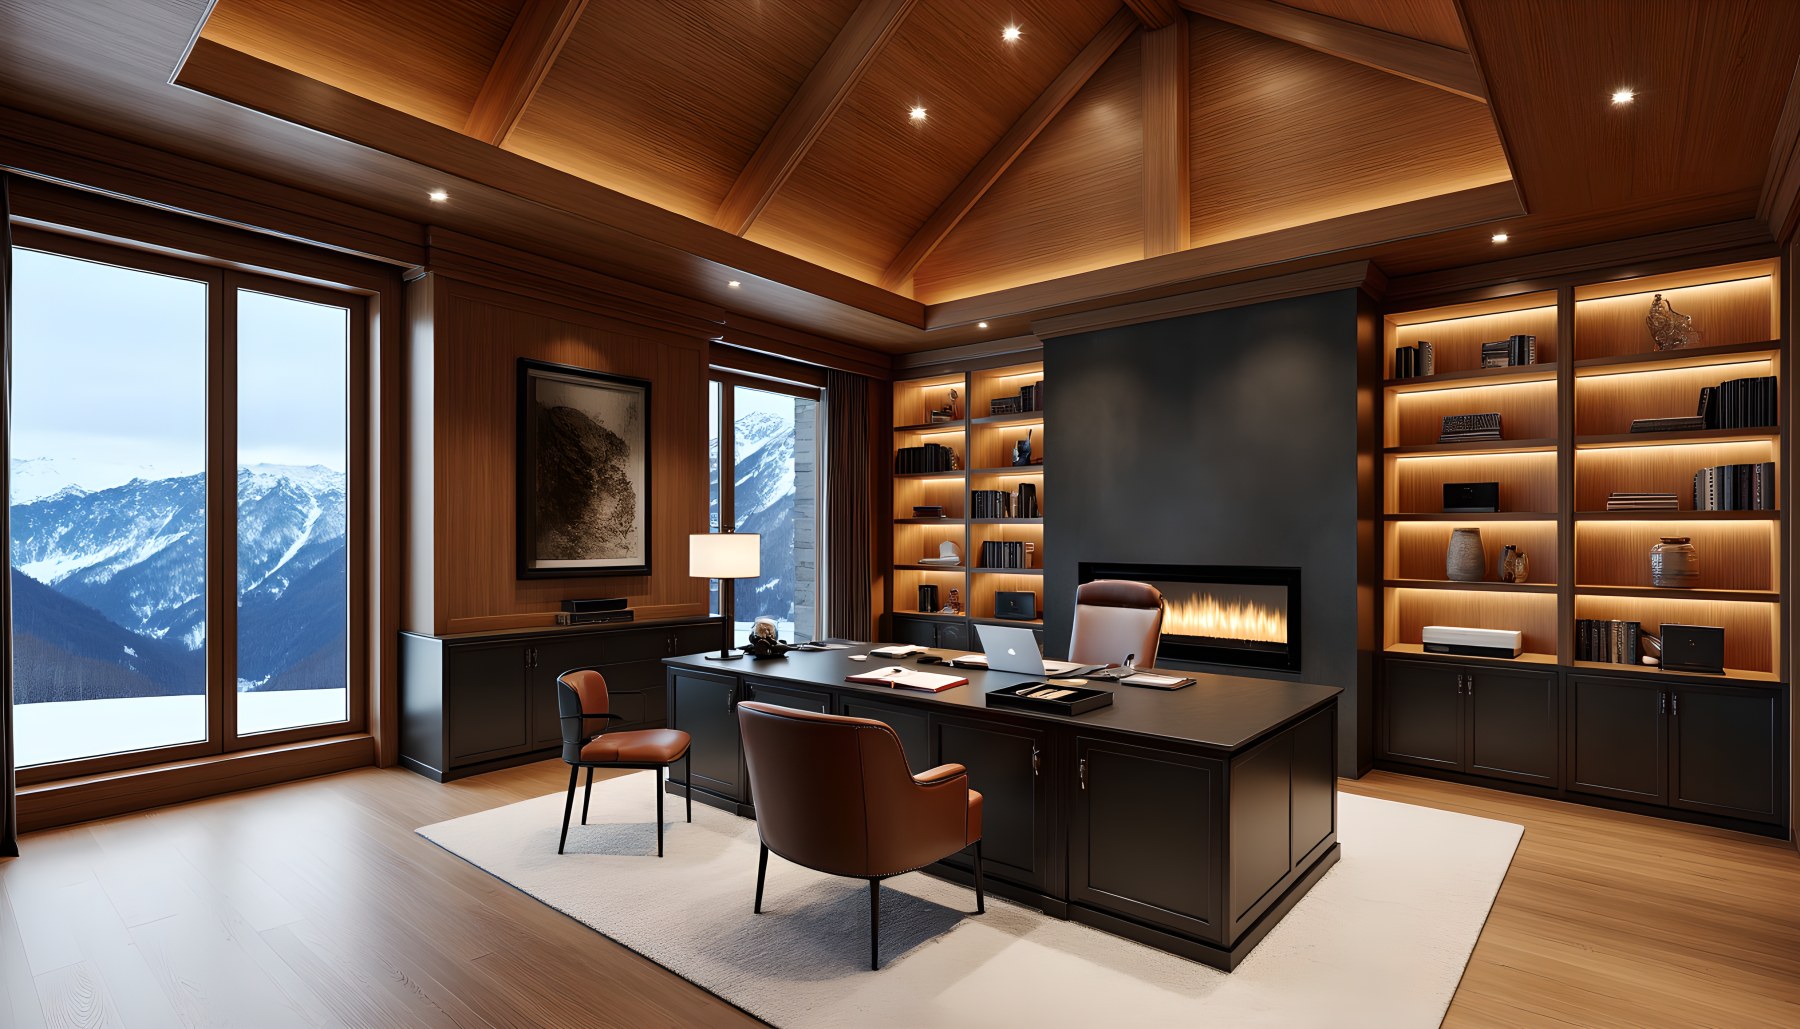
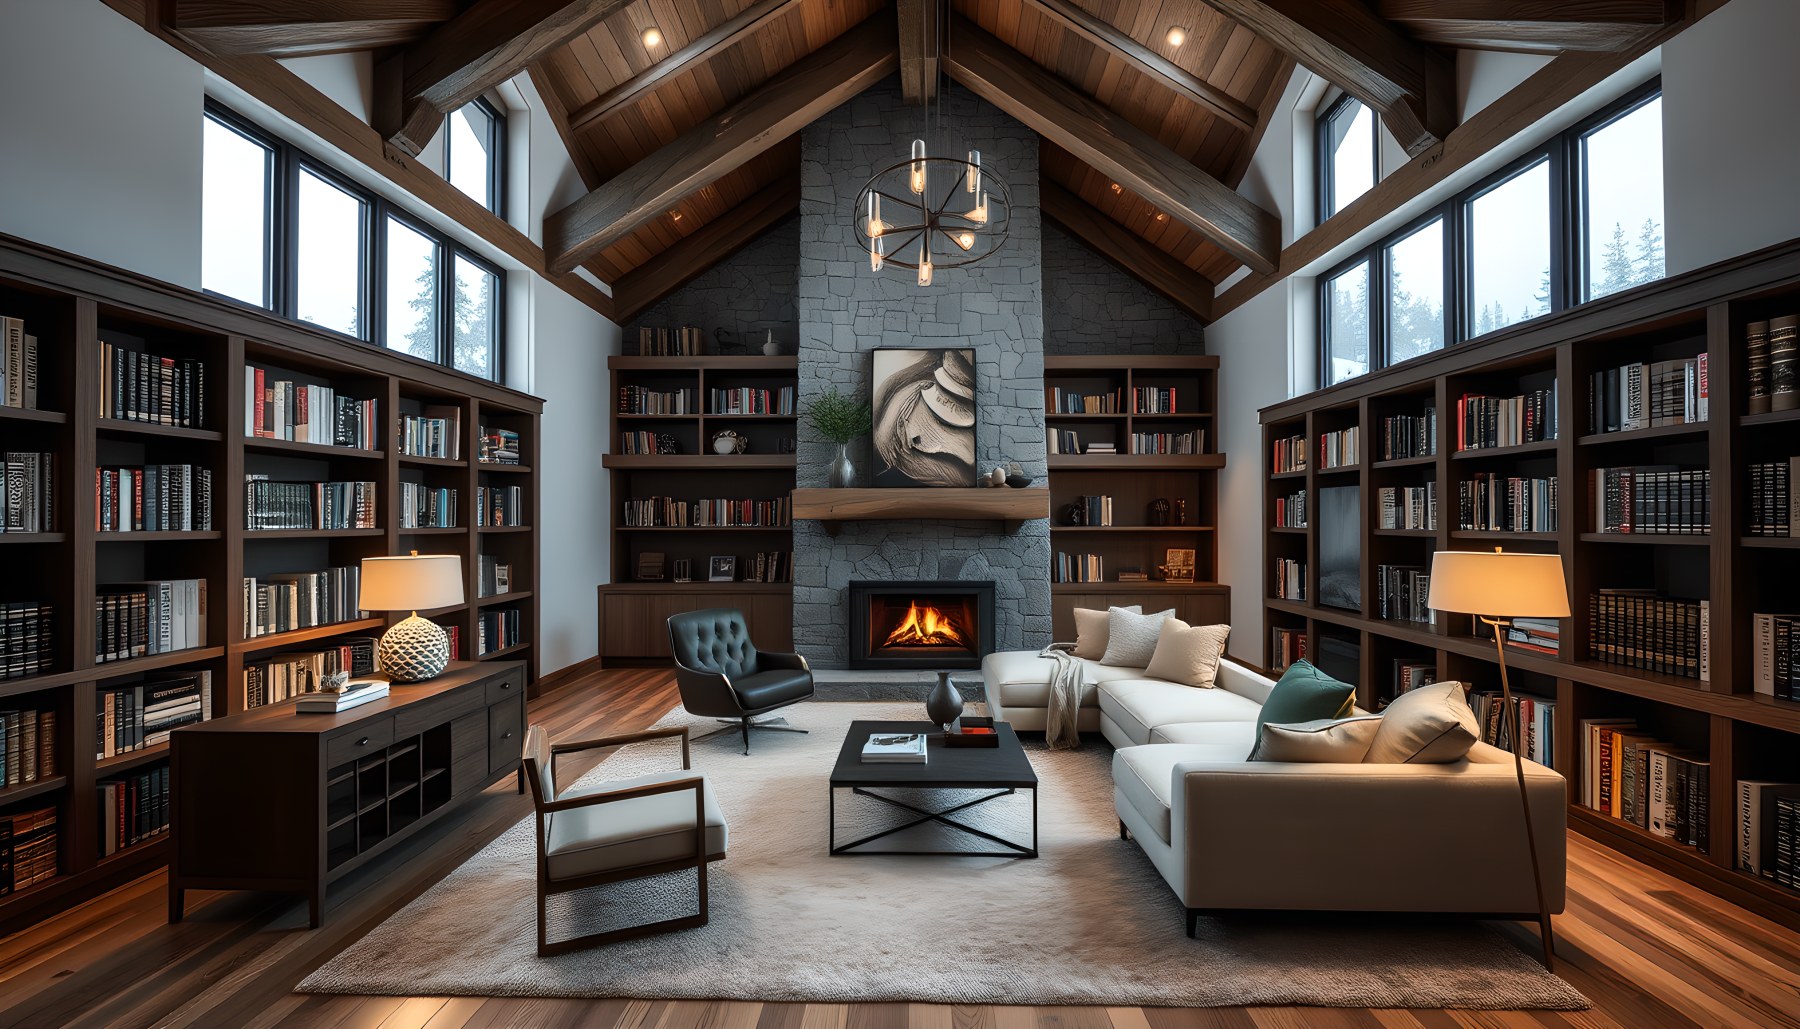
The secondary rooms expand the concept from retreat into a complete lifestyle environment. The home office uses an executive desk, integrated shelving, a fireplace, and large glazing to create a focused work room that remains visually connected to the mountain setting. The library is more enveloping, with extensive bookshelves, a reading-oriented seating arrangement, and a fireplace that gives the room an intimate center. In both spaces, built-in storage is treated as architecture: shelving occupies wall surfaces and establishes the scale and rhythm of the room.
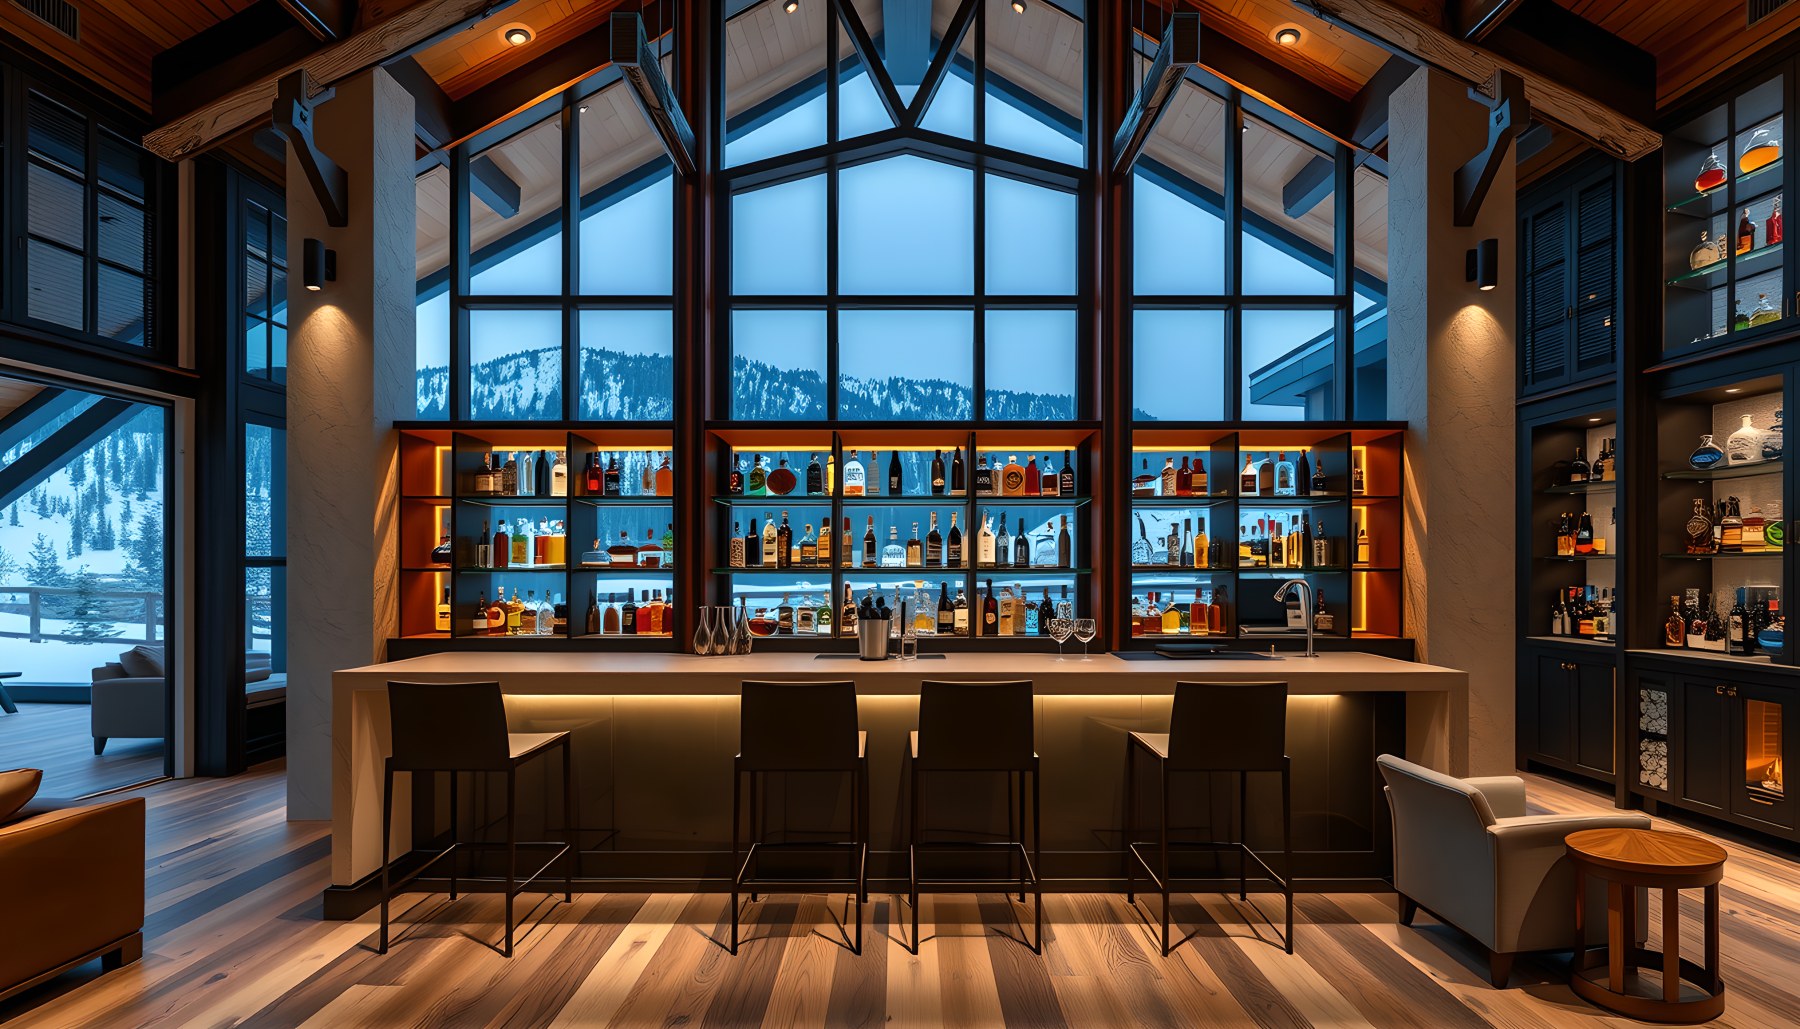
The bar shifts the atmosphere toward evening use. Its illuminated back bar and organized bottle display sit beneath a tall glazed opening, allowing the mountain environment to remain visible behind the interior composition. The room balances the reflective quality of glass and bottles with darker cabinetry and warm lighting, producing a more intimate atmosphere without abandoning the larger chalet palette.
The home theater is deliberately different. Its dark acoustic-looking walls, concealed lighting, large screen, and aligned seating establish a controlled interior environment in which the exterior view is intentionally excluded. The wine cellar is more enclosed still, with dense bottle storage covering the visible walls and a compact aisle. The entertainment room returns to a more social character through a central game or billiards table, low seating, warm ceiling illumination, and large windows.
These rooms show that the property concept does not treat luxury as a single visual mood. Instead, it uses the same materials and architectural discipline to create different degrees of openness, focus, darkness, sociability, and retreat.
Wellness and the Architecture of Restoration
The gym and wellness spa demonstrate another side of the residence: spaces where architecture is expected to support physical and sensory recovery. The gym is bright and spacious, with visible training equipment arranged across a timber-floored room and windows looking toward the snowy landscape. The stone fireplace introduces the same architectural anchor found in the social rooms, but here it works against exercise equipment and open floor area, making the room feel residential rather than commercial.
The wellness spa is quieter and more enveloping. Two low relaxation chaises, a treatment table, warm timber, stone surfaces, concealed lighting, and views toward the exterior create a room organized around slowing down. The ceiling treatment and warm indirect light make the architecture feel more tactile than the brighter social rooms. The contrast between the two scenes is useful: wellness is not represented only by equipment, but by a change in light, density, and sensory pace.
Both rooms benefit from the larger alpine setting. Snow and forest visible through glazing provide a strong seasonal counterpoint to the warmth inside. The architecture therefore turns climate into part of the experience rather than something that disappears behind a sealed envelope. Warm wood, mineral surfaces, controlled light, and views of cold exterior conditions produce a clear sense of refuge.
Outdoor Rooms and the Edge of the Site
The outdoor living room, balcony, garden, and exterior scenes complete the relationship between building and terrain. The covered outdoor living room is especially important because it reads as a sheltered extension of the interior: substantial timber overhead, stone fireplace elements, neutral seating, and a direct view across snow-covered terrain. It demonstrates how an alpine residence can create an outdoor room without pretending that the climate is mild. Shelter, roof depth, and enclosure are part of the experience.
The balcony offers a more exposed version of that relationship. Its railing, timber and stone construction, and elevated view make the mountain landscape the principal experience. The garden then brings the scale back to the ground, using conifers, low planting, rocks, and a defined stepping path to connect the residence with its site.
The exterior images also show how the chalet avoids appearing as an isolated object placed on a blank landscape. Stone walls and planted edges create a sense of contact with the terrain. Paths and terraces provide a sequence of movement around the building, while warm interior light maintains visual continuity between inside and outside.
Taken together, these scenes make the property read as a complete alpine environment rather than simply a large house. The architecture, landscape, snow, glazing, roof forms, and lighting work as one composition. That integration is one of the strongest ideas in the concept and gives the individual rooms a larger spatial context.
A Consistent Material and Lighting Grammar
Across all supplied scenes, the material palette performs more work than decoration. Gray limestone and slate establish a cool, durable mineral base. Oak and walnut add warmth through floors, cabinetry, ceilings, furniture, and millwork. Blackened steel or dark metal appears in railings, frames, and other details, providing a crisp edge against the timber and stone. This limited vocabulary allows the residence to remain coherent even as the rooms change function dramatically.
Lighting reinforces the same principle. Fireplaces appear repeatedly as warm points within otherwise restrained rooms. Concealed ceiling lighting creates a soft architectural glow in the spa, theater, entertainment room, and other evening-oriented spaces. Daylight remains strongest around the large alpine windows, where it reveals the texture of stone, timber, and textiles. The contrast between cool exterior light and warm interior illumination is particularly effective in the snow scenes because it makes the house feel inhabited and protected.
The concept also relies on proportion. Deep roof eaves, tall gabled spaces, broad glazing, substantial stone planes, and generous furniture all reinforce the idea of a large mountain retreat. Yet the images repeatedly introduce smaller elements—lamps, chairs, benches, books, bottles, textiles, and planting—to give those large spaces a human scale.
The result is a visual system that can accommodate many functions without losing identity. Whether the viewer is looking at the kitchen, library, spa, garage, balcony, or garden, the same combination of mineral mass, warm timber, controlled metal, glazing, and layered light remains recognizable. That consistency is what turns a collection of luxury rooms into a believable architectural concept.
Selected Property Scenes
These approved production heroes belong to the same AI-generated architectural concept and provide additional visual context for the design.
Silver Fir Mountain Chale works best as an exercise in architectural consistency. Its strongest qualities are not isolated amenities but the repeated relationship between heavy alpine materials, generous glazing, pitched roof forms, warm interior light, and carefully framed mountain views. The 21 supplied scenes expand that language across arrival, social rooms, private suites, work spaces, wellness, entertainment, storage, vehicles, and landscape without abandoning the identity established by the front exterior.
As an AI-generated architectural concept, the residence should be read as an exploration of possibilities rather than as a claimed real-world building. Its value lies in the spatial ideas it makes visible: how a large home can feel sheltered without becoming closed, how stone and timber can balance glass, how specialized rooms can share one material grammar, and how the surrounding alpine landscape can remain present throughout daily life. The concept ultimately imagines luxury not as accumulation alone, but as the careful orchestration of refuge, view, movement, warmth, and seasonal atmosphere.
Explore the complete cinematic architecture tour and scene-by-scene design guide.
AI disclosure: This property is AI-generated architectural inspiration. It is not a real-estate listing or a claim of a built project.