Aurelia Grand Estate is an AI-generated conceptual exploration of formal luxury residential architecture at an unusually complete scale. The design is organized around a monumental yet balanced neoclassical vocabulary: pale limestone and fine stucco establish the primary envelope, dark bronze and black metal accents sharpen openings and details, and rich oak and marble carry the same sense of permanence into the interiors. The result is not intended to document a real residence. It is a design study that asks how a large private estate can maintain architectural coherence while accommodating ceremonial arrival, everyday living, entertaining, work, collecting, wellness, recreation, and extensive outdoor life.
The property concept is described as a three-level residence with nine bedrooms, eleven bathrooms, and an approximate area of 1,500 square metres. Those figures belong to the imagined program rather than to a constructed building. More important than the numbers is the way the program is distributed. The hero scenes move from a formal exterior and foyer into living, dining, kitchen, work, library, gallery, private suites, wellness, entertainment, and large-scale exterior amenities. That sequence makes the estate legible as a complete architectural environment rather than a collection of unrelated luxury-room images.
Across the visual set, classical proportion is selectively combined with contemporary openness. Tall arched windows, columnar elements, articulated cornices, coffered ceilings, herringbone oak, marble surfaces, and warm metalwork establish a recognizable identity, while generous glazing and open visual axes prevent the architecture from becoming a period replica. Warm cinematic lighting further unifies the spaces, revealing depth in moldings, wood grain, stone, upholstery, and landscape edges. The strongest reading is therefore one of continuity: a formal house that uses contemporary planning and restrained detailing to support a broad range of experiences.
The concept is also notable for the way it moves between degrees of visual intensity. The front facade and foyer establish ceremonial clarity; the library, gallery, and entertaining rooms introduce richer texture; the private rooms soften the palette; and the exterior amenities broaden the experience into landscape and recreation. That progression gives the estate an internal rhythm. A successful large residence needs such changes of pace, because constant grandeur can become monotonous. Aurelia Grand Estate instead uses repetition for identity and variation for experience.
Massing, Proportion, and the First Reading
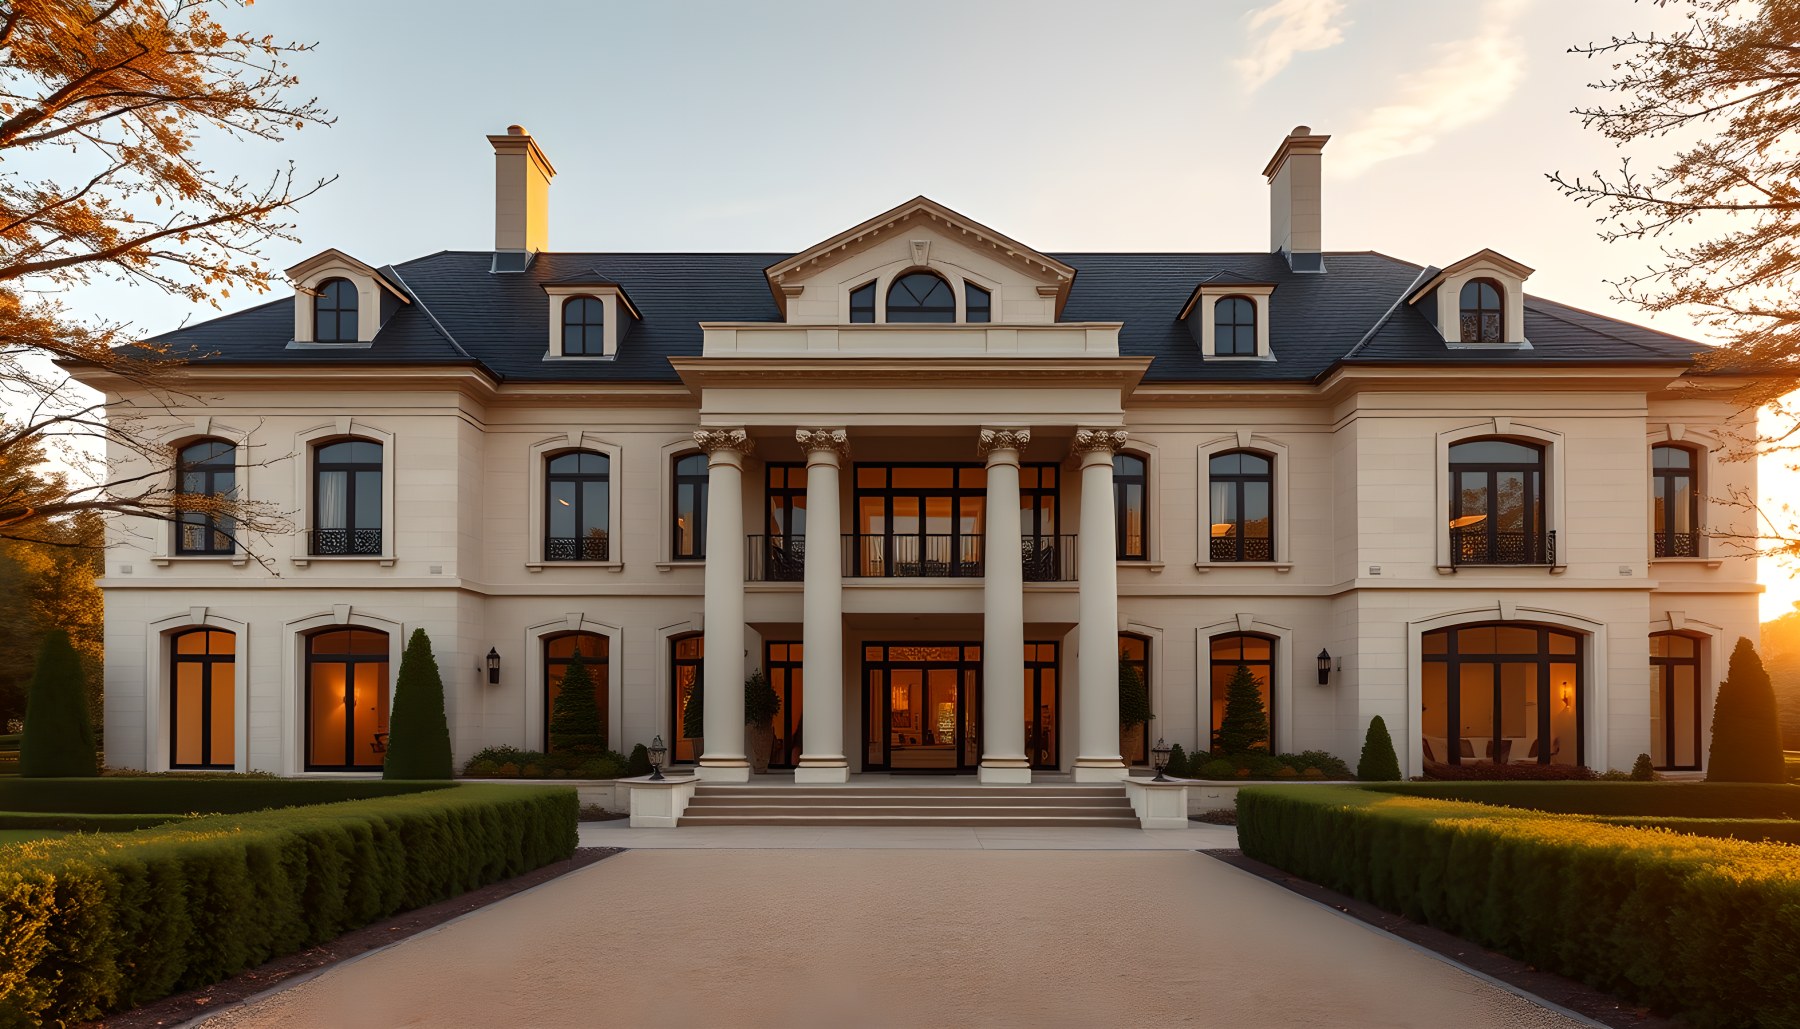
The exterior establishes the estate through symmetry, hierarchy, and controlled repetition rather than through excessive ornament. A central entrance composition anchors the principal facade, while flanking wings and a disciplined rhythm of windows give the long elevation a stable visual order. The roofline is articulated rather than treated as a single anonymous plane, allowing dormer-like elements, chimneys, and changes in volume to contribute to the silhouette. Pale exterior surfaces keep the mass visually calm, while darker roof and metal elements provide definition.
This proportional discipline becomes important because the imagined residence is large. At estate scale, repetition can easily become monotonous or the building can begin to read as a commercial or institutional structure. Here, the concept instead uses hierarchy to indicate what matters most: the entrance is ceremonial, the principal volumes are visually dominant, and secondary wings support the composition. The formal gardens and broad approach reinforce that reading by extending the geometry of the building into the site. The architectural lesson is not that luxury requires symmetry everywhere, but that a large residence benefits from a clear ordering system capable of absorbing many different rooms and amenities without losing its identity.
Arrival, Thresholds, and Circulation
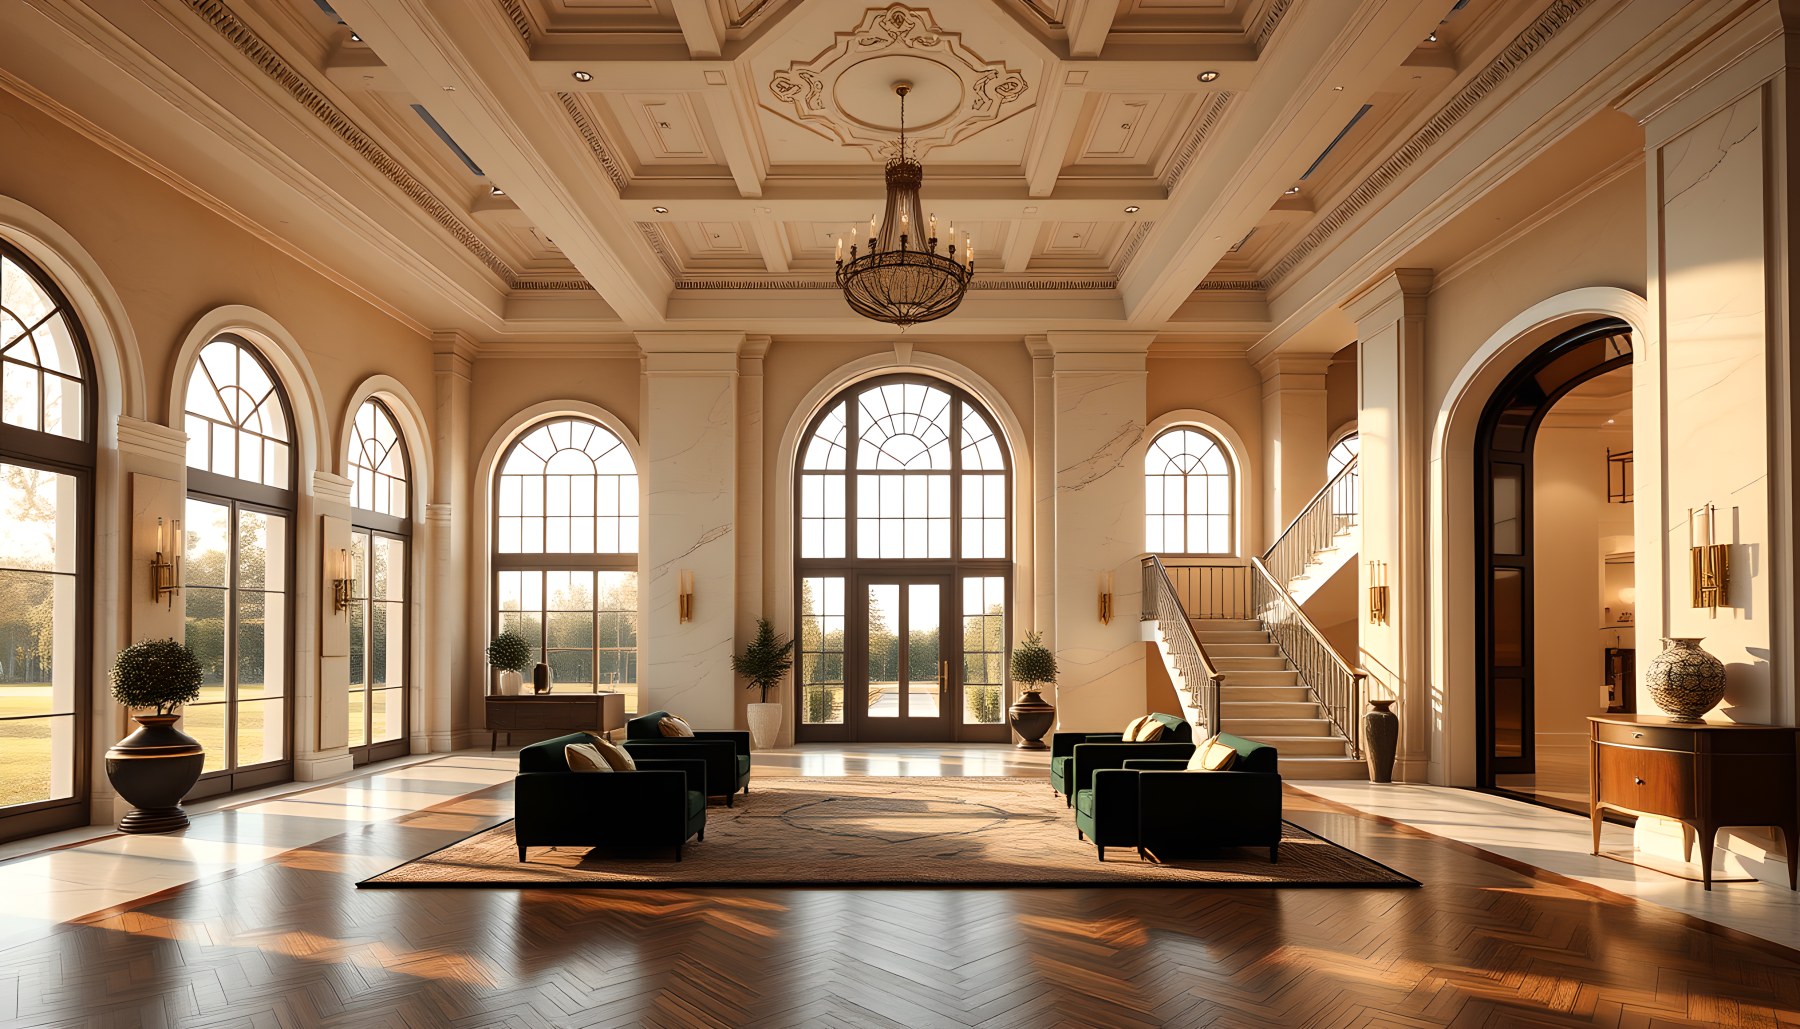
The foyer and entrance sequence translate the exterior formality into an interior experience. Tall arched openings, a generous central axis, a chandelier, polished flooring, and carefully positioned seating create a sense of arrival without relying on a crowded vestibule. The circulation is readable because the architecture establishes a strong forward direction, while side openings reveal adjoining rooms and allow the entrance to feel connected to the larger house.
This is especially effective in a residence with such a broad program. The arrival space has to do more than look impressive; it must orient a visitor. The visual language provides that orientation through symmetry, repeated arches, vertical emphasis, and changes in material. Rich oak appears within the floor and millwork, while pale walls and stone-like surfaces keep the palette luminous. The foyer therefore operates as a hinge between ceremonial exterior and lived interior. It also demonstrates a useful principle for large homes: circulation becomes more memorable when it is treated as architecture in its own right rather than as leftover space between rooms.
Living, Dining, and the Architecture of Hosting
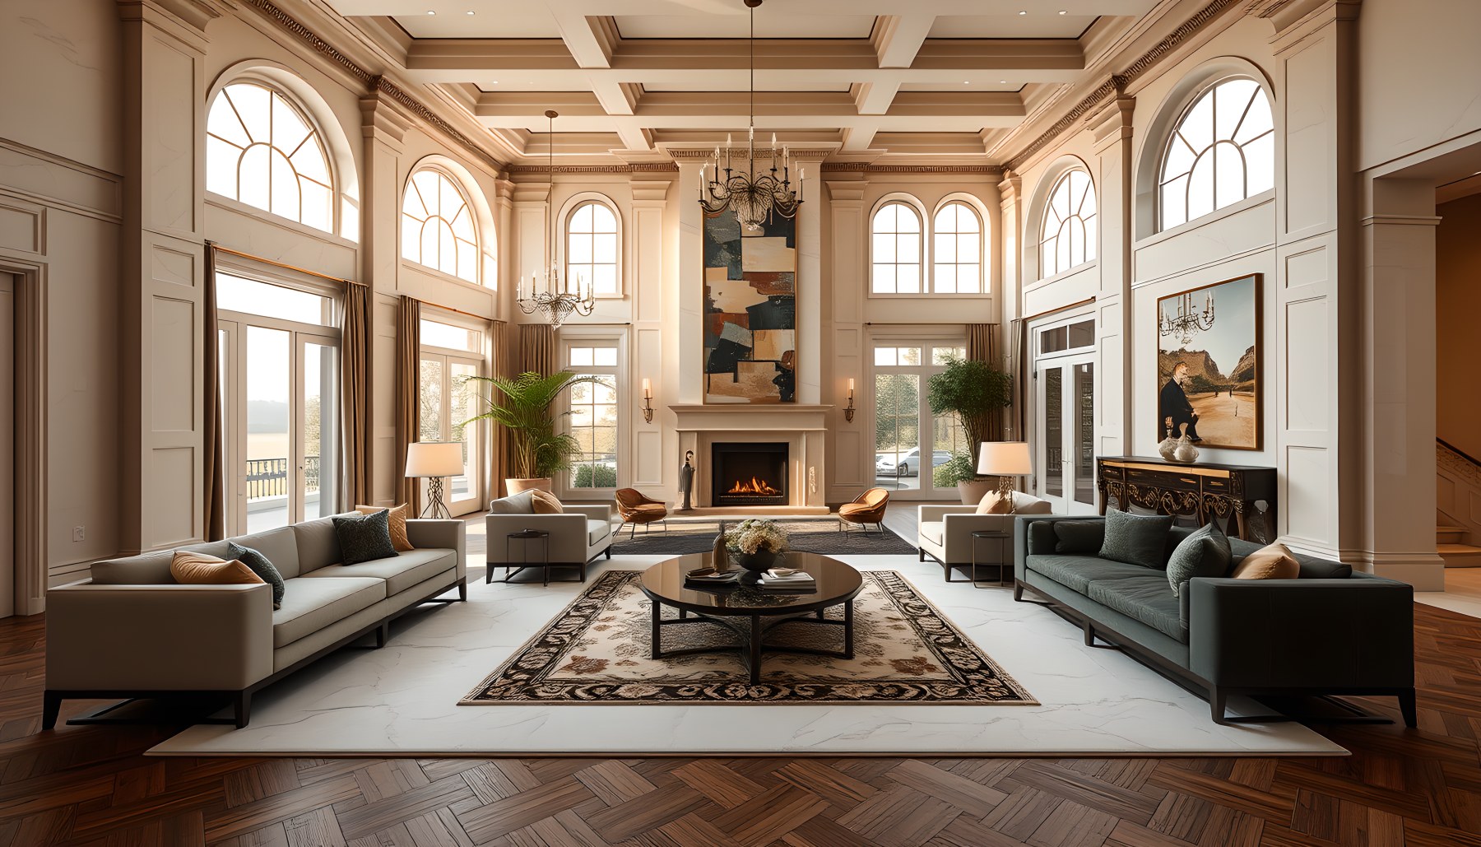
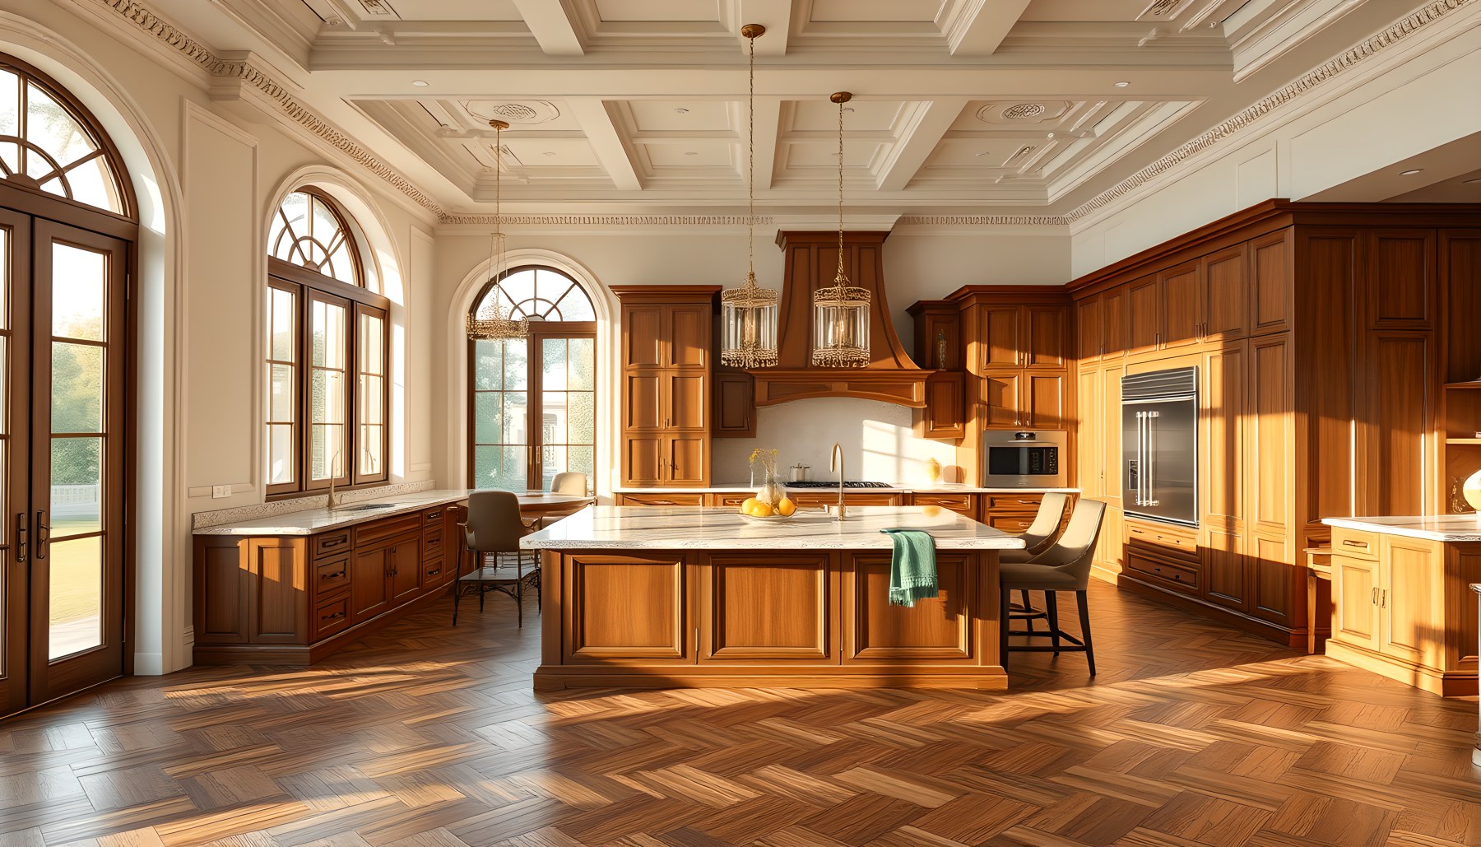
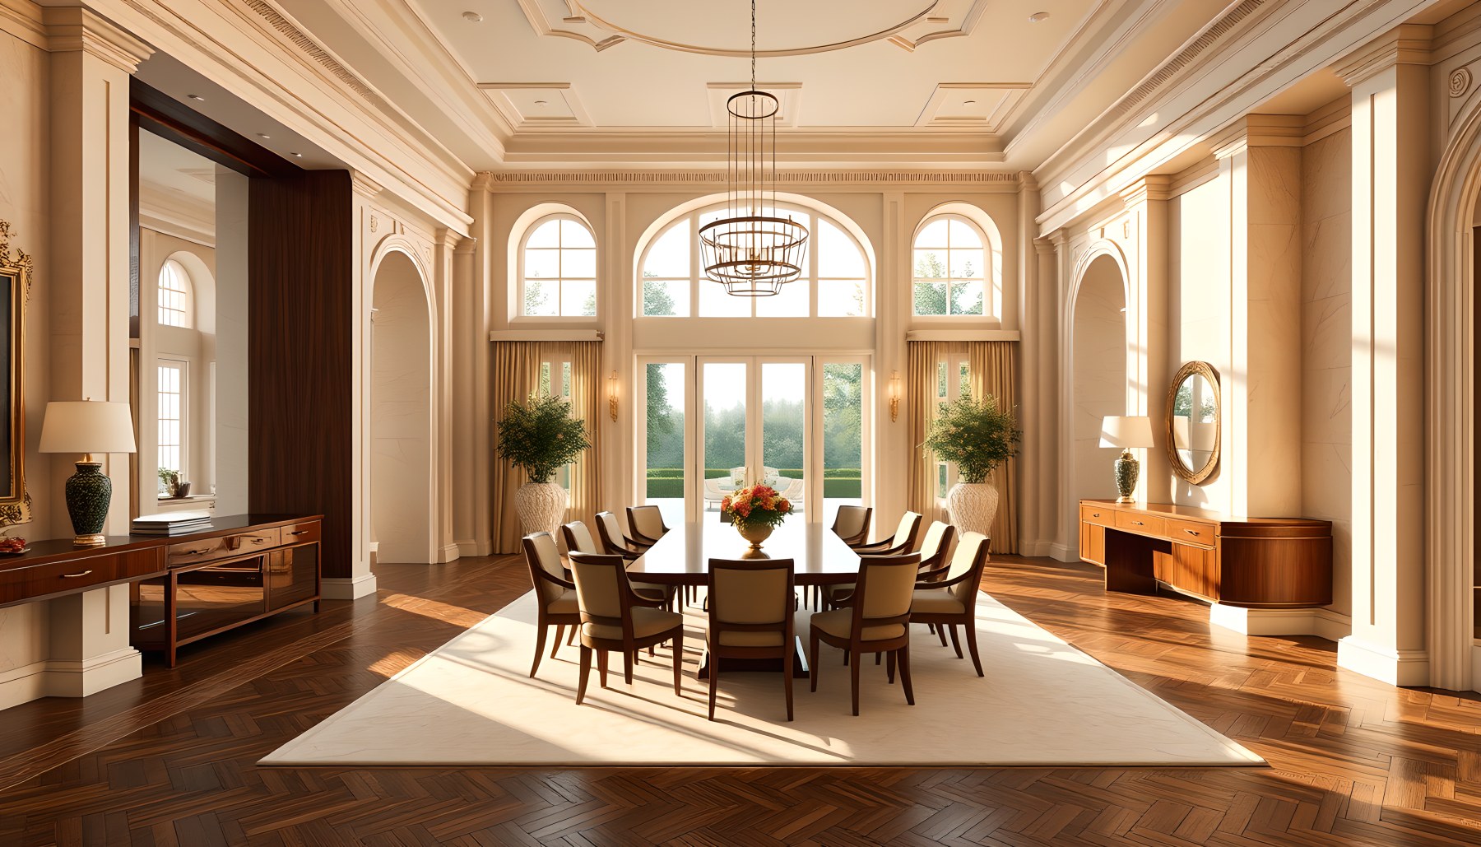
The principal living room, dining room, and kitchen form a connected social sequence while maintaining distinct identities. The living room uses a single coherent seating arrangement around a strong architectural focal axis, with tall windows bringing daylight into the formal volume. The dining room is more directional, with one clearly defined table composition placed within a symmetrical room and oriented toward large glazed openings. The kitchen introduces a more functional rhythm through cabinetry, work surfaces, appliances, and a central island.
Together these spaces demonstrate how a formal residence can support contemporary patterns of gathering. The rooms are not interchangeable open-plan zones. Their differences in furniture, ceiling treatment, cabinetry, and circulation allow each function to remain legible. At the same time, repeated materials and window proportions make the sequence feel related. Herringbone oak, pale stone, warm wood, dark metal, and brass-toned details recur without becoming formulaic. The result is a hospitality-oriented part of the house that feels substantial enough for formal occasions but still organized around recognizable residential functions.
Work, Study, and the Architecture of Concentration
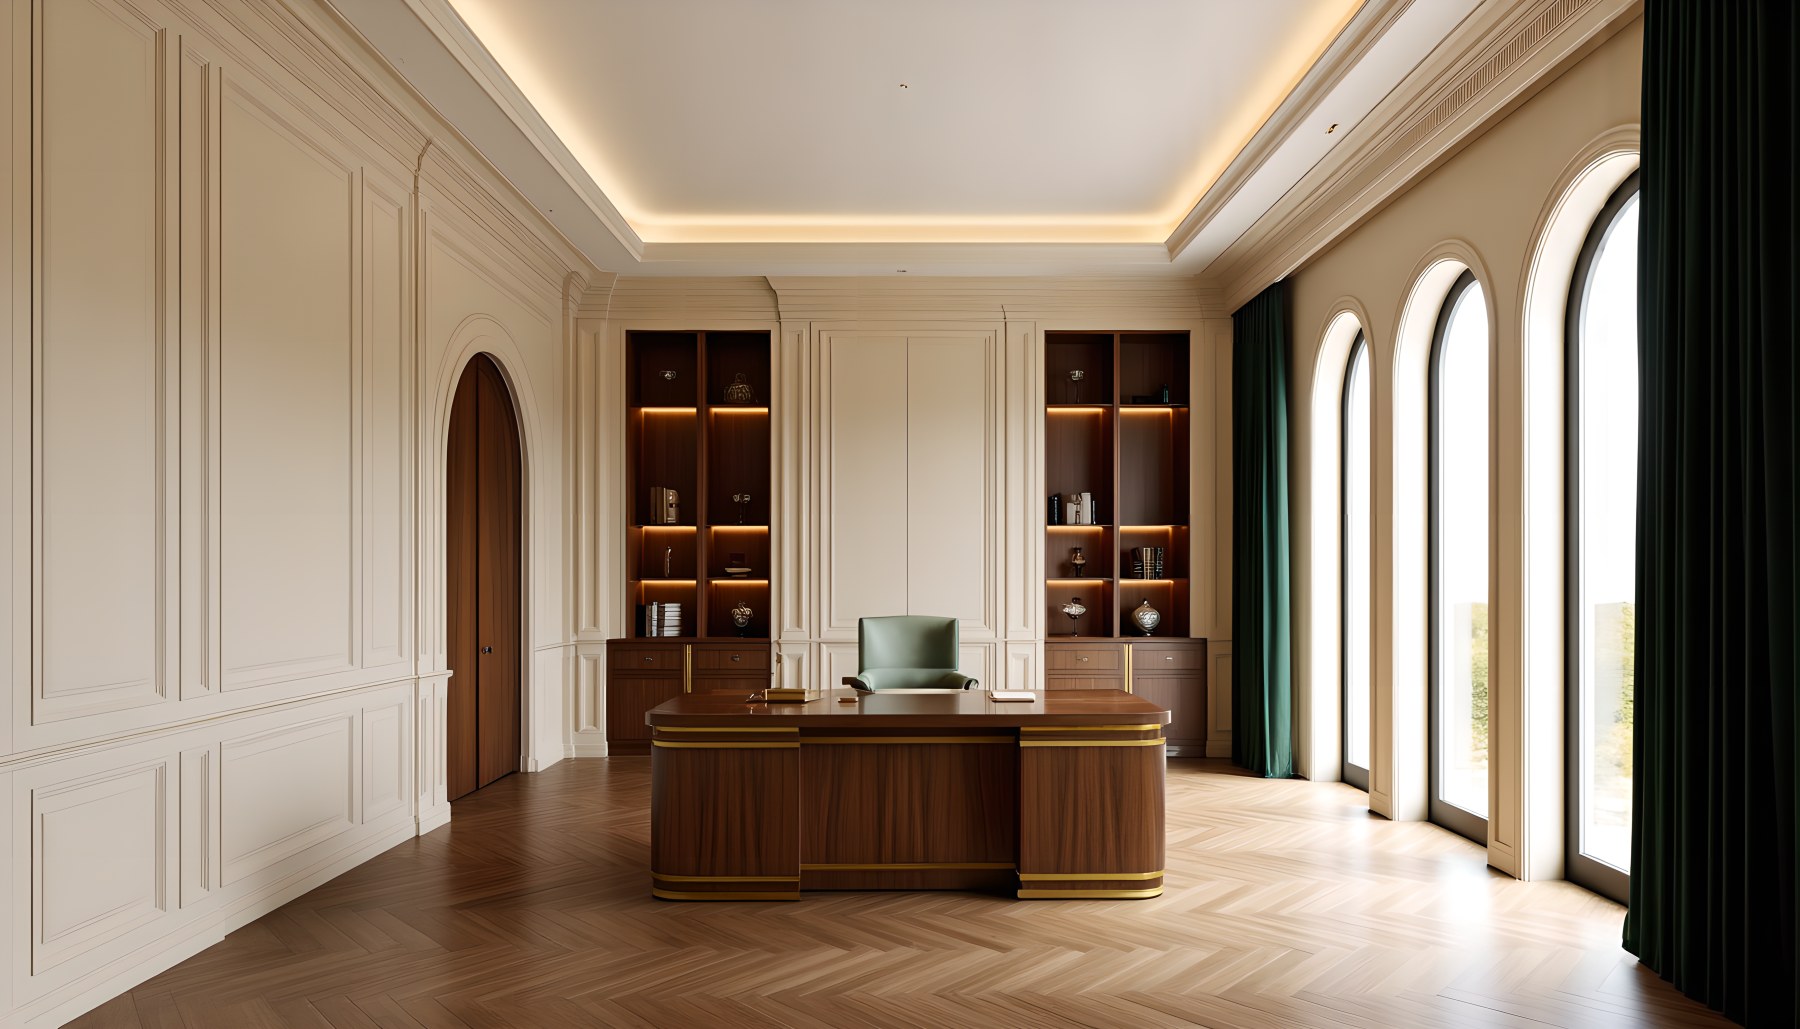
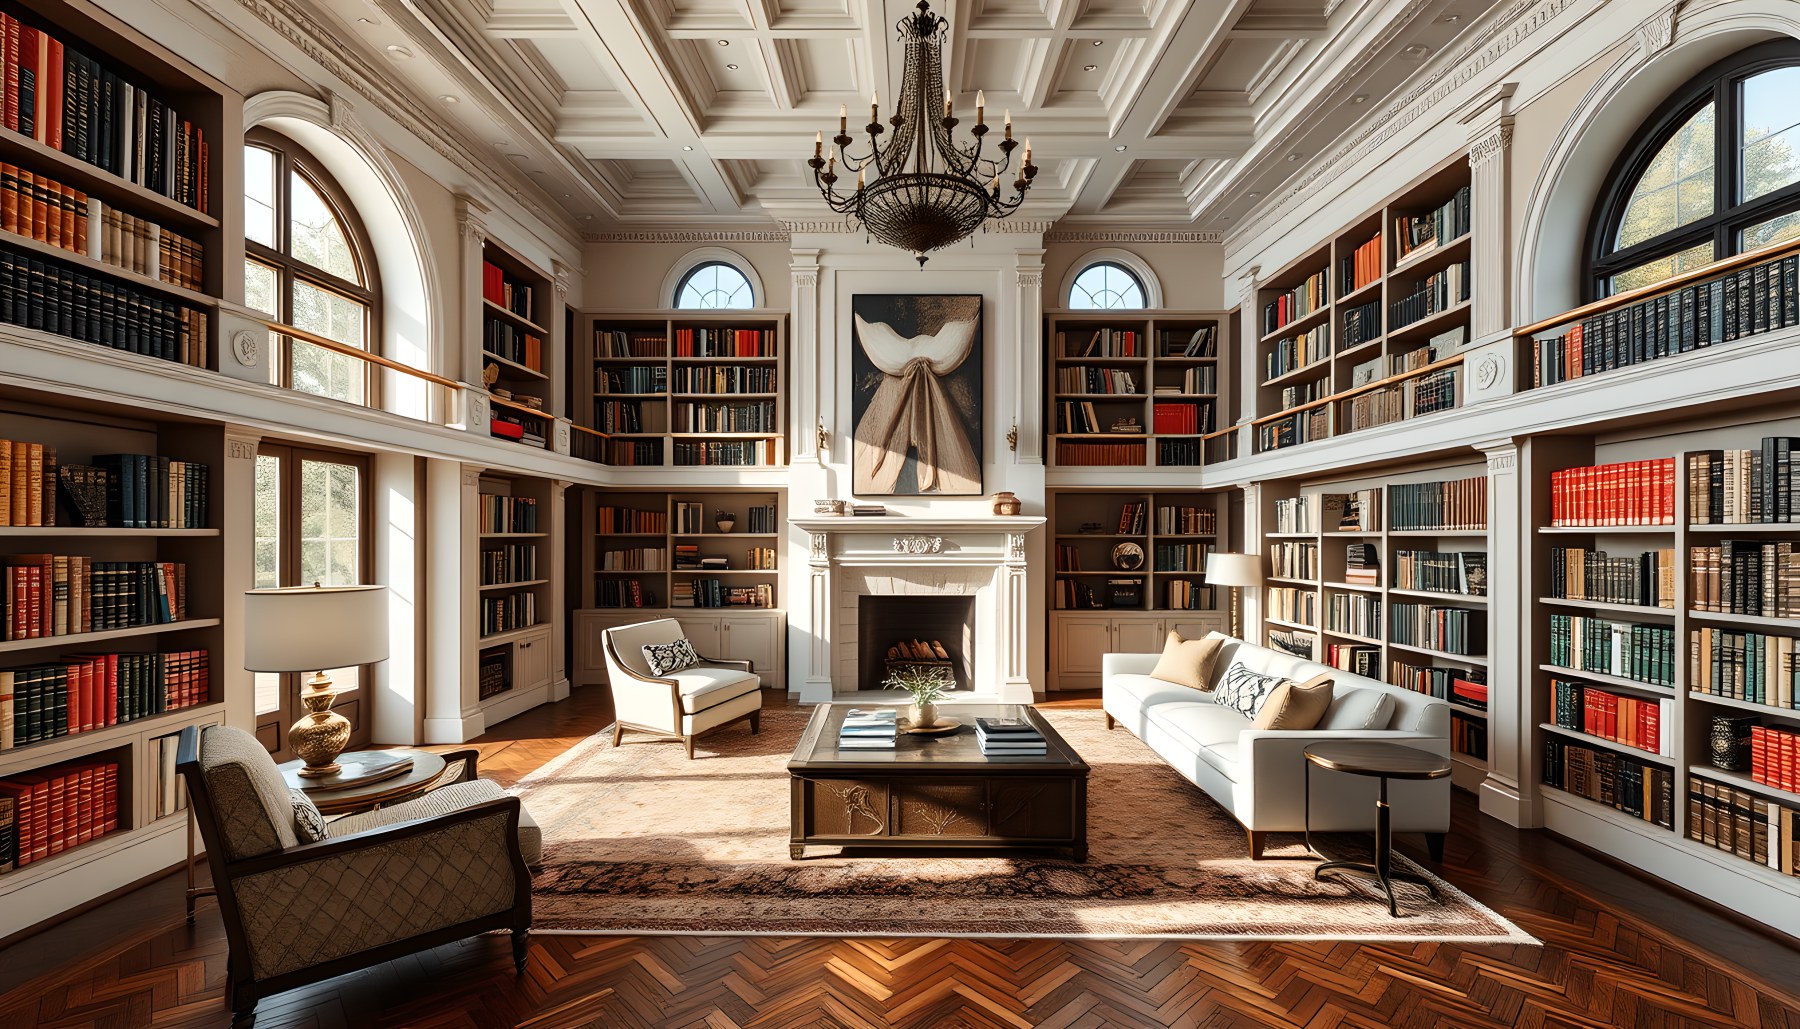
The home office and library shift the atmosphere from social display toward concentration. The office is organized around a primary desk and a carefully framed working wall, with storage and architectural openings providing structure without overwhelming the room. The library is more immersive: continuous shelving, visible books, a central reading area, and tall windows establish a room whose purpose is immediately apparent.
The contrast between the two spaces is valuable. The office communicates focus through a relatively controlled composition, while the library uses repetition and enclosure to create a deeper sense of retreat. Both remain connected to the overall estate through the same material language and classical proportions. Warm wood dominates the library, echoing the richer oak tones elsewhere, while the office uses lighter surfaces to keep the work zone visually open. These rooms show that a large luxury residence can support intellectual and professional life without making every room feel like a lounge. Function is allowed to shape the architecture, and decorative richness is subordinated to the character of the activity taking place within each space.
Private Suites and Personal Retreat
The primary bedroom, walk-in closet, guest suite, and primary bathroom form a private sequence with a noticeably softer character than the public rooms. The primary bedroom centers on a single bed composition, framed by tall windows and warm wood elements. The walk-in closet changes the emphasis from rest to organization, with wall-to-wall cabinetry, visible clothing storage, and a central dressing element creating a room whose purpose is defined by use. The guest suite maintains the same architectural vocabulary at a more intimate scale.
The bathroom completes the sequence with pale stone surfaces, a freestanding bath, generous daylight, and a restrained vanity composition. Across these rooms, the concept relies on proportion and material warmth rather than visual clutter. Upholstery, oak, marble, and soft lighting moderate the more monumental elements found elsewhere. This makes the private wing feel like a place of retreat rather than a continuation of the ceremonial entrance. The architecture demonstrates how consistency does not require identical atmospheres: a common vocabulary can support different degrees of formality, enclosure, and personal comfort.
Collecting, Entertainment, and Amenity Architecture
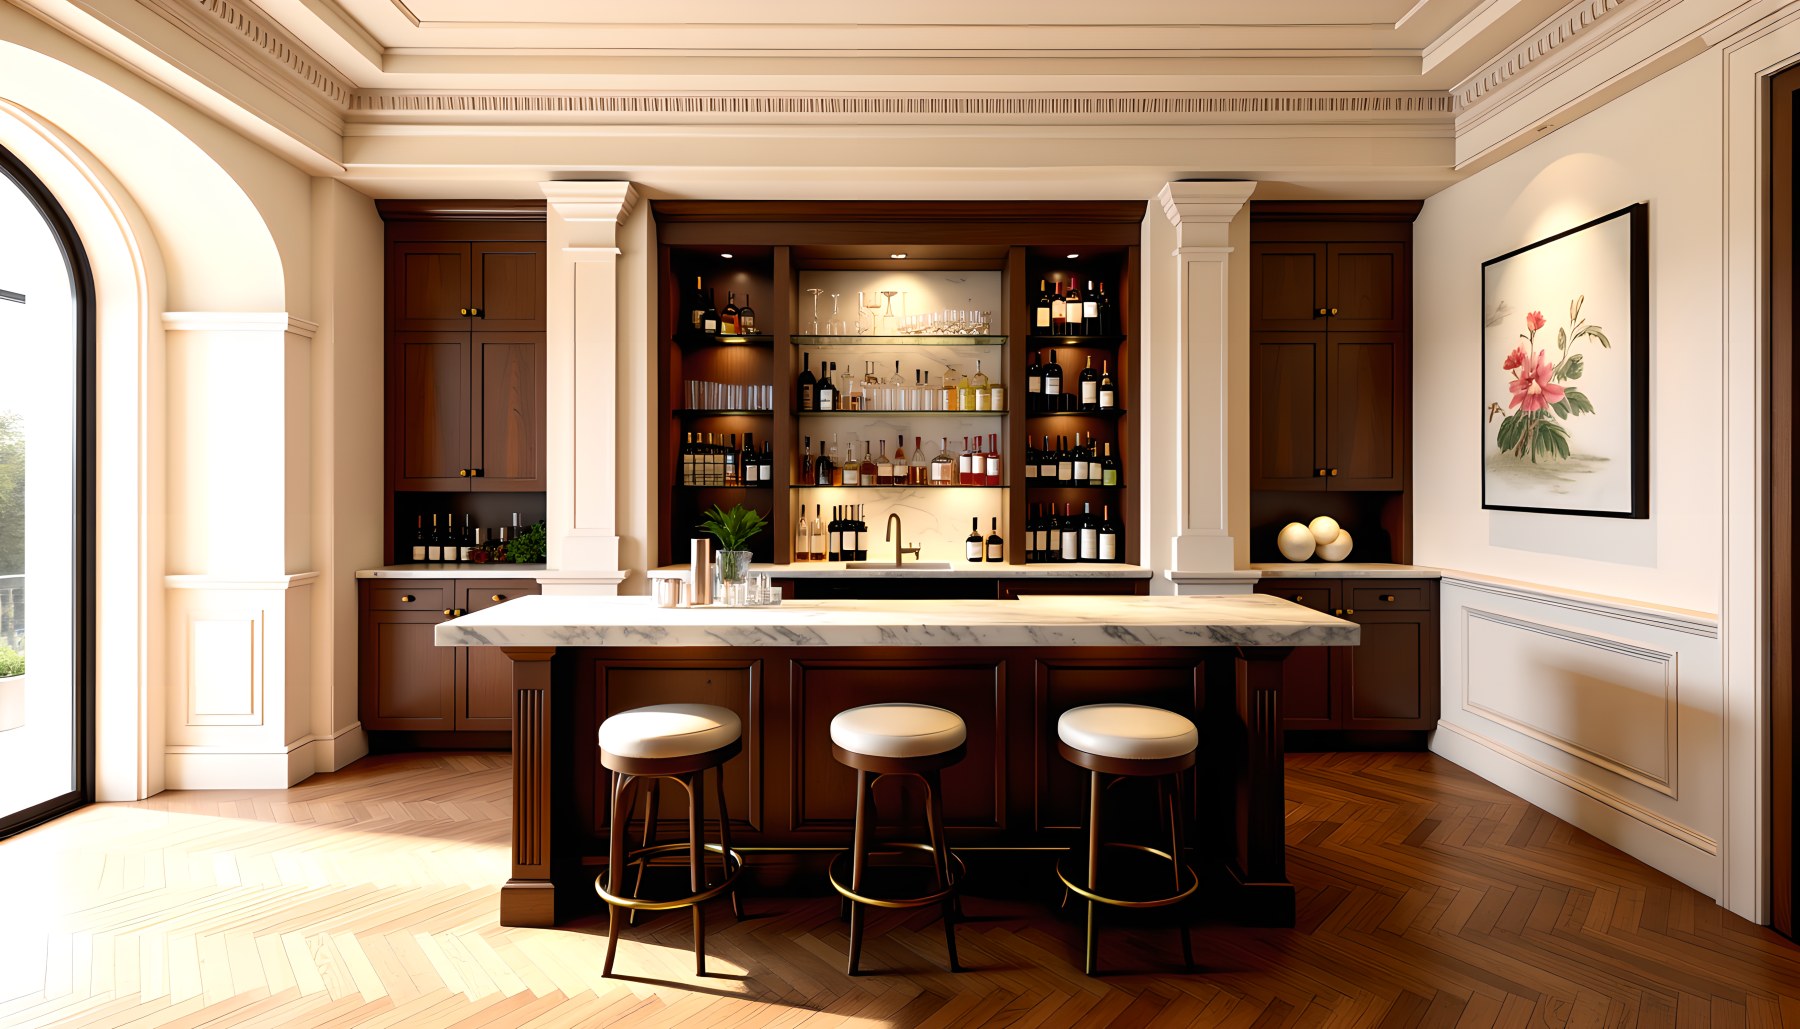
Aurelia Grand Estate extends its architectural language into rooms dedicated to collecting and leisure. The bar uses a clear counter and back-bar relationship, with illuminated storage and a compact seating arrangement. The art gallery creates a controlled axis for framed works, giving the walls enough uninterrupted surface to let the collection remain visually dominant. The home theater shifts into darker materials and controlled lighting, organizing the room around one clear screen and a structured seating arrangement.
The wine cellar is deliberately more storage-led, with dense bottle racks extending across the visible walls and a compact tasting position. The entertainment room introduces a billiards table as its central activity, while the bowling room becomes an elongated architectural volume defined by lane geometry and a strong perspective. The supercar garage changes the scale again, using multiple vehicle bays within a polished residential setting. These spaces are diverse, but the design remains coherent because each amenity is given one dominant architectural idea. The lesson is useful for complex residences: specialization creates character when each room has a clear center of gravity rather than competing with too many focal elements.
Wellness, Recreation, and the Expanded Estate
The gym and wellness spa show how the residence can incorporate physical activity without losing architectural refinement. The gym uses organized equipment zones, clear circulation, and generous daylight, while the spa adopts a quieter palette and more relaxed spatial composition. Their relationship to the larger property is reinforced through warm wood, pale stone, dark accents, and controlled illumination.
Outside, the pool, garden, maze, tennis court, private airfield, and helipad transform the estate from a building into a broader landscape composition. The pool is aligned with the residence and acts as a major visual plane, while the formal garden uses geometric planting beds and paths to echo the order of the architecture. The hedge maze introduces a more immersive landscape experience, and the tennis court is enclosed within a dedicated recreation precinct. The airfield and helipad are shown as separate estate-scale infrastructures rather than as decorative objects. These amenities make the site legible as a private environment whose architecture continues beyond the walls of the main house.
Selected Property Scenes
These approved production heroes belong to the same AI-generated architectural concept and provide additional visual context for the design.
The defining quality of Aurelia Grand Estate is not any single room or amenity but the continuity of its architectural language across an unusually broad program. Formal massing establishes identity at the scale of the property; proportion and material establish continuity inside; and landscape and recreation extend the same sense of order outward. The concept also shows that contemporary luxury does not have to mean abandoning classical discipline. Arched openings, selective moldings, balanced facades, oak, marble, limestone, bronze, and warm lighting can be combined with open planning, large glazing, specialized amenities, and modern patterns of use.
Because this is an AI-generated architectural concept, its value is exploratory rather than documentary. Aurelia Grand Estate is not presented as a real listing or as a completed project. It is a visual study of how a monumental private residence might organize ceremony, comfort, collecting, wellness, entertainment, and landscape into one coherent design system.
Explore the complete cinematic architecture tour and scene-by-scene design guide.
AI disclosure: This property is AI-generated architectural inspiration. It is not a real-estate listing or a claim of a built project.