Space

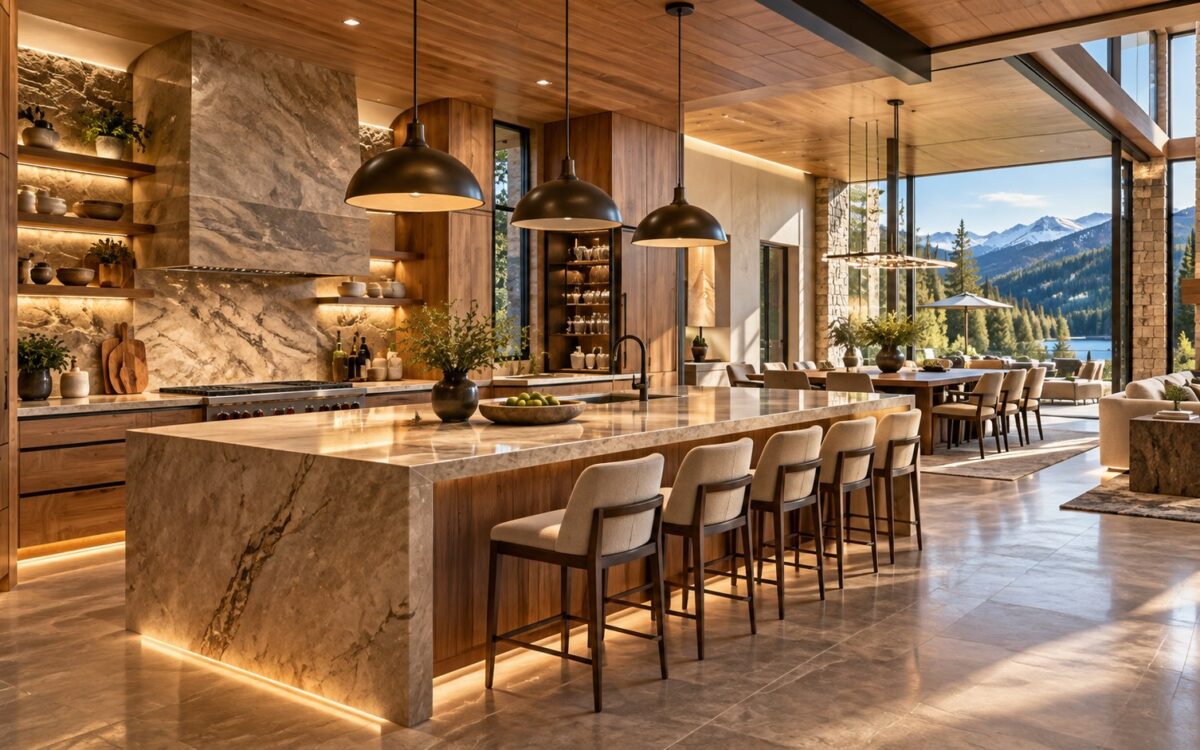
Kitchen

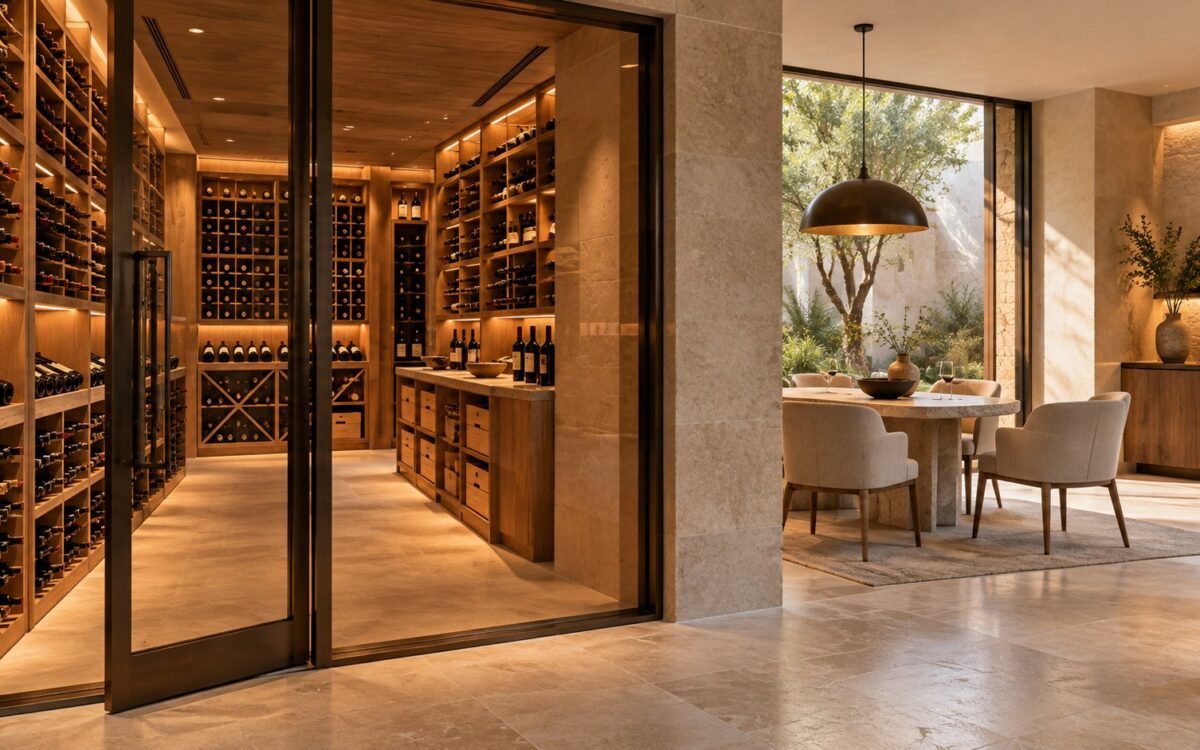
Contemporary wine cellar with timber bottle racks, limestone walls, accessible storage aisle, and adjoining daylight-filled tasting room.
Journal Article

The Architecture of the Residential Wine Cellar: Storage, Climate, and Ritual

A residential wine cellar must reconcile protected storage with convenient handling and occasional hospitality. From compact kitchen-adjacent rooms to dedicated collections and separate tasting spaces, its architecture emerges through rack geometry, circulation, environmental boundaries, lighting, material detailing, and maintainable service access. The most refined spaces make these demands feel quietly resolved.
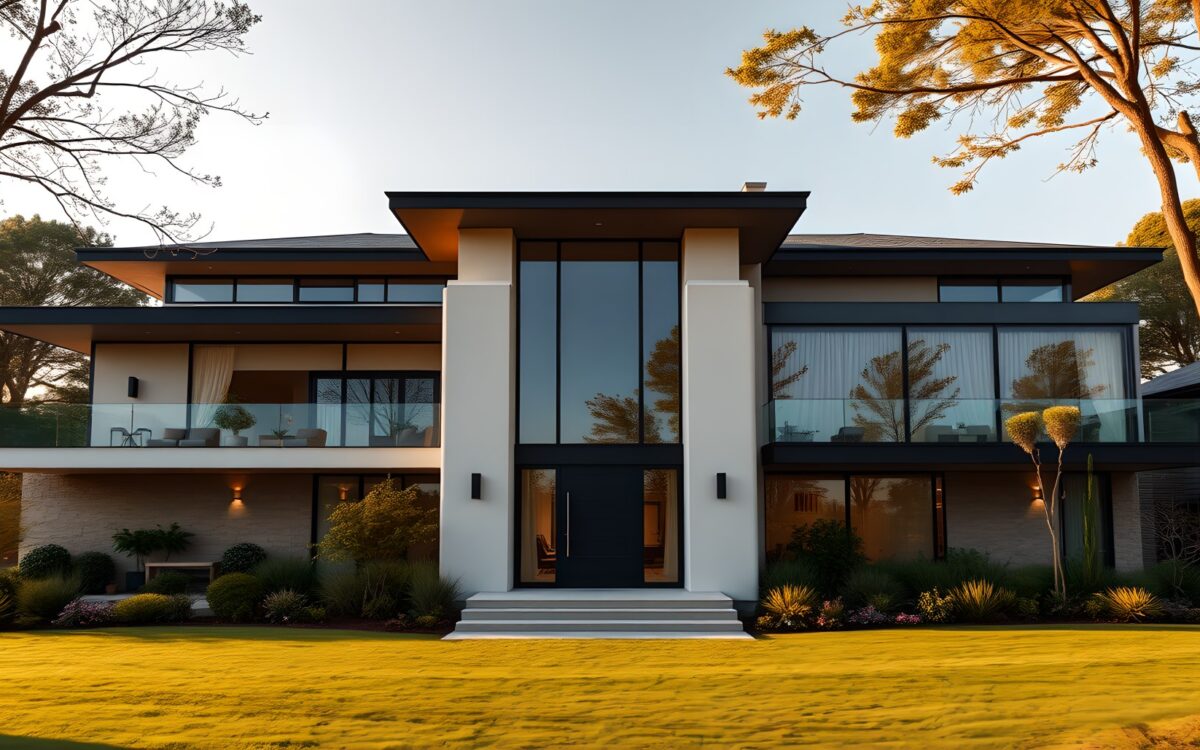
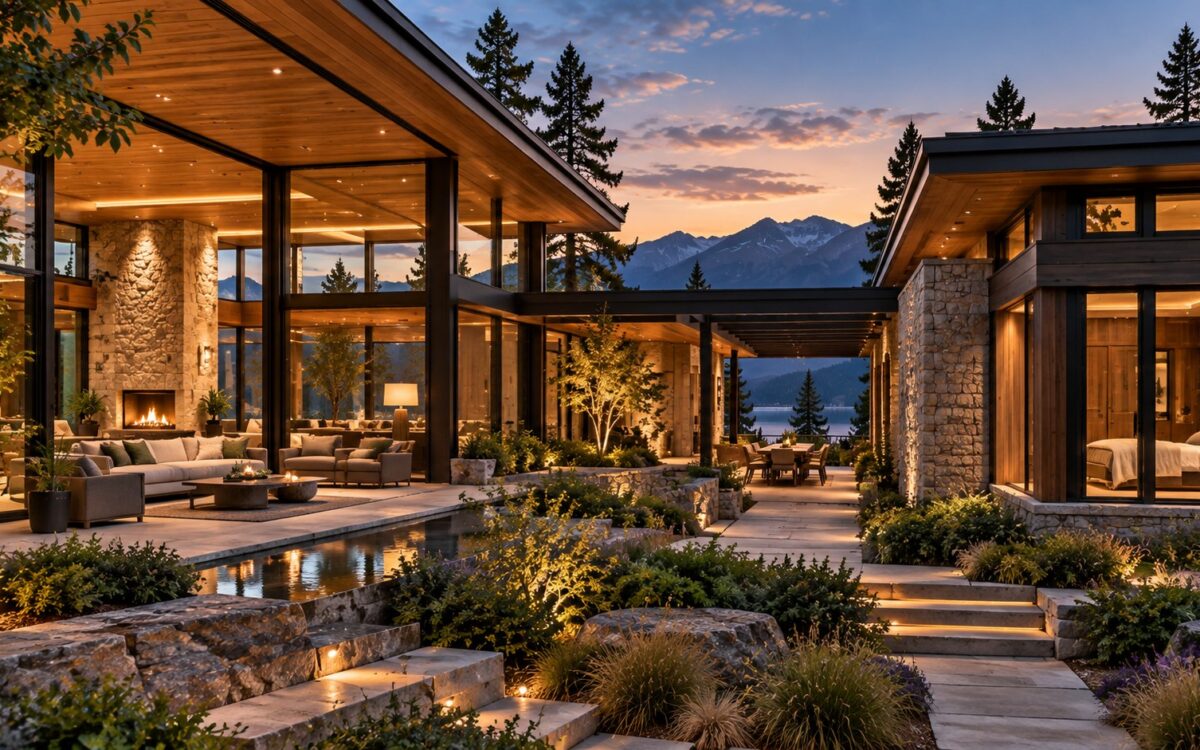
AI-generated Front Exterio scene from Stillwater Lake House.
Video

Stillwater Lake House: An Architectural Tour of Lakeside Living

Tour Stillwater Lake House through twenty-two AI-generated architectural scenes, from its low, layered front elevation to view-oriented interiors, private retreats, landscaped outdoor rooms, and a dock at the shore. This editorial walkthrough studies spatial hierarchy, materials, light, and the varied experience of living beside water.

AI-generated Front Exterio scene from Stillwater Lake House.
Property

Stillwater Lake House

A contemporary lakeside residence imagined through sweeping roof planes, generous glazing, quiet timber-and-stone interiors, and a sequence of sheltered spaces leading toward the water. Explore Stillwater Lake House as an AI-generated architectural concept, from its composed arrival facade to its private garden and shoreline.

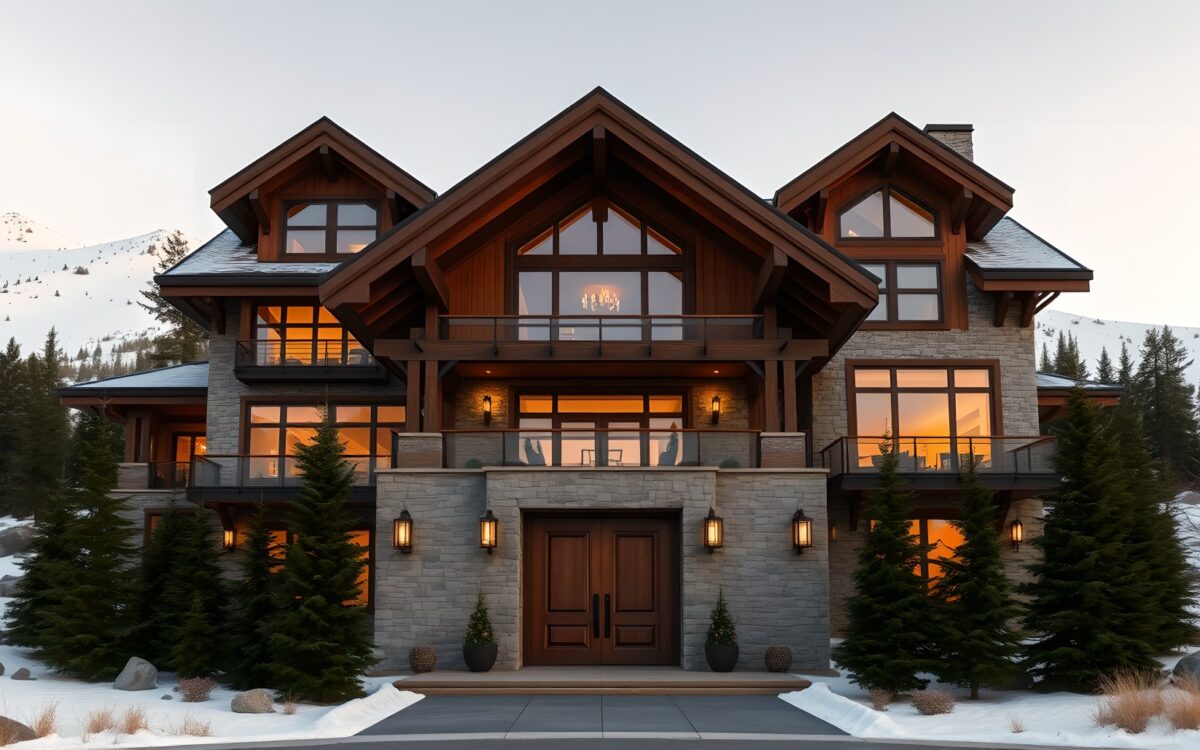
AI-generated Front Exterio scene from Silver Fir Mountain Chale.
Property

Silver Fir Mountain Chale

Silver Fir Mountain Chale is an AI-generated alpine residence concept shaped by snow, steep terrain, mountain views, warm timber, gray limestone, deep eaves, and firelit interiors. Across 21 scenes, the concept explores how social, private, wellness, entertainment, and outdoor spaces can share one coherent architectural language.

AI-generated Front Exterio scene from Silver Fir Mountain Chale.
Video

Silver Fir Mountain Chale Tour: An Alpine Architecture Study

Explore an AI-generated Silver Fir Mountain Chale through 21 architectural scenes, from the snow-framed exterior and mountain-view great room to private suites, wellness spaces, entertainment rooms, a supercar garage, and alpine gardens. The tour examines how one material and spatial language can unify an expansive luxury residence.

AI-generated contemporary luxury residence showing distinct environmental zones through varied glazing, shaded and exposed volumes, layered ceiling planes, and carefully integrated building services.
Journal Article

Thermal Zoning in Luxury Homes: Designing Comfort Without Visual Clutter

Luxury residences rarely need the same environmental conditions in every room at every hour. Thermal zoning turns that reality into an architectural advantage, coordinating orientation, glazing, room use, air distribution, controls, and service access so comfort can vary intelligently while ceilings and interiors remain visually calm.

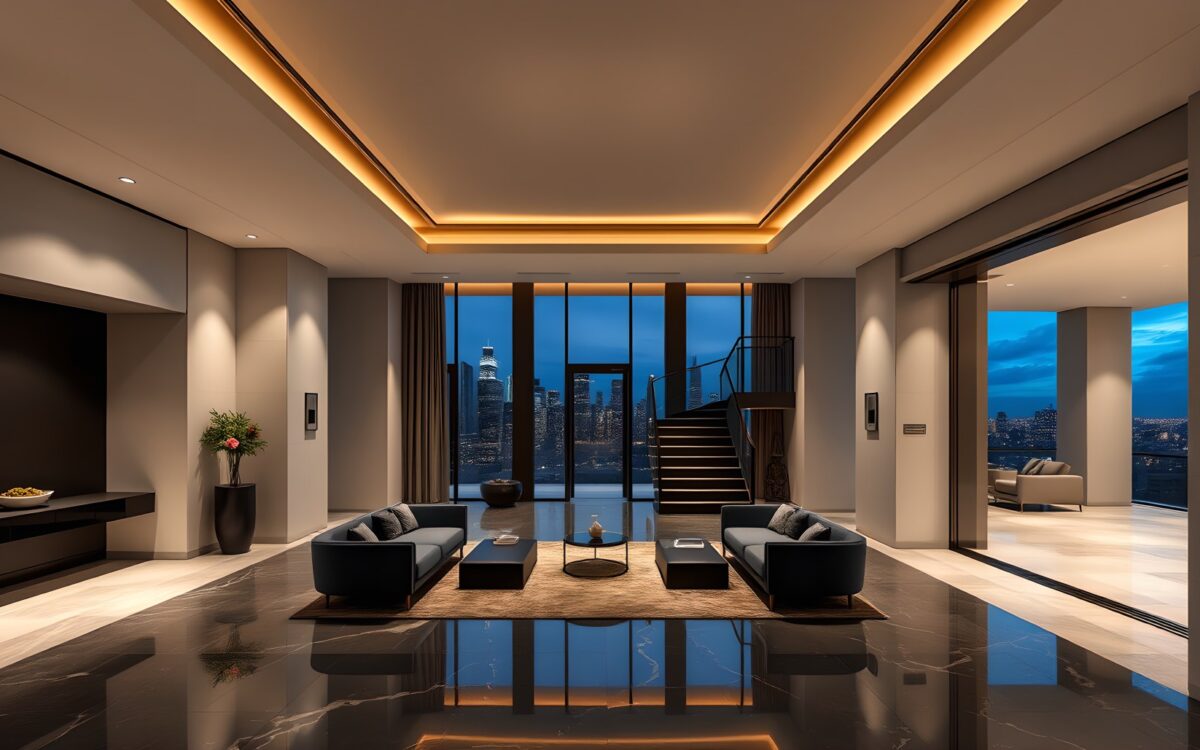
AI-generated Foye scene from Skyline Crown Penthouse.
Property

Skyline Crown Penthouse

Skyline Crown Penthouse is an AI-generated conceptual residence organized around panoramic glazing, gallery-like interiors, private terraces, and a disciplined palette of marble, walnut, smoked glass, brass, and dark metal. The design explores how a large single-level penthouse can balance urban spectacle with residential intimacy.

AI-generated Foye scene from Skyline Crown Penthouse.
Video

Skyline Crown Penthouse: A Full Architectural Tour of Urban Luxury Living

Tour the complete AI-generated Skyline Crown Penthouse concept, from its skyline-facing foyer and social rooms to private suites, gallery, bar, wellness spaces, theater, entertainment room, and elevated outdoor living areas. The design explores how one expansive penthouse can maintain clarity, warmth, and programmatic variety.

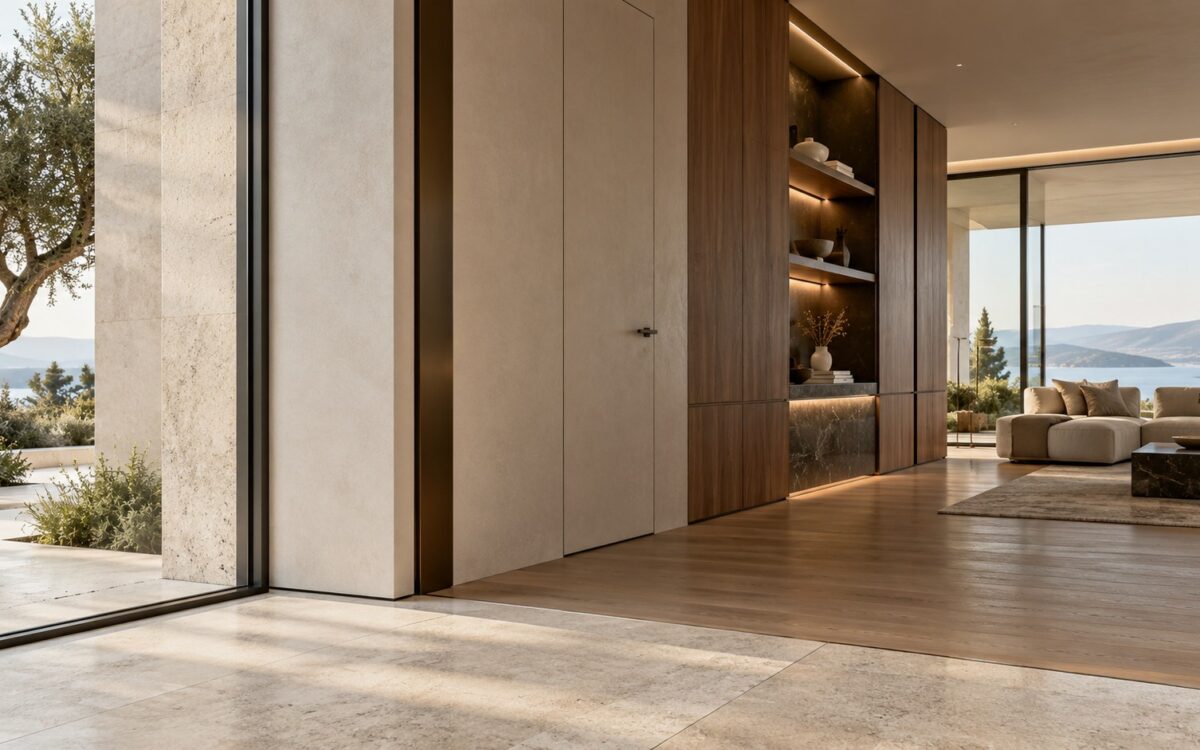
Refined contemporary interior showing precise transitions among limestone, timber, plaster, glass, and dark metal with controlled shadow gaps and flush detailing.
Journal Article

The Architecture of the Joint: Reveals, Shadow Gaps, and Material Transitions

Refined interiors are often judged at the places where materials stop, turn, overlap, or meet. This essay examines reveals, shadow gaps, thresholds, panel joints, flush conditions, glazing edges, and other junctions as instruments of visual order, construction tolerance, durability, and craftsmanship rather than as minor finishing details.