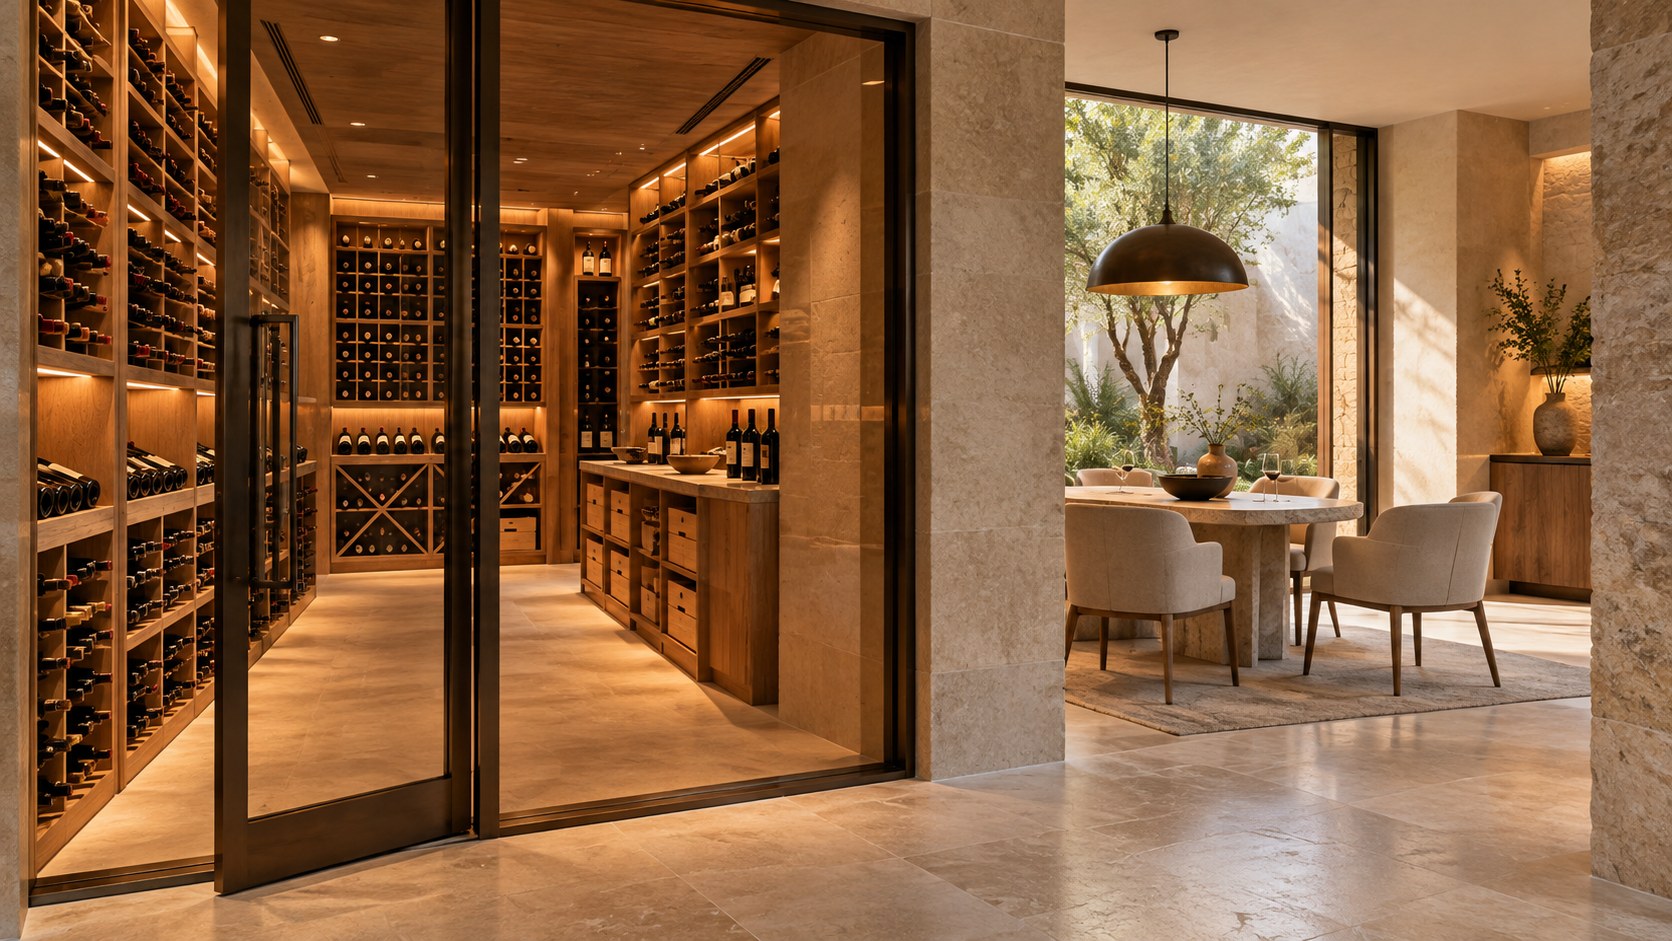
A residential wine cellar must reconcile protected storage with convenient handling and occasional hospitality. From compact kitchen-adjacent rooms to dedicated collections and separate tasting spaces, its architecture emerges through rack geometry, circulation, environmental boundaries, lighting, material detailing, and maintainable service access. The most refined spaces make these demands feel quietly resolved.
A private wine cellar can be mistaken for a decorative image: rows of bottles resting in meticulous symmetry, a low glow across stone, perhaps a glass partition announcing the collection to a dining room. Yet the view that makes such a space attractive may reveal remarkably little about its architecture. Behind the orderly bottles lie demands for stable enclosure, sufficient depth, reachable storage, predictable circulation, and equipment that can be maintained without dismantling the interior. In front of them stand people carrying bottles, reading indistinct labels, opening doors, and moving between storage and the rooms where hospitality takes place. Those activities, rather than display alone, give the residential cellar its dimensions.
A home might hold a modest collection in a compact room next to the kitchen, organize a larger accumulation in a dedicated storage chamber, or create a separate tasting room where guests can gather without disturbing the stored contents. Each arrangement has different consequences for plan, section, daylight, circulation, and the expression of materials. The same elegant racking that looks convincing across a long wall may become awkward in a narrow passage. A transparent entrance that makes bottles visible from a hall can complicate control of light and climate. A tasting table placed inside the storage enclosure may make both storing and gathering less comfortable.
The wine cellar is therefore a useful study in residential restraint. It asks architecture to support an intimate ritual while acknowledging that storage and occupation are not identical environmental tasks. The following discussion treats imagined residential settings as spatial propositions, not documented built projects or verified technical installations. Its concern is the enduring relationship among enclosure, access, durability, and daily life: how to make the collection available without surrendering the discipline that lets it remain quietly in place.
Storage Is a Room, Not a Decorative Wall
The easiest wine-cellar image to recognize is a repeated field of bottles. Repetition gives visual order and instantly communicates purpose, but it can also conceal how the room works. Storage requires places for bottles of differing dimensions, an unobstructed position from which someone can choose one, and a secure route for carrying it away. The spatial experience begins before the first rack: at the door, where a person may need to turn with a small box, and at the nearest clear counter, where an object can be set down without risking a fall. A wall of bottles is one component of that sequence, not the sequence itself.
A convincing room offers a hierarchy of access. Frequently handled bottles can occupy shelves that are simple to reach from the normal browsing position. Less frequently accessed storage may occupy lower or higher tiers, provided retrieval remains practicable and safe. The most spectacular rack elevations often ignore that a person must read, grasp, and extract individual bottles without knocking against neighboring supports. Such movements need light where labels face the aisle, and enough clearance for the object to move through its full path. They cannot be inferred from the apparent capacity of a photographic wall.
The distinction between a collection and a display should remain visible in the design. A narrow presentation niche may hold selected bottles and establish a moment of hospitality; a deeper storage bay performs the less glamorous work of accommodating varied formats and allowing rearrangement. It is reasonable for their visual treatment to differ. Display can be composed with precise spacing and a clear frontal view, while working racks can accept denser organization and more durable finishes. Forcing every bottle into the same theatrical arrangement can waste floor area and make an active collection more difficult to manage.
The room should also be understood when it is not being visited. Doors remain closed, environmental systems continue operating, and stored objects occupy the space over months and years. This quieter duration gives the cellar a different character from a pantry repeatedly entered during cooking. The best architecture honors both conditions: it offers a composed experience during a brief visit and an unobtrusive, maintainable enclosure throughout the much longer intervals between visits. When those requirements govern the plan, visual elegance becomes the result of functional order rather than its substitute.
Three Domestic Types: Kitchen Cellar, Collection Room, and Tasting Suite
A compact cellar near the kitchen is primarily an instrument of adjacency. Its advantage is not grand capacity but the convenience of moving between storage, food preparation, and dining. A short passage can make retrieval feel like part of the meal rather than a separate journey through the house. This type works best when its door and racks do not obstruct kitchen traffic and when a person retrieving a bottle can stand out of the path used by others carrying dishes. The threshold may be small, but its relationship to the service side of the plan is consequential.
A dedicated collection room supports a different rhythm. It may be entered less frequently but needs greater capacity, a reliable system of browsing, and enough circulation for additions and rearrangement. The organizing element can be a clear central aisle flanked by supported rack bays, or a more generous room with storage concentrated on solid walls. A collection room should not automatically become a monumental gallery. The section needs to establish what upper storage is genuinely accessible, and its apparent spaciousness should survive the inclusion of real door swings, boxes, access panels, and the occasional second person.
A separate tasting room belongs to the social part of the residence. It needs seats, a table, comfortable air, appropriate illumination, and a route to a nearby kitchen or serving area. Its occupation can extend for hours, unlike a brief visit to storage. Locating it immediately beside a dedicated cellar allows an architectural exchange between the two without forcing them to share all the same conditions. A solid or glazed partition can reveal the collection as a background, provided the necessary environmental and visual separations remain intact. The tasting room should still function when its view into the cellar is screened or dark.
These types can overlap at domestic scale, but overlap should be deliberate. A modest room near a kitchen might allow a short pause for selection without containing a formal tasting table. A larger home might separate principal storage from an occasional display niche and locate the social setting across a passage. The question is not which type signals the most luxury. It is how often the collection is handled, how many people use the space simultaneously, and what kind of domestic ritual the plan is expected to support. That answer determines the appropriate architectural investment.
Location and Adjacency: The Shortest Useful Journey
A cellar's position within the house affects both convenience and environmental reliability. Near a kitchen or dining room, a compact storage enclosure can shorten the route taken with bottles and trays. Yet proximity is only useful if its threshold avoids the busiest working aisles. A door placed beside an oven, a refrigerator, or the principal passage to a terrace may create conflicts even when the physical distance is short. Good adjacency allows someone to retrieve an item without asking others to move and without interrupting the room's primary functions. The best route is not invariably the shortest drawn line; it is the least obstructive one.
A dedicated collection room may benefit from a quieter interior location with a stable surrounding envelope, but it should not be hidden behind an impractical succession of stairs and narrow turns. Deliveries and changes to a collection sometimes involve carrying multiple bottles or cartons. Service access, turning space, and the ability to set down a load temporarily are aspects of planning that a symmetrical rack arrangement cannot recover later. A location beside an internal corridor can be effective when the corridor offers sufficient width and privacy. A more remote position may suit the household if retrieval is occasional and access remains straightforward.
Certain adjacencies demand additional thought. Rooms with substantial heat gains, strong sunlight, wet activities, or frequent exterior opening can complicate the task of creating a stable storage environment nearby. These conditions need not rule out a location, but they influence the boundary that must be designed around it. Similarly, an underground position may appear naturally suitable because it feels cool and enclosed, yet ground moisture, waterproofing, drainage, and service access become especially important. Being below grade is not evidence that a room has a satisfactory storage environment.
The approach also shapes the experience of hospitality. A guest does not necessarily need to look directly into the cellar from the formal entry. A discreet glimpse through a secondary gallery can create interest while preserving the collection's privacy. In another plan, the tasting room might mediate between the public dining area and storage, keeping the operational door away from the social center. Such spatial transitions allow the cellar to belong to domestic life without dominating it. Location succeeds when it reconciles handling, quiet service, and the desired degree of display.
Rack Geometry, Bottle Formats, and Habitable Aisles
Rack elevations can be seductive because they turn repetitive storage into pattern. Their geometry nevertheless begins with the objects they hold. Bottles are not all interchangeable cylinders, and real collections include differences in length, diameter, shoulder, and packaging. A rigid module optimized for one silhouette may handle other formats poorly. Adjustable or mixed-size compartments can create a more resilient system, while dedicated positions for larger objects prevent an entire wall from being compromised by a small number of exceptions. The decision belongs in the spatial design before finishes are selected.
Depth is particularly important. A bottle supported horizontally projects in a specific direction and needs adequate bearing; a bottle angled for frontal display can occupy more visual and physical depth than a compact storage arrangement. Neither strategy is inherently superior. They produce different relationships among shelf fronts, viewing distance, and circulation. A narrow cellar can become uncomfortable if display racks project into both sides of its only aisle. Conversely, simply reducing shelf depth in a rendering does not make the objects fit. The room should be drawn in plan and section with realistic bottle envelopes and the necessary space for withdrawal.
Browseability is an architectural dimension rather than a merchandising afterthought. Someone identifying an item may lean toward a label, turn sideways, or crouch to a lower rack. The aisle must accommodate that body without forcing a second person to press against fragile joinery. Cabinet doors and drawers, if present, need operating clearance. A small counter can reduce awkward handling by offering a clean place to rest a bottle temporarily. Where multiple racks meet at a corner, their geometry should avoid inaccessible pockets; visually uninterrupted storage is of little value if its last bottles cannot be reached without dismantling adjacent elements.
Vertical order deserves restraint. Tall storage walls create a sense of richness, yet the uppermost levels can become difficult to use or maintain. If a ladder or elevated walkway is proposed, it changes the floor plan, structural coordination, lighting, and guarding rather than serving merely as an accessory. In many residences, a comfortable reachable zone and some secondary less frequently used storage offer a better balance than an impressive but impractical height. Good rack geometry produces an interior whose capacity is legible and whose circulation remains generous enough for real people.
Weight, Support, and the Structural Truth of Collections
A single bottle is manageable; a large accumulation becomes a substantial and persistent load. Racks, fasteners, walls, and floors must be evaluated as an assembly rather than assumed adequate because their components look robust. Timber shelves can deflect, metal members can transmit loads to concentrated fixings, and decorative facing may conceal a substrate that was never intended to carry heavy storage. Architectural imagery often presents bottles as if floating within delicate bands of brass or glass. A credible design provides a discernible load path, even if most structural elements are integrated quietly into the millwork.
Floor support matters especially when a collection is concentrated in a small room. A wall of dense storage can place weight near a perimeter or partition in ways that ordinary furnishing plans might not anticipate. A dedicated room or below-grade space may offer opportunities for reliable support, but that depends on the actual building rather than on the label applied to the room. An existing house may have limitations that influence the allowable density or position of storage. The architectural response is to coordinate collection capacity with structural assessment early, not to assume that visually heavy stone walls guarantee hidden strength.
Racking should remain stable through everyday handling. Removing a bottle changes the local arrangement only slightly, yet repeated use involves small knocks, pulling forces, and occasional contact with boxes or cleaning equipment. Tall free-standing units and narrow projecting shelves need appropriate restraint. A floor-to-ceiling appearance does not automatically mean that a rack is securely fixed to the building. Clear support intervals, robust base details, and independently serviceable modules can produce a more enduring scheme than a continuous decorative face whose failure would affect a broad area.
The structure can contribute to architectural expression without becoming theatrical. Solid stone piers may give the room a reassuring rhythm; timber uprights can provide warm scale; restrained steel components can articulate a more precise storage grid. Their sizes and junctions should reflect what they support. Adjacent cabinets need tolerances for changes in material dimension, and a smooth floor should still allow cleaning at rack bases. The beauty of a substantial collection is better served by dependable construction than by the illusion of weightlessness. This is a spatial lesson as much as a technical one, because honest support makes useful room proportions possible.
The Environmental Envelope as an Architectural Room Within a Room
A storage cellar should be considered an enclosed environmental zone rather than a set of attractive shelves inserted into any available interior. The performance of that zone depends on the continuity of its surrounding boundaries: walls, ceiling, floor, openings, and the points at which services pass through them. A carefully controlled atmosphere is difficult to sustain when one side is an undetailed expanse of glass or when a seemingly minor door gap provides an uncontrolled connection to a warmer adjoining room. Architectural clarity comes from deciding where the storage environment begins and ends.
This boundary need not appear heavy. A simple solid wall can contain insulation and service routes while providing excellent space for racking. A glazed partition can make the collection visible from a hall or tasting area, but that transparency should be understood as part of the enclosure with framing, seals, maintenance, and potential differences in surface temperature. Continuous glazing also changes the amount and quality of light that reaches stored objects. The appeal of a visually open collection must be weighed against a more protected configuration. A small carefully framed view through the boundary may be more effective than making the entire room a glass showcase.
Environmental separation becomes visible in the section. Ceiling voids may house services or allow continuity of the surrounding assembly, while floors can require different detailing near the storage threshold. Service penetrations need coordinated positions so they do not scatter across the best shelf wall or undermine the neatness of the enclosure. The design should reserve physical depth for these layers, even when the desired aesthetic is minimal. An implausibly thin wall shown in a concept image is not a substitute for an actual assembly capable of maintaining the intended distinction between spaces.
The objective is stability without turning the cellar into an architectural laboratory on display. The temperature and moisture conditions appropriate for actual storage require project-specific design and specialist coordination; their success cannot be inferred from the appearance of stone, timber, or a dark atmosphere. A convincing conceptual scheme acknowledges that performance is supported by real boundaries and operating equipment. Once that principle is accepted, the interior can be remarkably quiet: bottles sit against a disciplined wall, light is restrained, and environmental effort remains background architecture rather than spectacle.
Thresholds, Doors, and the Problem of Everyday Exchange
Every visit to a cellar involves crossing a boundary. The door must accommodate a person carrying bottles, resist the temptation to stand permanently open during a social gathering, and sit within a clear circulation route. A narrow glazed door can appear discreet yet create difficulty for a person turning with a box. A wide pivoting leaf can be visually impressive while interfering with the corridor or inviting unnecessary exchange between different environments. Door configuration should therefore emerge from movement patterns and environmental separation together, not solely from the desired entrance photograph.
Threshold details reveal whether the architecture has been thought through. The floor on each side may use related colors but different finishes or assemblies. A subtle joint can acknowledge their separate conditions without becoming a raised obstacle. Seals and framing need actual space, and the door should be easy to operate without forcing awkward maneuvers around the nearest racks. If glazing is included, it should align with structural supports and allow the door hardware to remain usable. The design can look continuous while clearly admitting the physical role of its boundary.
A cellar adjoining a tasting room presents a particular challenge. People may wish to observe or discuss the collection while remaining in the more comfortable social environment. If every act of conversation requires the storage door to stand open, the plan has failed to distinguish display from environmental access. A viewing pane, a small separate display niche, or a circulation loop that allows brief entry can resolve the relationship more elegantly. The tasting room can contain the table and seating, while the storage room remains an enclosure entered only when something is needed.
Doors also participate in maintenance and longer-term change. Hardware needs inspection, seals may require replacement, and a rack near the entrance should not block access to the frame or any associated service panel. The room should allow equipment or storage modules to be removed without destructive changes to every surrounding finish. Such foresight may lead to a less theatrical doorway, but it generally improves the daily experience. The threshold becomes an instrument of architectural discipline: it signals a change of function and environment while making that change easy to understand and use.
Light That Reveals the Collection Without Exposing It
Cellar lighting is often imagined as a warm glow on bottle necks. While low illumination can create intimacy, the actual tasks require more distinction. A visitor needs to identify objects along a vertical wall, read positions within racks, see floor edges, and handle bottles safely. A concealed source that makes glass sparkle from across the room may cast a shadow over the very label a person is trying to inspect. The lighting composition should therefore distinguish temporary browsing illumination from the subdued appearance of storage at rest. Neither needs to be uniformly bright.
Placement affects both use and preservation. Light aimed directly at bottles for continuous display may produce unwanted exposure or localized warmth, depending on the sources and their arrangement. The appropriate technical response is project-specific, but the spatial principle is clear: keep sources shielded, limit needless illumination of stored objects, and provide controllable task lighting where people actually stand. A shallow light pocket beside a rack may be easier to maintain than a complicated array embedded permanently behind every bottle. Materials and reflective surfaces should be tested from the real browsing position.
Daylight has a different role in adjoining spaces. A tasting room can enjoy a framed courtyard view and an agreeable relationship to the time of day, while the collection room remains more protected. This creates a valuable architectural contrast between the bright social environment and the quiet storage enclosure. If the cellar is visible through glazing, its comparatively low ambient light can appear as depth beyond the gathering space rather than an evenly luminous retail display. A small illuminated working surface may give enough local focus without making the racks compete with the scenery outside.
Light controls should correspond to intuitive activities. Entering, browsing, cleaning, and leaving may call for different levels of illumination, but they should not require a complex interface. Accessible switches, discrete sensors where appropriate, and serviceable fittings support an interior that is both refined and practical. The ambition is not to achieve permanent darkness; it is to provide useful light only where and when it contributes. Architectural shadow can create atmosphere, but it should never hide a step, defeat legibility, or make maintenance dependent on portable lamps brought in afterward.
Material Character, Moisture, and the Detail of Touch
Stone, timber, glass, and metal frequently appear together in images of residential cellars. Their appeal is understandable: stone conveys solidity, timber warmth, metal precise order, and glass a sense of access to the collection. Yet visual associations should not stand in for actual material behavior. Stone surfaces may require careful moisture detailing and support; timber and wood-based joinery respond to environmental variation; metal components have joints, corrosion considerations, and potential thermal behavior. A believable room locates each material where it can perform well and remain inspectable.
The base of the racks is one of the least glamorous and most important details. It receives dust, occasional drips during handling, and contact from cleaning equipment. A durable, cleanable floor with a predictable junction to the storage system can reduce long-term deterioration. Raising delicate joinery above potentially vulnerable edges may be preferable to allowing timber to terminate directly in a condition it cannot tolerate. The visual effect can remain continuous if the base is composed as part of the cabinet module. Precision is not the absence of joints; it is the careful decision about where they belong.
Wall materials likewise need to be separated from structural assumptions. A stone-faced wall is not necessarily loadbearing, and reclaimed timber does not automatically create a satisfactory storage environment. Mineral plaster may offer a visually calm surface behind a metal rack, but access to services and the actual wall construction still matter. Detailing a material change at a door return or ceiling edge can reveal physical depth in a way that reinforces the architecture's credibility. Decorative distressing or theatrical masonry is less persuasive than a few materials given clear functional responsibilities.
Tactility also governs the visitor's experience. Handles should be comfortable to grasp, edges should tolerate repeated contact, and a small handling surface should resist ordinary wear. A tasting room may use softer textiles and richer daylight without asking those materials to survive in the storage enclosure. This distinction allows each space to acquire a character appropriate to its use. The most durable luxury is not a seamless image frozen at handover; it is a set of well-chosen surfaces that remain attractive when people retrieve bottles, clean the floor, adjust shelves, and live with the room over time.
Circulation and Handling: The Architecture of a Short Visit
Retrieving a bottle is a brief domestic sequence, but it has a beginning, middle, and end. Someone approaches from a kitchen or hall, opens the door, identifies the location, withdraws a bottle, perhaps checks it at a counter, and returns to the surrounding home. A good plan permits this without crossing the same narrow turning point several times or forcing a person to place an object on the floor. The design should be tested with these specific motions rather than with empty-room perspectives. The volume devoted to circulation is not wasted capacity; it is what makes the collection practically accessible.
Clear walking routes become more critical as storage density increases. Rows of racks can tempt the designer to narrow the aisle for additional bottles, but the gain may reduce usability disproportionately. If two people sometimes enter together, they need space to pass or stand without blocking the exit. If a maintenance technician requires access to a grille or panel, the same aisle must serve that task. A room with an elegant central table can become obstructed if the table occupies the only turning area. Furniture should be justified by actual use rather than inserted solely to fill the central perspective.
Handling zones can remain modest. A small, well-lit counter near the entrance may be enough to examine or temporarily set down a bottle; not every cellar needs a sink, bar, or ceremonial island. Adding wet services changes plumbing routes, maintenance needs, and possible moisture conditions. In a compact near-kitchen arrangement, those functions may be better located just outside the storage room where the kitchen already supports them. Separating tasks can preserve a calmer enclosure and a more useful plan. The design should ask which activity truly belongs inside the cellar, not which amenities can fit within a concept image.
The return journey matters as well. A door that can be operated with an occupied hand, an even threshold, a corridor with clear lighting, and an intelligible route to a serving surface all contribute to the sense of ease associated with hospitality. These quiet elements are rarely the focus of a photograph. Yet their absence makes the cellar feel like an elaborate object that must be negotiated each time it is used. When movements are simple, the atmosphere can remain ceremonial without becoming inconvenient. This is the difference between a beautiful storage set and an inhabitable part of the home.
The Tasting Room as a Neighboring Domestic Interior
A tasting room has a different architectural promise from a collection room. It is designed for bodies remaining seated, conversation that changes in volume, and surfaces used repeatedly during an evening. It benefits from daylight, comfortable temperatures, appropriate acoustic softness, and a relationship to the broader social plan. The storage room, by contrast, needs reliable enclosure and efficient access to objects. Conflating these priorities may result in a room that is uncomfortable for gathering or less stable for storage. The most convincing solution often places the experiences next to one another while allowing each to retain its own conditions.
The connection between the two spaces can be subtle. A short doorway off a tasting alcove may make retrieval feel immediate without exposing an entire wall of storage. A glazed internal panel can establish a visual relationship when its environmental performance and maintenance are addressed. A secondary passage may allow service movements to occur without interrupting guests seated at the table. All three possibilities can be architecturally refined. The choice depends on how many people gather, where food is prepared, and whether the collection is a private resource or an occasional focus of shared interest.
Furniture requires its own geometric discipline. Chairs need room to move; a table needs comfortable reach and stable space for small objects; circulation should pass beside rather than through the principal group. A built-in bench along a solid wall may suit a compact space, while a larger room can support a small cluster of armchairs. The visual identity should emerge from proportion, materials, and a carefully chosen view instead of reproducing a commercial tasting lounge at residential scale. A fireplace, where appropriate, belongs to the occupied area rather than being assumed compatible with the storage enclosure itself.
Lighting can reinforce the boundary. The gathering room may use a shaded pendant over the table, local lamps, and soft light on mineral walls. Through a discrete opening, the racks can remain comparatively dark and ordered. The result gives the home two complementary atmospheres: a place for storing and a place for staying. This separation also supports flexibility. The tasting space could later serve reading, conversation, or another quiet domestic activity without demanding that the collection room be rebuilt. Architecture becomes more generous when its rooms have distinct purposes but are not dependent on one narrowly staged scenario.
Mechanical Coordination and the Right to Maintain
Climate control is sometimes represented in architectural imagery by the simple absence of visible equipment. That can produce a refined photograph, but a real storage environment requires coordinated systems and physical access to their components. Supply and return paths, service openings, condensate management where relevant, controls, and the potential for replacement affect the room's section and adjoining spaces. Their exact arrangement belongs to specialist design rather than to a general architectural essay. The planning obligation, however, is unmistakable: reserve enough room for functioning equipment before treating every wall and ceiling as permanent display surface.
One effective strategy is to concentrate equipment access on a secondary side of the enclosure. A neighboring service zone or discreet panel can allow inspection without moving large portions of the collection. That location needs clear passage and an understanding of how a component could be brought in or removed. Equipment tucked behind immovable racks may seem visually perfect but creates a future maintenance problem. An access opening that requires unloading hundreds of bottles is not genuinely accessible. The architecture should make technical needs subordinate to the room's character, not impossible to fulfill.
The routing of air and moisture is especially important at boundaries. A poorly considered penetration can interrupt a carefully planned insulated enclosure; a concealed pipe or drain can become a hidden problem if no inspection route exists. The design should place these elements in legible service bands or zones and avoid fragile, needlessly complex intersections. Lighting and electrical runs need similar forethought. Instead of carving every service into stone or continuous timber after the millwork is complete, coordination should occur while racks, walls, and access panels are being arranged. The beauty of the finished interior is partly the absence of rushed corrections.
Operational sounds also influence adjacency. Equipment serving a storage room may be better separated from a quiet reading chair or a dining setting than placed immediately beside them without consideration. That does not mean a cellar needs a dedicated technical wing. It means the apparently empty thickness between rooms can provide useful space for services and buffering. The goal is to make the storage environment reliable over its life, including repairs and replacement. No image, however polished, can certify that performance; responsible conceptual architecture makes its physical provision plausible and leaves detailed verification to qualified professionals.
Privacy, Security, and the Degree of Exhibition
A residential collection may be personally meaningful without needing to be permanently on display. Locating racks behind clear glass in a principal hallway can turn them into a visual centerpiece, but it also changes privacy, lighting, and the way visitors move near the room. People may pause where circulation ought to remain clear, while the collection becomes visible to every arriving guest or service visitor. A more deliberate arrangement considers which portions of the interior should be revealed and when. Privacy can be achieved through an offset entrance, a screened wall, or a controlled glimpse rather than total concealment.
Physical security, where relevant, affects the architecture of access. Doors, frames, hardware, and the location of storage within the domestic plan must work together. There is no universal security specification suitable for every household or collection, and this discussion does not prescribe one. The more useful planning question is whether access is coherent with daily routines and the resident's expectations. A feature wall presented directly to an entry does not necessarily serve those expectations. Nor should the desire for discretion create a remote chamber that is difficult or unsafe to reach during ordinary use.
The degree of visual exposure also affects the atmosphere of the home. A brightly illuminated rack wall may compete with artwork, the garden, or the dining room's own proportions. In a quieter interior, the collection could appear at the end of a short passage as a composed secondary destination. A carefully framed glazed panel can give guests a sense of depth while keeping the main social space oriented toward people. The tasting room then remains a place for conversation rather than a showroom devoted to its neighboring storage. Restraint in display often produces greater architectural dignity than the insistence that every bottle be seen.
A cellar can be memorable without grandeur. The weight of a stone reveal, the precise sound of a closing door, the shift from warm domestic light to a subdued aisle, and the organized texture of racks create a recognizable sequence. These elements are experiential rather than promotional. They make a short visit feel distinct from passing through a pantry, yet the room remains useful when no guest is present to admire it. The architectural achievement is calibrated visibility: enough to enrich domestic life, not so much that the storage condition governs the entire house.
Adaptability, Repairs, and the Cellar Across Time
Collections change even when the walls around them remain fixed. Bottle formats vary, the number of objects may rise or fall, and the household's patterns of entertaining can shift. A carefully proportioned rack grid should therefore contain some capacity for reconfiguration rather than requiring every compartment to preserve its original contents. Adjustable supports, removable modules, and a thoughtful balance between open racks and closed storage can help the space absorb change. The aim is not unlimited flexibility, which can undermine architectural clarity, but enough adaptability to make the original design useful over many years.
Future repair is another dimension of longevity. Timber joinery may need refinishing, door seals replacement, fixtures attention, and technical components service. A continuous monolithic interior is impressive only until its hidden systems become inaccessible. Modular rack bays and predictable access routes permit local intervention without destroying the room's entire identity. A replaceable light source should not require removing an elaborate stone ceiling; a small service fault should not demand unloading a whole wall. These questions rarely influence the first presentation image, yet they determine how carefully the architecture was conceived.
The relationship to surrounding rooms may evolve as well. A compact cellar near a kitchen can remain a useful storage room if entertaining becomes less frequent. A separate tasting space might become a small library or conversation room with little change if its furniture, daylight, and circulation were designed as domestic amenities rather than specialized stage scenery. Conversely, a table crowded into a protected storage enclosure reduces the possibility of later adapting either function. Clear spatial distinctions give the house room to change without sacrificing the character of its principal spaces.
The enduring cellar is neither a monument to accumulation nor a technical closet decorated as luxury. Its architectural order comes from recognizing that objects, people, and environments each require different kinds of space. Racks can accommodate variation, thresholds can preserve separation, and materials can age without becoming difficult to maintain. When those relationships are established convincingly, the room need not grow more elaborate to become more valuable. It offers a dependable setting for a quiet activity, an occasional social moment, and the passage of time itself.
The residential wine cellar makes an unusually clear case for the architecture of the unseen. Its most recognizable image is a wall of bottles, but the design succeeds through the space and effort around that image: the ability to enter without obstruction, retrieve an object without disturbing neighboring storage, maintain a distinct environment, and reach the equipment that sustains it. Capacity alone cannot express those relationships. Nor can expensive finishes disguise a plan whose doors, racks, or service routes conflict with everyday use.
A compact cellar next to the kitchen privileges convenient exchange. A dedicated collection room asks for greater organizational and structural discipline. A separate tasting space provides hospitality with a different environmental and bodily character from storage. These arrangements are not successive levels of prestige; they are responses to different patterns of life. The strongest plan may include more than one, but it gives each a clear role and allows the threshold between them to perform real work. Environmental separation becomes part of the architectural composition rather than something hidden behind a decorative scene.
In an imagined residence, stone, timber, glass, and metal can produce remarkably refined settings for this ritual. Their credibility depends on proportion, support, illumination, inspectable joints, and the ability to change or repair what lies behind them. What appears effortless is usually carefully reserved space: a usable aisle, a stable enclosure, a door that closes naturally, a service band that remains accessible. The cellar becomes genuinely luxurious when the rituals of selection, handling, and gathering feel calm precisely because the building has made them easy. Its value lies not in making storage spectacular, but in giving storage and hospitality their proper architectural places.
AI disclosure: This Architecture Journal essay explores architectural and design principles through conceptual and AI-generated inspiration. It does not claim a real-world client, architect, address, or built project.