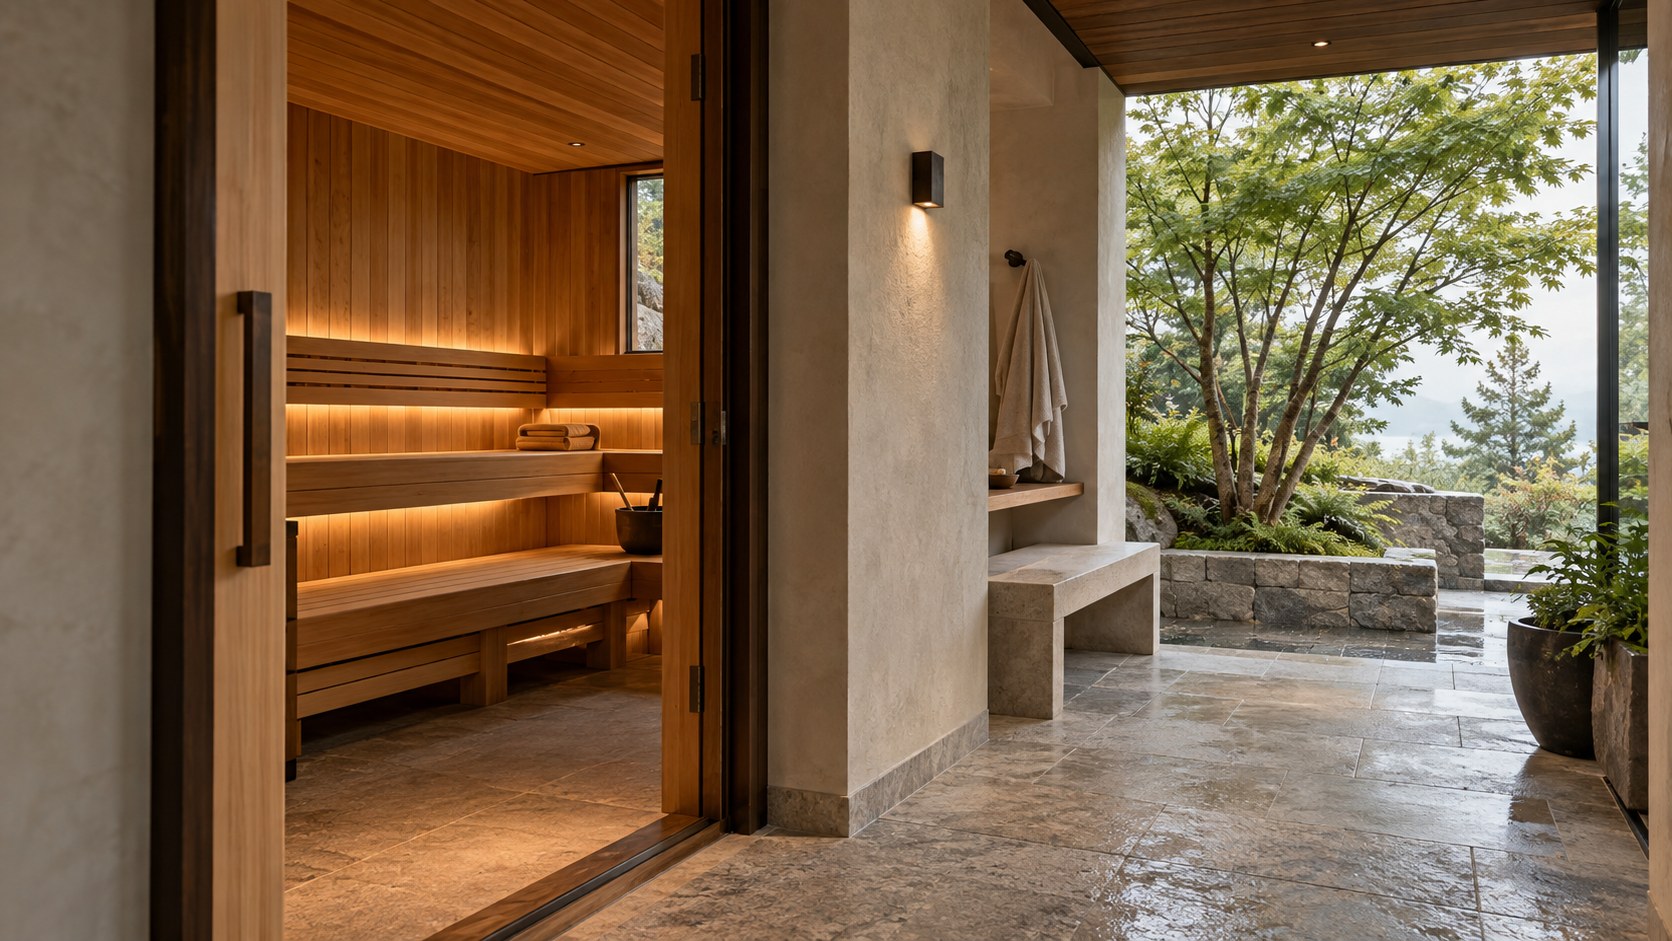
A residential sauna is more than a heated timber enclosure. Its architecture depends on bench geometry, environmental boundaries, and a thoughtful route between warmth and cooling. From compact bathroom additions to garden pavilions, spatial planning, material craft, and maintainable construction determine whether the retreat remains comfortable over time.
A residential sauna is often represented as a small room lined in flawless timber, with two benches, a carefully concealed source of heat, and a glass door looking into a beautiful bathroom or landscape. The picture appears complete because the visible room is simple. Yet the experience of using a sauna does not begin at its door or end when someone steps outside. It includes the approach, the changing room, the moment of entering a warmer enclosure, the choice of a seat, the route back to cooler air, and the ordinary work of drying, cleaning, and caring for a room exposed to demanding conditions.
That sequence makes sauna design a particularly precise architectural problem. The enclosed volume is intentionally different from its surroundings. Its ceiling and benches establish where people occupy the section; its walls, door, and floor distinguish one environmental condition from another. Adjoining rooms must absorb moisture, accommodate movement, and offer places to pause. The resulting architecture may be intimate, austere, or generous, but it cannot be judged solely by the attractiveness of its timber boards. The distances between rooms and the thickness of the boundaries often matter more than decorative ambition.
Three settings reveal different priorities. A sauna beside a bathroom borrows circulation and washing facilities from an existing domestic plan. A sauna within a dedicated wellness suite becomes one station in a larger sequence of heating, bathing, resting, and cooling. A detached garden sauna trades interior convenience for a stronger relationship with weather, landscape, and the journey between buildings. None is inherently superior. Each asks the architect to define enclosure, privacy, environmental coordination, and the meaning of comfort in a different way.
The discussion that follows treats sauna rooms as architectural concepts rather than completed technical designs. Real installations require qualified coordination of heating equipment, ventilation, moisture protection, fire-related conditions, and safe access; an elegant rendering cannot establish their performance. The design challenge considered here is more fundamental: how can a small but highly specific environment become an integrated, habitable part of a residence, and remain so through seasons of use?
A Room Defined by a Sequence, Not a Temperature
The simplest plan symbol for a sauna is a rectangle with two parallel lines for benches. It says almost nothing about how the room will be inhabited. A person might arrive barefoot from a bathroom, carrying a towel; another may come from a pool terrace, briefly crossing an outdoor path. Someone may want to sit quietly before entering, while someone else needs a dry place to leave clothing. The location of the door, the availability of an adjacent surface, and the degree of exposure along the approach all influence whether the heat room feels like a deliberate retreat or an awkward annex. Architecture is already at work before the temperature changes.
One way to understand the sequence is through a succession of domains: ordinary domestic circulation, preparation, hot enclosure, cooling, and return. These domains need not each occupy a separate room. A compact bathroom can provide preparation and washing; a covered garden terrace can act as a cooling place. What matters is the clarity of the transitions. A corridor frequently used for other activities may be a poor location for damp towels and repeated movement between hot and cool conditions. A small private vestibule might resolve the conflict more effectively than increasing the area of the sauna itself.
The sequence also has a duration. Opening and closing the door, choosing a bench, changing posture, and leaving are all movements that must remain comfortable when a person is tired or relaxed. Narrow, decorative stepping stones, fragile objects beside the doorway, or abrupt floor changes become less convincing when imagined in actual use. A successful approach offers clear footing and a comprehensible route, with no need to thread through a furniture composition. The cooling area needs enough room to be occupied rather than merely displayed in a perspective.
The architectural achievement lies in making a sequence of small actions feel coherent. The warm room is the most distinct volume, but it depends on the practical generosity of spaces just beyond it. A towel hook located sensibly, a dry seat placed out of the path, and a door that does not conflict with the nearby shower may contribute more to the experience than another sculptural gesture on the feature wall. Interior space is measured here not only in dimensions but in the ease with which one occupation becomes another.
Locating the Sauna Within the Residential Plan
Placement begins with relationships rather than with a preferred image. A sauna has close associations with washing, changing, ventilation, and water management, but it also asks for a quieter atmosphere than many household service rooms. Putting it in an unused corner near a bathroom might seem efficient until its door opens directly toward a busy hall. A dramatic location by a garden could supply a compelling view yet require an inconvenient journey through the kitchen every time it is used. The plan must reconcile technical adjacency with the social geography of the home.
The three common residential types occupy different positions on this spectrum. The bathroom-adjacent sauna is the most compact: it relies on another room for much of the preparation and recovery sequence. The wellness suite distributes those activities across several associated zones and can separate wet from dry occupation. The garden sauna establishes a more independent destination, often with its own changing shelter and external connections. These are organizational distinctions, not rankings of luxury. A carefully planned small sauna may be more satisfying than a large suite whose rooms have no clear relationship.
Thinking in terms of circulation can uncover opportunities that an equipment-led plan misses. Where does a person enter from a bedroom? How far must a guest travel in a robe? Can wet feet reach an appropriate floor without crossing a carpeted gallery? Is there an understandable relationship to a shower and somewhere to rest? A residence used by family and visitors may need discreet choices of route; a small home may favor one direct threshold. Each plan should be tested against ordinary use, including cleaning and the possibility that several people occupy adjoining spaces at once.
Location also determines what the sauna contributes to neighboring architecture. It might thicken a bathroom wall into a purposeful service and seating zone. It might frame one side of a wellness courtyard. A detached pavilion might conclude a garden walk and provide a new destination without overwhelming the landscape. The useful question is not where the sauna can be hidden, but where it can participate in a coherent sequence while retaining the separation its special conditions require.
The Bathroom-Adjacent Sauna: Compactness With Discipline
A sauna next to a principal bathroom is appealing because the surrounding program already includes washing, towels, moisture-resistant surfaces, and private occupation. This proximity can shorten movement and preserve an efficient plan. A person might finish a shower, enter the timber enclosure, then return to the bathroom or step into a small rest alcove. In a carefully drawn arrangement, the sauna door reads as one more deliberately framed opening along a bathroom wall, not as an appliance pushed into a gap between vanity and shower.
Efficiency has a limit. A bathroom is used for several activities that may occur simultaneously. If the only route to a shower crosses directly in front of the sauna entrance, the space becomes congested. If every towel and item of clothing is stored far away, the apparent compactness transfers inconvenience to the user. The plan should distinguish clear circulation from places of temporary occupation, even when the total floor area is modest. A bench outside the hot room, perhaps integrated into a wall niche, can make an otherwise tight arrangement feel much more usable.
The door is a crucial point of coordination. It connects different environmental conditions, must operate without colliding with nearby fittings, and should be easy to recognize and approach. Glass can bring borrowed light into a small enclosure and reduce the perception of confinement, but a large transparent opening may also reduce privacy or turn the sauna into a visual display. A framed or partly screened entrance can be equally compelling. The right degree of transparency depends on who shares the bathroom and how its other fixtures are organized. The architectural decision precedes any decorative preference for a completely glazed wall.
The best bathroom-adjacent example is often visually restrained. A simple timber volume, a small pool of borrowed daylight, comfortable benches, and a clear step back into the bathroom can offer a complete experience. It need not borrow the formal language of an elaborate spa. Its luxury consists in precise relationships: no awkward door swings, no unnecessary exposure, no competition between wet and dry movement, and no loss of everyday bathroom usefulness. Compactness succeeds only when everything adjacent to the sauna continues to work as a room in its own right.
The Wellness Suite: Organizing a Chain of Rituals
A dedicated wellness suite offers a larger architectural canvas but also more opportunities for confusion. It can combine the sauna with changing, showers, a quiet rest area, perhaps a pool connection and a cooling terrace. The intention is not simply to multiply special rooms. It is to make transitions between different kinds of occupation feel natural. A visitor should understand where to prepare, where to enter the warmer space, and where to pause afterward without relying on directional signs or crossing an unrelated social zone.
A useful planning device is a sequence of thresholds around a central rest space. The hottest enclosure can remain compact and inward-looking, the washing area more durable and openly serviced, and the lounge more generous, with calm daylight and soft materials. The zones may be visually connected while still maintaining environmental distinctions. A view from a seated rest area toward a planted court can create continuity across the suite, but it should not demand that the hot room itself become fully transparent. The compositional center may be the place of recovery rather than the place of heat.
In a larger suite, hierarchy becomes essential. A series of equally dramatic rooms can exhaust the senses and make circulation indistinct. A modest corridor lined in mineral plaster may lead to a more enclosed sauna; the following space opens toward daylight and water. Variations in ceiling height, finish, and sound can signal the progression without a theatrical lighting installation. Durable stone or tile might belong to the wet transitions, while timber and upholstery give the rest zone warmth. Each material is selected for where it is used rather than carried uncritically across every surface for visual continuity.
Different users may occupy different parts of the suite at the same time. Someone may be resting while another showers; a third may be cooling outdoors. Seating, visibility, and circulation should accommodate these ordinary differences without compromising privacy. A well-designed suite offers places to be together and places to withdraw, rather than forcing everyone into one photogenic arrangement. Its value comes from a sequence that is generous enough to be unhurried and ordered enough to be intelligible. When the relationships are right, the architecture creates a sense of care through proportion and placement, not through claims of therapeutic performance.
The Detached Garden Sauna: Distance as Part of the Experience
A garden sauna gives the ritual a different beginning: the walk from the main residence. The journey might pass through a sheltered court, descend a short graded path, or follow a planted edge toward a small timber pavilion. This interval introduces weather, season, and anticipation before the enclosed heat is encountered. It can be quietly memorable even when the destination is modest in size. Rather than compete with the house as an independent architectural monument, the pavilion can borrow its material language and gain identity from its position within the landscape.
Siting involves more than finding a picturesque viewpoint. A pavilion near water may provide a compelling cooling prospect but face a demanding shoreline, wind exposure, seasonal flooding, or complicated maintenance access. A wooded location offers privacy and filtered light but can bring leaf debris and persistent damp conditions. A position close to the house may support convenient year-round use yet require careful screening from bedrooms and living rooms. The most persuasive garden sauna balances these practical factors with a deliberate route and a sense of arrival.
The transition from house to pavilion must be understandable in ordinary weather. A path that looks lyrical when dry may be difficult in rain, snow, or darkness. Graded surfaces, continuous footing, sheltered pauses, and restrained low-level illumination can support movement without turning the garden into an illuminated spectacle. Where accessible, step-free routes are part of the primary landscape composition rather than an afterthought. The design should also consider how towels, cleaning supplies, and service equipment reach the pavilion without traversing fragile planting. A successful landscape accommodates repeated domestic use as gracefully as a photograph.
A detached sauna also changes with the calendar. The cooling terrace may be a comfortable shaded room in summer and a brief sheltered pause in winter. Vegetation grows, snow or leaves accumulate, and exterior finishes age. The architecture should permit inspection and repair without disturbing its fundamental composition. The garden setting is a luxury precisely because it makes the experience seasonal and situated. That connection is valuable only if the route, structure, and enclosure remain useful when the landscape is less than idyllic.
Bench Geometry: Designing for the Resting Body
Benches give the sauna its most direct human dimensions. Their positions determine whether people sit upright, lean back, extend their legs, or share the space comfortably. In a perspective drawing, they may appear as beautiful parallel timber ribbons. In use, they require appropriate depth, support, stable access, and meaningful space between different seating levels. Their geometry cannot be fixed by a universal decorative formula. The number and posture of intended occupants, the size of the enclosure, and the characteristics of the eventual heating system all influence a project-specific arrangement.
The distinction between lower and upper places to sit is important because a sauna is a layered interior. Different bench levels create different physical and environmental experiences, while steps and intermediate surfaces allow people to move between them. Architectural drawings should show the sequence of movements, not only the empty room. A person needs a clear route from door to first foothold and from one level to another; an elegant corner bench that forces occupants to twist beside a hot component may not be a good piece of spatial design. Specialist coordination is needed to determine safe clearances and arrangements around heating elements.
Proportions should be tested with people in plausible postures. A seat that looks broad in a long shot may be too shallow for relaxed sitting. A long horizontal platform might invite reclining but leave no comfortable position for a second person. Where a family uses the sauna together, a mixture of lengths can accommodate different preferences without increasing the volume unnecessarily. The room should also provide a clear place to put feet without creating an obstacle at the entrance. The most convincing benches feel like purpose-built furniture joined to architecture, rather than shelves installed at the last moment.
Finally, bench design should anticipate changing needs. Visitors vary in stature, comfort, and mobility. Not everyone will use the highest seat or remain in one position. The room benefits from understandable lower options and stable movement routes, even where full accessibility is constrained by the nature of the program. The deeper lesson is simple: the sauna section is organized around inhabitation, not around the abstract symmetry of its interior elevations. The quality of the benches is measured by how naturally people can occupy them.
Ceiling Height, Thermal Layers, and the Interior Section
The ceiling is not merely a lid placed above timber benches. It establishes the perceived intimacy of the room and participates in the distribution of warmer and cooler air. Heat behaves differently across the section, so the relationship among bench levels, headroom, ceiling shape, and the heating arrangement matters to experience. An imposing double-height sauna may be visually novel but require a much more careful environmental explanation than a compact enclosure. Architectural grandeur is not a persuasive substitute for a coherent section.
A low, calm ceiling can create a sense of shelter when its relationship to the upper seating position is appropriate. It also gives the room a clear visual scale distinct from a neighboring bathroom or wellness gallery. But making the ceiling excessively low purely to intensify intimacy would undermine movement and comfort. Equally, a tall ceiling may produce visual drama while distancing seated users from the spatial conditions the room is meant to support. The point is not to prescribe a particular height. It is to understand the section as an integrated relationship that must be developed with qualified heating and ventilation specialists.
Roof geometry adds complications in a garden pavilion. A dramatic pitched exterior roof does not necessarily require an identical exposed interior vault. A secondary internal ceiling plane can establish a more controlled enclosure while leaving room for appropriate layers above. Conversely, the expression of a timber roof may help shape an interior if its environmental and structural detailing is coordinated. The visible boards must be considered alongside vapor management, support, ventilation strategy, and access. An image showing continuous wood from roof exterior to hot interior without plausible assembly depth offers little assurance of buildability.
The most useful sectional studies show a person sitting, standing, and moving through the room. They locate real bench thickness, support, doorway movement, and adjacent construction. This kind of drawing often reveals that the experience can become richer with less volume and fewer gestures. A precisely composed small enclosure can be spatially generous because its height, occupancy, and environmental purpose are aligned.
The Enclosure: Moisture, Heat, and Construction Depth
A sauna has a distinct interior climate, but its walls and ceiling still belong to the larger building. This dual identity is easy to overlook when an image shows nothing but closely spaced timber boards. Behind the surface is an assembly that must be appropriate to the project: structure, insulation, environmental control layers, junctions, and where needed protected access. The wood is the visible face, not the entire construction. A convincing architectural plan reserves depth for the whole assembly instead of treating the hot room as a paper-thin box inserted into a finished bathroom.
The critical moments occur where conditions change. A sauna wall meets a cooler corridor; a timber ceiling approaches an exterior roof; a door frame connects an enclosed hot room to a frequently wet shower area. Each junction brings different materials and environmental demands together. The aspiration may be visual continuity, but continuity of appearance should not be confused with identical construction on both sides. A calm mineral wall outside can frame a richly textured interior without requiring the details behind the surfaces to be the same. The capacity to accommodate those differences is part of the design's refinement.
Moisture should be understood across time as well as across surfaces. An enclosure may be used intermittently, moving through periods of occupation, cooling, drying, and inactivity. Neighboring rooms may also have high humidity, particularly near showers or indoor pools. The appropriate ventilation and enclosure response depends on project conditions and cannot be established from a generic timber specification. Architecturally, however, the design must leave space for technical coordination, prevent inaccessible moisture traps where possible, and provide interfaces that can be inspected. Beautiful surfaces offer little value if the construction behind them becomes difficult to maintain.
Finally, enclosure design affects the form of the rooms around the sauna. A thickened wall can become a useful niche or storage zone on its cooler side. A serviceable ceiling band can allow the wellness lounge to retain a quiet flat plane. A separate outer wall to a garden sauna can provide sheltered depth for a bench or small window. Instead of regarding construction thickness as lost area, the architect can use it to reinforce spatial hierarchy. The most convincing enclosure makes the visible simplicity possible through intentional hidden depth.
Ventilation and the Space Required by Invisible Systems
Air movement rarely forms the hero image of a residential sauna, but it shapes the room's feasibility and its relationship to adjacent spaces. The hot enclosure is not an ordinary timber closet; its environmental behavior must be coordinated with the heating arrangement and the wider building. Ventilation needs may influence where openings, ducts, service zones, or associated components can be located. The technical design belongs with qualified specialists, yet the architect cannot postpone all spatial consequences until after the benches and wall finishes have been fixed.
A compact sauna beside a bathroom illustrates the issue. That bathroom may already include exhaust routes and concealed services, but the presence of those systems does not mean the sauna can share an arbitrary opening or rely on an unexamined gap beneath a door. The enclosure has its own requirements, and adjoining spaces need compatible environmental performance. Early coordination can identify the volumes and access points needed without making the finished bathroom appear cluttered. The architect's role is to reserve plausible routes and maintain a coherent arrangement of ceiling, wall, and door elements.
In a wellness suite, multiple environments may meet along a short corridor: showers, warm enclosure, changing area, and a lounge intended to remain comfortable and relatively dry. Air and moisture do not respect the visual categories of a plan. Door placement and the sequence of thresholds can reduce conflict between occupied zones, while actual environmental systems provide the performance required by the project. A broad opening from the shower directly into the rest lounge might look inviting but produce an awkward relationship if damp air and circulation are not considered. A modest vestibule or more carefully positioned doorway may solve both spatial and environmental problems.
System placement can also influence atmosphere. Grilles, access panels, and service components need not be visually dominant, but their concealment should not make them unmaintainable. A consistent joinery rhythm or secondary service wall can allow necessary interventions while preserving the primary interior character. The architectural goal is not to erase air movement as a design concern. It is to make the invisible system compatible with clear occupation, durable construction, and the quiet sensory experience the room is meant to offer.
Thresholds Between Dry, Wet, Warm, and Cool
The threshold is where the sauna's separate worlds become tangible. One step may move a person from a timber-lined hot room to a tiled washing area; another may lead from a sheltered pavilion to the garden air. These boundaries are at once functional and sensory. Their surfaces, door operations, changes in light, and degrees of enclosure tell occupants what kind of space they are entering. A well-drawn threshold is noticeable through its ease, even when the materials remain understated.
The immediate route deserves particular care. People may move with bare feet, damp skin, or towels, and the surface underfoot should make that movement feel secure and obvious. Architectural design can establish a continuous, unobstructed path while material and drainage selections are developed for the specific conditions. Delicate raised strips, awkward changes of level, or dramatic stepping stones add complication at precisely the location where clarity is valuable. A subtle difference in texture can mark the transition without turning it into a barrier. Door hardware and surrounding fixtures should not intrude into the usable passage.
Wet and dry occupations often overlap in small residential programs. A bathroom beside the sauna might include a shower within a few steps, making frequent moisture at the floor inevitable. A wellness suite can create a more explicit division: durable wet surfaces near washing, a transitional zone, and a drier rest area with softer materials. The floor plan should explain how someone moves between them without repeatedly crossing a clean, furnished lounge. The relationship becomes more convincing when the geometry of the route is composed before decorative finishes are chosen.
Thresholds also hold privacy. A fully glazed door facing a social courtyard might reveal more than occupants expect. A slight turn, a screen, or the placement of a solid wall return can give users a moment of separation without enclosing the entire approach. These choices can be quiet and precise: a door viewed obliquely, a timber soffit extending across a vestibule, or a well-proportioned stone return. The result makes the change between environments feel deliberate, allowing the ritual to unfold with neither unnecessary exposure nor difficult navigation.
Cooling as an Inhabitable Architectural Space
Cooling is often illustrated by an outdoor plunge pool or a dramatic shower, but these objects are not sufficient explanations of the space. A cooling sequence needs somewhere to go, somewhere to sit or stand comfortably, and a sensible connection back to the warmer enclosure. It is not necessarily a separate aquatic amenity. In a compact home, it may be a well-ventilated part of the bathroom or a shaded bench near a garden door. In a dedicated suite, it may include a rest room and sheltered exterior court. The architecture should permit a choice of occupation rather than assume that everyone wants the same transition.
Consider the geometry of a rest area. A bench pressed against a wall may be adequate for a brief pause; a longer stay benefits from supportive seating, a small surface within reach, and enough room to move without disturbing others. The space can have a lower, more intimate ceiling than an adjoining lounge, or it can open toward planted daylight after the enclosed sauna. Views matter because they redirect attention. A carefully framed tree, moving grasses, or a calm patch of sky can provide an absorbing counterpart to the inward focus of the hot room without turning the retreat into a panoramic spectacle.
A cooling terrace has a different relationship to climate than a general entertaining patio. Its users may arrive in a state of undress and expect privacy, direct access, and shelter from wind or rain. A screen wall, planting, and a generous roof edge can establish a more protected outdoor room. Seating should not sit across the only path to the entrance, and any steps or guard conditions need credible development. Where a water feature is included, the surrounding floor, access, drainage, and maintenance provisions must be considered as architecture rather than treated as an effortless reflective effect. Not every worthwhile cooling space needs water at all.
Daylight can contribute to the change in atmosphere. The sauna may use small, filtered openings and restrained artificial light; the cooling area can receive broader but controlled natural light. Too much brightness after leaving a dim enclosure may be unpleasant, just as direct views from a neighboring terrace may undermine privacy. A deeply recessed window, translucent screen, or sheltered garden opening can establish a gradual visual transition. The emphasis is on varying enclosure in ways occupants can choose and understand.
The value of cooling space is ultimately domestic rather than spectacular. It offers a place to slow down, converse quietly, or return gradually to other activities. The scale of the room should follow the likely number of users and their habits, with maintenance and seasonal exposure considered from the outset. By giving this interval a genuine architectural character, the residence avoids reducing the sauna to an isolated object. Heating and cooling become parts of one intelligible route through the home.
Privacy, Daylight, and the Quiet Sensory Register
The sauna's atmosphere is shaped by a narrow set of sensory relationships: the visual warmth of timber, the enclosure of walls, the quality of light, and the experience of being relatively withdrawn from domestic activity. The temptation is to intensify all of them through panoramic glass, illuminated benches, strong contrast, and elaborate ceiling forms. Yet these gestures can compete with one another. A more persuasive room often chooses one focal relationship and allows the rest to remain calm. The visual field does not need to be filled for the room to feel deliberate.
Privacy begins at the plan level. A sauna in a family bathroom has different expectations from one accessed by guests in a wellness suite. Glass might help orient the user toward the outer space, but it can also expose the benches to passersby. Borrowed daylight from a shaded vestibule can reduce the sense of enclosure without offering a complete view inward. A higher or narrower window might frame leaves or sky rather than the neighboring terrace. These alternatives produce different degrees of connection without forcing a choice between a sealed timber box and an entirely transparent display.
Light should help people read the room and move comfortably, but it need not create an illuminated stage set. A restrained wall wash, concealed source integrated with serviceable joinery, or soft exterior glow through an aperture can reveal texture and depth. Direct glare from visible fixtures may interrupt the sense of calm, particularly in a compact enclosure. The location and construction of lighting must be suitable for the actual environment, a matter of specialist coordination rather than aesthetic assumption. Architecturally, it is wise to design accessible and plausible positions for equipment while keeping the scene visually quiet.
Sound belongs to this sensory register, even without turning the essay into a study of acoustic engineering. A sauna next to a lively hall can feel exposed despite its timber walls. Door placement, a small transitional passage, and an adjacent rest zone can create a sense of withdrawal. A detached pavilion may introduce rain on the roof or wind through nearby planting, experiences that can be welcome when the building is sheltered. The important distinction is between deliberate contact with the surroundings and unwanted intrusion from adjacent activities. A carefully placed entrance often contributes more to calm than costly decorative treatments.
Material color and natural light also change across the day. Pale timber can appear cool in morning light and rich under warm artificial illumination. Darker wood may offer a sense of enclosure but obscure joints and edges if lighting is too faint. One small garden opening can become visually important precisely because the rest of the room is restrained. The atmosphere should remain satisfying without assuming perpetual twilight, a perfect forest view, or a glowing photograph. A serious architectural concept allows its sensory character to emerge from proportion, placement, and ordinary changing conditions.
Timber, Stone, Glass, and the Craft of Durable Contact
Timber is the material most closely associated with the sauna interior, but its architectural interest lies in how it is used rather than in the mere presence of wood. Boards establish scale through their spacing and direction; bench edges invite touch; junctions show whether surfaces are separate components or one continuous lining. A restrained pattern can make a small room feel composed, while excessive variation may compete with the room's purpose. The choice of timber and its suitability for different locations is a project-specific technical matter, but the architectural design can still establish credible grain direction, supported spans, and a clear hierarchy between wall, bench, and ceiling.
The bench is furniture and part of the room's construction at the same time. Its seat surface should feel considered under the body, while the structure supporting it should be logical and maintainable. A long cantilevered plane may create a dramatic rendering but begs a clear explanation of how it bears loads. Removable or serviceable portions may be necessary depending on the arrangement, especially where cleaning access would otherwise be difficult. The most refined appearance often comes from honest supports, clean edges, and a limited number of joints that align with the room's rhythm.
Stone and other mineral finishes frequently appear at the sauna floor and in adjacent wet areas. They provide a different tactile and visual base from the timber walls, but their finish cannot be chosen from a photograph alone. Wet-foot use, cleaning needs, and the specific construction assembly influence suitability. A stone threshold can announce the transition to a shower or cooling terrace while respecting the underlying environmental boundary. Material continuity is achieved through compatible tones and carefully resolved intersections, not through assuming the same surface should perform identically indoors and out.
Glass can connect a small sauna with a bathroom or a planted court, yet its apparent delicacy should not erase the reality of framing, seals, and maintenance. A door needs credible dimensions and hardware, and a window must belong to a wall thick enough to accommodate it. Reflections may make a transparent enclosure feel less open in evening light than it does during the day. A partial opening, deep reveal, or more solid perimeter can produce a calmer architectural effect while protecting privacy. The glass-to-timber junction is therefore both a technical coordination point and a compositional opportunity.
Craft becomes meaningful when it anticipates use. Surfaces will be touched, wiped, and periodically assessed; gaps may collect debris; exposed edges may wear. The architect should prefer details that can be understood and cared for over apparently seamless effects that conceal irreparable assemblies. Natural materials make time visible, which need not diminish luxury. A well-composed room can accept small changes in color and surface without losing its identity. Durable refinement is the result of respecting contact, construction, and maintenance rather than attempting to preserve the untouched condition of a rendering forever.
Seasonal Operation, Maintenance, and the Life After Completion
A sauna's architectural identity must survive long intervals of ordinary use. Doors are opened repeatedly, benches are occupied and cleaned, wet areas need attention, and technical components will eventually be inspected or replaced. A design that seems perfectly serene on opening day can become frustrating if every maintenance action requires dismantling fine timber, moving heavy furniture, or reaching an inaccessible panel. Serviceability is not an afterthought to the architecture. It is what allows the intended atmosphere to remain credible once the residence is lived in.
Maintenance begins with access routes. In a bathroom-adjacent sauna, someone should be able to inspect necessary components without blocking the only access to the rest of the bathroom for extended periods. In a wellness suite, a secondary service approach may protect lounge surfaces from routine work. In a garden pavilion, a route suitable for supplies and upkeep must remain usable after planting matures. The precise technical needs depend on the completed design, but the planning principle is consistent: the room should be easy to reach, clean, understand, and repair without sacrificing unrelated spaces.
The surrounding environment also changes between periods of occupation and inactivity. Drying and environmental control require a coordinated strategy tailored to the equipment, enclosure, climate, and frequency of use. An unused detached pavilion may face cold weather, rain, snow, or damp ground conditions; a sauna adjoining an indoor pool may be exposed to persistent humidity even when no one is inside. Architecture cannot make these issues disappear through attractive boards. It should provide appropriate construction depth, sheltered access, and plausible technical accommodation, leaving precise performance decisions to qualified specialists.
Routine cleaning tests the drawing in unexpected ways. Can the lower bench areas be reached without awkward contortions? Do wall and floor transitions make sense as durable edges rather than hidden dirt traps? Are fixtures positioned where they can be inspected? Does the nearby towel and changing area have storage for ordinary supplies? A suite may feel luxurious because its working details are discreet, but they must not be so thoroughly hidden that basic care becomes burdensome. Generous circulation is valuable precisely because it supports both occupation and upkeep.
Long-term adaptability deserves equal attention. Household routines change; what began as a private sauna might later serve visiting family, and a garden pavilion may be used more seasonally than expected. It is rarely wise to predict every future technology or habit. More useful is to preserve clear access, sensible construction modules, and a separation between enduring architectural surfaces and replaceable technical layers. The finished retreat should remain understandable to future occupants and specialists. Its quality is not measured only by how warmly it welcomes the first user, but by how gracefully it accommodates years of repeated heating, cooling, and care.
The residential sauna is a small architectural environment with unusually concentrated demands. Its geometry is read by a seated body, its walls separate unlike conditions, and its success depends on the rooms and paths immediately outside it. A compact sauna beside a bathroom asks for disciplined circulation and a well-resolved threshold. A wellness suite organizes several occupations into a legible sequence of warmth, washing, rest, and cooling. A detached garden sauna adds weather, distance, and the changing landscape to that sequence. The best choice is the one whose plan and section suit the actual rhythms of the household.
Across these settings, spatial quality comes from careful relationships rather than a fixed image of luxury. Bench proportions need to support real postures. Ceiling and wall depth must be credible enough for the intended enclosure. Ventilation, moisture management, and maintenance access have architectural consequences even when their technical components remain out of sight. Cooling space deserves an inhabitable character, and privacy should be designed through placement, screening, and transitions instead of assumed from a picturesque setting.
Conceptual architecture can explore these relationships and make hidden constraints visible, but it cannot certify heating performance, safety, or construction suitability. Those outcomes belong to a coordinated, project-specific design. What it can offer is a more thoughtful definition of the program: not a timber-lined box appended to an impressive residence, but a durable sequence of rooms that allows occupants to enter, pause, cool, and return with ease. That is where the architecture of the sauna becomes part of the architecture of daily life.
AI disclosure: This Architecture Journal essay explores architectural and design principles through conceptual and AI-generated inspiration. It does not claim a real-world client, architect, address, or built project.