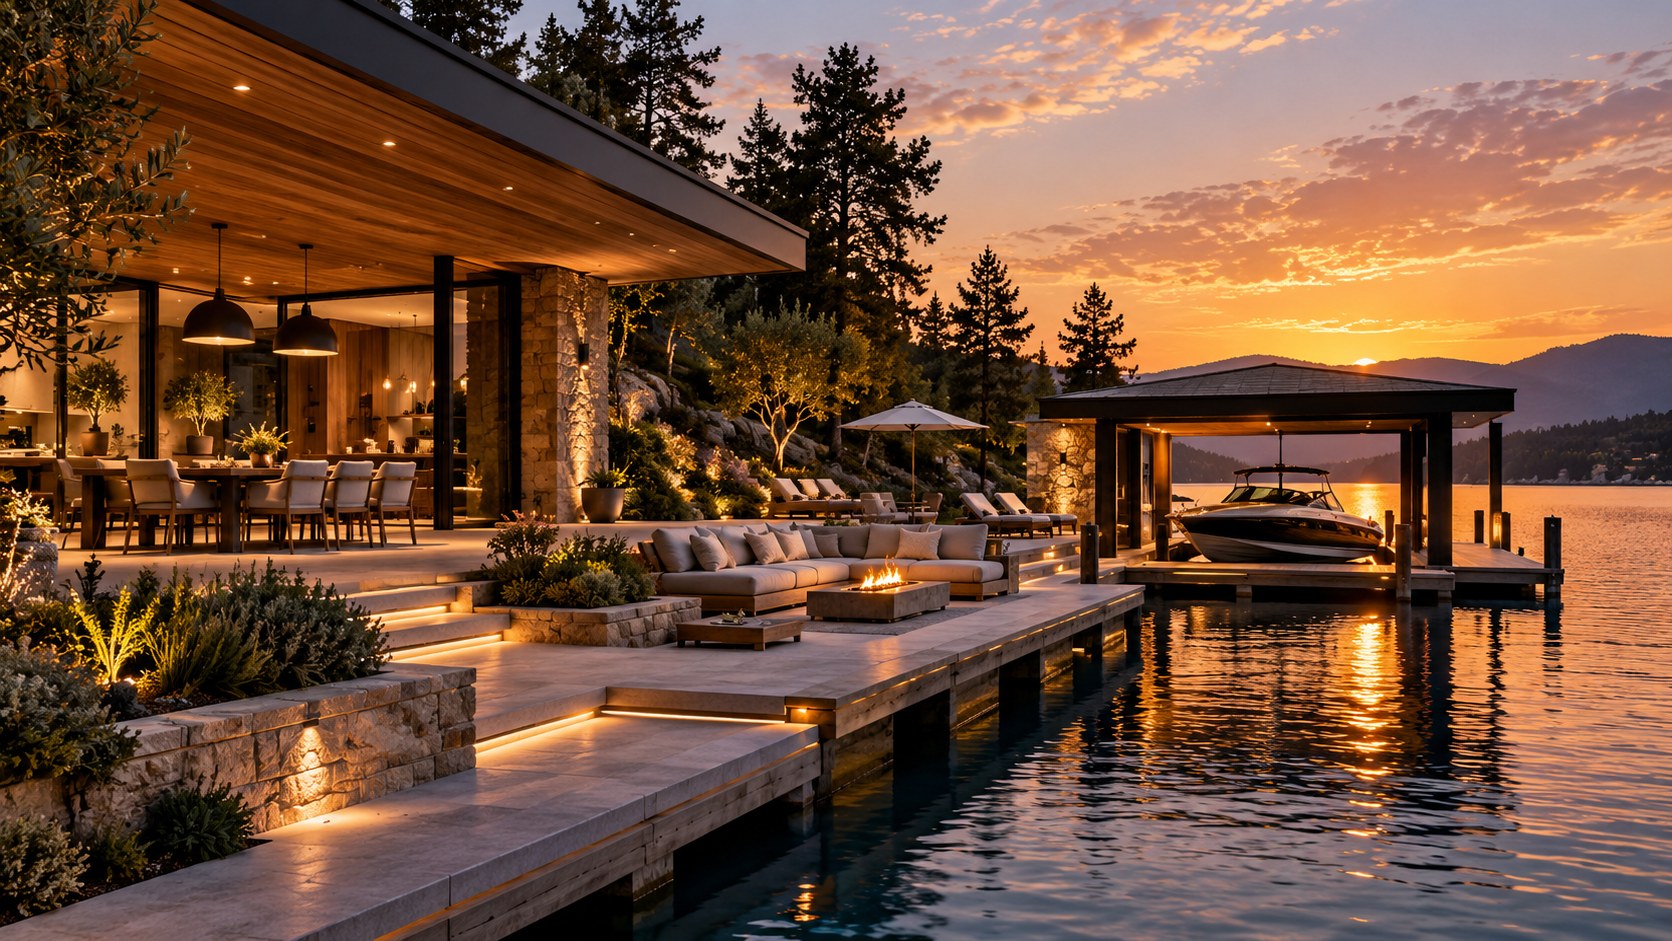
A successful lakeside pavilion is more than a roof beside the water. This design study explores how shelter, dock geometry, boat access, lighting, material durability, landscape, and outdoor-room planning can work together to create a calm, useful, and architecturally coherent waterfront retreat.
Waterfront architecture has a particular challenge: the site already provides the spectacle. A lake at sunset, changing reflections, moving boats, shoreline trees, and open sky can easily overpower the building. The strongest pavilion concepts therefore do not compete with the landscape. They frame it, organize access to it, and make the transition between land, architecture, dock, and water feel deliberate.
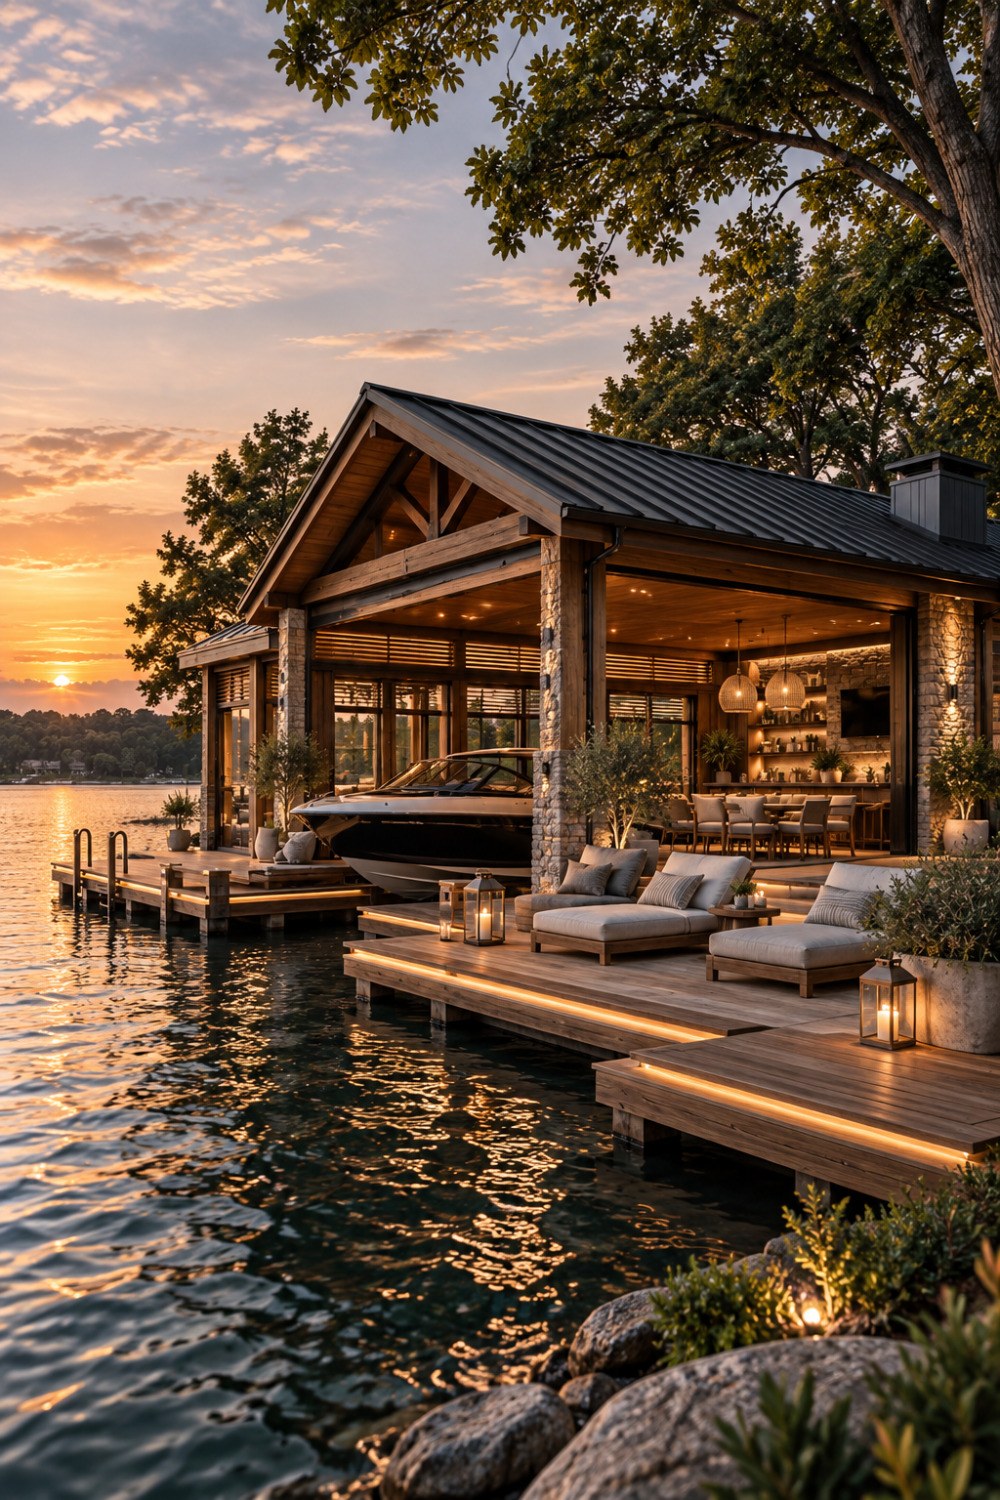
This AI-generated lakeside pavilion concept offers a useful starting point because its appeal comes from coordination rather than from one extravagant gesture. The visible composition combines exposed timber framing, substantial stone piers, a dark pitched metal roof, open-air lounge and dining space, a protected boat slip, tiered timber decking, cushioned seating, lantern-like accents, integrated low lighting, shoreline planting, and calm water reflecting the evening sky. None of those elements is especially unusual on its own. What makes the idea compelling is the way they are layered into a single waterfront experience.
For designers and homeowners studying similar spaces, the important question is not how to reproduce this exact image. It is how to extract the architectural principles behind it. A lakeside pavilion must function simultaneously as shelter, circulation, social space, boat infrastructure, viewing platform, and transition zone between a house or landscape and the water. It also has to survive weather, moisture, seasonal use, maintenance, and the practical realities of people arriving with towels, food, equipment, guests, and watercraft. When those demands are resolved together, the pavilion can feel effortless even though the design work behind it is highly disciplined.
Treat the Pavilion as a Threshold Between Land and Water
The most useful way to think about a lakeside pavilion is as a threshold rather than a detached accessory. It should help the body understand that it is moving from stable ground to a more exposed and dynamic edge condition. In the source concept, that transition is reinforced by the sequence of shoreline planting, stone supports, covered floor area, open deck, lower dock levels, and finally the water itself. The architecture becomes progressively lighter and more open as it approaches the lake.
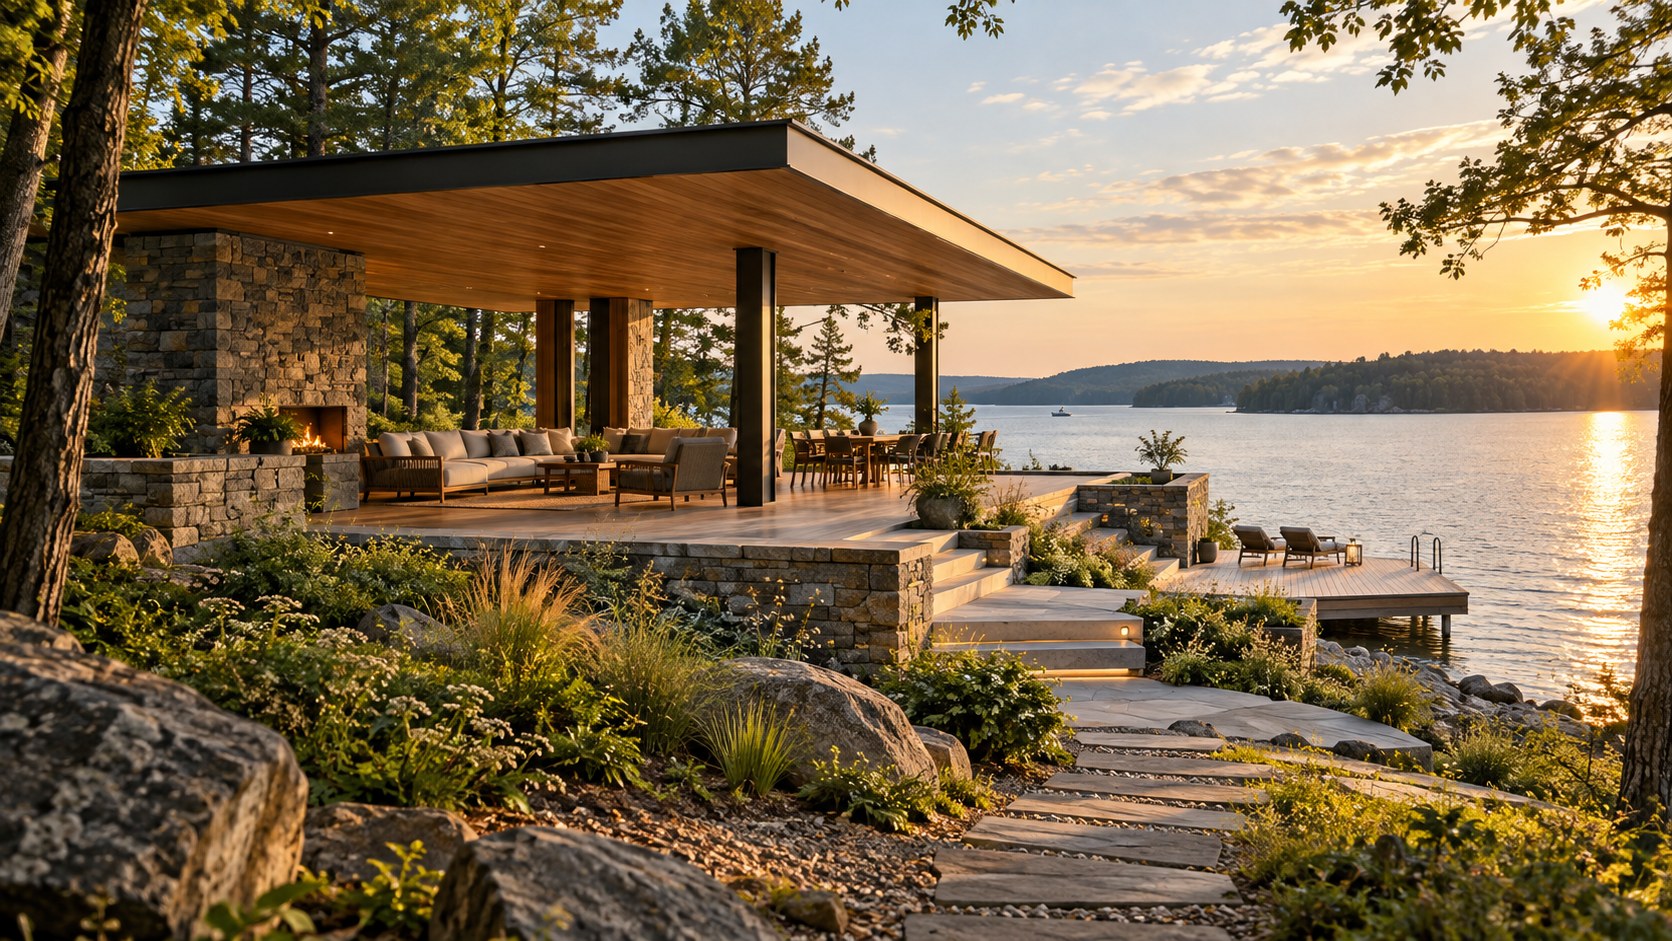
That sequence is important because waterfront spaces can otherwise feel abrupt. A deck attached directly to a building may provide access, but it does not necessarily create a sense of arrival. A more deliberate composition can use changes in level, material, enclosure, and view to slow the transition. Stone can visually connect the pavilion to the land. Timber can introduce warmth and tactility at the walking surface. An overhanging roof can establish a protected middle zone. Open decking can then extend outward into the view.
The pavilion should also provide orientation. From the first approach, visitors should understand where to sit, where to dine, where the boat is accessed, and where the safe path to the dock continues. This can be achieved without signs if the floor geometry, furniture placement, lighting, and structural rhythm all reinforce the same movement. In the concept, the main social area remains visually distinct from the boat slip and dock edge, which helps the space read as an outdoor room rather than as a utility platform.
For a real project, the exact relationship to the shoreline would depend on site conditions, local setbacks, water levels, dock regulations, flood exposure, soil stability, and environmental requirements. Those technical constraints are not visible in a conceptual image, but they should shape the architecture from the beginning. The broader lesson remains valuable: waterfront design becomes more convincing when the pavilion mediates between landscape and water instead of simply occupying the boundary.
Use Structure and Roof Form to Create Real Shelter
The pitched dark metal roof and exposed timber structure give the pavilion a strong identity, but their deeper value is functional. A waterside structure needs to provide meaningful shelter from sun, rain, wind, and rapidly changing weather. The roof should therefore be considered in section as carefully as it is in elevation. Overhang depth, ridge height, drainage, wind exposure, ceiling material, and column placement all influence whether the space feels protected or merely covered.
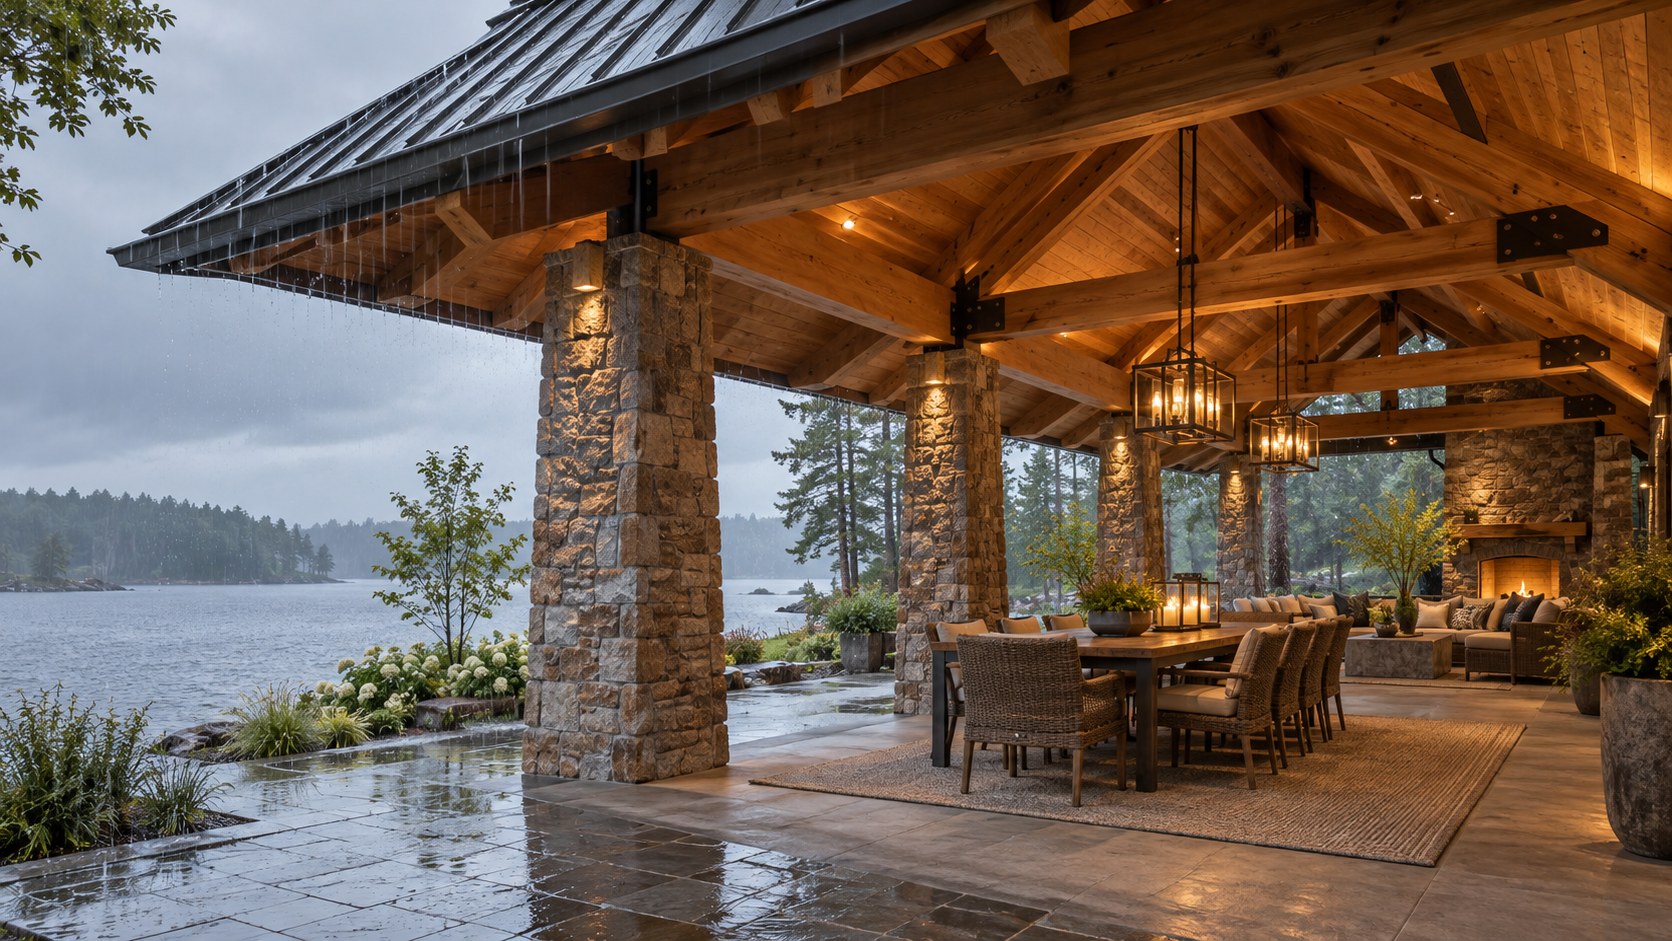
A generous roof can make an outdoor room usable for much longer periods of the day. It reduces glare from the sky, creates shade over dining and lounge areas, protects furnishings, and gives lighting fixtures a stable architectural surface. In the source image, the warm timber underside of the roof also helps lower the perceived scale of the open pavilion. Even though the water and sky are expansive, the ceiling establishes a more intimate human zone below.
The timber frame and stone piers create a useful contrast between lightness and permanence. Timber beams communicate warmth and craft, while stone columns visually anchor the structure at the shoreline. That combination can work especially well when the materials are not merely decorative veneers. In a real design, the structural system would need to address lateral loads, wind uplift, moisture movement, corrosion at connectors, snow or rain loads depending on climate, and the transition between fixed foundations and any dock components that may move with changing water levels.
Roof drainage deserves particular attention. Water should not discharge onto primary walking routes, boat boarding points, or seating edges. Gutters and downspouts can be integrated into columns or placed on less visible elevations, while splash and runoff near the shoreline should be managed to avoid erosion. The most refined pavilion will often appear visually simple because these practical systems have been coordinated rather than concealed as afterthoughts.
Integrate the Boat Slip Into the Architecture
One of the strongest ideas in the concept is that the boat slip does not read as separate infrastructure added beside an elegant pavilion. It appears to be part of the spatial composition. The roof, columns, deck edges, circulation, and water opening work together so the boat belongs to the architecture without becoming the entire focus.
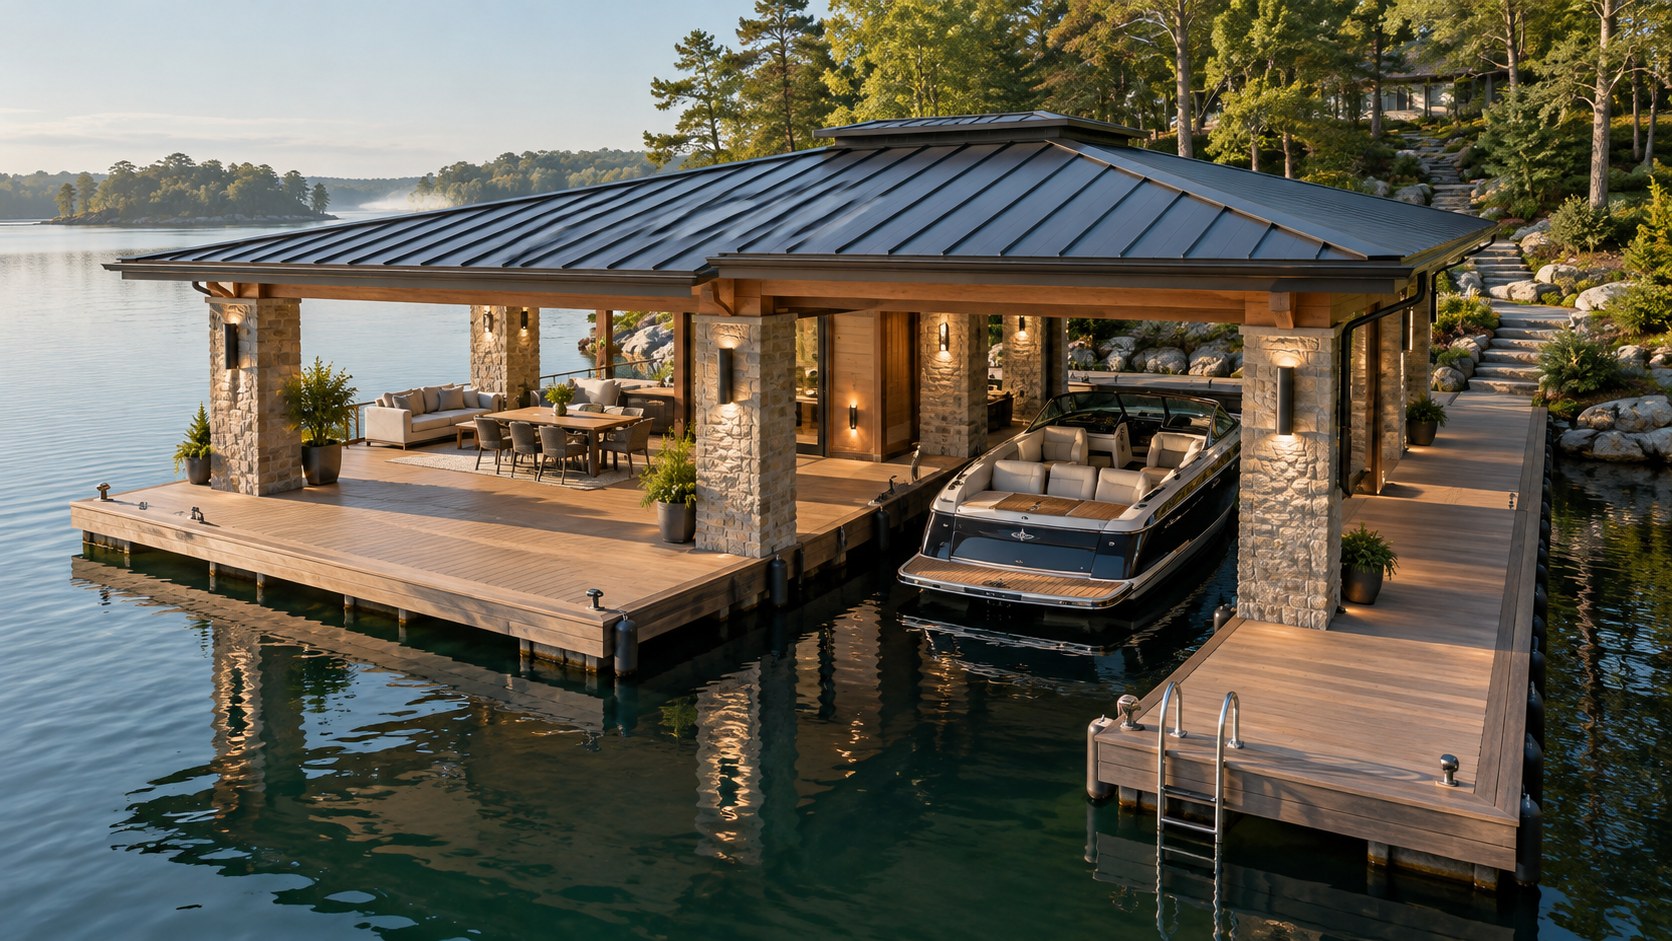
That relationship matters because boating functions can easily dominate a waterfront project. Lifts, cleats, bumpers, shore power, storage, dock ladders, fuel-related equipment, ropes, and mechanical hardware are necessary, but they can make a refined social space feel industrial if they are not planned early. The goal is not to hide every functional element. It is to give each one a logical place so the visual hierarchy remains clear.
A well-integrated slip begins with movement. People need a safe path from the covered pavilion to the boarding edge without cutting through dining chairs or lounge furniture. There should be adequate clearance for loading bags and equipment, enough edge protection or handholds where required, and a stable relationship between walking surfaces and the boat. The source concept suggests this through separate deck zones: the boat occupies one side of the pavilion while the main seating areas occupy another, allowing the two uses to coexist.
The boat itself should also be considered as a changing object rather than permanent decor. Sometimes the slip will be occupied and sometimes it will be empty. The pavilion should remain architecturally complete in both conditions. That means the void created by the slip, its framing, the view through it, and the surrounding deck geometry should work visually even without a vessel present.
In practical design, slip dimensions, water depth, wave action, dock movement, lift requirements, electrical systems, local navigation rules, and seasonal storage all influence the final solution. The conceptual lesson is simple: if boating is central to the waterfront lifestyle, the architecture should be designed around that use from the beginning rather than forcing marine infrastructure into leftover space.
Design the Dock as an Outdoor Room, Not Just a Walkway
The tiered dock in the image does more than provide access to the water. It creates places to sit, pause, board a boat, watch the sunset, and gather near the lake. This is an important distinction. A dock can be technically functional while still feeling spatially unresolved. Treating it as architecture means thinking about zones, proportions, edges, furniture, circulation, and views with the same care given to an interior room.
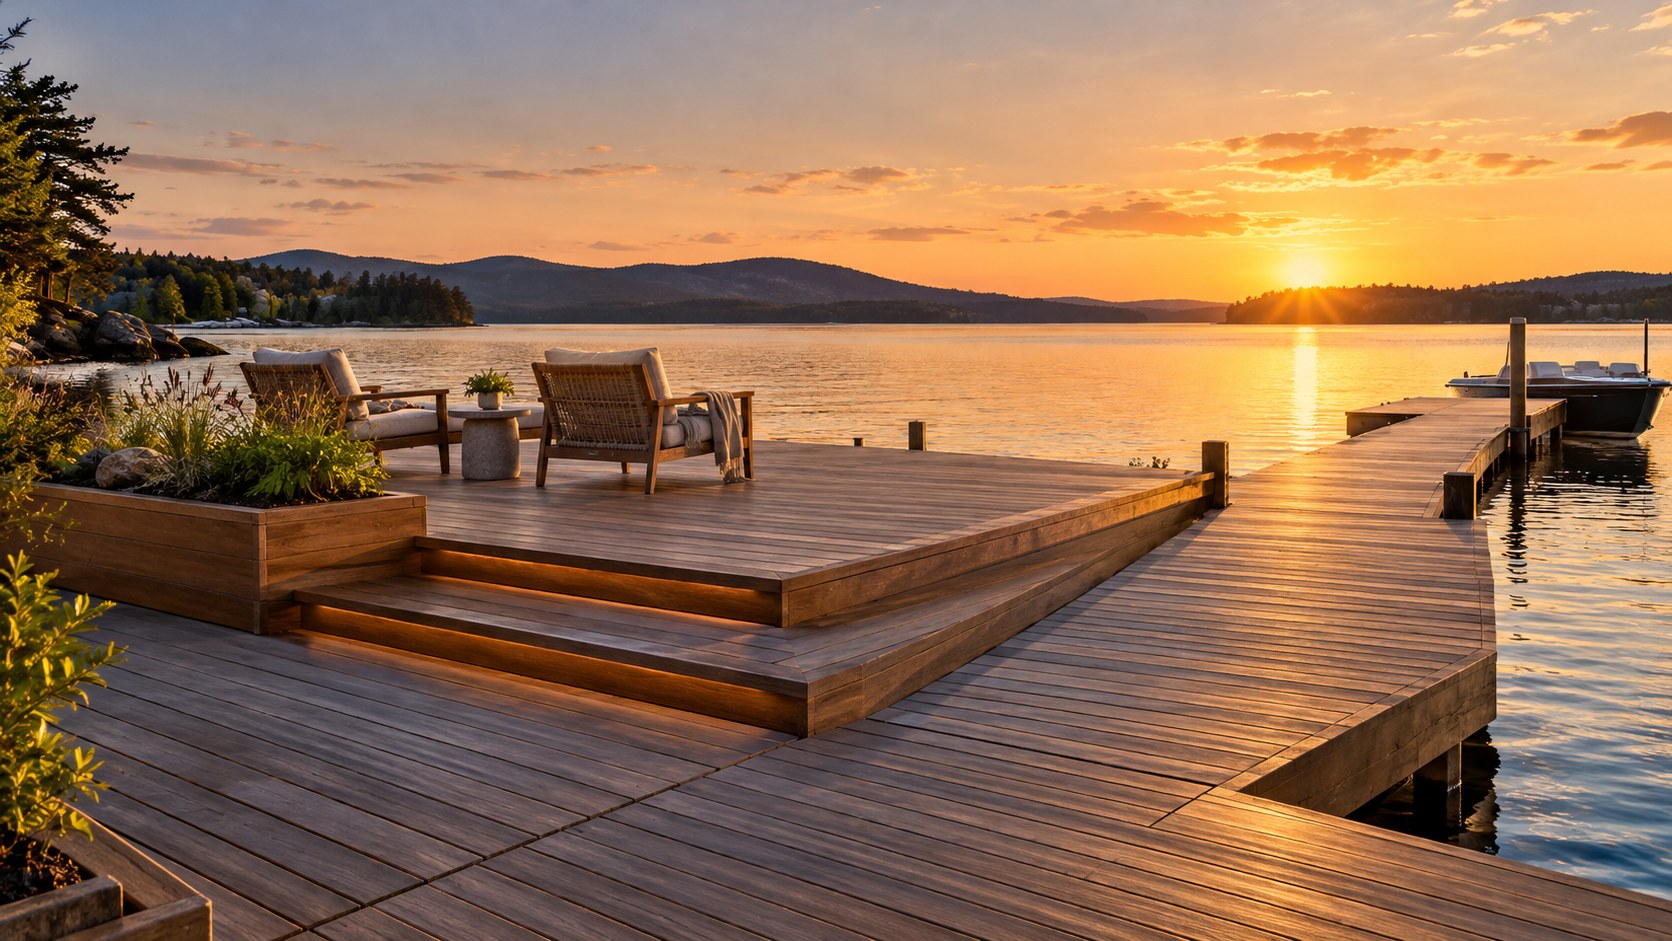
The visible lounge chairs demonstrate one way to create a destination at the water's edge. Their placement faces outward toward the view while remaining separated from the primary boat movement zone. The result is a clear distinction between occupation and circulation. That separation is essential. Furniture should never force people carrying equipment or stepping off a boat to weave through a conversation area.
Changes in deck level can help organize these functions, but they should be used carefully. The source concept uses tiered platforms to create depth and hierarchy. In real construction, every level change introduces accessibility, visibility, drainage, and safety considerations. Where steps are appropriate, their edges should be obvious in changing light conditions. Where step-free access is needed, ramps or continuous paths should be integrated into the composition rather than treated as secondary additions.
Furniture scale also matters. Oversized resort pieces may look appealing in an image but can consume the usable width of a dock. The dimensions of chairs, side tables, circulation clearances, and boat access should be tested in plan. Built-in benches can be useful where space is limited, while movable seating offers flexibility for different gatherings.
The best waterfront decks balance openness with definition. Low planters, changes in board direction, integrated lighting, or subtle shifts in material can establish zones without blocking the horizon. Because the view is already powerful, the dock does not need excessive ornament. Its luxury can come from generous proportions, precise detailing, comfortable movement, and the feeling that every activity has a natural place.
Layer Lighting for Safety, Atmosphere, and Reflection
The sunset setting makes lighting one of the most visible features of the concept. Warm linear illumination traces the dock edges, recessed lights brighten the pavilion ceiling, lantern-like fixtures create pools of light near seating, and interior shelf lighting adds depth behind the dining area. Together, these sources create atmosphere without making the waterfront feel uniformly bright.
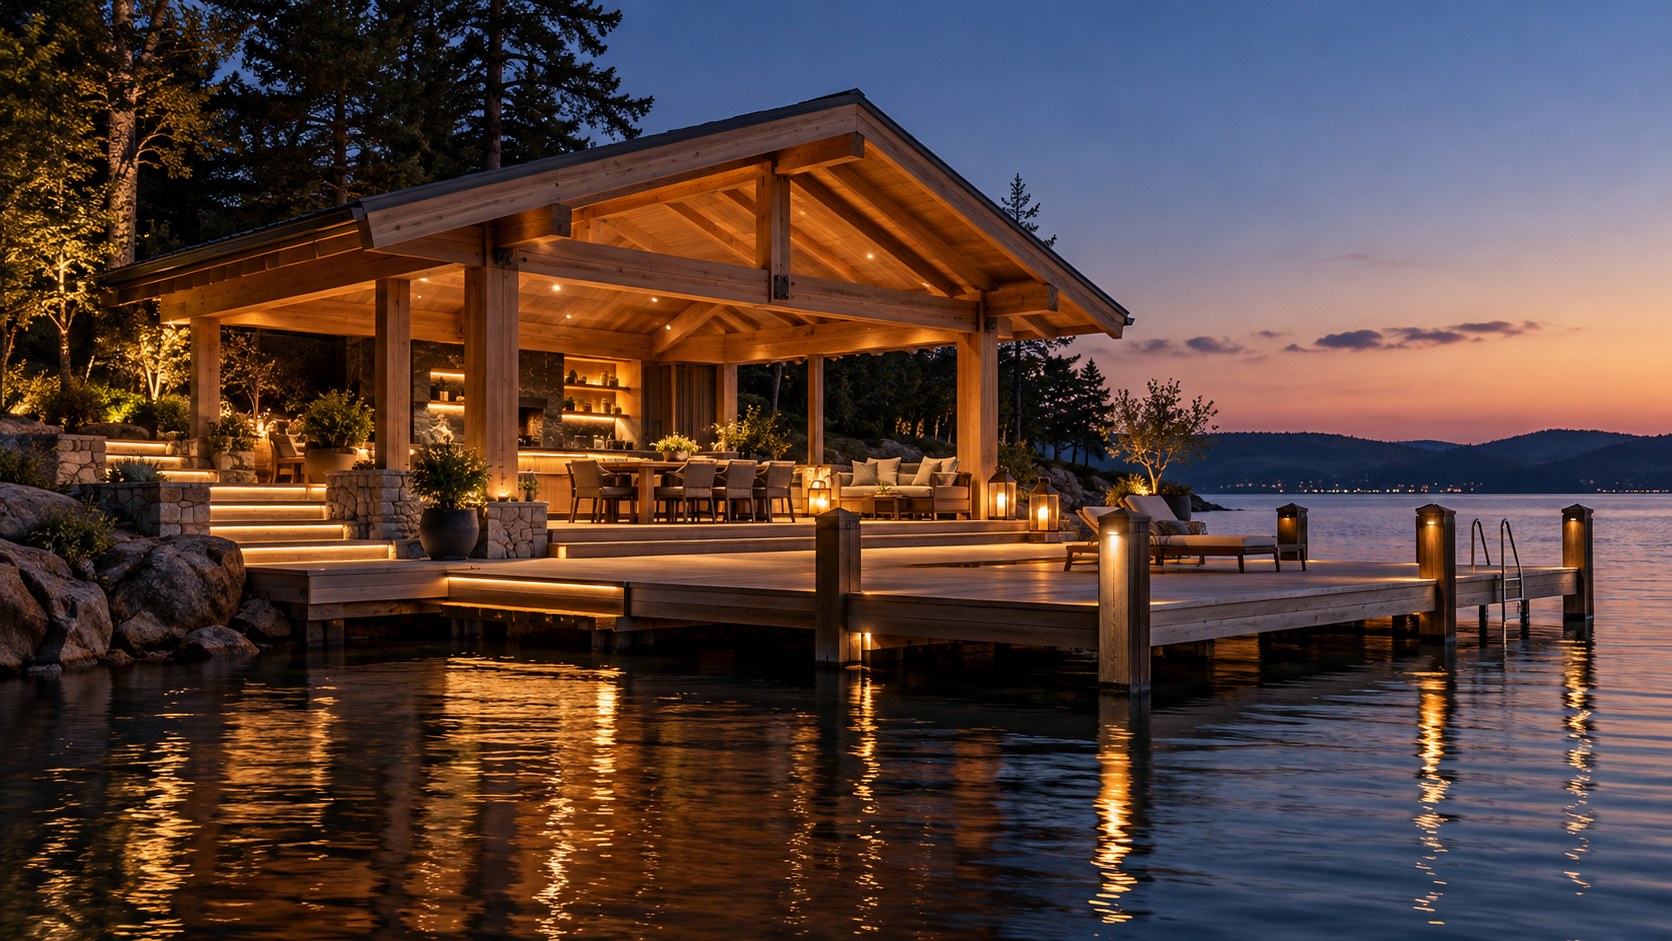
That layered approach is more effective than relying on one powerful fixture type. Waterfront lighting has several jobs: it must reveal changes in level, support safe boarding, help people navigate between land and dock, illuminate food and seating areas, and create enough facial light for conversation. At the same time, excessive brightness can destroy the night view, produce glare across the water, disturb neighboring properties, and weaken the calm quality that makes lakeside settings appealing.
Low-level light is particularly useful near steps and deck edges because it can reveal the walking surface without flooding the entire scene. Concealed linear sources can emphasize geometry, but they should be detailed carefully so the light itself does not become a distracting strip. Lanterns and wall-mounted fixtures can add a warmer human scale, while downlights under the roof should be shielded and spaced according to actual tasks rather than arranged as a decorative grid.
Reflections are part of the experience. Warm points of light mirrored in dark water can make a pavilion feel visually larger and more connected to the lake. However, the same reflections can become uncomfortable if fixtures are too intense or exposed. Dimming, shielding, warm color temperatures, and thoughtful aiming are therefore central to a refined scheme.
Practical durability matters as well. Exterior fixtures near water need appropriate ratings, corrosion-resistant materials, serviceable drivers, and access for maintenance. Electrical systems around docks demand careful professional coordination. The visual goal is quiet illumination; the technical goal is reliable, safe performance in a demanding environment.
Choose Materials for Weathering, Touch, and Long-Term Character
The source image relies on a compact material palette: warm timber, rough natural stone, dark metal roofing, neutral upholstery, clear glass, and planted greenery. This restraint allows the lake, sunset, and water reflections to remain dominant. It also suggests a useful principle for waterfront architecture: materials should be selected not only for how they look when new, but for how they age in constant exposure to moisture, sunlight, temperature change, and physical use.
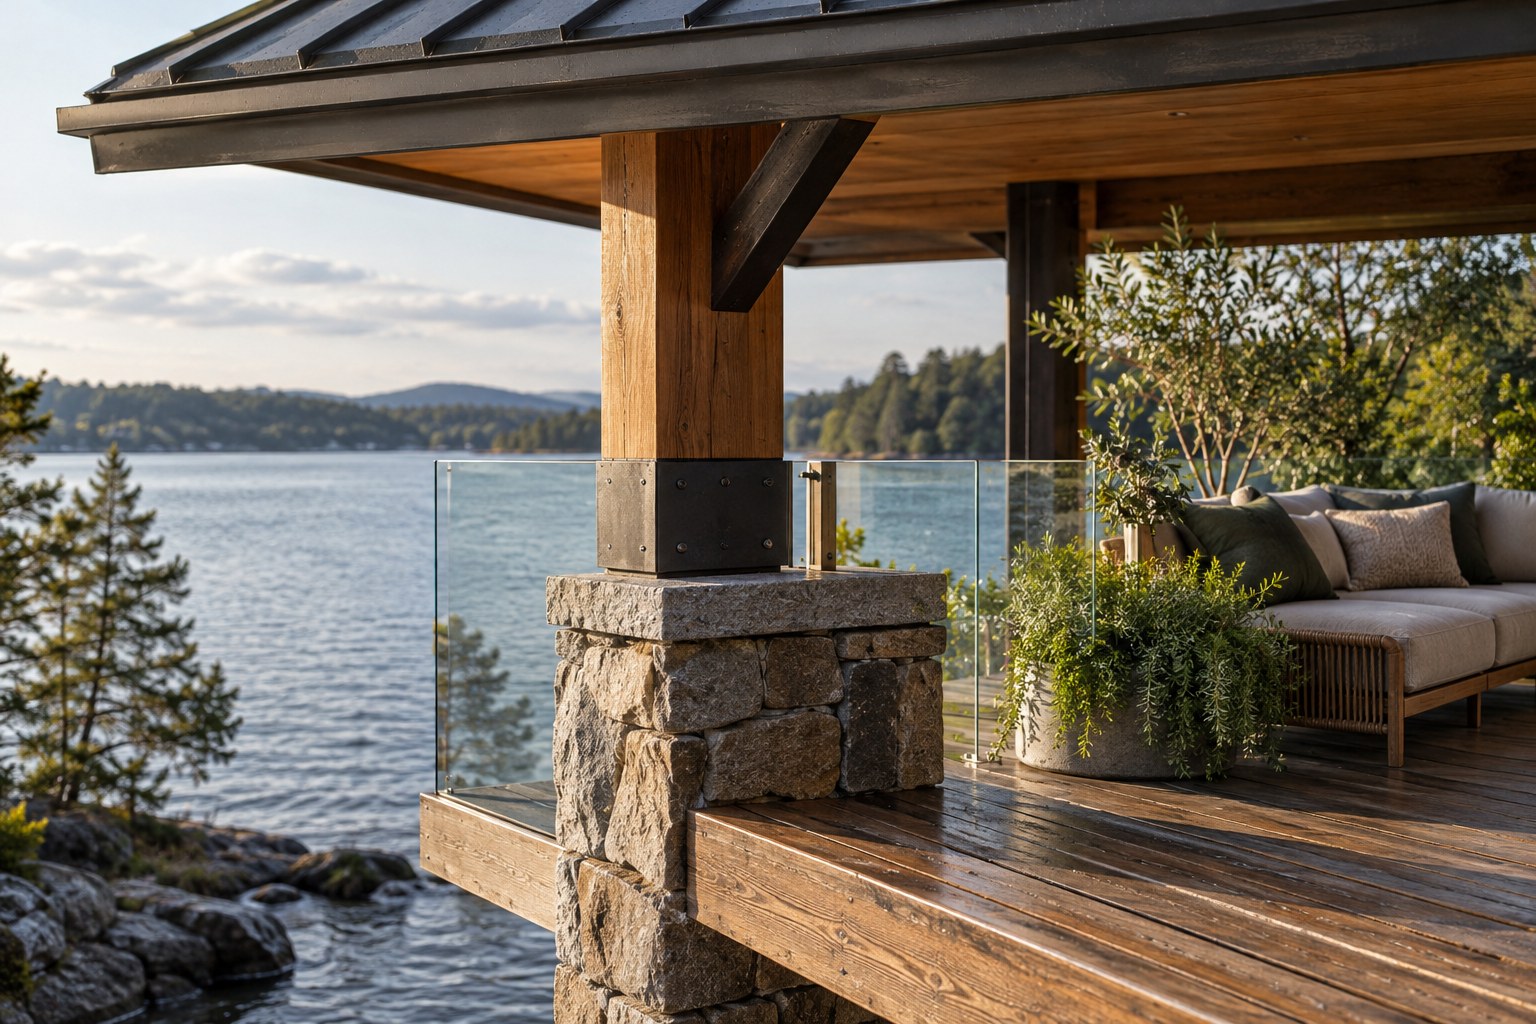
Timber is especially effective near water because it feels warmer underfoot and visually connects architecture to the surrounding trees. Yet species, treatment, fastening, ventilation, and detailing determine whether it develops an attractive patina or deteriorates prematurely. Horizontal surfaces require particular care because they hold water, collect debris, and receive intense ultraviolet exposure. Concealed drainage gaps, replaceable boards, and accessible fastening strategies can make maintenance much easier.
Stone performs a different role. In the concept, it gives the pavilion weight and a sense of permanence. For real applications, freeze-thaw behavior, absorption, staining, salt or mineral exposure, slip resistance, and installation method should all be considered. A stone that performs beautifully on a vertical column may not be suitable for a wet walking surface.
Dark metal roofing can provide a crisp contrast to timber and stone while handling rain efficiently. Its success depends on proper underlayment, ventilation, flashing, expansion allowance, and corrosion resistance. Likewise, exposed metal connectors and rail components near water should be chosen according to the local environment rather than appearance alone.
Upholstery and accessories need their own durability strategy. The most convincing outdoor rooms use fabrics that feel residential without becoming precious. Removable cushions, concealed storage, quick-drying inserts, washable covers, and protected furniture positions can preserve the relaxed atmosphere without demanding constant intervention. True luxury at the water's edge is not fragility. It is the ability of the space to remain comfortable and composed after years of real use.
Let Landscape and Seasonal Use Complete the Waterfront Experience
The pavilion is framed by mature trees, shoreline vegetation, large rocks, and smaller planted containers. Those elements soften the transition between built structure and lake edge, but they also perform practical work. Planting can provide shade, screen service elements, stabilize soil, guide circulation, and make the pavilion feel settled into the site rather than placed on top of it.
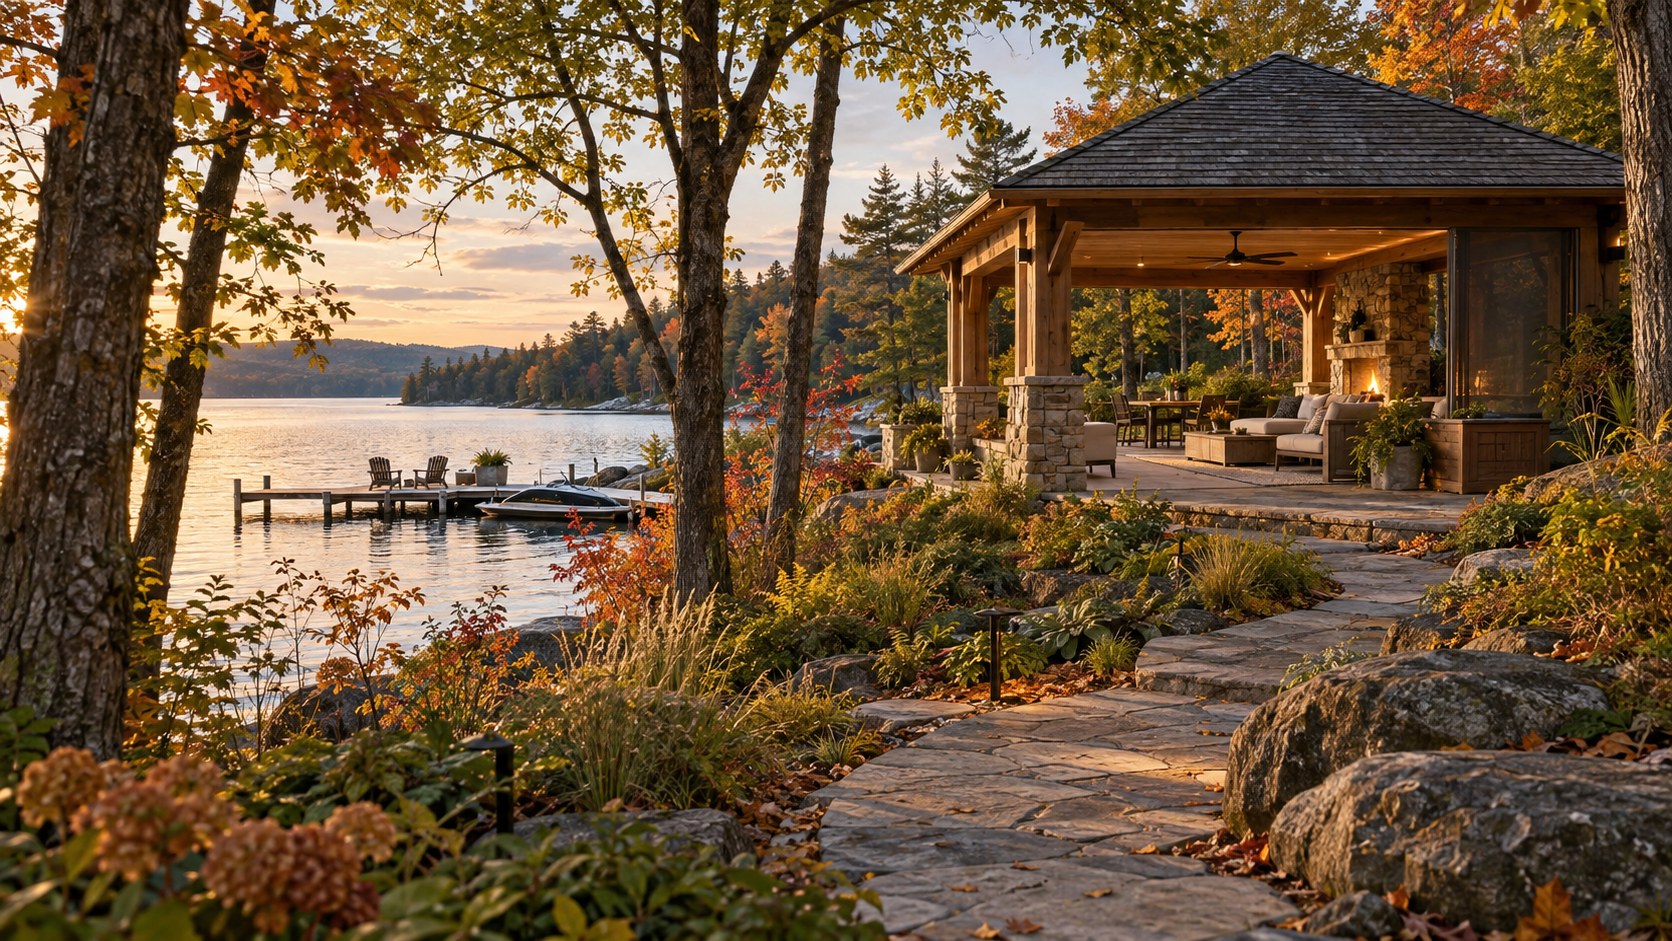
Landscape design near water should be specific to climate and ecology. Drought-tolerant or regionally appropriate plants may reduce maintenance and irrigation needs, while deep-rooted species can help manage slopes and erosion where conditions allow. The exact planting strategy would depend on local shoreline regulations and environmental constraints, but the conceptual goal is clear: vegetation should frame the view rather than compete with it.
Seasonality is equally important. A pavilion that looks ideal at sunset in summer still needs a strategy for spring rain, autumn debris, winter storage, insects, wind, and cooler evenings. Depending on location, retractable screens, heaters, ceiling fans, storm protection, removable furnishings, or seasonal enclosures may extend use. These systems should be integrated discreetly so the architecture does not become visually cluttered when they are not needed.
Storage is one of the least glamorous but most important parts of waterfront living. Life jackets, towels, boat gear, cleaning equipment, cushions, tableware, and maintenance tools all need places to go. Concealed cabinetry, bench storage, nearby utility rooms, or built-in lockers can preserve the calm appearance of the pavilion while supporting everyday use.
The landscape can also help choreograph arrival. A path through trees or along stone planting beds can delay the full lake view until the pavilion is reached. From there, the architecture can open dramatically toward the horizon. This sequence turns a functional waterside structure into a memorable experience. The pavilion succeeds not because it dominates the lake, but because it allows land, shelter, deck, boat, planting, light, and water to feel like parts of one continuous place.
The strongest lakeside pavilion is not defined by a single luxury feature. Its quality comes from coordination. The roof provides genuine shelter. The structure feels grounded without becoming heavy. The boat slip is integrated into the plan. The dock supports both movement and lingering. Lighting reveals edges and creates atmosphere without overpowering the night. Materials are selected for touch, weathering, and maintenance. Landscape frames the experience and helps the architecture belong to its shoreline.
That is the useful lesson in this AI-generated concept. The image is not a real property, completed commission, construction proposal, or verified technical design. It is architectural inspiration that brings several waterfront ideas into one coherent scene. A real project would require site-specific work by qualified architects, engineers, marine specialists, landscape designers, lighting professionals, contractors, and local authorities.
As a design study, however, the pavilion demonstrates a compelling principle: the most memorable waterfront spaces do not merely provide a view of the water. They organize how people approach it, occupy its edge, move between social life and boating, experience changing light, and feel protected while remaining connected to the landscape. When those relationships are resolved with care, a pavilion can become more than an amenity. It becomes the architectural room through which the lake is experienced.
Related Visual Inspiration
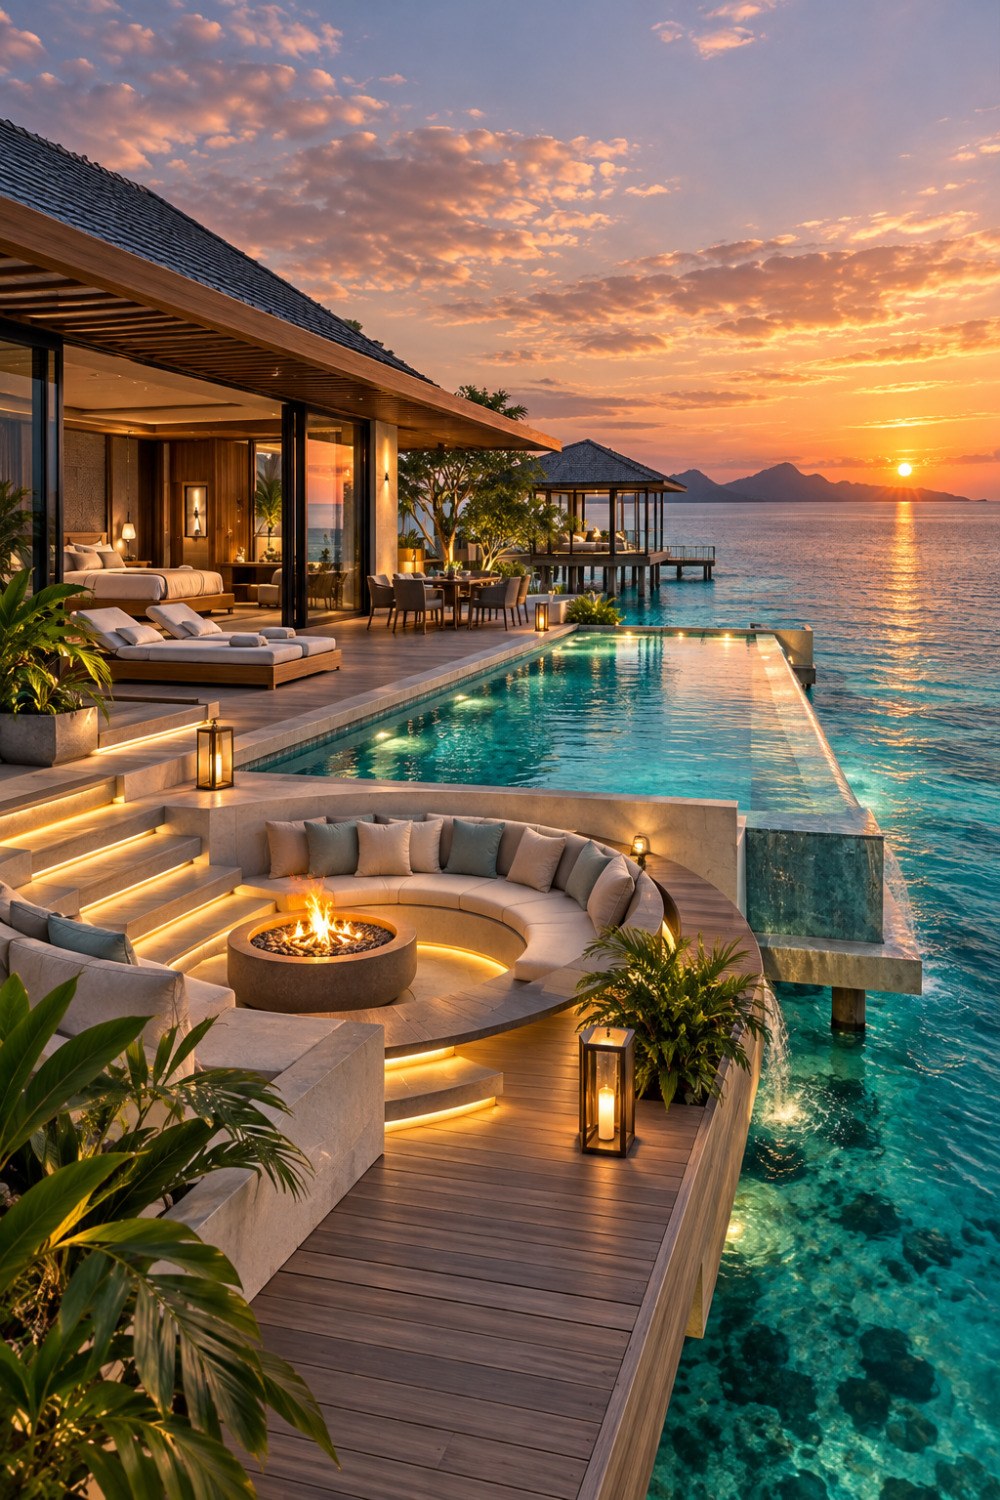
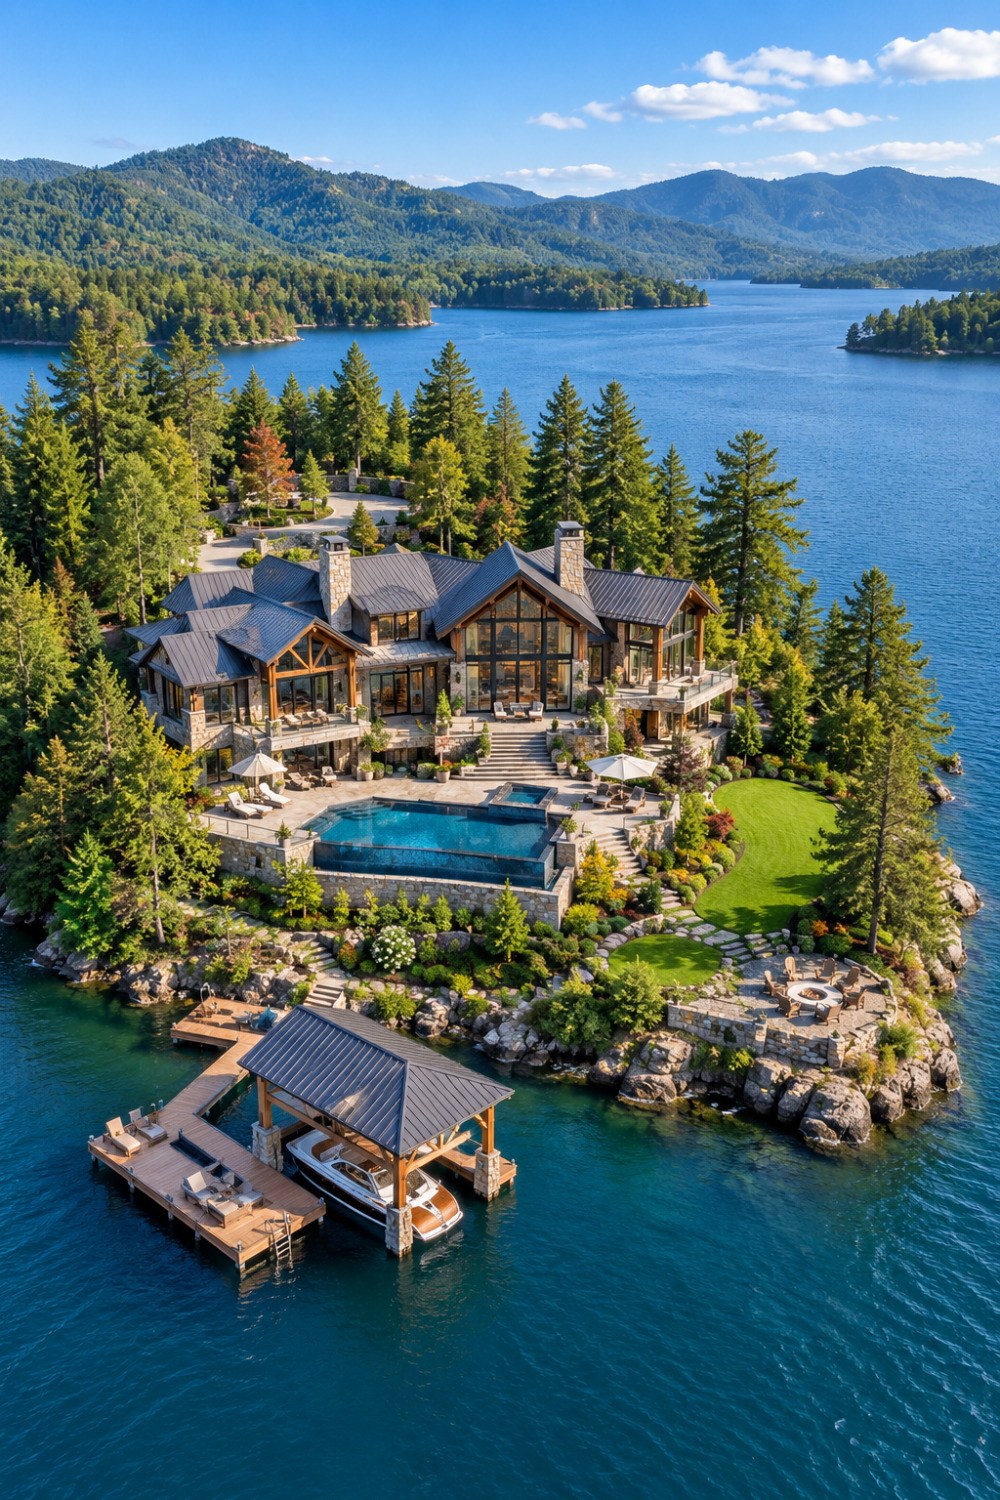
Additional AI-generated architectural studies connected to the ideas explored in this article.


AI disclosure: This article explores AI-generated architectural inspiration and conceptual design ideas. It does not describe a claimed real-world property, client, architect, or built project.