AI Luxury Architecture

Articles

Original AI-generated architecture Articles inspired by visual concepts, explainers, memes, comics, interactive ideas, and design studies.

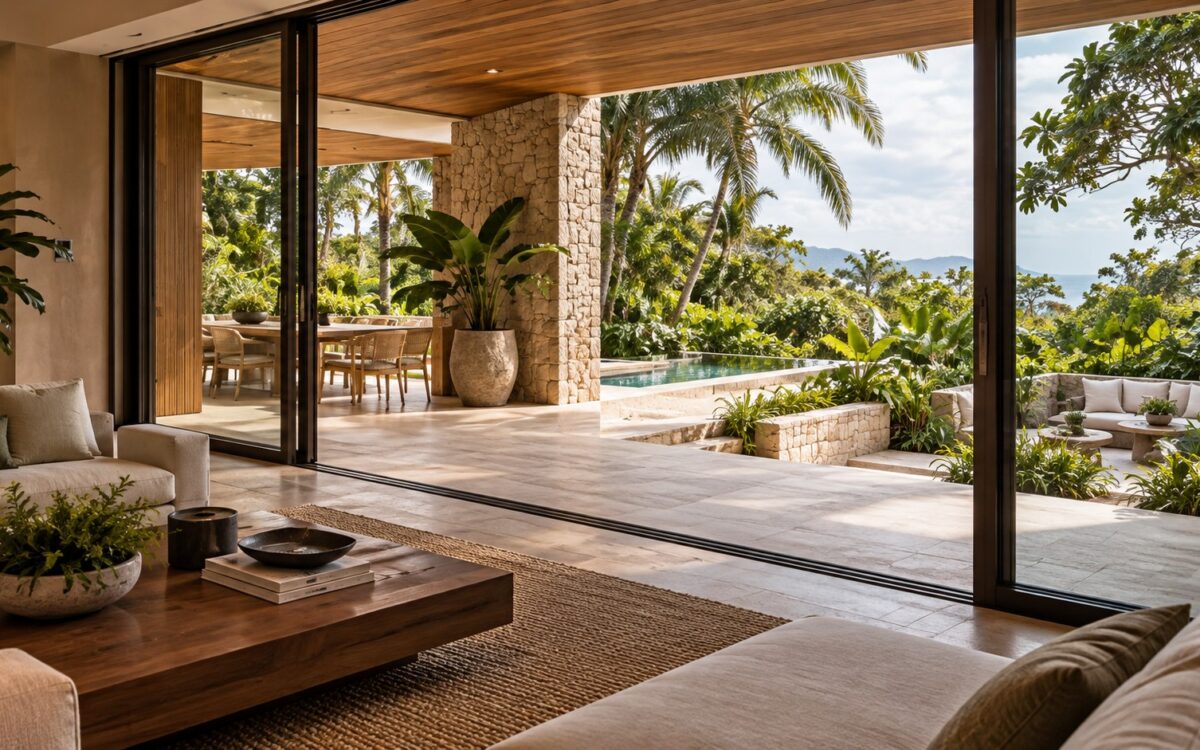
Contemporary tropical living room opening to a sheltered stone terrace, landscaped pool court, and shaded garden seating.
Articles

Beyond the Infinity Edge: Designing a Tropical Villa for Outdoor Living

A tropical villa can bring indoor rooms, a sheltered terrace, an infinity pool, and a sunken fire lounge into one compelling landscape sequence. This architectural study looks beyond the sunset image to examine circulation, climate protection, water management, material durability, planting, and the daily experience that makes outdoor living genuinely comfortable.
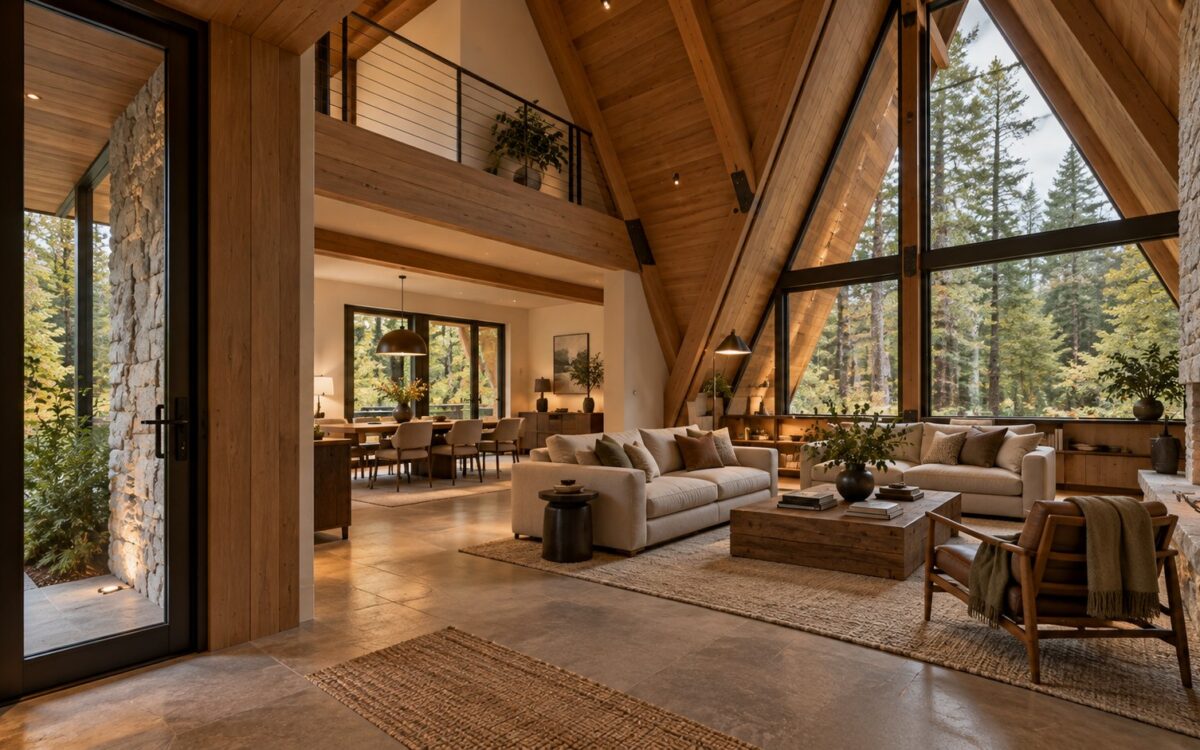
Contemporary A-frame retreat interior with timber roof structure, grounded stone hearth, sheltered woodland glazing, and an intimate lounge.
Articles

The Lakeside A-Frame Retreat: Roof, Hearth, and Landscape in Dialogue

A dramatic A-frame retreat can offer more than a memorable roof silhouette. Explore how a steep inhabited section, glazed lake-facing gable, stone hearth, lower dining wing, elevated terrace, and rocky woodland approach might work together as coherent, comfortable architecture across seasons.

Contemporary tropical residence with a limestone wall return, integrated staircase, framed garden glazing, and warm oak detailing.
Articles

Why One Small Wall Change Can Redesign an Entire Home

A wall shifted by a few centimeters can change much more than room dimensions. Explore how structure, stair circulation, glazing, light, furnishings, services, and maintenance interact in residential architecture—and how to recognize when a modest revision genuinely improves the whole home.

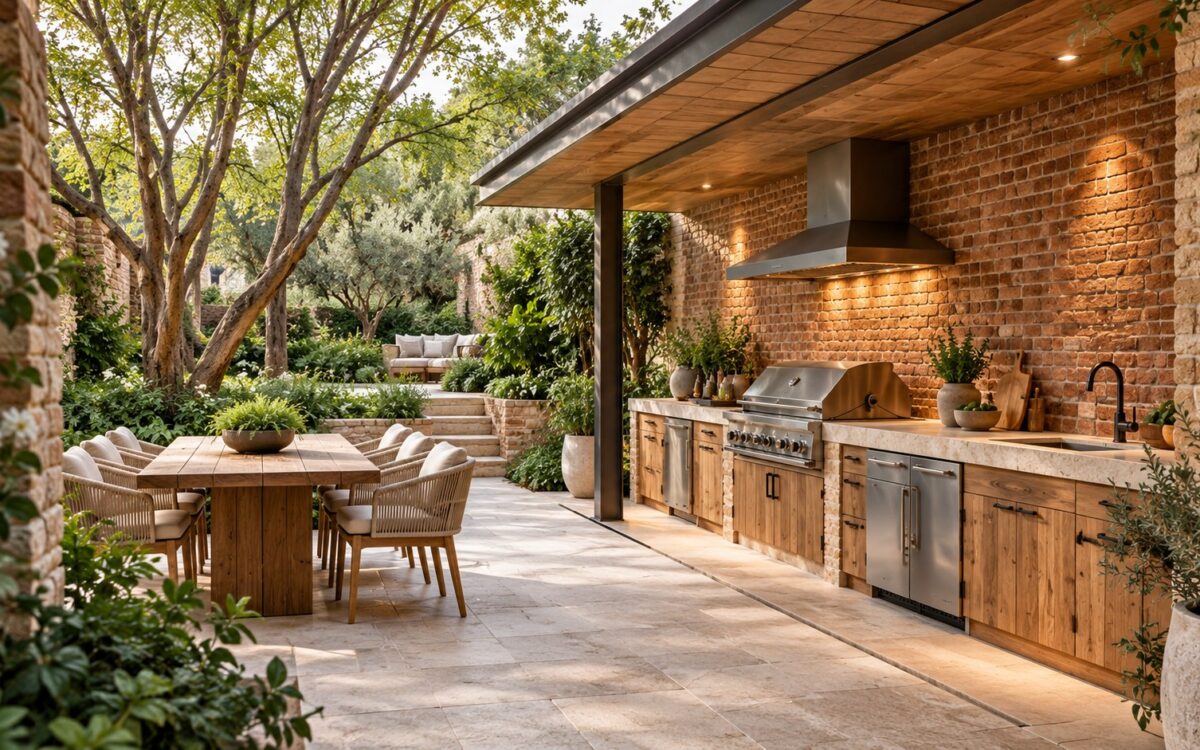
Contemporary sheltered brick outdoor kitchen with a timber canopy, practical preparation counter, and planted dining courtyard.
Articles

Eight Brick Outdoor Kitchen Directions: Masonry, Shelter, and Hospitality

Brick gives outdoor kitchens a grounded architectural character, but each approach changes the experience of cooking and gathering. Explore eight distinctive design directions through masonry rhythm, shelter, seating, lighting, material durability, and practical circulation, with careful attention to the difference between convincing conceptual imagery and an outdoor room that could truly function.

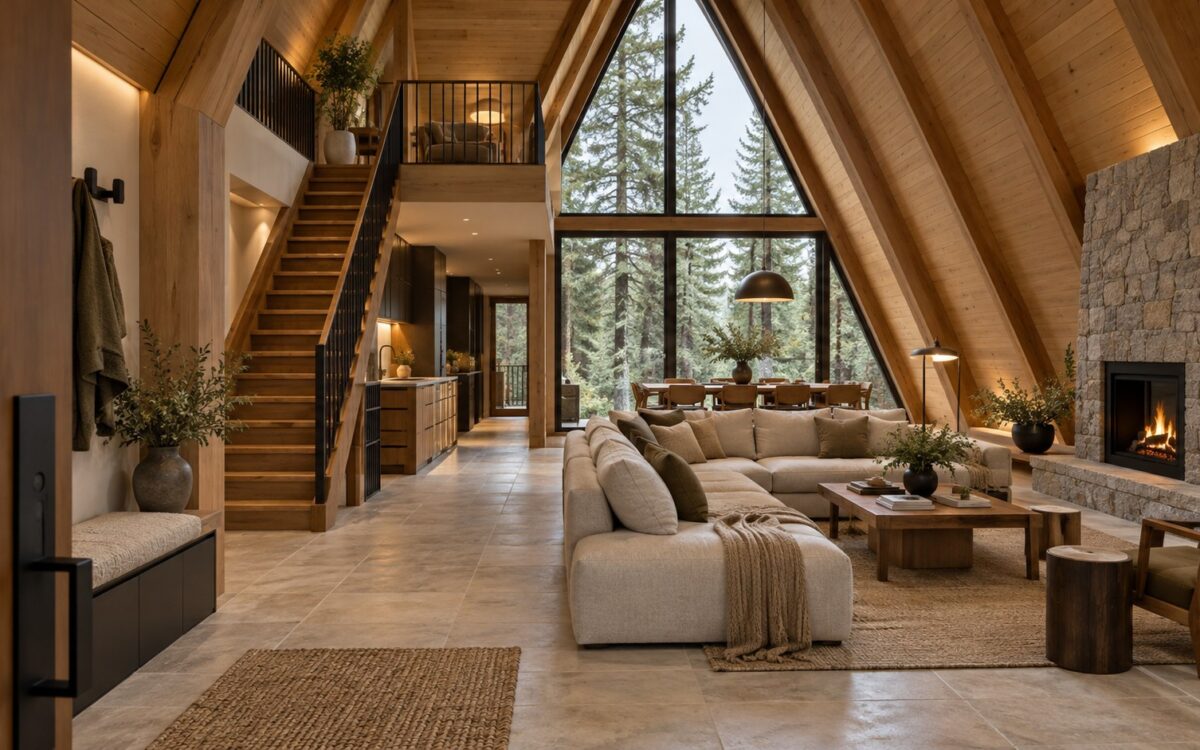
Warm timber A-frame living room with a steep roof, compact mezzanine, built-in seating, and a shaded forest view.
Articles

The A-Frame Paradox: When the Roof Becomes the Architecture

A dramatic A-frame cabin turns its steep roof into both silhouette and interior architecture. Explore how the triangular section influences structure, usable space, daylight, weather protection, comfort, and mountain-site planning—and why the most memorable roof must also serve ordinary life.

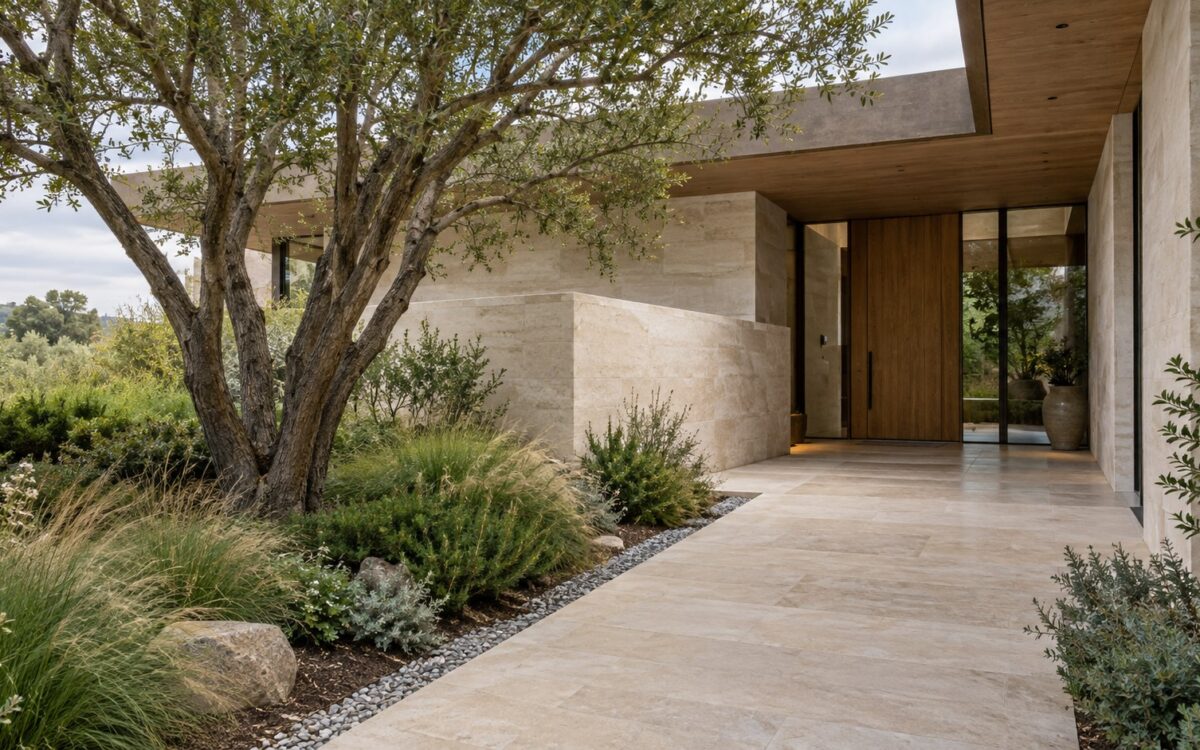
Quiet residential entrance with limestone garden wall, a sheltering oak canopy, graded stone pathway, and planted court.
Articles

Beyond Curb Appeal: Designing an Entrance Landscape That Truly Welcomes

A memorable residential entrance is more than polished paving and decorative planting. Explore how paths, shade, stone walls, water, and evening light can shape a convincing arrival sequence—and why drainage, accessibility, mature landscape growth, and maintenance matter as much as the first impression.

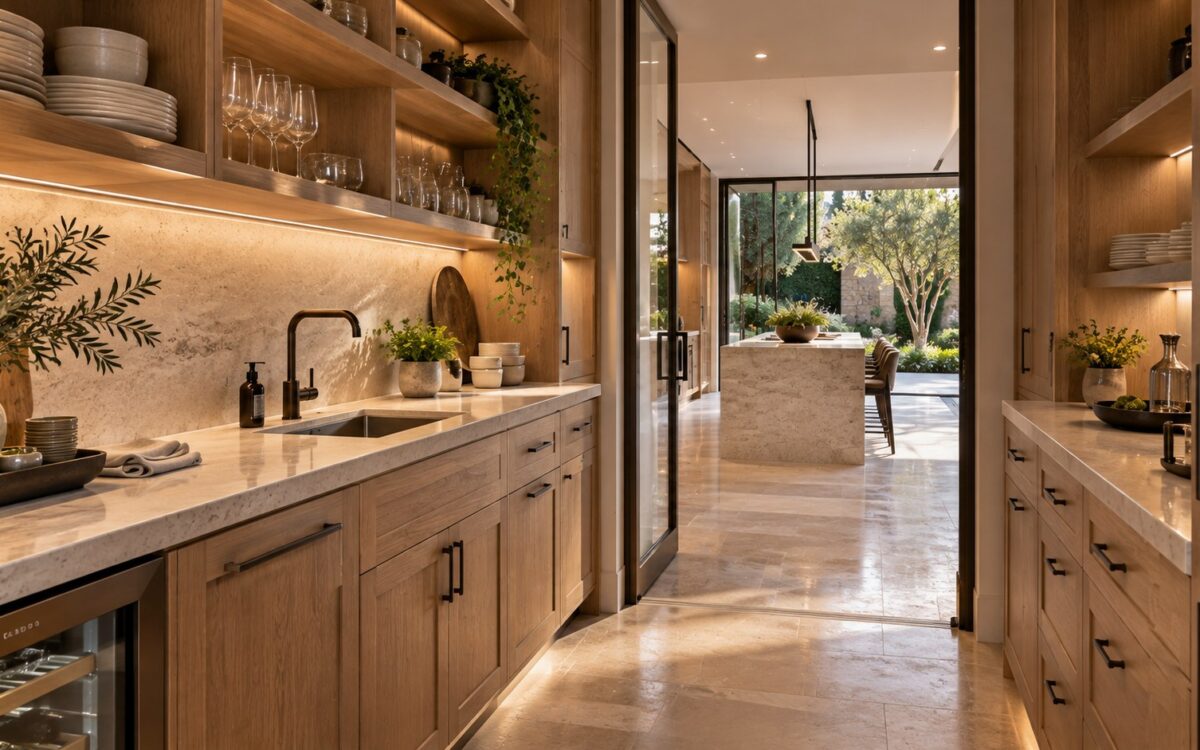
Contemporary butler’s pantry with warm oak cabinetry, pale stone worktops, discreet sink, and an opening toward the main kitchen.
Articles

What Is a Butler’s Pantry? Planning a Beautiful Secondary Kitchen

A butler’s pantry is more than concealed cabinetry behind a beautiful kitchen. Explore how a secondary service room can support preparation, serving, storage, and cleanup, and why its location, working clearances, utilities, and maintainable details matter more than decorative polish.

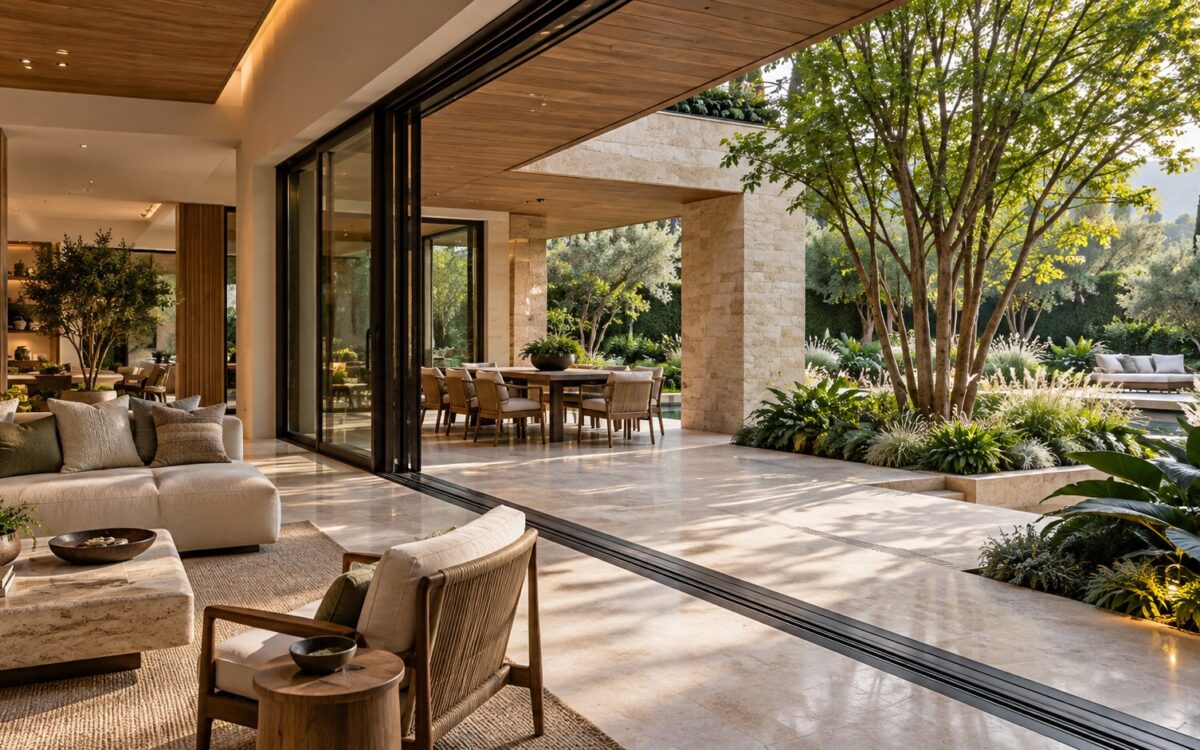
Contemporary limestone living room opening through bronze-framed sliding doors to a sheltered garden terrace and planted courtyard.
Articles

What Is Indoor-Outdoor Flow? Designing the Space Between Home and Landscape

Indoor-outdoor flow depends on more than expansive glass. Discover how circulation, sheltered terraces, aligned sightlines, durable thresholds, material continuity, climate response, and practical outdoor rooms allow a home to connect with its landscape while preserving comfort, privacy, and everyday usability.

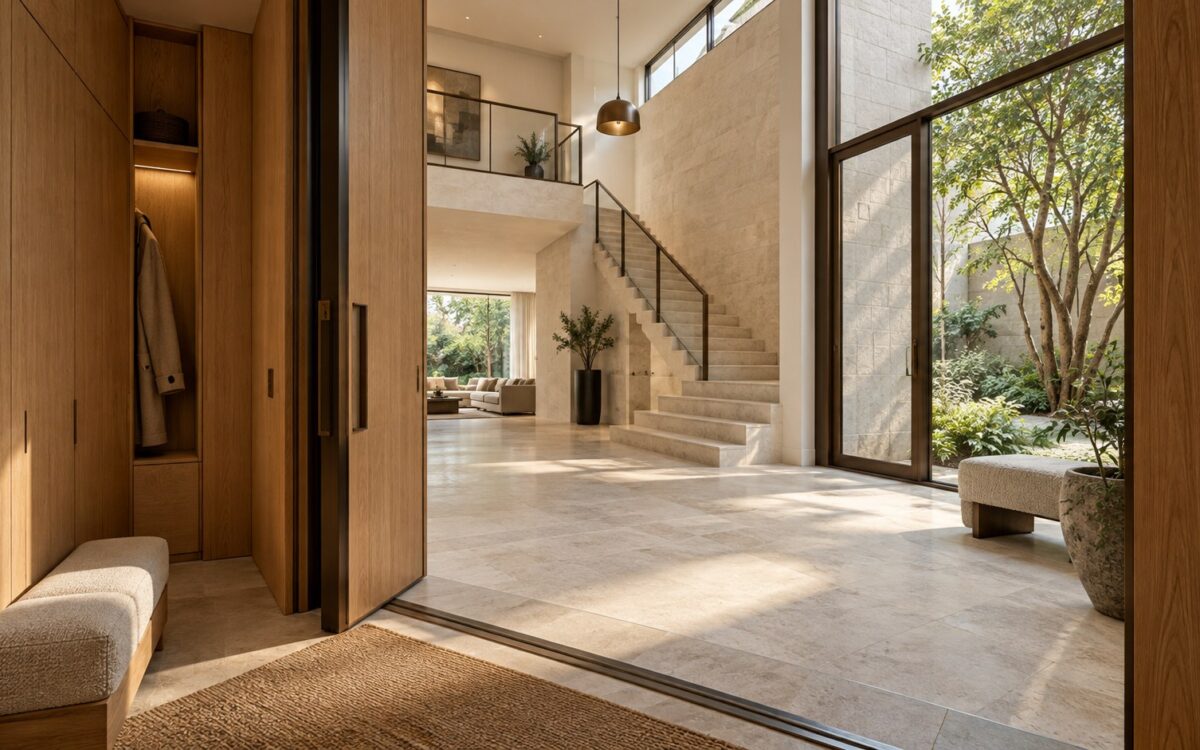
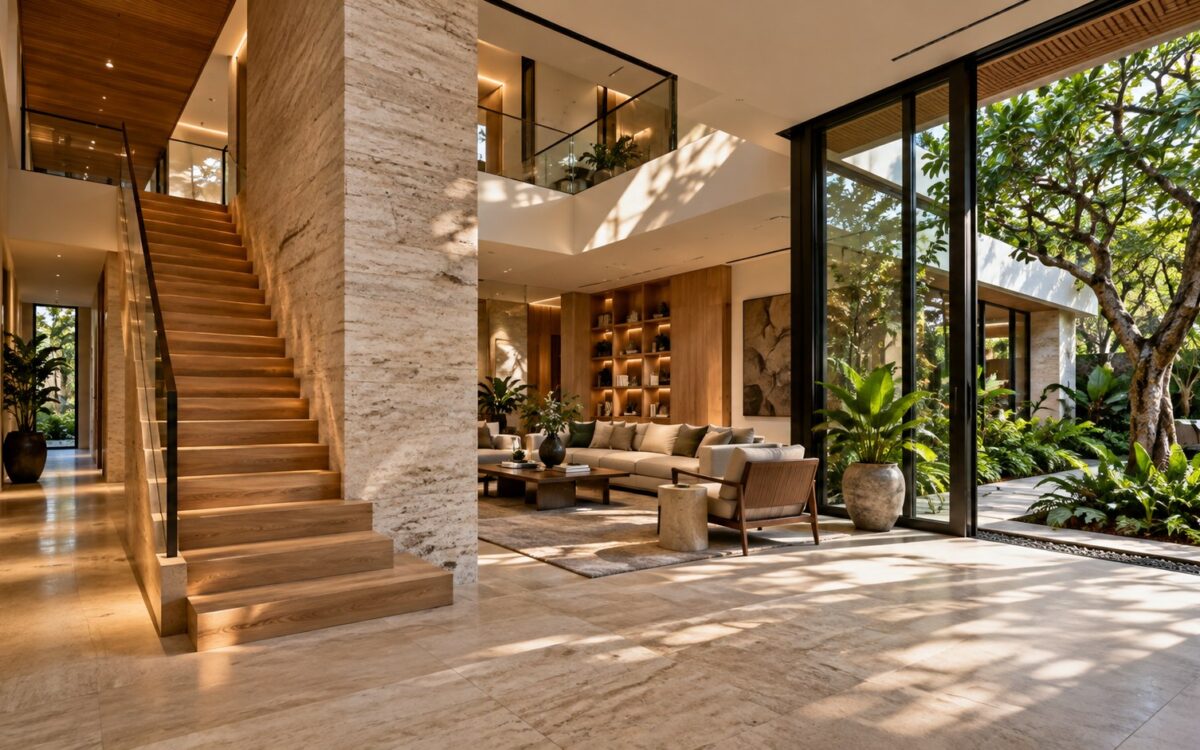
Contemporary limestone entry hall opening into a double-height foyer with oak stair, upper gallery, and softly lit garden.
Articles

What Is a Double-Height Foyer? Designing Arrival, Light, and Vertical Space

A double-height foyer can make arrival feel generous, but its value extends beyond dramatic ceiling height. Explore how two-storey entrance volumes shape circulation, daylight, stair connections, privacy, acoustic comfort, and material character—and what transforms a striking conceptual image into a coherent residential design.

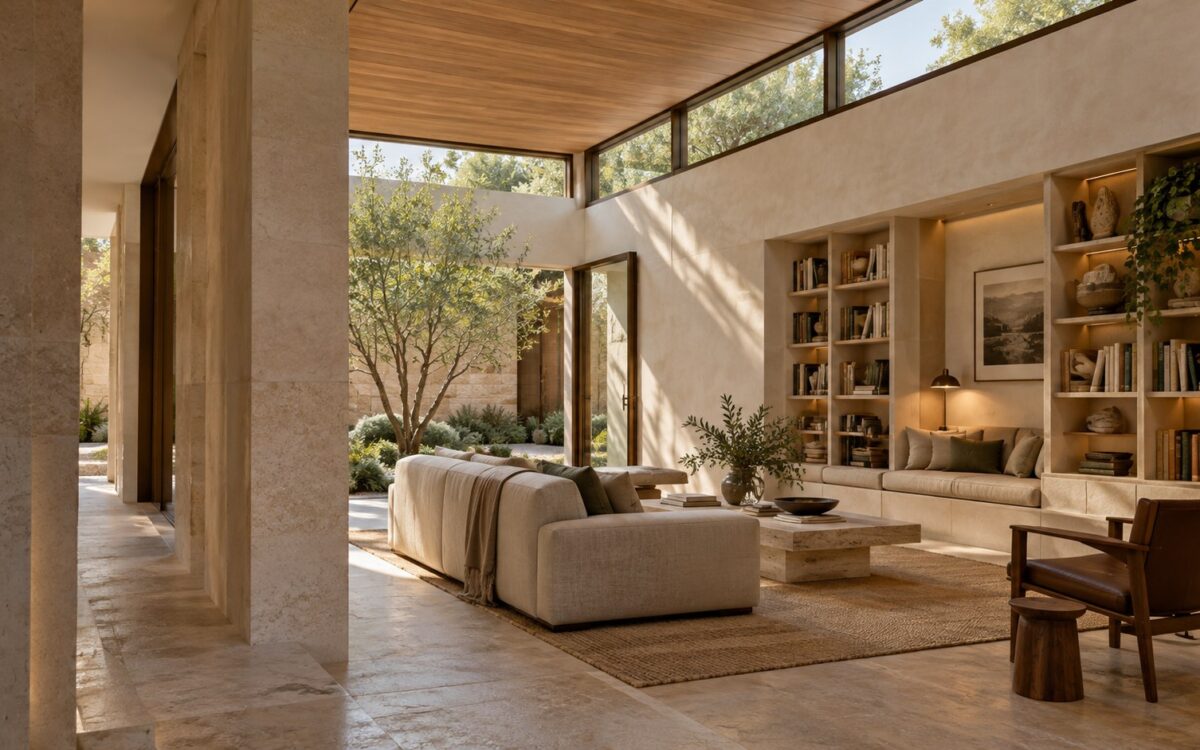
Contemporary reading lounge with high clerestory glazing, oak ceiling, limestone walls, and sheltered courtyard planting.
Articles

Clerestory Windows: How High Glazing Shapes Light, Privacy, and Space

Clerestory windows admit daylight high in a wall while preserving privacy and useful space below. Explore how these openings influence room proportions, reflected light, solar comfort, construction, and maintenance—and why their real architectural value depends on careful coordination rather than simply placing more glass near the ceiling.