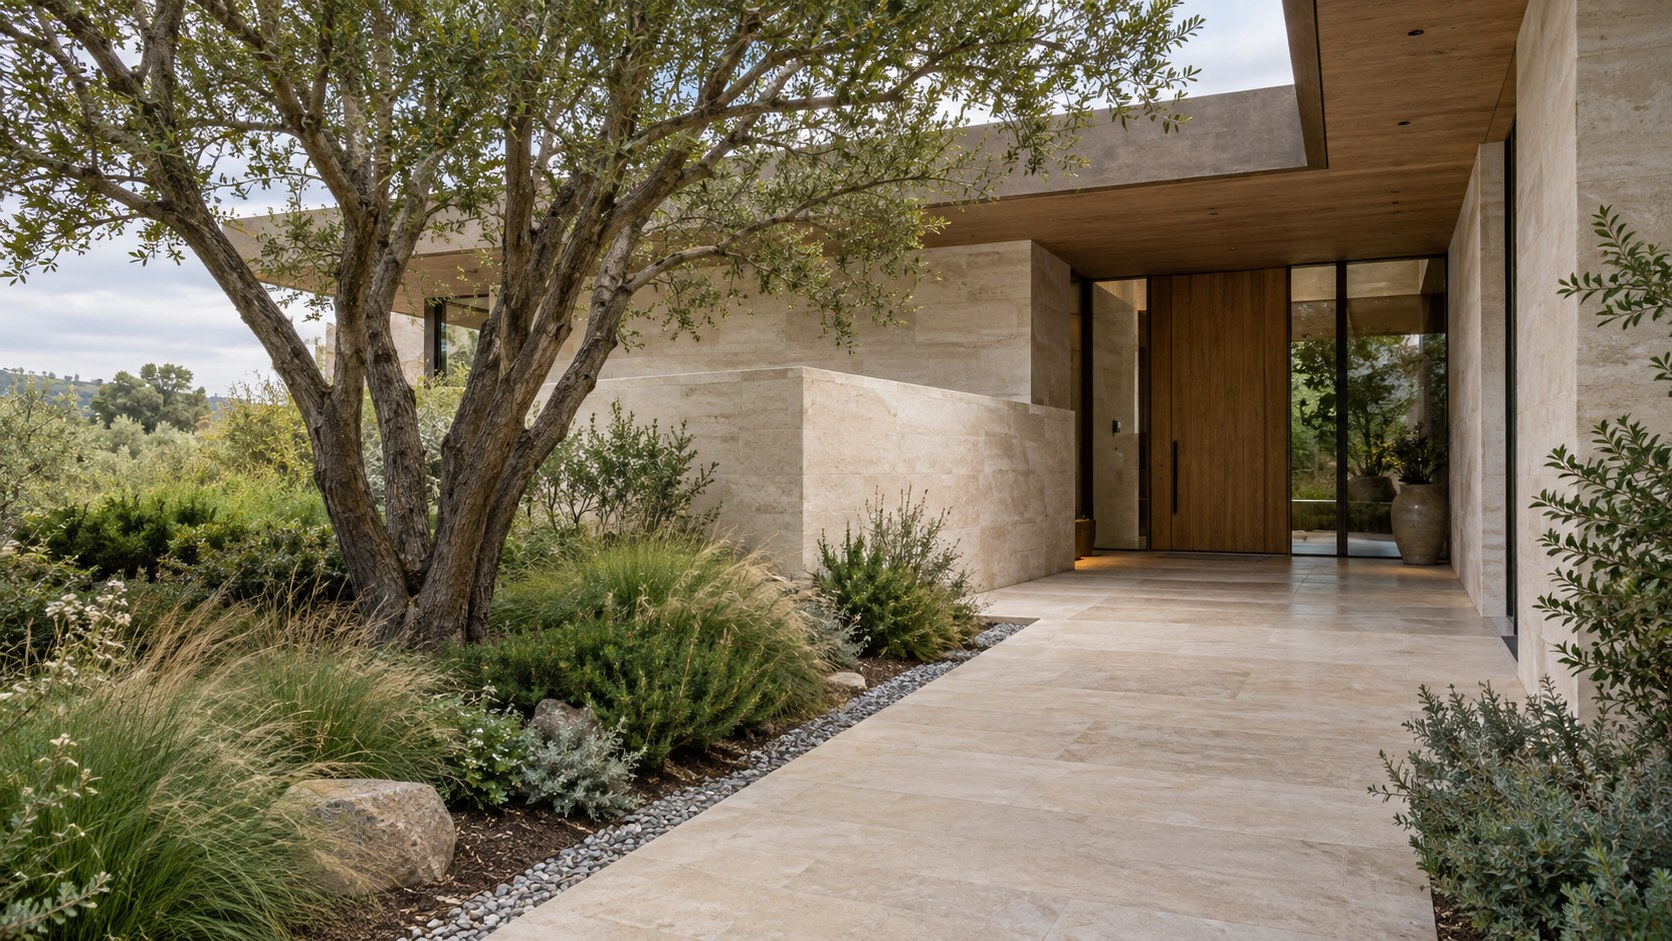
A memorable residential entrance is more than polished paving and decorative planting. Explore how paths, shade, stone walls, water, and evening light can shape a convincing arrival sequence—and why drainage, accessibility, mature landscape growth, and maintenance matter as much as the first impression.
A residential entrance can become elaborate surprisingly quickly. The first request may sound modest: improve the path, introduce planting, give the front door a little more presence. Soon the drawings contain generous stone paving, carefully selected trees, a low retaining wall, a reflecting basin, and lighting designed around the way the garden will be experienced after dark. At a certain point the landscape seems almost as deliberately dressed as the house. That escalation can be amusing, but it also reveals an important architectural truth. The approach to a home is not simply leftover ground between street and door. It is the first sequence of spaces through which visitors and residents learn the building's scale, orientation, character, and relationship to its site.
An image of an imagined luxury residence can make this progression vivid: a curving limestone walk rises through clipped shrubs and pale flowers toward a stone-framed entrance, with illuminated edges and moving water lending ceremony to an ordinary journey. As conceptual AI-generated architectural inspiration, such an image can illustrate possibilities but cannot establish that a path is accessible, that water drains correctly, or that mature planting will remain healthy. The most useful response is not to accept or reject its extravagance. It is to ask which gestures genuinely improve arrival, and which merely increase the amount of scenery a person must cross.
Curb appeal is often discussed as a visual property of the house seen from outside. Arrival is a lived experience involving pace, route choices, changing ground levels, weather, privacy, human contact, service access, and the moments before a door opens. A well-composed landscape can make that experience feel generous without becoming monumental. The design task is to turn an appealing first impression into an everyday spatial system that works at noon, after sunset, in rain, during deliveries, and as planting grows. In that sense, refined landscaping is less about adding features than about making deliberate relationships among land, architecture, and people.

From a Better First Impression to an Architectural Sequence
The phrase curb appeal suggests a still image: the home is viewed from the street, and the successful intervention improves that picture. Residential arrival is more complex because people do not stay at a single camera position. They approach from different directions, carry bags, accompany children or guests, stop to find an address, move between vehicles and doors, and sometimes return in darkness. An entrance that impresses from a distant photograph can feel bewildering at walking speed. The central design question is how one clear sequence of spaces changes what a visitor sees, understands, and feels before entering the building.
Consider a conceptual residence behind a stone boundary wall. At first the mass of the house is largely concealed by a grouping of trees, and a modest opening provides a glimpse of sheltered paving beyond. A path changes direction gently, framing one corner of the building rather than revealing its full elevation immediately. Only near the entrance does the canopy, door and adjoining window become visible together. This staged disclosure offers visual interest without requiring an oversized threshold or a dense collection of decorative elements. The work is accomplished through the position of walls, planting, and turns, not through the price of any single feature.
Compression and expansion are useful tools in such a sequence. A shaded section of path can feel intimate between planting beds and a low wall, while the next segment opens into a brighter forecourt. The change should be meaningful but not theatrical. Narrowing a route until two people cannot comfortably walk together creates inconvenience rather than anticipation. Similarly, making the destination enormous can diminish the scale of a domestic doorway. A measured contrast in width, ceiling height, texture, or light can establish hierarchy while keeping the path legible and hospitable.
Arrival also has a social dimension. A guest needs to recognize where to go without feeling watched or tested. A sheltered pause near the front door gives space to wait, adjust clothing, or greet someone. The principal route should be distinct from a garage connection and deliveries, but it should not necessarily be longer or more difficult than the practical route residents use daily. Architectural dignity is not created by insisting that every visitor take the most ceremonial journey. It is created by making each route feel considered for the people who actually use it.
The relationship between path and facade can make an otherwise understated house memorable. A low roof plane extending over the entry provides a clear destination; a vertical stone return gives visual weight; a timber-lined soffit brings a tactile material closer to the body. These pieces can continue into the foyer so that the shift from landscape to interior feels coherent. The pathway then becomes the beginning of the house rather than decorative ground in front of it. The entrance may be visually modest yet powerful because its surroundings make its position unmistakable.
The grand garden image, with its curved illuminated walkway and reflecting-water edge, suggests a particularly strong sense of occasion. Curvature can slow perception, lighting can emphasize the route, and water can create a moment of quiet reflection. But none of those devices automatically makes an arrival better. A curve without a site reason can make the journey longer; a light fixture at every step can produce glare; water may separate people from the door more than it welcomes them. The architecture must decide what each feature contributes to orientation, shelter, intimacy, or movement.
A valuable design exercise is to describe arrival without naming materials or ornaments. Can a first-time visitor find the door? Is the journey intuitively step-free where needed? Is there a comfortable place to stop? Does the route preserve the privacy of rooms beside it? Does the entry offer protection when the weather changes? Only after those questions have convincing answers should the composition be refined through stone, vegetation, water, and light. The result need not abandon drama. It gives drama a purpose that survives after the initial impression.
Reading the Site Before Composing the Path
Landscape design begins with conditions that are not visible in a polished image. The slope of the ground, the direction of rainfall, existing trees, soil composition, exposure to prevailing wind, and the position of property boundaries all determine which arrival sequences are reasonable. A path cannot be convincingly drawn as a graceful white ribbon independent of the land beneath it. Even where the final composition looks effortless, its surface levels and edges have to respond to a real terrain. The site should shape the entrance, rather than being flattened into a convenient backdrop for a chosen aesthetic.
Topography often offers the earliest clues. On a gentle rise, approaching along the contours can make walking more comfortable and reduce unnecessary retaining walls. On a steep site, a direct line to the front door may be visually striking but impractical for many visitors. The design may need a longer, carefully graded route, an appropriately sheltered drop-off, or a different location for the entrance. A staircase can still have a useful role where the site and occupants support it, but it should not be the only way to reach the home if step-free access is part of the brief. The exact gradients, landings, and dimensions require project-specific resolution by qualified designers.
Existing vegetation deserves the same early respect as topography. A mature tree can establish identity more effectively than dozens of new shrubs planted in symmetrical rows. Its branching structure may frame the first glimpse of the home; its shade can make the approach more comfortable in summer; its change across seasons can give the entrance a subtle rhythm. Those benefits depend on protecting the roots, providing adequate space for growth, and understanding future canopy size. Raising paving hard against a trunk or placing heavy construction over sensitive root areas may create an attractive short-term image at the expense of the tree that gives the composition its character.
Water moves through the site whether the designer acknowledges it or not. A shallow depression beside a front path can become a drainage problem if the surrounding paved surfaces funnel runoff toward the door. Planting beds can help absorb or slow some rainfall where soils and project conditions allow, while graded surfaces, drainage channels, and overflow routes manage the rest. Such systems should be worked into the architecture from the beginning. A narrow gravel strip or legible stone joint may express drainage more gracefully than a hidden system that has no place to discharge.
Orientation also has a sensory effect. An approach facing afternoon sun may require additional tree shade or a deeper entry canopy. A windswept ridge may need shelter before the door, especially where a large opening could create discomfort on windy days. A northern entrance in a cold climate has different concerns from a dry Mediterranean court or a humid tropical garden. It would be misleading to export the same lush planting, pale paving, and exposed reflecting pool to all three settings and call them universally luxurious. Regional conditions must influence the materials, species, enclosure, and seasonal expectations.
A long property approach can be divided into a few useful territories. The outer edge establishes privacy and address; a middle landscape zone edits views and moderates exposure; the final court provides room to orient, stop, and enter. These territories may overlap on a compact lot. The point is not to multiply garden rooms indefinitely but to give each transition a clear reason. A screening wall should obscure something worth concealing; a tree should contribute to shade or framing; a change of paving should communicate a change in pace or use.
Most importantly, the site assessment should be revisited as the design develops. Adding a waterfall or raised planter changes drainage, structure, noise, maintenance, and possibly the accessible route. Extending a canopy changes shadow and the amount of rain reaching nearby beds. Creating a new paved forecourt alters runoff and can intensify heat. These are not reasons to avoid inventive landscape architecture. They show why curb appeal becomes genuinely architectural when each beautiful decision is tested against the physical ground, the local climate, and the long-term life of the property.
Walkway Geometry, Clear Routes, and the Moment of Arrival
A pathway is both a line in a landscape plan and a piece of occupied space. Its width affects whether people can walk together, pass comfortably, or move with luggage. Its alignment determines whether the entry feels obvious, while its surface and level changes affect safety and ease of use. The simplest drawing can conceal many practical decisions: where water runs, how paving joints meet, whether a visitor can see the door, and what happens when someone pauses in the route. A graceful curve is successful when it organizes movement rather than merely decorating the image.
The curved walk in the conceptual entrance scene creates a gentle approach that allows planting and the building to appear in sequence. A similar strategy could suit a house whose front door is set to one side of the entry court or whose site contains an important existing tree. But curvature has costs. It can require more custom-cut paving, increase the amount of edge restraint, complicate furniture or utility movement, and encourage people to take shortcuts across fragile planting if the route feels needlessly indirect. The designer should test the curve against real destinations and walking desire lines before treating its elegance as sufficient justification.
Paving modules can reinforce direction. Long rectangular slabs laid toward the front door create a different experience from broad transverse bands that invite a slower pace. A change in finish near the entry may signal arrival more discreetly than a monumental step. Large stone units can communicate visual calm, but their scale must suit the supporting base, handling, joint locations, and anticipated loads. The aim is consistency: repeated modules, carefully resolved edges and an alignment that remains intelligible when planting partially conceals the far end of the route.
Grade transitions deserve particular care. A short set of steps can make a framed doorway feel elevated, as in the exaggerated garden image, yet steps create barriers for some visitors and become more demanding when wet, icy, or poorly lit. Where the brief requires inclusive access, a genuinely practical step-free route should be part of the primary landscape composition rather than a service detour concealed around the side. Its landings, surface grip, clearances and relationship to doors require appropriate specialist design. Accessible circulation can be dignified, spatially interesting and visually integrated; it need not look like a technical compromise.
At the end of the route, turning and waiting space matters as much as the path itself. A visitor may stand with a bag while the door opens outward or pivot inward with another person beside them. A delivery may need to be placed temporarily without blocking everyone else. The threshold should allow those activities comfortably and be sheltered from common weather exposures. Lighting, an intercom or other necessary controls should be reachable and clearly located, without being crowded among ornamental fixtures. The goal is a front door that works during a brief everyday exchange as convincingly as it works in an evening photograph.
Routes for residents, guests, and services can coexist without becoming interchangeable. A garage connection might enter through a mudroom, while the formal walk approaches the principal foyer; deliveries may use a side door that minimizes disruption to social rooms. Each route should be obvious to its intended user and should not create unsafe conflicts among pedestrians and vehicles. A residence that has three indistinguishable paths may appear spatially generous but be difficult to navigate. Well-designed differences in paving, canopy, planting, and wall alignment are more intuitive than a field of signs.
The most telling test is to imagine the entrance when no one is looking at it. Can someone return from a walk in the rain and find firm footing? Can guests gather without standing in the path of an arriving vehicle? Can the walkway be swept, repaired, and cleared of leaves? Does the front door remain legible in winter when certain plants have lost their leaves? If these practical questions are resolved, the walk can be visually elaborate or almost austere according to the character of the residence. The refinement lies in making every segment of ground support the simple act of coming home.
Planting as Enclosure, Orientation, and a Living Material
Luxury landscape photography frequently presents planting at a moment of perfect fullness. Flowering borders seem continuously in bloom, trees are mature but conveniently shaped, and shrubs form crisp edges without stray growth. A real arrival garden behaves differently. Plants change size, lose leaves, respond to shade and soil, suffer from occasional weather events, and require decisions about pruning or replacement. A successful landscape composition needs to anticipate that living process. The planting should be spatially coherent when its most photogenic species are not at their seasonal peak.
Start with structure rather than ornament. One substantial tree can establish a canopy over the beginning of the path. A lower hedge may hold the line between walking surface and garden without creating a wall. Mixed shrubs can screen a secondary access point while leaving the primary door visible. Grasses can soften stone edges and move in the wind, introducing texture that contrasts with the stillness of masonry. Each layer operates at a different height and distance from the body. The overall effect can feel lush without requiring dense planting everywhere the ground is available.
The AI-generated image uses clipped evergreen masses, white flowering groups, slender upright trees, and looser canopies to heighten the contrast between controlled garden and formal architecture. That mixture offers a useful vocabulary, but it should not be transplanted without thought. Repetition creates calm; excessive variety creates visual noise. Clipped plants can strengthen the geometry of the path, yet they impose ongoing labor and may appear overly formal beside a more informal residence. Flower colour is an unreliable foundation for year-round composition; leaf shape, branching habit, height, and mass provide a more durable order.
Privacy is one of planting's most valuable architectural functions. A sequence of overlapping trees or shrubs can conceal a bedroom window without producing the hardness of a continuous perimeter wall. Planting can redirect attention toward the front entrance and away from an open service yard or parked vehicles. It can also moderate views out from the house, making a nearby terrace feel like a private room in the landscape. These effects depend on the height of sightlines from both sides, including views from upper windows or adjoining ground. The perfect screen in a frontal rendering may be transparent from a neighboring balcony.
Generous soil volume and practical maintenance access are non-negotiable parts of this design thinking. Trees cannot remain healthy indefinitely in narrow ornamental trenches simply because a rendering shows established trunks. Planting beds require an appropriate relationship among soil, drainage, irrigation, root growth and surrounding paving. A large tree close to a retaining wall or doorway needs particular coordination as it matures. Designers should leave enough room for care without forcing workers to stand in water features or on fragile groundcover. Long-term maintainability is a criterion of luxury, not an inconvenience to be hidden.
Water use should also inform the plant palette. Irrigation zones can be organized according to exposure and the real needs of species rather than supplying the same amount of water indiscriminately. Where drought is a serious concern, locally adapted planting may communicate a more convincing form of sophistication than permanently lush, heavily irrigated beds. In wetter climates, excessive shade and poor drainage may be the more immediate problems. The garden's identity can emerge from its climate rather than from the appearance of a generic international estate.
Planting also produces time within an architectural sequence. On approach, one may pass beneath a familiar tree, brush close to fragrant leaves, notice seasonal flowers near the door, and glimpse the garden beyond the entry hall. These modest experiences help residents build attachment to the place. Unlike a polished lighting fixture, the landscape is never precisely the same twice. Its changefulness is not a flaw that good design must eliminate. It is a material property to be composed, supported, and allowed to enrich the architecture.
Stone, Walls, and the Craft of Ground-Level Detail
The entrance landscape is encountered primarily underfoot and at arm's length. People notice whether paving feels stable, whether a low wall provides a place to pause, and whether the surface changes naturally as they move toward shelter. These experiences may matter more than the distant facade of the residence. Stone, concrete, timber and metal are not merely finishing materials placed over an arrival design. Their thickness, joints, wear, and relationship to water give physical credibility to the sequence. The grandest paving pattern cannot compensate for a poorly considered edge or a threshold that traps rainwater against the building.
Honed pale limestone is an attractive conceptual choice because it can visually connect exterior paths with a residence's mineral architecture. Yet a smooth indoor finish cannot simply be extended outdoors unchanged. Surface treatment, exposure, and pedestrian grip must respond to rain, frost where relevant, and the ways a path will be cleaned and maintained. Similar colour families can create continuity while accommodating different performance needs. The change may be subtle: a more textured exterior surface, carefully graded joints, or a material break beneath the roof canopy. Visual consistency does not require technical sameness.
The curved paving in the conceptual scene raises a useful construction question. Large regular stone pieces are relatively straightforward to lay on a disciplined grid, while a sweeping geometry can introduce tapered joints and specially shaped elements. Those details influence cost, waste, long-term repair and the continuity of the pattern. A complex curve may be justified by a tree or a change in topography, but it should be set out with a clear geometry rather than adjusted arbitrarily on site. At high quality, even understated surfaces depend on the visible alignment of joints, edges and adjacent steps.
Low retaining walls can transform a slope into a sequence of inhabitable terraces. Their visual effect is powerful because they create horizontal reference lines against irregular planting. A wall may double as the edge of a planter, define a small forecourt, or shield a pedestrian route from an adjacent service drive. But retaining construction is not interchangeable with a decorative raised border. Where earth pressures, adjacent loads, and drainage require engineered solutions, the architecture must reserve appropriate wall thickness, footing and relief of water. An apparently weightless stone edge is not a reliable basis for a real design.
Steps are similarly sensitive to proportion and detail. Even a short flight benefits from consistent tread and riser relationships, obvious changes in level and surfaces that can be used safely after rain. Tiny strip lights can clarify a step edge, but should not become a substitute for legible form and suitable ambient visibility. The position of a handrail or guard, where required, needs to be resolved as part of the wall or landscape design. Trying to hide every necessary safety element can produce a more visually awkward result later. Fine architectural detailing is often the art of making a functional addition appear to belong.
The narrow zone where path meets planting is one of the most easily neglected parts of a luxury exterior. Soil can migrate across paving; groundcover can spread over walking width; irrigation can wet the same edge repeatedly; leaf litter can clog drainage. A coherent edge detail manages these changes while preserving the desired softness. A modest flush metal restraint, a low stone curb where appropriate, or a graded gravel margin may all have roles. The choice should correspond to the planting and its maintenance rather than being repeated automatically across the whole property.
Material selection gains depth when it considers aging. Limestone may develop tonal variation, metal will weather, timber exposed outdoors changes colour, and mortar joints will need attention. An entrance designed only for immaculate first-day photography may be costly to keep in that condition. A more mature idea of luxury welcomes stable patina while making replacement and cleaning feasible. The most lasting architectural surfaces have understandable construction, a limited palette and details whose purpose can be read without explanation. That restraint is often more compelling than an accumulation of premium materials competing for attention.
Reflecting Water and the Difference Between Focus and Spectacle
Water can make an arrival sequence memorable with very little visual movement. A shallow basin reflects sky, a tree canopy, or the underside of a sheltered entrance, increasing the apparent depth of a courtyard. A narrow rill can reinforce the direction of a path, while a restrained spillway introduces sound near a place of pause. The conceptual entrance image amplifies these possibilities with a conspicuous stepped water feature alongside a curving illuminated walk. It communicates ceremony immediately. The design question is whether that ceremony genuinely improves the experience of reaching the house.
The first principle is to assign water a spatial role. A reflecting plane may separate the public approach from a more private garden without demanding a tall wall. A small basin can create a still foreground for an entrance canopy; a linear channel might mark the boundary between pedestrian route and planted court. Water is less persuasive when it appears at every turn as a decorative proof of expense. A single coherent element often gives a stronger sense of place because occupants understand why it occupies that exact position.
Reflection depends on geometry as well as material. The angle of the sun, the position of the observer, the height of the basin edge and movement across the water determine what becomes visible. A basin intended to reflect the entry may capture only bright sky from a seated viewpoint, or produce distracting glare along a narrow approach. A modest study from several actual eye levels can reveal whether the feature acts as a calm visual anchor or a source of excessive brightness. This is especially relevant when evening lighting is proposed, because reflections can multiply fixtures that already seem prominent on land.
Every water feature is also infrastructure. It needs a credible source and treatment strategy, accommodation for pumps or related equipment where used, appropriate drainage or overflow, and access to clean the basin. Leaves, debris and sediment are not anomalies; they are ordinary garden conditions. The juxtaposition of a mature tree with a pristine reflecting pool can be visually satisfying, yet the design must consider how that tree will affect cleaning and water quality. Technical choices depend on climate, local requirements and the intended system, and should not be inferred from a photorealistic illustration.
Safety and circulation deserve equal weight. A water edge next to a main walking route can be difficult to perceive at night if reflections disguise its location. Raised coping may offer a legible separation but can interrupt an otherwise smooth accessible path. A narrow crossing may seem dramatic in a photograph and become awkward when visitors pass each other or carry luggage. If the route crosses water, the crossing should be designed as a normal, safe part of circulation, not as an obstacle that must be negotiated for the sake of atmosphere. The home should welcome people without requiring them to perform its architecture.
Climate determines whether water remains an appropriate feature through the year. In colder locations, freezing conditions can affect operation, winter appearance and nearby walking surfaces. In hot dry regions, water use and evaporation may be important concerns. In humid areas, routine maintenance and biological growth can become more prominent than the still, immaculate character suggested in a rendering. A seasonal or occasionally dry basin may be a valid design choice if its form remains attractive without water. The feature should never rely on a perfect operating condition to make the overall entrance coherent.
There are occasions when a planted rain garden, gravel swale or quiet stone court could accomplish more than a formal pool. Such alternatives may connect appearance with site drainage and local ecology, subject to technical design, and can provide changing texture rather than constant reflection. Choosing not to use water is itself an architectural decision. If a single basin meaningfully reinforces the route, modifies sound, or frames an important tree, it earns its place. If the entrance already has strong walls, planting, daylight and proportion, additional cascades can dilute rather than strengthen the experience.
Evening Arrival: Light, Privacy, and Restraint
An entrance viewed after dark is not simply the daytime landscape with every feature illuminated. It becomes a different spatial composition in which the eye depends on selective cues. The most useful lighting makes the route, changes in level and final entrance legible, while allowing planting and exterior walls to retain areas of shadow. The conceptual scene exaggerates the effect of glowing paving edges and illuminated water beside warm interior windows. Such light can feel inviting, but its success depends on contrast and direction more than on the quantity of fixtures.
Consider the visitor arriving from a relatively dark property edge. A low, shielded source can identify the beginning of a path without lighting an entire hedge. Farther along, a controlled wash on textured stone offers orientation and reveals material depth. At the final turn, indirect light beneath the entrance canopy and a warmer interior surface make the destination apparent. This hierarchy lets the eye adapt naturally while reducing distracting sources in peripheral vision. A dense grid of exposed fittings, by contrast, may flatten the scene into equal brightness and obscure which elements are important.
Lighting the ground requires care with glare and reflections. A small source recessed beside a step can produce a bright point when approached from the wrong direction. Wet paving changes reflectance, while shallow water may multiply bright images across the path. Smooth pale stone behaves differently under low-angle lighting from a dark rough wall. The designer should study where occupants actually look when walking, not only how a fixture illuminates a surface in an elevation drawing. Technical design should determine suitable illumination and controls, while the architectural concept protects the intended hierarchy of visibility.
Plants can be extraordinary subjects for restrained lighting. A single mature trunk and its branching canopy may add enough vertical interest to balance the entrance wall. Even then, care is needed. Strong upward illumination can scatter glare toward bedrooms or neighboring properties and may affect the experience of the night sky and local wildlife. Lighting one selected tree does not require lighting every shrub beneath it. The garden should still possess darkness and depth; otherwise it begins to resemble an outdoor showroom. Limited, well-directed accents often strengthen the perception of a quiet residential landscape.
Privacy changes after sunset. Large glazed entrance surfaces that reflect sky by day may display the foyer openly when the interior is illuminated. A formal path can unintentionally direct visitors' views into private rooms if the alignment of glazing and planting is not considered. Deep window reveals, offsets, curtains where appropriate, and carefully positioned screens can control this relationship without making the entrance defensive. The architecture should permit a sense of welcome near the door while preserving refuge elsewhere. A spectacularly lit facade is not automatically a comfortable place to live behind.
Controls should respond to different modes of use. A low-key everyday arrival might need more modest lighting than an occasional gathering, and a residence should not depend on permanently illuminating every garden feature. Appropriate zoning and controls can support operational clarity and energy awareness without creating a complicated interface for residents. Maintenance matters too: lamps, drivers and concealed equipment eventually require access, especially where fittings are integrated beneath stone or near water. A fixture whose replacement requires dismantling elaborate paving is not a refined solution simply because it looks invisible at first.
The best evening entrance preserves a relationship between safety and atmosphere. It is possible to keep routes comprehensible, give the door a gentle emphasis, and allow the surrounding trees or garden to recede into darkness. The architecture then offers a sequence of calibrated attention rather than a succession of spectacles. Light becomes the final layer of arrival: it clarifies the ground, reveals selected material character and helps occupants feel at home without turning the landscape into a stage that never closes.
Cost, Phasing, and the Discipline of Knowing When to Stop
The distinction between a modest curb-appeal improvement and a fully redesigned estate landscape is not simply the number of zeros on a budget. It is the number of relationships being reconsidered. Replacing worn paving is a localized intervention; altering the approach line may affect drainage, walls, planting, exterior lighting, vehicle movement, and the entrance threshold itself. Adding a water feature can introduce another system of circulation, electrical supply, maintenance, and weather exposure. A useful landscape brief needs to identify which changes deliver the greatest improvement to the daily arrival experience, and which create new obligations disproportionate to their benefit.
A strong project begins by ranking problems rather than preferred visual features. Perhaps visitors cannot identify the front door; perhaps the walk is dangerously slippery; perhaps the entrance has no protection from driving rain; perhaps a paved area feels exposed because planting was removed. Addressing these conditions can dramatically improve first impressions without a complete reconstruction. The hierarchy might begin with access and grading, continue through enclosure and shelter, and only then consider decorative planting, feature lighting or water. This order does not make the design less ambitious. It gives aesthetic decisions a reliable foundation.
Phasing can be especially valuable for mature landscapes. Necessary groundworks and drainage should be coordinated early to avoid disturbing newly installed stone. Trees that will eventually provide shade need realistic growing time and appropriate protection during construction. Secondary ornamental planting can follow once the larger spatial structure is settled. Lighting provisions may be planned alongside paths and walls even when some decorative elements are installed later. The aim is to avoid repeatedly opening finished work because systems were treated as independent additions.
Budgets should acknowledge lifecycle costs, not only the price of installation. A clipped hedge needs regular care; a large reflecting basin needs cleaning and equipment attention; a complex paving pattern may have higher replacement costs if individual pieces are damaged. A path under deciduous trees can be especially pleasant but will need seasonal clearing. None of these requirements is inherently excessive. Problems emerge when maintenance is unexpected, difficult to access, or incompatible with the household's willingness and ability to sustain it. An expensive garden that gradually becomes untidy is not more luxurious than a simpler landscape that ages well.
There are several forms of extravagance worth distinguishing. Spatial generosity provides room to move, pause and orient. Material generosity allows edges and joints to be resolved carefully. Ecological generosity gives trees soil, water, and room to develop. Visual extravagance, meanwhile, can involve waterfalls, glowing steps, extensive ornament and precisely clipped planting. All can coexist, but the first three often contribute more to long-term enjoyment than the fourth. A restrained residence with a sound route, healthy tree canopy and well-proportioned entry may possess greater architectural confidence than a crowded forecourt assembled from individually attractive features.
The design should also be tested without its enhancements. Imagine the same approach in flat winter light rather than a glowing sunset, with water switched off and flower beds between seasons. If the route still feels clear and the entrance remains composed, the essential architecture is working. Imagine a visitor arriving with a stroller, or a resident returning with shopping, or a worker reaching a concealed service area. If those activities remain straightforward, the landscape is accommodating real occupation rather than demanding appreciation. Such tests reveal where embellishment can be reduced without losing the design's identity.
Conceptual imagery can be a valuable way to explore alternatives, particularly when the initial brief is vague. It can compare a quiet tree-lined path with a formal stone court, a small reflective basin with a planted swale, or warm entrance lighting with a brighter feature scheme. Yet an image cannot promise buildability, a cost outcome or future horticultural success. Those depend on site information and coordinated professional decisions. The most productive use of visual inspiration is to ask sharper questions, not to copy every visible flourish as a requirement.
A thoughtfully finished residential arrival does not need to announce how much effort it required. The visitor should understand where to go, feel protected at the door, and notice the changing relationship between architecture and landscape. Residents should experience that sequence as pleasant rather than cumbersome. When every wall, tree, joint and fixture has a reason to be there, even a relatively modest entrance can feel exceptional. The real measure of luxury landscaping is not how grand the path has become. It is how naturally it carries people from the public world into the private life of a home.
The temptation to turn a simple request for curb appeal into an elaborate estate entrance is understandable. Arrival is one of architecture's most emotionally immediate experiences: a curve in the path can produce anticipation, a mature tree can make the land feel established, and a carefully lit doorway can offer reassurance at the end of the day. Stone, planting, water and light all have the potential to transform ordinary ground into a meaningful sequence.
But their value is conditional. Curved paving should make movement clearer or respond to the terrain. A retaining wall should shape usable space while accommodating the ground behind it. Planting should help with shelter, privacy, and orientation while remaining healthy as it grows. Water should create an intelligible threshold rather than another maintenance burden. Lighting should protect perception and reveal the entrance without saturating every corner of the garden. Above all, the journey must work for the people who arrive in different weather, at different times and with different needs.
The most persuasive luxury landscape therefore begins with the lived route and ends with the composed view, not the other way around. In an AI-generated concept, grandeur can be explored freely; in architectural reasoning, every gesture is tested for proportion, access, climate response, durability and care. The result may be a ceremonial stone court or an understated path beneath one tree. Either can make an extraordinary first impression when the design understands when to add something—and when to leave space alone.
Related Visual Inspiration
Additional AI-generated architectural studies connected to the ideas explored in this article.




AI disclosure: This article explores AI-generated architectural inspiration and conceptual design ideas. It does not describe a claimed real-world property, client, architect, or built project.