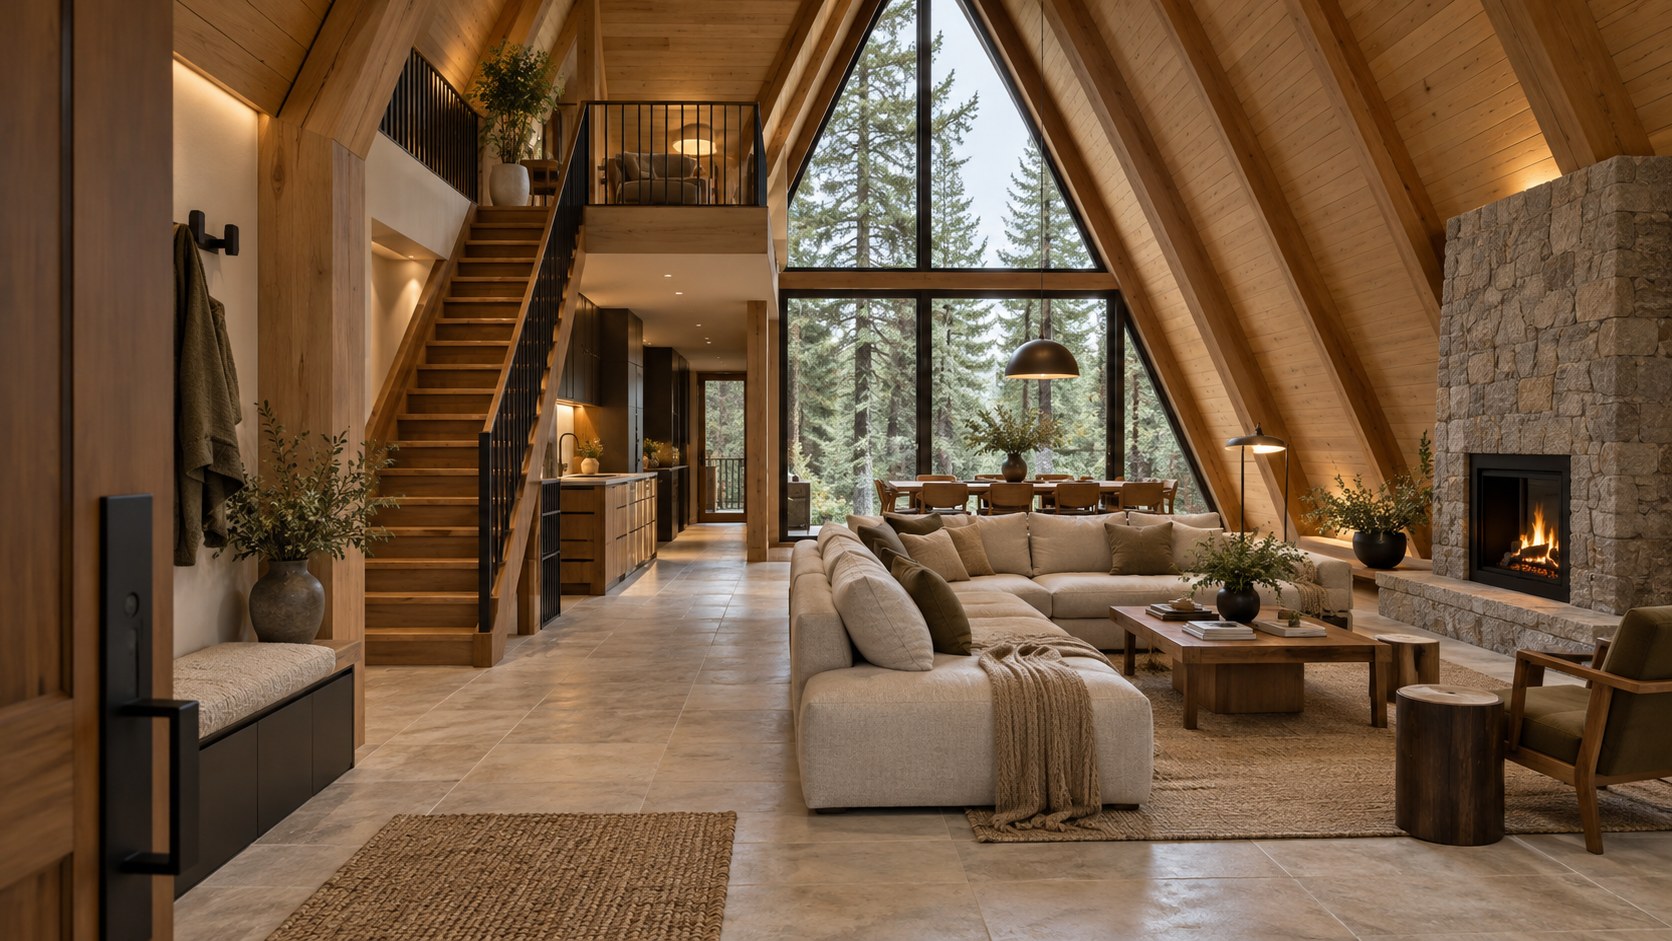
A dramatic A-frame cabin turns its steep roof into both silhouette and interior architecture. Explore how the triangular section influences structure, usable space, daylight, weather protection, comfort, and mountain-site planning—and why the most memorable roof must also serve ordinary life.
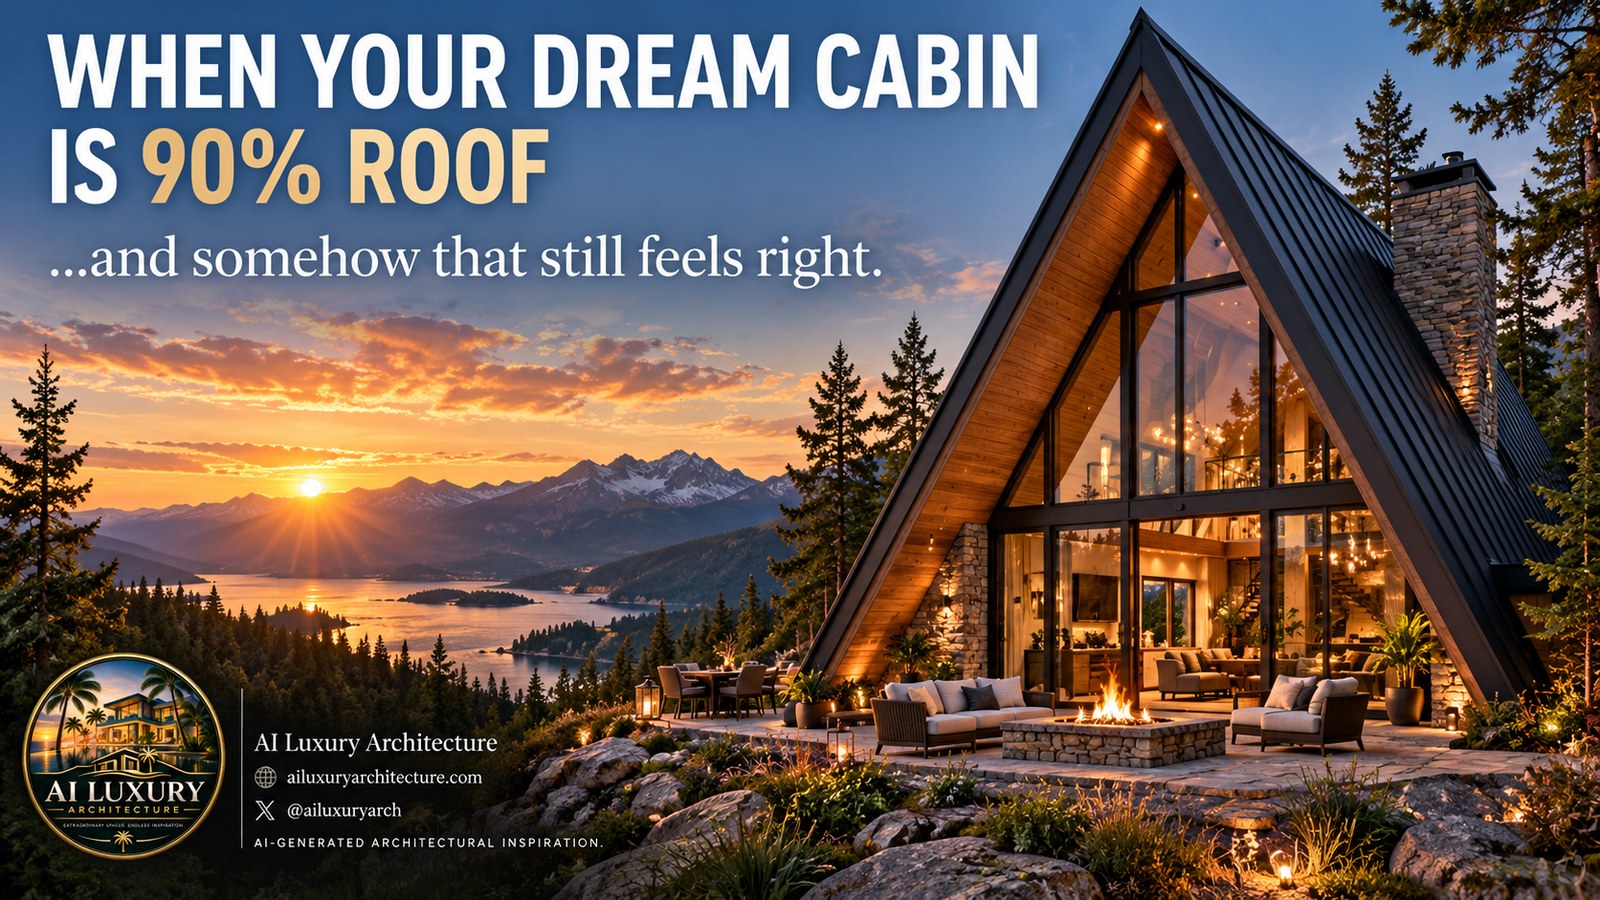
An A-frame cabin is one of the rare residential forms that can be understood almost instantly. Two steep roof planes rise to a ridge and fall toward the ground, creating a silhouette so decisive that the distinction between roof and wall nearly disappears. The same quality invites gentle exaggeration: imagine a mountain retreat in which the roof seems to account for almost everything, with a glowing glazed end wall and a modest domestic life somehow fitted beneath the enormous triangle. The image is knowingly playful, but the architectural question behind it is serious. What happens when a single element becomes the organizing logic of an entire home?
A roof-dominated form offers more than a memorable outline. It reorganizes structure, daylight, usable floor area, insulation, weathering, furniture, and the path between inside and outside. Its apparent simplicity can require unusually disciplined coordination because very little can be hidden in conventional vertical perimeter walls. Each decision about slope changes the habitable section; each opening interrupts a continuous protective envelope; every terrace or chimney establishes a negotiation with water and wind. An evocative conceptual illustration of an A-frame above a wooded lake can express this allure without establishing that its dramatic spans, exposed edges, or glazing have been engineered or built.
The most useful way to explore the idea is therefore neither to celebrate the triangular silhouette uncritically nor to dismiss it as impractical. It is to ask where the geometry strengthens domestic experience, where it restricts it, and how a thoughtful residential design might reconcile those effects. A satisfying A-frame is not simply a roof with furniture underneath. It is an inhabitable section in which proportion, construction, climate, and the routines of ordinary life have been shaped by the same strong decision.
The Roof Is the Room: Understanding A-Frame Geometry
The conventional distinction between the wall and the roof provides useful freedoms. Walls establish vertical furniture surfaces and room boundaries, while the roof spans above them. An A-frame compresses those roles into two inclined planes. From outside, the result is wonderfully legible: the building seems to be one continuous protective gesture. From inside, however, the slope becomes an active participant in almost every domestic activity. It defines how close a person can stand to an edge, how far a chair can sit from the center, and how daylight travels across the floor. To draw an A-frame only in elevation is to miss its most consequential architectural dimension.
Consider a conceptual cabin whose roof appears particularly steep in a dramatic mountain view. The tall ridge may suggest generous volume, and the dark roof can make the bright end glazing look almost like a lantern. But the relevant question is the relationship between ridge height, span, slope, and the usable width at ordinary human height. If the roof edges descend near the ground, floor space at either side becomes low and difficult to occupy upright. A relatively small increase in roof pitch may dramatically alter the feeling of the central room while creating more challenging conditions at the perimeter. A broader footprint changes those relationships again, potentially increasing the roof surface and structural demands as well as the room's width.
The triangle therefore creates two different measurements of generosity. The first is apparent volume, which is often exceptional. A ceiling rising above a central living area can produce a spatial lift far greater than the footprint might suggest. The second is usable volume, which is more selective. A room can photograph as vast while providing comparatively little full-height space for a kitchen, wardrobes, shower, or circulation near the edges. Treating those two measurements as interchangeable is one of the common conceptual errors in roof-dominated design. Their tension should guide the plan from the beginning rather than emerge when cabinetry is selected.
There is an important architectural difference between a true A-frame, whose principal inclined elements extend close to the foundation, and a steeply pitched conventional building that retains substantial vertical walls below its roof. Both can share a triangular appearance from a distant viewpoint, but they organize interior life differently. The latter may provide convenient perimeter height at the cost of a less absolute silhouette. The former embraces the slope as the room's defining boundary. Neither is inherently more authentic as a home. The right choice depends on whether the experience of living beneath the roof merits the restrictions that follow from its geometry.
Scale also matters at the ends of the building. A dramatically glazed gable can lend the triangle an almost cathedral-like quality, especially when evening light reveals exposed timber inside. Yet a domestic entrance, an operable door, or a smaller secondary opening must still fit within the strong outline. The end elevation should not be treated as an independent picture. Its framing relates to the roof's load path, and its lower corners often contain the transition between floor, enclosure, drainage, and landscape. An appealing composition becomes more convincing when those interfaces are visible and coherent instead of dissolved by atmospheric light.
The architecture gains a particular rhythm from this constraint. The highest central zone may naturally become the place for gathering, while lower side strips support seating niches, built-in storage, or service space. A mezzanine can inhabit the upper portion if adequate height, structural support, and access exist, but its floor should not simply bisect the triangle because a rendering has room for it. Every inserted level removes some of the spatial drama below and encounters diminishing headroom above. The section should decide whether that trade is worthwhile.
This is why a very steep roof can feel simultaneously extravagant and economical. It gives a small home an unmistakable identity while compressing several architectural decisions into one form. But compression does not eliminate complexity; it concentrates it. The most successful design uses the triangle to establish a recognizable hierarchy of spaces, with a luminous middle and useful, deliberately composed edges. The roof is then more than an oversized costume. It becomes a rule that produces intelligible architectural life.
A Steep Envelope: Structure, Weather, and Roof Detail
An A-frame's simplicity is clearest in silhouette and less simple in assembly. The inclined members may act as part of a series of structural frames, but they must still transfer forces safely to their supports and resist loads from the roof itself, environmental conditions, and use. The conceptual promise of two sloping lines should not invite an assumption that any timber thickness or span will work. Structural choices depend on scale, material, site conditions, opening sizes, and professional design. Architecturally, the task is to make a credible support system reinforce the visual clarity rather than undermine it with unresolved intersections.
The connection near the ridge is a consequential place. It concentrates geometry, enclosure continuity, and the relationship between the two roof planes. Inside, exposed timber can make that meeting point a warm focal line; outside, the ridge must remain part of an effective weather barrier. A refined interior need not expose every connector, but it should not imply that the roof floats without structural logic. Equally important are the lower points at which sloping members reach the floor or foundation. Their attachments have to make sense beneath cladding, insulation, and finished surfaces. A slender dark edge in a conceptual picture is not proof of a complete assembly.
The steep angle has environmental advantages and complications. Rain can move quickly toward the eaves, and some forms of snow may shed more readily than on shallow roofs, depending on the actual climate and roof details. That movement does not make water management unnecessary. Concentrating runoff along two long edges can create demanding drainage zones, particularly when the sides adjoin paths, planting, terraces, or entries. In cold conditions, falling snow or ice may require particular attention to where people walk. The roof is not simply a spectacular plane overhead; it is a device that delivers weather to the ground in specific places.
Roof coverings make these consequences visible. Dark standing-seam metal might sharpen the silhouette and emphasize the pitch, as in the imagined mountain cabin, while timber-lined soffits can warm the sheltered portions. Yet metal panels, joints, flashings, gutters, snow-management measures where required, and penetrations must form an integrated system. The appropriate details vary with climate and specialist design. A picturesque roof should not be drawn with no means to manage its edges. Some restraint in the image can come from expressing a crisp, continuous material while accepting that the profile has actual depth and termination details.
The underside is equally demanding. A roof that forms much of the occupied enclosure must accommodate weather protection, thermal control, airtightness, and potentially other layers while presenting a finished interior surface. Exposed rafters or warm timber boards can suggest honest craftsmanship, but their visual continuity must be coordinated with the roof assembly rather than assumed to provide adequate performance on their own. A vaulted plane without reserved depth for essential systems may be visually immaculate and physically implausible. A thicker roof can remain beautiful if its scale is deliberately integrated with the end glazing and perimeter details.
Penetrations complicate an otherwise continuous surface. A chimney, skylight, ventilation outlet, or other necessary opening interrupts the roof's primary weather plane. The dramatic stone chimney shown beside an A-frame in a conceptual scene can provide a compelling vertical counterpoint to the diagonal slopes, but its placement must be compatible with structure, separation requirements, and weather detailing. A chimney treated merely as a sculptural block risks looking plausible from one angle while requiring unresolved junctions where it passes the roof. A more disciplined composition makes those intersections quiet and believable.
A strong A-frame is thus a meeting of visual economy and technical discipline. The architecture can be reduced to a memorable pair of slopes only when the hidden layers are organized, the environmental behavior is anticipated, and the edges meet the ground intelligently. The roof's drama is not diminished by these realities. It is made credible through them.
Living Inside the Triangle: Headroom, Furniture, and Movement
If the roof supplies the external identity, the interior plan determines whether the building works as a home. A triangular section pushes the most comfortable upright movement toward the center. That arrangement can be delightful for a generous shared room, but it becomes restrictive when repeated through a compact footprint. The designer must understand the actual height above each position where someone cooks, dresses, opens a wardrobe, walks beside a bed, or climbs a stair. Furniture drawings seen from above can disguise the loss of headroom; the relevant question is how those objects intersect the sloping envelope in section.
Consider the ground-floor living area suggested behind the glazed gable of an imagined mountain A-frame. A pair of low sofas can take advantage of the sweeping roof, and a central table may sit beneath the strongest vertical volume. This produces an intimate arrangement within a visually tall enclosure. Yet the room still needs a clear passage from entrance to kitchen and any terrace. The most photogenic sofa position is not automatically the most usable one. A seating group placed directly across the main exit turns the architecture into an obstacle, especially when several occupants move between the indoors and an exterior gathering place.
Built-in furniture can make the low edges productive. A shallow upholstered seat, bookshelves, concealed drawers, and small storage compartments may occupy areas where a person does not need to stand. But each such intervention must be accessible for cleaning and use. Deep storage buried under a very low slope can become a place for objects that are never retrieved. Drawers that open into the principal walkway defeat the apparent efficiency. The best built-ins use the natural geometry without pretending every triangular pocket should be filled. Sometimes leaving the lowest portion quiet creates a more spacious and maintainable room.
Sleeping rooms raise a different challenge. A bed can sit attractively beneath a pitched ceiling because lying down requires less headroom. Access around it does not. Someone needs to approach the mattress, change bedding, use nearby lighting, and reach a wardrobe without repeated stooping. A loft bed positioned near the ridge may feel like the romantic core of the cabin, but the route to it needs a real stair or other suitable access, appropriate guarding, and sufficient clearance above the sleeping position. An image that shows pillows tucked beneath the apex can obscure the mundane demands of getting dressed and moving safely at night.
Bathrooms and kitchens are especially instructive tests. A shower requires useful standing height, sensible enclosure, and accommodation for ventilation and service routes. A kitchen relies on predictable working surfaces, accessible storage, and clear paths between food preparation, cooking, and cleaning. A steep side wall can conflict with overhead cabinets or make the area behind a counter feel compressed. Grouping these functions in a more vertical or specially shaped internal core may be more sensible than distributing them along the lowest perimeter. This is not a failure of the architectural concept. It is a productive recognition that different activities belong in different parts of the section.
The mezzanine requires equal honesty. Placing an upper platform across the cabin may yield an appealing bedroom, workspace, or lookout, but it divides the vertical volume that made the A-frame memorable. A short mezzanine concentrated near one end might preserve a double-height living space below, while a larger platform produces more usable area at the cost of that openness. Sloping roof planes constrain both levels, so the resulting sections need to be studied carefully rather than judged from floor area alone. The stair has its own footprint, headroom, structural support, and relationship to the entrance and main room.
A useful way to test the plan is through ordinary domestic sequences rather than staged perspectives. Imagine carrying groceries into the kitchen while someone reads near the glazing. Imagine a guest moving from the terrace to a bathroom after dark. Consider a person retrieving luggage from storage or changing a light fitting. Every route should remain intelligible when furniture is occupied and doors are open. This exercise often reveals that a small number of well-placed straight internal walls can make the sloping volume much more livable. Orthogonal elements can serve the triangle without competing with it.
The deeper pleasure of an A-frame is the alternation between enclosure and release. A low seat under the slope may feel sheltered, while a few steps bring an occupant into a soaring central volume. That contrast can make a modest home more experientially rich than an undifferentiated large room. Real luxury lies in preserving that sequence while giving daily tasks enough generous, unobstructed space. The room must feel good when it is untidy, occupied, and used, not only when photographed from its most flattering corner.
The Glazed Gable: View, Daylight, and Privacy
The triangular front elevation is an A-frame's most persuasive opening for architectural expression. Its tall glass surface can reveal the cabin's interior volume and capture an extraordinary view across a lake or wooded mountain valley. In a conceptual sunset image, warm rooms glow within the dark outline, creating the impression of a luminous shelter in an immense landscape. This is a powerful contrast, but the glazing cannot be treated as a purely visual membrane. It must serve a room occupied at different hours, in different seasons, and under conditions that are far less ideal than the illustrated golden moment.
The first design decision is what the glazing actually needs to reveal. A mountain horizon may be visible from a standing position but hidden from a sofa by terrace furniture, a high lower frame, or nearby planting. Conversely, an immense upper window may admit a large amount of sky without adding much to the view from a seated reader's perspective. Studying sightlines from several occupied positions can lead to a more discriminating composition. A smaller, carefully framed lower opening may be more rewarding than an indiscriminate field of glass, even if the latter dominates an exterior rendering.
A triangular shape also does not eliminate the need for workable framing. Large glazed areas require credible structural support, divisions, and connections to the roof and floor. An arrangement of rectangular modules beneath a triangular upper portion can be visually refined when its mullions relate to the building's load path and interior layout. Operable doors should be positioned where they provide a comfortable route to a terrace rather than where a graphic symmetry demands them. At the low corners, the building may benefit from solid surfaces for storage, seating, or service functions. The facade need not be equally transparent everywhere to remain unmistakably an A-frame.
Solar exposure complicates the romance of the glowing glass gable. Low sunlight may penetrate deeply, produce glare on polished surfaces, and make an otherwise beautiful window uncomfortable. Winter brightness reflected from water or snow can be similarly demanding. The appropriate response depends on orientation and local conditions, but may involve deeper framing, exterior shading, curtains, selective coatings, or alternative places to sit. The A-frame's overhang protects some edges while doing less for low-angle light entering the end wall. A photograph taken at sunset cannot demonstrate year-round visual comfort.
At night the glass may reverse its relationship with the landscape. Once the interior is bright and the exterior is dark, the large gable can reflect lamps and furniture back toward the occupants. From outside, the same glazing may expose the room to people approaching along paths or terraces. A remote mountain setting does not necessarily mean that privacy is irrelevant, especially if the building sits near a shared track, neighboring cabin, or public lakeshore. Window treatments and lighting need to be part of the initial architectural plan, with their pockets, fixings, and operating space accommodated without spoiling the strong roof geometry.
The scene's dramatic illumination also invites a distinction between ambient light and useful task light. Decorative pendants or a bright fire may make the glazed volume look welcoming from afar, yet residents need comfortable light at reading chairs, the kitchen worktop, a stair, and the entrance. Placing a brilliant fixture directly in front of glass may intensify reflections and obscure the night view. A more restrained hierarchy can use local lamps, discreet wall illumination, and appropriately lit circulation while leaving much of the apex in shadow. The room then retains depth rather than becoming a uniformly glowing display.
Environmental performance remains fundamental. Glass generally behaves differently from a well-insulated opaque roof, and broad glazed surfaces may influence heat flow, condensation risk, radiant comfort, and acoustics. The design should reserve real depth for frames and adjacent assemblies, allowing project-specific specialist choices instead of relying on an implausibly invisible boundary. Even maintenance matters: tall glazing needs practical means of cleaning and eventual repair. A triangular apex that cannot be reached without extraordinary intervention is a concern regardless of how impressive it appears in a still image.
The gable works best when it is a carefully composed threshold rather than an architectural billboard. Solid edges, sheltered passage, appropriately sized doors, and varied interior seating give the view an inhabitable foreground. The landscape should have room to change—mist, rain, dark winter evenings, and long summer daylight—without leaving the home dependent on one perfect panorama. The bright triangle then becomes a lasting connection to place rather than the only event the cabin can offer.
Comfort Beneath Two Giant Roof Planes
An A-frame creates an unusually direct relationship between the principal roof assembly and the people inside it. In a conventional house, occupants may sit beside insulated vertical walls with a separate roof volume above. In a strongly expressed A-frame, inclined planes define much of the room's perimeter, and they can sit relatively close to a sleeping alcove, seat, or cabinet. Their thermal and acoustic behavior therefore becomes part of the immediate indoor experience. A beautiful timber ceiling may make the room feel warm, but the color and texture of timber do not establish the performance of the complete enclosure.
Temperature differences can be felt in subtle ways. A large upper volume may experience uneven temperature distribution, while a reading chair near a cold glazed end could feel different from a seat deeper inside. The particular effects depend on climate, glazing, construction, airflow, and operation, not on the roof's appearance alone. A tall space should be designed with an environmental strategy that considers occupied zones at different heights. Distributing air, keeping equipment quiet, and avoiding drafts at the most frequently used seats often matter more to perceived luxury than an elaborate visible heating feature.
The geometry makes these systems difficult to place casually. Conventional ceiling voids may be limited or absent because the roof plane is intended to be visible throughout. Installing a conspicuous duct at the last minute can interrupt the strongest line in the room. A better conceptual strategy reserves a clear zone for technical distribution early, perhaps within a service core, low side cabinetry, or a deliberately thickened portion of the envelope. The actual ventilation and conditioning approach requires competent design, but spatial coordination can begin before equipment is chosen. A calm interior depends on an organized hidden section.
Moisture deserves special attention because it can affect both structure and finish. A warm interior meets an exterior subject to rain, snow, and significant seasonal changes; the roof assembly needs a strategy for managing moisture and preserving its materials. The risks and solutions are specific to climate and construction. They cannot be established by observing neat timber boards from below. Glazing edges, ridge joints, roof penetrations, and the interface with foundations all deserve careful coordination. The visual desire for a seamless timber lining should not make those interfaces impossible to inspect or repair where access is needed.
Natural ventilation may be attractive in a wooded retreat, especially when mild conditions allow occupants to open the cabin toward the landscape. Cross-breezes, stack effects, insects, rain, and the security of open windows all influence what is useful. A high operable window could support air movement in one arrangement but become difficult to reach or maintain in another. Large doors at the gable may open the living area to a terrace, yet doing so can disrupt conditioned comfort, introduce moisture, and admit exterior noise. Flexibility is desirable, but it should be deliberate rather than a promise that the interior and outdoors can function as one environment in all weather.
Acoustics can be distinctive under a steep roof. The room may combine hard glazed surfaces, timber linings, a stone hearth, and an open central volume. Conversation, music, and ordinary activity can sound lively if reflective surfaces dominate. Soft furnishings, rugs, curtains, and judiciously integrated absorptive elements may support comfort without changing the architecture into a padded enclosure. Yet these materials should be selected for the actual space; it would be misleading to claim that simply adding a thick sofa resolves acoustic issues. Nearby wind through trees and rainfall on roof covering can contribute a changing background sound that some occupants enjoy and others wish to moderate.
A fireplace is often included in the imagined mountain A-frame because it gives human-scale intimacy to an otherwise soaring room. A substantial stone chimney can anchor the slope, and a controlled flame can provide a visual center when the lake view disappears after dark. That role does not eliminate its operational requirements. The relationship between heat source, nearby timber, exhaust routing, ventilation, and surrounding furnishings must be established through project-specific design. In purely architectural terms, the hearth should be positioned where it supports a conversation area rather than forcing all seating toward an awkward corner or conflict with the glazed entrance.
Ultimately comfort tests whether the A-frame's famous volume is an asset throughout the year. Residents should be able to sit near the view without persistent discomfort, sleep beneath the roof without oppressive glare or noise, and move between levels without abrupt changes in perceived conditions. The solution is not to hide every trace of technical service but to coordinate services as carefully as structure. A roof that dominates the exterior should protect the interior with equal conviction.
The Mountain Setting: Slope, Arrival, Terrace, and Ground
The imagined A-frame above a lake gains much of its impact from its position among evergreens and rocky terrain. The dark triangular roof rises against mountains and sky, while a warmly illuminated terrace seems to hover above the landscape. The setting reinforces the building's visual simplicity: tree trunks and mountain peaks create a field of verticals around the emphatic diagonal slopes. Yet dramatic sites tend to be demanding ones. The architecture must establish a believable way for people, materials, vehicles, water, and maintenance equipment to reach the home before the romance of the outlook can be fully considered.
An approach from the uphill side might reveal the cabin only gradually, with the ridge appearing between trees before the glazed gable comes into view. A more exposed arrival could make the triangle visible from a distance but leave the entrance vulnerable to wind or weather. The arrival path should reconcile orientation with daily convenience. Groceries need to travel from parking to the kitchen, visitors need to find the door, and people with different mobility needs should not be forced to treat a mountain landscape as an obstacle course. A narrow scenic path with irregular stepping stones may look appropriate in a rendering while proving inconvenient when wet or carrying bags.
Ground contact deserves an honest architectural section. On a sloping site, a level main floor may require excavation, retaining structures, piers, or another supported foundation strategy. Each has implications for access, landscape disturbance, drainage, and the appearance of the base. A dramatic terrace edge cannot simply dissolve into a rocky drop. There must be sufficient support, appropriate protection at exposed edges, and a clear relationship between the walking surface and the land beyond. The exact engineering depends on the site; a conceptual image can nevertheless show credible wall depth, ground bearing, and coherent transitions between paved areas and planting.
The terrace itself should serve distinct activities. Outdoor seating near the glazed gable may extend conversations from the living room, while dining could occupy a slightly more protected zone with convenient access to food preparation. A firepit, such as the one in the source illustration, can become an attractive gathering point but should not crowd the only route across the deck or make the main entrance difficult to use. Its type, nearby combustibles, separation, and exposure all need appropriate specialist consideration. Architecturally, the important discipline is to let circulation move beside social groups rather than cut through them.
A mountain setting can make surface water unusually visible. Rain travels downhill and may concentrate against retaining walls, on paths, or near the lowest roof edges. A roof that sheds rapidly onto ground-level planting does not automatically solve the site's drainage. Water should be guided away from vulnerable building interfaces without eroding slopes or making the entry slippery. The paving may share a restrained stone tone with interior floors while changing texture and construction for outdoor exposure. Drainage channels, robust thresholds, and realistic changes in level can read as fine architectural detail rather than visual clutter.
The landscape is not a static backdrop. Evergreens grow, branches move, leaf litter gathers, and roots interact with soil and built edges. Trees that provide welcome screening and scale may eventually obscure the carefully chosen view or complicate roof maintenance. A site design should consider mature growth, access for care, and how the building's external materials will weather among vegetation. A rocky planted edge can appear natural while still being maintainable. The aim is not to impose a manicured estate landscape onto the mountain, but to create a durable transition between inhabited ground and the surrounding terrain.
The view also changes with the way one moves through the site. A person arriving from behind the building might experience only timber and stone at first, then turn toward the tall glass opening and discover the lake. Someone seated on the terrace may see the water through a gap in trees, with a near layer of rock or planting providing a sense of distance. These sequences can be more engaging than exposing the entire panorama from every approach. A carefully framed view often feels larger because the architecture offers a contrast between protection and openness.
When the site is handled well, the A-frame ceases to look like an object deposited on a cliff. The foundations, deck, approach, planting, and service spaces become part of a continuous terrain strategy. The roof silhouette may remain the image's memorable feature, but the quality of arrival and ground contact determines whether that feature belongs to a credible residence. The most sophisticated mountain cabin mediates between difficult land and comfortable occupation without pretending either one is effortless.
Material Restraint and the Domestic Life Behind the Silhouette
A strongly shaped cabin does not need an elaborate interior material palette to hold attention. The A-frame's roof gives every room a directional character, and repetition of a few materials can make that character unusually cohesive. Dark metal on the exterior, warm timber under the roof, a substantial stone hearth, and tactile neutral upholstery can create a clear hierarchy between weathering surfaces, structural expression, and human comfort. The temptation is to amplify every element with dramatic lighting, contrasting finishes, and sculptural furniture. That may produce an arresting image while making the small domestic interior visually restless.
Timber is particularly effective because its grain can reinforce the movement from low eaves toward the ridge. Long boards may visually draw the eye upward, while cross members divide the volume into understandable bays. But timber surfaces should not be treated as one continuous unbroken skin simply because that produces a pleasing photograph. Where boards meet windows, doors, cabinetry, or a hearth, joints and movement allowances need thought. Durability and repairability matter in frequently touched areas. A warm wood interior can remain refined when trim is quiet, assemblies are legible, and the few necessary technical openings fit within an organized system.
Stone can give the building a sense of groundedness. A hearth or low masonry return provides visual mass against the roof's light diagonal outline, and stone surfaces near an entrance can tolerate the demands of daily movement when appropriately selected. Yet stone is not an automatic synonym for robustness in every application. A large cladding panel, structural wall, and thin facing are different systems whose supports must be understood. The conceptual cabin's tall chimney looks convincing because it offers a vertical counterpoint to the roof; its physical plausibility would depend on a well-designed interface with the structure and roof enclosure.
The furniture plan should allow the architecture to be lived in without constant adjustment. Deep lounge chairs may appear relaxed beneath the sloping enclosure, but they need enough space behind and beside them. A large dining table can provide a social focus while demanding clear access for serving and pulling out chairs. Shelves and kitchen storage should remain reachable without negotiating steep headroom. One sensible strategy is to gather standing-height work around a compact central core and use the lower edges for built-in seating or closed storage. That creates a practical distribution of tasks without losing the roof's expansive central gesture.
A home also needs surfaces and storage that are absent from a carefully staged image. Coats and boots accumulate near the entry; food requires pantry space; books, cleaning tools, and luggage need appropriate places. A mountain retreat may have wet outdoor gear and seasonal equipment that cannot be accommodated in a decorative basket by the fireplace. A small vestibule, utility space, or carefully integrated side cabinet can protect the calm of the principal room. The success of the architecture is often measured by whether these necessities have been assigned credible space rather than hidden beyond the frame of the image.
The triangular geometry can lend otherwise modest furniture a special relationship to space. A low reading seat under an inclined plane may feel protected; a table in the tall center may feel social; a sleeping niche above could feel secluded. These experiences arise from different heights and degrees of enclosure. The materials need not announce them loudly. A subtle shift from stone flooring near the entrance to timber in a sheltered seating area can signal changing use, provided its joint and level are resolved. A rug may gather a conversation zone without competing with the structure. Quiet hierarchy usually does more for a small cabin than conspicuous luxury accessories.
Designing for domestic life therefore tempers the graphic force of the silhouette with ordinary acts of comfort. The memorable form remains, but its interior must support reading, cleaning, cooking, sleeping, and simply passing through. Architecture becomes more generous when every activity is not asked to reinforce the drama. Some parts of the home should be allowed to be straightforward, durable, and almost invisible. Against those calm passages, the great triangular volume feels all the more remarkable.
Maintenance, Adaptation, and the Limits of Roof-First Design
A distinctive shape can age beautifully if its underlying construction remains serviceable. It can also become unusually burdensome when every repair requires negotiating custom geometry. An A-frame presents long inclined surfaces, tall glazing, concentrated roof edges, and sometimes hard-to-reach upper rooms. These conditions deserve attention from the beginning. The goal is not to remove the cabin's architectural character by making it conventional, but to distinguish the durable organizing form from components that will eventually need inspection, cleaning, or replacement.
The roof is the obvious starting point. Coverings, flashings, rainwater systems, and penetrations operate in an exposed environment and may need periodic care. A steep roof in a wooded setting complicates access, especially after vegetation matures. A carefully conceived service strategy might influence the surrounding paths, the placement of trees, or the design of particular roof edges. The architecture does not need to display maintenance infrastructure as ornament; it needs to avoid a condition in which ordinary care is almost impossible. A dramatic roof that depends on perpetual perfection is not a durable form of luxury.
Glazing presents similar issues. The luminous end wall makes the building recognizable, but its tall upper panels and joints may be difficult to reach. Cleaning, shading mechanisms, seals, and eventual replacement should influence module sizes and access arrangements. Oversized uninterrupted glazing can look striking yet increase the complexity of future interventions. A disciplined pattern of structural bays and panels may be visually richer because it gives the elevation scale while keeping construction more intelligible. The facade's visual identity can survive the presence of real frames and serviceable divisions.
Adaptability is another test. A cabin originally intended for brief holidays may later be occupied for longer periods, requiring more storage, a different work arrangement, or improved access between levels. The triangle constrains how spaces can change, especially when low side areas are densely filled with fixed joinery. Planning a few adaptable zones at the outset may preserve usefulness without making the home generic. A ground-floor room that can support different activities, a conveniently located bathroom, and straightforward storage are often more enduring than elaborate built-ins tailored to one moment of lifestyle imagery.
A highly specialized mezzanine or loft should be judged in that light. Its romantic intimacy is real, but narrow headroom and a demanding stair may limit use for some occupants over time. The cabin can retain its upper lookout or sleeping zone while placing essential everyday functions on the primary level where possible. This does not imply that every A-frame must follow one universal layout. It suggests that a home's most necessary activities should not depend entirely on the most geometrically constrained part of the design. Flexibility is a spatial allowance, not a promise that every future need can be predicted.
Cost and complexity also deserve honest treatment. An apparently elementary triangle may reduce some kinds of wall construction while increasing roof area, specialized junctions, glazing challenges, or the need for custom furniture. Whether any particular A-frame is economical depends on dimensions, site conditions, climate, available construction methods, and the intended level of finish. A concept image cannot prove a budget. It can, however, indicate which choices are likely to deserve early coordination: the thickness of the roof, location of large openings, foundation arrangement, central services, and the number of nonstandard interior components. Editing those elements can protect the design's character while reducing unnecessary complications.
A useful alternative may sometimes be an A-frame-inspired house rather than a literal one. Retaining modest vertical side walls can provide more comfortable floor area and simplify cabinetry, while a substantial pitched roof still gives the building a recognizable identity. Another response is to concentrate the pure triangle in a principal living pavilion and attach a quieter service volume for bathrooms, kitchen storage, or sleeping rooms. Such variations should be understood as different architectural strategies, not lesser versions of a supposedly perfect archetype. The decisive question is what the roof needs to accomplish for the occupants and the site.
The most persuasive answer to the roof-first idea is therefore selective commitment. Let the triangle establish a strong relationship to forest, mountain, and sky. Give its high center to activities that benefit from lift and its low perimeter to functions that can inhabit shelter. Reserve credible depth for structure, weather protection, and environmental systems. Make the glazed end wall useful at more than one hour of the day. And accept that ordinary maintenance is part of the architecture's life. When these decisions reinforce one another, the exaggerated roof becomes neither a gimmick nor a constraint to be disguised, but a deliberate and livable form.
The enduring appeal of the A-frame lies in the clarity of its proposition. One pair of sloping roof planes can define a shelter, produce a memorable silhouette, and give a modest interior an extraordinary sense of height. Against a wooded mountain slope and a distant lake, that shape feels almost inevitable. The roof appears to protect the entire experience of the home, visually gathering fireplace, glazing, living space, and terrace into one strong figure.
Yet a roof that becomes the architecture also takes on responsibilities ordinarily distributed among several building elements. Its slope governs usable headroom, structure, insulation, acoustic character, furniture, and access for maintenance. The glowing gable must work as a real facade; the terrace must meet ground and weather; service spaces must fit somewhere within the emphatic geometry. Those considerations do not contradict the emotional appeal of the form. They explain the level of care required to make the appeal durable.
An AI-generated concept of a nearly all-roof cabin can celebrate a delightful architectural exaggeration without claiming a completed building. Its lesson is most valuable when the exaggeration becomes a design question: how much formal intensity can a home support before daily life is forced to accommodate the image? The strongest answer is not necessarily the steepest roof or the largest window. It is a home in which one unforgettable gesture remains generous to the people living beneath it.
Related Visual Inspiration
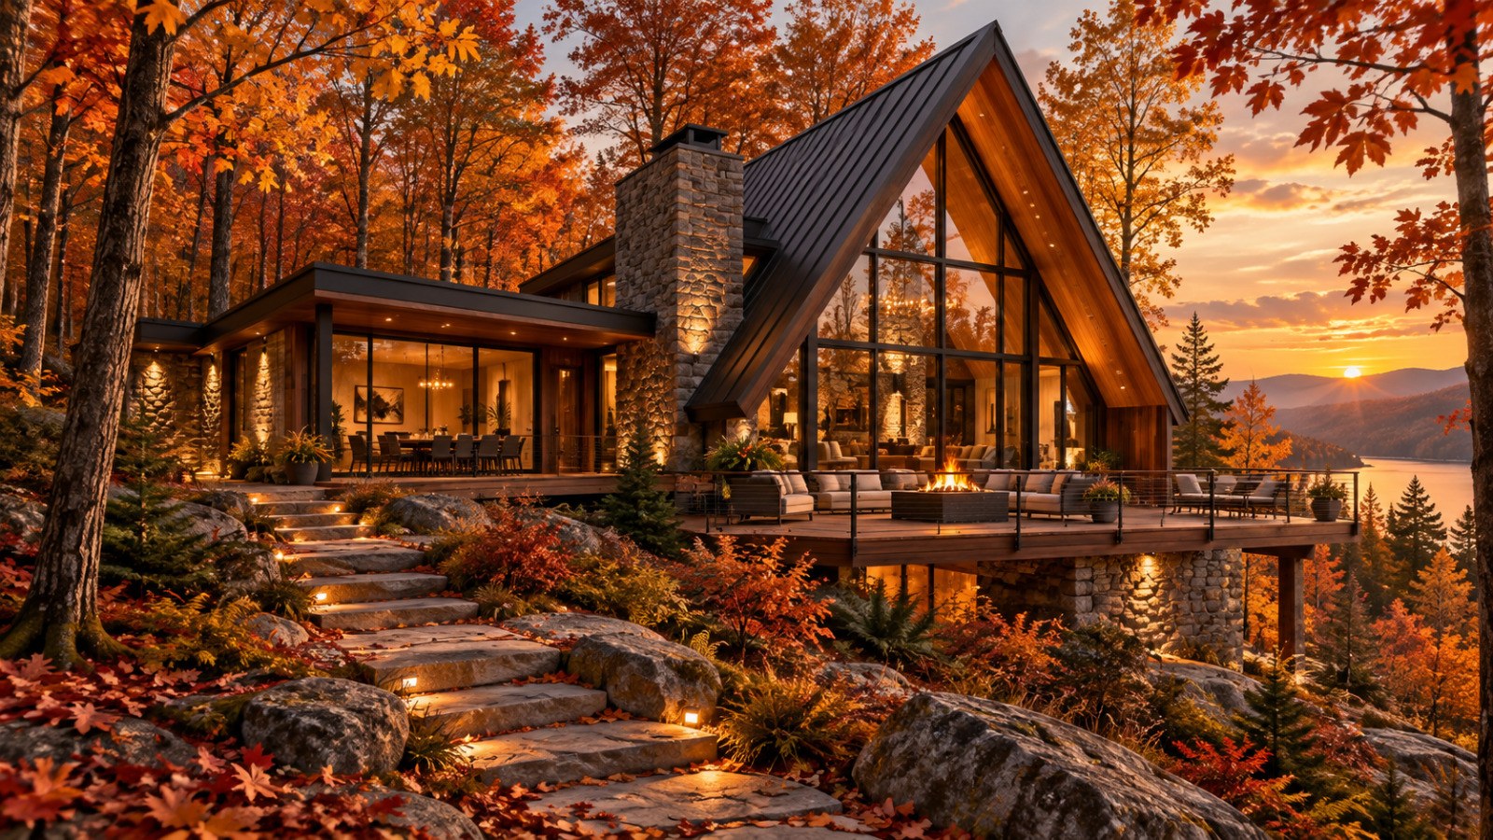
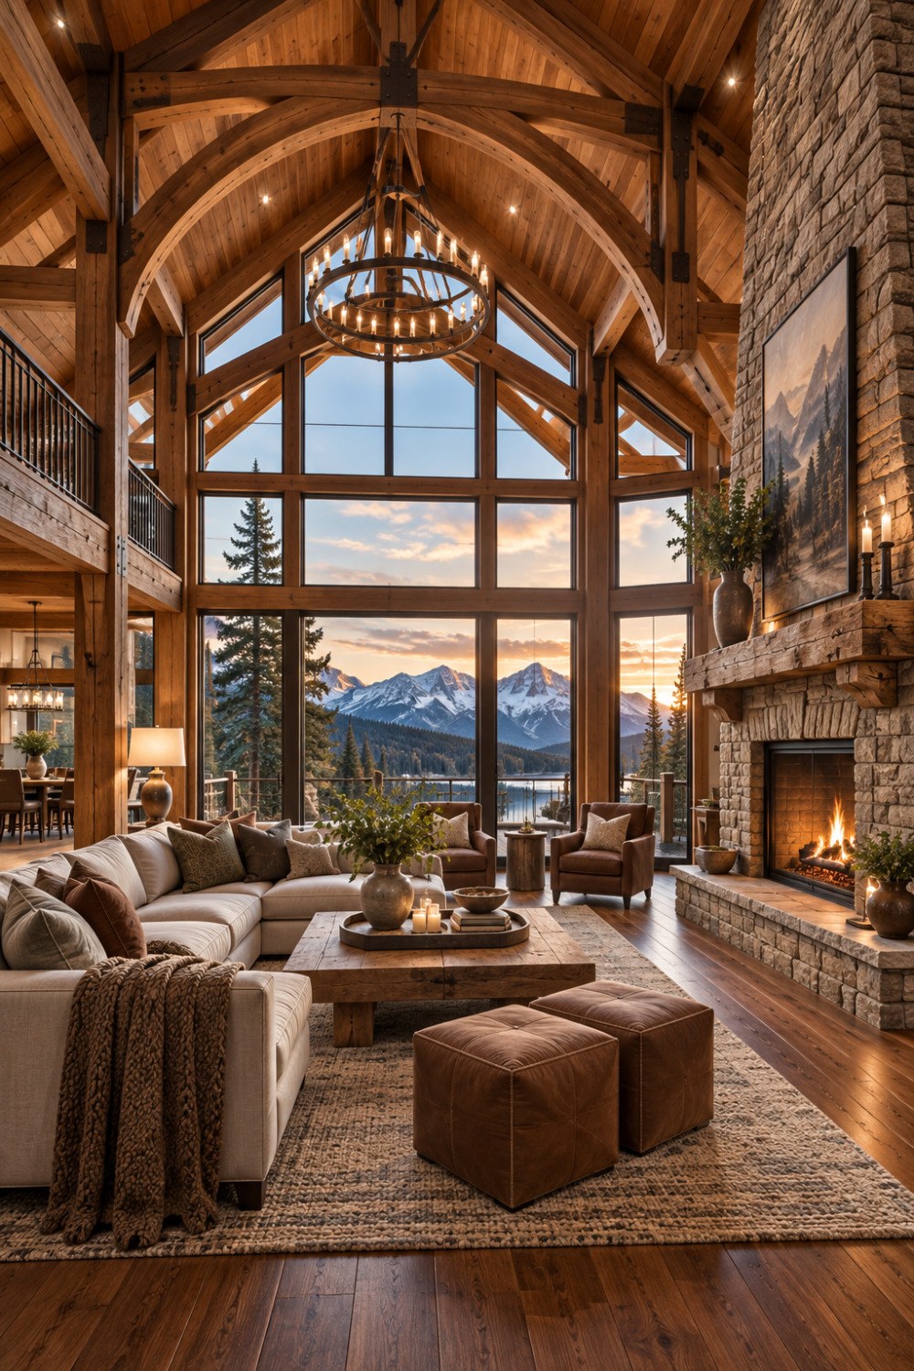
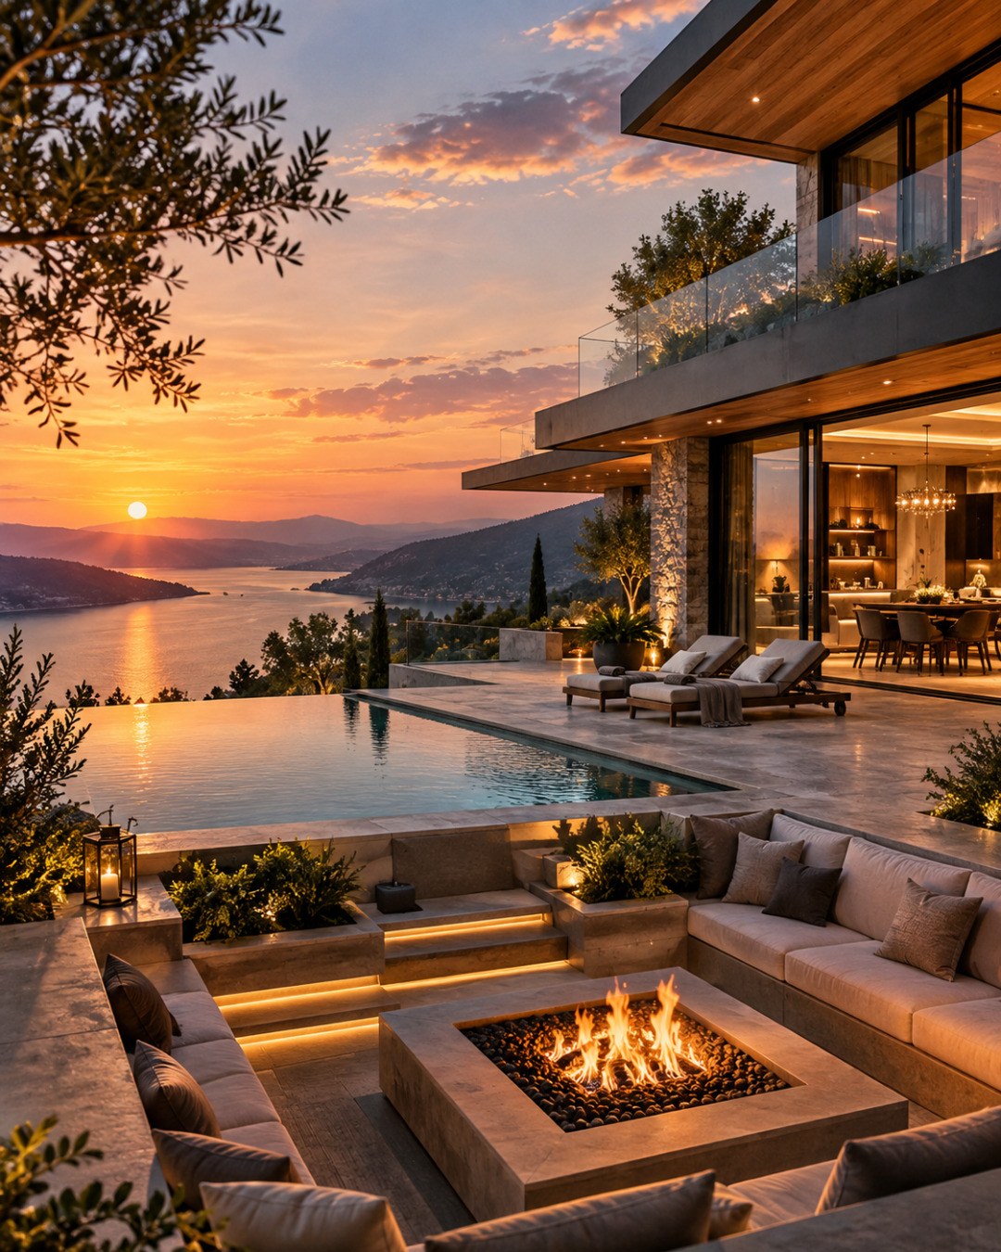
Additional AI-generated architectural studies connected to the ideas explored in this article.
AI disclosure: This article explores AI-generated architectural inspiration and conceptual design ideas. It does not describe a claimed real-world property, client, architect, or built project.