Article Topic

A-Frame Architecture

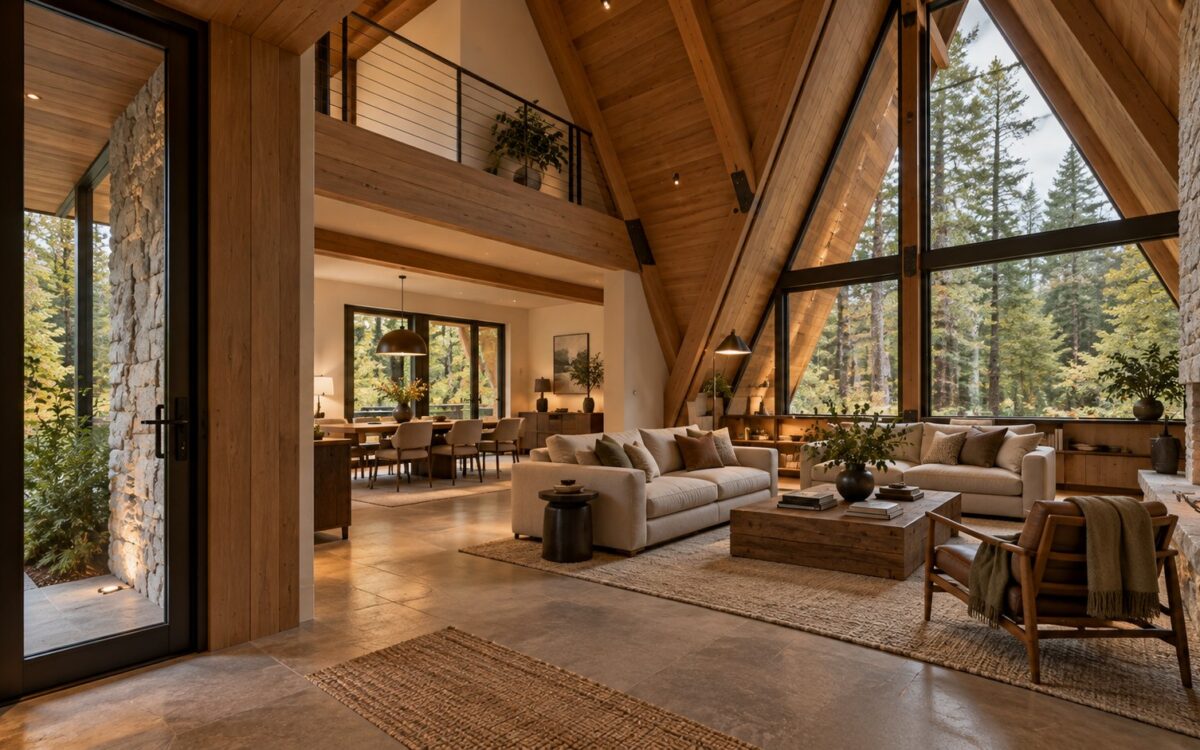
Contemporary A-frame retreat interior with timber roof structure, grounded stone hearth, sheltered woodland glazing, and an intimate lounge.
Article

The Lakeside A-Frame Retreat: Roof, Hearth, and Landscape in Dialogue

A dramatic A-frame retreat can offer more than a memorable roof silhouette. Explore how a steep inhabited section, glazed lake-facing gable, stone hearth, lower dining wing, elevated terrace, and rocky woodland approach might work together as coherent, comfortable architecture across seasons.
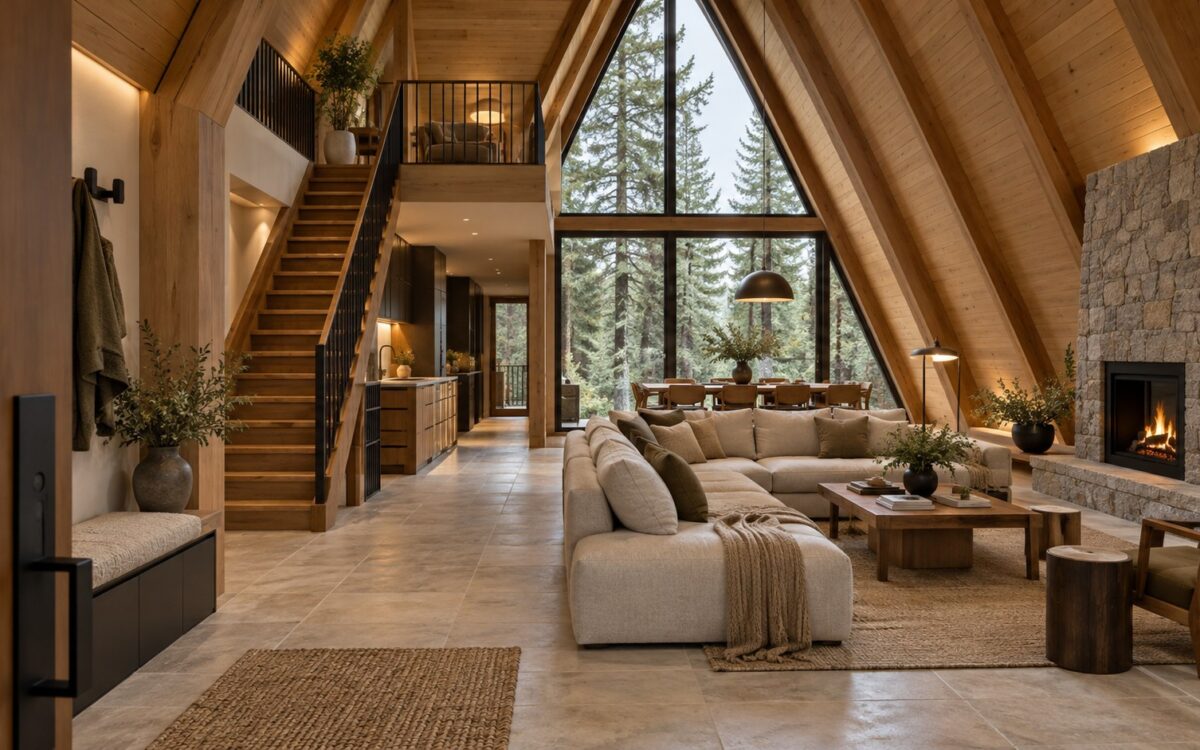
Warm timber A-frame living room with a steep roof, compact mezzanine, built-in seating, and a shaded forest view.
Article

The A-Frame Paradox: When the Roof Becomes the Architecture

A dramatic A-frame cabin turns its steep roof into both silhouette and interior architecture. Explore how the triangular section influences structure, usable space, daylight, weather protection, comfort, and mountain-site planning—and why the most memorable roof must also serve ordinary life.