Article Topic

Mountain Homes

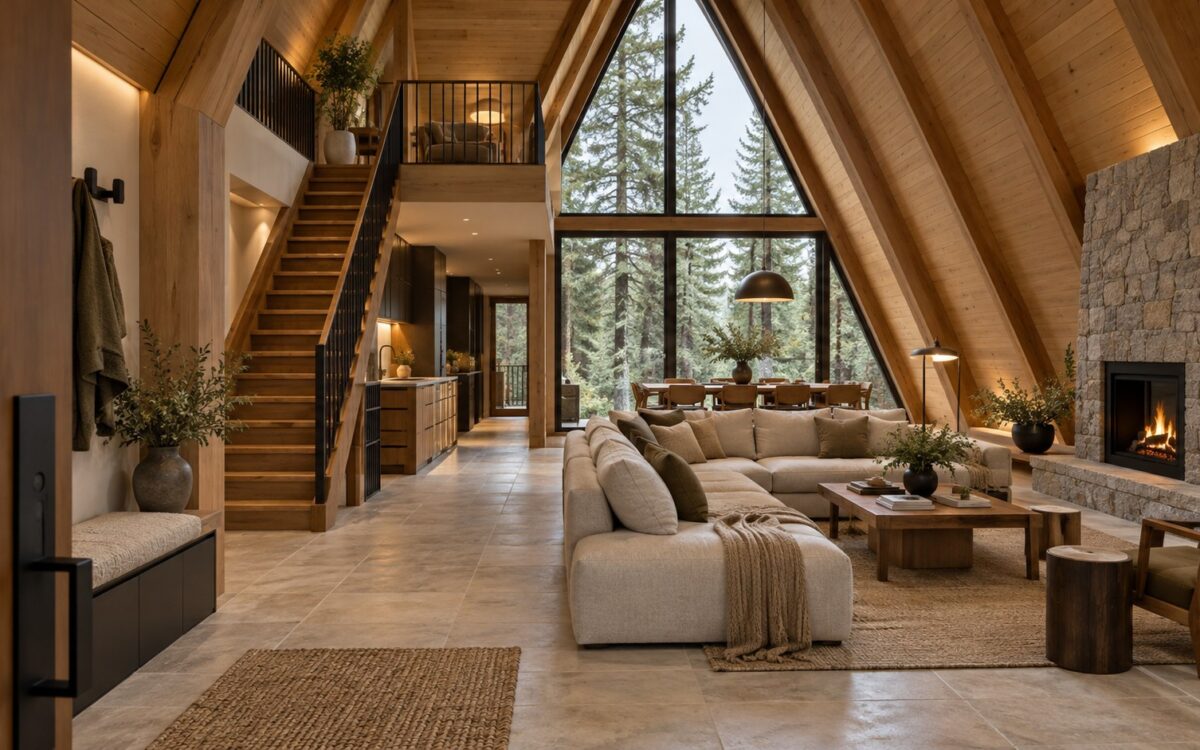
Warm timber A-frame living room with a steep roof, compact mezzanine, built-in seating, and a shaded forest view.
Article

The A-Frame Paradox: When the Roof Becomes the Architecture

A dramatic A-frame cabin turns its steep roof into both silhouette and interior architecture. Explore how the triangular section influences structure, usable space, daylight, weather protection, comfort, and mountain-site planning—and why the most memorable roof must also serve ordinary life.
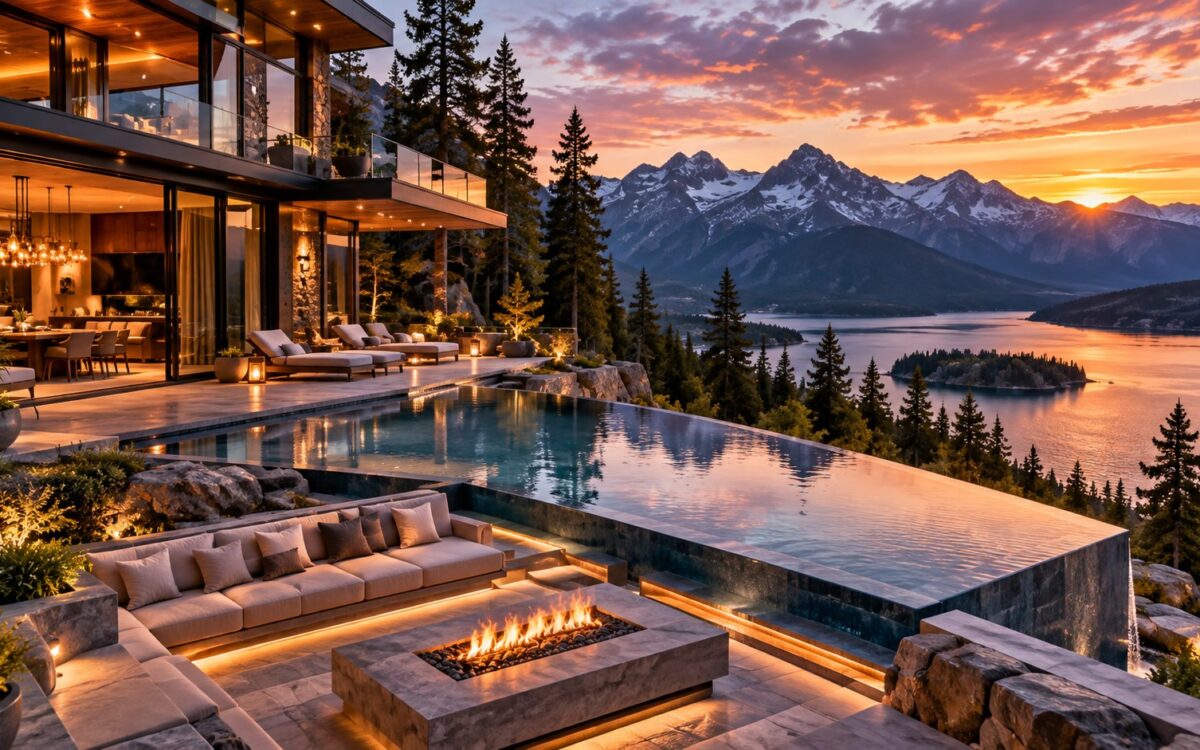
AI-generated landscape view from the lake toward a stone-and-timber mountain estate rising through evergreen trees, with layered terraces, warm interior lighting, a long pool terrace, and a covered boathouse in the foreground.
Article

Designing a Mountain Lake Estate Around Water, Terrain, and Retreat

A mountain lake estate can feel expansive without overpowering its setting when architecture, landscape, water access, and outdoor living are planned as one system. This design study explores how stone, timber, glass, terraces, an infinity pool, and a boathouse can create a refined retreat rooted in its natural surroundings.