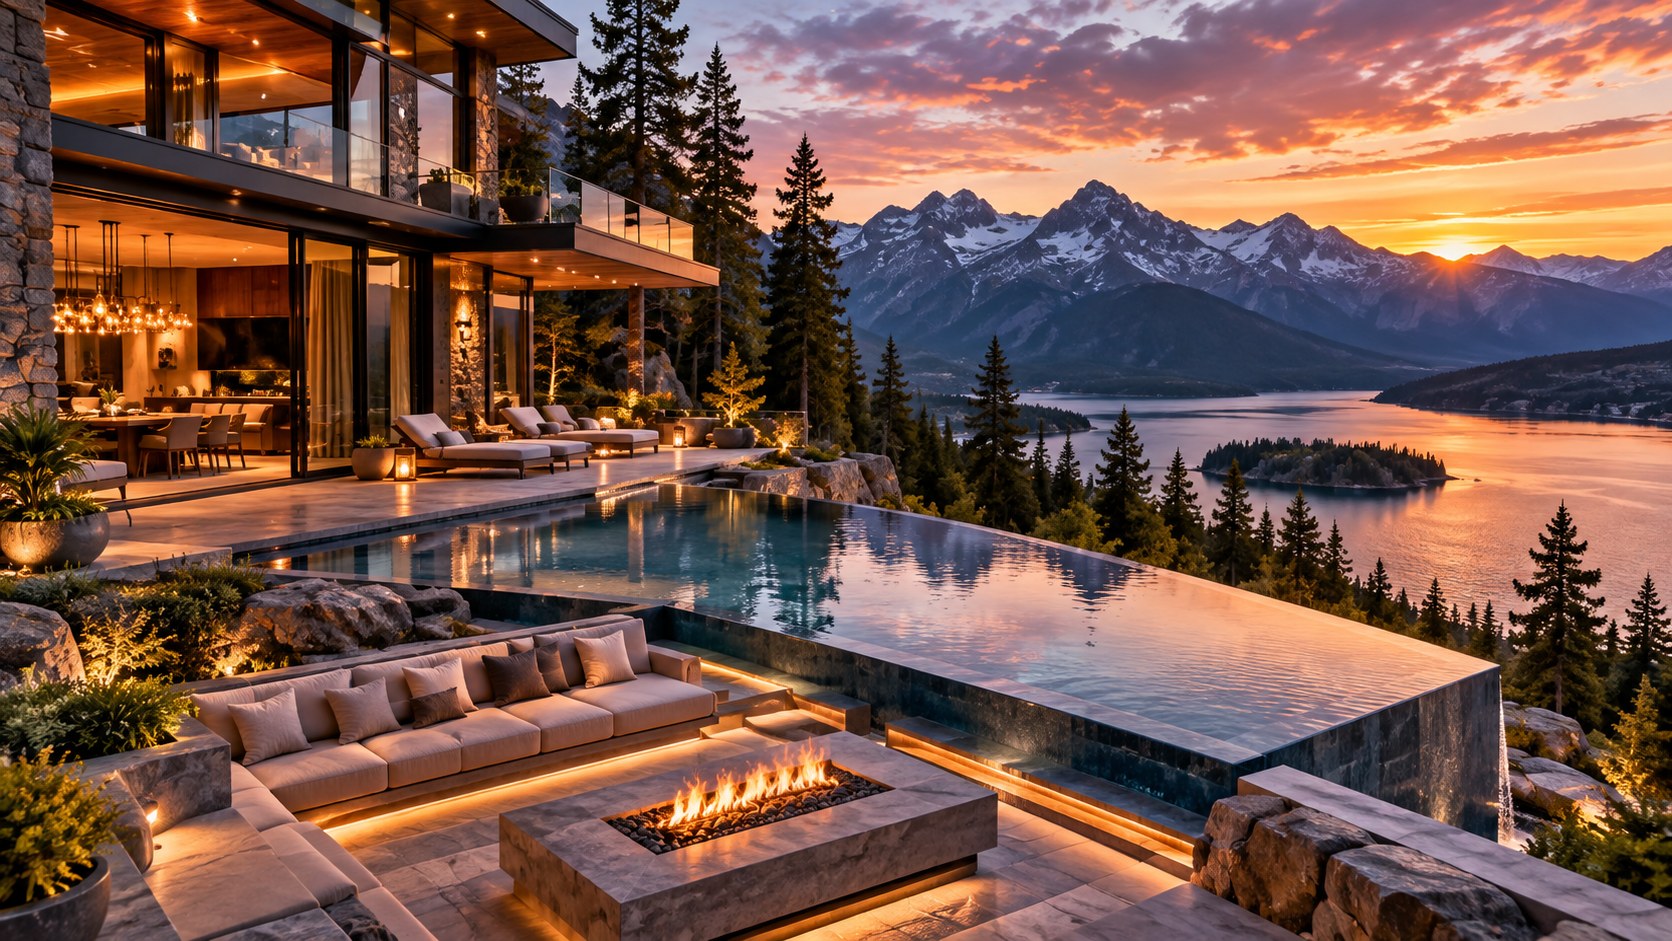
A mountain lake estate can feel expansive without overpowering its setting when architecture, landscape, water access, and outdoor living are planned as one system. This design study explores how stone, timber, glass, terraces, an infinity pool, and a boathouse can create a refined retreat rooted in its natural surroundings.
A luxury home on a mountain lake begins with an extraordinary advantage: the landscape is already doing much of the emotional work. Water creates openness and reflection. Forest gives enclosure and privacy. Mountains establish scale and drama. The architectural challenge is therefore not to compete with the setting, but to organize daily life so that the house feels inseparable from it.
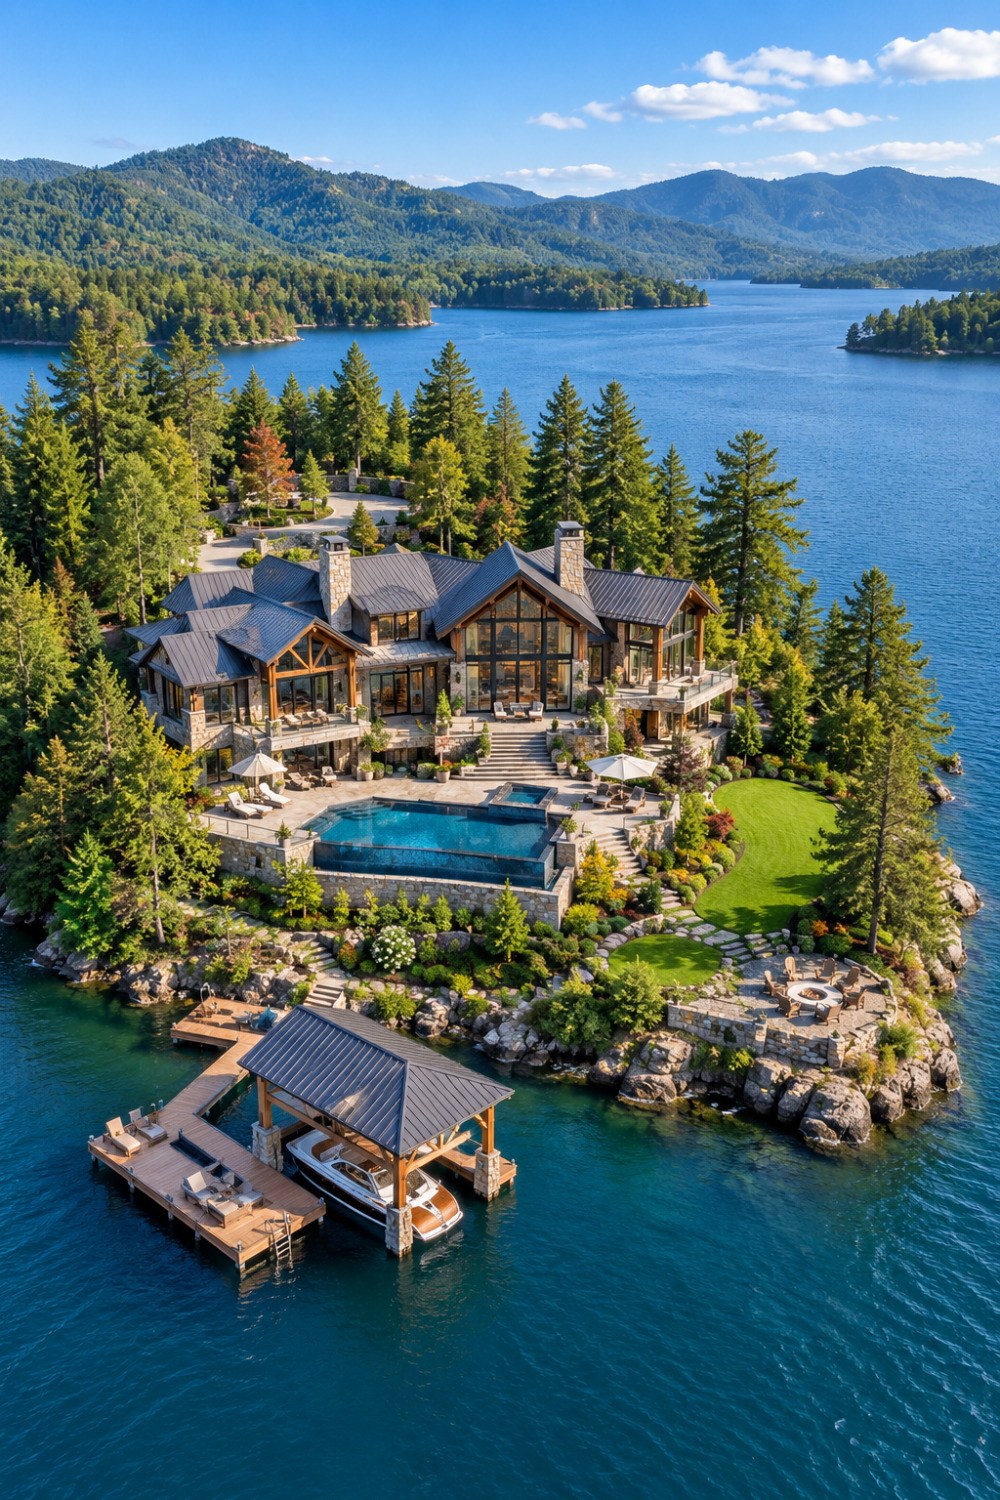
The AI-generated concept examined here imagines a substantial lake estate set on a wooded shoreline, with stone and timber architecture, expansive glazing, layered terraces, an infinity pool, landscaped gardens, a fire-pit terrace, and a covered boathouse extending into the water. Seen from above, the composition reads as a sequence of experiences descending from house to garden to pool to shoreline. That sequence is more important than any single luxury feature.
A strong lake residence needs to work at several scales at once. From across the water, it should have a clear silhouette without appearing excessively dominant. From the entry, it should reveal the lake gradually rather than giving everything away in one instant. From the main rooms, views should feel generous but not exposed. Outdoors, terraces should support real use instead of simply surrounding the house with hardscape. At the shoreline, access to the water should feel intentional and integrated with the broader landscape.
This article uses the conceptual estate as a springboard for a deeper architectural discussion. It considers how a mountain lake home can balance grand scale with intimacy, how natural materials can keep a large building visually grounded, how a pool can reinforce the lake rather than imitate it, and how a boathouse can become part of the design narrative without overwhelming the shoreline. The result is less about reproducing one image and more about understanding the principles that make this type of retreat coherent.
Let the Site Establish the Architectural Hierarchy
A wooded lakefront site usually contains more information than the building needs to invent. The slope, shoreline, mature trees, rock outcrops, sun path, and distant mountain views already suggest where major spaces should open, where privacy should increase, and where movement should slow down. The first architectural decision is therefore not the shape of the house, but the hierarchy of the site.
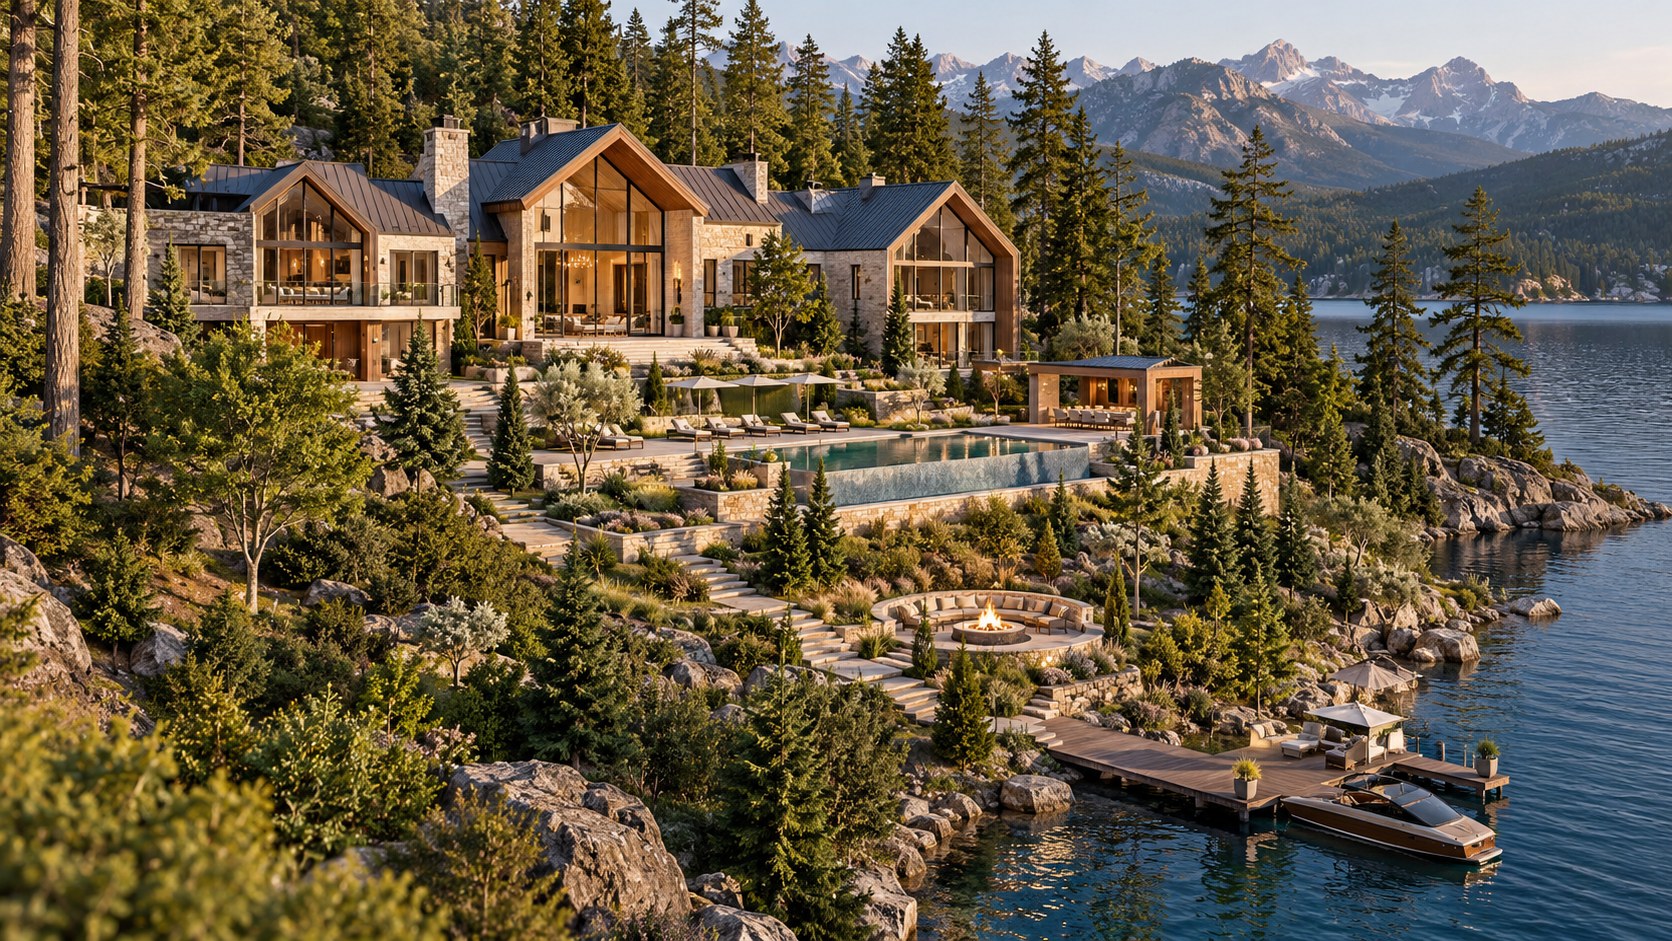
In the source concept, the residence occupies a raised position above the water while the landscape steps gradually downward through terraces, planting, pool, garden, fire-pit seating, and finally the dock. That is a useful organizational model because each level has a distinct purpose. The house is not pressed directly against the shoreline, and the shoreline is not treated as an isolated amenity zone. Instead, architecture and landscape form a connected sequence.
On a real design brief, that sequence would be developed through careful grading and circulation. The main living spaces might sit high enough to capture long views over nearby trees, while outdoor terraces step down with the terrain rather than relying on one oversized platform. Paths could move diagonally through planted areas so that the descent to the water feels like part of the experience. Service access, utility areas, and parking would ideally remain visually secondary, especially from the lake.
The hierarchy should also shape the building mass. A large estate can feel less imposing when it is broken into related volumes instead of presented as one continuous facade. Gabled wings, projecting rooms, lower terrace pavilions, and recessed glazed connectors can reduce visual bulk while allowing different parts of the house to respond to different views. This is particularly effective in a mountain setting, where a complex roofline can echo the layered silhouette of the surrounding landscape without literally copying it.
The larger lesson is that the site should determine which architectural moments deserve emphasis. The lake view might belong to the main living room, but a smaller woodland view may be more appropriate for a study or breakfast room. A protected garden can be more valuable for everyday use than another exposed terrace. The strongest estates do not treat every square meter as an opportunity for spectacle. They establish a hierarchy of dramatic, quiet, public, and private spaces that follows the terrain.
Use Stone and Timber to Ground a Large Residence
Mountain lake architecture often relies on stone and timber because both materials can create a visual relationship with forest, rock, and water. The challenge is to use them with enough restraint that the house feels contemporary and composed rather than themed.
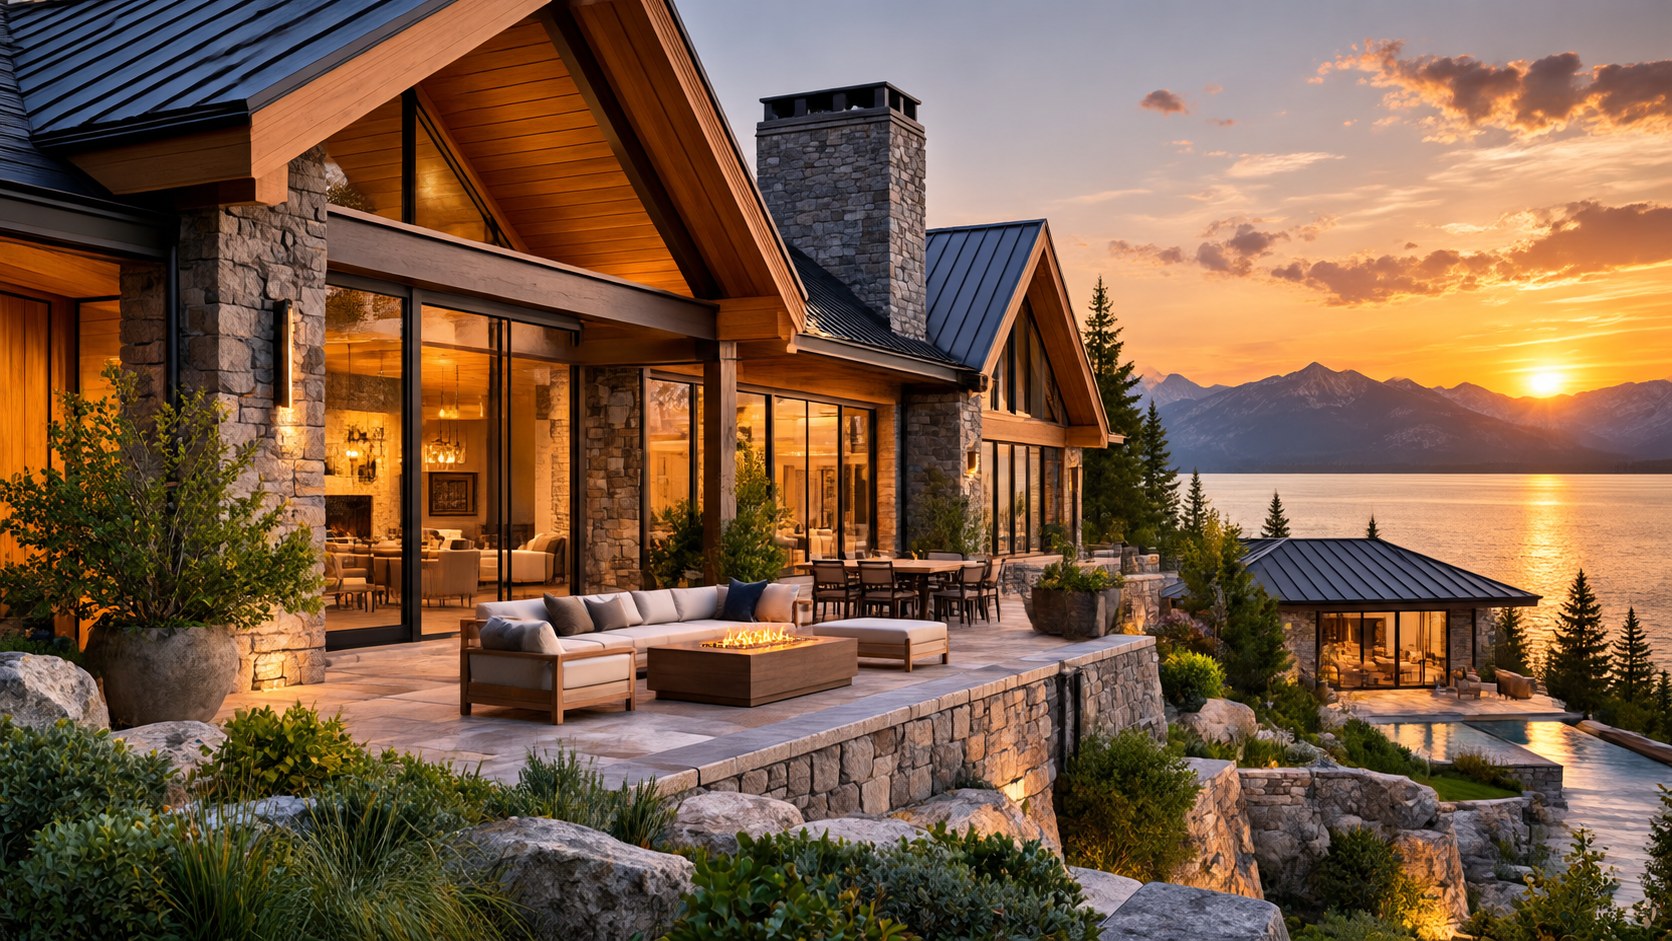
The conceptual residence uses stone primarily as a base, chimney material, and structural-looking accent, while timber appears in roof forms, frames, and warm exterior details. Glass sits between these heavier elements. This combination works because each material has a clear role. Stone provides weight. Timber provides warmth. Glass provides openness. Metal roofing and dark window frames add precision.
For a large estate, material continuity is especially important. If every wing uses a different stone, wood tone, or decorative treatment, the building can quickly become visually fragmented. A more refined strategy is to establish a limited palette and repeat it at different scales. The same stone might form retaining walls, chimney masses, stair cheek walls, and parts of the boathouse foundation. Timber could appear at gable structures, soffits, exterior ceilings, and selected interior surfaces visible through the glazing. Dark metal can tie together roofing, window frames, railings, and exterior lighting.
Texture should do as much work as color. Rougher stone near the ground can make the building feel anchored, while smoother stone around terraces or entry areas can signal a more refined threshold. Timber can shift from robust structural members outside to finer cabinetry or ceiling slats indoors. These variations preserve coherence without making every surface identical.
Material choices also affect perceived scale. A massive glass wall framed only by thin metal can look commercial on a mountain house. Adding a substantial timber frame or stone pier can give that opening a more residential proportion and connect it to the larger structural language. Similarly, an oversized roof can feel heavy unless the underside is carefully detailed and the supporting elements are visually legible.
Luxury in this context comes from consistency and craft rather than from stacking expensive finishes. A house surrounded by natural scenery benefits from materials that can visually recede, catch changing light, and age with dignity. Stone, timber, glass, and dark metal are effective not because they are inherently luxurious, but because they can create a stable architectural framework for the landscape.
Frame the Lake Without Turning Every Room Into a Glass Box
A lakefront estate invites generous glazing, but maximum transparency is not always the best design solution. A home needs walls for privacy, storage, artwork, structure, acoustics, and furniture. The most successful view-oriented rooms balance expansive openings with enough solid architecture to feel grounded and comfortable.
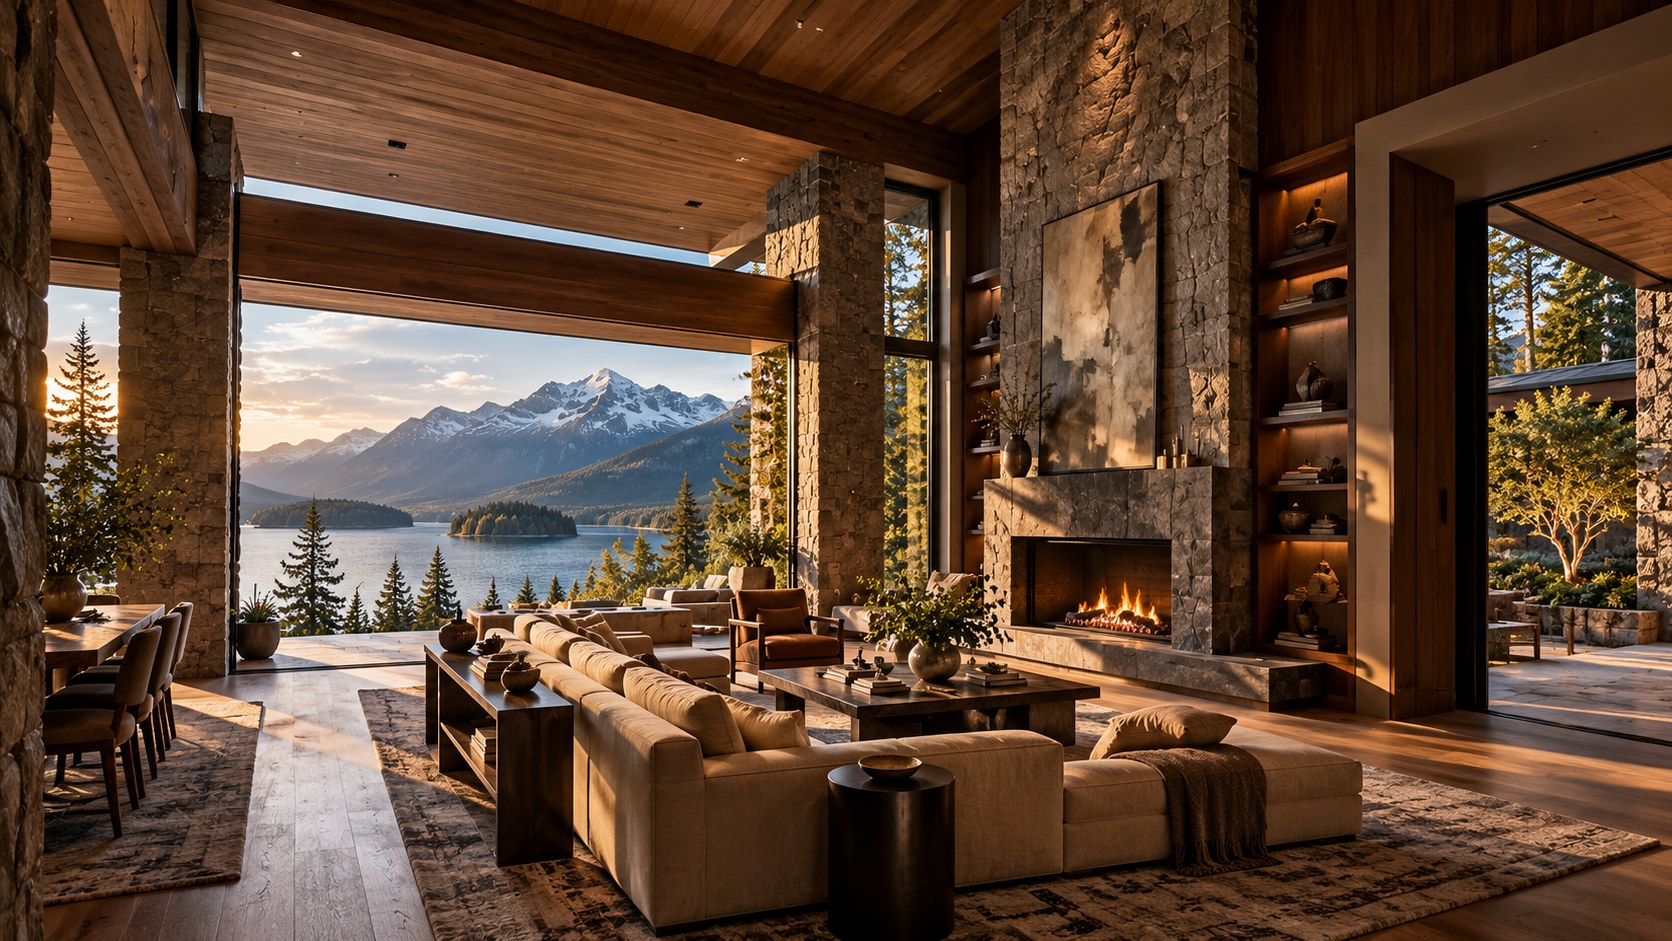
The source image suggests large windows concentrated in central living areas and gabled volumes. This creates strong visual connections to the lake while allowing stone chimneys, timber framing, and opaque walls to maintain architectural depth. That balance is useful. If every elevation were fully transparent, the house would lose both intimacy and material character.
A thoughtful glazing strategy begins by identifying the most important view corridors. A great room might receive a broad panoramic opening, while a bedroom could use a more selective framed view that preserves a sense of enclosure. A stair landing could capture a vertical slice of forest. A dining room might frame both water and a nearby tree canopy. Variation makes the experience richer than repeating the same full-width glass wall everywhere.
Depth around windows matters too. Recessed glazing, deep roof overhangs, timber-lined reveals, and stone piers can create shadow and protect rooms from glare. These elements help the exterior read as architecture rather than as a flat curtain of glass. Inside, they make large windows feel more like intentional apertures in the building envelope.
Furniture planning should happen at the same time as window planning. A room with glazing on every side may look spectacular when empty but become awkward once sofas, storage, lighting, and circulation are added. Solid wall zones can support fireplaces, built-in shelving, media, art, or cabinetry while allowing the primary view to remain uncluttered.
Privacy also changes throughout the day. A lake-facing room may feel secluded from the water yet become highly visible after dark when the interior is illuminated. Layered window treatments, screening vegetation, and carefully positioned outdoor lighting can preserve the open character without making occupants feel permanently on display.
The goal is not simply to see more lake. It is to create a sequence of views that feels deliberate. When some spaces open dramatically and others remain more contained, the panorama gains impact.
Design the Infinity Pool as a Middle Landscape
The infinity pool in a mountain lake estate occupies an unusual position. It is neither purely part of the house nor part of the natural lake. It is a designed body of water between the two, and that makes its placement especially important.
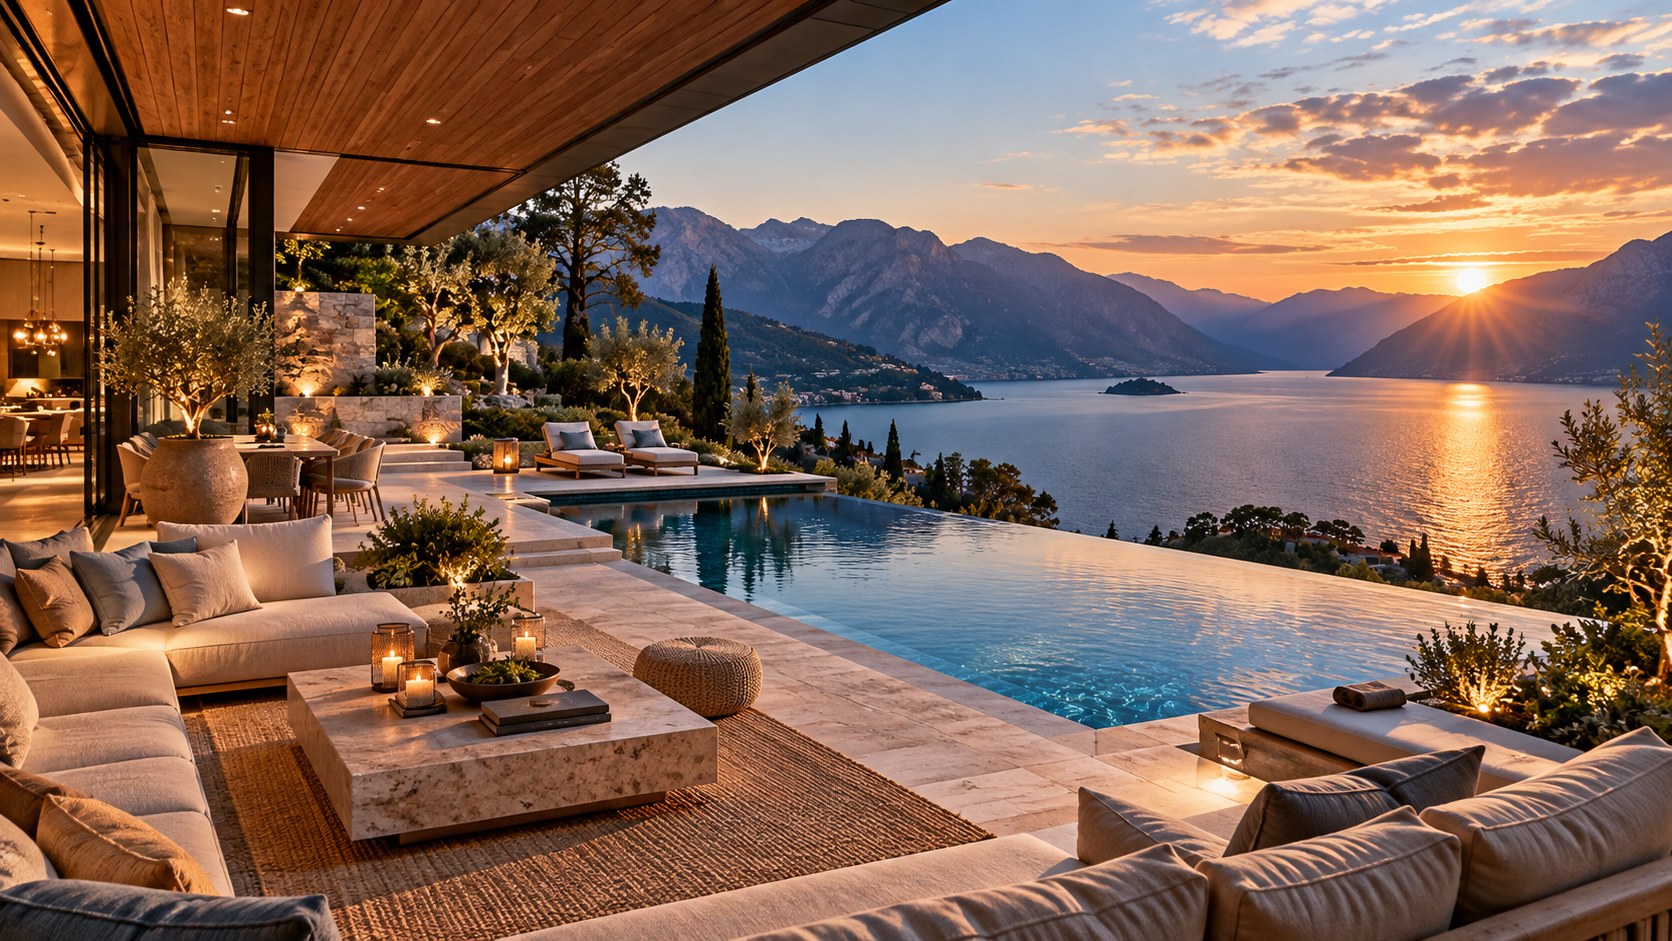
In the approved image, the pool sits on a broad terrace below the main residence and above the shoreline. Its dark blue surface echoes the lake without attempting to merge visually with it from every angle. This is a useful distinction. A pool does not need to disappear into the horizon to feel integrated. It can instead act as a middle landscape: a controlled, intimate water plane that prepares the eye for the much larger natural body of water beyond.
The relationship between pool level and indoor rooms should be carefully considered. From the main living spaces, the water surface should ideally be visible enough to participate in the view, but not positioned so high that it blocks the shoreline. From the pool deck, the lake should remain the dominant long-distance feature. This often requires subtle manipulation of terrace elevations, retaining walls, and planting.
The deck itself should be zoned like an outdoor room. Sun loungers, shaded seating, circulation paths, and access to the house need clear relationships. In the concept, furniture is distributed around the pool rather than packed into one edge, and planting softens the perimeter. This prevents the terrace from feeling like an oversized paved platform.
An infinity edge also requires visual discipline. The edge should align with a meaningful view direction rather than being used automatically on every side. In a mountain lake setting, the strongest edge is often the one facing open water or a distant valley. Side edges can remain conventional, especially where they meet stairs, planting, or seating.
At night, the pool can become a reflective surface that links interior illumination with the darkness of the lake. Underwater lighting should be restrained so the pool does not glow unnaturally bright. Low-level terrace lighting, warm light from the house, and subtle landscape illumination can produce a richer effect than intense blue LEDs.
When planned this way, the pool becomes part of the spatial transition from architecture to nature. It offers a human-scaled water experience close to the house while allowing the lake to remain the larger, more powerful presence.
Create Outdoor Rooms That Work Beyond the View
Lake estates often have exceptional scenery, but a terrace is not automatically successful because it faces the water. Outdoor spaces need protection, furniture logic, lighting, circulation, and seasonal flexibility just as interior rooms do.
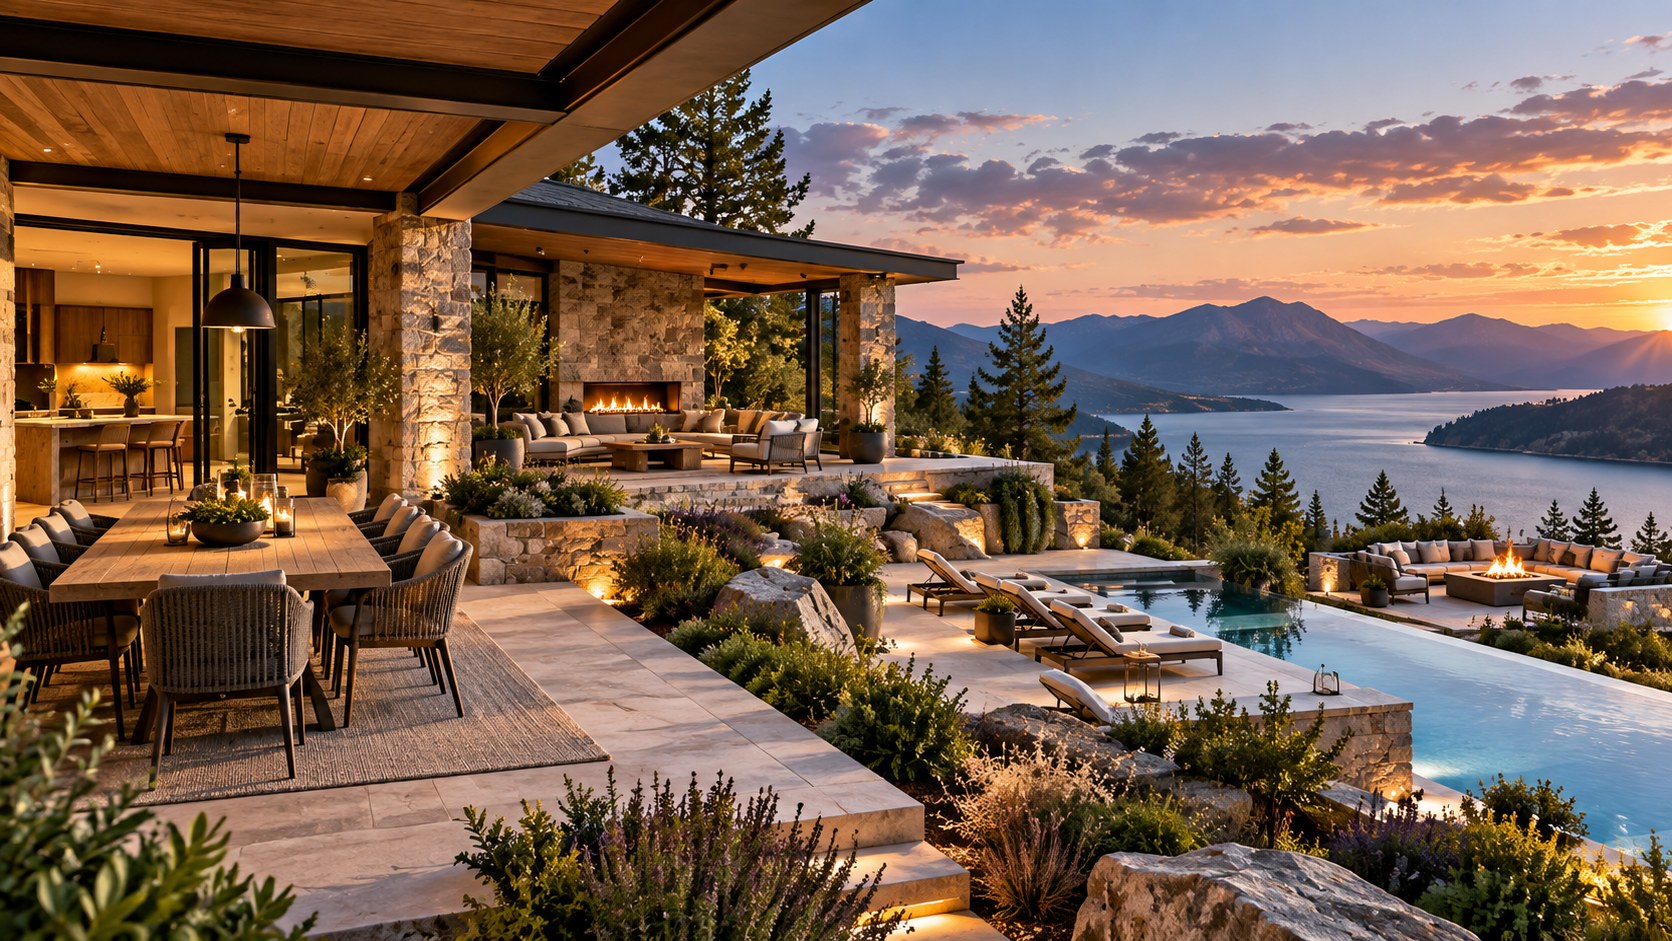
The source concept contains several outdoor zones: poolside lounging, upper terraces attached to the house, garden areas, and a separate fire-pit terrace near the shoreline. This variety is valuable because it gives residents different ways to occupy the site. One space can be bright and social, another shaded and quiet, another focused on evening gatherings.
A useful design principle is to vary exposure. The main terrace might be partially covered by the floor above or by deep roof overhangs, allowing dining and seating to remain comfortable in strong sun or light rain. A smaller terrace could be tucked against stone walls and planting for shelter. The fire-pit area might be intentionally open to the sky but positioned away from the strongest lake winds.
Outdoor furniture should be scaled to the architecture rather than scattered decoratively. A large terrace benefits from distinct seating groups, but each should have a reason to exist. Dining belongs close to the kitchen. Lounge seating benefits from a clear view and some shade. Poolside chaise lounges need enough deck depth for circulation behind them. Fire-pit seating should have an obvious center and comfortable access from the main path.
Landscape can define these zones without excessive walls. Low hedges, ornamental grasses, trees, changes in paving, and shifts in elevation can create subtle boundaries. In a mountain setting, native or regionally appropriate planting can help the designed garden blend into the larger forest rather than appearing as an isolated ornamental island.
Seasonal use also matters. In cooler climates, a covered terrace with heaters, a sheltered outdoor fireplace, or a screened porch may be more valuable than another fully exposed deck. The architecture should recognize that lake living changes throughout the year. Morning sun, afternoon heat, evening insects, autumn winds, and winter snow all influence how exterior spaces perform.
A luxury estate feels more complete when its outdoor areas are designed as a family of rooms, each with a distinct character. The view becomes the backdrop, not the entire program.
Make the Boathouse Part of the Architectural Story
A private boathouse is one of the most distinctive elements in the concept. Positioned offshore from the main residence, it creates a second architectural destination and extends the estate physically into the lake. That can be powerful, but only if the boathouse feels related to the main house without becoming a miniature copy.
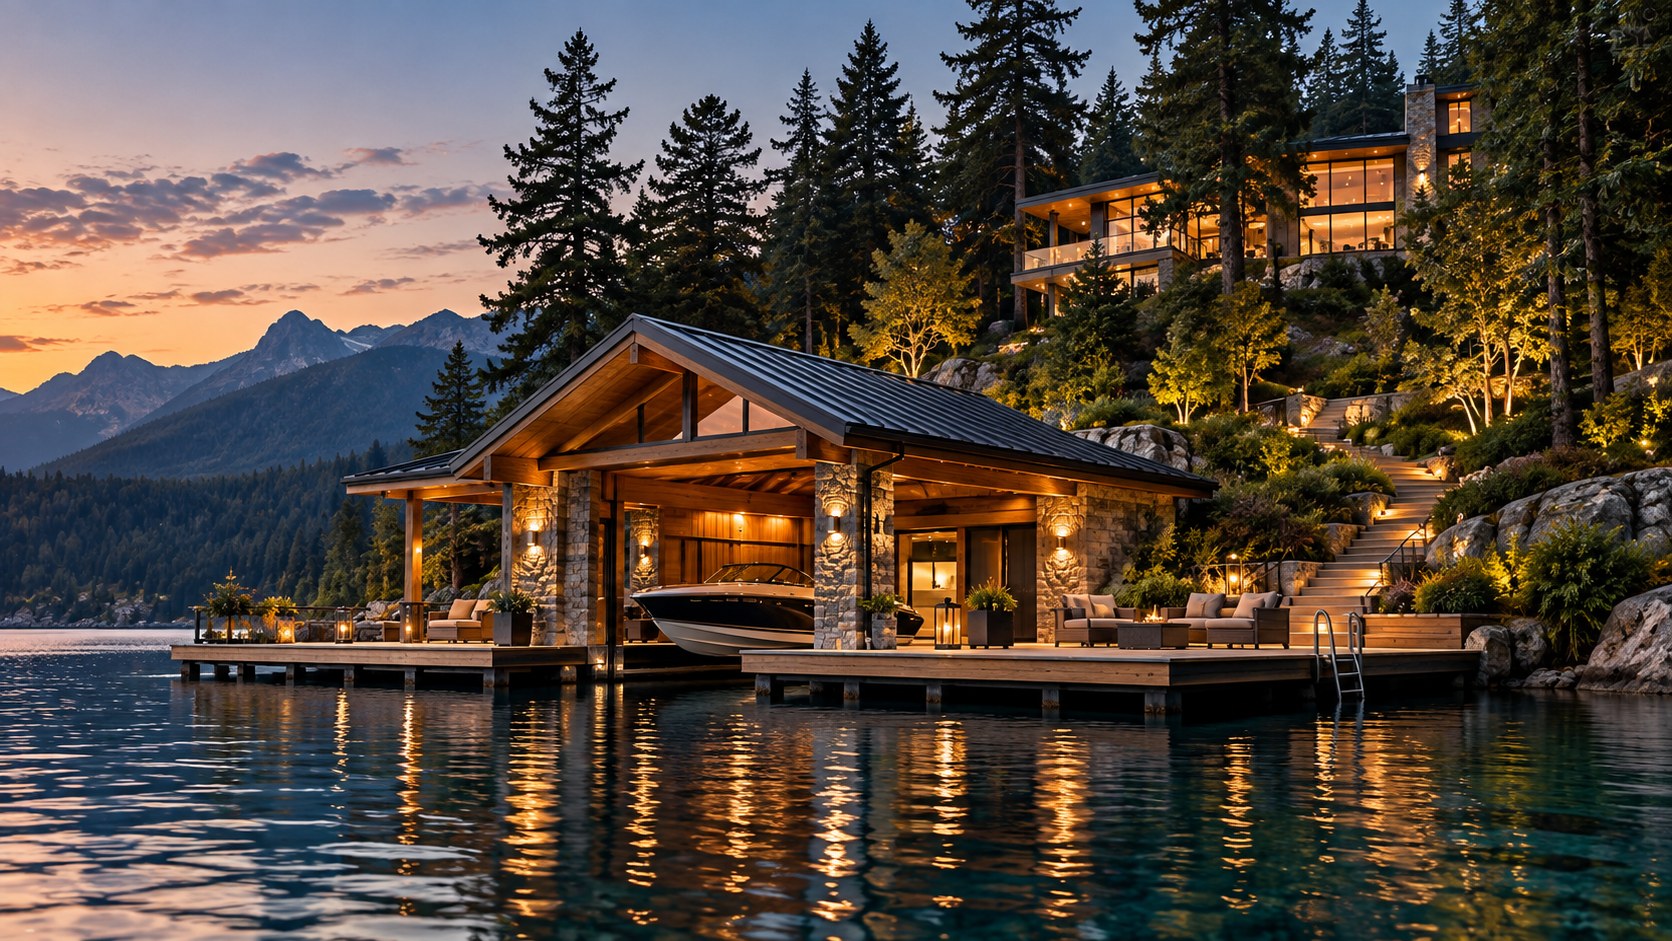
The source image establishes that relationship through similar roof geometry, timber structure, stone supports, and dark roofing. This is a strong strategy. The boathouse belongs to the same architectural family, yet its simpler form reflects its different function. It reads as a pavilion rather than as another residence.
Proportion is critical at the shoreline. A boathouse that is too large can dominate the water and visually compete with the main house. One that is too small may feel temporary or disconnected. The structure should be substantial enough to create shelter and a sense of arrival, while keeping the lake visually open.
The dock can support more than boat storage. A well-planned platform may include a small seating zone, safe circulation around the covered slip, steps or ladders into the water, and a place to pause before returning uphill. These uses should remain secondary to clear movement and waterfront safety.
The path from the house to the boathouse is equally important. In the concept, the shoreline is not accessed by a single straight stair. Instead, garden paths and terraces create a longer sequence. This can make the transition feel ceremonial without becoming inconvenient. Changes in material, lighting, and planting can signal the shift from formal garden to natural shore.
A boathouse also influences views back toward the residence. From the water, it becomes the first architectural element encountered. Its scale, roofline, and materials should therefore introduce the language of the estate rather than obscure it. When the boathouse is designed as part of the overall composition, it strengthens the connection between architecture and lake instead of functioning as an isolated accessory.
Balance Grand Scale With Intimate Moments
The approved image presents a substantial estate with multiple wings, expansive terraces, a large pool, extensive gardens, and dedicated waterfront infrastructure. The risk with a property of this scale is that every space begins to feel ceremonial. A successful retreat still needs moments that feel personal, quiet, and human-scaled.
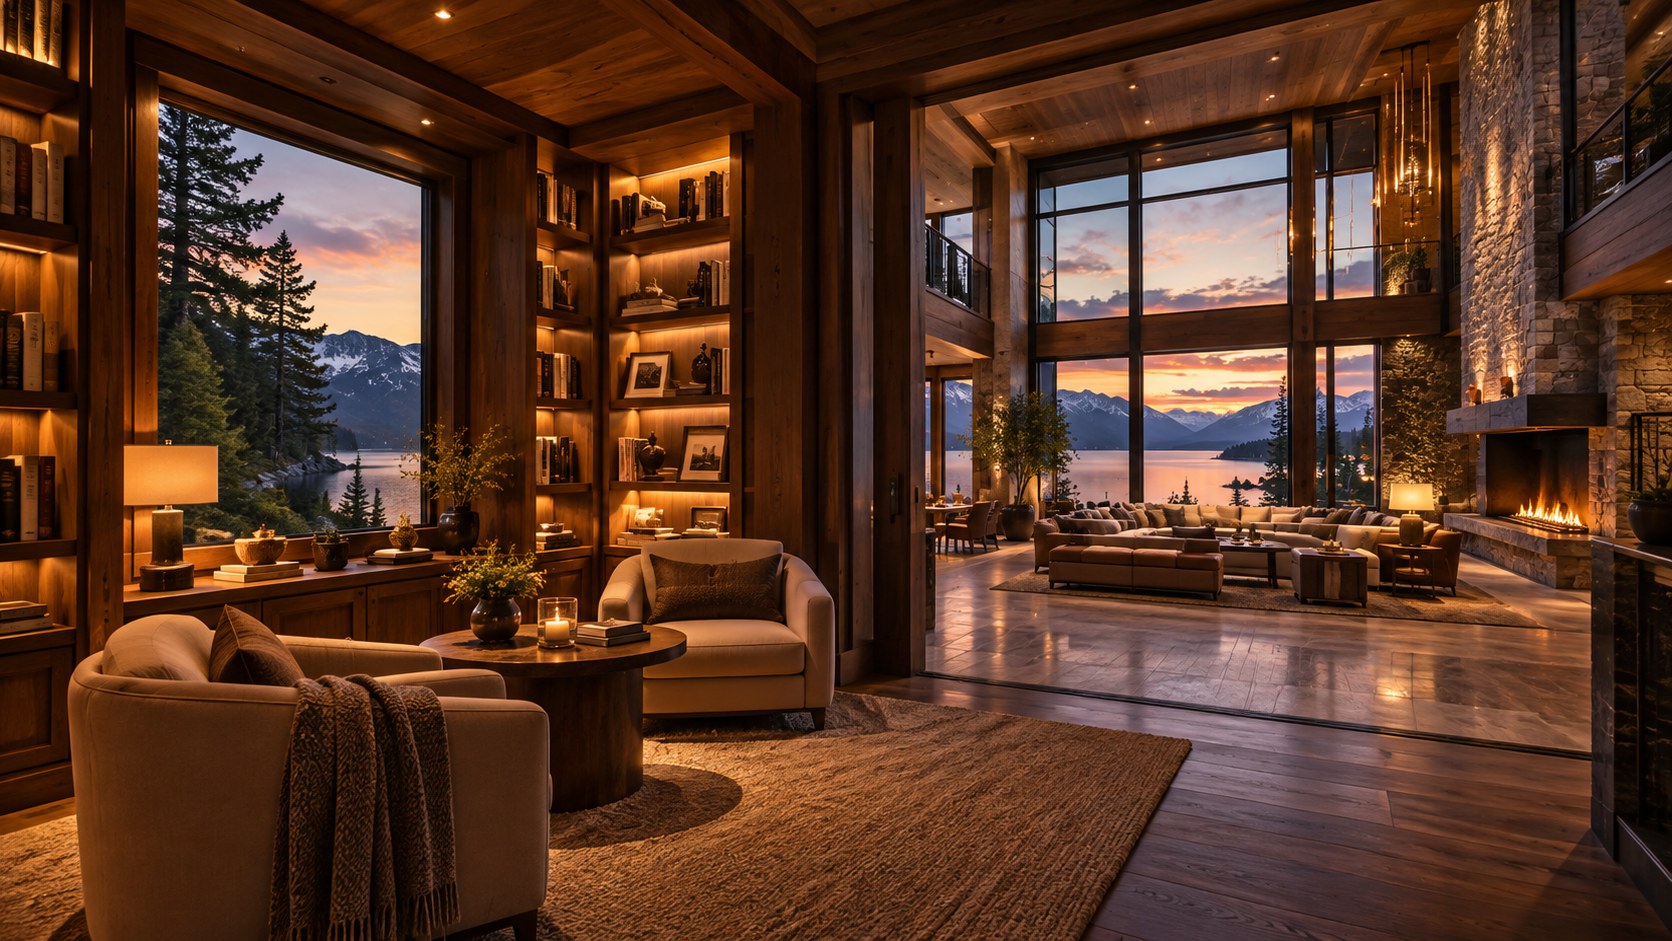
Architecture can create intimacy through ceiling height, material warmth, framed views, and enclosure. A double-height great room may be appropriate at the center of the house, but nearby spaces can have lower ceilings and smaller proportions. A large terrace can include a sheltered corner for two or four people. A broad garden can contain narrow paths, a bench beside a tree, or a small overlook toward the water.
The source concept already hints at this balance. The main facade is grand, but landscape steps and planting soften the transition to the pool. The fire-pit terrace is separate from the larger entertaining areas. The boathouse creates a destination away from the house. These smaller moments keep the estate from becoming a single oversized composition.
Interior planning should follow the same principle. Large open-plan spaces are useful for entertaining, but they benefit from adjacent rooms with specific purposes: a library, morning room, media lounge, or smaller sitting area. These spaces allow daily life to feel comfortable when the house is not full of guests.
Acoustics are another part of intimacy. Large rooms with hard stone, glass, and timber surfaces can become visually impressive but acoustically harsh. Upholstery, rugs, curtains, wood detailing, and sound-absorbing treatments can soften the environment without compromising the architectural language.
Lighting can also reduce perceived scale after dark. Instead of illuminating an entire great room uniformly, smaller pools of light around seating, cabinetry, fireplaces, and artwork can create zones of comfort. The same principle applies outside, where selective lighting allows parts of the garden to recede into darkness.
Luxury is often most convincing when a large property can feel both expansive and personal. The estate should accommodate gatherings without forcing everyday life to happen at event scale.
Use Landscape and Shoreline Design to Make the Estate Feel Settled
A large lake house can easily appear newly placed on the land if the architecture and landscape are designed separately. The approved concept avoids that impression by allowing planting, rock, terraces, and paths to overlap the building edges. The estate feels embedded rather than isolated.
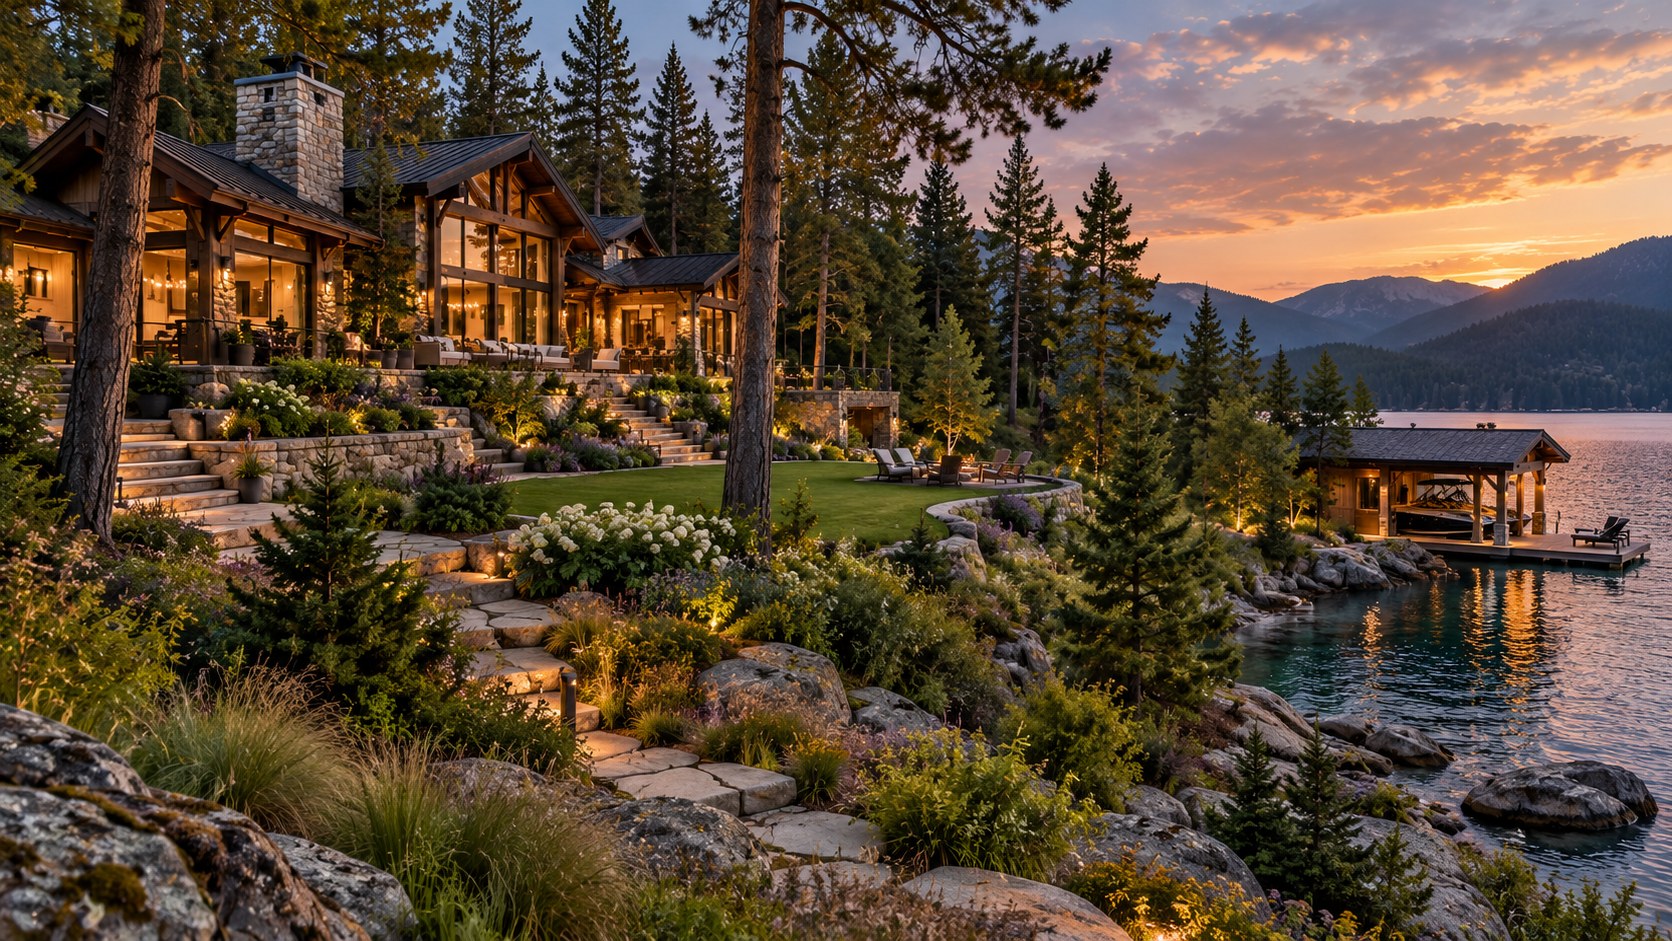
The landscaping uses multiple layers: mature evergreen trees, ornamental shrubs, flowering plants, lawn areas, stone walls, and natural shoreline rock. That layering matters because it creates a transition from formal spaces near the house to more natural conditions near the water. The garden does not end abruptly at the terrace edge.
A refined landscape strategy would usually begin by preserving as much existing vegetation as possible, particularly mature trees that help establish privacy and scale. New planting can then reinforce circulation routes, frame views, screen service areas, and soften retaining structures. Formal planting belongs where architecture is most controlled, while looser planting can take over toward the woodland and shoreline.
Lawns should be used intentionally. The concept includes a carefully shaped green area near the water, which provides visual relief from the denser planting and hard surfaces. In a real design, a lawn of this type should serve a clear recreational or spatial purpose rather than simply filling leftover ground. Its edges can be shaped by trees, rock, terraces, or paths so it feels integrated with the site.
Shoreline design deserves particular restraint. Excessive paving or retaining walls can make a lake estate feel detached from the water it was meant to celebrate. Natural rock, planted banks, carefully positioned steps, and limited hardscape often create a more convincing connection. The dock and boathouse can then emerge as precise interventions within a largely natural edge.
The goal is to make the landscape feel older than the building, as though the architecture has been inserted into an established ecological framework. Even in an AI-generated concept, that principle is visible: the house feels strongest where trees, stone, water, and built form overlap rather than remain in separate zones.
A mountain lake estate achieves its strongest architectural identity when the house is only one part of a larger composition. The terrain establishes hierarchy. Stone and timber give the architecture weight and warmth. Glazing opens carefully chosen views. Terraces turn the slope into inhabitable outdoor rooms. The infinity pool mediates between domestic space and the natural lake. The boathouse extends the experience onto the water. Landscape ties every level together.
The AI-generated concept illustrates how easily luxury can become excessive if each feature is treated independently, but it also shows the opposite possibility: when major elements share a common spatial logic, a very large residence can still feel coherent. The most memorable aspect is not simply the size of the house or the number of amenities. It is the continuous relationship between forest, architecture, garden, water, and distant mountains.
For designers and architecture enthusiasts, that relationship is the transferable lesson. A successful retreat should offer both panoramic and intimate experiences, both formal and natural spaces, both social destinations and private moments. The setting should remain legible from every level, while the architecture provides comfort, shelter, and structure. When those priorities are balanced, the estate feels less like an object placed beside a lake and more like a carefully composed way of living within the landscape.
Related Visual Inspiration
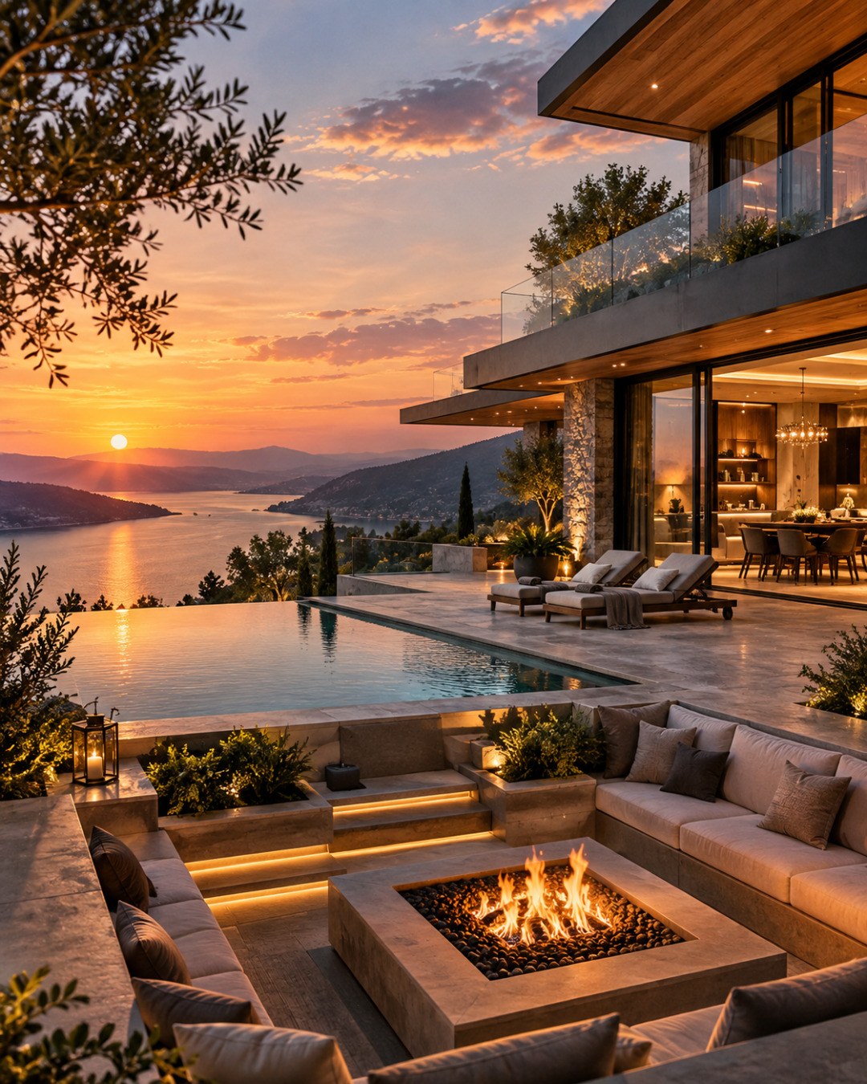
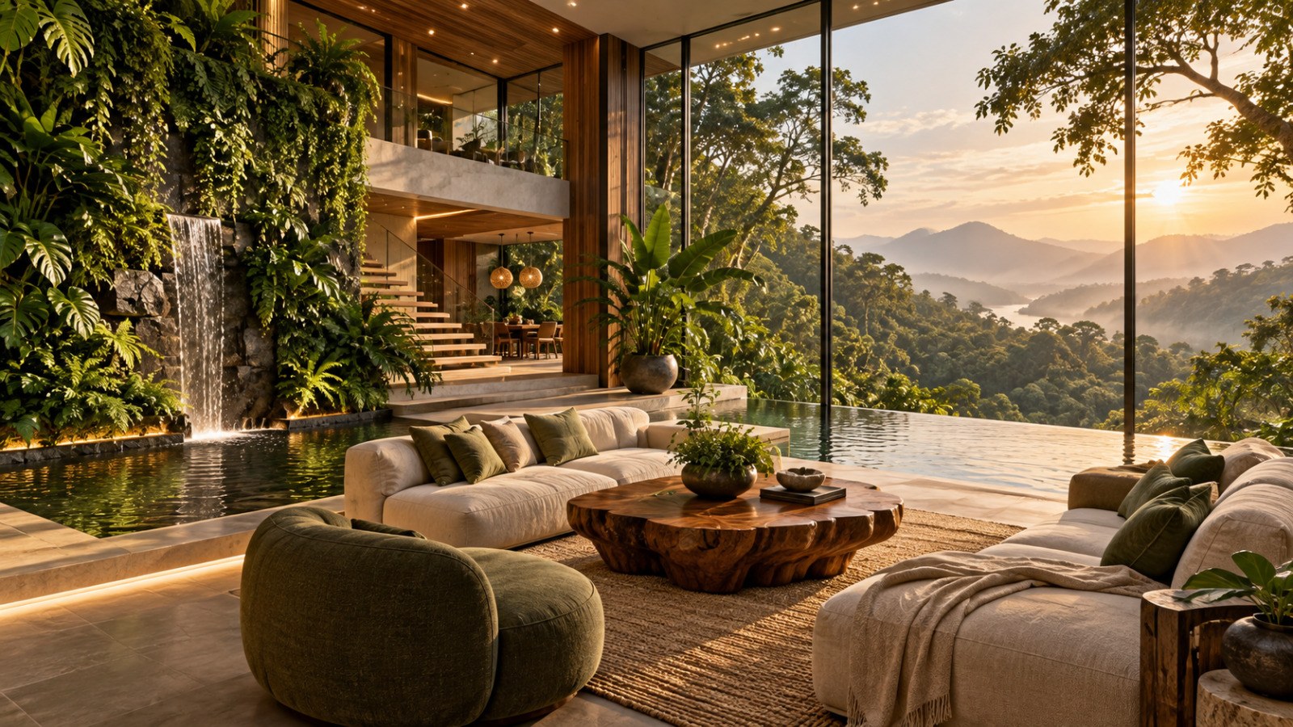
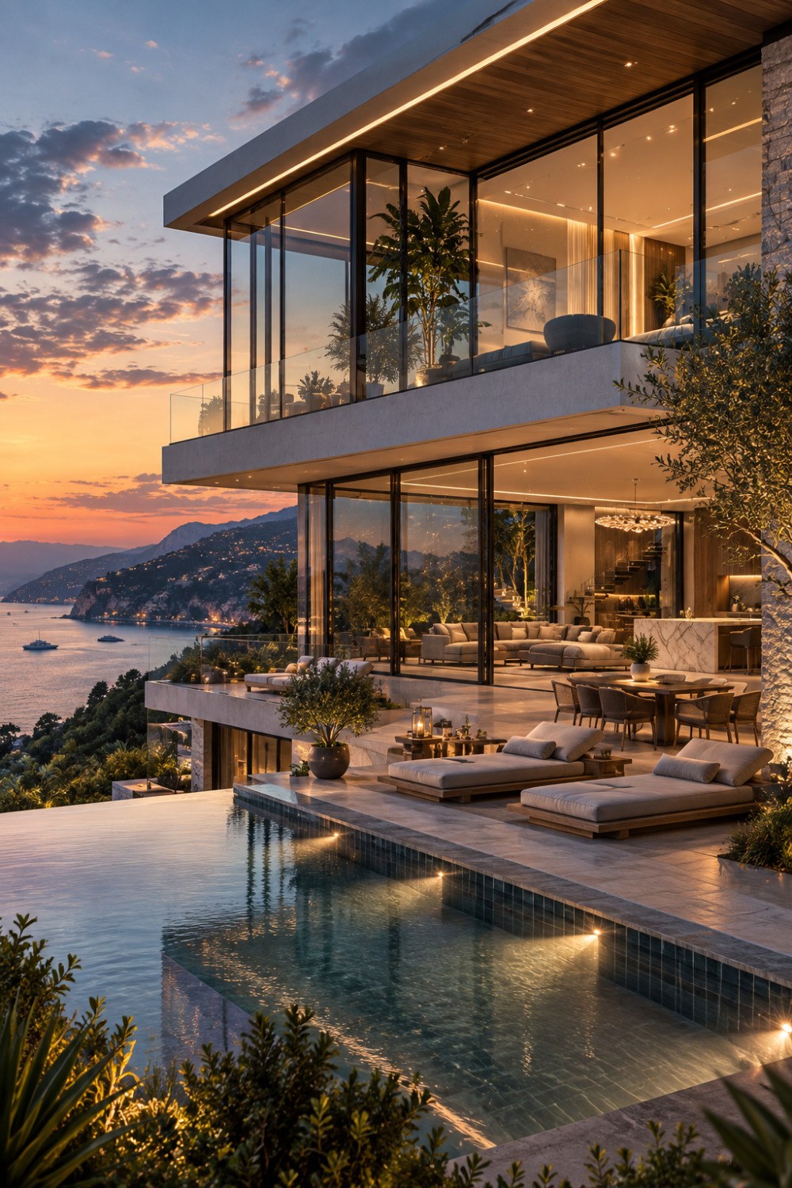
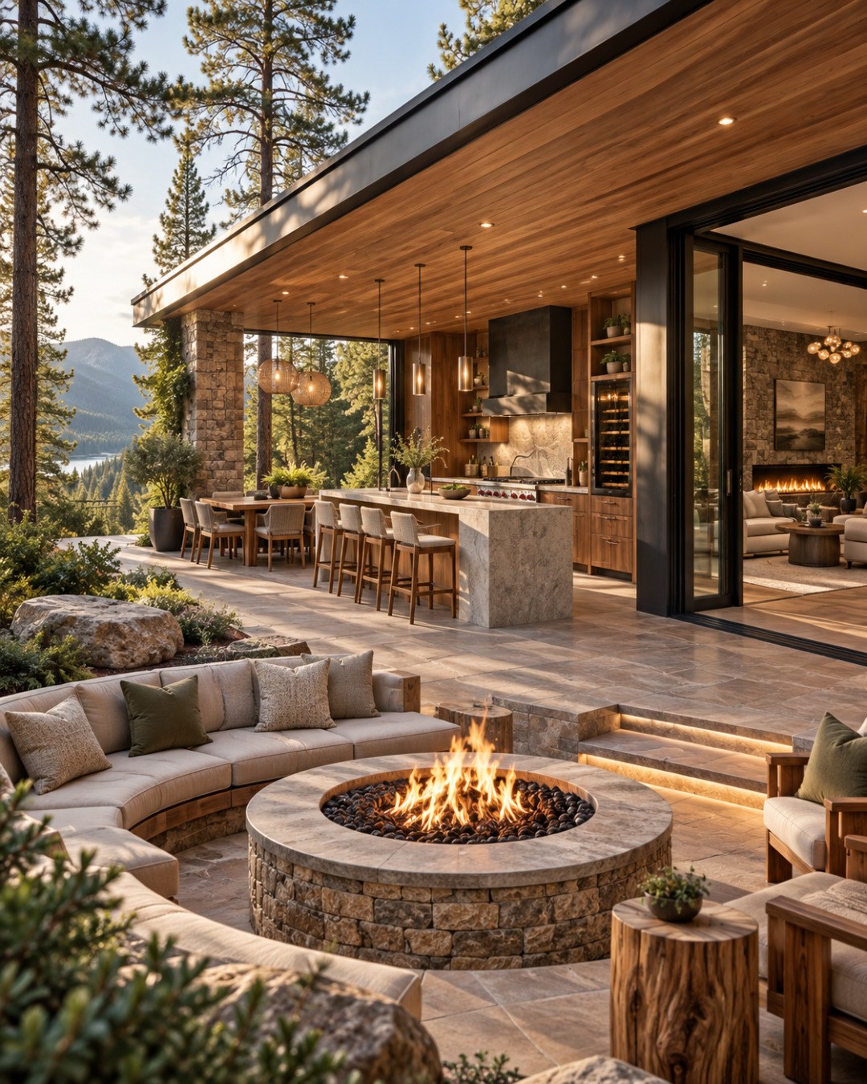
Additional AI-generated architectural studies connected to the ideas explored in this article.
AI disclosure: This article explores AI-generated architectural inspiration and conceptual design ideas. It does not describe a claimed real-world property, client, architect, or built project.