Article Topic

Residential Space Planning

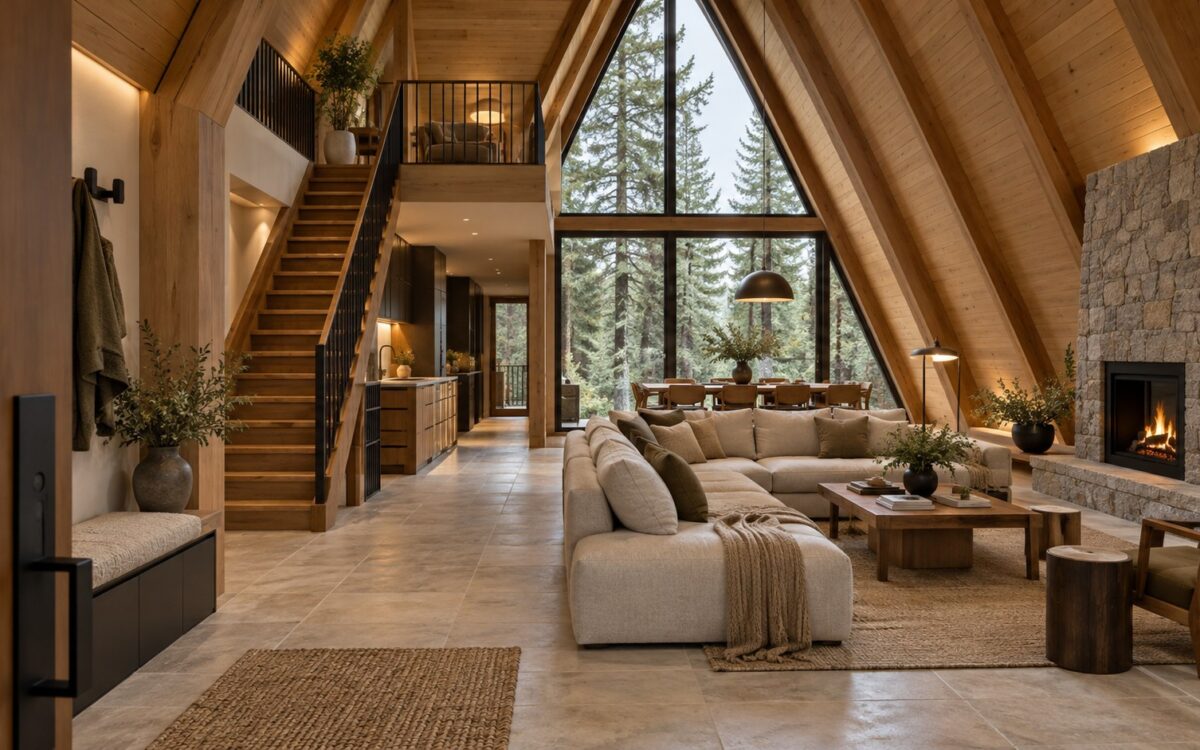
Warm timber A-frame living room with a steep roof, compact mezzanine, built-in seating, and a shaded forest view.
Article

The A-Frame Paradox: When the Roof Becomes the Architecture

A dramatic A-frame cabin turns its steep roof into both silhouette and interior architecture. Explore how the triangular section influences structure, usable space, daylight, weather protection, comfort, and mountain-site planning—and why the most memorable roof must also serve ordinary life.
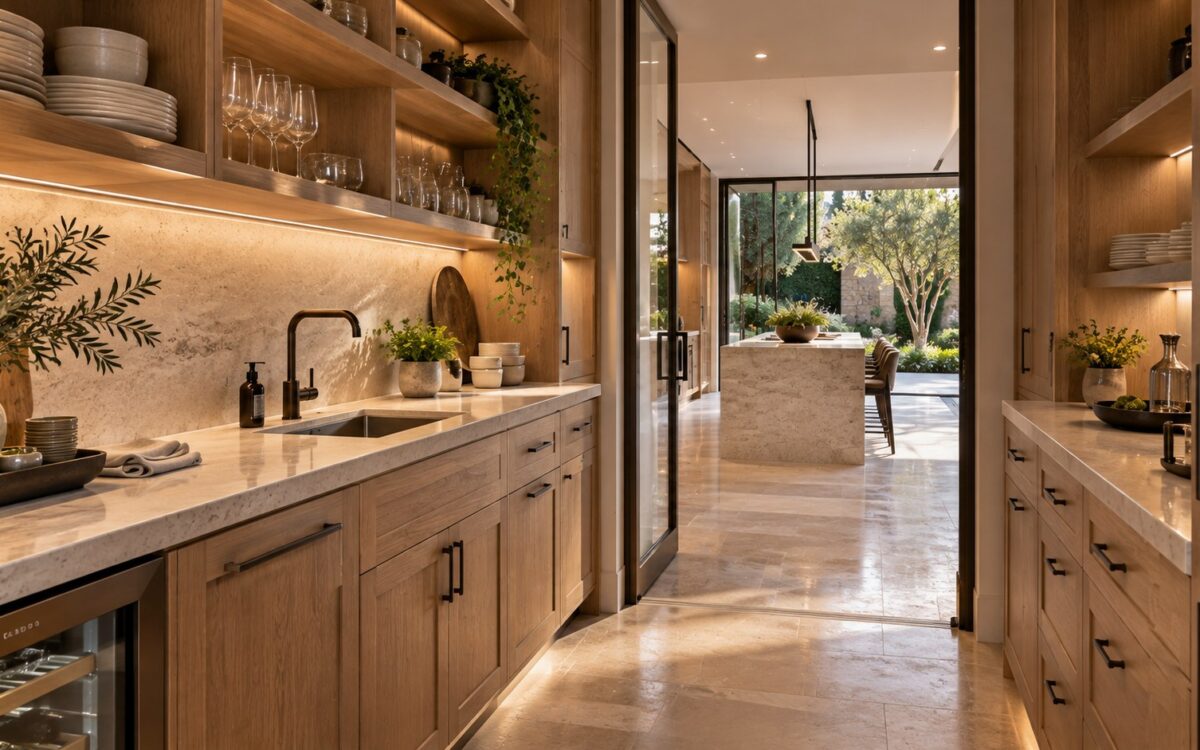
Contemporary butler’s pantry with warm oak cabinetry, pale stone worktops, discreet sink, and an opening toward the main kitchen.
Article

What Is a Butler’s Pantry? Planning a Beautiful Secondary Kitchen

A butler’s pantry is more than concealed cabinetry behind a beautiful kitchen. Explore how a secondary service room can support preparation, serving, storage, and cleanup, and why its location, working clearances, utilities, and maintainable details matter more than decorative polish.

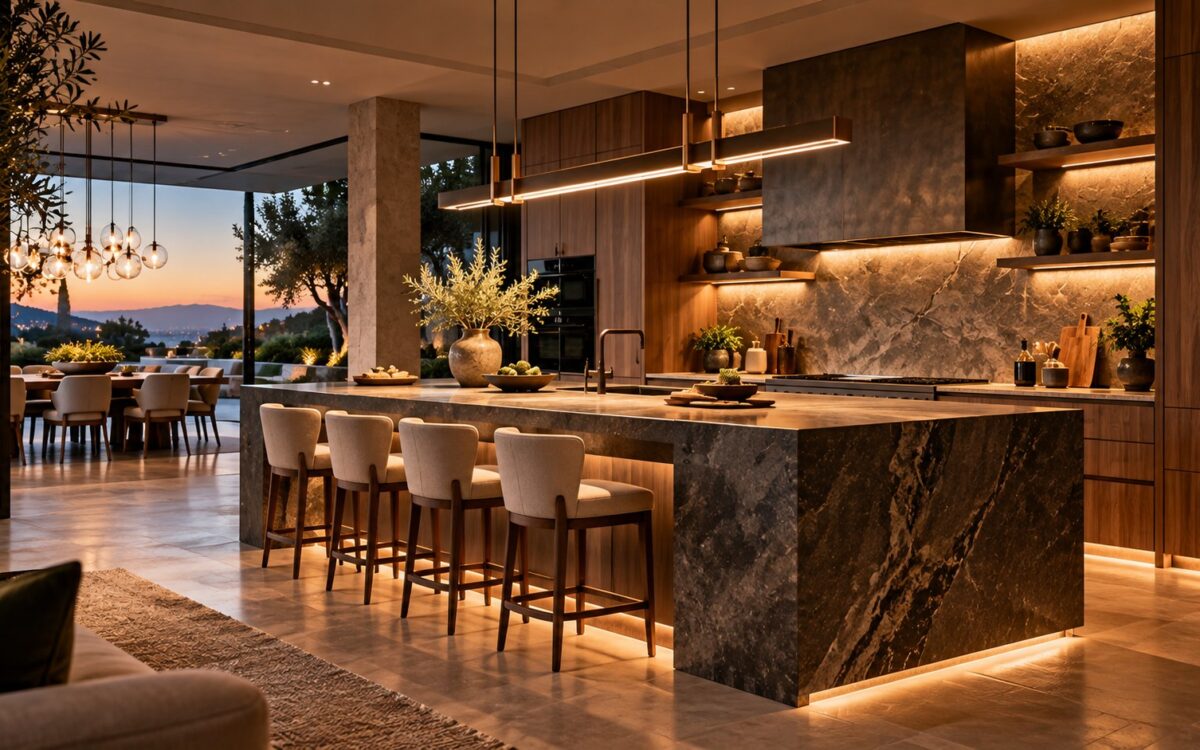
Contemporary luxury kitchen with a generously proportioned architectural island in dark stone, warm timber cabinetry, restrained seating, layered lighting, and a framed garden view.
Article

The Kitchen Island as Architecture: Scale, Work, and Social Space

A kitchen island can be far more than a generous work surface. Its dimensions shape circulation, social interaction, storage, sightlines, material hierarchy, lighting, and the relationship between cooking and the wider home. This essay examines how to make the island substantial without allowing scale to overwhelm the architecture it is meant to organize.