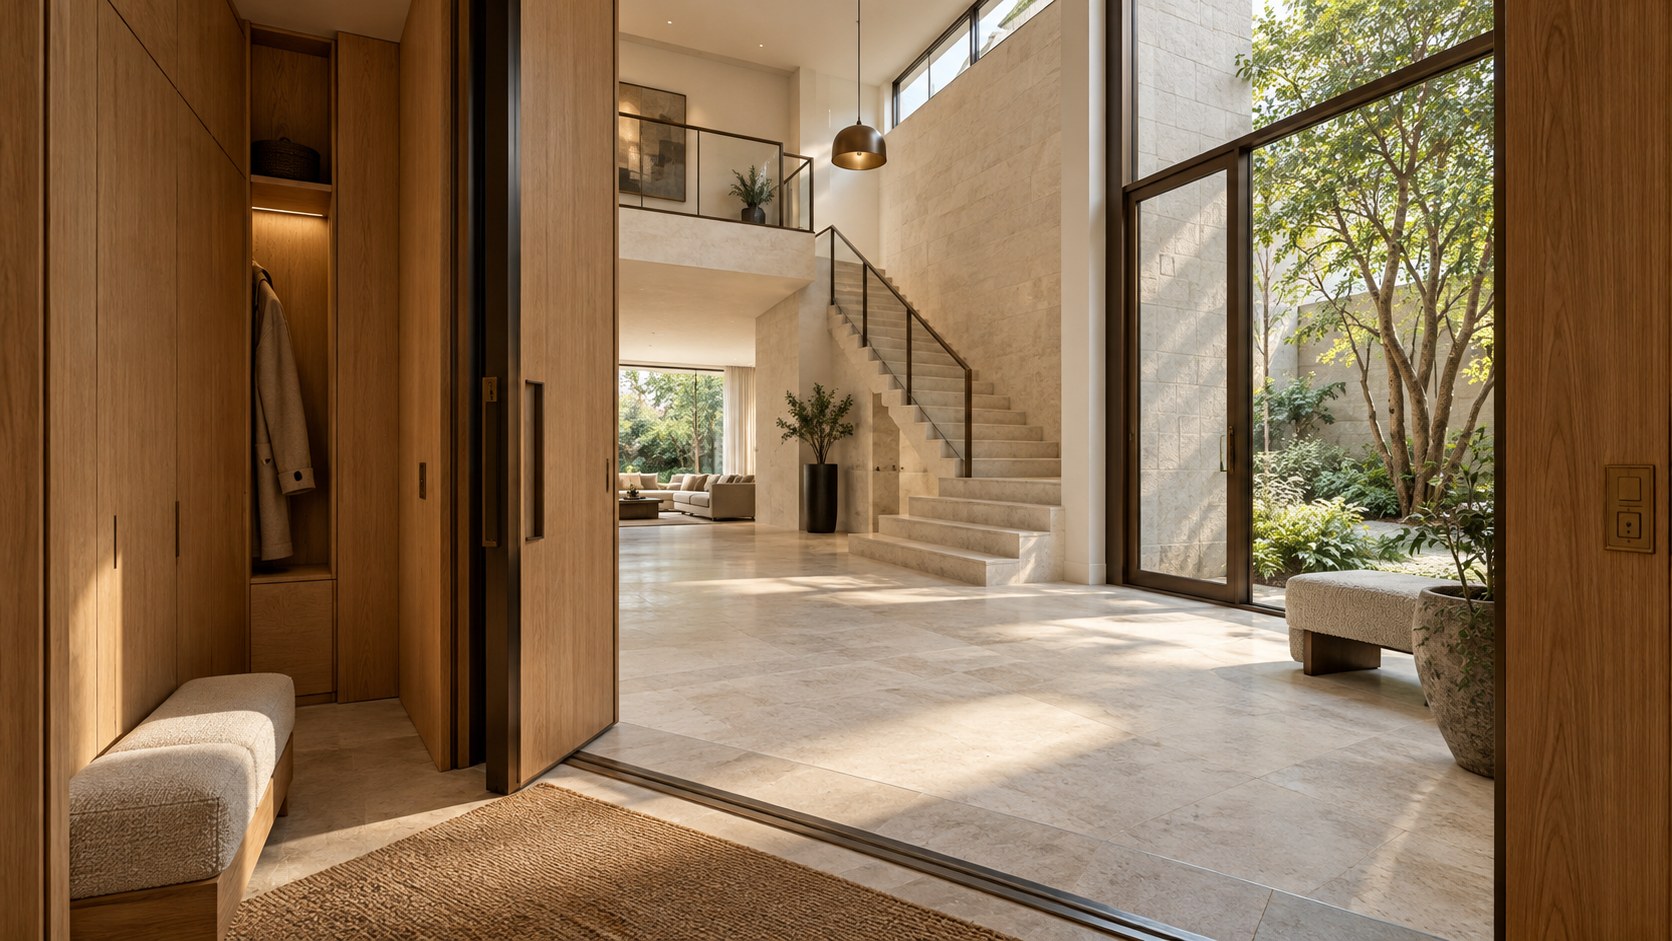
A double-height foyer can make arrival feel generous, but its value extends beyond dramatic ceiling height. Explore how two-storey entrance volumes shape circulation, daylight, stair connections, privacy, acoustic comfort, and material character—and what transforms a striking conceptual image into a coherent residential design.
A foyer is sometimes treated as an opportunity to announce the scale of a house before anyone has begun to inhabit it. A tall chandelier, polished floor, and large glazed wall can make an immediate impression, but the architectural value of an entrance cannot be measured by height alone. Arrival is a process involving orientation, privacy, weather protection, movement, and the gradual exchange of the outside world for the household within. A double-height foyer adds a vertical dimension to that process. Used thoughtfully, it can connect two floors visually, admit light beyond the immediate threshold, and give occupants a memorable sense of where they are.
The term describes an entry volume rising through approximately two storeys rather than closing at the height of one ordinary level. It does not prescribe a particular style, a monumental staircase, or a wall of glass. A compact house could use a selectively opened upper volume with more spatial precision than a much larger entrance hall. Equally, a lofty entrance may feel impersonal if its height is unsupported by comfortable proportions and clear routes. The essential architectural question is what that additional volume accomplishes for the experience of the home.
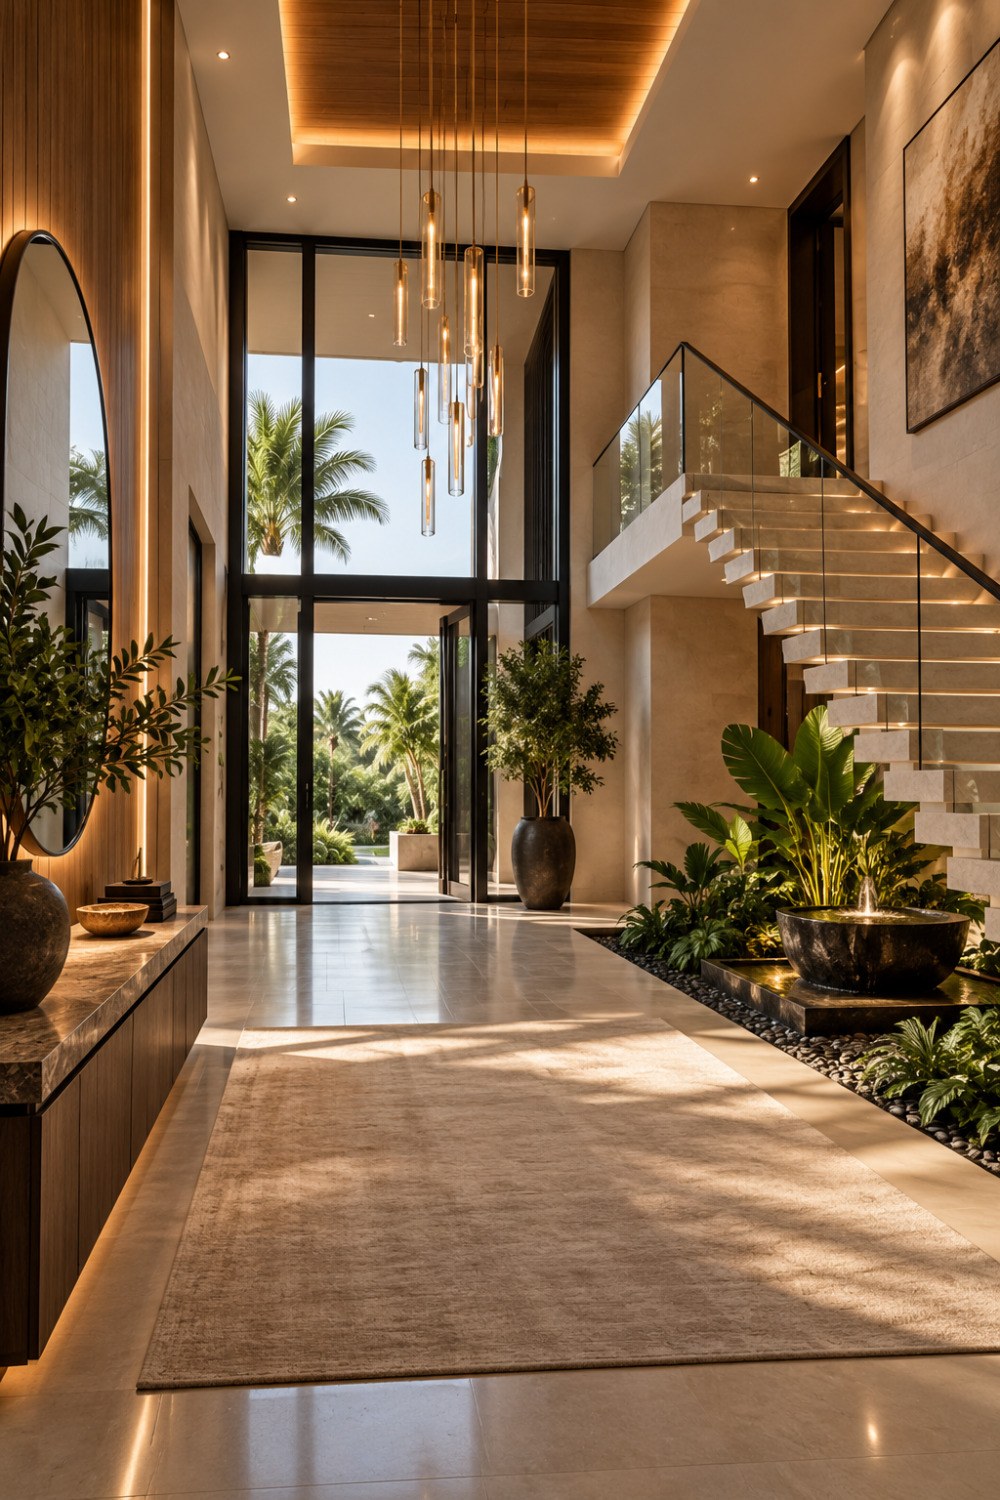
One AI-generated conceptual image offers a vivid starting point: tall bronze-toned glazing faces palms and a warm sky; a delicate-looking stair rises along one side; a suspended cluster of slender lights occupies the upper air; and stone surfaces reflect the evening. These elements communicate ceremonial arrival, but they do not establish that the building is constructed or that its assemblies and environmental performance are verified. A more useful reading asks which relationships could be developed in a plausible residence, which details would need substantial coordination, and what quieter alternatives might achieve equal architectural depth. The following exploration treats the double-height foyer as an inhabited room and connective space, not simply as a dramatic opening beneath a roof.

What a Double-Height Foyer Is—and What It Is Not
A double-height foyer is an entrance space whose ceiling or roof plane sits substantially above the floor of a typical room, often spanning the vertical extent of two storeys. Its defining characteristic is the relationship between the entry floor and an upper level, not the exact number of feet between floor and ceiling. The tall space may be bounded by continuous walls, crossed by a gallery, or opened beside a staircase. It may receive daylight from a high window, from a conventional door wall, or from a carefully directed roof opening. None of these features is mandatory. What matters is that the vertical opening plays an intelligible part in the plan and section of the residence.
The word foyer implies a distinct arrival condition rather than an indiscriminate void within an open-plan house. Someone entering should be able to identify the threshold, understand where to proceed, and sense the transition from the exposed exterior to the domestic interior. If a large living room begins immediately at the front door and merely happens to have a tall ceiling, it may lack this quality. A foyer can share views with other spaces while still maintaining its own recognizable territory. A change in flooring texture, a modest side wall, or a clearly aligned route may be sufficient to mark that territory without closing it behind another door.
The double-height section creates possibilities unavailable to a conventional single-storey vestibule. Upper glazing can deliver changing light above the ordinary field of view. A gallery can permit visual communication between arrival and upper rooms. A stair can be seen as a three-dimensional route rather than a corridor hidden behind a wall. A large artwork may gain a viewing distance from both levels, while a substantial mineral surface can register the changing angle of daylight over the day. These are architectural opportunities, not automatic advantages. Their success depends on appropriate scale, location, and the degree of enclosure required for privacy and comfort.
It is useful to distinguish perceived generosity from sheer cubic volume. A foyer that is very tall but narrow may feel like a shaft; one that is broad but without a defined destination may feel like a lobby rather than a home. Proportion is experienced in movement. At the door, the visitor sees the first portion of the room. A few steps later, a higher window or upper balustrade enters view. On turning toward a living area, the scale changes again. These sequences can make a relatively modest void feel rich, while a larger, uniformly exposed hall may deliver all its information at once and leave little to discover.
The source concept emphasizes the atmospheric capacity of such a room through tall glass, a floating-looking stair, and a long suspended luminaire. Those elements should be understood as design intentions. A real stair would need a believable route of support, comfortable treads and landings, guarded edges, and sensible headroom. Glass would need structurally credible divisions, shading, weather protection, and cleaning access. The luminaire would require serviceable suspension and maintenance provisions. Their appeal is genuine, but the rendering cannot replace the plans, sections, and specifications needed to make them buildable.
A well-designed double-height foyer is therefore best defined by what it coordinates: two levels, a threshold, a route, and a sequence of views. Dramatic height may be part of its identity, but ceremony does not require excess. The highest value of the open volume is its ability to orient the household, admit useful light, and provide a meaningful spatial pause before other rooms begin. When those jobs are clearly performed, the entrance retains dignity even when the chandelier is switched off and no guests are expected.
Arrival as Choreography: Compression, Release, and Orientation
The most memorable entrance often begins before the foyer. A path approaches a sheltered canopy; the floor changes from exterior paving to a more protected surface; a door is set into a substantial wall; and the visitor pauses to enter. When a lower, relatively intimate threshold gives way to a taller hall, the change in height can feel more generous than entering a continuously large volume from the first step. This contrast is not a theatrical trick. It helps the body register that the building has changed from a protective boundary into a place of welcome. The taller room becomes a reward within a comprehensible sequence.
A deep doorway can also keep the foyer from feeling exposed. In a climate with wind-driven rain, glare, or intense afternoon sun, the immediate transition demands practical shelter. A covered exterior landing, durable mat well, discreet drainage, and a door that operates without interfering with traffic are all part of architectural hospitality. Oversized doors and delicate pivot gestures may photograph well, but their swing, weight, sealing, and daily operation should suit real occupants. Good entrance design is as concerned with a visitor carrying bags as with the clean geometry of an empty perspective.
Once inside, an occupant needs a clear destination. A double-height hall can establish this through the placement of the principal stair, an opening toward the living room, or a framed glimpse of the garden. These signals need not compete. A stair may offer the vertical route, a softly illuminated passage may reveal everyday rooms, and an axial view may provide broader orientation. Too many equal destinations, however, create uncertainty. If a spectacular chandelier, full-height glazing, sculptural stair, and grand fireplace all demand attention from the same point, the result can feel less directed than a quieter hall with a single strong focal plane.
Everyday storage is the overlooked partner to ceremonial space. Coats, shoes, deliveries, umbrellas, and belongings require places to land. A carefully integrated closet wall or side vestibule can absorb this domestic infrastructure without turning the foyer into a cluttered storage room. Position matters: storage should be encountered naturally from the door and should not force someone to cross the center of a reception space to put away wet outerwear. A secondary family entry may carry most daily traffic, but the formal foyer still deserves a credible response to ordinary arrival. Luxury is diminished when practical functions are expelled simply to preserve an ideal photograph.
The foyer should also control views into private life. The front door may face a road, neighboring building, or arrival court; a direct line through the hall to a pool lounge or family dining table can expose more than intended. Partial walls, staggered openings, or a short change in direction can retain generosity while creating degrees of privacy. Vertical sightlines matter too. An open gallery gives an upper floor a relationship with the entry, but may allow someone at the door to look directly toward bedroom thresholds. The architect should decide which connections are beneficial and which deserve screening, rather than assuming that total transparency is synonymous with sophistication.
A clear arrival plan anticipates different users and times. Residents returning with groceries, guests arriving for dinner, children passing toward the stair, and service or maintenance workers may all need to move through or near the foyer. Paths that intersect gracefully can support the life of the house; paths that require everyone to circulate around an ornamental table create friction. Furniture should reinforce the room's identity without occupying necessary walking widths. A narrow console or small bench may be more useful than a huge central arrangement. The floor plan should read clearly before lamps, planters, and decorative objects are added.
In a double-height foyer, choreography continues vertically. The visitor may see someone crossing the upper gallery, light entering from a high aperture, or the stair turning out of view. This reveals the house as a connected interior world without explaining every room at once. The arrival becomes memorable through controlled change: compression and release, shelter and openness, near surfaces and distant prospects, public greeting and private retreat. Height gains meaning when it participates in these transitions instead of trying to impress by its dimensions alone.
Proportion, Section, and the Structure Behind the Open Volume
A double-height entrance is first a decision in section. A portion of the floor that might otherwise occupy the upper level is omitted, so the two storeys share air and visual space. That choice affects more than the appearance of the foyer. Adjacent bedrooms, passages, galleries, service zones, and structural bays must be arranged around the opening. It may reduce the available floor area upstairs, alter how rooms receive daylight, and change the route of mechanical and electrical services. Treating the void as a leftover space between elegant walls produces a weaker result than establishing it as a deliberate organizing element early in the plan.
The proportion of the void needs to be assessed from ordinary eye heights. The person approaching sees the upper enclosure at a different angle from the person standing in the middle of the room. Someone on the gallery looks down into a floor and furniture composition that may appear balanced from below but awkward from above. A tall hall should be considered as a volume with multiple viewing positions, not as a façade-like drawing viewed from one preferred camera. Scale can be conveyed through a measured stair, a few broad wall planes, human-sized doors, and furnishings rather than an accumulation of huge architectural features.
The relationship between wall thickness and open space is essential. Continuous glazing across two levels can create a luminous boundary, but it must have plausible support and accommodation for structural movement, air and water sealing, and maintenance. A substantial limestone or plaster pier can give the open room a visual anchor and allow services or building structure to be integrated more convincingly. The frame around a tall glazed opening should be drawn as an assembly, not just a fine line in a rendering. Excessively slender, uninterrupted glass in a vast opening may suggest a freedom of design that the visible details do not substantiate.
The upper floor needs its own structural identity. A gallery overlooking the foyer may be supported by a wall, beam, or other coherent system; its balustrade must feel safely connected to something substantial. The architectural image can express this with a legible floor edge rather than an impossibly thin floating shelf. Similarly, an open stair may become a beautiful independent element, but its loads ultimately travel into a supporting structure. A stair that appears to float through the air without adequate points of support makes the hall feel less credible, not more luxurious. Structural honesty often improves the clarity of the composition.
Section also governs ceilings and concealed systems. A recessed curtain track beside tall glazing, an access panel for lighting equipment, a ventilation route, or a discreet sprinkler or fire-protection element where required cannot be added without considering the surfaces around it. An unusually long suspended light feature may need secure overhead support and future means of access. If the ceiling is kept absolutely smooth by the concept image, the technical systems have not disappeared; they have simply not been represented. Coordinated roof and floor depths give the designer room to resolve these requirements without turning the upper reaches of the foyer into visual clutter.
A volume can be grand while retaining human-scale subspaces. A shallow lower ceiling at the door or a compact seating niche beside a stair allows an occupant to experience the larger height by contrast. A continuous, soaring wall may benefit from an occasional quiet artwork or textured material change at the height where someone can actually perceive it. The most engaging foyers are not uniformly monumental. They offer several scales of encounter: the hand at a rail, the body passing a wall, the room opening above, and the house extending beyond.
A responsible conceptual design should be understood as a proposal for this spatial and structural order, not proof of engineered feasibility. The geometry shown in one image cannot establish appropriate span capacities, code compliance, glazing performance, or construction method. Those questions would require the knowledge of the relevant project team and site. At the architectural level, the task is to allow enough believable depth for supports, readable connections between levels, and a coherent logic of enclosure. A convincing double-height foyer does not need to expose all its engineering, but it should not depend on the fiction that gravity and construction tolerances are absent.
Tall Glazing, Daylight, Privacy, and Environmental Control
Tall glass can transform the mood of an entry. It brings the sky into view, allows sunlight to move across high walls, and gives occupants an awareness of weather before they reach the main rooms. In the approved conceptual image, an expansive glazed elevation frames palms and a late-day horizon, making the double-height volume feel luminous and outward-looking. That atmosphere is persuasive, but it represents a particular moment of daylight, not a complete account of year-round comfort. A bright foyer can also suffer glare, excessive solar gain, unwanted heat loss, reflections, and night-time exposure if its openings are not coordinated with orientation and climate.
The first question is what the glazing should show. Full-height glass at the front of a house can make the entry feel exposed to the arrival court or street, especially when interior lighting is strong after dark. High clerestory openings may admit generous daylight while leaving useful solid wall beneath them. A glazed side return might frame a tree or planted wall instead of the entire approach drive. A tall window located along the stair could provide changing views during ascent without placing the whole foyer behind one huge transparent plane. These alternatives are not compromises in principle. They express different priorities for privacy, orientation, usable wall area, and environmental control.
Sunlight enters the vertical volume at changing angles. Morning light may skim the floor gently, while lower evening sun can strike directly into standing and seated eyes. If polished stone, clear glass, metallic sculpture, and bright pendants share the same field, reflected highlights can overwhelm the materials. A more carefully controlled daylight strategy may use exterior shading, recessed openings, carefully chosen glass performance, and matte surfaces that distribute light rather than mirror it. The aim is not to suppress natural illumination, but to make it comfortable during the hours when residents are most likely to move through the room.
The depth of a window reveal can be architectural as well as environmental. A substantial wall return frames the view, protects part of the opening, and makes the glass read as an element within an enclosing structure. Deep timber soffits or exterior overhangs may temper direct sunlight, although their effectiveness depends on solar orientation and the height of the opening. High glazing may receive sun when lower windows remain shaded. These differences are best studied in section and through climate-specific analysis, not inferred from a sunset rendering. In some situations, smaller apertures located with precision can deliver a stronger and more comfortable experience than the largest possible glass area.
Night changes the balance. Under dark exterior conditions, a bright tall wall of glass can become a reflective mirror. The chandelier, floor, and people inside may appear repeated on the glazing, while the intended garden view largely disappears. If privacy is important, curtains, shades, or other screening may be needed. Tall treatments require discreet but real tracks, motors or manual access, and consideration of fabric weight and maintenance. Their visual character should be part of the interior architecture from the beginning. A treatment introduced late may disrupt the clarity of a carefully drawn opening or occupy the very wall space reserved for art.
A foyer is also an air volume. Large glazed elevations, doors that open to exposed exterior conditions, and a connection to upper rooms can change how heat and air move. In some climates, a two-storey void may contribute to stratification, with warmer air collecting above the occupied level. In others, winter cold surfaces or direct summer sun may dominate comfort. Ventilation and conditioning should respond to how the room is actually used, rather than simply scaling up the solution for a conventional hallway. Local floor comfort, drafts near the front door, and the performance of adjoining spaces can matter more to daily experience than a perfectly uniform temperature at ceiling height.
Daylight and privacy can be designed together. A high strip of sky, a framed garden, and a sheltered lower entrance may give the room varied illumination while keeping private parts of the house protected. Trees can filter selected views, but planting changes with growth and season and should not be treated as a guaranteed opaque screen. The ideal aperture strategy follows the household's needs and the actual site: where people arrive, where neighbors look, which walls should remain usable, and when direct light is desirable. The architectural achievement is not maximum transparency. It is allowing the entry to feel expansive while occupants retain meaningful control over exposure and atmosphere.
Stairs, Galleries, and the Relationships Between Floors
A stair can give a double-height foyer its most recognizable form, yet the success of the hall depends on whether the stair is a genuinely useful route. It should lead naturally from the entrance level toward the rooms above and offer a clear landing at each transition. The geometry of treads, risers, turns, and headroom determines whether a stair feels comfortable and predictable in daily use. A sculptural profile that is compelling from the opposite wall may prove inconvenient when someone carries a suitcase or walks beside another person. The stair should be composed as circulation first and as a focal object through the clarity of that circulation.
In the conceptual image, a pale stair with transparent guards occupies one side of the lofty hall. Its light appearance lets the tall glazing remain visually prominent, while the visible ascent signals that the entry belongs to more than one floor. That is a useful spatial proposition. Developing it credibly would mean determining the stair's support, the dimension and position of the landing, the continuity of the hand-contact surface, and the relationship between glazing, guards, and wall edges. Transparent guarding is not equivalent to absent guarding; real glass panels, connections, tolerances, and cleaning access affect its appearance and physical character.
The stair and foyer need enough distance from one another to prevent conflicts. If the bottom step lands directly in the incoming pedestrian flow, occupants may have to divert around ascending people while simultaneously managing the entrance door. A small waiting or turning area at the stair's foot gives the movement sequence some generosity. The stair does not always need to be centered on the front door. In fact, a slightly offset position can make the room more composed, allowing arriving visitors to orient toward the living spaces before deciding whether to go upstairs. That arrangement also offers more privacy for the upper level.
A gallery changes the social meaning of the foyer. It can allow light and visual continuity between floors, giving the entry an inhabited vertical presence. It may create a useful place to pause at a window or see a tree from a higher angle. But a gallery is also a corridor beside a drop, with the ordinary needs of passage, guarding, and neighboring rooms. If it is very narrow or interrupted by ornamental objects, its function can become awkward. If every upper bedroom opens visibly onto the gallery, the ceremonial openness downstairs may come at the cost of privacy upstairs. The gallery's placement and enclosure should follow the home’s distribution of public and intimate activities.
Views from above deserve more attention than they usually receive. A polished stone floor may be attractive from entry level, yet appear as a featureless reflective field from the upper passage. A central sculptural table may look elegant in a frontal photograph while sitting inconveniently in the primary route. Plants positioned beneath the gallery can create depth, but need space for growth and access for watering. Studying the hall from above can reveal whether its composition is genuinely three-dimensional or only successful from the camera angle used to present it. The upper vantage is part of everyday life for residents, not a secondary illustration.
Acoustic connection accompanies visual connection. Footsteps on a hard stair, conversations beneath a gallery, and doors opening near the upper edge can carry into the tall void. Those sounds may be welcome when the household wants openness, and intrusive when bedrooms or workspaces need quiet. A foyer need not be acoustically isolated from every adjacent room, but the edges of private spaces should be considered. Doors, intermediate passages, softer materials, and the orientation of openings can create degrees of acoustic separation without erasing the visual relationship that makes the two-storey space distinctive.
The stair and gallery also offer a test of architectural restraint. An elegant folded stair, a carefully formed wall, and a measured guard may give the hall enough character without an enormous overhead installation. Conversely, a quiet stair can become the background for a tall piece of art or a softly lit material surface. The important decision is which element leads. When the hierarchy is clear, the double-height foyer appears ordered instead of crowded with competing expressions of grandeur. The movement between floors becomes part of the architecture's narrative, making the entry memorable because it connects places rather than merely displaying vertical emptiness.
Stone, Timber, Acoustics, and the Scale of Touch
The materials of a tall entrance are often selected for the way they look across a large surface: pale stone creates continuity, dark metal outlines openings, and timber introduces warmth against glass and plaster. But a foyer is also a room of immediate bodily contact. People touch a door pull, pass a wall closely, set bags on the floor, and lean against a handrail. Material quality therefore operates at two distances. From afar, the surfaces establish proportion and atmosphere; close up, their texture, temperature, joints, and durability determine whether the place feels hospitable. A convincing scheme needs both scales of experience.
Stone can give a foyer a stable visual base. A floor extending from the threshold toward a main interior route may make movement intuitive, while a substantial wall return establishes an enduring boundary. Yet a highly polished surface that looks luminous in an ideal image can become visually busy or slippery when wet at the entrance. Finish selection should reflect the actual exposure, the amount of foot traffic, and the expected methods of cleaning. An exterior paving material may relate in color to the interior stone while changing texture across the threshold. Seamlessness should be pursued as visual continuity, not as the denial of different functional requirements.
Large stone wall panels also depend on believable assemblies. Veining, texture, and pattern can create depth, but joints are inevitable and should be composed rather than concealed unrealistically. Wall cladding needs appropriate support and a relationship to doors, corners, glazing, and service openings. A heavy mineral surface may be particularly beautiful where daylight grazes its texture, but its thickness and edges should have a clear place within the architecture. Treating stone as a continuous printed skin from floor to ceiling can remove the very craft that makes the material persuasive. Deliberate reveals and a limited number of alignments often express quality more strongly than absolute visual uniformity.
Timber can bring human scale into the larger section. A soffit at the entrance, a recessed storage wall, or a tactile handrail may provide warm contrast without turning every elevation into a feature surface. The direction of grain, panel module, and junction with mineral walls should support the geometry of movement. A lower timber ceiling at the entry can make the tall volume beyond feel generous through contrast. Its role is spatial, not merely decorative. In serviceable construction, allowances for movement, accessible openings, and appropriate environmental conditions should accompany the apparent simplicity of the finish.
Double-height volumes tend to expose acoustic shortcomings. Hard floors, high plaster walls, extensive glass, and stone stairs can produce pronounced reverberation, especially if several people are speaking or a gathering occupies the hall. A long echo may make the foyer sound ceremonial in an empty demonstration yet uncomfortable in a lived-in house. The response need not involve covering beautiful architecture with visible acoustic products. Upholstered benches, rugs placed outside critical wet zones, discreet absorptive backing within suitable wall or ceiling systems, curtains, and the relationship to adjacent furnished rooms can contribute to a more balanced acoustic character. The necessary approach depends on actual surfaces and room geometry.
The front door creates another acoustic boundary. External traffic, garden equipment, weather, and arrival activity may be heard more strongly in a tall open space because the room distributes sound to upper floors. Adequate enclosure at the entry and carefully arranged nearby rooms help prevent the foyer from becoming an unwanted sound corridor. Bedrooms adjacent to the upper gallery may deserve more protected thresholds. A visually open plan can still acknowledge the value of quiet. There is an important distinction between a house that feels connected and a house in which every space shares every noise.
Comfort underfoot and at hand deserves equal attention. A stair rail should feel natural to grip, while the entrance floor should give secure footing after rain. Bench upholstery should be appropriate to occasional use and located outside the immediate door swing. Indoor trees need real planting containers and maintenance access; highly polished furniture should not obstruct the landing zone. These apparently small decisions bring the double-height interior down to the scale of ordinary life. In successful architecture, material richness does not compel residents to move cautiously around the house. It supports easy, confident occupation.
The strongest palette is often the one with the clearest distribution of roles. Stone can provide mass and continuity, oak or another appropriate timber can warm the hand and ceiling, and metal can give precision to openings and guards. Fabric and plants add softer texture where people pause. There is little gain in making every material a signature moment. If the large surfaces remain relatively calm, the small joints and tactile encounters become more legible. A double-height foyer then feels genuinely residential despite its vertical ambition: a place grounded by the surfaces closest to the body rather than merely decorated for an architectural photograph.
Vertical Lighting: A Focal Point Without Spectacle
Lighting in a double-height foyer has a special temptation: because the ceiling is far above the occupants, an enormous suspended fixture can fill the apparent emptiness. A long chandelier or cluster of pendants may become an elegant marker of the vertical scale, but scale alone is not a lighting strategy. The fixture is experienced from below, from the stair, and possibly from the upper gallery. It may appear narrow from one viewpoint and overwhelming from another. It can direct attention toward the height while leaving the floor poorly illuminated or generating uncomfortable reflections on nearby glazing. Its visual role should be chosen alongside, not instead of, practical light distribution.
The source concept uses a descending group of slender luminous elements above a reflective stone floor. The composition makes the ceiling-to-floor dimension immediately understandable. If adapted to a real residence, however, the suspension would need believable support, safe distances to circulation and gallery edges, controls suitable to different uses, and a maintenance strategy. Reaching lamps high above the floor may require specialized equipment or an accessible lowering system. Even if long-life light sources are chosen, components eventually fail or need cleaning. A chandelier that can only be serviced through disruptive temporary construction is not a thoroughly resolved luxury detail.
A more durable lighting hierarchy begins with what occupants need. The entrance door and its handle should be legible without harsh glare. The floor route toward the stair and main living areas should remain safely visible. The stair's treads and landings require coherent illumination, with no distracting dark gaps between strong pools of light. A modest accent on a wall or artwork can help organize attention, while general lighting keeps the room usable on cloudy days and at night. Only after those requirements are met should a hanging focal object be given its expressive role. This ordering prevents the ceremonial gesture from becoming a substitute for actual visibility.
Daylight and electric light should complement one another. In late afternoon, low sun can make the high glazing glow and the stone floor shimmer. At night, the same glass may become a reflective black plane. Brightly illuminated fixtures near it can multiply across the surface, creating competing images that diminish the clarity of the exterior view. A controllable combination of shaded wall light, restrained ceiling sources, and a dimmable focal fixture can maintain hierarchy under changing conditions. The strongest evening composition often leaves some of the upper volume relatively dark while the arrival floor and the main route remain welcoming.
Light can also reveal material depth. A gently washed limestone wall may exhibit its texture without being covered in ornamental fittings. A narrow recess in a timber ceiling can provide an indirect glow that makes the lower entry zone feel sheltered. A soft pool of light on a console can mark a place to pause, while a quieter upper gallery remains visually present through reflected ambient illumination. The aim is to avoid uniformly bright surfaces. In a tall foyer, difference matters: the more thoughtfully brightness is distributed, the more the visitor can understand the building's layers without being overwhelmed by multiple focal points.
The lighting design should be evaluated from the upper floor as carefully as from the entrance. A pendant that is comfortable when seen from below may reveal exposed light sources at eye level from a gallery. Recessed fixtures near the upper edge may cause glare for someone descending the stair. Reflections can also change when a person looks toward the garden from a higher position. The geometry of shielding, fixture placement, and visible luminance should support movement through the section. Light sources that work in the promotional camera view may not work from every position people occupy in a real home.
The relationship between lighting and the architecture's long-term character is important. Decorative fixtures may change with taste or technical developments, whereas the structure, window positions, and broad wall proportions endure. A foyer should therefore remain coherent if its prominent chandelier is eventually replaced with something quieter. The permanent architectural surfaces can carry the principal sense of space; electrical layers can adjust the mood and support changing routines. Concealed channels and access provisions make that flexibility possible without requiring the room to be dismantled.
The best double-height foyer is not necessarily the brightest or the one with the longest pendant installation. It is the one where a visitor can feel the volume through a sequence of softly revealed surfaces, daylight shifts, and an unmistakable route forward. A carefully chosen focal light can enrich that sequence. It should never be so demanding that the walls, stair, and domestic life become supporting scenery. Light is most architectural when it clarifies space, movement, and material rather than trying to outshine them.
Comfort, Maintenance, and the Long Life of an Entrance
A double-height foyer can look complete in a single image while hiding the questions that determine its usefulness over decades. Who cleans the upper glazing? How are the suspended lights maintained? Where can a tall curtain track be reached? Which surfaces are exposed to rain and grit near the doorway? How is air supplied and returned so the lower occupied zone feels comfortable? And can the upper gallery accommodate ordinary changes in furniture, room use, and privacy expectations? These questions are not distractions from architectural beauty. They help determine whether the generous section remains a pleasure rather than becoming a difficult space to operate.
Cleaning access should be part of the initial geometry. Tall window panels may require a safe approach from inside or outside, depending on the site and façade. A narrow planted bed immediately beside glass can complicate exterior access even if it softens the view. Large artwork installed high on a wall needs an appropriate route for placement and eventual removal. Lighting equipment should be accessible without damaging finishes or closing the foyer for prolonged work. Architecture that appears effortless tends to involve careful planning of these hidden service relationships. Access points can be discreet, but they must have a place within the design.
Environmental performance is equally relevant. A two-storey room can gather warm air above the occupied level, and extensive glazing may make certain boundaries feel hotter or colder than nearby walls. Conditioning a lofty volume does not necessarily require maintaining exactly the same temperature throughout its full height; it requires a comfortable environment where people stand, sit, and circulate, along with appropriate performance in adjacent rooms. Entrance door opening patterns, weather seals, shading, insulation, and the placement of mechanical systems can influence that outcome. Exact solutions would depend on climate and specialist assessment. The design principle is to recognize the consequences of connected vertical air rather than treating the void as neutral empty space.
Security and privacy should also be considered without allowing technology to dominate the foyer's appearance. The entrance should provide clear sightlines to legitimate visitors and an intuitive connection to the residence, while not exposing the entire household. A secure door and carefully placed glazing are architectural elements first. Cameras, communication devices, and access controls, where used, can be coordinated within walls and door assemblies instead of being added as visually prominent accessories. The aim is not to turn arrival into a checkpoint. It is to create a welcoming threshold that has been designed with its exposure and occupants in mind.
Future adaptability deserves attention because the foyer occupies valuable volume within the home. A two-storey opening cannot be casually changed without affecting structure, circulation, and light. Its location should therefore justify the space it removes from the upper floor. If the family later needs a different arrangement of bedrooms or work rooms, the gallery and neighboring walls should remain capable of supporting reasonable changes without undermining the central entry sequence. Loose furnishings, display objects, and lighting can evolve more readily. Keeping the permanent hall architecture composed and intelligible gives these changeable layers room to respond to new ways of living.
Material aging is part of the entrance's identity. Stone may develop marks at the paths most frequently used; timber can change tone under sunlight; metal handrails acquire signs of touch; planted elements mature and alter the daylight distribution. A design that allows for patina, cleaning, and selective replacement can remain dignified without needing to be preserved in an impossible condition of photographic perfection. Durable floor finishes, accessible junctions, and reasonably sized replaceable components often contribute more to long-term luxury than the most exotic surface treatments.
The foyer's role in everyday social life may evolve as well. During a gathering, it can become a place of greeting and conversation. On a quiet morning, it is simply a route to breakfast, the garden, or an upper bedroom. Children may use the stair frequently; residents may pause to look through a high window; someone may need a place to sit while putting on shoes. A successful large entrance accommodates these unremarkable activities without feeling empty when no occasion is underway. Human-scale seating, quiet views, and intuitive movement allow a ceremonial room to become part of ordinary domestic life.
What ultimately separates a compelling foyer from a purely spectacular one is the integration of performance with experience. A practical threshold can still feel extraordinary through light, scale, and material. A restrained upper gallery can still bring drama through perspective. A modestly scaled chandelier can still mark the center of a tall room. No rendering can verify environmental performance, structural safety, or construction quality; these require project-specific investigation. Yet a conceptual design can demonstrate respect for the questions. When maintenance, climate, privacy, and adaptability are given architectural form, the double-height foyer becomes not just the entrance seen on the first day, but a durable and welcoming part of the home.
A double-height foyer is not simply a hall with a higher ceiling. It is a deliberate relationship between two storeys, the entrance threshold, the surrounding rooms, and the light and views that connect them. Its ambition lies in making arrival feel distinct without sacrificing the work of an everyday home. The most convincing designs use height to guide orientation, support a clear stair or gallery sequence, and create a measured contrast between shelter and openness. Proportion and circulation matter at least as much as the spectacular vertical gesture.
The AI-generated entry concept offers an atmospheric demonstration of the possibilities: tall glazing, suspended lighting, an open stair, and stone surfaces combine to suggest spaciousness and ceremony. But each compelling visual cue raises practical questions about structure, privacy, daylight, reflections, acoustics, environmental comfort, and maintenance. Those questions do not diminish the architectural idea. They provide the basis for developing it responsibly and avoiding a room that exists mainly for its first photograph.
A refined foyer can be generous without being excessive. It can frame daylight without leaving the interior exposed, reveal the second floor without giving away private rooms, and celebrate material richness while remaining comfortable at the scale of a handrail or doorway. It should feel appropriate when guests arrive and equally convincing when a resident crosses it alone. The most memorable double-height entrance is therefore one that gives vertical space a purpose: making the home legible, welcoming, and emotionally resonant while remaining grounded in the realities of use.
Related Visual Inspiration
Additional AI-generated architectural studies connected to the ideas explored in this article.

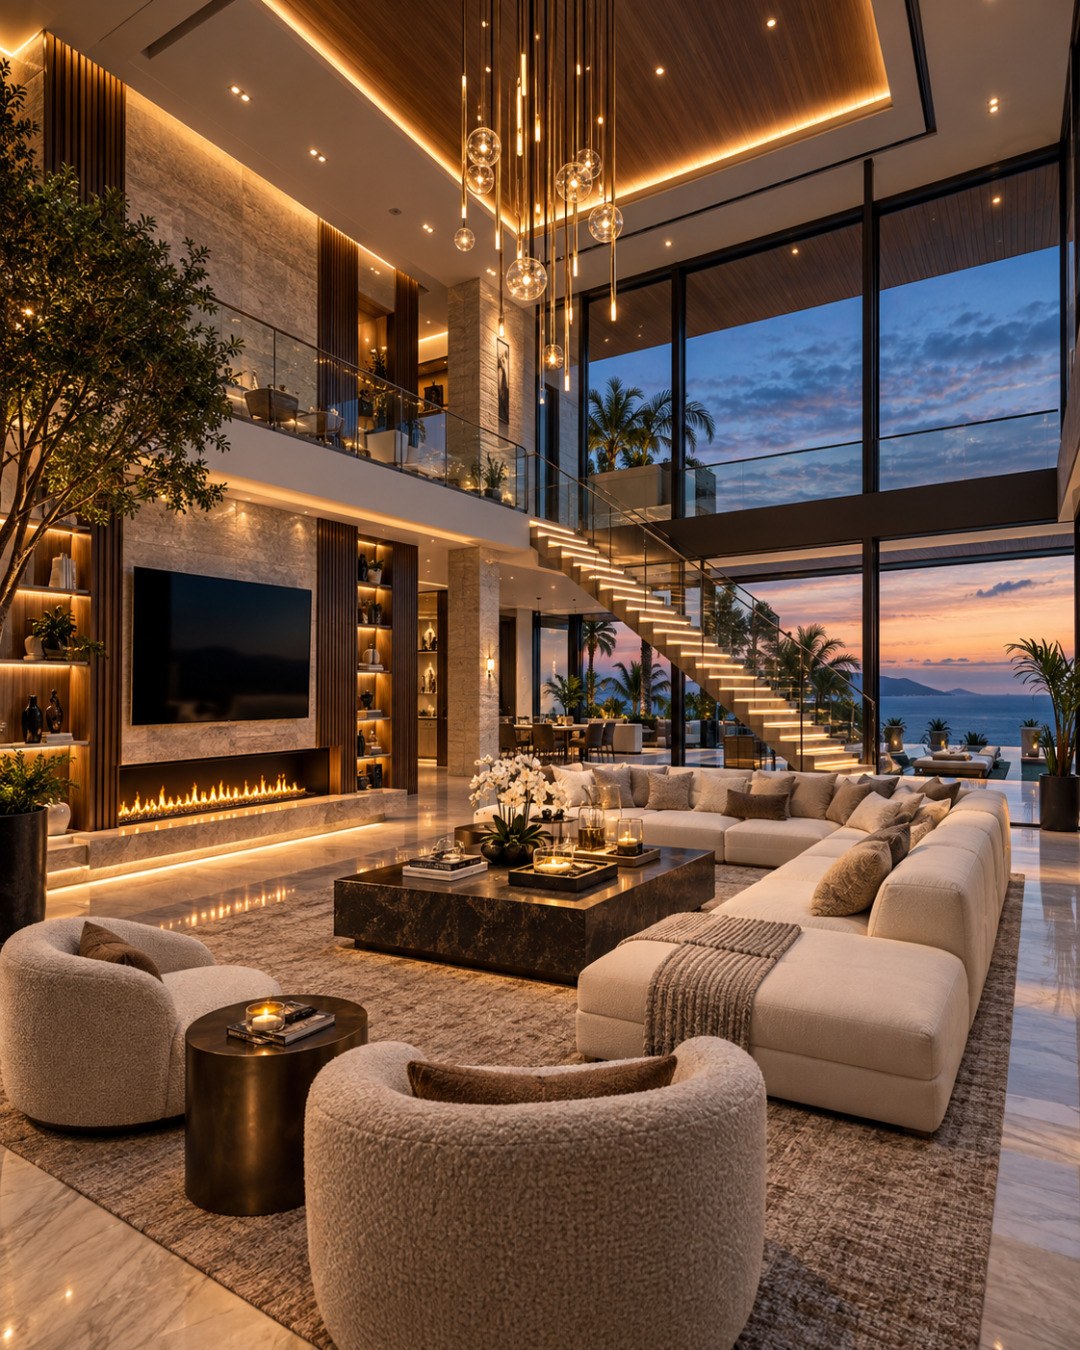
AI disclosure: This article explores AI-generated architectural inspiration and conceptual design ideas. It does not describe a claimed real-world property, client, architect, or built project.