Article Format

Architecture Explained

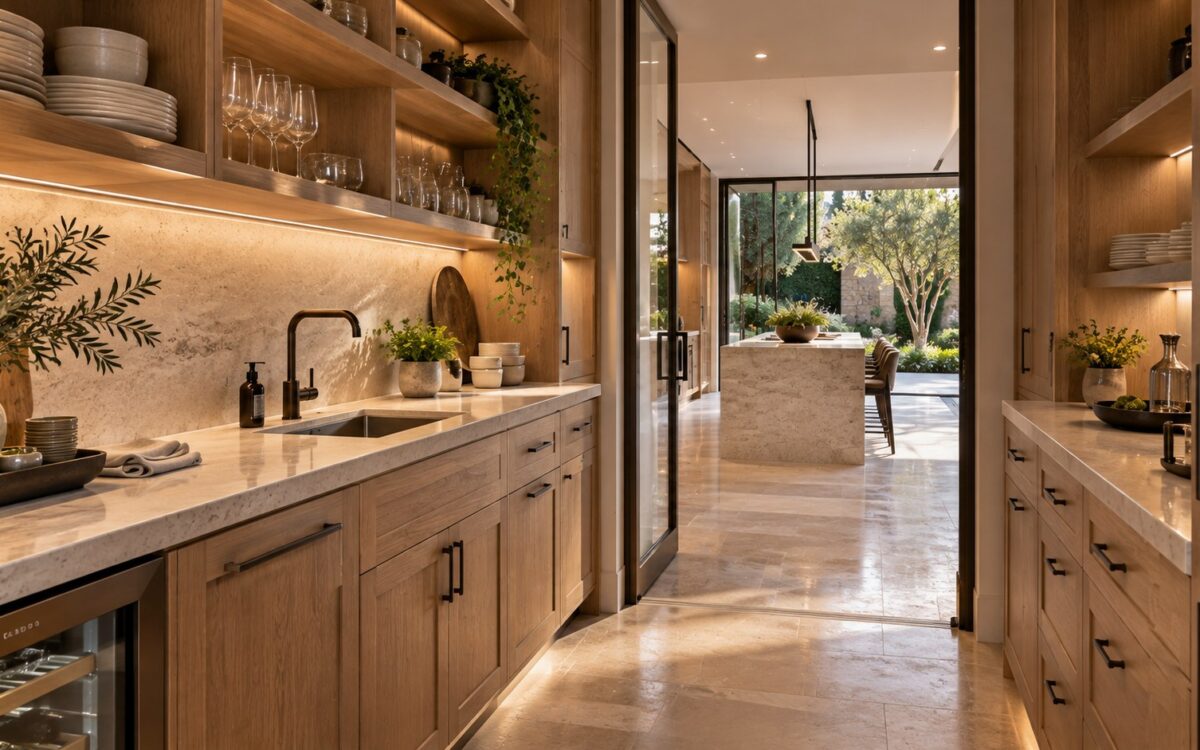
Contemporary butler’s pantry with warm oak cabinetry, pale stone worktops, discreet sink, and an opening toward the main kitchen.
Article

What Is a Butler’s Pantry? Planning a Beautiful Secondary Kitchen

A butler’s pantry is more than concealed cabinetry behind a beautiful kitchen. Explore how a secondary service room can support preparation, serving, storage, and cleanup, and why its location, working clearances, utilities, and maintainable details matter more than decorative polish.
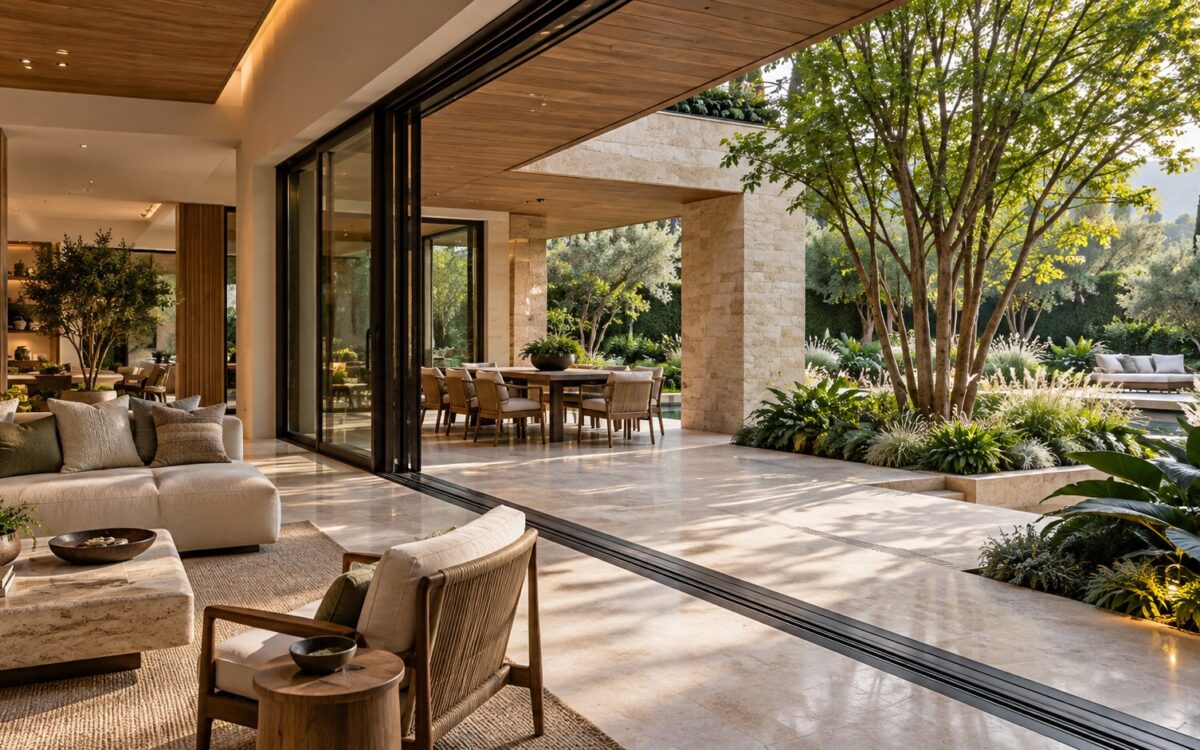
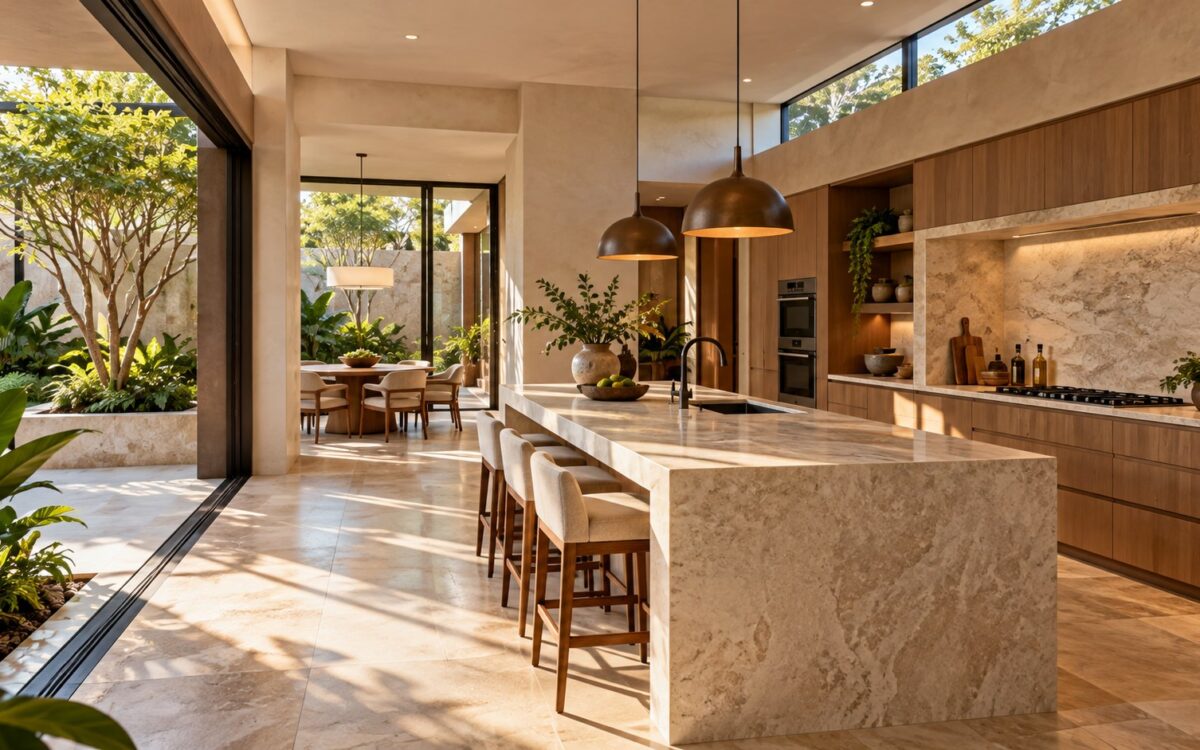
Contemporary limestone living room opening through bronze-framed sliding doors to a sheltered garden terrace and planted courtyard.
Article

What Is Indoor-Outdoor Flow? Designing the Space Between Home and Landscape

Indoor-outdoor flow depends on more than expansive glass. Discover how circulation, sheltered terraces, aligned sightlines, durable thresholds, material continuity, climate response, and practical outdoor rooms allow a home to connect with its landscape while preserving comfort, privacy, and everyday usability.

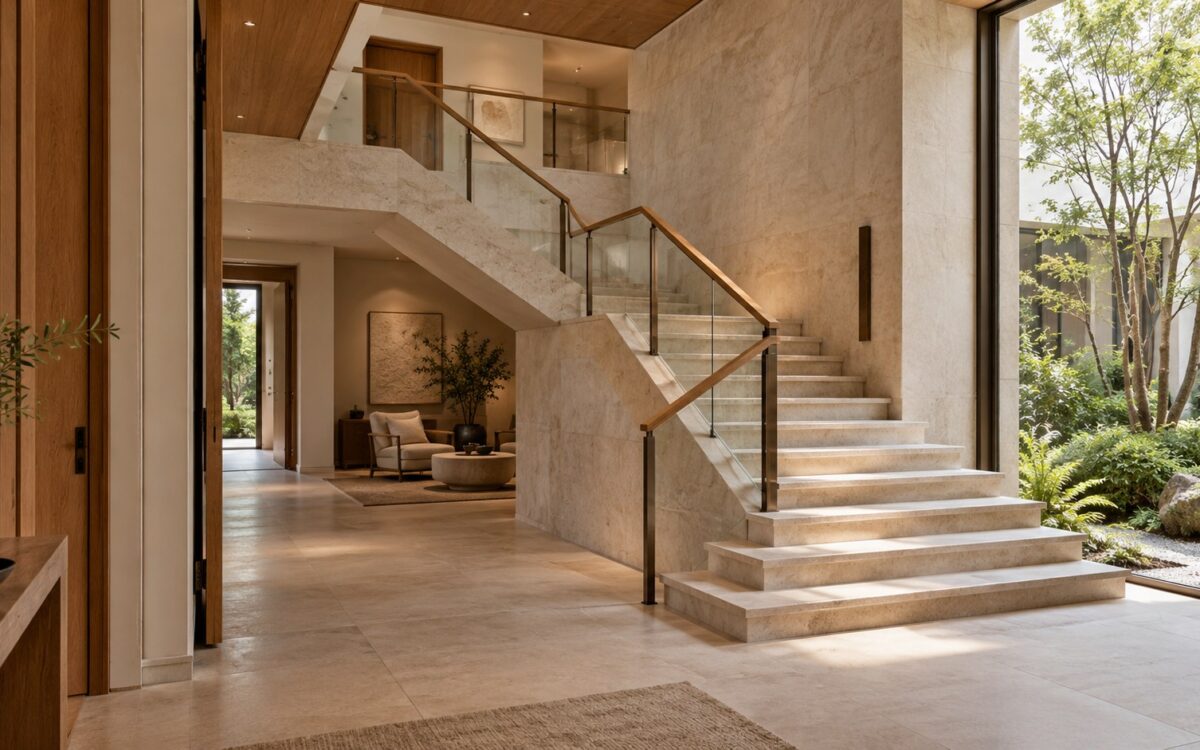
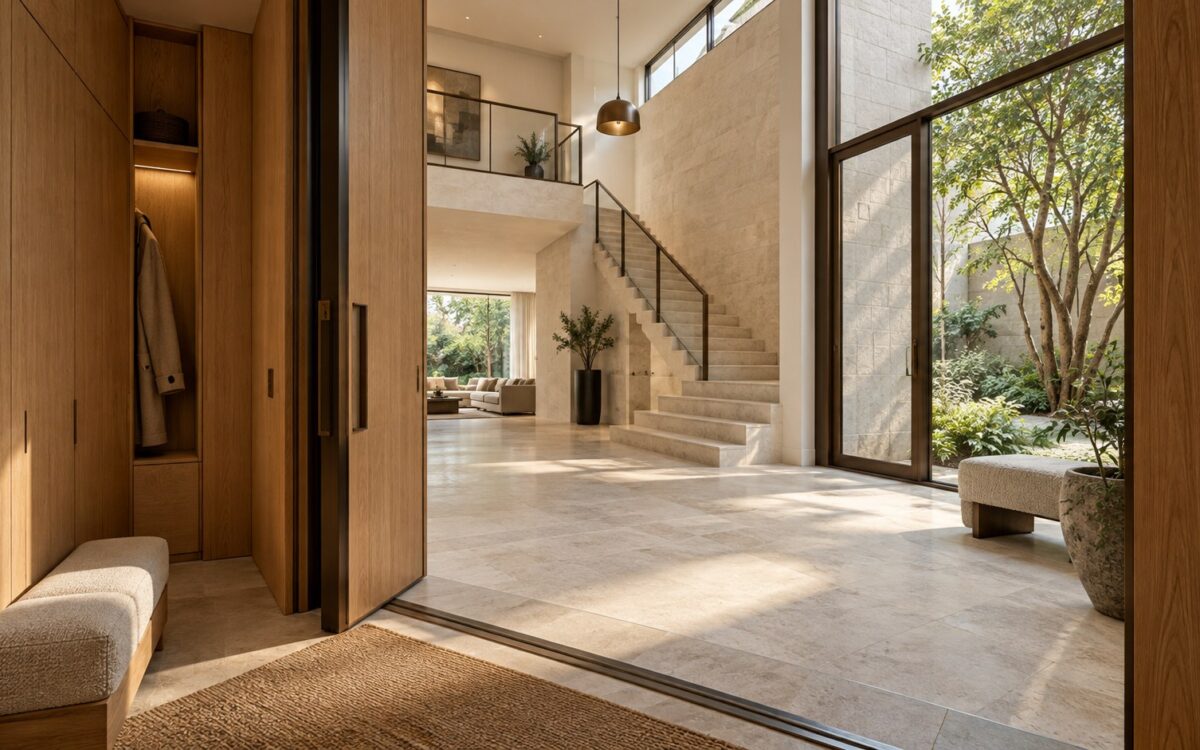
Contemporary limestone entry hall opening into a double-height foyer with oak stair, upper gallery, and softly lit garden.
Article

What Is a Double-Height Foyer? Designing Arrival, Light, and Vertical Space

A double-height foyer can make arrival feel generous, but its value extends beyond dramatic ceiling height. Explore how two-storey entrance volumes shape circulation, daylight, stair connections, privacy, acoustic comfort, and material character—and what transforms a striking conceptual image into a coherent residential design.

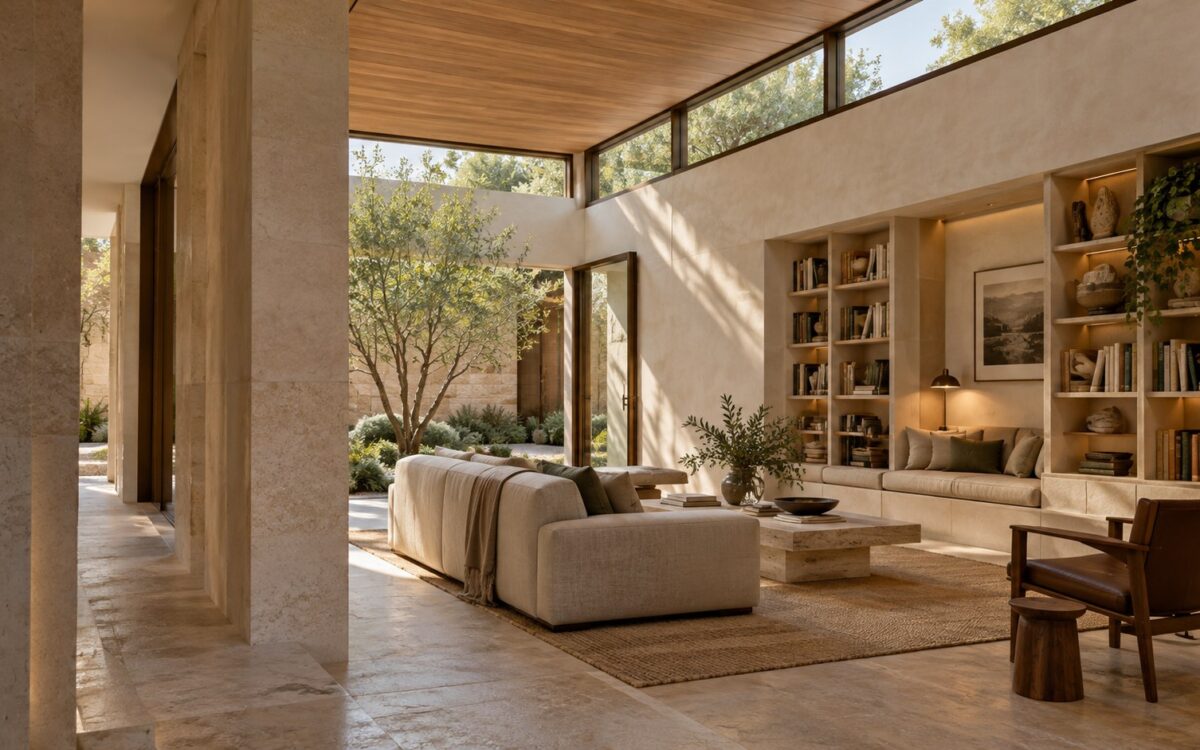
Contemporary reading lounge with high clerestory glazing, oak ceiling, limestone walls, and sheltered courtyard planting.
Article

Clerestory Windows: How High Glazing Shapes Light, Privacy, and Space

Clerestory windows admit daylight high in a wall while preserving privacy and useful space below. Explore how these openings influence room proportions, reflected light, solar comfort, construction, and maintenance—and why their real architectural value depends on careful coordination rather than simply placing more glass near the ceiling.

Contemporary limestone entry gallery with a sculptural folded staircase, oak handrail, sheltered garden glazing, and natural daylight.
Article

The Statement Staircase: How Form, Structure, and Movement Shape Luxury Interiors

A statement staircase does more than connect floors. Its placement, geometry, supporting structure, materials, lighting, and tactile details can give a home a recognizable architectural center. This guide examines when a sculptural stair genuinely improves everyday movement and how to distinguish lasting design from visual spectacle.