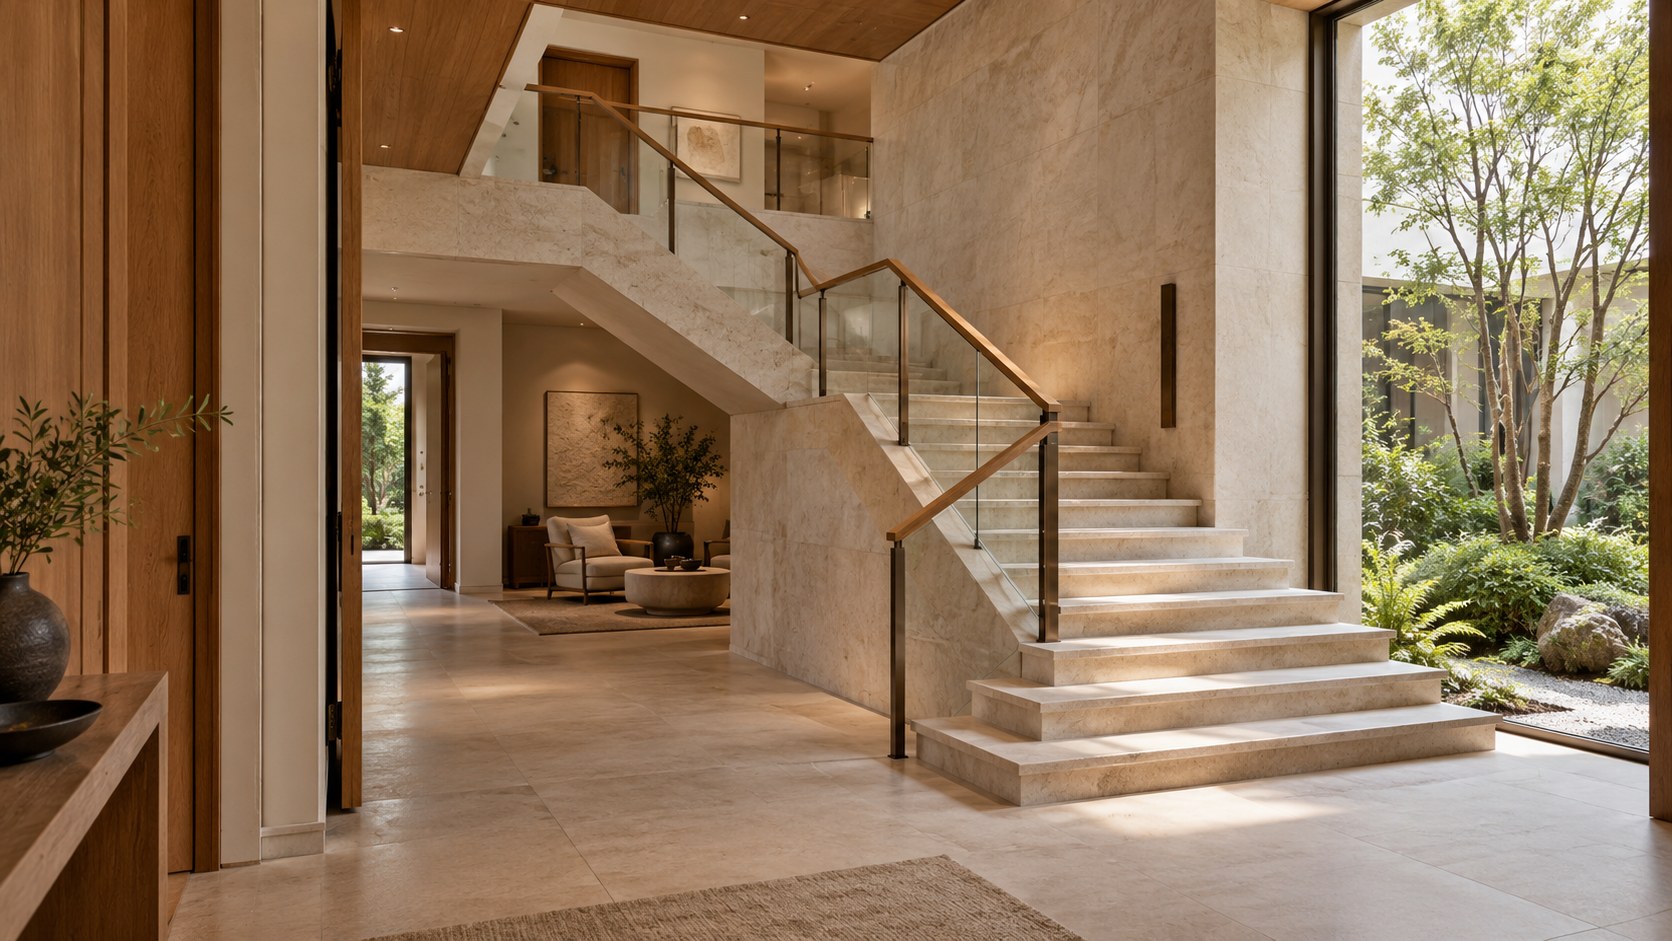
A statement staircase does more than connect floors. Its placement, geometry, supporting structure, materials, lighting, and tactile details can give a home a recognizable architectural center. This guide examines when a sculptural stair genuinely improves everyday movement and how to distinguish lasting design from visual spectacle.
A staircase has an unusually difficult architectural assignment. It must support one of the most ordinary acts in a house, moving between floors, while occupying enough space and visual attention to alter the character of rooms around it. When its form is distinctive, its presence can become a memorable part of the home. Yet the difference between a statement staircase and an expensive obstacle is not the degree of curvature, the cost of its stone, or the brightness of its lighting. It is the quality of the relationship between movement, structure, material, light, and the rooms it connects.
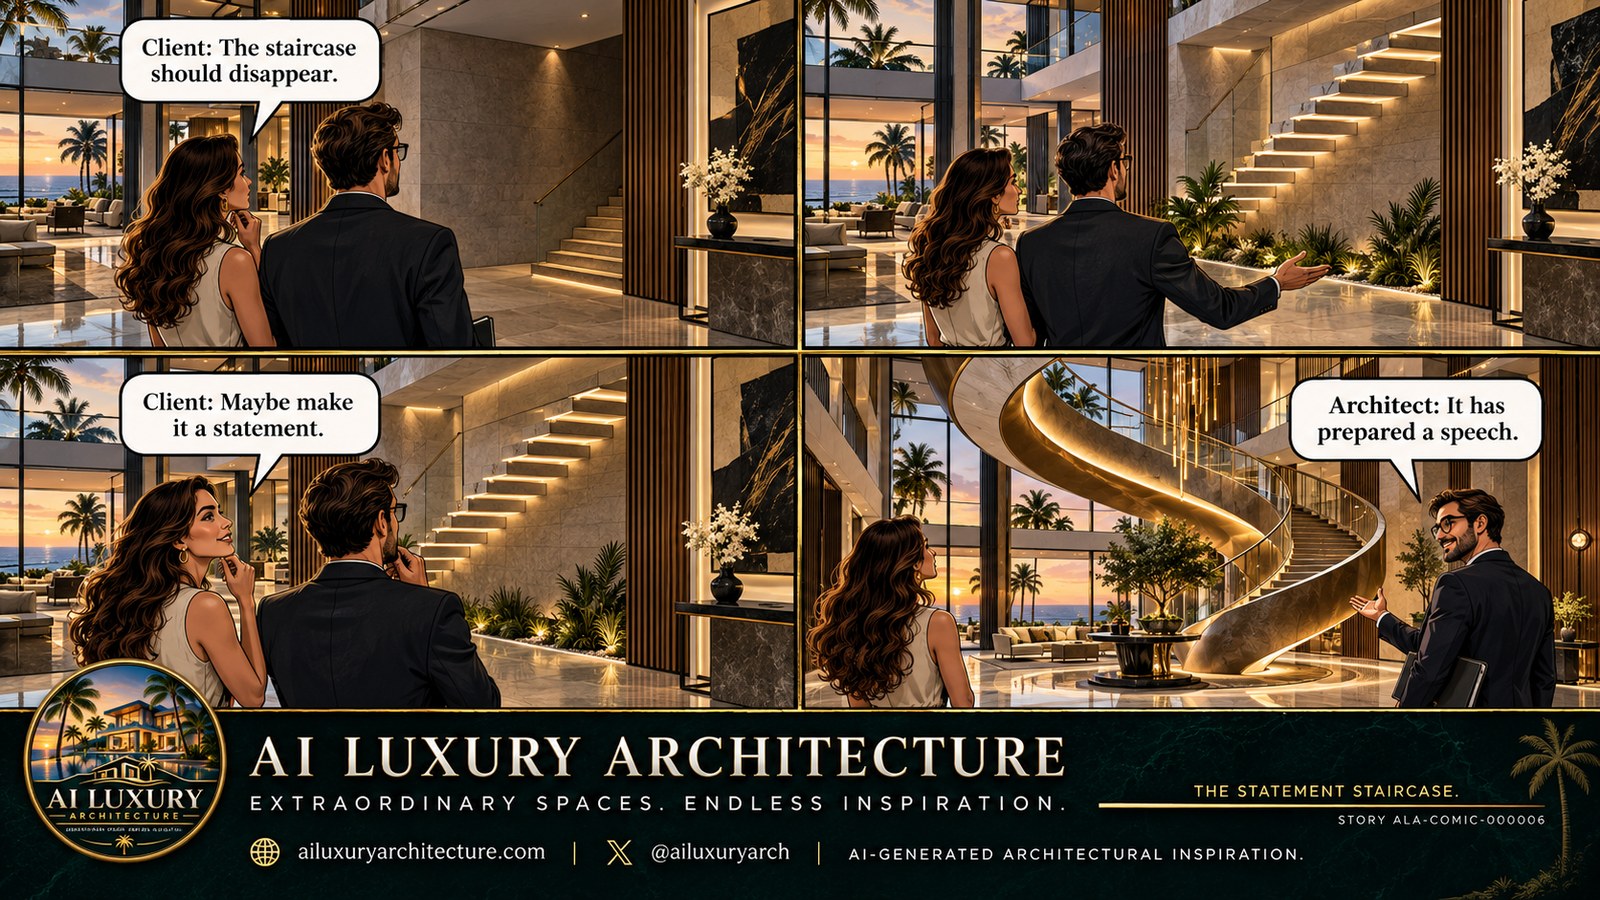
In one conceptual luxury interior, a broad curved stair rises beside a double-height gathering space. Pale stone treads carry narrow bands of warm illumination; a dark timber-toned outer surface gives the rising form visual weight; transparent guarding traces its edge. A long hanging light installation occupies the tall void, while polished floors and an ocean-facing glazed wall intensify the contrast between interior spectacle and coastal setting. It is a vivid illustration of how a stair can become a visual centerpiece. It is not, however, a technical drawing or evidence of a constructed building. The value of examining it lies in asking which relationships make the composition intelligible and which would require further design to become convincing architecture.
A useful statement staircase performs at several distances. Seen from the entrance, it helps a visitor understand the organization of the home. Seen from the living room, it establishes a figure against the larger enclosure. Underfoot, it should feel steady, predictable, and comfortable. At the hand, the guard and rail should provide reassurance without interrupting movement. Years later, the same structure must tolerate daily contact, cleaning, replacement of lighting components, and gradual changes in the surrounding interior. Its apparent effortlessness rests on decisions that a dramatic photograph cannot fully disclose.
The aim, then, is not to celebrate a particular sculptural shape. It is to understand why certain stairs become enduring architectural events while others remain striking only from the camera position that first made them famous. That distinction begins with the plan.

When Circulation Becomes the Room's Organizing Form
A statement staircase earns its place when it does something larger than connect one landing to another. It can mark the center of an entry sequence, organize the relationship between a public living floor and private rooms above, or establish a visual axis through a house whose separate volumes might otherwise feel unrelated. Placement is therefore more consequential than ornamental treatment. A stair finished in rare stone may remain incidental if it is hidden at the end of an awkward corridor; a comparatively simple stair can be unforgettable if it clarifies the whole plan.
The first design question is where someone encounters it. A guest entering a foyer may see only the lower flight, with the upper landing revealed as they turn toward the main room. This partial disclosure can create anticipation while preserving an understanding of where to go. In a larger open-plan residence, a staircase can also serve as a hinge between dining, living, and an upper gallery. It should not force every journey to cross the furniture arrangement. The route from entry to stair, from stair to upper circulation, and from living area to terrace needs to remain plausible when the house is occupied, not merely when it is photographed empty.
Prominence does not require a position precisely in the center. An offset stair can give the room a strong asymmetry, leaving a calm central area for conversation and placing upward movement against a substantial side wall. A more central composition can work when the house's circulation genuinely radiates from that point, but it demands generosity around the lower landing. The sweeping stair in the conceptual coastal image is presented as a dominant form near the edge of the principal living area. This arrangement works visually because the darker curved structure contrasts with the expansive glazing and pale floor. In lived architecture, the same strategy would depend on maintaining clear pedestrian routes beside the stair and preventing the curve from trapping unusable space behind it.
The stair also changes the perception of depth. A curved flight can draw the eye into the room and upward at once, linking a floor-level arrival to the taller volume overhead. That gesture becomes more successful when the upper destination is intelligible. Is there a gallery from which someone can look back into the living room? Does the landing connect directly to sleeping rooms, or does it lead into another transitional space? A staircase whose top disappears behind an inexplicable wall may function perfectly, but its role as a visual organizer is weaker if the viewer cannot understand its destination. A glimpse of the upper circulation, rather than full exposure of private rooms, often offers the right amount of information.
Sightlines cut both ways. From below, a visitor sees movement on the stair and perhaps the upper gallery. From above, the same route can expose a living room or entrance. A family may enjoy these connections as a way to remain aware of one another; another household may want greater acoustic or visual separation. Solid parapet returns, screened sections, carefully placed doors, and offsets in the plan can moderate this contact without erasing the staircase's architectural presence. A strong feature need not make every floor entirely visible to every other floor.
The occupied footprint deserves the same respect as the photographed outline. People pause at the foot of a stair, turn with bags, move furniture between levels, and sometimes wait for another person to finish descending. The lower landing should not end directly against a coffee table or an exterior door that creates competing traffic. Similarly, the head of the stair should arrive where there is space to orient, not in a narrow corner assembled only to preserve the sculptural appearance from below. Planning with these everyday moments reveals whether the stair truly organizes the house or simply claims a large portion of it.
A statement staircase, in this sense, is closer to a small piece of urban design within a residence than to a freestanding object. It creates paths, overlooks, intersections, and moments of pause. Its success depends on whether those experiences are coherent at the scale of the entire home. The visual statement follows from the clarity of that organization, not the other way around.
Curvature, Landings, and the Geometry of Movement
Curved stairs often appear more fluid than straight ones because their direction changes continuously. A broad arc can make ascent feel like a gradual unfolding of space, especially when the route reveals new views of the room as the user moves. Yet the architectural value of curvature is not automatic. It depends on the relation between radius, walking line, tread geometry, landing position, and the width that remains comfortable throughout the turn. An elegant outline on a floor plan can produce a less agreeable experience once the treads acquire their real depth.
The visible coastal concept uses a sweeping flight rather than a compact spiral. That distinction matters. A spiral tends to compress the path around a tight center, which can make the inner portions of the treads very narrow. A generous curved stair can distribute its turn across a much broader route, permitting a consistent feeling of progress. Still, every step must be assessed along the path people naturally follow. It is not enough that the outer edge looks graceful. The difference between inner and outer tread depth, the continuous rhythm of rising, and the available passing width all influence comfort. The exact geometry requires project-specific architectural and safety design rather than interpretation from an image.
Consistency is particularly important where a stair makes a turn. People walk with an expectation about the next step, often while looking toward a destination or carrying something. Sudden changes in rise, ambiguous nosing edges, or decorative variations that interrupt the rhythm can undermine confidence. An architect can express curvature through an outer wall, soffit, or handrail while keeping the walking experience carefully regular. This is a useful separation between sculpture and ergonomics: the form may be expressive, but the act of climbing should not demand unusual attention.
A landing has more than a regulatory or technical role. It changes the pace of movement and can turn a long ascent into a sequence of two or more smaller experiences. In a tall foyer, a generous intermediate landing might allow a view toward a garden before the upper flight rises toward private rooms. On another plan, a simple uninterrupted arc may be more appropriate because a resting platform would disturb the graceful composition. Both are valid architectural responses, provided that the arrangement is comfortable and suitable for the people who use it. A landing should appear to belong to the spatial idea rather than arrive as a reluctant interruption.
Stair width also affects social behavior. A very narrow route announces that movement is solitary and quick. A more generous flight can accommodate two people walking near one another, make passing feel less anxious, and increase the sense of ceremony on arrival. But greater width carries consequences: more floor area, longer supporting members, wider openings through floors, and larger areas that must be guarded. The architect should be able to explain why a stair deserves the space it occupies. A grand width can be justified by the importance of the route; an oversized staircase serving a small private upper floor may instead make domestic rooms feel secondary to the spectacle.
The curve's relation to furniture is a revealing practical test. Soft sofas and rectangular rugs do not normally follow the geometry of a grand stair exactly. Trying to echo every stair radius in tables, ceiling details, window walls, and floor inlays can make the room feel overdesigned. An expressive flight often becomes stronger when adjacent furnishings follow simpler alignments. A seating group can remain rectilinear or gently arranged around a low table, while the stair is the single controlled departure from the surrounding order. This contrast gives the curve authority without making the entire house move in circles.
One can test the stair's experience without relying on a cinematic rendering. Imagine entering with luggage, descending in soft daylight, walking at night with low-level illumination, turning around midway to speak to someone below, and moving a large piece of furniture upstairs. Each scenario reveals different requirements for turning space, guard continuity, headroom, lighting, and landings. In the strongest designs, these ordinary movements do not compete with the architectural expression; they are the reason the expression takes its particular form.
Curvature is therefore best understood as a means of shaping movement and changing views. It can slow the eye, lengthen anticipation, and lend a generous room a recognizable figure. It becomes a lasting design decision only when the same generosity is present in the act of using the stair.
Structure Behind the Apparent Effortlessness
The more effortless a staircase looks, the more important its supporting logic becomes. A curved flight may appear to hover between floors, but it transfers the weight of its materials and users through a real sequence of structural elements and connections. The apparent lightness of a slender edge must be reconciled with the mass of stone, timber, guarding, and any supporting assembly concealed beneath them. This is not an argument for exposing every beam or bracket. It is an argument for designing a credible system before choosing how much of that system should be visible.
The conceptual coastal stair combines pale illuminated treads with a continuous dark exterior sweep. That sweep could be read as a substantial enclosing element or as a visual finish concealing another support mechanism; the image cannot establish which. In a developed design, the choice would have major consequences for thickness, vibration, junctions, fabrication, and the available area beneath the flight. A stair might use a structural stringer following its curve, support along an adjoining wall, carefully designed connections at its ends, or a combination of strategies. The correct solution depends on the actual spans, loads, materials, and existing building system, all of which require qualified project design.
The landing connections often reveal the most about structural honesty. Where a stair meets the upper slab, it needs a believable way to carry forces into the rest of the building while accommodating material tolerances and movement. If a flight appears to connect to nothing more than a thin glass guard, visual refinement has crossed into confusion. A convincing architectural image can show enough wall or slab thickness to suggest a place for support without pretending to document its engineering. In a built project, those junctions would need to be coordinated early, because changing a stair's anchorage after surrounding finishes are fixed can disturb much more than the staircase itself.
Structural movement deserves consideration even when no dramatic cantilever is intended. People descending a stair expect solidity. Excessive vibration, audible movement, or a perceptible bounce can make a visually delicate staircase feel less luxurious than a simpler, firmer one. Different materials can respond differently to loading and changes in temperature or humidity. Glass panels, metal fixings, stone cladding, timber handrails, and the underlying frame should not be assumed to behave as a single seamless substance. Appropriate joints and connections allow the assembly to be precise while acknowledging that precision does not mean rigidly bonding everything together.
The opening through the upper floor is part of the structural decision. A grand stair may require a substantial void, reducing the floor area available above and changing the path by which adjacent slabs and beams carry loads. This can be worthwhile when the opening brings daylight deep into the plan and establishes a valuable connection between levels. Yet the cost is architectural as well as structural. Rooms might be displaced, circulation lengths changed, and the proportions of the upper gallery altered. A responsible concept weighs what the void gives to the house against what it removes. The presence of a chandelier in the same tall space does not, by itself, justify the volume.
Material cladding can complicate what seems to be a simple supporting form. Stone treads should have credible backing and transitions; timber applied to a curved outer face requires a strategy for segments, grain direction, or forming the desired radius; glass guarding needs secure attachment zones. A continuous surface in an illustration may hide many fabricated components. A successful design can align those joints with changes of plane or the rhythm of the steps so the assembly reads as coherent rather than falsely monolithic. The craft lies in coordinating tolerances, not in promising that the material has no seams.
The underside deserves almost as much attention as the walking surface. In a large living room, the soffit of a stair may be visible from seating or from the entry. Its shape can contribute to the spatial enclosure, perhaps forming a dark, sheltered edge beneath a bright upper level. But if the lower area is intended for passage, the headroom and clear movement must be convincing. If it becomes a niche for storage or display, that function should be planned rather than improvised around leftover geometry. A stair is three-dimensional furniture only in a metaphorical sense; in practice, it is a substantial piece of the building's section.
Structural credibility is ultimately an aesthetic resource. A secure landing, a substantial support wall, and clear assembly thickness can make a bold curve feel more beautiful because the viewer understands why it stands. The strongest statement stair does not need to deny gravity. It gives gravity an elegant form.
Guarding, Handrails, and the Human Scale of Touch
The experience of a staircase is guided as much by the hand as by the eye. A balustrade can be almost invisible at a distance and still feel central when someone steps onto the first tread. Its height, continuity, surface, stiffness, and position relative to the walking route all influence confidence. Statement design often gives substantial attention to the profile of the guard because it is the line that follows the stair through space. Yet the most satisfying guard is not merely a drawn curve. It makes the act of moving safer and more comfortable.
The concept's glass balustrade lends transparency to the broad flight, while a dark rail marks its upper edge. This pairing allows the stone treads to remain visible from the living room and avoids erecting a visually heavy wall in front of the view. Transparency can be valuable when the staircase shares space with a planted courtyard or a tall window. But the glass must belong to a believable supporting system. Panels require appropriate specification, support, junctions, and maintenance access, determined by the actual project rather than by a nearly invisible line in a rendering. The desire to make guarding disappear should never make the boundary ambiguous or structurally implausible.
Hand contact is an intimate material test. A polished metal strip might look exceptionally refined but feel cold or slippery under some conditions. A well-finished timber handrail can provide warmth and an identifiable grip, though its detailing must consider wear at corners, joints, and highly touched areas. A thick sculpted stone edge may be visually substantial yet less comfortable to grasp than a more carefully shaped rail. These choices show why a material palette cannot be judged by sight alone. Samples and full-scale details can reveal whether the intended luxury survives use by many different hands.
Continuity matters where the stair curves or changes level. If a handrail terminates abruptly just before a landing, a person may lose an expected point of support at the moment their attention shifts. A rail can turn elegantly, pause where the architecture calls for a different boundary, and resume where required, but those transitions should be carefully resolved. Decorative posts or projecting hardware should not create snags along a busy route. In a refined design, practical smoothness and visual rhythm usually reinforce one another.
The edge is also experienced by people who are not climbing. A seated person near the base of a stair may look through glass toward a garden; someone on the upper gallery may lean near the guard and look into the room. Reflections in glazed panels can multiply chandelier lights and make the stair appear more complex after dark. They may also obscure sightlines or draw unwanted attention to fingerprints. Balustrade design should therefore respond to the room's most important viewing positions rather than being selected from a product image independent of its context.
Solid guards can offer advantages that transparency cannot. A plaster or timber parapet may create privacy on the upper level, give the curved flight greater visual mass, or screen the lower half of the stair from a living room. In some configurations, alternating transparency and solidity can produce a richer architectural sequence than one uninterrupted glass sheet. The near side might remain open to reveal movement, while a solid return at the upper landing protects views into private corridors. The best choice depends on the house's desired relationship between floors rather than on a rule that luxury always means frameless glass.
Cleaning access is an underestimated part of guard design. Glass facing a tall void may be easy to photograph and awkward to reach. A deeply recessed inner surface can collect dust; complex metal brackets may have crevices that resist routine care. Architectural planning should allow the surfaces likely to be touched or visibly marked to be maintained without improvised access. The problem becomes more pronounced when a dramatic chandelier hangs close to the guard, creating overlapping zones that may require separate maintenance strategies.
The visual identity of a staircase can reside in one precise tactile line rather than an entire field of expensive decoration. A continuous timber handrail against a pale mineral wall can be quietly memorable. A disciplined bronze top rail across transparent glass can emphasize a generous turn. Either can make a statement when the boundary is clear, comfortable, and well related to the movement it accompanies. The guard should be architecture at the scale of the body, not an afterthought attached to architectural sculpture.
Stone, Timber, Glass, and the Discipline of Contrast
The source composition uses an assertive material contrast: pale illuminated stone steps rise beside a darker timber-toned sculptural enclosure; glass guarding catches warm reflections; glossy flooring extends toward a brightly lit coastal horizon. This hierarchy is central to the image's effect. The stair stands out not simply because each material is luxurious, but because the materials play different visual roles. Stone defines the repeated horizontal rhythm of the treads. The dark curved body provides continuity. Glass creates apparent openness. Light joins and separates these surfaces depending on the time of day.
An architect can make this contrast more deliberate by deciding which material carries the visual statement and which materials support it. If the curved outer wall is expressive, the treads may benefit from a quieter stone with controlled veining. If an unusual stone is meant to be the focal material, the guard and soffit can recede. Strongly patterned marble on every tread, wall, and floor can compete with the underlying geometry, making it difficult to read where one element ends and another begins. The visual excitement of individual surfaces should not overwhelm the legibility of the route.
Stone on a stair is particularly unforgiving of careless detailing. Treads are repeatedly loaded, touched by shoes, cleaned, and viewed at close range. Their edges and finish must be selected for the intended conditions; a glossy appearance in a photograph does not demonstrate suitable traction. Thin stone cladding should not be mistaken for the structure beneath. The relationship between tread, riser, nosing, and any integrated lighting needs a coherent physical detail. On a curved flight, shaped pieces and joints may require more careful fabrication than on a straight run. These considerations can refine the form rather than burden it, especially when the stepping rhythm is intentionally expressed.
Timber brings a different visual and tactile quality. A dark wood or wood-toned outer face can make a pale stone stair feel anchored in a warm interior, while a lighter oak handrail might create a direct connection to human touch. Curved timber surfaces often involve shaped components, laminated construction, or carefully planned segmented panels; they should not be imagined as a single infinite plank bent without consequence. Grain direction, joint rhythm, edge protection, and finish repairability affect whether the form remains convincing at close range. A continuous curve may be perceived as seamless from across the room even when its fabrication honestly acknowledges many parts.
Glass plays the role of visual release. Where stone and timber express mass, a restrained glazed guard allows daylight and view through the stair. Its optical qualities are not neutral, however. It can reflect ceiling fixtures, produce a secondary image of the room, or show marks at common hand heights. A guard with minimal framing may create the clearest view under one lighting condition yet become conspicuous after dark. The architect should consider actual sightlines and reflections, not merely the abstract idea of transparency. Sometimes a slim, legible rail improves the composition by giving the glass a deliberate edge.
The surrounding floor material is also part of the staircase. In the concept, a highly reflective stone floor multiplies the glow of the illuminated treads. The effect is theatrical, but a residence does not need equally reflective finishes across every walking surface to feel sophisticated. A quieter honed floor could allow the stair to remain the luminous focal point while reducing glare and revealing furnishings more clearly. A nearby rug or upholstered seating can introduce an acoustic and tactile counterweight. Material hierarchy extends beyond the staircase itself: the main room determines whether its statement is readable or crowded.
Transitions deserve attention because they reveal whether the palette is architectural or decorative. Where a stone tread meets a timber face, the junction must accommodate a plausible edge and assembly. Where a glass guard is fixed, the supporting detail should belong to the stair's material language rather than appearing as hardware pasted onto an image. At the lower landing, stone can meet the floor by continuity or intentional contrast, but the change should remain readable for someone walking. At the upper edge, the stair should resolve into the gallery finish without an inexplicable change of thickness or an impossible disappearing joint.
Material restraint is not an argument against luxury. It is the means by which richness becomes legible. Three well-coordinated materials can express structure, touch, and transparency more convincingly than a dozen costly finishes competing for recognition. A statement staircase is strongest when the eye understands its shape first and discovers the material craft gradually as one approaches.
Light, View, and the Staircase Across the Day
A statement stair changes character as the surrounding light changes. In daylight it may appear as a sequence of pale horizontal surfaces against a dark curved enclosure. At sunset, the glazing can turn into a luminous backdrop and make the same form nearly silhouetted. At night, integrated lighting can emphasize each tread, the rail, or the volume around the stair. These are not independent decorative scenes. They affect how people perceive the height, edges, and destination of the route, and therefore belong to the architecture from the earliest planning stages.
The source image gives electric light an unusually strong role. Warm lines near the treads trace the ascent, while a dense vertical chandelier occupies the tall volume beside the curved flight. Outside, orange evening light filters through ocean-facing glass and tropical planting. Together these effects produce an unmistakable hierarchy: the stair and light installation lead, the larger room supports, and the coastline forms the distant background. The composition is compelling as an imagined atmosphere. In daily life, however, the same arrangement would need to function under bright midday sun, in an overcast afternoon, and after the theatrical exterior glow disappears.
Natural light can reveal the geometry more gently than any artificial accent. A side window may produce soft shadows across each tread, making the rise and turn understandable. High glazing can bring illumination into the center of a double-height volume that might otherwise feel remote from the exterior. But too much uncontrolled sun across polished stone can create discomfort and obscure the edges it was intended to reveal. Orientation, roof depth, shading, and the reflectance of interior finishes matter more than simply maximizing window area. A stair should remain visually legible when daylight is intense, not only when a renderer chooses the ideal exposure.
The relationship to the view also merits restraint. An ocean horizon glimpsed through a staircase can give a person changing points of reference during ascent, especially when the walking route curves toward the glazing. Yet a large scenic opening can compete with the need for attention underfoot. A deeply shaded window or a framed outlook at an intermediate landing may be more useful than a full panorama at every point. The best stair makes the landscape available without relying on a distracting spectacle beside each step. This is particularly relevant in a coastal environment where reflections, glare, and strong differences between interior and exterior brightness can be substantial.
Artificial lighting should distinguish orientation from drama. A carefully shielded source can make a tread edge perceptible without producing a bright strip in the eye of someone climbing. A soft wash across an adjacent wall may clarify the curvature while leaving the rest of the ceiling quiet. Small, accessible light sources beneath a rail or within a wall can support low-level movement at night, but their construction must allow for service and replacement. The image's continuous luminous edges are a useful visual proposition, not a promise that every recess can conceal lighting without junctions, heat, controls, or access.
The chandelier introduces a second scale of illumination. It is seen from multiple levels, fills otherwise empty vertical space, and can visually link the upper gallery to the living floor. Its relationship to the stair should be composed with the same discipline as any other element. If it is too close, the combination may feel congested and complicate cleaning or maintenance. If it is too bright, it can overwhelm the stone and obscure the handrail through glare and reflections. The tall fixture can remain a supporting element rather than competing to become the room's second protagonist. A statement staircase does not require a statement luminaire of equal intensity.
Good controls allow the interior to have different modes without changing its architectural identity. A daytime setting may leave most stair accents off; an evening gathering can use wall and step light sparingly; late-night passage may rely on discreet guidance illumination. The room need not look equally spectacular at every hour. It should feel coherent at every hour. When light clarifies the route, protects visual comfort, and reveals material depth without exhausting the eye, the staircase becomes more convincing than a permanently glowing object.
Living Around the Stair: Sound, Privacy, and Domestic Comfort
A dramatic staircase can reorganize a house acoustically as well as visually. An open flight beside a double-height room creates a connection through which voices, footsteps, and activity may travel between levels. The effect is not determined only by whether the treads are stone or timber. It also depends on the volume of the connected rooms, the amount of hard surface, the upper gallery, nearby openings, and the location of sleeping or working spaces. A large polished interior can look exceptionally calm in a photograph while sounding busy when several people occupy it.
The source setting combines hard stone floors, substantial wall surfaces, glass, and a tall void. Those materials can support a refined visual language, but they also invite an acoustic question: where is sound softened? Upholstered seating, rugs, curtains, timber with appropriate detailing, and other considered absorptive surfaces can make the central gathering area more comfortable. The solution need not involve covering the stone stair or surrendering its identity. Rather, the surrounding room can be balanced so that the feature is read against a calmer acoustic environment. A softer adjacent ceiling or sheltered reading area may matter more than a visually conspicuous acoustic product.
Footsteps provide another point of connection between craft and experience. Stone treads may transmit a hard, distinct sound; some structural systems may resonate if poorly resolved. The acoustic character depends on assemblies and connections, not on surface material alone. A stair used frequently between family bedrooms and a living space should feel appropriate early in the morning as well as during evening entertainment. Quietness may call for careful structural isolation, appropriate coverings in selected areas, or a different route for particular household activities. Such decisions require design coordination, but their architectural purpose is clear: the stair should not make ordinary movement unnecessarily intrusive.
Visual privacy is just as variable. An open glass guard creates generous connections, allowing people on the gallery to see those below. That can be welcome in a social house where family members enjoy visual contact. It becomes less helpful if an upper landing exposes bedroom doors or a private sitting room to the main entrance. The plan can balance openness and retreat through offsets, solid returns, doors, and selective screening. A staircase may be publicly visible at its lower level while arriving at a more protected upper circulation zone. This sequence can preserve its importance without making the entire private floor an exhibition.
The void around a grand staircase also affects temperature and air movement, although its exact performance depends on the building. Tall connected volumes can develop temperature differences, and a heavily glazed coastal room may experience solar gains or localized drafts. A statement stair cannot be treated as an environmental neutral simply because it contains no mechanical equipment. Ceiling and gallery geometry, operable openings, ventilation distribution, and the boundary between sheltered rooms and terraces influence comfort around the route. The architecture should coordinate those systems rather than forcing visible vents or awkward screens into finished details late in the process.
Furniture placement establishes whether the stair feels welcome in domestic life. A sofa arranged directly against a stair landing may obstruct movement or make seated conversation feel constantly interrupted. A reading chair beneath a properly proportioned stair can create a lovely smaller-scale refuge if headroom, lighting, and passage are resolved. A bench near the lower landing may offer a place to pause, but it should not become a narrowing of the essential path. The good plan allows the stair to animate the room while providing areas where people can remain undisturbed by circulation.
The most important comfort test is ordinary repetition. Imagine someone descending many times each day, children calling between floors, guests gathering near the entrance, and residents sleeping above while the living area remains active. The staircase is successful when it can participate in all these conditions without dominating them. Architectural generosity is not the loudness of the statement. It is the freedom for people to move, converse, withdraw, and return with ease.
From a Persuasive Image to an Enduring Architectural Feature
Conceptual imagery can present a staircase as though all difficult decisions have already been solved. Stone appears continuous around a curve, glass meets the structure without visual complexity, and small sources of light glow evenly from every edge. The result may communicate a design intention immediately, which is valuable. It cannot establish structural adequacy, safe geometry, material behavior, or long-term performance. Translating a strong architectural idea into a credible proposal requires identifying the components that must survive closer scrutiny and separating them from effects produced by the rendering itself.
The first test is to simplify the image. Remove the chandelier, sunset, furniture styling, and highly reflective floor. Does the staircase still organize movement between important parts of the house? Is the turn comfortable, and does the upper landing arrive somewhere meaningful? Can a person read the route without relying on luminous tread outlines? If the composition loses all identity when the decorative lighting is switched off, the underlying form may not be as persuasive as it first appeared. A strong staircase remains architecturally present in neutral daylight, when neither atmospheric lighting nor an ideal camera position can hide the geometry.
The second test considers the assembly. A design team would need to coordinate the structure, stair fabricator, guarding, lighting, adjacent finishes, and the surrounding envelope. The exact approach varies by project, but the principle is universal: each discipline needs a realistic zone in plan and section. The narrow edge shown in an image may require a thicker connection; a curved panel may require segmentation; a seemingly continuous light strip may need a removable section. These adjustments do not automatically spoil the concept. They may make its proportions and material language more refined by replacing arbitrary visual smoothness with intentional detail.
Mockups and samples can clarify what imagery cannot. A full-scale portion of a tread, rail, or material junction reveals how the hand meets an edge and how light falls across the walking surface. A sample of stone under realistic lighting can expose glare or texture that disappears in a polished visualization. A curved timber sample can make grain and seams tangible. A glass-and-metal guard sample can reveal reflectivity, cleaning requirements, and the scale of visible attachments. This process is not about checking off product choices after the architecture is finished; it is about using physical evidence to develop the architectural idea.
Maintenance should be imagined from the beginning. In a tall entry space, someone eventually must clean the high glass, service a pendant installation, inspect light sources, and repair worn finishes. A continuous decorative strip that cannot be replaced without breaking stone may become an expensive liability. A carefully designed access location can remain invisible in everyday use while keeping repair possible. Similarly, materials exposed to frequent touch should tolerate cleaning and localized wear. Luxury that depends on never handling its surfaces is not well matched to a staircase, one of the most physically used elements of a residence.
Adaptability extends beyond maintenance. Household needs may change, and a visually central stair should coexist with other means of moving through the home where appropriate. Accessible routes between levels require distinct project-specific consideration; a sculptural stair does not substitute for them. The surrounding gallery may also change function as family life evolves. A well-resolved stair should not prevent reasonable modifications to adjacent rooms or require the public character of the entire upper floor to remain fixed forever. The more permanent the structural gesture, the more carefully its relationship to flexible domestic life must be considered.
There is also an editorial obligation to describe the concept honestly. The sweeping illuminated stair in the coastal scene is an AI-generated architectural study, not a documented construction project. Its visual argument concerns placement, curvature, materials, and the way a route can define a room. It would be inappropriate to infer exact dimensions, hidden engineering, proprietary materials, or completed performance from the image. The more useful conversation asks what the architectural vision teaches and what information would be necessary before anyone could responsibly develop a similar idea for a particular residence.
Ultimately, a statement staircase should be able to endure ordinary daylight, repeated movement, imperfect housekeeping, seasonal changes, and evolving tastes. Its proportions ought to remain convincing without constant spectacle; its route should be easy to understand; its details should reward touch and close inspection. When these conditions are met, the stair becomes more than the picture's main event. It becomes a durable part of how the house is remembered and lived in.
The defining quality of a statement staircase is not the complexity of its geometry or the extravagance of its finish. It is the way a necessary route acquires architectural meaning. A carefully placed stair can organize arrival, reveal a second level, choreograph views, and give an otherwise broad interior a recognizable center of gravity. Curvature, stone, timber, glass, and light are possible instruments of that meaning, but none can compensate for unclear circulation or an unconvincing relationship to the building around it.
The imagined coastal stair demonstrates the appeal of a strong visual composition: luminous stone steps ascend within a dark sweep, transparent guarding preserves the view, and warm suspended light animates the tall space. Its greatest educational value lies not in presenting those effects as a ready-made solution, but in exposing the decisions beneath them. The curve must be comfortable, the structure credible, the rail reassuring, the materials maintainable, and the connected rooms acoustically and visually habitable. Those quieter requirements are what allow a memorable architectural gesture to survive beyond an idealized evening photograph.
A truly successful statement staircase is encountered differently over time. It may first be noticed from the entrance as a sculptural figure; later, it becomes a familiar route, a place to exchange a few words between floors, or the line that guides the eye toward a garden or upper gallery. Its beauty should deepen with that familiarity rather than depend on permanent theatrical illumination. The ambition is not simply to make a staircase command attention. It is to make attention feel deserved, because every part of the ascent belongs to the architecture of the home.
Related Visual Inspiration
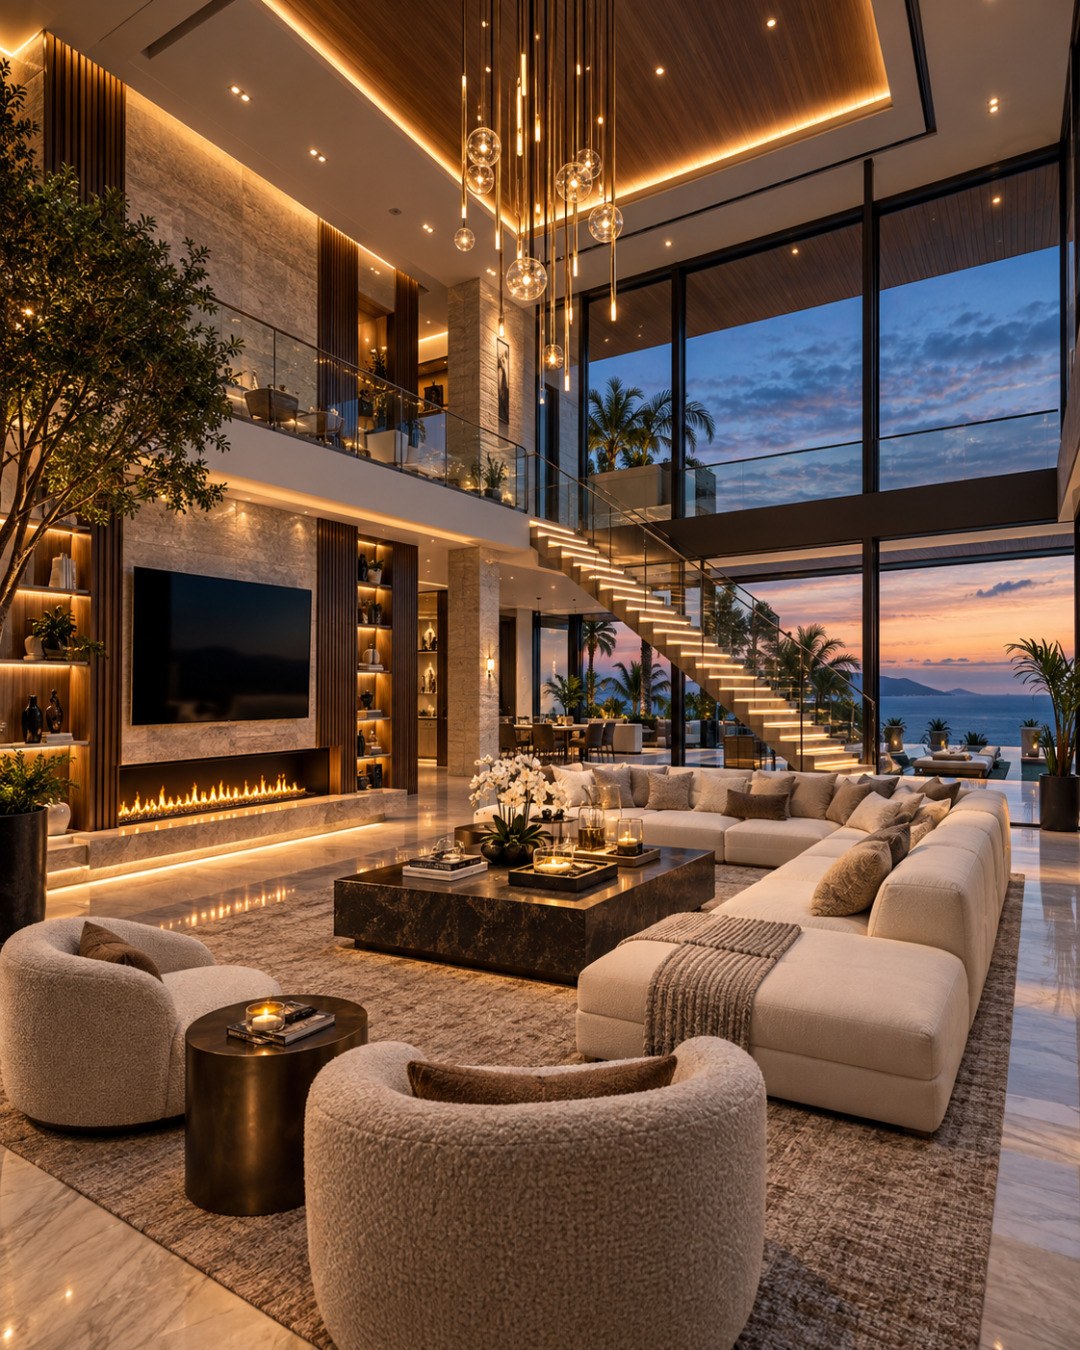
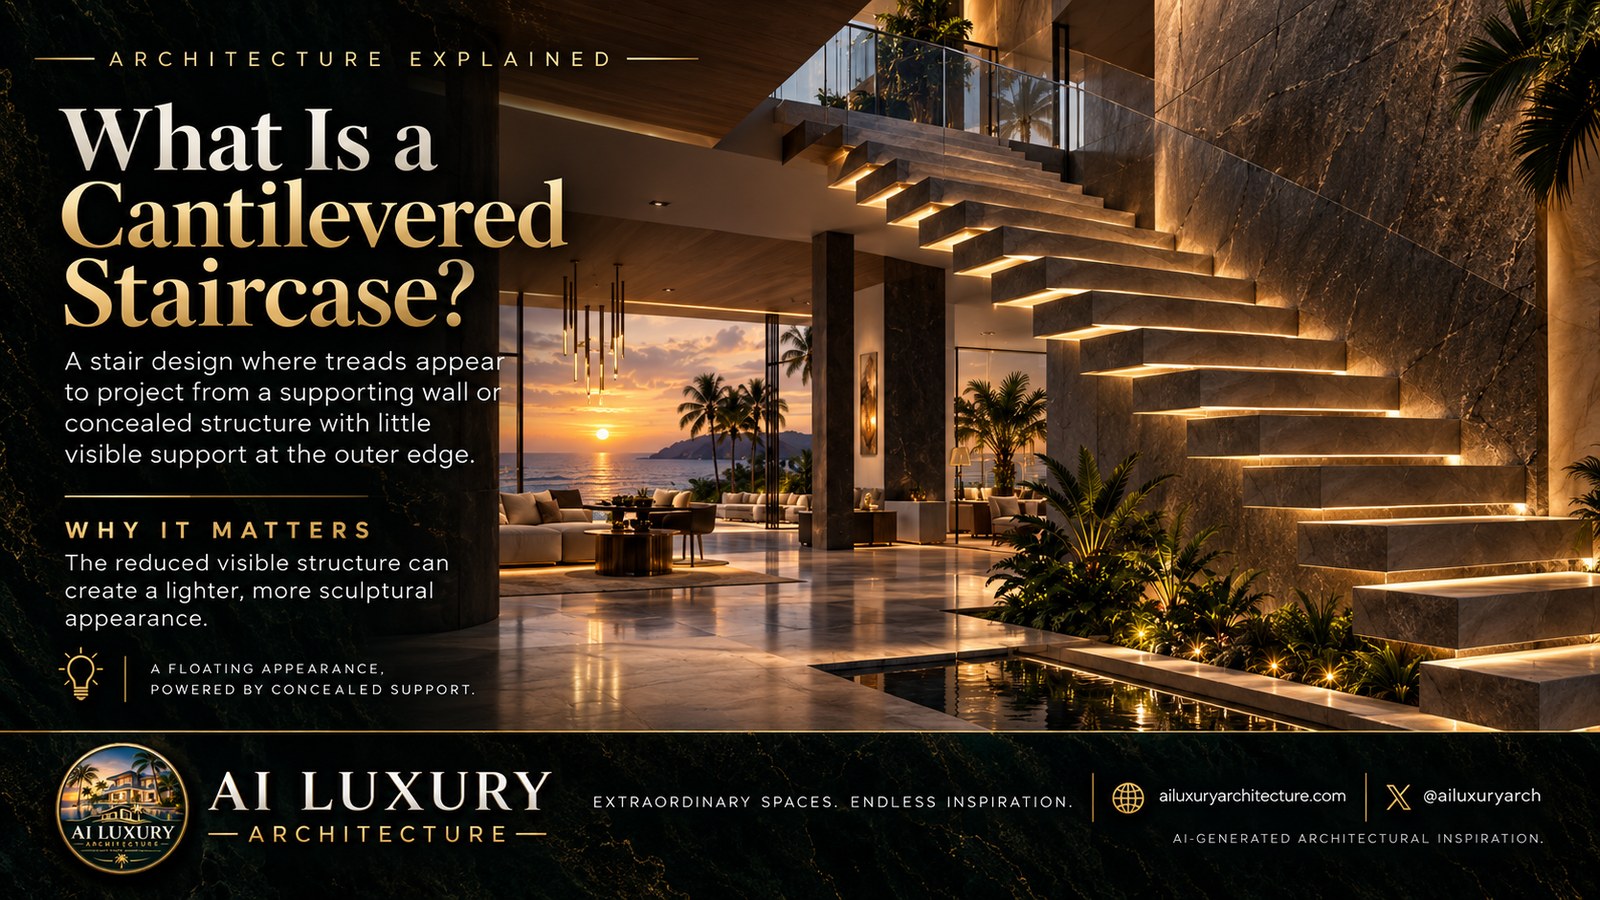
Additional AI-generated architectural studies connected to the ideas explored in this article.

AI disclosure: This article explores AI-generated architectural inspiration and conceptual design ideas. It does not describe a claimed real-world property, client, architect, or built project.