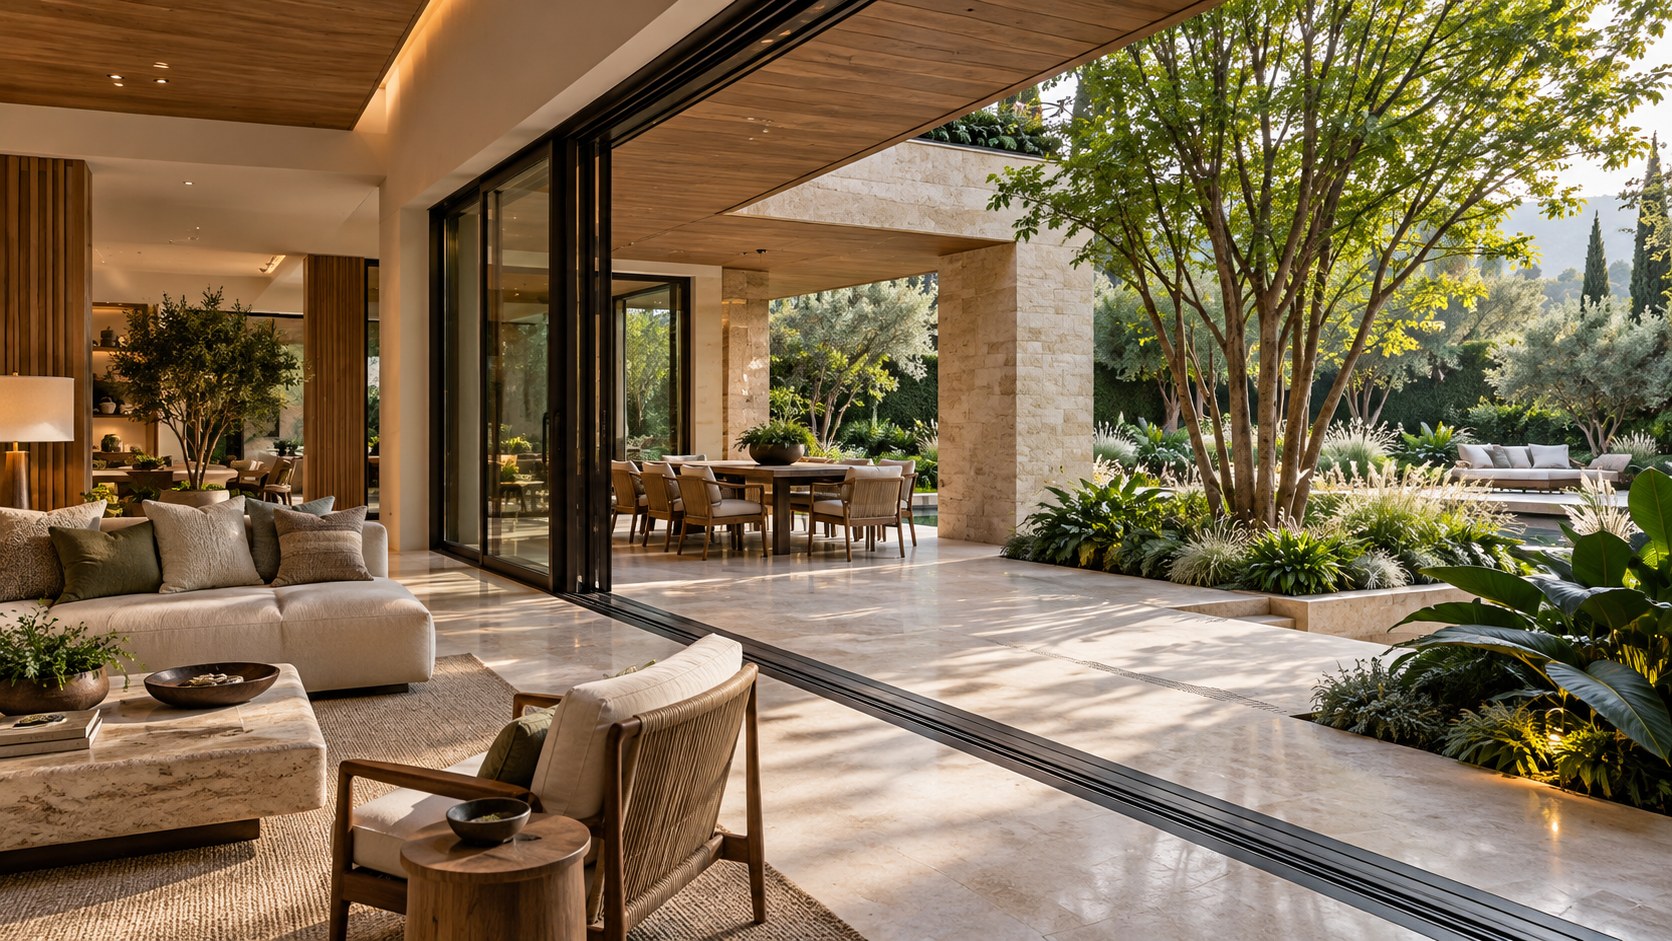
Indoor-outdoor flow depends on more than expansive glass. Discover how circulation, sheltered terraces, aligned sightlines, durable thresholds, material continuity, climate response, and practical outdoor rooms allow a home to connect with its landscape while preserving comfort, privacy, and everyday usability.
The most memorable boundary in a home is sometimes the one that almost disappears. A living room opens toward an outdoor terrace, flooring seems to continue beyond the glass, and the eye moves past a garden or pool to a distant horizon. The effect is usually described as indoor-outdoor flow. Yet an uninterrupted view is only one part of the achievement. The deeper architectural question is whether two environments with different conditions and purposes can feel connected without losing the qualities that make each useful.
Indoor-outdoor flow is the deliberate visual and physical relationship between interior rooms and adjacent exterior space. Openings matter, but so do the routes approaching them, the position of furniture, the hierarchy of covered and uncovered zones, and the environmental work performed at the threshold. A generous sliding door can create a remarkable photograph and still produce poor flow if guests must step around chairs to reach it, if rain enters across the floor, or if the adjoining terrace has no comfortable place to sit. Conversely, a more modest opening can establish powerful continuity when both sides share a clear orientation and a workable daily purpose.
An AI-generated architectural illustration makes the appeal immediately legible: a warmly lit living room leads through large glazed panels toward a terrace, pool, palms, and the ocean under an orange evening sky. Continuous-looking pale floors and aligned seating encourage the eye to read interior and exterior as one long room. The image is a conceptual study rather than evidence of a constructed residence, and its dramatic sunset does not resolve real drainage, structure, sun protection, or privacy. Those unresolved questions are exactly what makes indoor-outdoor flow worth studying. Its architecture is not the removal of a wall; it is the careful design of relationships across a wall that still has work to do.

Continuity Begins in Plan, Not at the Glass
The simplest way to misunderstand indoor-outdoor flow is to begin with the facade. The broad sliding opening attracts attention, so the designer enlarges it and assumes that visual connection will produce easy living. In practice, people experience a home through routes and pauses before they notice the technical width of the glass. The position of a doorway relative to the kitchen, the orientation of the living-room sofa, and the distance to a sheltered outdoor table often matter more than another increment of glazing. A convincing plan makes the exterior room feel like a natural destination in the sequence of domestic activities.
Begin inside the house with the actual patterns of use. A person carrying breakfast from the kitchen to a terrace should not need to cut through the main conversation group or navigate around a fragile coffee table. Guests arriving from a hall should recognize where they can sit indoors and where the path continues outside. Children moving between a garden and living area need a route that can tolerate damp feet without crossing valuable rugs or delicate finishes. These movements need not become rigid corridors. Often they can be accommodated by placing the main seating island to one side of a generous, legible passage running toward the opening.
A good relationship between rooms has direction without sacrificing choice. A lounge might offer a view toward water while keeping one solid wall for art or a hearth. Dining can sit nearer the kitchen and covered terrace, where serving routes remain short. A quieter reading niche may be placed off the direct axis, gaining both a connection to the landscape and separation from lively outdoor activity. The outdoor spaces can echo that hierarchy: a dining setting close to the house, casual seating farther toward the garden, and a pool or planted edge beyond. Each part supports a different duration of occupation.
The conceptual living room in the source illustration demonstrates the persuasive power of an aligned view. An interior sofa and a more distant outdoor seating area appear within one extended line of vision, while pale paving encourages the reading of a continuous floor. But an image cannot show how those arrangements behave when doors are closed, someone pulls out a chair, or several people attempt to pass simultaneously. Real planning should examine both furnished and occupied conditions. Circulation widths should be based on intended users and actual access requirements rather than inferred from photographic perspective.
Visual axes become richer when they contain layers instead of a single uninterrupted spectacle. A nearby planter, the edge of a shaded terrace, the changing surface of a pool, and a distant landscape can establish foreground, middle distance, and horizon. The eye moves outward because each layer prepares the next. A fully exposed, unshaded expanse of glazing might make the ocean seem immediate, yet it can also flatten the room into a viewing platform. Adding a substantial side wall, deep reveal, or sheltered court creates a sense of refuge from which the distant scene can be appreciated more fully.
The reverse view deserves equal attention. From a garden seat, the occupant sees the house as a backdrop. Kitchen counters, storage, ceiling fixtures, and interior furniture become part of the outdoor composition when doors are open or curtains are withdrawn. If the inside is visually chaotic, the garden may lose its calm. Rather than demanding complete tidiness, the plan can offer quiet storage walls, a controlled interior focal point, and selective sightlines. The exterior should not be treated as an audience to a permanently staged living room; both spaces should be comfortable from either direction.
Movement is also seasonal. A shaded terrace may be desirable during the hottest hours but too cool for an early morning coffee. A breezy poolside route may be pleasant in summer and exposed during rainy weather. Offering different thresholds or access points can extend choice without multiplying large openings. A protected door near the kitchen might remain useful when the main sliding wall is closed. A secondary garden access beside the living area can keep children and maintenance traffic away from the principal indoor seating. The best plan is flexible enough to support these different rhythms.
Thus, flow is not synonymous with total openness. It is the coordination of sightlines, routes, destinations, and places of repose. The design can celebrate an expansive coastal view while maintaining solid walls, functional storage, and quiet corners. When each zone is carefully located, the sense of extension happens naturally. The glass then becomes the visible expression of an already coherent plan rather than an oversized architectural device trying to compensate for unresolved relationships.
The Threshold: Seamless Experience, Real Separation
The most demanding few centimeters in an indoor-outdoor scheme may lie directly beneath the sliding door. On a drawing, the interior stone floor can meet an exterior terrace at nearly the same level, suggesting effortless movement. In reality, the threshold must distinguish a dry, conditioned room from a surface exposed to rain, temperature variation, debris, and frequent washing. Its apparent continuity depends on precise coordination of waterproofing, frame tracks, drainage, structural tolerances, and finish thickness. A successful detail looks simple because it has anticipated problems that should not become the occupant's responsibility.
A nearly flush transition can be desirable for comfort and access, particularly where people move with serving trays, mobility aids, or bare feet. Yet level alignment cannot be chosen solely to match the image. The exterior needs a credible way to carry water away from the building, and the door assembly must resist the exposure expected at that location. Depending on site and climate, a sheltered drainage channel, appropriately configured sill, carefully formed slope, and protective overhang may work together. Their proportions and requirements must be developed for the actual installation, not assumed from an attractive narrow black line in a rendering.
Sliding panels also demand room to operate. Their tracks, overlapping meeting stiles, seals, locking hardware, and drainage details occupy physical depth. Large glazed leaves are heavy, and the structure above must provide adequate support without unwanted movement that would compromise operation. A broad opening needs credible head conditions and side supports, even when the architecture aims for visual transparency. Concealing everything within an impossibly thin ceiling edge produces a seductive image but does not explain how the panels are installed, serviced, or replaced. Physical plausibility becomes especially important when multiple tracks allow large sections of a facade to open.
Material continuity across the threshold is often stronger when it is tonal rather than literal. A pale honed limestone inside might meet an exterior stone of a related color but a more slip-conscious finish. The paving units may align across the glass while the joints and substrate assemblies remain distinct. This provides a visual bridge without pretending that the two floors experience the same moisture, temperature, and maintenance conditions. A discreet change in surface texture can even enrich the transition: the occupant senses the shift to outdoor ground underfoot while the eye still perceives a unified palette.
Rain can clarify the quality of the design. Under a deep roof, the sheltered terrace may remain dry enough to occupy while the planting and uncovered paving beyond become visibly wet. This intermediate zone is not a failure of openness; it is what allows the main room to remain useful under changing weather. A covered strip with sufficient depth for seating and circulation creates an outdoor room that mediates between controlled interior and exposed garden. Water moving across the farther terrace must be directed toward drainage without turning the path to the house into a shallow stream.
The threshold must also deal with wind and sound. A large glazed opening that feels delightful in still air may be inconvenient when gusts carry rain inside or disturb papers and furniture. Strategically placed walls, planting, or screens can reduce exposure without fully enclosing the terrace. When doors are closed, the facade should offer the acoustic and thermal separation expected of a residential envelope. The promise of indoor-outdoor living does not require every season to be experienced with the house open. The most adaptable design is one whose closed condition remains attractive and comfortable.
Consider maintenance as part of the architectural composition. Debris can collect in floor tracks; channels and grates require cleaning; leaves accumulate near planted edges; and hardware needs access. A concealed drain that cannot be reached is not a refined solution. Neither is a track so deep or intricate that ordinary cleaning becomes a chore. Serviceable details can be integrated discreetly into paving patterns and wall returns, using replaceable parts where appropriate. The threshold should withstand repeated contact with furniture, luggage, garden tools, and wet shoes without requiring fragile ceremonial treatment.
The resulting design achieves a productive paradox. It allows the occupants to move and look between inside and outside with minimal interruption while making the building envelope technically intelligible. The detail is valuable not because separation disappears entirely, but because the necessary separation has been shaped into a calm, comfortable experience. Indoor-outdoor flow becomes durable only when the threshold works as a real architectural boundary, capable of opening generously and closing reliably.
Frames, Roofs, and the Choreography of the View
Architecture directs attention as much through what it conceals as through what it reveals. The panoramic opening in a luxury living room can establish a compelling relationship with a pool, garden, or horizon, but its impact depends on the adjacent walls and the depth of the roof above. A continuous transparent facade often seems like the obvious route to better views. In fact, a carefully bounded opening can feel more expansive because solid construction gives the eye a stable foreground. The room retains a sense of enclosure while landscape appears as a deliberate extension beyond it.
One principal opening can carry the view, while smaller apertures serve more intimate purposes. A wide sliding assembly might connect the main lounge with a covered terrace. To one side, a narrow vertical window can frame a palm trunk, a garden tree, or a shaft of morning light. Elsewhere, a clerestory can admit daylight above a storage wall without surrendering privacy. This hierarchy gives different zones recognizable character. It also prevents the perimeter from becoming a relentless sequence of floor-to-ceiling glass leaves with no practical place for shelving, art, services, or structural support.
Roof depth is fundamental to the character of this relationship. A deep eave or covered terrace limits high sun, protects parts of the glazing from direct rain, and draws a darker horizontal plane above the view. The outside becomes more legible because the sky is partly cropped. Timber beneath the roof can add warmth while helping the terrace feel like an inhabited room rather than a narrow strip attached to the facade. However, the roof needs proper structure, drainage, and materials suited to its exposure. An elegant soffit should not imply an unsupported cantilever or disguise the fact that rainwater must be collected and discharged somewhere.
The source image shows a dramatic orange horizon that strengthens the sense of openness. Sunset is an appealing editorial condition, but it lasts for only part of the day and may produce low-angle glare. A real room faces changing sun positions, bright cloud, storm, and darkness. Testing the view under multiple conditions can reveal whether a proposed opening needs side shade, external screens, suitable glazing, or an alternate place to sit. A late afternoon sea view may benefit from the same architectural depth that gives the terrace comfortable enclosure at midday.
Window frames influence the landscape composition even when they are visually restrained. Vertical mullions can align with changes between indoor seating areas, exterior columns, and terrace paving modules. An arbitrary subdivision may interrupt a particularly important viewpoint or make the glazing look less coherent with the building's structural rhythm. Conversely, eliminating all visible supports for the sake of a perfect image can undermine plausibility. The strongest frame layout balances useful view corridors with panel sizes, opening movement, structural requirements, and cleaning access. Visible joints are not necessarily defects; they can convey precision and scale.
Water in the middle distance can extend the sense of connection. A linear pool or reflecting basin provides a changing surface between living room and horizon. At a low seated eye level, a thoughtfully placed waterline can align with distant sky or sea without dominating the frame. But an apparent infinity edge still requires a substantial basin, collection arrangements, safe circulation, and a strategy for wet paving. Too much water can sever the room from the garden by creating a moat across its natural route. The visual effect is strongest when the pool supports an intelligible plan rather than becoming the only reason the architecture faces outward.
Landscape framing also occurs close to the house. A planted court can bring foliage into view while protecting a room from neighboring sightlines. A tree positioned near an opening provides depth and seasonal variation; it should have adequate soil volume and enough room to grow without damaging the facade. Layered shrubs can conceal service areas or temper wind. Their role is spatial, not merely decorative. If a terrace reads as a foreground to a distant view, these nearer living elements prevent the architecture from becoming dependent on a single spectacular horizon.
Framing is therefore a choreography of light, shelter, structure, and distance. A generous room need not expose every edge. It benefits from alternating openness and solidity, bright prospects and shaded retreat, near planting and far landscape. The aim is not to maximize glass area but to place the right view where domestic life can comfortably encounter it. When openings are disciplined, the building seems to belong to its site rather than merely displaying it.
Outdoor Rooms Designed for Living, Not Just Viewing
The outdoor area that extends a living room should be more than scenery. A terrace can visually enlarge a room even if nobody ever sits outside, but true indoor-outdoor flow becomes meaningful when it supports everyday activities. A shaded dining table can make lunch easier to carry outdoors. A quiet bench can offer a change of atmosphere during reading. A protected conversation group can allow friends to move naturally between enclosed and open settings as light and temperature change. These uses bring the exterior into the domestic plan rather than leaving it as a photographic destination.
The source illustration stages an interior sofa, a covered terrace, lounge furniture, and a pool within one long visual field. This sequence suggests several places to occupy without abandoning the coherence of one composition. The essential question is whether they work as distinct rooms. A seating group directly beside the threshold may be convenient for casual conversation, but it should not block the principal route to the garden or pool. A dining table close to the kitchen can encourage frequent use, although the route between the two should remain sheltered or straightforward enough to be comfortable with plates and drinks. The arrangement should welcome movement without making every place feel like a passage.
Overhead shelter transforms the quality of an exterior room. A pergola may filter sun while admitting rain; a substantial roof provides different levels of protection. A deep canopy can keep upholstery more usable, reduce glare, and give occupants a sense of refuge. Yet shade should be considered at several times of day. Low sun can enter beneath an otherwise generous overhang, particularly where a panoramic prospect occupies the same direction. Side screens, trees, or selectively solid wall returns can supply additional protection. They should be positioned to preserve the important outlook rather than mechanically enclosing every side.
Furniture gives scale to an outdoor room. A large terrace can appear impressive when empty but uncomfortable when scattered with a handful of isolated seats. Grouping chairs around an appropriately sized low table creates a clear center and a reason to pause. A separate lounging edge near the pool should allow passage behind occupied recliners and leave practical access for wet feet and maintenance. Materials chosen for exterior furniture must respond to exposure, storage, and cleaning. The appearance of plush pale upholstery in a conceptual image should not be mistaken for a guarantee that it can remain outdoors in every climate without care.
Outdoor kitchens and service counters require additional coordination. It can be appealing to put cooking, dining, and swimming directly alongside one another, but smoke, heat, wet circulation, and the handling of food pull these activities in different directions. A preparation or serving area should have reliable access to the house and should not force cooks across the main seating arrangement. If cooking equipment is provided outside, its ventilation, weather exposure, and utility access need specific design rather than decorative concealment. In some homes a well-placed dining table near the indoor kitchen provides more daily value than an elaborate duplicate cooking station.
The garden can create a further series of outdoor rooms after the terrace. A planted court might be a shaded morning refuge; a stone path can lead past flowering shrubs to a sheltered bench; a pool terrace offers a brighter, more active landscape. The transition among them can be achieved with minor turns, changes in planting height, or carefully aligned paving rather than monumental gateways. These gradations enlarge the perceived landscape because occupants encounter distinct atmospheres over a short distance. They also distribute use, so every outdoor activity need not compete for the narrow band immediately in front of the glazing.
An exterior room has a relationship with the house at night as well. Looking back from a garden seat, occupants may see a warmly lit interior through the doors. This can be welcoming, but excessive brightness can make the glass reflective from inside and expose private activities to the garden. Localized lamps and selective illumination of architectural surfaces often create better depth than lighting the entire facade or pool at equal intensity. Exterior paths need enough carefully shielded light to make circulation intelligible without erasing the darkness that gives a garden its evening character. Light can connect spaces while preserving difference.
The best outdoor room is useful in ordinary conditions, not only during a staged gathering beneath perfect weather. It has a clear destination, appropriate shelter, workable routes, human-scale furnishings, and details that can withstand its particular exposure. Indoor-outdoor living becomes generous when occupants are able to choose between environments without having to rearrange furniture or manage a technical challenge each time they cross the doorway. What reads as a luxurious seamless landscape is ultimately sustained by careful attention to where people sit, walk, eat, rest, and return.
Material Continuity, Light, and the Sense of One Space
Materials can encourage the eye to read a living room and terrace as a connected environment, but the strongest continuity seldom depends on using identical products everywhere. It may be enough for the interior floor and outdoor paving to share a pale mineral tone, their joints aligned across a carefully detailed opening. Warm timber beneath the living-room ceiling can continue in the sheltered terrace soffit, while the structural frame provides a repeated dark accent. Such relationships create unity across the boundary without pretending that a dry interior and an exposed exterior have identical performance requirements.
Stone illustrates the distinction between visual and technical continuity. A polished or finely honed slab may feel appropriate under an interior sofa, while a similarly colored but more textured exterior surface may be needed where rain and bare feet occur. Different substrates, movement joints, and waterproofing conditions can remain concealed beneath a coherent visible pattern. Scale matters as much as hue: a series of unusually large interior tiles suddenly meeting tiny exterior pavers may fracture the desired visual extension. Alternately, a deliberate material change can mark a sheltered seating area and prepare the visitor for the more exposed garden. Continuity is an editorial choice, not a command to suppress every transition.
Timber introduces warmth and visual rhythm. An oak-lined ceiling can make a pale room feel sheltered even when one side opens widely to a tropical landscape. A related timber soffit on the terrace can extend that sense of enclosure outward. Their finishes and assemblies, however, may differ because the exterior must withstand humidity, weather, and changing temperatures. End-grain exposure, ventilation, replacement access, and the way boards terminate at columns matter to long-term appearance. A seamless timber plane looks persuasive only when the underlying structure and joints have been considered. Artificially continuous grain across improbable spans can undermine the credibility of an otherwise careful composition.
The principal light sources change as people cross the threshold. Inside, daylight arrives through controlled openings and reflects from pale floors, plaster, and upholstery. Under a roof, the terrace experiences softer overhead light and more lateral illumination. Beyond the canopy, planting and paving may receive bright direct sun. This progression offers depth because surfaces do not all share the same brightness. If the interior were made as luminous as the open sky, the view might appear flat; if the room becomes too dark against the exterior, occupants may struggle with contrast. The architecture can moderate this balance through ceiling depth, shading, surface finish, and selective apertures.
The sunset in the approved source makes the pale terrace glow and creates a warm connection with interior electric lighting. It is an evocative moment, but it should not be used as the only basis for finish selection. The same limestone may look cooler under overcast daylight and more reflective when wet. Dark metal glazing can seem visually thin in shadow but prominent against bright sky. Natural timber may shift noticeably in color as sun angles change. Evaluating large material samples under different conditions, ideally in positions relevant to the proposed design, prevents the palette from depending on a single carefully composed image.
At night the hierarchy reverses. The interior may become the brightest element, making external glass behave like a mirror. A sheltered table with one low lamp can maintain the sense of continuity without forcing the garden to compete with the living room. Warm light grazing textured stone, a faintly visible path, or a selectively lit tree can give the eye intermediate destinations. Pool lighting should remain subordinate if the main aim is a calm domestic atmosphere rather than a resort spectacle. Every surface need not be illuminated. Darkness is part of the material composition because it allows quieter forms to recede.
Texture brings another kind of connection. A woven rug inside and a coarser stone terrace outside are different in touch, yet both can share a natural, matte visual character. Upholstery, curtains, and timber can soften the acoustics of an open-plan interior, while planting and the outdoor soundscape offer a contrasting experience beyond the glass. It is tempting to pursue total visual minimalism by eliminating curtains or window coverings, but their role in privacy, daylight control, and comfort may be essential. They can be integrated into ceiling recesses so the room remains elegant when the facade is closed.
Material continuity succeeds when difference is intentional rather than disguised. The exterior floor can have more grip, the soffit more protection, and the lighting a different role, while the overall composition remains coherent. An indoor-outdoor scheme feels unified not because its surfaces are literally interchangeable, but because their proportions, tonal relationships, and details belong to a shared architectural language. This gives the home continuity in its visual character and honesty in how each part responds to use.
Climate, Privacy, and the Comfort of an Open Edge
An opening can connect occupants more closely with climate, but exposure is not automatically comfort. The attraction of a broad sliding facade is partly that it allows air, sound, light, and views to move between environments. Those same qualities can become burdens when the sun is low, wind pushes rain beneath the canopy, neighboring buildings overlook the room, or insects enter at dusk. Indoor-outdoor flow must therefore be designed as a controllable relationship rather than a permanent condition of openness. The home should remain pleasant when fully open, partly open, and completely closed.
Climate response starts with the direction of the building. Morning and afternoon sun affect an opening differently, and the position of a pool or pale terrace can introduce reflected brightness. The deep roof pictured in conceptual tropical residences can help shield high-angle sunlight, but it may be less effective against low-angle glare. Adjustable external shading, screens, planting, or more carefully placed solid returns can provide additional control. The best solution belongs to the particular orientation and climate. A striking expanse of glass facing a temperate garden may require a different strategy from one looking toward an exposed tropical coast.
Natural ventilation should be explored through actual airflow possibilities, not merely the number of glass panels. A wide opening to the terrace may allow substantial exchange when outside conditions are favorable, but air movement depends on other openings, pressure differences, surrounding walls, and wind conditions. A narrow side aperture or high vent can sometimes contribute to a more useful pattern of airflow than another oversized facade panel. Conversely, an open room may become uncomfortable if prevailing winds sweep directly through the seating area. The architectural aim is to offer choices about air movement while recognizing that a sealed, conditioned interior remains valuable under unfavorable conditions.
Humidity and rain deserve particular attention where the source imagery suggests tropical vegetation and nearby water. Moisture can reach interior surfaces through wind-driven rain, damp feet, or prolonged periods of high humidity. Flooring and furnishings near the opening should tolerate the intended patterns of use, while the building envelope must manage water independently of the decorative appearance. Covered terrace depth and drainage are part of this response. Large panels, tracks, and seals require maintenance over time, and their long-term operation matters as much as their initial visual lightness. A pool beside the house adds evaporation and splash, which should be considered rather than treated as pure atmosphere.
Privacy changes across the day. In daylight, a shaded room looking toward a bright garden may feel relatively protected. After dark, the illuminated interior can become visible through glazing to a much greater degree. Nearby terraces, shared paths, upper neighboring windows, and hillside viewpoints can all affect the experience. Layered strategies work best: orient the primary aperture toward the valued landscape, place secondary windows selectively, and use planted courts or architectural screens to shield vulnerable sightlines. Curtains or other adjustable coverings can provide reliable control when planting alone would be seasonal or incomplete. Privacy becomes more comfortable when it is graduated rather than all or nothing.
Sound is another boundary condition. Open glass allows birds, water, conversation, traffic, and mechanical equipment to become part of indoor life. Some of these sounds are welcome and make the residence feel connected to its surroundings; others may interrupt work or sleep. The position of an outdoor dining area relative to private rooms, the location of pool equipment, and the acoustic character of hard courtyard walls can affect this balance. Planting can shape perception and provide gentle rustling, but it should not be assumed to block substantial noise. When the panels close, their assembly should restore an appropriate degree of acoustic separation.
Comfort includes safety and access in daily movement. A broad opening should offer a clear path that does not force occupants between furniture and pool edges. Exterior stairs and drops require a credible guarding strategy, especially where open views tempt designers to minimize visible barriers. Pools and reflecting basins should have legible wet circulation and maintainable edges. The almost flush door threshold needs to be reconciled with drainage and relevant accessibility requirements in an actual project. These considerations are not visual compromises imposed after the design; they shape how confidently people can inhabit the connection between house and garden.
A refined indoor-outdoor home does not ask its occupants to accept discomfort as the price of openness. It allows them to temper sun, close out rain, withdraw from public view, reduce noise, and still enjoy a relationship with landscape. Shelter and transparency are partners rather than opposites. A strong architectural edge can open widely when conditions invite it and become a convincing wall when they do not. That adaptability is the foundation of comfort across the full day and year.
Designing for Use, Maintenance, and Long-Term Adaptability
The most photogenic moment in indoor-outdoor living is often the one in which nothing interrupts the view: glass panels are stacked open, floors appear perfectly aligned, cushions are arranged carefully, and the pool reflects an immaculate sky. A home, however, is lived in on ordinary days. Shoes are left at the doorway, leaves collect beside the tracks, furniture is moved for gatherings, and the weather changes unexpectedly. The lasting quality of an indoor-outdoor scheme depends on whether it remains easy to use and maintain after the special moment has passed.
Start by considering the opening as an operating system embedded in architecture. Large sliding doors have tracks, rollers, seals, locks, and panels that will eventually require adjustment or replacement. Their maintenance should not demand dismantling an entire stone floor or removing inaccessible ceiling finishes. Door leaves need a place to travel and a logical resting position when open. Stacked panels should not obstruct the preferred view or reduce the terrace passage to an awkward width. A threshold intended for frequent use should accommodate cleaning and drainage, not merely look nearly invisible in an elevated perspective.
Service routes deserve similar attention. Exterior lighting, irrigation, water features, and pool equipment bring wiring, pipes, controls, and access requirements that a calm editorial photograph need not show. Concealing them within planting or architectural edges can be effective, but concealment without access creates a future problem. Drainage grates should lift for cleaning; lighting should be replaceable; planting beds should be reachable without moving every lounge chair. Pool overflow and circulation systems require physical space beyond a dramatic mirror-like waterline. The invisible work of a building is part of its architectural integrity, particularly where indoor finishes meet exterior exposure.
Furniture changes shape when occupied. Chairs slide backward, sofas are rearranged, tables receive additional guests, and outdoor cushions need somewhere to go when storms approach. A terrace designed around a single ideal arrangement may become less spacious once these practical movements occur. Planning can reserve a clear corridor beside social groups, include modest storage near the exterior, and make dining routes direct enough to support repeated use. A covered recess for outdoor essentials might be more valuable than another decorative water feature. The aim is not to overprogram every corner but to give everyday objects an understandable place.
Landscaping is dynamic rather than fixed. The palm fronds and leafy edges in the conceptual source contribute atmosphere, but any planting system will grow, shed leaves, and require care. Trees need plausible root space, appropriate species selection, and distance from foundations, paving, and glazing. Climbing vegetation near a roof or screen calls for access and monitoring. Planted edges can refine views and privacy over time, but the design should not depend on every specimen remaining precisely the size depicted in a rendering. A resilient composition allows maturity to deepen the landscape without blocking the necessary passages or compromising drainage.
The same principle applies to changing household routines. An outdoor terrace used primarily for entertaining may later become a place for solitary breakfast or children's play. A pool may become less central to daily life than the garden beyond. Movable furniture, multiple useful seating positions, and carefully located utility connections can support changes without major reconstruction. A sound plan protects the most important circulation and sightline relationships while allowing the loose equipment and furnishings to evolve. Flexibility is not an absence of architectural conviction; it is a recognition that the building should serve its occupants for longer than one preferred arrangement.
Evaluating an imaginary scheme therefore calls for several kinds of drawing and observation. A plan can trace the everyday routes from kitchen to dining, lounge to terrace, and garden to service areas. A section can reveal ceiling depths, door heads, shade, and the relationship between floor levels. An envelope detail can explain water movement where inside meets outside. Studies of daylight, privacy, and seasonal exposure can reveal when an opening will be a pleasure and when it needs to close. None of these exercises undermines the visual ambition. They turn a captivating possibility into an architectural proposition whose consequences can be understood.
Indoor-outdoor flow is most generous when it appears effortless without denying the labor of making it work. A shaded terrace can feel like the next room because its use and proportions correspond with the living area. A garden can seem close because an opening frames the right combination of plants, water, and horizon. An unobtrusive drain or a carefully divided glass assembly can disappear from casual attention while remaining accessible and dependable. The goal is not to make the building less substantial. It is to give the occupant a convincing choice between refuge and exposure, interior and landscape, quiet enclosure and open air. That is a deeper luxury than any single wall of glass can provide.
Indoor-outdoor flow is often introduced through a memorable image of openness, but its substance lies in the design of a complete living sequence. The plan identifies practical routes and complementary places to occupy. The building section controls daylight, shelter, and height. Carefully developed thresholds keep water and weather where they belong while permitting comfortable movement. Materials connect interior and exterior through proportion and tone even when their technical performance must differ.
The AI-generated coastal scene offers a useful illustration: its living room, shaded terrace, pool, vegetation, and horizon form a continuous visual experience. Yet the most enduring architectural lessons emerge from the questions the image cannot answer. Would the terrace be comfortable at midday? Can the glass close reliably during heavy rain? Is there enough room to circulate beside occupied seats? Can the drains, landscape, and facade be maintained without compromising the calm composition? These questions do not diminish the image; they reveal what makes its underlying idea valuable.
A truly connected residence is not one in which inside and outside become indistinguishable. It is one in which their differences are thoughtfully mediated. The house offers enclosure when it is needed and opens toward landscape when conditions allow. Outdoor rooms are designed for actual use, not just visibility. The result is a life that can move naturally between shelter and garden while retaining privacy, comfort, and clarity. That carefully orchestrated freedom is the architecture of indoor-outdoor flow.
Related Visual Inspiration
Additional AI-generated architectural studies connected to the ideas explored in this article.


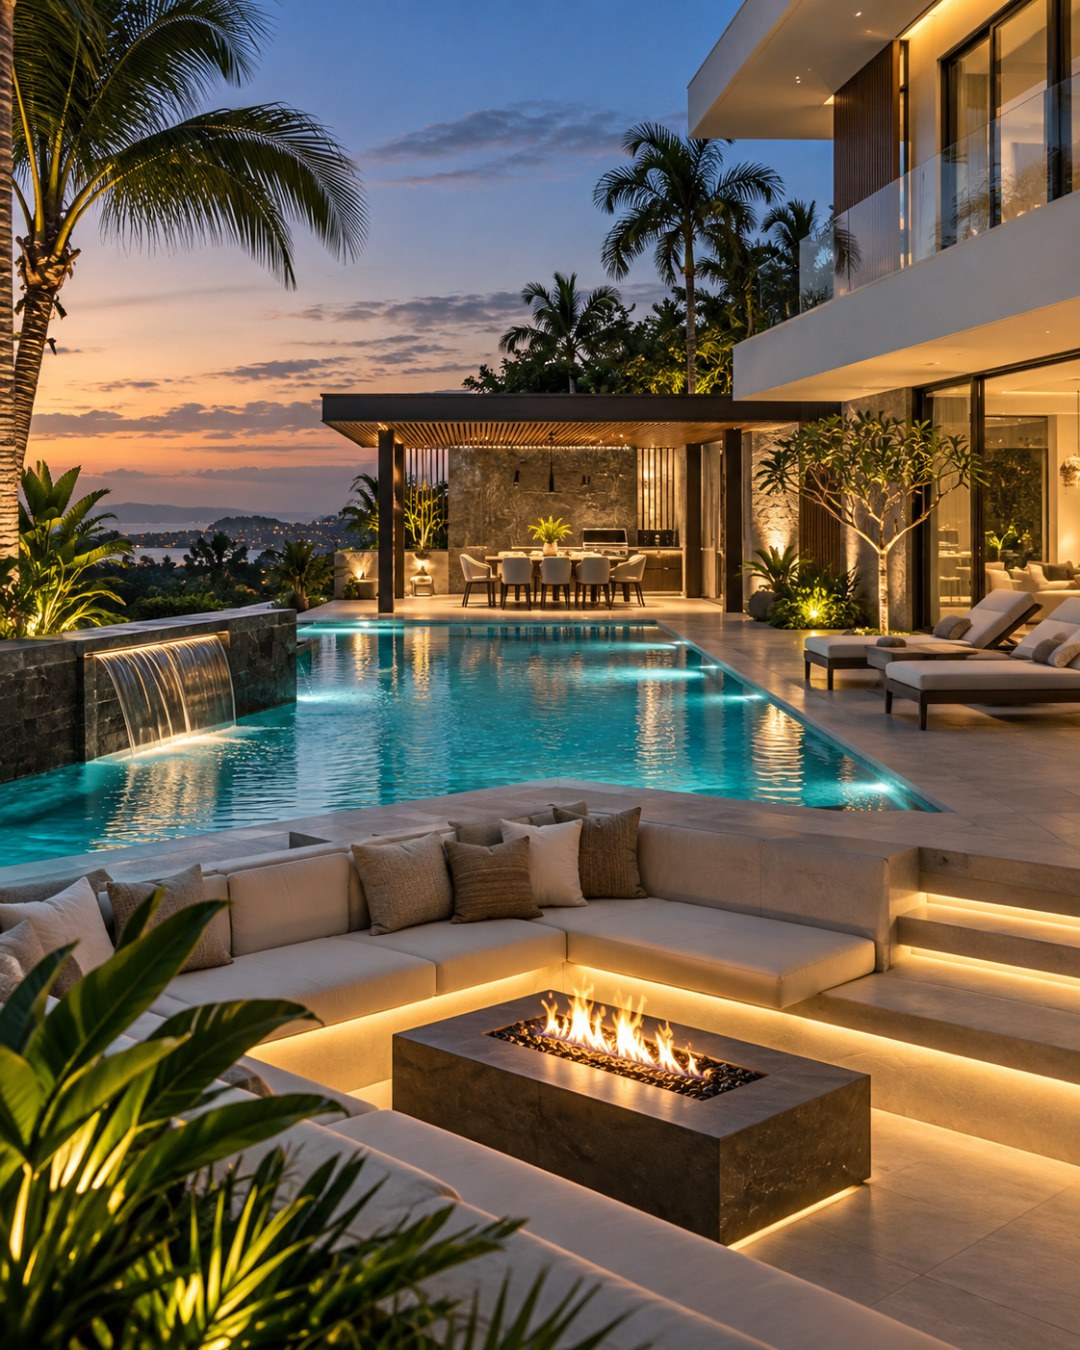
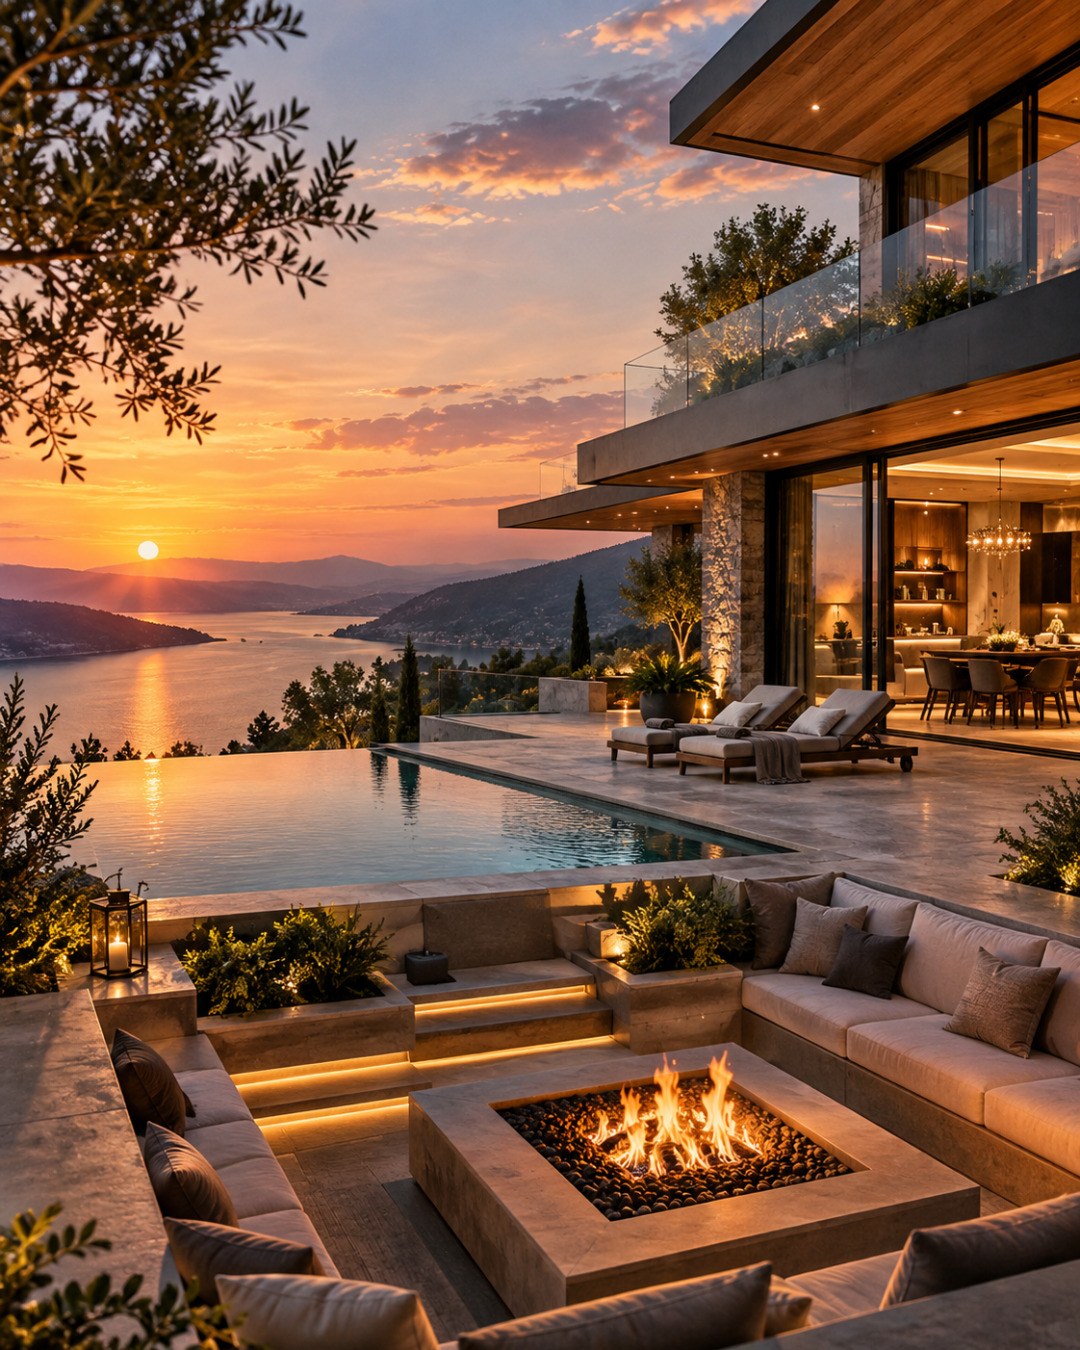
AI disclosure: This article explores AI-generated architectural inspiration and conceptual design ideas. It does not describe a claimed real-world property, client, architect, or built project.