Article Topic

Architectural Details

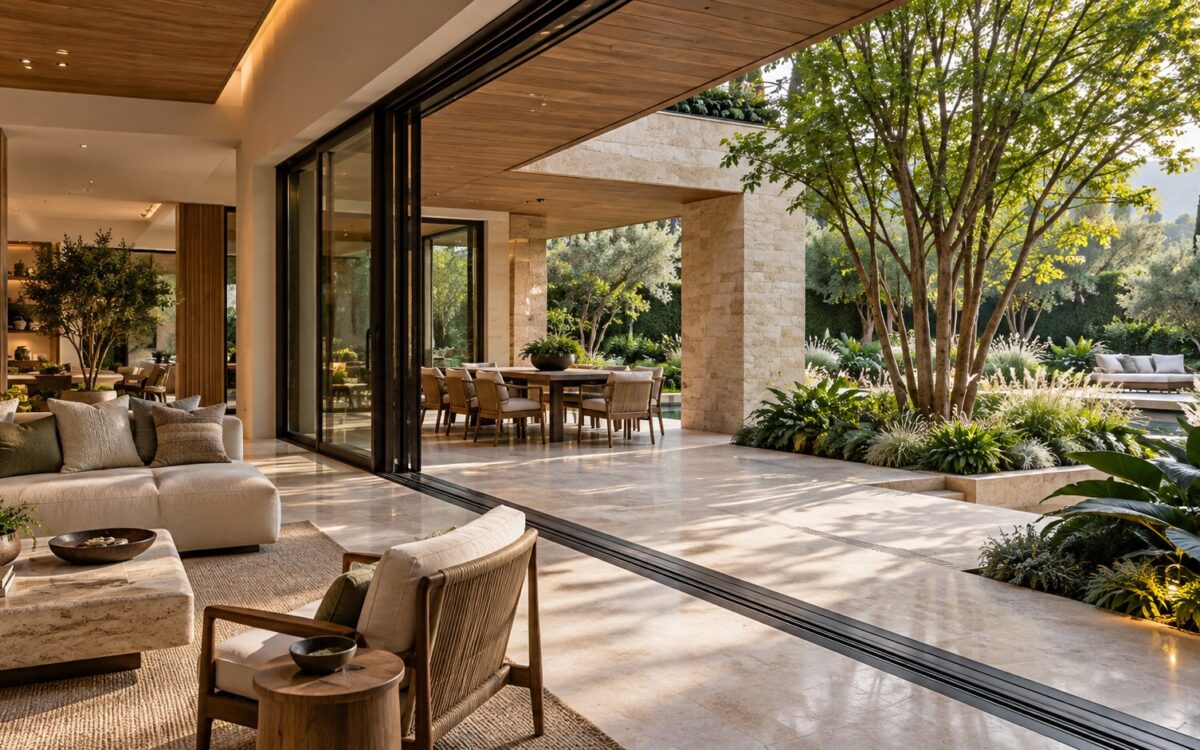
Contemporary limestone living room opening through bronze-framed sliding doors to a sheltered garden terrace and planted courtyard.
Article

What Is Indoor-Outdoor Flow? Designing the Space Between Home and Landscape

Indoor-outdoor flow depends on more than expansive glass. Discover how circulation, sheltered terraces, aligned sightlines, durable thresholds, material continuity, climate response, and practical outdoor rooms allow a home to connect with its landscape while preserving comfort, privacy, and everyday usability.
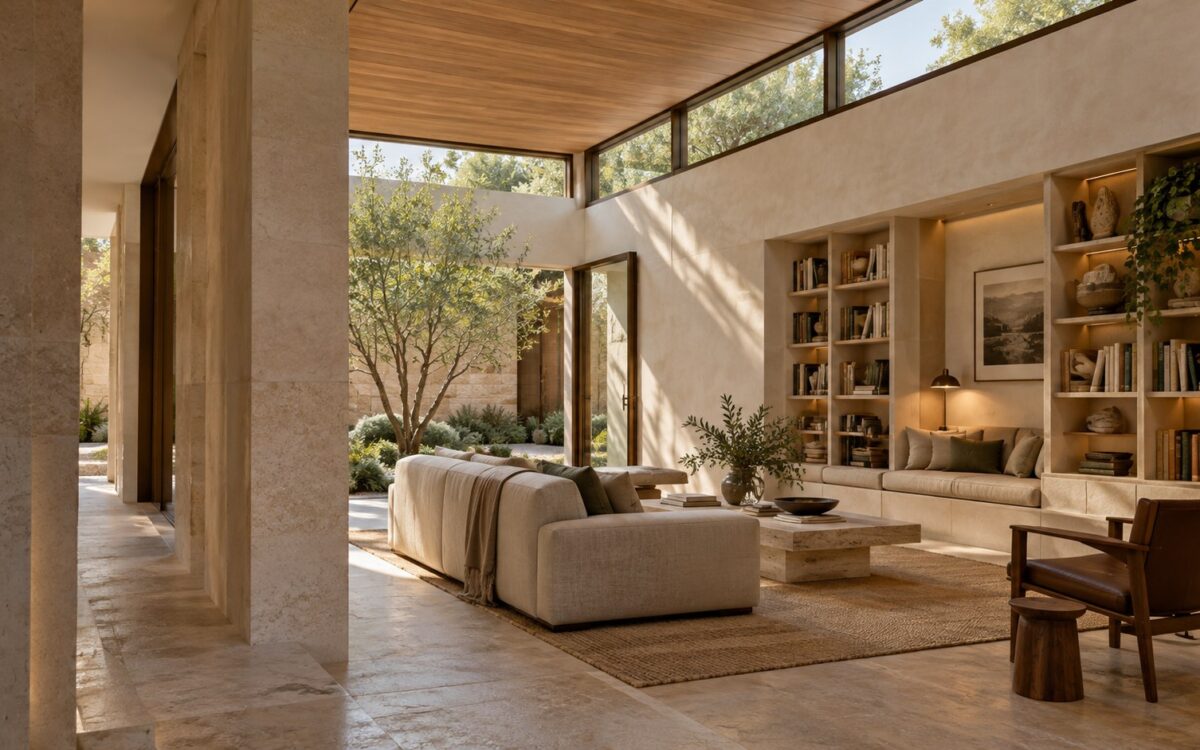
Contemporary reading lounge with high clerestory glazing, oak ceiling, limestone walls, and sheltered courtyard planting.
Article

Clerestory Windows: How High Glazing Shapes Light, Privacy, and Space

Clerestory windows admit daylight high in a wall while preserving privacy and useful space below. Explore how these openings influence room proportions, reflected light, solar comfort, construction, and maintenance—and why their real architectural value depends on careful coordination rather than simply placing more glass near the ceiling.

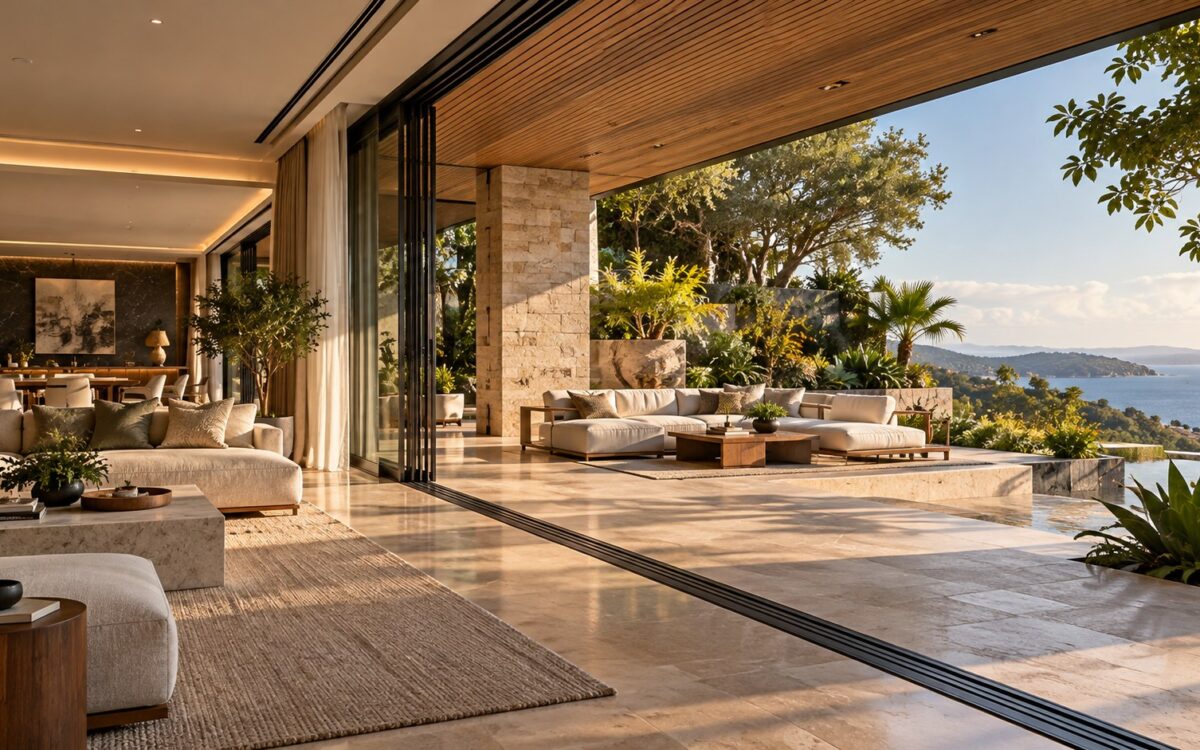
Contemporary tropical living room opening onto a shaded stone terrace and layered garden through broad retractable glazing.
Article

Seamless Indoor–Outdoor Living: Designing the Boundary, Not Erasing It

Truly seamless indoor–outdoor living requires more than disappearing glass. From sheltered thresholds and aligned materials to purposeful planting, climate control, and furniture planning, this architectural study explores how luxury homes can feel connected to nature without sacrificing comfort, clarity, or the practical distinction between inside and outside.