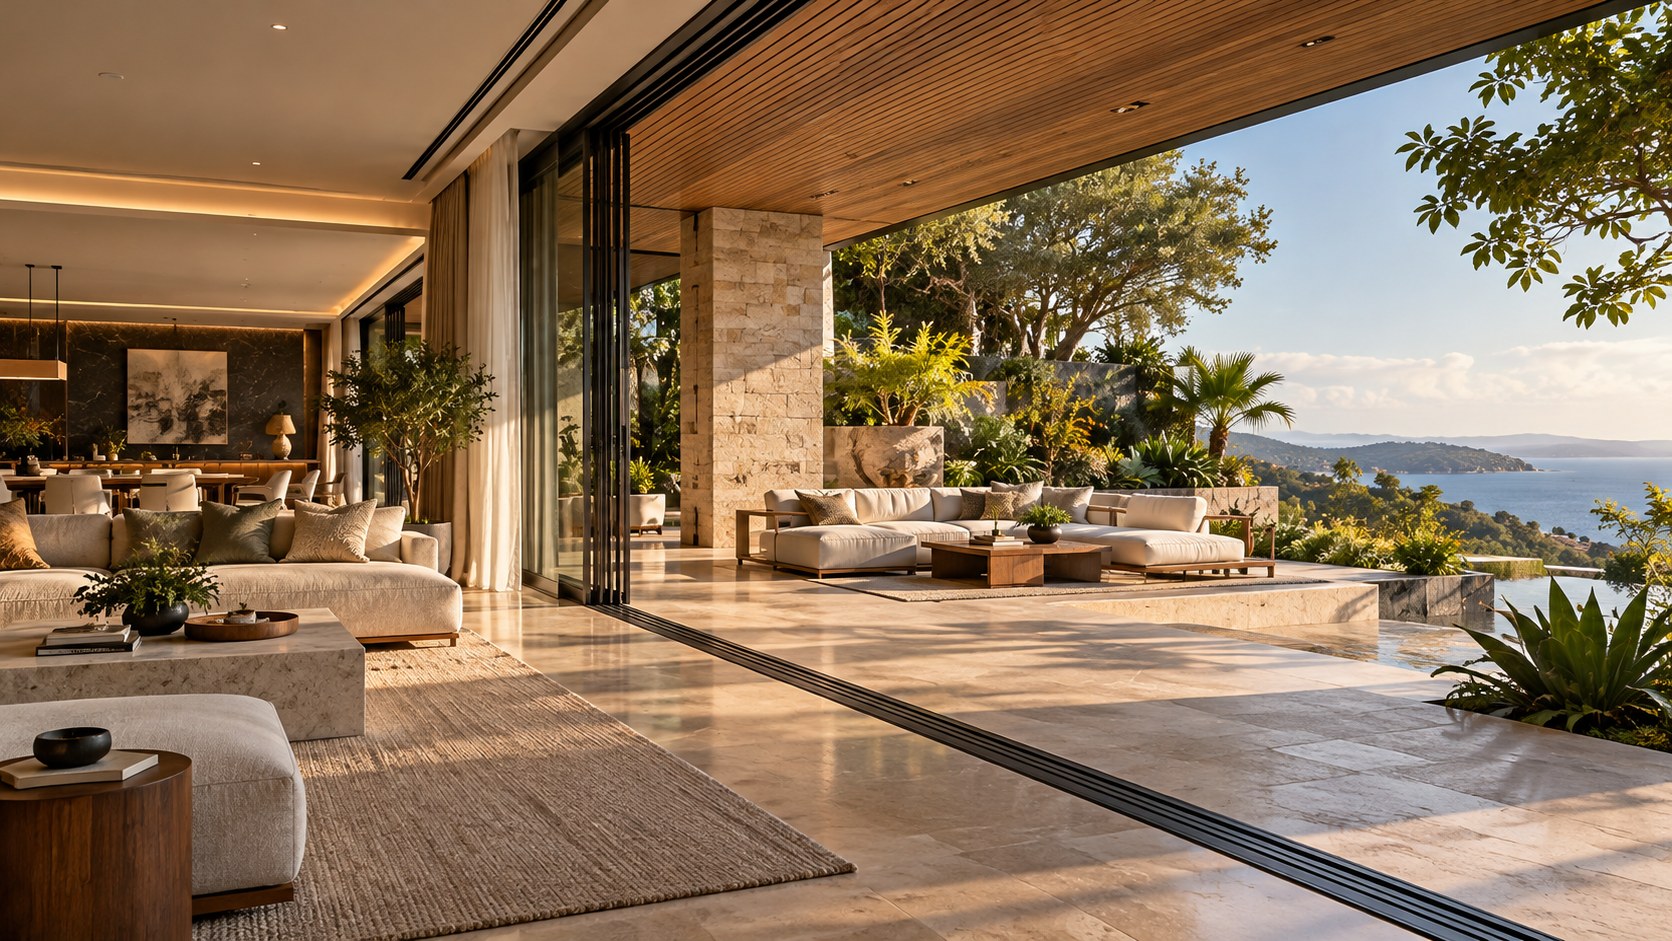
Truly seamless indoor–outdoor living requires more than disappearing glass. From sheltered thresholds and aligned materials to purposeful planting, climate control, and furniture planning, this architectural study explores how luxury homes can feel connected to nature without sacrificing comfort, clarity, or the practical distinction between inside and outside.
The idea of a living room opening completely to a garden is immediately seductive. A continuous floor appears to run through the glazing, the air moves between shaded interior and sunlit terrace, and the architecture seems to offer the landscape without interruption. In a coastal setting, this relationship can be particularly compelling: a sofa faces palms and an ocean horizon, while the terrace feels less like a separate destination than the next part of the room. Yet the more convincingly that boundary disappears in a photograph, the more carefully it needs to be considered in the architecture.
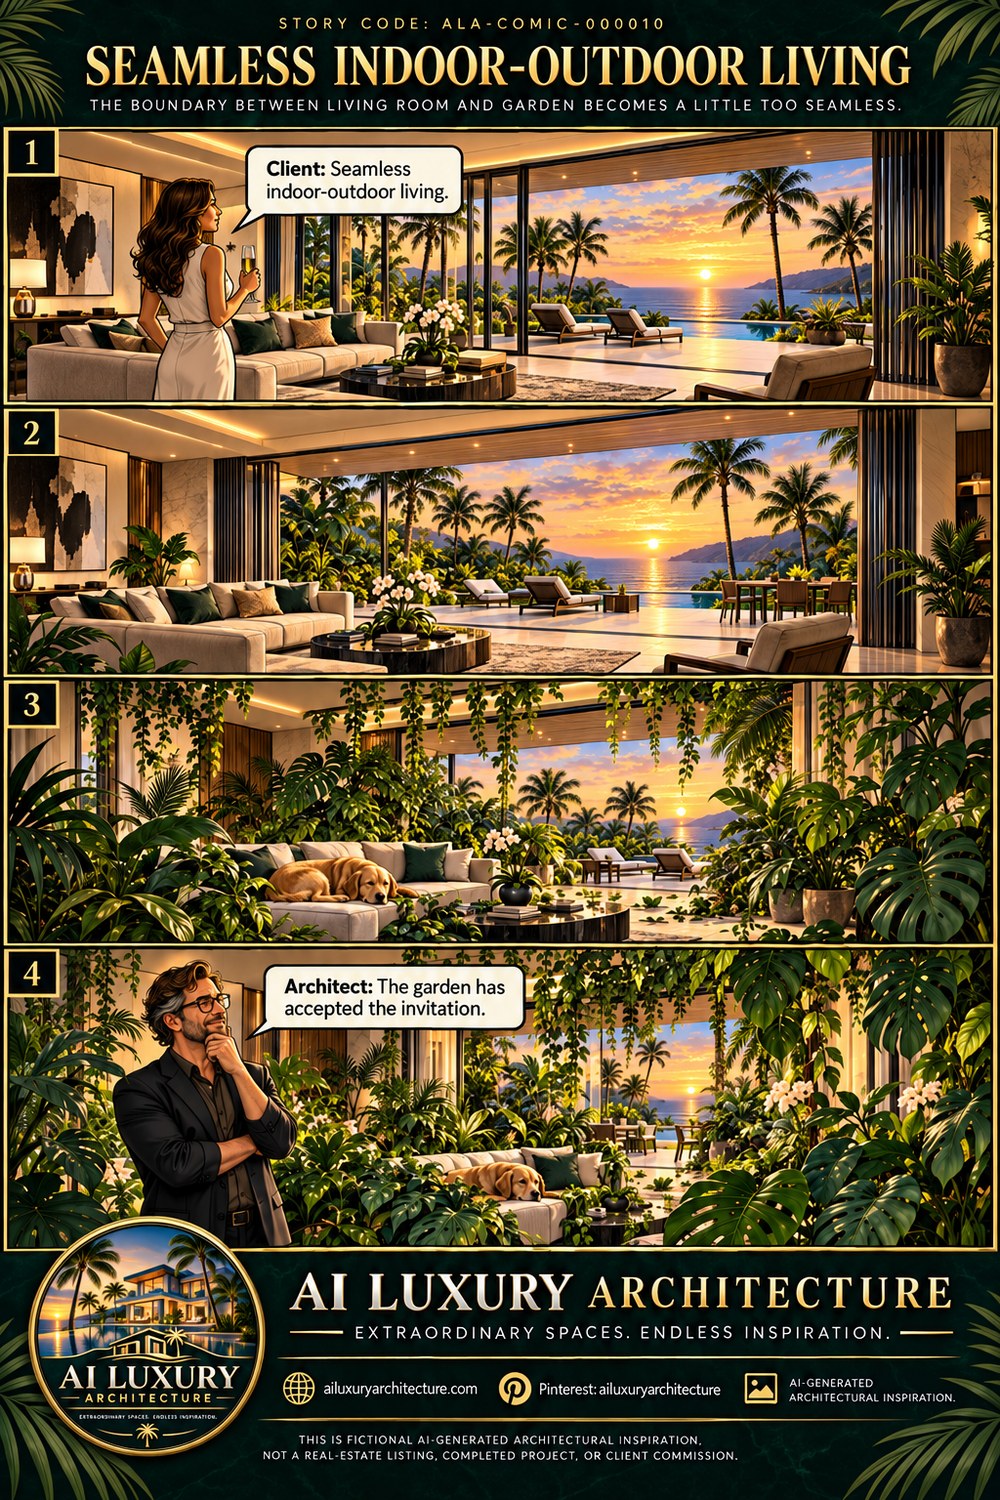
A playful conceptual scene captures the central tension. A tropical lounge looks outward through retractable glass walls toward a sunset terrace. The glass moves out of view, and the planted exterior begins to claim the interior. The visual joke is also a useful design question. When people ask for seamless indoor–outdoor living, do they actually want no boundary, or do they want the freedom to cross a boundary without feeling disconnected from either side? Those ambitions are not the same. Removing the visible barrier is only one small part of creating a home that works beautifully in changing weather, light, use, and seasons.
The distinction matters because the edge between a conditioned room and a garden is one of the most demanding places in residential design. It must allow passage while controlling water, heat, insects, glare, security, acoustics, and changes in floor level. It must accommodate openings, frames, structural loads, furniture, drainage, and the growth of planting. Most importantly, it must remain a legible place to inhabit. A fully open wall cannot rescue an uncomfortable terrace, and a beautiful garden cannot compensate for an interior that loses its sense of shelter.
The architectural opportunity is therefore richer than the pursuit of invisible glass. An excellent indoor–outdoor transition gives the occupants choices: to observe the landscape, to invite it closer, to live beside it, or to retreat from it. The following principles examine how plan, section, envelope, materials, landscape, furniture, light, and maintenance can work together to turn that choice into a durable form of residential luxury. The illustrated tropical setting is an AI-generated design concept, not a documented building, but the spatial questions it raises apply to many climates and forms of contemporary domestic architecture.
Begin with a Threshold, Not an Open Wall
The phrase seamless indoor–outdoor living often directs attention first toward a glazed elevation. Designers begin imagining the glass disappearing, the floor finish extending outward, and the view becoming an uninterrupted panorama. Those images can communicate a compelling ambition, but they describe an effect rather than an architectural strategy. A threshold is not merely the object crossed when a door opens. It is a zone where different environmental, spatial, and social conditions meet. Designing that zone carefully is more productive than assuming it should vanish.
Consider the tropical living room in the source concept. The room has a deep seating arrangement, a generous glazed edge, and a furnished terrace beyond. The sunset, palms, and water establish a powerful outward pull. Even before any panel moves, the two places are visually connected. The horizontal roof and ceiling create shelter, the furniture provides scale, and the exterior scene gives the interior a broad visual destination. The glazing is part of a more extensive spatial relationship, not the sole author of it. This is why a room can feel open while the glass is closed, and why an opened wall can still feel awkward if everything else is misaligned.
The threshold should be studied in plan and section together. In plan, ask where people cross, where they pause, and how the route relates to the main conversation area. An opening placed directly behind a central sofa may be visually dramatic but operationally inconvenient. It forces circulation around furniture and may turn the best seating position into a corridor. The crossing can work better beside a seating group, where someone can move outdoors without interrupting those remaining inside. At the same time, the transition should be broad enough to feel generous rather than resembling a single doorway enlarged without reconsidering the rest of the plan.
In section, the transition needs a real relationship between interior slab, door track, exterior paving, surface falls, and roof overhead. A photograph may suggest perfect continuity, but exterior water must be kept from moving indoors. The lowest visual detail can carry the heaviest responsibility. A precisely designed sill can remain understated while still distinguishing protected space from exposed paving. The challenge is not to conceal every trace of a technical boundary, but to make that trace proportional, refined, and intelligible. A narrow, deliberate joint can be more convincing than an apparently uninterrupted surface whose weathering or drainage logic is difficult to imagine.
The overhead plane helps complete the threshold. A deep eave, pergola, or recessed loggia can give an intermediate zone shelter and shadow. This is not simply an exercise in adding shade. A roof extension can visually connect the lounge and terrace, moderate glare at the glass, and make the point of transition feel like a small outdoor room. The roof also changes the psychological experience of moving outside. Rather than stepping immediately from air-conditioned interior into exposed sun and wind, occupants pass through a graduated sequence. That gradient can make a restrained opening feel more luxurious than a larger one without shelter.
Materials and visual framing provide quieter ways of marking the passage. A stone border can align with the opening, timber ceiling battens can continue toward the terrace, or a low planter can define the exterior side without building a solid wall. Such devices tell the body where it is, even when the view remains uninterrupted. They also establish an opportunity to stop: to look across the landscape, adjust to the outside light, or decide whether to stay beneath the roof or move farther toward the garden.
A successful threshold can be open, partially open, or closed without losing its architectural identity. On a windy evening the glass may remain shut, yet the room can still belong to the landscape through alignment, transparency, and depth. During a calm afternoon the opening may disappear almost completely, but the building should continue to communicate where each kind of occupation is most comfortable. This is a better definition of seamlessness: continuity of experience supported by a clear understanding of difference.
Plan Two Rooms That Can Work Together
The relationship between inside and outside begins well before the choice of glazing. It begins with the decision to give each side a credible program. A luxurious living room needs places to sit, talk, read, and move without feeling that all activity is directed toward a single exterior view. A terrace needs enough room for its own furniture, routes, and patterns of use. If either side is treated as a leftover extension of the other, the large opening merely exposes the weakness. The best indoor–outdoor arrangements connect two well-composed rooms rather than stretching one ill-defined room across the façade.
The illustrated setting makes the issue easy to see. A substantial interior sofa and low table establish a social center, while lounges and a dining area are visible beyond the glass. These are distinct activities with different needs. Conversation indoors may benefit from the softer light, textiles, and acoustic enclosure of the lounge. Reclining closer to the view benefits from an exterior setting, a different seating posture, and a direct connection to air and sun. Dining outdoors needs space to move chairs and circulate around a table. Trying to place these activities in one continuous undifferentiated rectangle may look spacious but can leave everything slightly compromised.
The plan should establish a hierarchy of occupation. The main indoor seating group may be organized around conversation and a layered view rather than a television or fireplace. The terrace might contain a shaded table as its principal social anchor, with loungers closer to the landscape. A protected strip immediately outside the opening should remain largely free of furniture so people can move between the two. This clear passage has architectural value: it allows visual continuity without creating a narrow obstacle course between sofas, pots, and glass panels. Furniture layout should be tested with the opening fully closed and fully retracted.
Scale is important. A wide opening does not automatically require an enormous interior or a correspondingly oversized terrace. Proportion can be established through repeated bay widths, aligned ceiling edges, and furniture groups that acknowledge each other without matching exactly. In a more intimate house, a modest pair of doors opening from a reading corner toward a small planted courtyard may create a stronger relationship than a wall of glass. In a broad coastal residence, a larger opening can be justified by the number of occupants, the width of the room, and the sequence of exterior activities. Size should follow a spatial argument rather than the expectation that luxury must always mean maximum span.
Sightlines help organize that argument. From the interior sofa, the occupant might see a patch of paving, a planted foreground, the terrace furniture, and a distant horizon. Each layer gives the next one scale. The room does not need to reveal all of the garden at once. A tree trunk or shaded pier can divide the view and make depth easier to understand. Likewise, someone seated outside should be able to perceive the interior as a welcoming room rather than as an exposed showroom. Controlled transparency works in both directions. At night, when interior light becomes more visible, that relationship can reverse dramatically.
Outdoor living is also socially varied. One person may be reading inside while another sits on the terrace. A meal may involve movement between kitchen and exterior table. Children might approach the garden while others remain in the main living area. The plan should support simultaneous activities without making each movement an interruption. Locating an exterior dining area near food preparation may be practical, but that path should not run through the most intimate seating zone. A secondary route, a serviceable side opening, or a rebalanced furniture group may resolve this more gracefully than simply widening the main glass wall.
Privacy and retreat are equally important. The promise of continuous visibility can make occupants feel constantly on display, particularly where nearby houses, gardens, paths, or elevated views face the glazing. Low walls, planted screens, roof returns, and carefully angled seating can allow people to enjoy an outward connection without surrendering comfort. A terrace may be open toward a distant view and more enclosed at its sides. The interior can offer a deeper, quieter corner farther from the glass. This arrangement produces different degrees of exposure within one coherent plan.
Planning two complete rooms also makes the design more resilient. When rain or humidity makes the terrace less pleasant, the interior is still a satisfying place. When the weather is ideal, the outside room offers genuine alternatives rather than merely more floor area. The architectural achievement is not the disappearance of separation; it is the creation of complementary conditions that occupants can move between naturally.
Make Large Glazed Openings Architecturally Credible
When the glass in a luxury residence seems to disappear, the visual effect is often deceptively simple. An uninterrupted opening reads as air, view, and freedom. But the architecture has to supply the space and structure that make the absence possible. This is particularly evident in the conceptual lounge, where a broad wall of glazing retracts to reveal the terrace. The scene invites the imagination to move through the opening without noticing frames, tracks, or storage. A persuasive design must decide where those components actually belong, how they relate to the building, and what remains visible when the glass is in place.
The first question is structural. A wide opening beneath a roof or upper floor cannot be treated as a missing wall without consequences. Loads still have to be supported and transferred around the aperture. In conceptual terms, the architecture might express a disciplined structural frame, use an appropriately sized overhead element, or place substantial piers at the sides. The right solution depends on spans, material systems, and project-specific engineering. For editorial design analysis, the essential distinction is between plausible openness and magical weightlessness. The opening should feel generous because the architectural system has been composed to accommodate it, not because the image quietly ignores the forces above.
Glazing operation introduces a second layer of planning. Large sliding panels, pocketing assemblies, folding arrangements, and pivoting doors offer different kinds of openness. A panel that slides across another retains some visible frame and glass at the edge; a pocketing system can move panels into a side recess; a folding arrangement stacks leaves and changes how much of the opening remains occupied when fully open. These options are not interchangeable visual effects. They alter the width of clear passage, the wall depth at the sides, the furniture clearance, and the character of the façade when closed. Choosing one should follow the actual use of the room and the desired threshold experience.
A pocketing wall requires a pocket. That obvious fact becomes important when the design tries to place glazing inside a very thin partition filled with other services or structural requirements. The receiving zone may need more wall length or depth than a drawing initially suggests. It may compete with shelving, a structural column, an art wall, or a corner window. It must also remain accessible for maintenance and cleaning. The desire to make every component disappear can push technical necessities into awkward positions. A better approach reserves enough architectural thickness from the beginning and allows the resulting piers or returns to contribute to the room's proportions.
Tracks and thresholds deserve the same attention as the large gestures. A nearly flush sill may make movement feel continuous, but the designer still needs to think about tolerances, accessibility, exterior falls, surface water, and track cleaning. Wind-driven rain can test even a sheltered opening. Drainage channels and weather seals belong to the assembly, while the adjacent paving needs an intelligible route for water. These details should not be improvised after the floor finish has been chosen. When the transition is anticipated in the section, the visual line can remain quiet without pretending the door has no physical edge.
The design should also consider how the façade performs when the glass is closed. A broad panel of clear glass may frame the view beautifully during the day, but reflected interior light can change that experience after sunset. Solar exposure and glare can make the space uncomfortable when shading is absent. Temperature differences near large glazed areas may affect where people choose to sit. The framing strategy, glazing specification, and relationship to roof overhangs all influence whether the room feels calm beyond the brief moment of an open façade. An operable wall is part of a larger envelope, not a decorative mechanism that works independently of climate.
Safety, security, and acoustics are less photogenic but just as architectural. An operable exterior wall changes access control and affects how sound passes between inside and outside. Track layouts, hardware, and panel weight influence how intuitive the system feels to use. A spectacular opening that requires complicated daily operation may remain closed more often than imagined. In a home intended for relaxed living, the most luxurious system may be the one that invites frequent, easy use, even if a little frame remains visible.
Finally, the opening needs an appropriate visual hierarchy. Every façade does not require a moving glass wall. If one major threshold marks the primary relationship to the garden, nearby windows can remain more contained and precise. This contrast makes the important opening legible. It also preserves solid wall for furnishings, privacy, and structural organization. The architectural goal is a coherent transition between room and landscape, not the maximum possible percentage of transparent surface.
Carry Materials Across Without Denying Weather
Material continuity gives indoor–outdoor architecture much of its apparent ease. In the tropical concept, light-toned flooring runs toward the sunset terrace, warm ceiling surfaces extend toward the edge, and dark vertical elements frame the opening. The impression is of one carefully coordinated composition. Yet interior and exterior materials rarely experience the same conditions. One side remains protected from direct rain, ultraviolet exposure, soil, and much of the thermal movement of the weather. The other is subject to wet feet, windblown debris, sunlight, drainage, and changing temperatures. Continuity is therefore a design problem, not merely a decision to specify one finish in two places.
A useful distinction is between visual continuity and literal sameness. Two surfaces can share color, module, scale, and overall texture without using an identical construction assembly. An interior stone floor might have a smoother finish appropriate for an enclosed room, while exterior paving of related color and proportion needs a more slip-resistant surface. The eye reads them as connected because the joints align and the palette remains restrained. The body recognizes their different roles through texture and performance. Trying to make both surfaces perfectly polished for the sake of a photograph can weaken comfort and credibility when the exterior becomes wet.
Floor level is another place where architectural ambition must meet practical conditions. A flush visual transition can make a room feel expansive and accessible. But exterior surfaces still need falls away from sensitive areas or toward controlled drainage, and the opening requires a weather-management strategy appropriate to exposure. A slight change in plane, a carefully recessed channel, or a tactile transition may be necessary. Rather than treating these as aesthetic failures, the designer can give them a measured presence. A shallow linear joint at the façade can visually stabilize the edge by showing that water and weather have been considered.
Ceiling continuity can be more powerful than perfectly matched paving. Extending a timber-lined soffit across a sheltered outdoor room gives the eye a single overhead datum. It relates interior depth to exterior shelter and helps the opening feel wide even when framed. The treatment should still acknowledge the difference between a protected interior ceiling and an exterior soffit, especially with respect to durability, ventilation, movement, and exposure. Alignment of battens or boards can provide coherence without requiring hidden assemblies to be identical. This is a general lesson of sophisticated detailing: the finished surfaces can share a visual language while the technical systems behind them do different work.
Vertical elements can help maintain this discipline. A stone pier at the edge of a living room may continue as an exterior wall, or dark metal frames may establish a repeated rhythm across glass and sheltered terrace. Those elements give the eye a structural reference. They can also reduce the pressure on every floor and ceiling surface to appear continuous. In a restrained palette, consistency of thickness, reveal, and jointing makes the architecture feel unified. Materials need not be uninterrupted to belong together. They need to meet with intention.
Weathering should be imagined over years rather than one perfect sunset. Exterior timber may change tone, stone may develop variation, and metal surfaces may register exposure differently from their sheltered counterparts. The material strategy should allow for these differences. If the design depends on every surface remaining identically pristine, time will gradually expose the fiction. A stronger composition treats subtle aging as part of the relationship to the landscape. The exterior is permitted to record sun and rain, while the interior remains quieter, and their shared proportions keep them connected.
Maintenance also influences the apparent simplicity of a threshold. Fine joints may collect debris where planting is close. Exterior paving beside large glazed doors will need cleaning, and wet zones must not encourage water to pool toward the interior. Furniture dragged repeatedly across a surface can reveal weaknesses in finish choice. The design should avoid placing delicate materials where ordinary use will constantly compromise them. Luxury is not achieved by making an edge so precious that people are reluctant to cross it.
The best material transitions therefore acknowledge two environmental realities within one architectural composition. A shared stone tone, aligned joints, consistent timber proportions, and controlled metal details can tie lounge to terrace, while texture, assembly, and drainage respond to each side's needs. The result may look simple, but its quietness comes from accepting the boundary rather than pretending that weather stops existing when the glass opens.
Bring Planting Close While Keeping It in Its Place
Planting is what makes the illustrated concept both delightful and cautionary. At first, greenery frames the glazed opening and softens the terrace. As the imagined boundary disappears, leaves and trailing vines move inward until the living room seems to have been absorbed by a tropical garden. The final scene exaggerates a real architectural temptation: the belief that bringing nature into a house must mean bringing as much vegetation as possible into every corner. A richer approach treats planting as a spatial material whose placement, maturity, and care are as deliberate as stone, timber, or glass.
The exterior garden can contribute strongly to the indoor atmosphere without occupying the floor beside the sofa. A planted foreground just beyond the glazing establishes depth and gives the eye something close to focus on before it reaches the wider landscape. In the illustrated coastal setting, palms and broad-leaf tropical forms make the distant sea feel framed rather than isolated. That sequence of near foliage, furnished terrace, and horizon creates an experience of layered space. It also gives the room a relationship to nature when the opening is closed. The garden is present visually, and changing light makes the leaves an active part of the interior composition.
Planting design should begin with root volume, exposure, growth habit, and long-term scale, not with the desire to fill an empty visual gap. A small shrub may be placed comfortably near a paved edge, while a mature tree requires more substantial space and a different relationship to foundations, paving, and glazing. Plants that appear modest in a concept illustration can expand into circulation paths, obscure views, or press against architectural surfaces as they grow. A believable garden gives each species room to develop. It also accepts that pruning, irrigation, soil condition, and seasonal change are part of the design rather than afterthoughts.
The edge between a terrace and its planting beds is particularly important. Without a clear separation, soil and mulch can migrate across paving, especially in heavy rain. Watering near a glazed façade can wet finishes or introduce staining. Leaves and roots can interfere with drainage or low-level details if those conditions have not been anticipated. A low stone edge, a slightly recessed planted zone, or a generous gravel margin can create visual softness while keeping maintenance practical. Such boundaries need not make the garden feel distant. They can allow the planting to appear lush precisely because its physical requirements have been accommodated.
Inside, greenery can act as a carefully edited extension of the view. One substantial planter in a sheltered corner or a limited group of smaller plants may be enough. An indoor specimen can align with foliage outdoors, making the two environments read as related without dissolving their differences. The plant's size should suit its light conditions and circulation space. A broad-leaf plant immediately beside the main threshold might look appealing in a still image, but it could interrupt movement or conflict with the operating glass. The best position often lies slightly back from the path, where the plant can frame rather than occupy it.
Planting can also provide privacy and climatic comfort in selective ways. A layered screen of vegetation may soften views from neighboring properties, while deciduous or suitably chosen shade planting can change the character of a terrace as light shifts. In exposed settings, planted edges can contribute to a sense of enclosure, although they should not be presumed to solve every wind problem. This is most successful when vegetation works with walls, pergolas, and the topography instead of being asked to perform every environmental function alone. Architecture and landscape then share the task of making outdoor occupation comfortable.
The garden is also a seasonal and sensory presence. Leaves move, cast shadows, and respond to light in ways no permanent wall can. Fragrance may be experienced near an opening; rain changes the appearance of foliage and paving. These qualities can deepen the feeling that the living room belongs to its setting. Yet that pleasure is strongest when the interior remains comfortable and visually legible. If greenery obscures the principal views, crowds furniture, and competes with art and architecture, its abundance can become distracting rather than restorative.
The central lesson is restraint without sterility. A luxury home need not choose between a hermetic glass enclosure and a living room overtaken by foliage. It can create a planted exterior room, a sheltered intermediate zone, and a few carefully chosen interior botanical accents. The boundary remains adjustable, and the plants remain active participants without being allowed to erase the human purposes of the space. In that balance, the comic's joke becomes a useful architectural design principle: invite the garden close, but give it a considered place to live.
Design for Climate, Comfort, and Control
The promise of a disappearing wall is often described as freedom, yet the freedom to open a building matters only if occupants can also close it comfortably. Coastal air, tropical humidity, rain, wind, insects, and intense sunlight do not stop at a beautifully composed glass façade. Nor are these challenges limited to warm climates. In colder settings, large openings bring different concerns about heat loss, condensation, drafts, and seasonal use. An intelligent indoor–outdoor room must therefore be planned as a sequence of environmental options rather than a permanently open condition.
The roof is the first environmental instrument. A sufficiently considered overhang can protect the threshold, shade portions of the façade, and give the terrace a usable sheltered edge. Its geometry should respond to the direction and character of the sun rather than being treated as a generic horizontal luxury gesture. The apparent depth of an opening changes with light: a deeply shaded terrace can make the illuminated garden feel farther away, while a shallow recess can preserve a brighter transition. There is no universally ideal depth. The designer needs to balance daylight, view, rain exposure, and the activities expected at the edge.
Heat and glare create a separate set of decisions. Broad glazing can provide beautiful visual connection, but too much unmoderated daylight can make a sofa near the window uncomfortable or render the interior contrast excessively harsh. External shade, interior blinds, curtains, and appropriate glazing choices may all contribute to a more comfortable room. Crucially, the strategy should not depend on a single operational mode. The room should remain pleasant when the doors are closed and curtains partially drawn, as well as when the opening is fully retracted. Being able to adjust exposure is a form of luxury because it gives occupants agency over the atmosphere.
Air movement is equally complex. A breeze passing through a broad opening may feel wonderful during mild weather but undesirable when the wind strengthens or outdoor humidity rises. Cross-ventilation can be valuable where the wider plan provides appropriately positioned openings, but a large opening on one elevation does not automatically produce good ventilation. Air needs a credible route, and occupants need choices about how much movement they allow. Smaller operable windows or other openings can supplement the principal glazed wall and offer subtler control when completely opening the terrace is unnecessary. The aim is to support a range of conditions rather than an all-or-nothing experience.
Water becomes especially important at the moment weather changes. Rain may approach the façade from an oblique direction, and splash from paving can reach the threshold even where a roof provides shelter. Water that collects along the track can compromise comfort and maintenance if it has no clear route away. The relationship between exterior grades, drainage details, sill profiles, and adjacent planting needs to be considered together. In conceptual images, these components may be barely visible; in architecture, that relative invisibility should be the result of careful coordination rather than omission.
The biological boundary matters as well. Opening the home to a garden changes the movement of insects and other small organisms. Screening, operational habits, planting placement, and alternative ventilation strategies may need to be considered according to climate and context. A beautifully open room can be difficult to occupy at certain times if the design has only imagined calm sunsets. This does not mean glazing should remain shut or landscapes should be kept at arm's length. It means that the concept of openness should acknowledge the real environment in which the home is imagined to function.
The acoustics of opening also shape the room's usefulness. When glass is closed, the interior can feel distinct from outdoor noise. When it retracts, natural sounds and nearby social activity become part of the room. That shift can be desirable; the sound of wind in foliage or distant water can enrich the experience. But outdoor dining, mechanical equipment, neighboring activity, or amplified entertainment may create competing demands. Furniture positioning and the overall plan should allow people to choose quieter and livelier areas rather than making the main living room dependent on perfect acoustic conditions outdoors.
A good environmental strategy supports several believable modes of living. The room may be open during a calm morning, partly shaded at midday, closed during a storm, and softly lit behind glass in the evening. None of these states should feel like a compromised version of the intended design. The architecture succeeds when the threshold gives people control over exposure and shelter while preserving a meaningful connection to landscape through all of them.
Light, Furniture, and the Experience of Transition
The atmosphere of the tropical concept depends not only on open glass and greenery, but on the time of day. The terrace is washed in warm sunset light, the ocean beyond becomes a luminous band, and the interior remains comparatively shaded. Furniture, planting, and dark vertical framing acquire depth because they occupy different levels of illumination. That relationship is useful for architecture even when the comic exaggerates it. Indoor–outdoor living is experienced over time, and the transition between spaces must remain legible as daylight shifts, reflections develop, and artificial light becomes more prominent.
In daylight, the interior and terrace often have very different brightness levels. A shaded living room can make the exterior feel vivid and inviting, but strong contrast can reduce comfort for people sitting toward the sun. If every principal seat is oriented directly at an intense view, the arrangement may require blinds to become usable. This is not necessarily an argument against the view. It is an argument for layering. A covered outdoor area, a nearby tree canopy, an overhang, or an angled seating configuration can mediate brightness without severing the visual connection. The quality of light at the threshold deserves attention equal to the amount of glass.
Furniture establishes the human scale of that light. The source image places substantial, low-profile seating inside, with reclining furniture and dining beyond the opening. Those arrangements make the exterior intelligible because the furnishings tell occupants what each zone is for. Their proportions also influence perceived depth: a low sofa allows the eye to travel toward the horizon, while overly tall furniture near glazing can create an obstructive visual barrier. Exterior chairs need enough room to be pulled out or approached; interior tables should not crowd the path. Refined furniture selection is therefore part of spatial planning, not a final styling exercise.
A consistent furnishing language can make two rooms feel related without using identical pieces. Interior upholstery may be soft and tailored; exterior textiles need appropriate resilience. Timber, stone, and dark metal can appear on both sides in different assemblies, linking the spaces through tone and proportion. A round low table inside might have a related but more weather-tolerant counterpart on the terrace. These quiet echoes are enough. A complete duplication of the furniture set on both sides can make the transition feel like a showroom rather than a collection of spaces with distinct purposes.
The position of furniture relative to the opening is particularly sensitive. A lounge chair near the glass may create an intimate place to experience the garden even when the doors remain closed. But if it blocks a panel's travel or turns the principal route into a narrow passage, the gesture becomes impractical. The design should test how people move while holding a tray, opening a panel, or crossing between conversations. Even the most cinematic architectural image must ultimately support bodily movement. A clear threshold works because the occupants can use it casually, without treating the furniture as an obstacle course.
After sunset, artificial lighting changes the balance. If the interior is uniformly bright and the exterior unlit, the glazing may become reflective and the landscape more difficult to perceive. If the terrace is excessively illuminated, its architecture can appear theatrical and the garden loses depth. A calmer approach concentrates useful light where people sit and circulate, then allows selected planting or a wall surface to register softly in the background. Under-roof lighting can clarify the intermediate zone, while interior lamps make the enclosed room inviting. Light should create continuity without erasing the contrast between shelter and open air.
Lighting should also help identify the threshold after dark. A flush-looking floor requires enough visual clarity that people understand where the opening, drain, and change in surface condition occur. Low-level illumination may be useful along a circulation route, while glare from exposed fixtures should be avoided near glass. The aim is not to draw a bright line across every joint; it is to make movement feel effortless and safe. Quiet architectural lighting can guide people almost subconsciously, preserving the atmosphere while giving the edge a practical presence.
There is a more subtle point about pacing. A passage from interior to terrace can feel like a single dramatic reveal, but the experience can also be allowed to unfold. A darker lounge gives way to a shaded roof zone, then an open seating area, then a planted foreground and distant view. Each layer changes the character of the next. In a thoughtful home, the reverse journey can be equally rewarding: leaving the landscape, passing beneath shelter, and arriving in a softly lit room whose furniture feels protective rather than isolated. The luxury of this transition lies less in the instantaneous disappearance of glass than in the carefully composed movement between different qualities of light and inhabitation.
Detailing, Maintenance, and the Luxury of Restraint
Architectural imagery often celebrates the moment when the indoor–outdoor boundary disappears. Daily life reveals the quality of the design when that moment has passed. Doors are closed after rain. Paving gathers leaves. Tracks need cleaning. Furniture shifts. Plants mature. Sunlight changes the appearance of finishes. The true test of a continuous threshold is whether it remains attractive and practical through those ordinary conditions. In a luxury residence, maintenance cannot be separated from the aesthetic experience; it is one of the systems that allows visual restraint to endure.
The details immediately around the glazing deserve particular discipline. Frames and panels need coherent proportions, alignments, and termination points. A substantial structural pier should not suddenly appear as a leftover strip beside a fully retracted opening. The ceiling should have a credible relationship to the wall and the pocketing mechanism. A floor joint should arrive at the threshold with intention rather than wandering into a track at an awkward angle. These decisions may be difficult to notice individually in a finished space, but they collectively determine whether the large opening feels embedded in the architecture or merely installed into it.
The adjacent exterior surface needs to manage weather without looking like a technical display. Slopes and drainage should be planned early enough that the finished paving can read as a simple, calm plane. Where a channel is visible, its width, color, and alignment can be coordinated with the material joints. Where planting meets the terrace, soil and irrigation should be kept from compromising the threshold. Small details often matter more at this edge because it is viewed from close range, across a broad and typically uncluttered floor. Errors have nowhere to hide when the design aesthetic depends on purity.
Cleaning and service access should shape the design without taking over its appearance. Large glazed panels invite fingerprints, salt residue in coastal conditions, dust, and streaking after rain. Their tracks and drainage zones must remain reachable. A concealed pocket can make the open elevation look effortless, but it should not turn inspection or repair into an invasive procedure. Similarly, exterior lights, irrigation components, and planting beds should be accessible without repeatedly disturbing finished surfaces. Planning for maintenance is a way of preserving compositional calm over time.
The planting itself needs an upkeep strategy consistent with the intended character. A tropical garden may be exuberant in an illustration, but an actual planted edge would involve pruning, watering, clearing fallen leaves, and allowing species to grow at their natural pace. A carefully placed tree can become a valuable part of the room's long-term identity; unmanaged foliage can obstruct circulation and light. Designers should not need to promise that a garden will stay in a permanently arranged photograph. Instead, they can create sufficient space and flexible sightlines for change to be beautiful without becoming disorderly.
Restraint also applies to the number of architectural gestures. A room does not need continuous paving, frameless glass, an enormous cantilever, a water feature, dense planting, a suspended fireplace, and theatrical lighting all working at maximum intensity. The more features insist on disappearing or competing for attention, the less clear the essential relationship may become. One strong opening, one well-proportioned outdoor room, a disciplined palette, and a credible planted foreground can achieve a richer connection to nature. The landscape then retains its own presence rather than serving only as decoration for the architecture.
This restraint is especially relevant when evaluating AI-generated architectural ideas. A conceptual image can propose spatial relationships that are inspiring without supplying all the information required for construction. The correct response is not to dismiss the image or treat it as technical evidence. It is to identify its useful proposition and ask whether the underlying relationships could become coherent through design development. Does the terrace have enough shelter? Can the panels actually open? Is there a clear route for water? Are there realistic places for furniture and roots? Can the space function when the weather is less ideal than the depicted sunset? Those questions transform visual inspiration into architectural judgment.
The humorous scene of greenery steadily occupying a living room ultimately offers a generous reminder: more continuity is not always better. A boundary has value because it distinguishes degrees of comfort and exposure. The most refined indoor–outdoor homes do not eliminate every distinction; they make distinctions adjustable, graceful, and useful. Their architecture can welcome the garden without surrendering the room. When materials, opening systems, planting, environmental control, and everyday care are coordinated, the resulting connection feels natural precisely because its complexities have been thoughtfully resolved.
Indoor–outdoor living becomes compelling when architecture supports both connection and separation. The glazed wall may be the most visible expression of that ambition, but its quality depends on everything around it: the plan of two usable rooms, a thoughtful roof and threshold, material transitions that acknowledge weather, planting with room to mature, and furniture and lighting that make the crossing comfortable. A generous opening is valuable because of what it connects, not simply because of how much of the wall can be removed.
The tropical conceptual scene captures this distinction with a gentle exaggeration. At first, a beautifully furnished lounge and sunset terrace seem to flow together. As the garden enters farther and farther into the room, the promise of continuity turns into a question about boundaries. Good design responds by giving landscape an active role without allowing it to overwhelm the people and activities the home is meant to serve. Foliage can frame a view, light can mark a passage, and exterior surfaces can share the visual language of the interior while still performing differently.
For contemporary luxury architecture, the most enduring result is neither total enclosure nor permanent openness. It is a sequence of choices: to sit in shade, step into the garden, retreat behind glass, share an outdoor meal, or remain indoors while still feeling close to the landscape. The architecture is successful when all those states are considered equally legitimate. In that sense, seamlessness is not the absence of a boundary. It is the quality of the relationship across it. The project illustrated here is fictional AI-generated architectural inspiration, but the underlying lesson is practical and lasting: the most beautiful transition is one that continues to work when the glass closes, the weather changes, and daily life begins.
Related Visual Inspiration
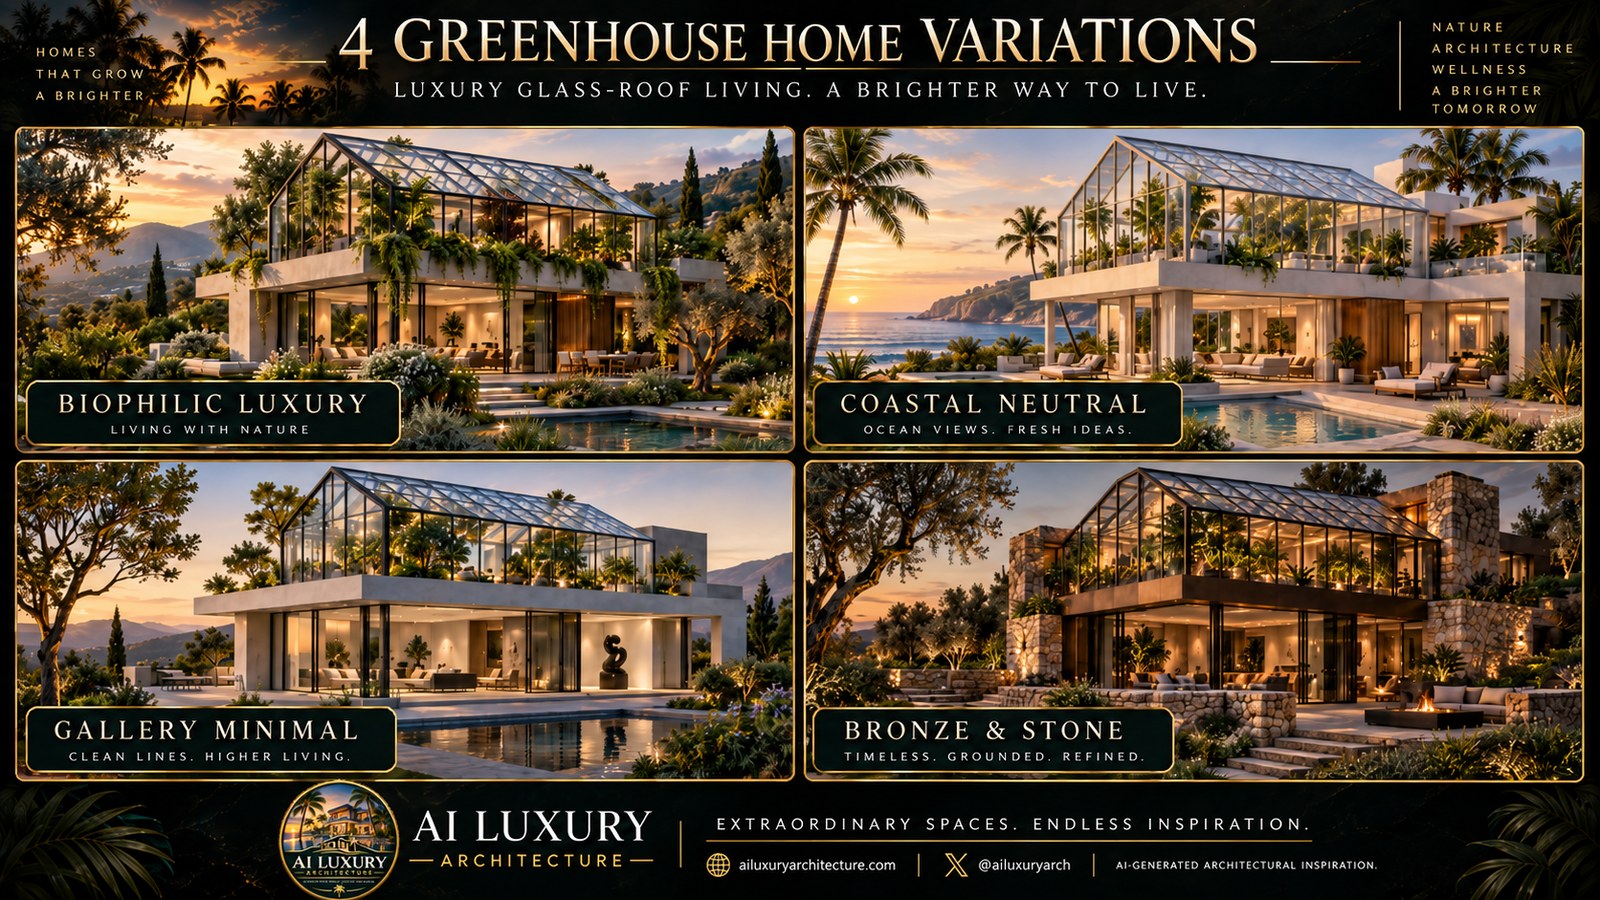
Additional AI-generated architectural studies connected to the ideas explored in this article.



AI disclosure: This article explores AI-generated architectural inspiration and conceptual design ideas. It does not describe a claimed real-world property, client, architect, or built project.