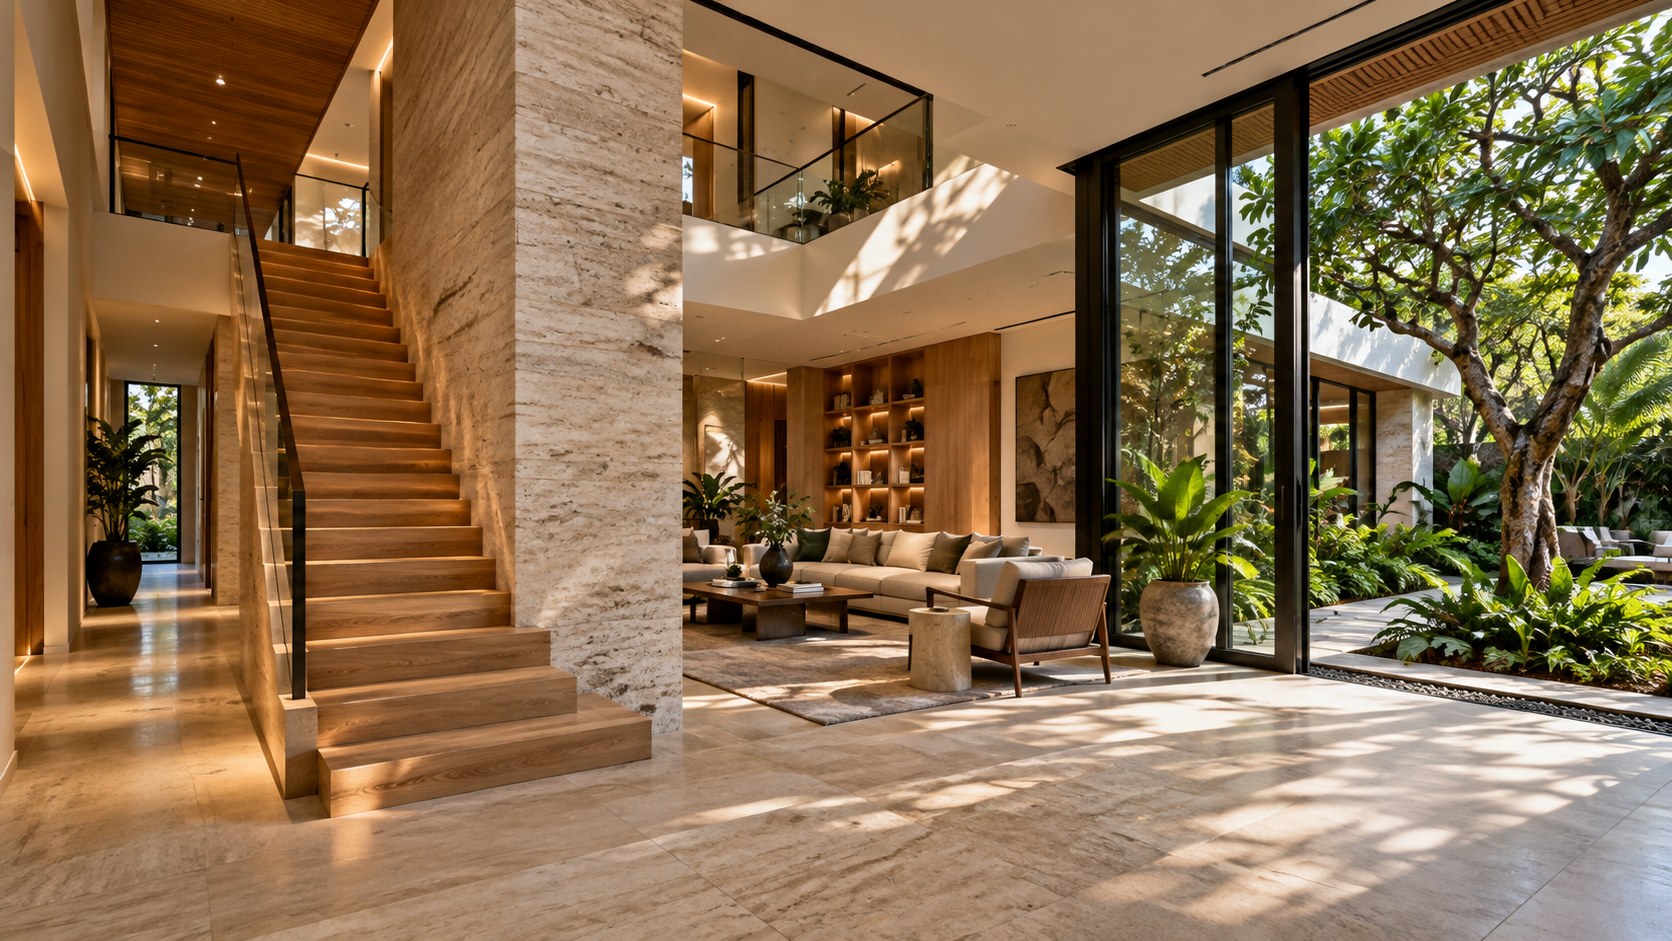
A wall shifted by a few centimeters can change much more than room dimensions. Explore how structure, stair circulation, glazing, light, furnishings, services, and maintenance interact in residential architecture—and how to recognize when a modest revision genuinely improves the whole home.
A line shifted on a floor plan can seem almost harmless. The drawn wall moves by a modest distance, and the surrounding rooms appear to gain or lose only a strip of floor. Yet a residential plan is not a collection of independent rectangles. Walls locate openings, guide people through rooms, carry or conceal structure, provide surfaces for furniture, and help arrange light, air, privacy, and the building envelope. Moving one can alter several relationships at once. What appears to be a minor correction in plan may call for a surprisingly thorough reconsideration in section, elevation, and construction detail.
An imagined luxury residence makes these dependencies particularly visible. A generous living room might face a sheltered garden, connect to a stair and upper gallery, and sit beneath a deep roof overhang. A small adjustment to its dividing wall could improve a seating arrangement but narrow the stair approach, misalign a glazed bay, change the roof support, and interrupt the route of services. These consequences are neither inevitable catastrophes nor evidence that design should resist revision. They show why architecture develops through coordination rather than through isolated gestures.
The practical question is how to judge such a change. What does it genuinely improve? What must be revised to make it coherent? And how can a household preserve an appealing new idea without compromising the less visible systems that make a home comfortable and durable? The answer begins by understanding design decisions as connected rather than as separate aesthetic preferences.

A Wall Is Part of a Network, Not an Independent Object
A residential drawing can encourage a misleading kind of simplicity. Its dark lines suggest fixed boundaries; its lighter marks indicate furnishings; a door arc or an arrow seems to explain movement. When a proposed change appears as a line moved a short distance, it is tempting to calculate only the resulting difference in floor area. That measure is useful but incomplete. The position of a wall can determine how a person approaches a room, where a door sits, what furniture fits, which view opens at a threshold, and how a larger spatial sequence is understood. The wall is a point of connection within a network of decisions.
Consider a conceptual home with a living room, a side passage, and a stair approaching an upper gallery. A partition separates the lounge from the passage. Shifting it toward the passage makes room for a deeper sofa and gives a framed artwork a more generous background. From the sofa, the revised room may appear calmer. But the passage now has less width, and the door into the lounge is closer to the foot of the stair. Visitors arriving from the entry may encounter furniture sooner; a door leaf may conflict with someone descending; the visual axis toward the planted court may change. The design must test the entire sequence, not just the wall's new location.
The same adjustment can produce different results depending on whether the wall is structural, contains services, or simply divides two environments. An ordinary partition may be moved without changing the main load paths, though its junctions with floors, ceilings, and joinery still matter. A loadbearing wall can govern beams, foundations, upper rooms, and roof framing. A wall containing a plumbing stack, ventilation riser, or fireplace assembly has a different kind of permanence. Even a seemingly empty wall can be the only solid backdrop available for storage, artwork, media equipment, or a carefully placed lamp. Its role is discovered through the whole plan and section.
Spatial consequences are not necessarily negative. A small move might release a usable doorway, make circulation more legible, or place a sitting area in better daylight. A kitchen partition pulled back slightly can connect a working counter to the dining area without fully exposing the entire kitchen. An entrance wall extended by a small amount can shield a private room from direct view. These are meaningful benefits precisely because one line coordinates multiple experiences. The designer's task is to separate desirable ripple effects from unacceptable ones and to decide which changes deserve the effort they trigger.
It helps to analyze the wall in at least four simultaneous representations. The plan shows space, doors, furniture, and turning paths. A section shows changes in ceiling height, floor levels, stairs, and potential load transfers. Elevations show alignment among openings, materials, cabinetry, and roof edges. A sequence of views reveals how an occupant perceives the adjustment while moving. An attractive improvement in one drawing may look less convincing in another. When the perspectives agree, the change begins to resemble architecture rather than a localized correction.
This way of thinking also improves conversations around preferences. Instead of describing the request as merely making the room larger, a designer can identify the deeper aim: a more comfortable conversation distance, a stronger garden view, better daylight at a desk, or clearer privacy between public and private spaces. The specific wall move may be one solution, but not necessarily the only one. Reorganizing furnishings, adjusting a doorway, or changing the height of a partial screen might achieve the intended result with fewer disruptions elsewhere. Those alternatives are not evasions; they are architectural responses to the actual need.
A well-developed design records why its important boundaries occupy their positions. It does not make every wall immovable, and it does not exaggerate the consequences of every revision. It makes dependencies legible. The greater the number of functions concentrated along a boundary, the more carefully it should be changed. Once this relationship is understood, the apparently comic prospect of redrawing an entire house becomes a serious lesson in connected design: small dimensions are not the same as small decisions.
Structure and Load Paths: What the Plan Does Not Show
Structural consequences are often the first significant differences between a simple partition adjustment and a substantial architectural redesign. A completed interior makes its floors and roof look calm and continuous. Their support is usually concealed within columns, walls, beams, slabs, and foundations. A wall may coincide with one of these supporting lines even when its visual treatment offers no clue. Moving that boundary can alter the route by which the weight of upper floors and roof assemblies reaches the ground. The new arrangement may still be entirely feasible, but it needs a credible structural explanation.
Imagine an upper gallery following the edge of a double-height living room. A supporting wall at the lower level aligns with the gallery above and participates in a rational structural grid. The client would like the living area enlarged by shifting the wall farther into an adjoining hallway. The change may place the upper gallery's edge beyond the original support, demanding a new beam, column, or alternative bearing strategy. If that member requires greater depth, the ceiling below may change. If the beam transfers its load to another part of the building, the location and size of supporting elements elsewhere must be reviewed. The alteration starts as a plan dimension and becomes a question about the whole section.
A large window creates another dependency. A wall moved beside a broad garden opening may change the width available for its structural side pier. The designer cannot simply stretch the glass and assume the roof behaves as before. The opening needs a supported head, credible lateral stability, and a relationship to adjacent walls and floor edges. Architectural imagery can make panes seem weightless, particularly when a thin roof plane floats above them. In a plausible concept, the support may be expressed as a substantial stone return or concealed within an appropriately deep head. Either way, the construction occupies space.
Not every wall is loadbearing. Nonstructural partitions can nevertheless intersect with movement joints, ceilings, stiffening zones, fire or acoustic separations, and service cavities. A relocated partition may be light enough not to affect the primary frame, yet it may still change the way finishes meet an exposed concrete column or the level at which a ceiling is interrupted. The architect should avoid both extremes: treating every change as an engineering crisis, and assuming a decorative-looking wall is free of structural consequences. The response depends on the actual building system and the stage of design.
These questions are best explored before the structural strategy becomes too rigid. Early in a conceptual scheme, several arrangements can be tested comparatively. A beam may be acceptable if it also creates a useful lower-ceiling transition between foyer and living room. A column might be placed at the edge of a planting bed, reinforcing the spatial threshold while supporting the roof. A deeper wall return could preserve the intended view and give cabinetry somewhere to terminate. Structural work then becomes part of the architectural language rather than a concession hidden behind a revised ceiling detail.
The material palette influences how honest support can be expressed. Pale limestone suggests mass, but thin stone cladding does not automatically create a loadbearing wall. Timber can visually articulate roof members, although their spans and connections must be coordinated rather than inferred from their appearance. Slender bronze frames can divide a glazed opening, but a visually narrow mullion cannot be assumed to carry every load assigned to it. A credible image allows for sensible wall thicknesses, beam depth, post alignment, and connections that belong to the proposed materials and structural system.
Later changes generally carry greater consequences because more decisions rely on the original geometry. Services may have been coordinated around a beam. Window procurement may assume a particular opening width. Cabinetry may be fabricated for the wall face, and detailed junctions may already be resolved. The same plan move that was straightforward during an early study can become disruptive when it affects completed documentation or physical work. The important distinction is not whether revision is allowed, but how much coordination has already accumulated around the changed location.
The structural dimension of design is thus a discipline of relationships. An elegantly enlarged living room must still be connected to a stable route to ground. Changes that respect that route can be liberating; changes that ignore it merely transfer problems into later phases. In responsible conceptual architecture, the possibility of a dramatic open plan does not eliminate construction logic. It invites a more deliberate reconciliation between visible space and the hidden system supporting it.
Circulation, Stairs, and the Architecture of Everyday Movement
Walls do more than enclose rooms. Their positions tell occupants where to walk, what to see next, when to turn, and whether a space is meant for passing through or settling into. This is why a small change near a stair or doorway can have effects beyond the measured area of the room. The revised wall may strengthen a view yet produce an uncomfortable corner on the route to the terrace. It may broaden a lounge while bringing foot traffic too close to a dining table. Circulation must be judged as a lived sequence rather than the leftover space between attractive objects.
A stair concentrates these concerns. It needs clear approaches at the lower and upper landings, appropriate travel geometry, headroom, support, and guarding. Moving a wall adjacent to the lower flight can alter how occupants reach the first tread. Shifting a partition at the upper level can change the landing's relation to bedrooms or a gallery. An architect might respond by reversing a stair, changing the position of a turn, or redesigning the landing. Those adjustments affect the floor opening and possibly the building structure. A modest room request can therefore move through several levels of the house with surprising speed.
In an imagined tropical residence, a curved or folded stair may also carry a major share of the visual identity. It can guide the eye through a double-height great room, frame a planted court, and connect different outlooks toward the landscape. Its sculptural quality is valuable only if people can use it naturally. A stair whose arrival blocks a seating group or directs movement through the center of conversation is a spatial problem, however striking its silhouette. When the wall beside it shifts, the designer should trace actual journeys from entrance to terrace, kitchen to lounge, and lower level to gallery before deciding whether the revised arrangement improves the home.
Door locations create a more modest but equally important kind of geometry. A door needs a place to open, an area in which a person can stand, and a sensible relationship to neighboring fixtures. Moving a wall by even a limited amount can bring a door swing into conflict with storage, a step, or another door. A sliding opening avoids some swing conflicts but requires its own pocket, frame, and accessible track. An oversized pivot leaf may look refined in perspective yet demand more maneuvering room than the plan affords. The right solution is one that allows people to approach, operate, and pass comfortably without staging a complicated movement.
Circulation quality can be evaluated through moments of overlap. Imagine a family member carrying groceries, a visitor arriving, and someone descending the stair. Their routes do not need to be separated into rigid corridors, but the plan should avoid forcing all three into a single narrow point. Similarly, movement toward an outdoor dining area should pass beside the kitchen's active work zone when possible, not through it. Furniture should be drawn at believable dimensions with chairs pulled back and drawers open. An empty-room plan can conceal conflicts that become immediately apparent when occupied.
Privacy is also created by the geometry of movement. A slight offset between entry and living area can prevent visitors from seeing directly into a bedroom corridor. A short wall return may shield a breakfast nook without closing it off from the garden. Conversely, removing a partition in search of openness can expose private rooms to the main arrival sequence. The value of an open plan is not measured solely by the uninterrupted length of sightlines. It depends on whether occupants can choose when to participate in shared activity and when to withdraw.
Accessible circulation deserves the same attention as dramatic views. A direct, step-free route should not be sacrificed to accommodate a small enlargement elsewhere. Changes in level, thresholds, slope, and turning space influence who can use the home comfortably and how easily furniture and everyday objects can be moved. Integrating these routes early generally produces a more coherent result than attaching a secondary access solution later. In a high-quality residence, ease of movement should feel like part of the main architecture, not a technical exception.
Design revisions can improve all of these relationships. Shifting a wall to reveal a clear stair landing or to separate a service route from a conversation area may be worth broader changes. But the benefit should be articulated explicitly. A plan is successful when movement feels predictable without becoming monotonous, and when the spaces for pause remain protected from through-traffic. The most consequential wall is often the one a person scarcely notices because it quietly tells the body where to go.
Windows, Daylight, and Roof Form: Revising the Building Section
A wall's location influences light even when the wall contains no window. Moving it changes the proportions of adjacent rooms, alters the surfaces available to reflect daylight, and can expose or conceal views. If the wall is part of the exterior envelope, the consequences become still more extensive. Window positions, shading depths, roof projections, insulation continuity, and the building's relationship to surrounding planting may all need to be reconsidered. Daylight is not an independent decoration added after the plan; it is an effect of geometry across the full section of the building.
Consider a living room facing a planted courtyard through a wide glazed opening. Extending the room toward the garden can make the interior feel more generous, but it may also bring occupied seating closer to intense sunlight or eliminate the sheltered depth provided by the original overhang. If the exterior wall shifts outward, the roof must either extend with it or create a new condition at the facade. A longer cantilever, a revised post line, or a deeper covered terrace may follow. Any of these can be architecturally compelling, but each changes the relationship among shelter, daylight, structural support, and exterior circulation.
The location of glazing can become a quiet source of cascading revisions. A shifted wall may no longer align with an upper clerestory, or it may interrupt a previously regular mullion rhythm. The image of continuous glass may remain attractive, but the openings still need realistic structural divisions and connections to opaque wall returns. A revised side pier might become narrower than is convenient for structure or furniture. A tall cabinet may lose its backing wall. Curtains or exterior screens may no longer have enough space to retract. These are practical consequences of architectural composition, not merely technical footnotes.
Roof geometry often seems remote from a small interior adjustment. Yet in houses with sloped ceilings, double-height spaces, or visible rafters, the roof and the walls below can be closely linked. Moving the boundary of a great room might change where a roof plane meets the facade, how drainage is collected, or whether a skylight remains centered over a circulation route. A timber-lined ceiling may require a different transition to a mineral-plaster wall. A modest new volume can call for a revised gutter, valley, or roof edge, affecting the exterior silhouette as well as water management. It is possible to solve these issues cleanly, but they should be drawn rather than imagined away.
A useful distinction is between enlarging the glazed area and improving the quality of light. More glass may provide a more spectacular view while creating greater glare or heat gain. A high, narrow opening can bring illumination deeper into the plan while preserving useful lower walls. A recessed side window may frame a tree and give a room visual depth without exposing an entire facade. A wall relocation should therefore be tested against daily patterns: light at the island in the morning, the appearance of the dining area under cloud, the comfort of a sofa on a bright afternoon, and privacy after dark. One golden-hour rendering cannot establish these conditions.
Landscape belongs to this study. A wall moved toward a mature tree may reduce available root space or bring branches uncomfortably close to glazing. A widened terrace might alter drainage toward planting beds or diminish shade that was intended to cool the approach. Views through a new opening may expose a service court that was formerly screened. The site is not a backdrop that can be shifted freely around the building. Its ground levels, planting, weather, and maintenance routes influence which revisions are appropriate.
The strongest solutions often preserve one clear architectural intention while changing secondary elements around it. If the primary aim is a sheltered garden connection, retain a meaningful overhang and place the door where circulation works. If the goal is daylight at the rear of a deep plan, use high apertures and reflective interior returns rather than indiscriminate floor-to-ceiling glazing. If the roof silhouette is central to the composition, consider whether changing furniture or cabinetry can accomplish the desired gain without moving its supporting wall line. These are options to compare, not rules to impose.
The key lesson is that the plan, elevation, section, and landscape must describe the same building. A wall move becomes architecturally resolved only when its new position is coherent in each of those representations. Light and shelter can improve together, but not through assumption. Their relationship needs an intentional geometry capable of surviving different seasons and ordinary weather.
Furniture, Material Joints, and the Hidden Cost of a Few Centimeters
The most immediate reason for moving a wall is often ordinary comfort. A sofa might feel crowded, a dining table could use more clearance, or a bed needs enough space on both sides. In a luxury interior, the desire for graceful proportions can make a small adjustment seem particularly appealing. Yet a room gains useful area only if the new dimensions support the intended furniture and movement. An added strip of floor can make the difference between an awkward passage and a comfortable one; it can also add almost nothing if doorways, columns, and service fixtures remain in the wrong places.
Furniture should therefore be tested before the wall is moved. A deeper sectional may require a different position for the coffee table, an altered rug footprint, and a revised route around the group. A dining table may become more usable by rotating it rather than expanding the room. A built-in banquette can sometimes save circulation space while adding intimacy. Conversely, moving a partition can create a better niche for shelving or storage that a furniture-only revision could not provide. The point is to understand the activity that motivated the change, not to treat additional area as automatically desirable.
Changes propagate through interior elevations. A wall lined with oak cabinetry has a regular rhythm of doors, drawers, appliance openings, and lighting channels. Moving one end can leave a narrow leftover strip or bring a tall cabinet into conflict with a window. The designer may need to change module widths or reorganize the storage system. Stone countertops and splashbacks depend on measured spans, backing, and material joints. Their apparent continuity can disguise the amount of coordination behind an apparently simple surface. Moving a wall after these assemblies have been designed or fabricated is not equivalent to shifting a line in a schematic plan.
Material transitions are equally sensitive. Suppose a pale limestone floor runs from the entry into a great room, with a timber threshold marking the start of a private wing. The location of the partition governs where the threshold should occur and how the floor joints align with walls and door leaves. Move the wall, and the existing paving module may terminate in an awkward narrow cut. A ceiling reveal, recessed curtain track, or wall-wash detail may stop short of the new corner. These effects may be visually modest, but repeated unresolved joints can make a refined interior feel improvised. Careful detailing prevents small discrepancies from accumulating into a loss of coherence.
Lighting moves with activity. A pendant that was centered over the dining table may no longer align once the wall changes the furniture arrangement. Task lighting under cabinetry may need different positions; a switched wall light can end up behind a new door; a floor outlet may be stranded beneath a circulation path. Revisions should be checked from the actual seats and standing positions. A room is not improved if a larger footprint produces glare at the desk or leaves the dining table in shadow. Lighting drawings, reflected ceiling plans, and furniture layouts need to be coordinated because they describe one occupied space.
Interior changes also affect touch and daily maintenance. A tightly fitted timber wall lining needs room for movement and an understandable joint to the adjoining surface. Stone edges need durable support, and cabinet doors must have realistic clearance to open. Plants require credible root volume, light, and accessible watering. An elegant niche that becomes unreachable once a sofa is installed may perform poorly despite its visual appeal. Revising the plan is an opportunity to test these details, not merely to recreate the previous image with a wider room.
There is a temptation to evaluate luxury by the precision of the final photograph. In actual use, the room will contain people, belongings, open doors, meals, and objects moved out of alignment. The more robust criterion is whether the architecture retains its composure under those ordinary conditions. An intentionally placed cabinet, a clear furniture route, and a joint that belongs to the material can contribute more to lasting refinement than a few extra centimeters of unassigned floor. This is why a small adjustment should be assessed against real occupation, not just empty spatial volume.
The wall's new position should ultimately be justified by a gain the occupants can feel. Better access to a window seat, a dignified entry sequence, more workable kitchen movement, or a calmer conversation zone are concrete benefits. If the gain can be obtained with less disruption through a furniture arrangement, opening adjustment, or partial screen, that may be the stronger architectural response. If not, redesigning the connected joinery and materials is worthwhile because it protects the quality of the whole room.
Services and Environmental Boundaries: The Systems That Follow the Wall
Walls often carry work that does not appear in a finished architectural photograph. Electrical circuits, controls, plumbing, ventilation branches, data connections, insulation, and acoustic assemblies may all be coordinated through or beside them. Even where a partition is genuinely nonstructural, moving it can displace devices and interrupt service routes. The design consequences vary with the system and building type, but they are not optional considerations. The home has to function after the new room proportions have been approved.
A kitchen wall provides a particularly clear example. It may align a sink, drainage route, extraction path, tall appliance, and several cabinet circuits. Moving the wall could improve the island clearance but change the distance between sink and cooking surface or remove the depth available for a service chase. The new location might still be feasible, especially during early design, but it should be reviewed through the kitchen's working plan and service diagram. The visual impression of uninterrupted cabinetry is achieved through technical coordination, not through the absence of technical needs.
Bathrooms concentrate different dependencies. A short partition may separate shower, vanity, and toilet zones while concealing plumbing and waterproofed junctions. Moving it can change the available shower footprint, door clearance, and locations of outlets or storage. A wet area cannot be enlarged or rearranged merely by shifting its visible glass or stone edge. Floor falls, drainage, enclosure layers, and accessible maintenance routes need compatible changes. A modest increase in bathing space may be a meaningful improvement, but the supporting assembly must be considered as carefully as the new finish palette.
Environmental boundaries complicate wall moves in open-plan rooms. A partition may provide acoustic separation between a media lounge and bedrooms, create a sheltered vestibule, or divide rooms with different heating and cooling demands. Removing it can alter how sound travels and how conditioned air is distributed. In a double-height home, warm air may gather above occupied zones while large glazed areas create different conditions near the facade. A wall shift could change the intended location of supply or return paths, the usable depth of a ceiling service band, or the quietness of a private corridor. These questions require qualified project-specific coordination rather than assumptions based on visual openness.
The building envelope deserves special care. An exterior wall must resist weather and accommodate insulation, glazing, junctions, and movement. If it moves, the roof and floor edges need a revised enclosure line. A previously protected threshold may become exposed to wind-driven rain, or a wall may approach a planting bed whose drainage was planned around the original position. Thin renderings can conceal the depth needed to resolve water, air, and thermal layers. A believable design accepts this thickness and integrates it into reveals, plinths, canopies, and material transitions.
Serviceability is a useful test of proposed changes. Can a technician reach the valve, access panel, lighting driver, or ventilation component once the new cabinetry is installed? Does the revised plan provide a route for replacing an appliance without damaging permanent stone? Are floor and ceiling panels arranged so routine inspection remains possible? Concealment is often part of a luxury aesthetic, but a permanently inaccessible system is not a refined solution. Revisions should protect the right to maintain the home without turning every technical intervention into demolition.
Early coordination can make services more architecturally productive. A thickened wall could become a storage spine, a lower ceiling could provide a discreet distribution band, or a structural return could contain an electrical and lighting zone. In a coastal living area, a carefully positioned solid panel may be preferable to an additional piece of glass because it gives the building somewhere to put controls, shading pockets, or media equipment. The goal is not to celebrate technical complexity as decoration. It is to give necessary systems a clear and durable place within the spatial idea.
A useful change process therefore distinguishes what is visible, what is concealed, and what crosses their boundary. The new wall can improve a room while simultaneously asking the building to redistribute services, reinforce enclosure details, or protect privacy. These effects need not overwhelm the project if they are identified while alternatives are still open. Architecture becomes more assured when the invisible systems are permitted to shape its visible calm.
Managing Change: From a Better Idea to a Coordinated Decision
Revision is part of design, not evidence that the original scheme failed. A client may understand how a room should feel only after seeing a furnished plan, a sectional model, or a view from the intended entrance. A designer may discover a stronger spatial relationship during coordination. New information about sunlight, ground conditions, or the way a household lives can justify rethinking earlier decisions. What matters is how the change is evaluated and integrated. An apparently small request should neither be dismissed out of habit nor accepted without tracing its consequences.
The first step is to describe the desired outcome independently of a particular wall movement. Perhaps the client wants the breakfast area to feel closer to the garden, the main lounge to accommodate a larger family group, or the upper passage to feel less exposed. Those are spatial objectives. Moving a wall is one possible means. Once the objective is clear, the team can compare alternatives: reposition furniture, change an opening, add a partial screen, adjust a ceiling, or revise the plan more substantially. The comparison should address experience, feasibility, cost, schedule, and the effect on neighboring rooms rather than treating the first proposed gesture as the only solution.
A coordinated review follows the dependency chain. Planning drawings show room dimensions, circulation, door swings, and furniture. Sections locate structure, floor levels, stairs, ceilings, and roof intersections. Elevations show glazing and material alignment. Service layouts identify significant mechanical, electrical, and plumbing implications. Landscape relationships reveal changes to paths, planting, and drainage. These representations need not all reach construction-detail precision during an early concept review, but they should agree on the main consequences. A revision that seems successful only in one attractive rendering is not yet ready for approval as a resolved design.
The scale of effort depends on project stage. During concept development, multiple alternatives are normal and relatively inexpensive to examine on paper or in models. After detailed coordination, a small wall change may force several disciplines to revise their drawings. Once materials are ordered or construction has advanced, the effect can extend to fabrication, procurement, sequencing, and waste. This is why timing matters without making later improvements categorically wrong. Some changes are sufficiently valuable to justify their disruption; others should be reconsidered when their full effects become apparent.
Clear communication avoids turning design complexity into a contest of authority. A client should be able to understand why a seemingly modest adjustment affects a stair or window. A designer should be able to explain the consequence without exaggeration and offer meaningful options. Rather than saying that every change requires redesigning everything, a useful response identifies what remains untouched, what must be studied, and what decisions follow. A sketch of two alternative routes or a simple section through the modified wall can clarify more than a lengthy list of technical objections. The aim is collaborative judgment, not procedural intimidation.
Coordinated decisions also need a consistent record. The selected option should be reflected in the plan, section, elevations, and relevant schedules rather than accepted informally in one drawing while another retains the earlier geometry. Otherwise, a contractor may build from conflicting information, a cabinetmaker may fabricate to the wrong dimensions, or a window schedule may describe an opening that no longer exists. Document control is not glamorous architecture, but it preserves the integrity of the architectural intention as the scheme moves between people and stages.
Value is more than financial. A wall move that produces better daylight and family circulation may be worth a more demanding structural solution. A change that adds area without improving usability may not justify extensive rework. The assessment should consider the quality of daily life, long-term adaptability, and the maintenance burden alongside design and construction effort. A home is inhabited for far longer than it is drawn, so the question is whether the benefit is lasting enough to merit the consequences.
The strongest revision process keeps imagination alive while retaining accountability. It leaves room for a better idea to emerge, asks what else that idea moves, and resolves those consequences visibly and honestly. This makes change neither a casual sketch correction nor an existential project crisis. It becomes an ordinary act of architectural synthesis, where a local intention is judged by how well the entire building responds.
When the Small Change Is Worth It: Testing the Whole Home
A well-designed residence is not a monument to the first approved plan. Its value lies in supporting the people who use it, the climate in which it stands, and the changing demands of domestic life. Some apparently small revisions yield benefits that are difficult to see in a floor-area calculation. A slight offset in the entry wall can protect privacy while framing a tree. A modest enlargement at the stair landing can transform daily movement. Shifting the line of a kitchen partition may allow several people to prepare food without conflict. These outcomes can justify careful redesign precisely because they improve how the home is experienced repeatedly.
The decision should begin with the most important daily moments. Picture arriving with bags, cooking while others gather, carrying a tray toward the terrace, finding a quiet place to read, or moving between floors at night. Does the revision remove a recurring obstruction? Does it create a view that can be enjoyed from a real seat instead of only from an ideal camera position? Does it keep public movement away from private rooms? These tests bring the discussion back to occupation. A dimension is valuable because of what it allows, not because it looks impressive beside another number on a plan.
Next consider the building from outside. A changed wall may improve the room but disturb the balance of facade openings or reduce a roof overhang's shelter. A revised bay might align more naturally with the structural rhythm, creating an unexpected architectural gain. One strong garden aperture can be preferable to a broad transparent facade if it preserves service walls, shade, and a sense of enclosure. The best option may not maximize any single criterion. It balances openness, protection, buildability, and the character of the residence as a whole.
Material behavior adds a longer perspective. Natural oak, mineral plaster, limestone, and dark metal can create a calm palette, but their joints, supports, weathering, and maintenance access need to be convincing. A wall move that creates awkward slivers of stone or inaccessible cabinetry may weaken the design even if the space initially feels larger. Conversely, a revised solid wall might allow a more durable arrangement of storage, lighting, and service panels. A refined home rarely announces the number of small decisions resolved in its surfaces. Their effect is felt as continuity and ease.
Environmental performance cannot be established from a conceptual image, but it should shape the questions asked of one. When a wall shifts, where does the sun fall at breakfast and in the late afternoon? How is a garden opening shaded? What happens at the exterior threshold during rain? Does the layout permit cleaning tall glass and accessing the roof edge? Does the new section leave credible room for structure and mechanical distribution? The answers require real site information and professional coordination. An imagined building can illustrate possibilities, not certify the performance of an unbuilt design.
Long-term flexibility is another reason to choose carefully. A household's furniture, routines, and privacy needs evolve. A room with a clear circulation band and useful solid walls can absorb those changes more gracefully than one arranged around a single fixed photographic composition. Storage, movable furniture, and adaptable lighting can sometimes supply the desired improvement without relocating major boundaries. At other times, an early architectural revision protects flexibility better than a series of later workarounds. The choice should be informed by likely use rather than a prediction of every future preference.
There is also a place for restraint. If a proposed wall move delivers only a slightly wider empty corner while compromising the stair, disturbing the facade rhythm, and increasing maintenance complexity, keeping the original plan may be the more thoughtful decision. Declining a change is not the same as refusing to listen. It can reflect a clear comparison of alternatives and a decision that the building already accommodates the underlying need. The important point is to avoid letting the imagined simplicity of a line shift determine the judgment.
The opposite can be true when a change unlocks several improvements at once. A better wall position may create generous circulation, a coherent shelving niche, improved daylight, and a quiet threshold to the garden. Even if it requires a revised beam or a different glazing module, those additional tasks may contribute to a more integrated result. The project can become stronger through an intelligent reorganization, provided the revision is carried through every relevant layer rather than left as a collection of patched decisions.
The lasting lesson is that architecture is relational. Walls, stairs, roof planes, light, furniture, and services are part of one inhabited system. A change becomes small or large not because of the distance a line moves, but because of how deeply that line participates in the system. The best outcome is not a home that never changed. It is a home whose decisions continue to make sense together after change has occurred.
A request to move one wall is an invitation to see the home as a connected design. The visible adjustment may be slight, but its effects can reach circulation, structure, glazing, roof geometry, interior fittings, and hidden systems. Recognizing those dependencies is not a reason to avoid revisions. It is a way to distinguish changes that genuinely strengthen the architecture from those that shift inconvenience elsewhere.
For an imagined luxury residence, this distinction is especially important. Dramatic openness, seamless material transitions, and effortless views can be compelling starting points, but their credibility depends on sensible support, workable routes, weather protection, and maintenance access. A coherent house is not produced by perfecting isolated photographs. It emerges when the plan, section, elevations, landscape, and daily activities reinforce one another.
The worthwhile question is therefore not whether a proposed adjustment looks small on paper. It is whether the revised arrangement offers enough improvement to justify the broader coordination it requires. Sometimes a different piece of furniture or a refined opening is the more precise answer. Sometimes the wall really should move, and the stair, light, and roof must change with it. Architectural judgment lies in knowing the difference—and in making the final home feel as though all its parts belong together.
Related Visual Inspiration
Additional AI-generated architectural studies connected to the ideas explored in this article.




AI disclosure: This article explores AI-generated architectural inspiration and conceptual design ideas. It does not describe a claimed real-world property, client, architect, or built project.