Article Topic

Residential Design

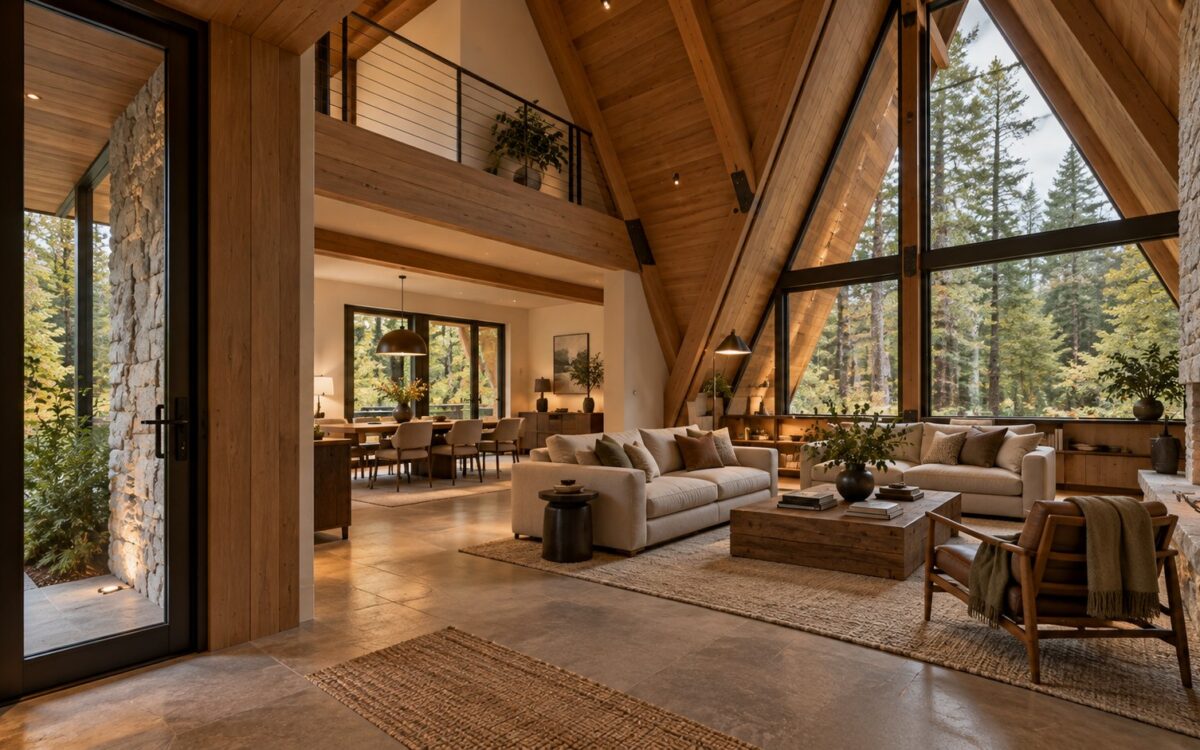
Contemporary A-frame retreat interior with timber roof structure, grounded stone hearth, sheltered woodland glazing, and an intimate lounge.
Article

The Lakeside A-Frame Retreat: Roof, Hearth, and Landscape in Dialogue

A dramatic A-frame retreat can offer more than a memorable roof silhouette. Explore how a steep inhabited section, glazed lake-facing gable, stone hearth, lower dining wing, elevated terrace, and rocky woodland approach might work together as coherent, comfortable architecture across seasons.
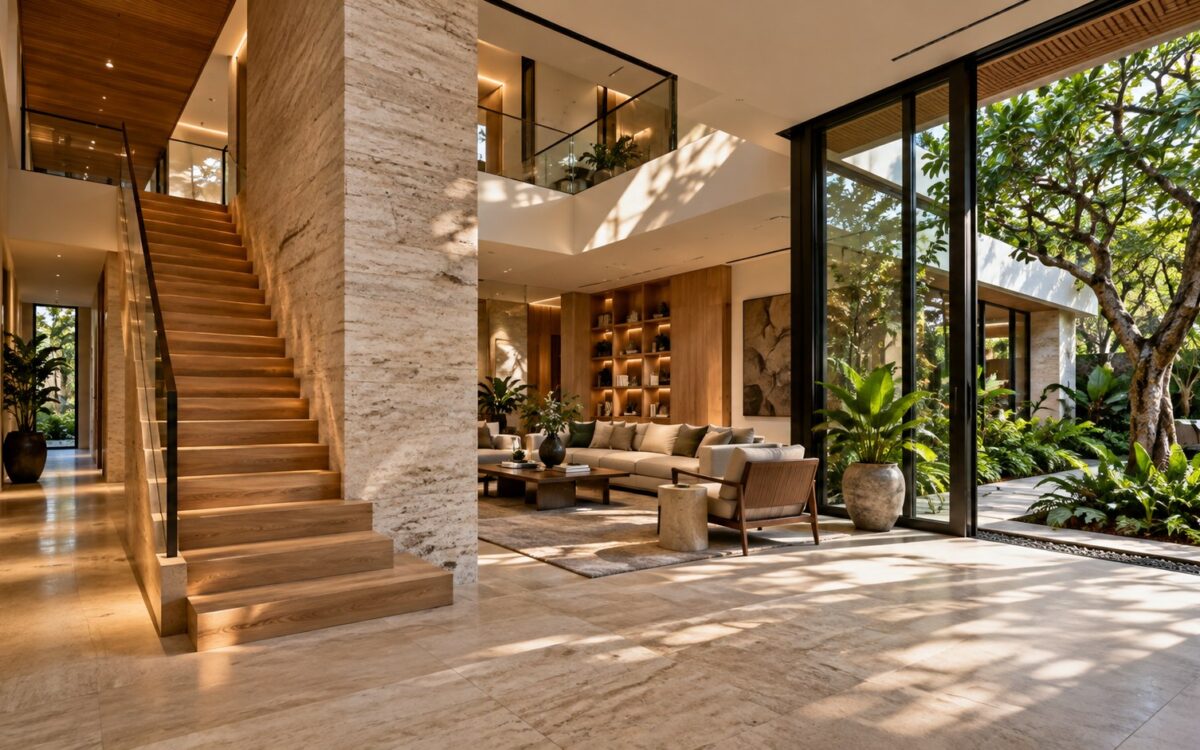
Contemporary tropical residence with a limestone wall return, integrated staircase, framed garden glazing, and warm oak detailing.
Article

Why One Small Wall Change Can Redesign an Entire Home

A wall shifted by a few centimeters can change much more than room dimensions. Explore how structure, stair circulation, glazing, light, furnishings, services, and maintenance interact in residential architecture—and how to recognize when a modest revision genuinely improves the whole home.

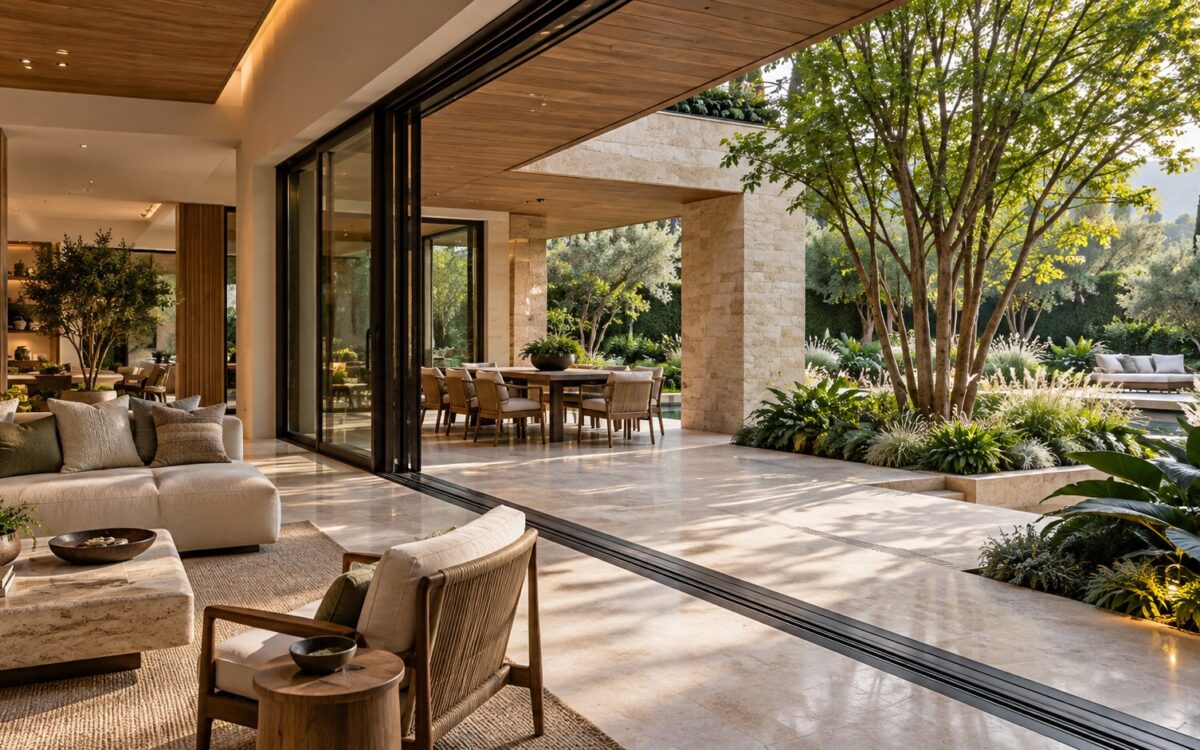
Contemporary limestone living room opening through bronze-framed sliding doors to a sheltered garden terrace and planted courtyard.
Article

What Is Indoor-Outdoor Flow? Designing the Space Between Home and Landscape

Indoor-outdoor flow depends on more than expansive glass. Discover how circulation, sheltered terraces, aligned sightlines, durable thresholds, material continuity, climate response, and practical outdoor rooms allow a home to connect with its landscape while preserving comfort, privacy, and everyday usability.

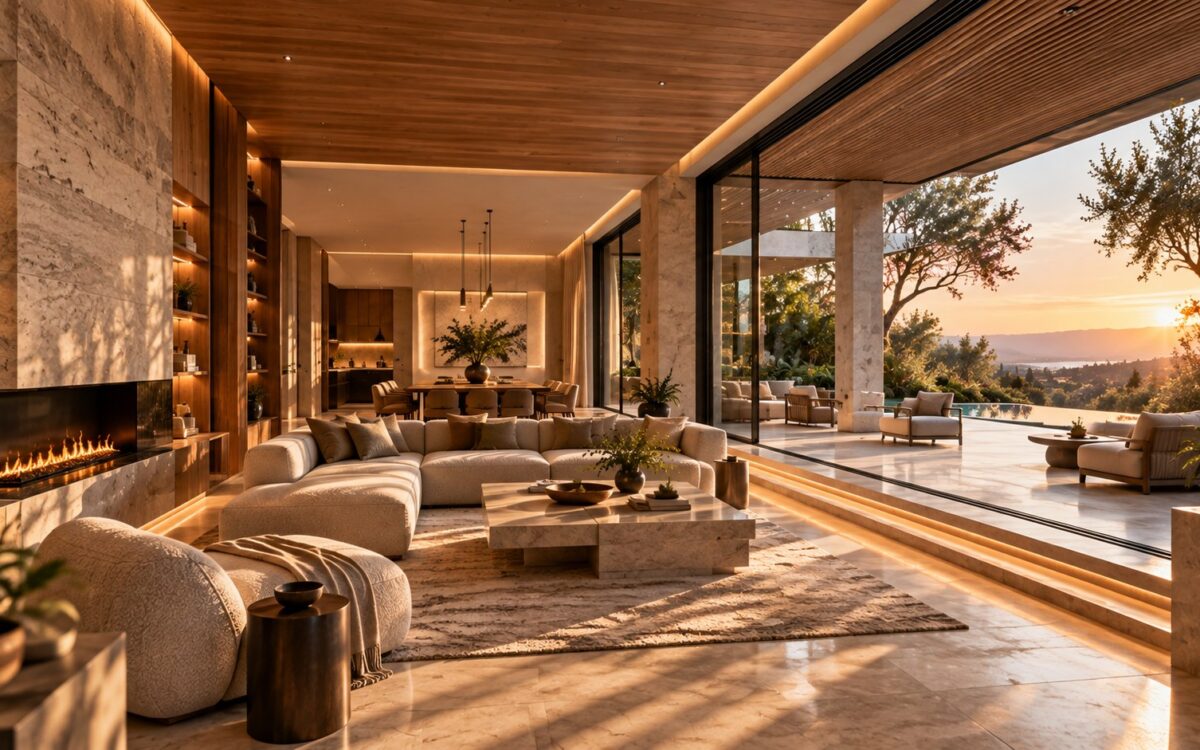
AI-generated contemporary luxury residence with a broad open living volume extending toward a shaded terrace, pool, planted garden, and distant landscape.
Article

The Open Plan Paradox: Designing Boundaries Without Walls

Open-plan luxury is not defined by how many walls disappear, but by how carefully space is connected, framed, and allowed to separate. This essay explores the architectural tools that make expansive living feel generous without becoming acoustically vague, visually flat, climatically exposed, or difficult to inhabit.

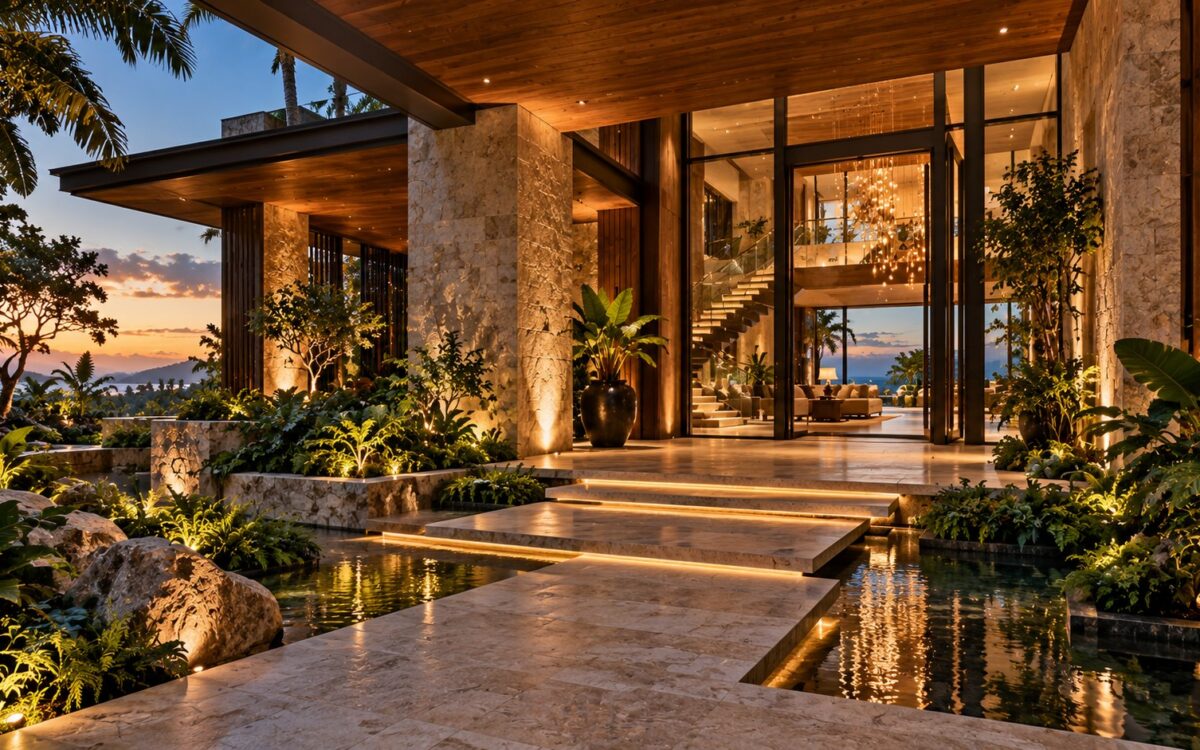
AI-generated tropical residence entrance viewed from a sheltered exterior garden, with a tall glazed foyer, warm stone, timber detailing, layered planting, and a shallow reflecting court.
Article

Designing the Tropical Foyer: Light, Vertical Space, and the Indoor Garden

A tropical foyer can do more than announce a home: it can establish a sequence of light, planting, material, and movement from the first step inside. This essay examines how double-height volume, floating stairs, glazing, water, and restrained detailing can create an arrival space that feels generous without becoming visually chaotic.