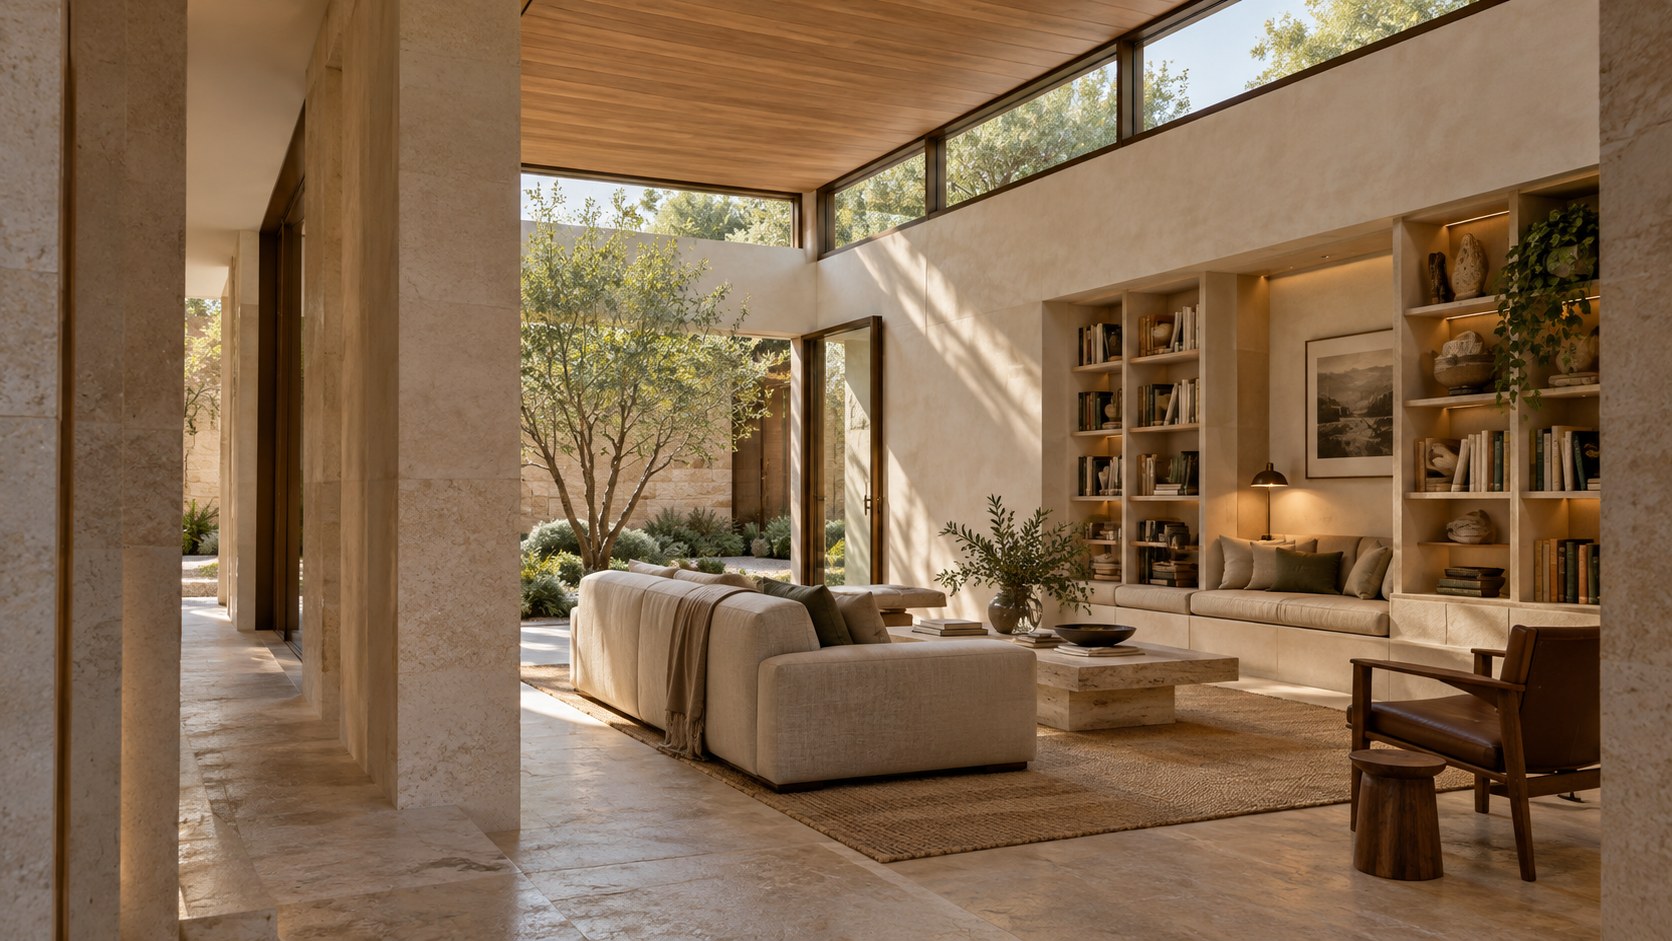
Clerestory windows admit daylight high in a wall while preserving privacy and useful space below. Explore how these openings influence room proportions, reflected light, solar comfort, construction, and maintenance—and why their real architectural value depends on careful coordination rather than simply placing more glass near the ceiling.
A room can be generous in floor area and still feel starved of natural light. It may have a deep plan, useful solid walls, an adjacent building that blocks lower views, or an arrangement of furniture that makes full-height glazing impractical. The reflexive response is often to enlarge the windows. Yet adding more glass at eye level can introduce a different set of compromises: reduced privacy, fewer places for cabinets and artwork, a weaker sense of enclosure, and sunlight that reaches people and working surfaces too directly. Clerestory windows offer another way to negotiate the problem. By placing glazing high in the wall, usually above normal eye level, architecture can admit sky light while preserving much of the occupied wall below.
The appeal of a clerestory is not simply that it sits near the ceiling. Its position changes the geometry of the room. A high aperture may illuminate a ceiling plane, throw light across the upper wall, or provide an indirect sense of the sky beyond. It can sit above a sheltered domestic space without exposing everything occurring inside. The uninterrupted wall beneath it can support a fireplace, cabinets, a bedhead, bookshelves, seating, or artwork. If the glazing is properly coordinated with the roof, structure, shading, and finishes, a relatively narrow opening can make an unexpectedly substantial spatial contribution.
An imagined living room provides a useful starting point. A row of elevated windows is set beneath a warm timber ceiling, above a long pale wall that helps organize seating and a stone hearth. Light entering at the top of the space gives the wall and ceiling depth, while ordinary-height openings elsewhere offer views and access to a terrace. The distinction matters: the higher glass is doing a different job from the doors below. This is an AI-generated architectural concept, not proof of a built assembly or a measured daylight outcome. It allows us to explore what the type can do, why its details are more demanding than they first appear, and when it may be more appropriate than another expansive glass facade.
To understand clerestories well, we need to look beyond the attractive band of brightness. Their success depends on the proportions of the wall and roof, the part of the sky they can actually see, the surfaces that distribute their light, the direction of the sun, the climate, and the way the house will be occupied after dark. The architectural objective is not maximum glazing. It is a more exact relationship between light, enclosure, use, and long-term comfort.

The High Aperture: Understanding Clerestories in Plan and Section
A clerestory is generally understood as a window placed high in an enclosing wall so that light can enter from above the ordinary eye-level zone. The term has a long architectural history, but its residential relevance does not depend on imitating historical buildings. In contemporary interiors, a clerestory might be a narrow horizontal slot below a roof plane, a repeating sequence of taller openings, or a glazed band above a lower adjoining volume. What unites these arrangements is that daylight enters through a deliberate upper portion of the enclosure. The design gives the room access to light without requiring the entire wall to become transparent.
That seemingly simple definition contains an important distinction. A skylight admits light through an opening in a roof plane; a clerestory ordinarily admits it through a vertical or near-vertical face raised above much of the occupied room. A high picture window may act as a clerestory if its placement and architectural purpose fit that relationship, but height alone is not a complete design strategy. A broad glazed facade that happens to reach the ceiling still behaves differently from a distinct upper aperture over an otherwise solid wall. In the first case, the facade may provide direct views, doors, or visual exposure at seated level. In the second, the lower enclosure remains a principal part of the room's spatial organization.
The most revealing drawing is a building section. Imagine a sitting room beneath a sloped timber ceiling. The roof rises toward the garden side, creating space for a narrow row of windows just below its high edge. A person on the sofa does not necessarily see the garden through those windows. Instead, the person may see a bright band of sky, the occasional silhouette of foliage, and a gradient of illumination across the ceiling. The wall below can hold a bookcase or a quiet work of art. The window creates light and visual relief at one level while the room's furniture and daily activities occupy another. This separation of roles is the clerestory's special contribution.
In plan, however, a high window occupies very little territory. That can tempt designers to draw one wherever a room looks dark. The temptation is misleading. The aperture must face a source of daylight, and that source may be blocked by a taller wing, a retaining wall, the neighbor's roof, or dense vegetation. A narrow strip of glass facing a shaded service court may create a welcome sense of outdoor connection without materially brightening a deep interior. By contrast, a carefully positioned upper window facing open sky may distribute daylight across a surprisingly useful area. Its effectiveness depends on geometry beyond the room, not simply its length.
Wall height should also be read as a relationship among several scales. Too close to the ceiling, a slot can disappear beneath the thickness of its head detail. Too low, it may expose occupants to views from neighboring levels or leave too little wall area for the function it was meant to protect. When the ceiling is very tall, a modest band of glass can visually float above a large expanse of inert wall unless the facade composition provides a convincing proportion. Repetition may help, but a relentless rhythm of identical units can make a domestic room feel institutional. A small number of openings placed in relation to seating, columns, and roof bays often provides a stronger architectural order.
The source room suggests one appealing relationship: the elevated glass occupies the high edge of a living volume, while lower garden glazing and a terrace opening support different experiences of the outdoors. The upper windows help animate the room's height. The lower doors connect people physically to the landscape. The stone hearth anchors the inhabited level. The warm ceiling ties those elements together. It is a richer idea than substituting clerestories for all other windows. A house can use both high and low apertures, but each should have a clear purpose rather than become another strip of glass added for effect.
The fundamental lesson is to conceive the clerestory as part of the room's section before treating it as a window product. It defines how high the enclosing wall rises, how the ceiling meets daylight, which surfaces remain available below, and which fragments of the outside world occupants can see. When those decisions are coordinated, the glazing seems inevitable. When they are not, a bright horizontal strip may feel decorative, even if it admits some sun.
Daylight Distribution: Brightness, Depth, and Surface Response
The most common promise associated with clerestories is that they bring daylight deeper into a room. This can be true, but it should be described carefully. Light does not travel farther merely because the window is high. What changes is its entry angle, the part of the sky visible through the aperture, and the surfaces struck by the incoming light. A high opening can reach over furniture and illuminate upper surfaces that then contribute to the room's general brightness. Its value is therefore an interaction among aperture geometry, sky condition, material reflectance, and the places where people actually need light.
Consider a deep living area bordered by a shaded terrace. At the outer edge, a large low window may offer a beautiful garden view, while the overhang above it blocks much of the high sky. Daylight falls near the threshold and diminishes farther into the plan. A clerestory placed in a taller wall beyond the reach of that shelter may admit a different patch of sky and strike the ceiling or the back of the room. It can add useful light without enlarging the lower glazed opening. The arrangement works best when the section is composed so the high glass actually has a distinct exposure, rather than repeating the same blocked view at another height.
The ceiling is often the principal daylight-distributing surface. A pale matte ceiling can reflect incoming illumination broadly, helping the room feel evenly legible without turning every surface into a source of glare. A dark timber soffit behaves differently. It may contribute warmth, texture, and visual intimacy, but it generally absorbs more light than a lighter surface. The contrast between sunlit timber and shaded plaster can be beautiful, yet it may not produce the even brightness imagined from a rendered scene. Architects can balance these aims by placing a light-toned return near the glazing, allowing a timber plane to remain more sheltered, or varying the location of openings so that both atmosphere and useful illumination are considered.
Wall surfaces are no less important. A creamy plaster wall below a clerestory can catch angled daylight and reveal subtle variations in texture. A highly polished stone surface may instead reflect bright streaks toward seated eyes. Dark cabinetry may look rich under grazing light but contribute less to general reflected illumination. An ambitious material palette therefore needs a corresponding daylight plan. It is insufficient to know that a surface is pale, expensive, or natural. Its sheen, grain, texture, and position relative to the aperture determine how the light will be experienced. A small material sample looked at under flat showroom lighting cannot fully explain these relationships.
The direction of the opening also changes the type of light received. A high window that sees a large portion of open sky may provide gentle diffuse light under overcast conditions. Another may admit a sharp shaft of direct sun that advances across walls and floors as the day proceeds. Both can be architecturally engaging; neither is automatically right for every room. In a reading area, occasional sunlight across a rug may feel pleasurable. At a kitchen preparation counter, direct sun reflected from a pale stone top may interfere with visual comfort. A deep interior gallery may benefit from higher contrast that reveals its depth, while a workspace with frequent detailed tasks may need more controlled uniformity.
The apparent depth of light is also affected by partitions, mezzanines, beams, and ceiling height changes. Imagine a clerestory beyond a substantial beam. The beam may cast a shadow that blocks the intended distribution, leaving a bright strip on the ceiling beside a dark floor below. That may be attractive, but it is not the same as useful daylight at a work surface. A shallow reflected-light shelf, a splayed window reveal, or a carefully shaped ceiling can redirect and soften the effect in some conditions. These should be studied as parts of the architecture, not casually attached accessories. Their size and orientation require attention to the same physical geometry as the window itself.
One of the strongest tools is to study several representative viewpoints. A standing person at a kitchen sink sees reflections from a different angle than someone seated at an island. A person reading in an armchair looks toward a window or page, not at the room in a wide photographic perspective. Children seated low to the ground may experience sun patches and glare differently from standing adults. A daylight concept should be examined from these ordinary positions and over plausible seasonal conditions. A room can be bright in a photograph while being uncomfortable in precisely the place where its occupant spends most time.
The objective is not to make every corner equally bright. A good interior uses light to establish hierarchy: a luminous ceiling edge, comfortable working surfaces, a quieter seating zone, and a few deep recesses that give the eye rest. Clerestories contribute when they make those relationships stronger. Their value is measured less by the dramatic stripe they produce on a perfect afternoon than by how convincingly they support the room across many ordinary hours.
Privacy, Wall Continuity, and the Scale of Domestic Life
A wall has responsibilities beyond admitting light. It gives furniture a background, provides places to store things, absorbs sound in combination with other surfaces, and controls what people can see from outside. In many contemporary luxury interiors, there is a persistent pressure to make every elevation transparent. That can create extraordinary panoramic relationships with the landscape, but it can also make a room difficult to furnish. Clerestory windows are valuable partly because they challenge the assumption that every source of daylight must also be a full-height view. They permit a more deliberate division between the wall as shelter and the window as an opening toward the sky.
The distinction becomes obvious in a living room. A sofa may feel exposed when its back faces an uninterrupted glass wall, especially if a path passes immediately outside. A substantial solid wall behind the seating can provide a calmer boundary. If high glazing admits daylight above, that solidity need not make the room feel closed or dark. Artwork, shelving, and integrated storage can occupy the lower part of the wall. A high aperture gives the surface a luminous crown without requiring that it surrender its entire depth to a view. The result can be both visually expansive and physically reassuring.
Privacy is not a simple on-or-off condition, however. A clerestory above eye level may prevent direct ground-level views into the room while still exposing it to upper stories, an elevated garden path, or neighboring slopes. Clear glass near the ceiling can offer revealing sightlines when seen from outside at a higher level. In a house on uneven land, one person's high window may be another person's eye-level opening. A serious design evaluates the actual surrounding viewpoints. The presumed privacy benefit is real only when the relationship among window height, exterior terrain, and neighboring occupation supports it.
Bedrooms demonstrate another kind of value. A bed is often most comfortable against a solid wall, where headboard, bedside shelves, reading lights, and electrical provisions can be organized without competing with glazing. A clerestory could introduce ambient daylight above an adjacent wall and preserve enclosure around the bed. Yet an opening directly over the sleeping position might admit light too early, create glare for someone lying down, or complicate blackout strategies. The correct location cannot be determined by simply choosing the highest wall. It depends on the orientation of the bed, desired morning light, exterior privacy, and the household's habits. Light control remains important even when the glass is above ordinary sightlines.
Kitchens also benefit from preserving usable wall length. Where a full-height glazed facade would eliminate overhead cabinets or a cooking-wall arrangement, a clerestory can retain space for drawers, shelves, a splash-resistant backsplash, and integrated equipment. A kitchen with a generous island often depends on a substantial perimeter wall to keep everyday tools organized. Locating upper daylight above that wall can create a balance between visual order and a sense of connection to outside. The caution is that high sun across a glossy backsplash or countertop may complicate work. Glazing and functional wall zones need to be coordinated in elevation and section rather than added independently.
Lower walls can also help shape transitions between public and private spaces. A corridor that is overlooked from an exterior passage may feel uncomfortable behind full-height glass, but it could receive high light while keeping movement discreet. A home library might use clerestories above shelving to give readers ambient daylight without requiring every wall to sacrifice book storage. A small home office can similarly hold monitors and joinery away from direct views while retaining a sense of the outdoor day. These possibilities share one underlying principle: the line of sight for the person inside is not the same thing as the route by which useful light enters.
The social dimension of privacy matters as much as its technical definition. A living room with some solid enclosure gives occupants control over how they gather, sit, and withdraw. Full transparency can be uplifting in an isolated coastal landscape but may be intrusive when a terrace or neighbor sits nearby. High windows can help restore choice without making the room feel fortified. Still, they should not substitute for a desirable outward view altogether. People often benefit from being able to look toward trees, weather, distant land, or a garden at seated height. A rich composition can combine one generous view opening with a separate upper daylight band and substantial wall surfaces in between.
This is why the most convincing clerestory room is not necessarily the one with the greatest total glass area. A carefully proportioned solid wall can give the window meaning by contrast. The high light is noticed because the surfaces beneath it remain useful and calm. Privacy becomes an architectural quality rather than a defensive afterthought, and domestic activities find a place within the envelope instead of being arranged around the window's demands.
Orientation, Solar Control, and the Changing Seasons
Clerestory windows are sometimes described as a way to collect light without the drawbacks of large low windows. That description is incomplete. Their height can change exposure, but it does not cancel the sun's heat, glare, or seasonal movement. A high glazed band may admit welcome low winter light in one orientation and severe summer glare in another. It may bring clear sky brightness into a northern room in one region while receiving relentless direct sun in a different climate. The architectural challenge is to treat the opening as part of a climatic envelope rather than as a universally benign strip of glass.
Orientation is the first variable to investigate. A window facing toward lower-angle sun may deliver direct light deep into the room at particular times, sometimes beautifully and sometimes uncomfortably. A window facing away from the sun's strongest path may instead supply steadier diffuse illumination. East and west exposures often change rapidly through morning and afternoon, with low sun potentially difficult to screen using simple horizontal overhangs. South-facing behavior in the northern hemisphere, for example, differs from northern orientations and from conditions in the southern hemisphere. The design cannot be resolved by naming a compass point alone; latitude, season, obstructions, and local weather determine the actual experience.
Roof depth is often the principal architectural modifier. A deep overhang can protect a high opening from some direct sun and rain, while its soffit strengthens the sense of enclosure. Yet that same overhang may obscure the very patch of sky that made the clerestory useful. The best arrangement is seldom achieved by making the canopy as deep as possible. It requires studying how the roof projects relative to window height and the sun's changing angle. In some circumstances, a shorter exterior shade works better than a massive roof. Elsewhere, side fins, a recessed reveal, or appropriately integrated movable shading may be needed. The effect must be tested within the particular facade rather than borrowed from an attractive photograph.
A clerestory can influence cooling needs as well as visual comfort. Solar energy admitted high in a room does not vanish because people are sitting below it. Sun-warmed floors, stone, and walls can contribute to the thermal behavior of the interior. Large glazed areas may also lose heat under cooler conditions, depending on the assembly and climate. The relationship among glass performance, frame construction, insulation continuity, air leakage, and shading therefore matters. These are project-specific design decisions requiring appropriate technical assessment; the conceptual image alone cannot demonstrate a comfortable or efficient building. It can only suggest an intended relationship between aperture and room.
Glare deserves particular attention because high windows often lie close to the line between the ceiling and the field of view. Someone sitting with a laptop may see the bright window reflected on the screen. A person facing an artwork may experience a distracting highlight along its glazing. A diner at an island may look directly toward a strip of sky while conversing with someone across the table. Sun patches on stone can create strong brightness differences even when the room appears generously illuminated. The relevant question is not whether the sun enters, but whether its arrival strengthens or undermines the activities the room is meant to support.
Shading must also be maintainable and usable. A motorized blind hidden at the head of a very tall window may look invisible in an illustration, but it needs an accessible location for repair and a place to accommodate its mechanism. A fixed screen can provide a disciplined facade rhythm, though it may reduce daylight on dull days. A deep internal reveal can soften direct sightlines but may be insufficient against low-angle sun. An operable shade can offer flexibility at the cost of more moving parts. A thoughtful project weighs these tradeoffs rather than treating control devices as technical clutter to be excluded from the design.
The behavior of daylight across seasons can become one of a home's pleasures. A high band of windows might cast a moving line across a plaster wall in winter, then contribute a softer wash of brightness when the sun is higher. A timber ceiling may develop a different visual depth under changing sky conditions. Yet the pleasure depends on giving occupants choices about exposure. Where a room is frequently occupied for work or rest, the ability to temper light can be more valuable than any single dramatic sunbeam. Architectural beauty and thermal restraint are not opposing ambitions; the most lasting atmosphere often emerges from making room for both.
The environmental case for clerestories is therefore strongest when supported by a genuinely coordinated strategy. They may allow a household to enjoy more daytime illumination with less dependence on artificial sources at some hours, but they can also introduce unwanted solar gains or losses if poorly placed. The architect should begin with the intended interior experience and site conditions, then evaluate aperture size, orientation, glazing, roof shape, and controls together. Daylight is a material to be shaped, not a quantity to be maximized regardless of consequence.
Structure, Roof Junctions, and the Discipline of Construction
A slender clerestory band can give a roof the appearance of floating above a wall. The visual effect is powerful because the line between solid support and daylight seems to dissolve. Yet the roof still carries gravity loads, resists lateral forces, encloses a weather-exposed surface, and transfers those demands through the building. A credible architectural design cannot replace this structural relationship with an uninterrupted ribbon of glass simply because the image is elegant. Its lightness has to be composed around a real system of support, frame continuity, and suitable junctions.
Where the glazing forms a long horizontal band, structural elements may interrupt it. Posts, piers, window mullions, or a disciplined rhythm of solid returns can carry loads and help organize the elevation. The precise structural arrangement depends on the building, span, material, and engineering design. It is not appropriate to assume that a thin metal window frame can support a substantial roof, nor that a roof edge needs no visible bearing because it appears continuous in a rendering. Well-proportioned interruptions can improve the architecture. A series of framed sky views may feel more refined than a supposedly seamless opening that has no credible construction logic.
The head and sill details are especially important. A window beneath a roof plane needs a water-managed exterior junction and an interior finish that can be kept clean. A glazed band over a lower flat roof presents different challenges, since runoff, splash, accumulated debris, and adjacent waterproofing may approach the lower portion of the frame. Sloped roofs, gutters, flashing, membranes, and drainage routes should be coordinated in section. No precise detail can be prescribed without a specific project, but the geometry must leave enough room for one. A narrow glowing gap with no apparent weathering strategy is an illustration of a desired effect, not an architectural solution.
Wall thickness is often part of the beauty. A deeply recessed upper window makes the reveal readable, casts a shadow onto the wall below, and can help regulate certain incoming views and sunlight angles. But the reveal is also where structure, insulation, finishes, and frame fixing meet. A concept that hides every joint may look calm at first glance while leaving a real builder with no workable sequence. A considered detail allows stone, plaster, timber, and metal to change at intentional lines. The reveal can be both an expressive piece of architecture and a place where several necessary layers are resolved honestly.
Thermal continuity presents another concealed requirement. A band of glazing surrounded by warm timber and pale plaster appears simple because the viewer sees only finished faces. Behind them lie different materials that may expand, contract, and conduct heat differently. Junctions around the window need suitable thermal and air-sealing design, while the adjacent roof must maintain its intended performance. The exact construction will vary among regions and systems. The architectural responsibility is to avoid locating a dramatic slot where all these requirements are impossibly compressed, or where the roof depth has been eliminated from the drawing to make the glass appear weightless.
Acoustic conditions deserve related attention. In the imagined double-height living room, a substantial stone wall, timber ceiling, upholstered seating, and rug each shape the room's character. Clerestory glazing adds another hard boundary that may transmit exterior sound differently from the surrounding wall. Its position near a high ceiling can affect how occupants perceive reflections and reverberation, though the result depends on the entire volume and material arrangement. Curtains, upholstered furnishings, absorptive finishes, and the distribution of surfaces may be more consequential than any one window. A bright room should not have to become acoustically brittle in order to achieve its daylight ambitions.
Window operation can add another layer of complexity. Some clerestories are fixed, while others can be opened for ventilation where climate, safety, weather, and controls make this appropriate. An operable sash at great height needs a reliable and maintainable means of opening and closing, and the opening must be evaluated in relation to rain entry, insects, security, and the building's broader ventilation strategy. Motorized operation may be convenient, but it adds electrical and mechanical components with eventual service needs. The mere presence of a high opening does not demonstrate that the building can rely on natural ventilation, especially without complementary air routes and favorable environmental conditions.
Construction sequence also matters. A high window may be placed between major structural elements or beneath a roof whose installation dictates when glazing can be fitted. Large units and long horizontal frames may need a clear path to the installation location and allowances for future removal. Decorative stone returns, complex soffits, and integrated shades should not trap components permanently. These questions are usually invisible in editorial photographs, but a sophisticated architectural composition anticipates them in the relationship among solids, openings, and access.
The most convincing high window is therefore not one that hides every sign of making. It is one whose proportions, joints, and supports feel resolved enough that the viewer can enjoy the light without questioning the building. The quiet discipline of structure, weather resistance, and serviceability allows the clerestory to become an enduring part of the room rather than an elusive visual trick.
Composing Clerestories Within the Rooms of a Home
The architectural value of clerestories becomes clearer when they are considered room by room. An elevated window that works beautifully in a living room may be poorly situated in a bedroom. One that helps light a kitchen may have an awkward relationship with cabinets or extraction equipment. The essential task is to understand what the room's walls, ceiling, and daily activities require, then decide whether high daylight adds a distinct benefit. A clerestory is not a style in itself. It is a spatial tool whose purpose changes according to what happens underneath and around it.
In a kitchen, clerestories can free the principal working wall for storage and appliances. Consider a compact but generous room facing an enclosed garden. A line of high glazing above a full-height cabinet bank could admit sky light while retaining the practical cabinetry essential to daily use. But placing the aperture directly over tall units can obstruct access for cleaning or interfere with the ceiling and ventilation requirements. A more successful version might locate the high glazing over a pale plaster return beside the cooking wall, so light reaches the work zone indirectly. The cabinet elevation, stone counter, and high aperture become parts of one composition rather than unrelated additions.
Dining spaces offer another opportunity. A table may be oriented toward a carefully framed low garden view, while an upper strip creates a diffuse glow along the ceiling. This avoids making every seat face an expanse of clear glass, particularly where adjacent exterior paths would undermine privacy. Pendant lighting can remain at a comfortable human scale beneath the taller illuminated volume. The challenge is to preserve visual focus on food and companions. If a bright upper window becomes the dominant field behind someone at the table, the composition may be less comfortable than a carefully shaded opening that contributes a quieter ambient light.
Corridors and stair halls often have limited access to attractive eye-level windows. A corridor against a boundary wall may benefit from high daylight without creating direct views into neighboring property. A stair rising beside a tall wall may use a clerestory to orient movement toward the upper landing. Yet this is also where maintenance and glare can become more difficult. Glass placed above open stairs may be hard to reach, while strong direct sun can make tread contrast less legible under certain conditions. The daylight should support orientation and safe movement rather than simply producing a dramatic vertical shaft. The stair's solid support, guard, and route remain primary architectural obligations.
A home office has more specific visual needs. Daylight can reduce the sense of confinement, but a bright aperture reflected in a monitor or positioned immediately behind the user's line of sight may be disruptive. A clerestory above a side wall could contribute ambient brightness while keeping the lower wall available for storage, pinboards, or shelves. Window treatments and task lighting still matter. The architectural success is measured by how well the room accommodates sustained work, not how luminous its upper corner appears during an architectural photo session.
For bedrooms, the distribution of dawn light becomes central. An elevated window above an opposite wall might give gentle morning illumination while preserving a quiet bedhead. In a bedroom used by someone who sleeps late, that same aperture may need effective darkening. Where a high glazed strip faces an upper neighboring terrace, the presumed privacy could be weaker than anticipated. A well-designed room establishes degrees of openness: a window at sitting height where a meaningful view is desired, a high aperture where ambient sky light is beneficial, and solid surfaces where sleep, storage, and a sense of refuge matter most.
Bathrooms, changing rooms, and other private spaces call for special judgment about visibility and humidity. High glazing may support daylight without a direct outward view, leaving walls free for mirrors and fittings. But condensation, cleaning access, and exterior sightlines are consequential. A roof-adjacent window should not be treated as inherently private or maintenance-free. A narrow glazed opening in a smaller enclosed room can produce a powerful effect simply because the lower wall remains calm; too much light or an overly elaborate reveal can diminish that balance.
The shared lesson across these rooms is that architectural consistency does not require repeating identical windows. A house may develop a family of related high openings whose widths and positions respond to different walls. The palette of frames, plaster reveals, and roof details can stay coherent while the actual aperture changes. In this way, clerestories belong to the architecture's broader grammar of light and enclosure. Their character is recognizable not because every band matches exactly, but because each seems proportionate to the space it serves.
Living With High Windows: Night, Maintenance, and Long-Term Adaptability
The first photograph of a clerestory interior often captures a favorable moment: the ceiling is luminous, the room seems expansive, and the lower walls remain beautifully ordered. Long-term judgment requires imagining everything that photograph excludes. What does the room feel like after sunset? How will the windows be cleaned? Can shading or opening mechanisms be repaired without damaging the finished ceiling? What happens when furniture changes and the room's primary use shifts? A high aperture becomes lasting architecture only when it accommodates those ordinary questions as carefully as it accommodates daylight.
After dark, a clerestory changes character. Instead of bright sky beyond the glass, an occupant may see a dark reflective surface carrying faint images of interior fittings. In a tall room, bright ceiling downlights can appear as repeated reflections in the upper band. This can make the architecture seem cluttered at night even if the daytime composition is beautifully restrained. A softer lighting hierarchy generally serves the room better: localized lamps for reading, task lighting where activity demands it, selective illumination of a wall or artwork, and only modest emphasis at the ceiling. The glass is then allowed to recede rather than becoming an unintended mirror above the occupants.
A view of the sky may still have nighttime value. Where the outside environment is relatively dark, an upper window can offer a small sense of weather, clouds, or passing moonlight. But the quality depends on lighting and surrounding conditions. A room does not need to flood the clerestory with artificial light to make it feel important. In fact, the desire to outline every architectural edge with luminous strips can weaken the very hierarchy that makes a high opening meaningful. The most confident design lets the day and evening produce different versions of the same room.
Cleaning deserves attention early, particularly where the upper band crosses a tall living space. Dust, airborne residue, and marks may accumulate on the glass and frames. Outside, rain streaks and environmental deposits may be visible against bright sky. A wall of cabinets beneath the window may make ordinary access harder, while a fixed sculptural stair or water feature may obstruct equipment. These conflicts can sometimes be avoided by choosing more appropriate glazing divisions, reserving access points, or locating high windows where the building's normal maintenance routes can serve them. The exact method is project-specific, but its possibility should not be postponed until the house is occupied.
The same principle applies to window coverings. A shade concealed above a clerestory can preserve the clean appearance of the glass band, but its installation needs adequate physical space. The ceiling and wall must allow a mechanism to be removed or repaired. If the shade is essential to controlling sunrise in a bedroom or afternoon glare in a workroom, it should be treated as an integral part of the facade rather than optional decoration. A beautiful high window that cannot be shaded when occupants need darkness can become a recurring source of frustration. Operational simplicity is itself a form of luxury.
Future changes in the room may alter the role of the aperture. A living area becomes a library; a playroom becomes a workspace; a wall originally holding artwork acquires cabinetry. Because clerestories preserve the lower surface, they can support these adaptations better than uninterrupted eye-level glass in some plans. Yet their own location may restrict future partitions or ceiling alterations. The designer should think about likely changes without trying to make every arrangement universally flexible. A high band in a generous open-plan room might allow furnishings to be rearranged freely; a window crossing the exact line of a potential future wall could complicate subdivision. Architectural foresight includes deciding which boundaries are likely to remain and where change can occur.
Material aging also modifies the light. Timber darkens or shifts in tone according to finish and exposure. Plaster gains subtle wear; stone may show surface variation; glazing and seals may eventually require renewal. A room initially designed around a pale reflective ceiling might become visually darker if finishes are altered without considering daylight. Conversely, a dark interior may benefit from more generous electric light or selected lighter surfaces as patterns of occupation change. A robust clerestory strategy should not depend on every surface remaining in pristine photographic condition. It should retain an intelligible relationship among opening, room, and light as the home matures.
There is no single clerestory formula that suits all residential architecture. A narrow upper opening may be enough to relieve a dark passage, while a tall living room could use a carefully articulated sequence along one edge. A north-facing shaded wall and a sun-exposed roof monitor may demand very different treatments, even if their published photographs look similar. The most useful design process begins with a clear question: what must this room do, what wall surfaces must remain available, and which quality of daylight is missing? It then considers the site, orientation, structure, material response, privacy, comfort, and maintenance together.
The choice should also include the possibility of not using a clerestory. Sometimes a conventional window at seated height delivers a more meaningful view and more useful daylight. In other cases, a planted courtyard, an internal opening, or a different room arrangement may solve the problem with fewer envelope complications. A high window is successful not when it becomes the signature feature of every house, but when it answers a particular spatial need with precision. Restraint in selecting where to use it helps the architecture remain coherent.
Clerestory windows are high openings with an architectural purpose that is broader than their dimensions. They can admit sky light above everyday sightlines, allow valuable wall space to remain useful, and give ceilings and upper surfaces a changing luminous character. They are particularly compelling where privacy, storage, enclosure, or a deep plan makes a continuous low glazed wall undesirable. The opportunity is to organize light and occupation at different heights without forcing one opening to perform every task.
That opportunity carries responsibilities. High placement does not guarantee daylight distribution, thermal comfort, privacy, or easy maintenance. Roof geometry, structural support, orientation, reflected glare, window controls, weather junctions, and access all influence the result. A long bright band may be visually memorable, but its true quality is revealed by how the room works on an overcast morning, during strong sun, after dark, and years into occupation.
The imagined living room illustrates the promise: warm light enters near the ceiling, substantial lower walls anchor the interior, and garden-facing doors retain the human experience of moving outdoors. The most enduring lesson is not to add clerestories everywhere. It is to ask what each wall should do and where light belongs within that composition. When the answer is precise, a relatively modest high window can make architecture feel open without making domestic life exposed.
Related Visual Inspiration
Additional AI-generated architectural studies connected to the ideas explored in this article.




AI disclosure: This article explores AI-generated architectural inspiration and conceptual design ideas. It does not describe a claimed real-world property, client, architect, or built project.