Space

Wellness Suite

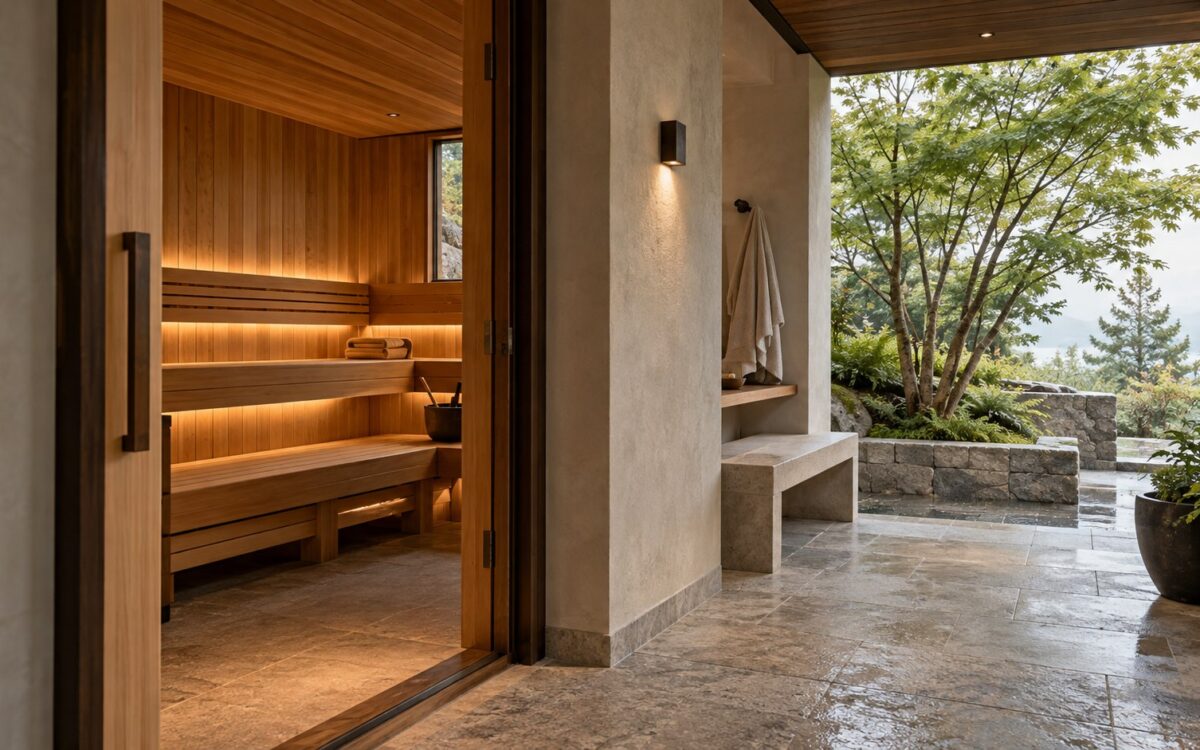
Contemporary residential sauna with warm timber benches, sheltered cooling terrace, limestone walls, and a planted garden.
Journal Article

The Architecture of the Residential Sauna: Heat, Enclosure, and Cooling Rituals

A residential sauna is more than a heated timber enclosure. Its architecture depends on bench geometry, environmental boundaries, and a thoughtful route between warmth and cooling. From compact bathroom additions to garden pavilions, spatial planning, material craft, and maintainable construction determine whether the retreat remains comfortable over time.
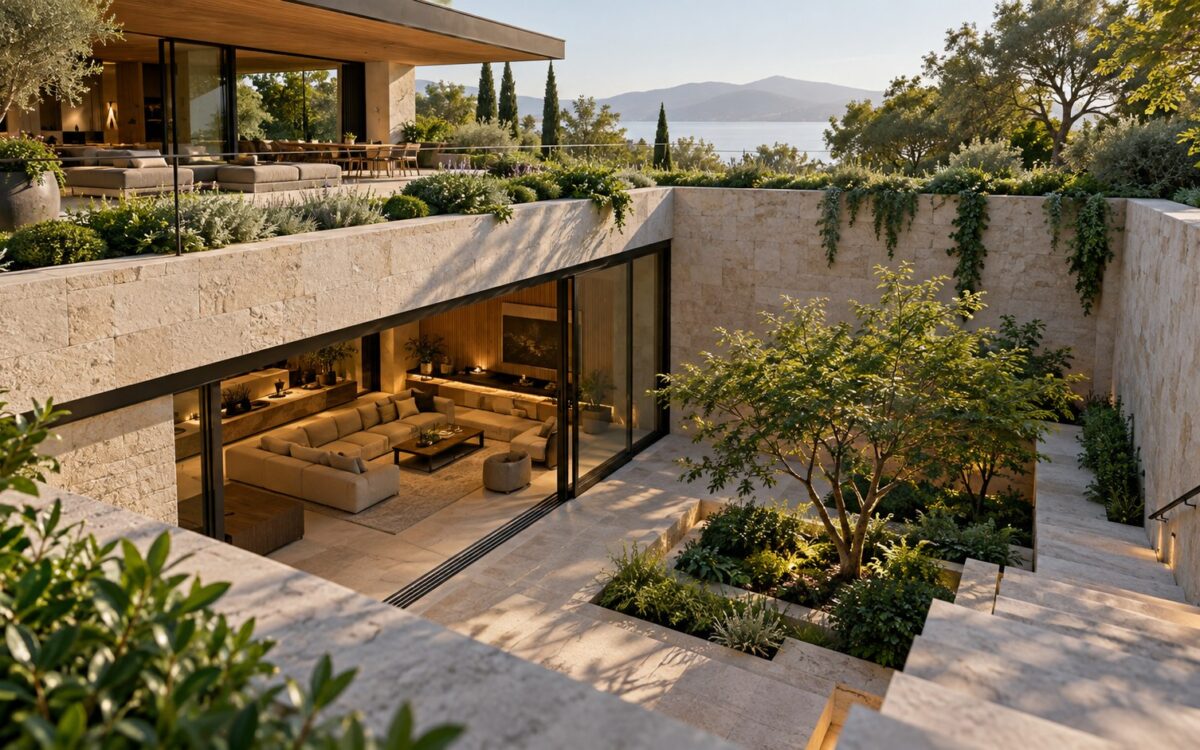
Contemporary lower-level lounge opening onto a planted sunken courtyard beneath a stone-and-timber residence.
Journal Article

The Architecture of Below-Grade Rooms: Daylight, Ground Contact, and Comfort

Below-grade rooms can become luminous, comfortable extensions of a residence when section, courtyard, circulation, and ground contact are planned as one architectural system. Explore the spatial tradeoffs behind walk-out levels, sunken gardens, private suites, and wellness rooms, alongside the less visible decisions that protect their comfort and longevity.