Style

Contemporary Architecture

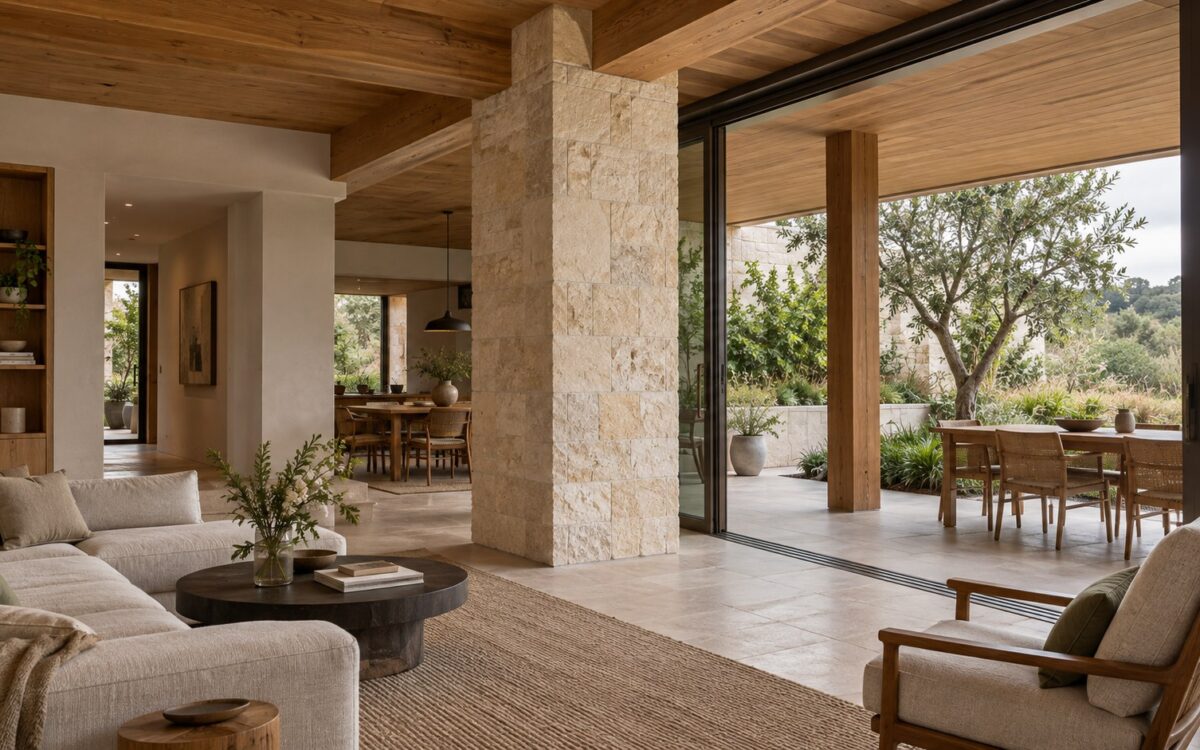
Contemporary living room with limestone support column, oak beam connections, sheltered terrace pier, and courtyard garden.
Journal Article

The Architecture of the Residential Column: Support, Scale, and Spatial Rhythm

A residential column can give a room rhythm, create sheltered edges, or become an awkward obstacle. This architectural essay examines freestanding supports, concealed columns, and terrace piers through proportion, material, connections, circulation, and long-term care, asking when structure deserves expression and when it should recede.
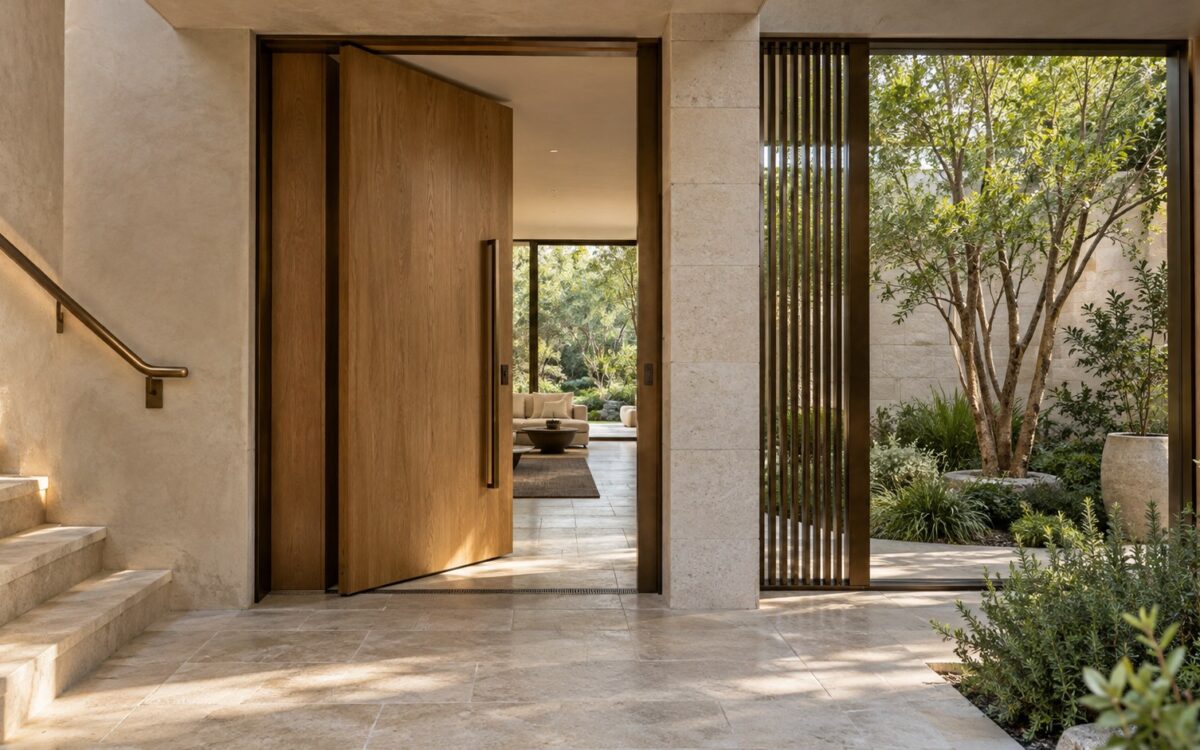
Contemporary limestone entrance gallery with patinated bronze doorway, tactile handrail, oak detailing, and a planted courtyard.
Journal Article

Architectural Bronze in the Home: Patina, Touch, and Material Longevity

Bronze can define how a residence is entered, touched, and remembered. This essay examines door pulls, handrails, screens, and glazed openings through scale, fabrication, patina, weather exposure, material junctions, and maintenance, exploring when the metal brings lasting architectural value and when restraint makes a more convincing home.

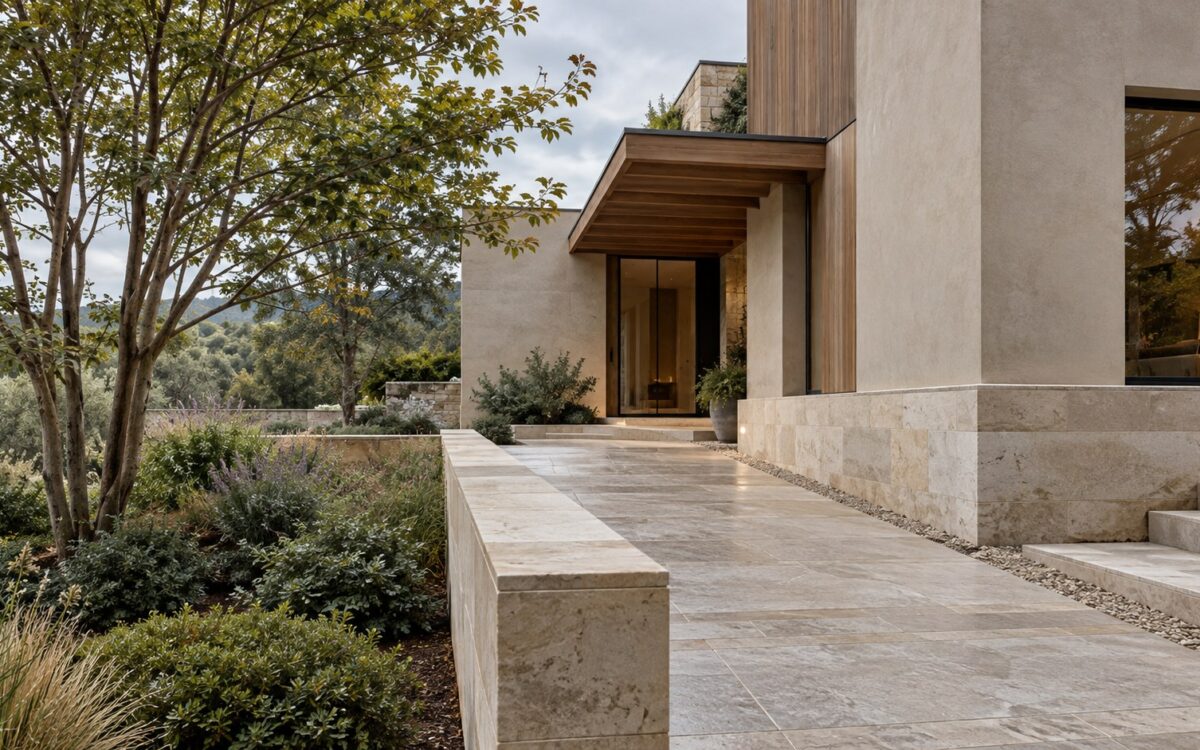
Contemporary limestone residence on a modest raised stone plinth with a sheltered entry, graded path, and planted courtyard.
Journal Article

The Architecture of the Residential Plinth: Ground Contact, Drainage, and Durability

The ground line of a luxury residence is an architectural decision, not merely a finish. Explore how raised stone bases, nearly flush courtyard edges, and stepped foundations coordinate rainwater, approach levels, material transitions, and long-term durability while giving a home its sense of weight and connection to the landscape.

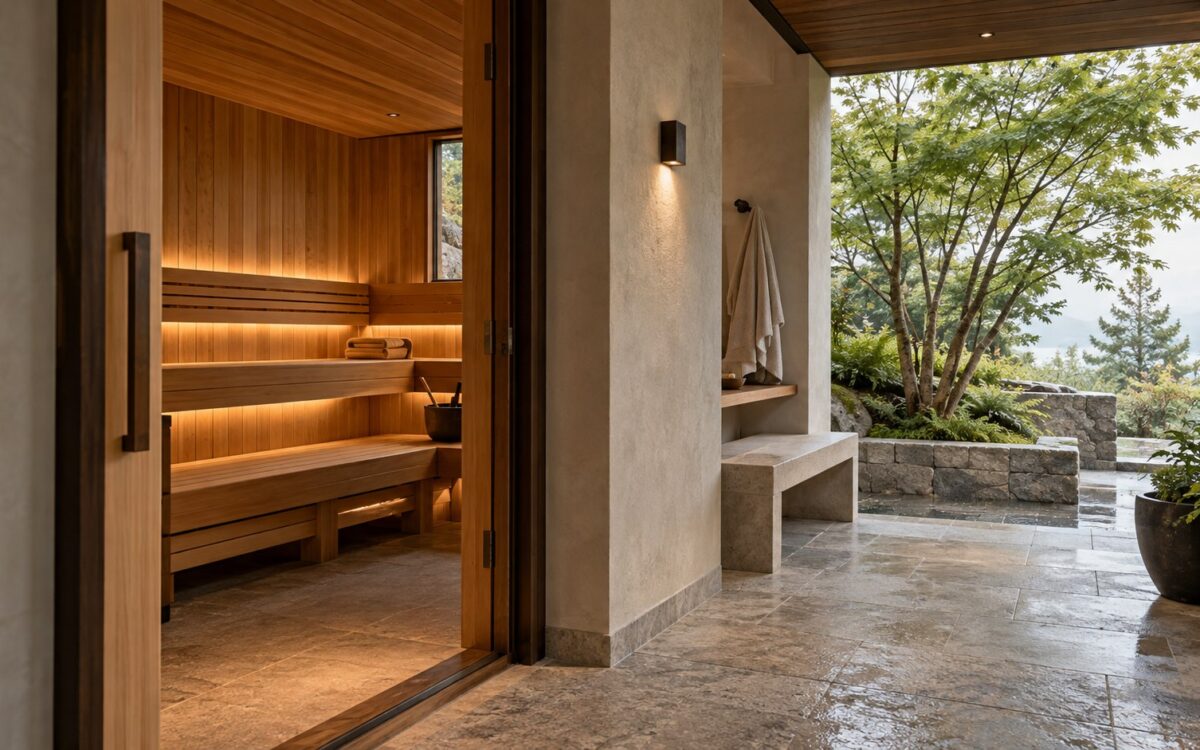
Contemporary residential sauna with warm timber benches, sheltered cooling terrace, limestone walls, and a planted garden.
Journal Article

The Architecture of the Residential Sauna: Heat, Enclosure, and Cooling Rituals

A residential sauna is more than a heated timber enclosure. Its architecture depends on bench geometry, environmental boundaries, and a thoughtful route between warmth and cooling. From compact bathroom additions to garden pavilions, spatial planning, material craft, and maintainable construction determine whether the retreat remains comfortable over time.

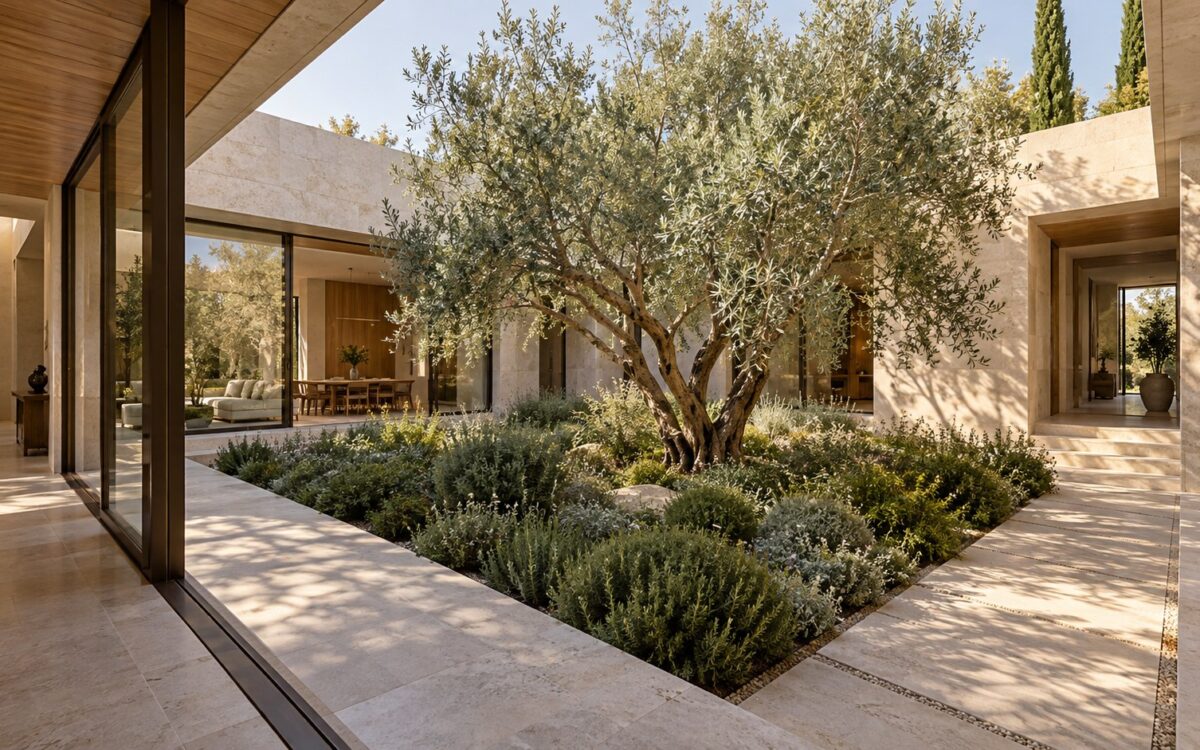
Contemporary limestone courtyard with a mature garden tree, deep planting beds, shaded glazing, and connecting residential galleries.
Journal Article

The Residential Courtyard: Proportion, Planting Depth, and Spatial Orientation

A residential courtyard is more than a planted outdoor room: it can orient an entire house. Explore how enclosure, seasonal sunlight, soil depth, water management, and circulation determine whether a central, side, or entry court becomes a lasting architectural landscape rather than an attractive but impractical void.

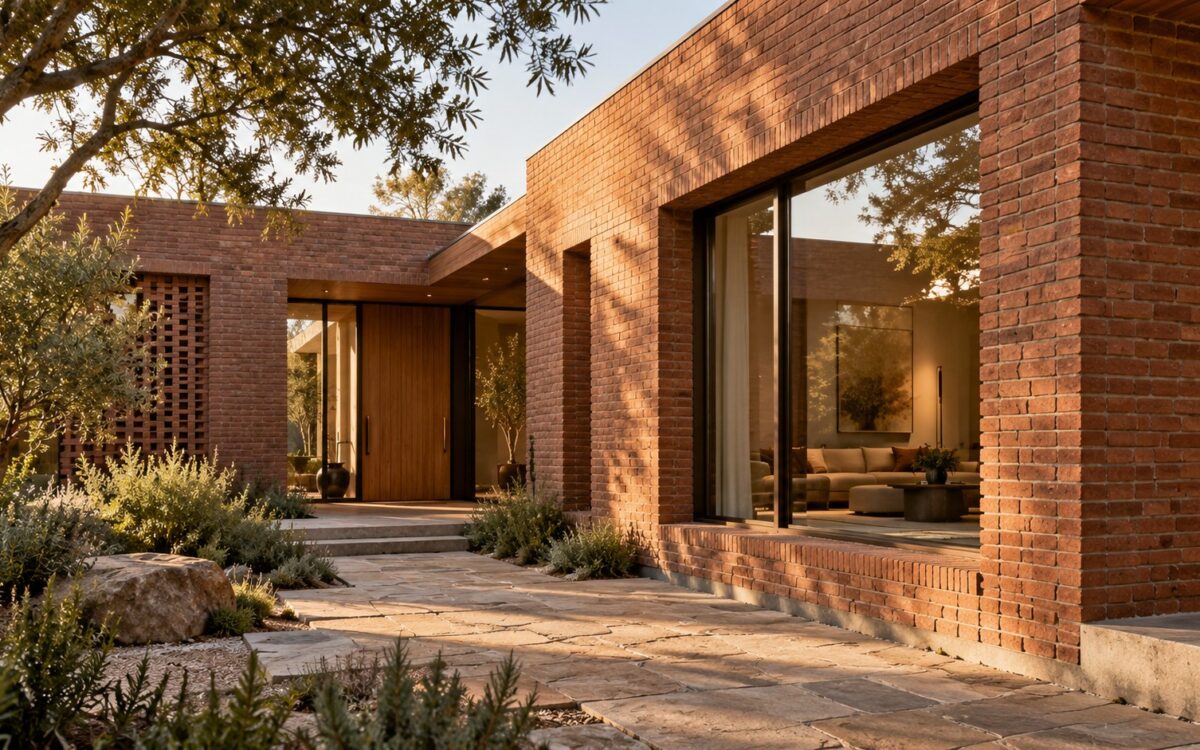
Contemporary luxury residence with warm brick walls, deep window reveals, sheltered entrance, and textured garden courtyard.
Journal Article

Brickwork as Architecture: Bond, Depth, and the Crafted Residential Envelope

Brick gives contemporary homes a human-scale rhythm, but its architectural richness depends on more than pattern. Explore how bond, wall depth, framed openings, water-management layers, movement and weathering shape crafted residential envelopes, and how thoughtful masonry connects the interior, garden and changing light.

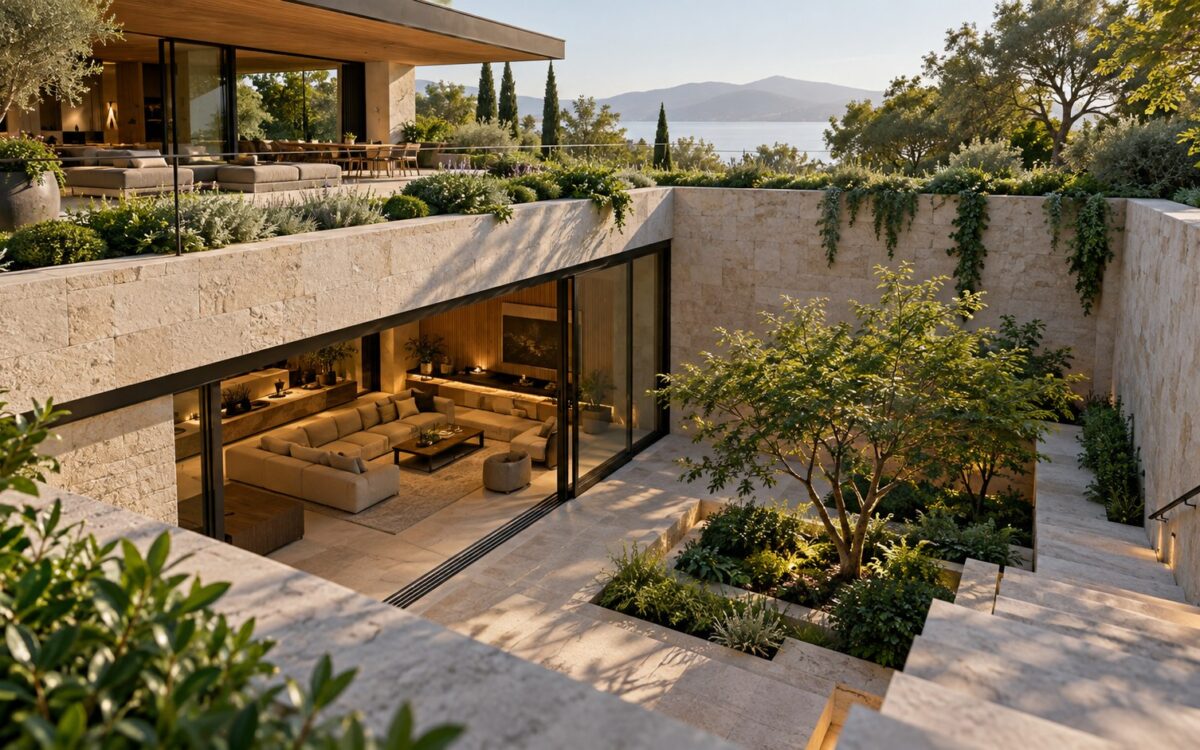
Contemporary lower-level lounge opening onto a planted sunken courtyard beneath a stone-and-timber residence.
Journal Article

The Architecture of Below-Grade Rooms: Daylight, Ground Contact, and Comfort

Below-grade rooms can become luminous, comfortable extensions of a residence when section, courtyard, circulation, and ground contact are planned as one architectural system. Explore the spatial tradeoffs behind walk-out levels, sunken gardens, private suites, and wellness rooms, alongside the less visible decisions that protect their comfort and longevity.