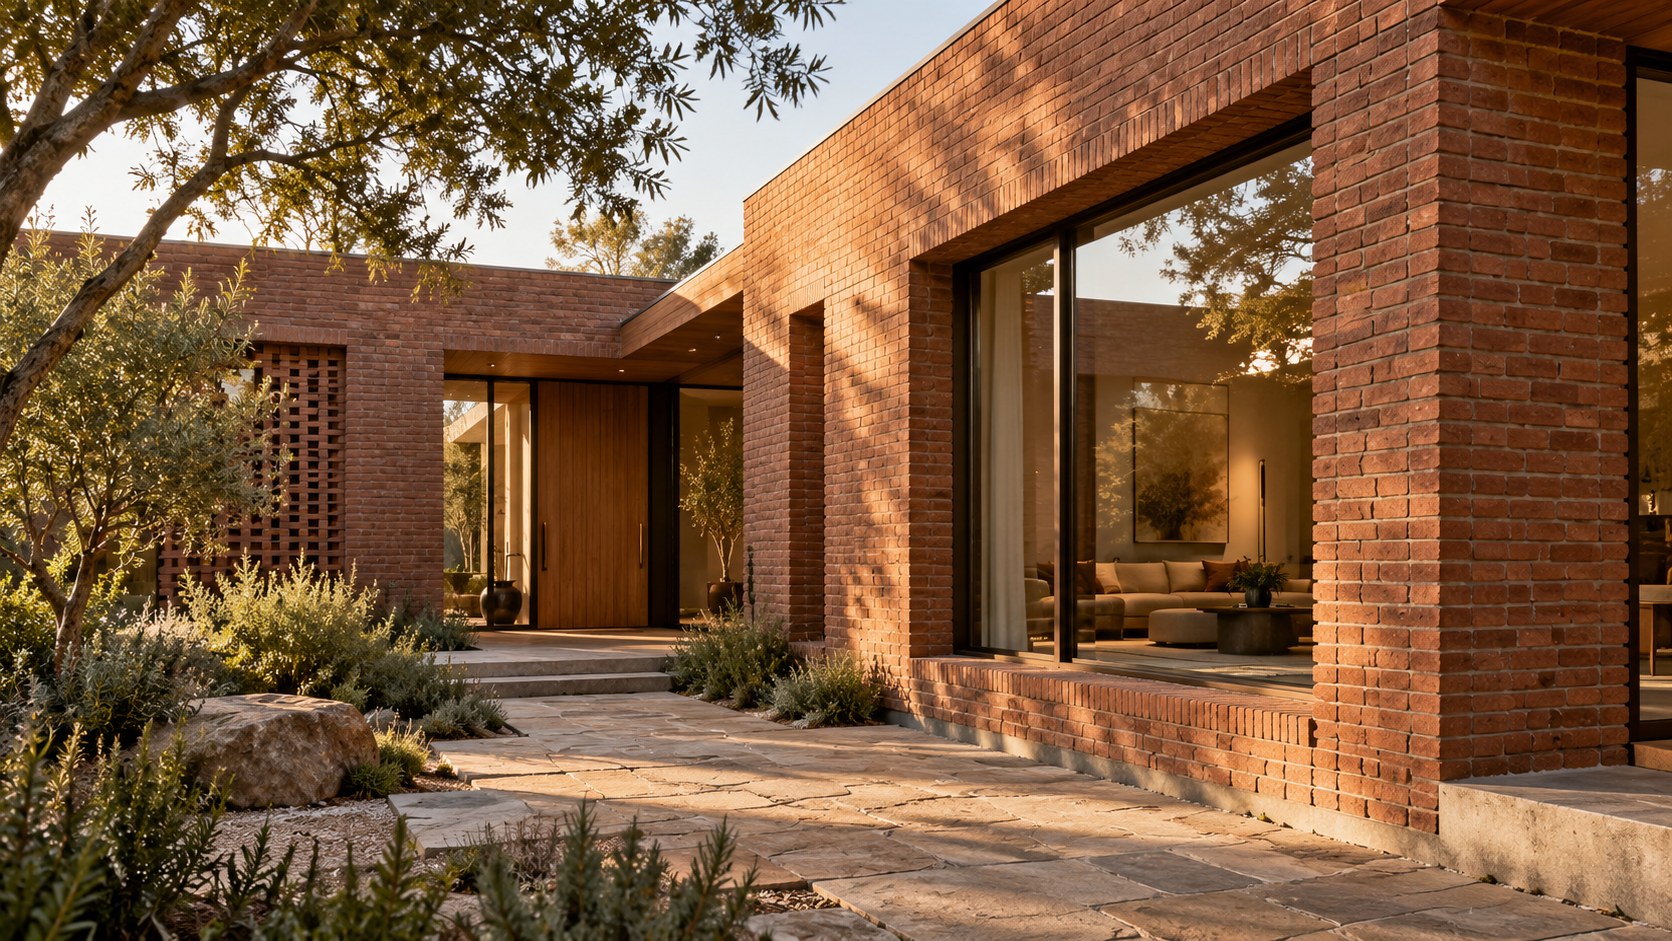
Brick gives contemporary homes a human-scale rhythm, but its architectural richness depends on more than pattern. Explore how bond, wall depth, framed openings, water-management layers, movement and weathering shape crafted residential envelopes, and how thoughtful masonry connects the interior, garden and changing light.
Brick is one of the few architectural materials that can be understood simultaneously as a small object held in the hand and as the character of an entire residence. A single unit has a length, height, surface and edge. Thousands of units establish a cadence across a façade, give substance to an entrance and register the movement of sunlight along a garden wall. Their repetition can make a large house feel measured rather than oversized. Their deliberate interruptions can identify places to enter, sit or look outward. The interest of brickwork lies in this passage between a graspable module and an inhabited volume.
Yet there is a difference between a building composed through brick and a building to which a brick pattern has merely been applied. Images can make an apparently solid wall with no credible account of its support, water management or connection to a glazed opening. They can show a perfectly uninterrupted surface where movement or drainage demands a detail. They can celebrate irregularity without considering how coursing actually returns around a corner. A convincing architectural idea needs to acknowledge these questions while retaining the expressive freedom of the material.
This essay considers brick as a system of dimension, rhythm, shadow, construction and time. Its purpose is neither to prescribe a masonry specification nor to treat one bonding pattern as inherently more refined than another. It asks how a contemporary residence can use the scale of units, depth of openings, environmental layering and discipline of craft to create a coherent relationship between rooms, enclosure and landscape. The result may be quietly monumental or closely textured and domestic; what matters is that its visual character grows from decisions that also make spatial and physical sense.
The Brick Module as a Measure of the House
The first architectural property of brick is not its color but its repeated dimension. A façade made from small masonry units carries an intrinsic scale that does not depend on doors, balconies or furniture being visible. The eye can read a wall as both a broad plane and a collection of manageable pieces. On an expansive luxury residence, this double reading can be especially valuable. Large volumes often risk becoming abstract objects, detached from the size of a hand or the length of a stride. Brick returns those objects to human measure without reducing their ambition.
The module operates through the unit and the mortar joint together. The width of a pier, the distance between window edges, the height of a parapet-like screen and the depth of an entrance recess can all be developed in relation to courses and repeated dimensions. This does not mean every opening must follow an unyielding grid. It means the architect understands where the grid begins, where an exception has value and what visual cost that exception imposes. A slender sliver of cut brick at the end of a wall may appear accidental; a carefully sized return can make the same termination feel settled.
Horizontal coursing gives a residence its most immediate rhythm. Long runs can emphasize the grounded character of a pavilion, while higher wall fields make the accumulation of courses more evident. The eye perceives repeated horizontal lines as a form of measured time: each course marks one incremental rise. Vertical alignments add a different reading, especially where door jambs, glazed divisions and piers repeat at intervals. Together these dimensions can make the façade feel composed before the viewer can identify a single decorative feature.
Module should be considered in relation to the room behind the wall. A window that is carefully positioned to light a reading seat may require a break from an idealized exterior grid. A doorway serving a principal circulation route may deserve more width than neat bond alignment initially suggests. The aim is not to submit domestic life to the brick, but to coordinate the brick with life early enough that their dimensions support one another. A good elevation has room for practical needs without looking as though they were inserted after the pattern was established.
A useful design exercise is to begin with a plain elevation showing only major rooms, openings and solid areas. Then overlay the likely brick module and test the edges of each significant opening. Revisit the plan when the units create awkward fragments or needlessly narrow piers. Finally step back and ask whether the overall wall has a comprehensible scale. The strongest result is neither a rigid grid nor a free composition disguised by mortar lines. It is a reciprocal arrangement in which a small crafted unit gives order to a large inhabited form.
Bond and Coursing as an Architectural Language
Bond is often discussed as a catalogue of recognizable patterns. That approach can be useful for identifying what one sees, but it misses the architectural question: what relationship does the pattern establish between units, wall thickness and the building as a whole? A running pattern of offset courses presents one sort of continuous horizontal movement. Alternating orientations and more elaborate bonds can introduce a denser visual texture or suggest the interlocking character of traditional mass masonry. A stack arrangement can emphasize a precise grid while carrying different structural implications when used as an actual masonry assembly. The surface reading and the construction behind it must not be casually equated.
In a loadbearing masonry context, bond can participate in the physical interconnection of units, according to the wall system. In a non-loadbearing facing, a similar visual composition may be achieved while structural stability depends on a backing, support and appropriate connections. Thus, the same apparent pattern can stand for different assemblies. This distinction is not an argument against veneer; it is an argument for clarity. Architectural expression becomes stronger when the designer knows whether apparent mass is being carried by the masonry or represented by it.
Bond also changes the experience of distance. A relatively regular field can appear almost textile-like from across a courtyard, its fine units fusing into a larger plane. Approached closely, the same field becomes tactile: small variations of edge, mortar shadow and fired surface emerge. More pronounced alternation creates a readable motif at a greater distance, which can be valuable on a long garden wall but distracting beside delicately framed glazing. Pattern strength should therefore be calibrated to how the wall is approached, not chosen only from a flat sample.
Corners are decisive tests of any bond. A pattern that looks effortless on a straight elevation can become incoherent when it turns through ninety degrees or meets a recess. Where a bond requires a particular sequence of lengths and orientations, the return should be studied as carefully as the primary face. The architect may choose to express a stronger corner, maintain the field uninterrupted or use a change in relief to mark the turn. Each has implications for cutting, visual continuity and the perception of wall thickness.
A disciplined composition can use different bonds sparingly. A quiet main façade may reserve a denser, more articulated pattern for the entry wall or the screen around a small court. Such differentiation gives visitors a reason to look closely and helps distinguish architectural roles without adding unrelated materials. But pattern changes should not become a code for every room or function. When each wall adopts a new motif, the house risks reading as a display of brick techniques rather than a composed residence. The lasting value of bond is not novelty. It is the ability to make constructional repetition carry meaning.
Relief, Shadow, and the Thickness of a Surface
Brickwork can create depth without introducing large volumes. A course set slightly forward, a recessed band, or a series of subtly projecting units can alter how sunlight travels across a wall. Unlike color, which may look similar under many conditions, relief depends on changing light. Morning can reveal fine shadows along one face; an overcast afternoon may soften the pattern; low evening light can transform a restrained texture into a strongly articulated surface. A building using relief well acquires variation through the day while retaining the same physical form.
There is an important distinction between crafted depth and indiscriminate roughness. Randomly protruding bricks may offer an arresting image, but they can also create unnecessary horizontal ledges, collect dirt or interrupt a composition whose strongest feature should be its calmness. Depth is more persuasive when its extent follows an intelligible rule. A narrow band might gather an entire wing into one datum. A deep pier may receive a transition between solid wall and glass. A gently recessed field can make an entrance apparent without attaching a decorative portal.
The scale of relief must be assessed against the size of the overall wall. A tiny offset can be perceptible at arm's length but invisible from across a garden. A much deeper projection can create a pronounced shadow and give a tall façade surprising texture, yet may appear too busy beside several large openings. The design should be reviewed from the places people actually occupy: the arrival path, the outdoor table, the upper landing and the public room beside the glass. What looks elegantly patterned in a frontal rendering may look restless from an angle.
Mortar changes the perceived depth even where brick faces remain flush. A joint that sits back can cast a fine shadow and emphasize the separate units. A more flush joint can allow the wall to read as a continuous mineral plane. Joint width, consistency and profile affect both the image and the way exposed masonry handles weather; the final choice needs project-specific material and exposure review. The architect should treat mortar as part of the surface rather than as a neutral line drawn between pieces.
Relief can also register the difference between public and private areas. A smooth brick field beside an outdoor lounge may feel calm and approachable. A deeper articulated screen near the entrance may create privacy and a sense of arrival. In neither case is the wall required to depict a literal pattern or symbolic image. Its meaning arises from touch, distance and shadow. The best dimensional brickwork gives the façade a richness that cannot be reduced to a finish sample, while remaining subordinate to the spatial organization of the house.
Structural Truth: Bearing Walls, Cavities, and Veneers
Brick can look solid in almost any image, but a wall's apparent solidity does not tell us how the building stands. This is among the most important distinctions in contemporary masonry architecture. A true loadbearing brick wall participates in transferring building loads through an appropriate structural system. A cavity-wall arrangement combines separate leaves and a space that can support moisture-management and other envelope functions, while the structural role of each leaf depends on the particular design. A non-loadbearing brick veneer may provide the visible finish while a separate frame and backing support the house. These assemblies can share a family resemblance, but they are not interchangeable drawings.
The choice influences more than engineering. Loadbearing masonry can establish thick walls and closely related openings, with the wall itself providing a strong sense of enclosure. This may suit rooms that benefit from a grounded, protected atmosphere. A framed building with brick veneer can create larger openings and greater freedom in the structural grid, but the visible facing still requires support, movement allowances, suitable connection to its backing and weather detailing. The façade may communicate weight while the main load path travels through a different material. There is no inherent dishonesty in that arrangement if its architectural logic is understood.
Large expanses of glazing make the distinction particularly visible. An image of brick hovering over a glass wall can be beautiful, yet something must carry the masonry over the opening and accommodate the structural movements that occur. That support may influence the depth of the head detail, the location of piers or the alignment of brick courses. In a carefully designed residence, these consequences are integrated into a strong horizontal datum rather than concealed behind an impossible line of floating units.
The junction between different systems deserves early coordination. A rigid masonry surface may respond differently to temperature, moisture and building movement than an adjacent frame, timber panel or glass assembly. These movements can be accommodated through suitable joints and details, but an unbroken visual surface should not be assumed capable of absorbing everything. Likewise, a heavy-looking brick return at a corner should be evaluated for what supports it below rather than treated as a sculptural shell exempt from gravity.
From an architectural perspective, the useful question is not whether all brick should be structural. It is whether the visible use of brick corresponds to a coherent assembly and desired spatial character. A thick bearing wall can convey permanence and create deep openings. A well-supported veneer can produce similar depth through carefully planned returns and backing while giving the plan greater structural freedom. Both require technical resolution beyond the image. The refinement of luxury brickwork comes from respecting what each system can do, then allowing those real possibilities to shape proportion and expression.
Piers, Openings, Lintels, and the Framed View
In a brick façade, a window is not merely transparent area removed from a wall. It is a negotiation between a repeated small module and an opening large enough for the human body, daylight or landscape. Its position can reinforce the coursing, interrupt it deliberately or create a new hierarchy. A closely spaced sequence of narrow windows emphasizes brick piers as the primary architectural rhythm. One larger opening can turn the wall itself into a frame for a courtyard tree or distant horizon. The choice changes how much masonry remains visually active.
Depth makes these openings particularly expressive. A recessed window set behind the outer face gives the brick reveal a visible return. Sunlight reaches the glass through a framed thickness rather than across a flat façade. This can provide shading and a sense of shelter, while making the solid wall feel substantial. But the cavity, framing, insulation and water-management layers must have plausible continuities around the opening. An apparently deep reveal that erases the technical boundary is an image without a credible section.
Piers do several jobs. They may visually organize a glazed elevation, conceal necessary structural support, offer privacy between adjacent rooms or provide a sense of enclosure beside seating. Their widths should relate to the span and character of openings as well as to the brick module. A very slender pier between two expansive panes can appear fragile if its function is not understood. A very broad pier can make rooms unnecessarily dark or disconnect a carefully framed view. The strongest width is found through a dialogue between façade rhythm and interior use.
The lintel or support above an opening is another place where architecture and assembly meet. Some designs emphasize a horizontal masonry band, others maintain an almost uninterrupted brick field, and others articulate a contrasting support. The apparent choice has consequences for how loads are carried and how moisture is kept from entering vulnerable joints. A calm exterior expression can be achieved through careful integration rather than an assumption that no supporting element is required. Under a deep overhang, the detail may also be encountered at close range and deserves precise material resolution.
Sills give the opening a lower edge and influence how the wall sheds water. A projecting sill, a slight change in brick orientation or a restrained stone element can read as an intentional architectural termination. Its relationship to the window frame, the wall below and the expected path of runoff must be resolved rather than left to an attractive line. Inside, a deep sill can become a place for an object or a seated view if its dimensions and use are appropriate. Thus the opening is simultaneously façade composition, environmental junction and interior experience. Designing all three together is what transforms brick fenestration from pattern to architecture.
Corners, Returns, and the Architecture of Arrival
The character of a brick house often becomes clearest where its walls turn. A frontal view shows the surface; a corner reveals whether the surface possesses believable thickness and continuity. Brick units may interlock in a structural wall, or a facing system may be detailed to produce a convincing return around its backing. Either way, the corner should have an intentional language. Some houses benefit from a strongly expressed masonry edge that gives the overall form weight. Others use a fine corner to let two planes meet quietly beneath a broad roof. Neither approach is automatically superior, but an unresolved corner weakens both.
Approaching a residence usually involves several such turns. A garden wall aligns with the entrance façade, a recessed porch leads toward a door, or a short masonry screen marks a transition from public path to private court. Brick is especially effective here because it can remain tactile and familiar even when the building has monumental proportions. Visitors pass close enough to recognize individual units, changes in texture and the depth of a shaded recess. The wall becomes part of the experience of arrival rather than a background image.
A sheltered threshold can use brick thickness to slow movement. A recessed entrance creates a moment of compression before the interior opens; a lower masonry wing can conceal the front door until the approach turns; a brick bench or low wall can establish a pause. These are spatial moves, not ornamental ones. The dimensions of the recess should permit comfortable standing, door operation and circulation. Its overhead and exposed junctions must also be suitable to the environmental conditions. Shelter is convincing when it works for an arriving person as well as for a photograph.
Transitions between brick and another material are particularly visible at an entrance. A timber door set into a deep brick wall can read as warm and protected. A dark-metal framed glazed entrance may contrast with the fine grain of the masonry. A pale stone walking surface can reveal the brick's warmer color without making the design material-heavy. Such relationships are strongest when they arise from different functional roles: brick as enclosure, timber as touch surface, glass as visual connection, stone as durable ground plane.
The corner is also the place to test whether decorative relief has become excessive. A projecting pattern that looks subtle on one façade may appear visually crowded when wrapping both sides of a tight porch. A pause in the pattern can give the entrance dignity. Equally, a change of bond or depth may make a turn memorable if applied with restraint. Architecture is read in movement; the brick should reward the shift from one viewpoint to the next, not require the visitor to stand at the only angle from which the pattern makes sense.
The Invisible Cavity and the Visible Promise of Dryness
An elegant brick façade is exposed to rain, driven moisture, changing temperatures and the slow effects of time. Its visual calm depends partly on elements hidden from view. In many envelope approaches, the brick facing is not expected to form a perfectly impermeable barrier by itself. Water can reach joints or pass through the outer leaf, and an appropriately designed cavity, drainage route and internal control layers must manage that possibility. Understanding this principle changes architectural decisions about thickness, openings and the base of the wall.
The cavity is not simply an empty gap with no spatial consequences. It requires coordination with the backing, connections, insulation strategy, ventilation or drainage provisions where appropriate, and the details that keep pathways open. A large opening interrupts these layers; a projecting brick pier changes geometry; a terrace beside the wall introduces a different exposure near its base. Architectural drawings that show brick as a uniformly thin skin glued to an interior finish conceal relationships that influence whether the composition could be durable.
Flashing and drainage are most important at precisely the places images often simplify: above openings, beneath certain supported portions of masonry, and where the wall meets roofs, terraces or ground. Their role is to direct water back outward through a planned path. A discreet visible outlet can be better architecture than an apparently pristine wall with no reasonable way for collected water to escape. The question is how to place and align these necessary details so that they participate quietly in the façade's overall rhythm.
The lower edge of a masonry wall needs equal attention. Exterior paving and planted beds should not be allowed to rise arbitrarily against vulnerable junctions merely to produce a seamless garden photograph. Changes in level, splash exposure, soil contact and drainage all affect the design of the base. A stone plinth or deliberate separation line may strengthen the composition by giving the brick a readable point of support. It can also permit landscape maintenance without constantly disturbing the façade.
These requirements do not mean brick is an inappropriate material for refined contemporary architecture. They reveal why refinement is more than neat mortar lines. A dry, comfortable interior and a wall that handles weather predictably are outcomes of coordinated construction, not aesthetic claims. The architect can preserve the visual strength of brick through disciplined detailing while remaining honest about the layered enclosure it represents. The outer surface gives the building presence; the inner assembly makes that presence compatible with habitation.
Movement, Mortar, and the Value of an Honest Joint
Architectural drawings favor continuity. The eye enjoys a wall that runs from one end of the house to another without an obvious interruption, especially when its brick courses form a precise horizontal field. Buildings, however, experience movement. Masonry, supporting structure, adjacent materials and the site itself can respond differently to moisture, temperature and load. An appropriate system of joints and allowances is not a defect in design; it is part of the conditions that allow an extensive brick surface to remain orderly through time.
Where movement joints are needed, their positioning should be considered early enough to participate in the composition. A joint may align with a change in volume, a deep reveal, a vertical pier or another meaningful break. Its presence can then be understood as an architectural seam rather than an arbitrary dark line added at the end of a façade study. The correct locations, widths and construction depend on the assembly and require qualified project-specific review. Visual alignment alone cannot substitute for their functional placement, but alignment is an opportunity once the requirements are understood.
Mortar is often dismissed as a minor choice beside the brick itself. In practice, it can alter the entire reading of the elevation. A mortar close to the brick's tone softens the unit-by-unit grid and lets the wall register as a continuous textured plane. A contrasting mortar emphasizes the bond and can make a restrained façade appear much busier. The size and shape of joints also affect shadows and weathering. A richly variegated brick and strongly contrasting mortar might compete for attention; a more restrained combination can make both material and construction easier to appreciate.
Support details demand similar honesty. At a change of level or where a brick facing crosses a structural bay, masonry may rely on specifically designed support. That support needs space, a route for loads and appropriate coordination with weather-management provisions. When it is omitted from the conceptual section, the finished architecture may inherit an unexpectedly deep band or awkward change in coursing. Deliberately incorporating a support line can instead establish a useful datum linking windows or separating two volumes.
Joints also influence the ability to repair the building. A damaged unit, failing local mortar or altered junction should be approachable without destroying a large field of visually unified work. This favors clear construction logic over effects that depend on every element being permanently inaccessible. The finest appearance is not necessarily the one with the fewest visible seams. It is the one in which necessary seams, coursing, and supports form a comprehensible whole. A carefully designed joint gives the wall permission to perform, move and endure rather than forcing it to preserve a drawing's impossible stillness.
Firing Variation, Weather, and the Changing Color of a Wall
Brick introduces a kind of visual richness that is not entirely under the architect's control. Fired units can vary in color, texture and edge character within a selected range. Even when a wall is specified as a restrained red, brown or pale clay, the apparent color can shift as light strikes different faces and as individual units register slight differences. That variation can give a large residence depth without requiring decorative panels. It can also produce unwanted patchiness if distribution and overall composition have not been considered.
A material study should look beyond a few isolated pieces. The apparent color of one brick held in the hand tells little about how thousands of units will read under a broad sky. A substantial sample area can reveal the combined effects of bond, mortar, texture and variation. The question is not whether the wall looks perfectly uniform. It is whether its variation supports the architectural intention: perhaps a calm continuous field, perhaps a more animated garden enclosure. The degree of variation becomes a compositional parameter rather than a surprise left to photography.
Sunlight can transform the same brickwork over the course of a day. Low-angle light may illuminate projecting edges and turn recessed joints into delicate lines. A wall under even cloud cover can read as a softer, more continuous surface. Deeply shaded recesses can become almost monochromatic. This temporal behavior makes orientation relevant to material selection. An articulated wall in permanent shade may not deliver the shadow play imagined for it; a highly textured south-facing wall may become visually active enough that nearby glazing and landscape should remain simpler.
Rain adds another reading. Wet brick can appear darker, and uneven drying may bring attention to local exposure, projections and runoff routes. Deposits and staining can reveal where water repeatedly travels. Efflorescence, where soluble salts leave a visible deposit as moisture moves and evaporates, is a reminder that material appearance and moisture behavior are connected; its causes and appropriate response vary. The architectural answer is not to promise that every mark can be prevented, but to reduce avoidable conditions and understand what natural aging could mean for the intended visual character.
The wall should also be evaluated after planting has matured. Leaves can shade one portion of the façade, roots and irrigation can change conditions near a garden edge, and accumulated debris may require periodic attention. A surface that looks appealing in a pristine evening rendering must be capable of existing on an ordinary wet morning. Patina can enrich architecture when expected and maintained; neglect should not be romanticized as authenticity. A luxury residence gains longevity when brick is selected for the life it will lead, not only for the perfect day on which it is first photographed.
Garden Walls, Brick Screens, and Graduated Privacy
Brick's architectural role need not end at the thermal envelope. It can extend into the landscape as a garden wall, a low enclosure around a terrace or a screen that filters views between rooms and outdoor spaces. These elements may share the main façade's unit, tone or coursing, establishing continuity without requiring all surfaces to be identical. Their value is spatial: they give outdoor places a boundary, clarify routes and allow privacy to be graduated rather than imposed through one opaque perimeter.
A low masonry wall can make a seating terrace feel like a room while preserving distant views. Its height matters more than its material prestige. Too high, and it disconnects people from the planting beyond; too low, and it may read only as edging. A longer wall can guide the approach to an entrance or conceal the transition into a private court. The composition should be assessed from a seated as well as a standing position, because the intended experience of enclosure changes with the height of the body.
Openwork brick screens are a different proposition. Alternating solid and void can admit air and patterned light, create partial privacy and bring crafted texture to a covered exterior space. But a patterned screen is not automatically an environmental solution for every location. Its support, stability, exposure and relationship to openings need resolution. Air movement may be desirable on a sheltered terrace but undesirable beside an exposed seating area. The size of gaps also changes what can be seen through the screen at different angles and distances. A screen must be judged as an inhabited threshold, not simply as an attractive elevation.
Outdoor brick often encounters different moisture and temperature conditions from the façade. A free-standing garden wall is exposed from more sides, and paving, soil, planting and drainage can affect its base. Copings, suitable foundations and movement provisions influence its long-term character. Architectural continuity between house and garden does not require identical construction assemblies. It can be achieved through related proportions and material character while allowing each wall to respond to its actual exposure.
Transitions from opaque wall to porous screen can create compelling layers. A living room might look through glass to a shaded terrace, then through a brick screen toward a planted court. The successive boundaries offer different degrees of visibility and shelter. In an especially private residence, this can create openness without exposure. In a more extroverted house, an expressed wall can make a large terrace feel grounded beside expansive glazing. Brick becomes a tool for shaping the intervals between domestic life and landscape, not simply a decorative surface applied to the building's outside.
Brick Inside: Mass, Touch, and Domestic Atmosphere
Using brick inside a residence changes its meaning. Outdoors, a wall is read against weather, landscape and the full silhouette of the building. Indoors, it becomes part of the body's immediate environment. A person sits beside it, hears sound reflect from it, notices its temperature and feels the difference between its fine joints and the softness of adjacent textiles. This intimacy makes material judgment more consequential. A brick wall used successfully indoors is neither automatically rustic nor automatically dramatic. It earns its place through how it organizes a room.
A carefully placed masonry surface can anchor a double-height living space that might otherwise feel overly transparent. It can form the backdrop to a dining area, continue from an exterior courtyard into a sheltered vestibule or give a reading niche a tactile sense of enclosure. Selective placement is generally more effective than wrapping every interior surface. When brick is present on all sides, its pattern and texture can dominate furniture, artwork and views. A single substantial wall can provide a visual counterweight while allowing plaster, timber or glazing to perform quieter roles elsewhere.
Detailing at the point of touch deserves care. A brick bench edge, shelf recess or close circulation corner should not assume that a textured surface appropriate for a distant façade is equally suitable wherever hands and clothing pass. The architect can use smoother transitions, protective surfaces or thoughtful clearances without losing the material's character. Cleaning and maintenance also matter, especially near kitchens, circulation areas or fireplaces where dust and daily activity shape the finish. Material authenticity is compatible with considerate use.
Acoustics and lighting influence interior brick as well. Hard masonry can contribute reflected sound in a room already containing stone floors and glass. Upholstery, rugs, ceilings and other absorptive elements may be needed to create a comfortable balance. Directional light can reveal texture beautifully, but excessive grazing illumination can make every joint compete for attention. A calm room might allow diffuse daylight to bring out gentle tonal variation, with a localized lamp beside seating providing a separate human-scale focus after dark.
The use of brick indoors also makes the distinction between apparent mass and actual construction important. An existing structural wall, a new loadbearing element and an applied facing may offer different opportunities for niches, openings and junctions. The visual appearance alone does not establish their capabilities. A credible conceptual room respects believable thicknesses and transitions. When treated as architecture rather than a mood-setting backdrop, interior brick can connect memory, touch and the wider building language while leaving enough quietness for domestic life.
Composing Brick with Glass, Timber, and Stone
Contemporary houses rarely rely on one material alone. Brick often shares the composition with expansive glazing, timber ceilings, dark metal frames and stone paving. The challenge is not to assemble a prestigious list of finishes, but to assign each material a clear architectural role. Brick can provide the wall's grain and solidity, glass can open a view, timber can introduce warmth at ceilings and touch surfaces, and stone can form a durable ground. When their roles are legible, the composition remains coherent without requiring every surface to match.
Brick and glass form a particularly productive contrast. One is made of repeated opaque units; the other is associated with continuous transparency. The meeting can be sharp or layered. A deeply recessed pane allows the masonry to remain visually dominant, whereas glazing flush with an outer plane can create a more abstract relationship. Each approach changes shadows, frame visibility and the treatment of the environmental junction. The strongest detail is one in which the opening's architectural intention survives the real needs of support and weather protection.
Timber can provide a different form of repetition. Slats or boards have their own grain and direction, often more continuous than brick's regular courses. Running a timber soffit beneath a broad roof beside a brick wall can bring a human-scale warmth to a sheltered terrace. Yet competing grids can produce visual confusion if every joint demands alignment. The architect may allow one rhythm to dominate and let the other appear as a quieter field. An intentional offset can be more convincing than forcing unrelated systems into artificial coincidence.
Stone is most useful when it solves a different spatial need. It might serve as exterior paving, a stair or a low plinth where surfaces meet the ground. Its larger pieces can contrast with the fine brick module and clarify the building's base. If both materials are used as elaborate patterned feature walls, their strengths may cancel one another. Restraint comes from recognizing that a richly coursed brick façade needs relatively little additional visual display to feel substantial.
Metal often appears in the smallest yet most precise places: a window edge, threshold, rail or deliberately exposed support. Its thickness and finish can sharpen the relationship between softer mineral and timber surfaces. Excessive emphasis on metal outlines, however, can fragment the brick field. The ensemble benefits when material changes correspond to actual spatial or assembly transitions. In a luxury residence, the measure of refinement is not how many materials can be seen at once, but how quietly the building explains why each one is there.
From a Seductive Brick Image to a Credible House
Architectural concepts increasingly begin as compelling images, and brick is especially seductive in this medium. A carefully lit wall can appear perfectly coursed, weightless above glass and free of the practical interruptions that occupy real design teams. The image may express a valuable spatial idea, but it does not establish how the masonry stands, drains or accommodates movement. A mature design develops the image into a coordinated set of relationships rather than treating the photograph-like surface as completed architecture.
The first review should address scale and organization. Draw the principal façade with its likely module, major openings and inhabited spaces behind it. Check where the piers land, how the courses meet the sill and head conditions, and whether a doorway is properly placed for arrival rather than merely centered in a brick field. Study the principal corners in oblique views, because a perfect frontal composition may hide difficult returns. Ask whether texture is serving the architecture or overwhelming it at close range.
The second review belongs in section. Draw through an opening, a solid wall, a base condition and the meeting with a terrace or sheltered entrance. Indicate the actual wall assembly rather than assuming that the brick is a single magic surface. Consider the likely structural role, support, weather-management route and thickness. Show how glazing, insulation and drainage connect. Details do not have to dominate the editorial architectural image, but the overall geometry should leave sufficient room for them to be plausible.
The third review tests the building in time. Imagine strong sun across a textured wall, rain wetting a sill, a season of leaf debris beside a garden screen and routine inspection of a vulnerable junction. Consider whether an opening can be maintained and whether a damaged area of masonry could be repaired without dismantling unrelated permanent finishes. The visual ideal should remain desirable when the house is not immaculate. A material that promises permanence should not rely on conditions of perpetual newness.
These tests also clarify the role of AI-generated conceptual architecture. It can investigate the expressive possibilities of brickwork, propose thoughtful relations between wall and landscape, and communicate an atmosphere without claiming the existence of a built project. Its value is greatest when its apparent depth and structural relationships are believable, and when it avoids presenting unverified performance as established fact. The image can begin the architectural conversation. The responsible next step is to ask what the image requires of plan, section, assembly, craft and long-term care. The resulting idea is often more compelling because its beauty has acquired reasons.
Brickwork gives luxury residential architecture an unusually clear connection between craft and scale. Its units are modest, yet their accumulation can organize an expansive façade; its joints are fine, yet they reveal how mass becomes surface; its depth can make an opening feel sheltered while giving a garden wall presence. These effects are not merely decorative. They shape the experience of moving through the house, looking toward the landscape and encountering material at close range.
A convincing brick residence coordinates more than pattern. It distinguishes apparent solidity from actual support, understands the assembly behind the facing, and gives water, movement and maintenance places to exist. It chooses when relief should deepen shadows and when a quiet wall would serve the rooms better. It accepts that firing variation, weather and daily use will alter the surface rather than pretending the architecture is frozen at the moment of completion. Such decisions allow brick's tactile richness to coexist with the clarity expected of contemporary design.
The strongest architectural expression emerges when these responsibilities reinforce one another. A deep reveal can frame a view while acknowledging wall thickness. A carefully proportioned pier can organize both the façade and the interior. A garden screen can offer privacy through measured openness. A mortar joint can make repetition legible without overwhelming the whole. In an AI-generated conceptual vision, these are possibilities to explore, not claims about an actual built residence. Brick becomes architecture when the intelligence of its arrangement is as compelling as its appearance, and when the wall feels capable of belonging to a home across changing light, weather and time.
AI disclosure: This Architecture Journal essay explores architectural and design principles through conceptual and AI-generated inspiration. It does not claim a real-world client, architect, address, or built project.