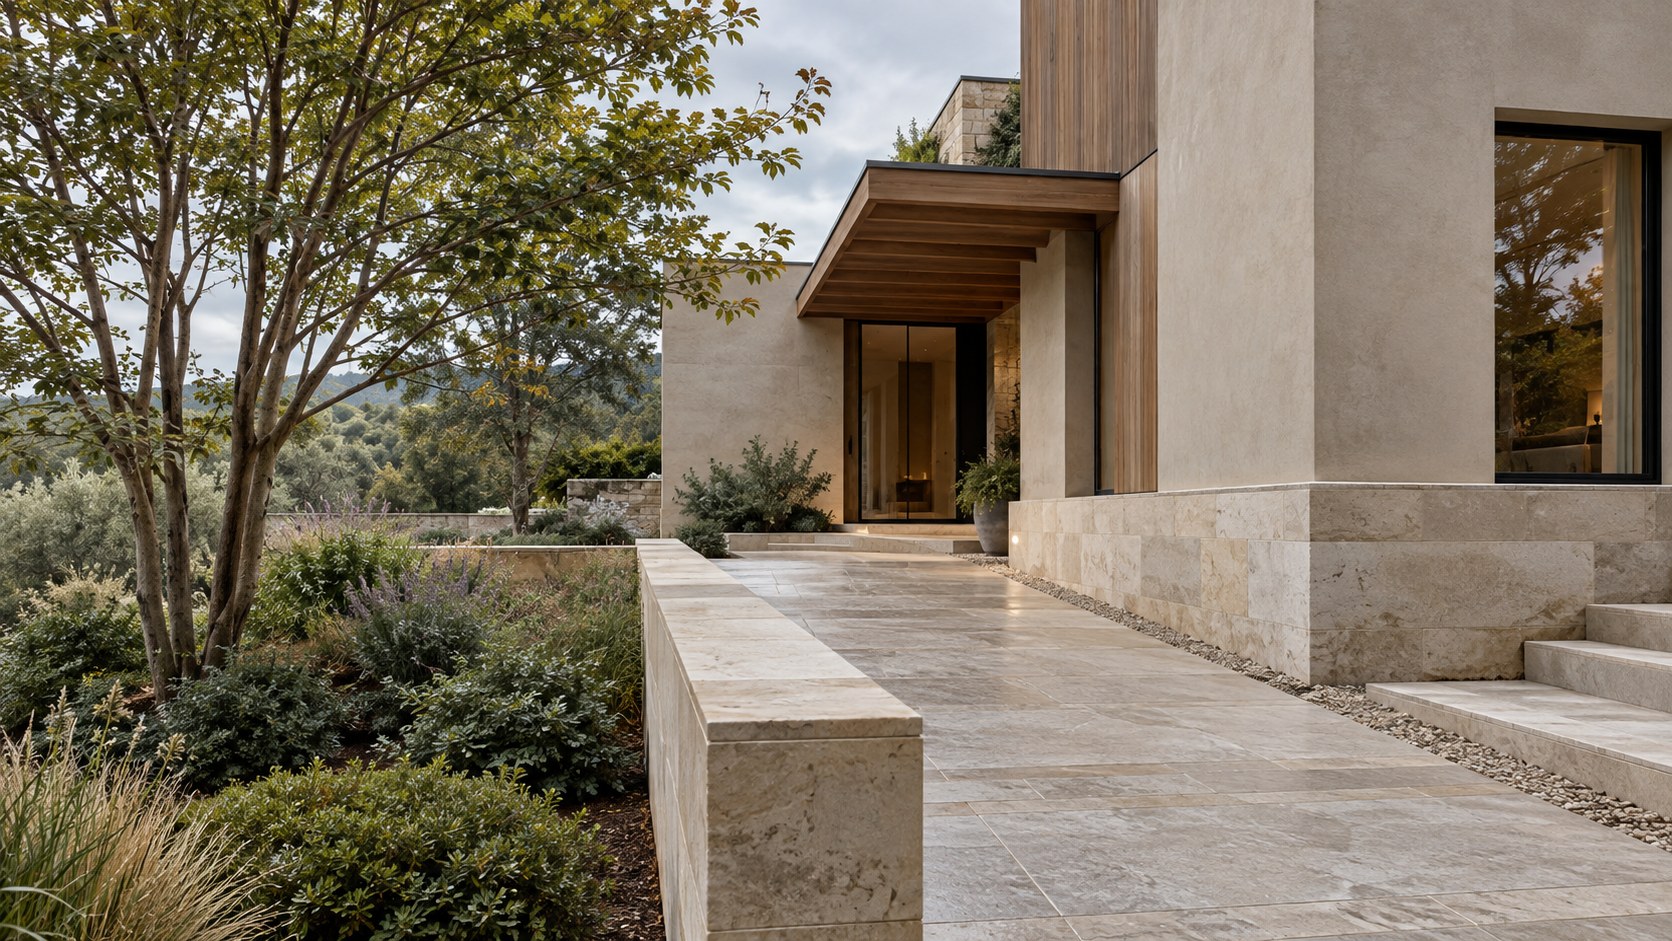
The ground line of a luxury residence is an architectural decision, not merely a finish. Explore how raised stone bases, nearly flush courtyard edges, and stepped foundations coordinate rainwater, approach levels, material transitions, and long-term durability while giving a home its sense of weight and connection to the landscape.
The ground line in architectural photography is easy to overlook. Our attention goes to the broad window, the finely proportioned canopy, or the expanse of stone rising above a garden. Yet a residence is never simply placed on a surface. It negotiates levels, carries loads into the earth, diverts water, admits people, and meets a landscape that changes with weather and time. The zone where these negotiations become visible is the residential plinth. It may read as a solid podium, disappear into a near-flush courtyard, or turn down a slope in measured terraces, but it is always more consequential than a line drawn beneath the facade.
The term plinth is used here as an architectural idea rather than a prescribed construction product: the designed base that gives the house a physical and visual relationship to its site. It includes the observable wall foot, the ground-floor edge, threshold levels, nearby paving, and the landscape immediately responsible for directing water and movement. Beneath those appearances lie technical layers requiring project-specific design. A convincing conceptual proposal should recognize their presence without claiming to have resolved engineering or waterproofing from an image alone.
The central question is how to make ground contact look effortless without treating it as effortless. A raised stone base can separate vulnerable finishes from a working landscape. A nearly continuous floor between living room and court can enhance daily use but demands especially deliberate threshold coordination. A stepped base can follow gentle topography while making a series of inhabitable outdoor levels. Each arrangement changes the reading of mass, accessibility, drainage, material age, and maintenance. Studied together, they reveal a modest but essential principle: the most enduring luxury is often located in the quiet precision of the building's lowest edge.
The Plinth Is a Section, Not a Decorative Stripe
A facade drawing tends to treat the building base as a band of color or a stone skirt. In a plan photograph, the band gives the elevation composure, grounding tall glazing against planting and paving. But its actual architecture is sectional. Above it are inhabited rooms, structural supports, insulation and cladding; beside it are rainfall, soil, paths and changing outdoor levels. The plinth makes sense only when those relationships are considered together. A continuous stone face that appears simple from the garden may conceal several intentionally separate assemblies with different tolerances, weather exposure and maintenance needs.
The lowest visible material should not be confused with the foundation beneath it. A limestone facing might express weight while a different system carries the building. A cast concrete curb might genuinely form part of the supporting construction, or it might provide a durable transition for another enclosure assembly. The visual intention of solidity does not establish the load path. In conceptual architecture, a plausible base therefore needs believable thickness, physical returns at door openings and an understandable junction with the primary wall. If a tall sheet of glazing seems to terminate directly in wet garden soil, the image may have suppressed a crucial piece of design.
Section also clarifies how the building meets uneven ground. Exterior levels are rarely perfectly horizontal across an entire site. Paving may rise toward the entrance, planting soil may sit lower, and a nearby terrace may have a different intended drainage direction. A single horizontal band across the facade can conceal those differences visually, but it must not force the landscape into impractical conditions. The base may rise, step, thicken, recess or change finish as ground relationships change. Those adjustments can be architecturally composed rather than disguised as construction mistakes.
A useful drawing cuts through the wall and at least a portion of the adjacent ground. It shows the interior floor, the threshold, the outer paving or planting surface, the depth of the base and the general path by which surface water is intended to move away. A second drawing at a corner reveals whether the language survives a change of direction. These are not substitutes for technical details. They are tests of whether the architectural idea acknowledges its own contact with the earth. A plinth is persuasive when the apparently quiet strip at the foot of a building can withstand being examined as a lived boundary.
Setting the Datum: Floors, Paths, and the Height of Home
Every residence establishes a set of levels, whether they are stated explicitly or hidden within an apparently continuous ground plane. The finished ground-floor elevation is especially influential. It determines how one approaches the front door, how a terrace meets the interior, how a garden sits below window sills, and how the house appears when seen from the street. Raise the floor too casually and every arrival may depend on a stair. Lower it without understanding surrounding grades and the architecture may forfeit useful separation from water, debris and landscape operations. The correct datum is therefore not just a number; it is a decision about how people and weather will meet the building.
The relationship must begin with the actual site. Where are the natural high and low points? From which side do occupants most often arrive? Which nearby surfaces need to be crossed without a step? Where might runoff collect during intense rain, and where can it continue safely? Even on a gentle site, a small change of level can decide whether the front approach is calm or cluttered with short flights of steps and abrupt paving transitions. A proposed entrance terrace should not be judged only from the front elevation. It deserves a longitudinal section that traces the movement from driveway or gate to shelter, door and interior floor.
A datum also organizes rooms. The principal living floor may meet a protected courtyard with near-flush paving while another side of the residence sits visibly above planted ground. This does not necessarily signal inconsistency. A building can have one internal floor level and several carefully graded external relationships. A slightly elevated window wall can give a seated person privacy from a garden path; a lowered planted court can make room for soil and drainage while retaining a generous view. The position of the furniture matters because perception of height comes from human eyes, not from elevations alone.
Near the entry, designers should resist the temptation to solve level changes with visual tricks. A concealed step remains a step. An attractive floating platform still requires a legible, stable approach. Where a step-free route is intended, it should participate naturally in the composition rather than take an obscure detour behind planting. Where a change of level is appropriate, its edges and lighting should make it comprehensible under ordinary conditions. The broader lesson is that the residential plinth begins with a coordinated family of floor and ground levels. Material expression should follow this decision, not conceal an unresolved one.
The Raised Stone Base: Weight, Distance, and a Protected Threshold
The raised stone plinth is one of the most legible ways to place a residence in a landscape. A substantial mineral base lifts lighter upper surfaces above the surrounding terrain, creates a line of shadow beneath projecting walls and gives the house a composed sense of weight. In a wooded or gently sloping setting, it may read as a small inhabited plateau. The architectural power is not simply that stone looks expensive. A raised base makes a physical distinction between the durable ground-contact zone and more delicate materials above, while providing space for an organized relationship among windows, steps and planting.
The height of that base requires judgment. A low stone course can make a timber facade feel grounded without turning the building into a podium. A taller visible plinth may create privacy, support a terrace or establish a clear distinction between public approach and domestic rooms. But every additional rise changes the accessible route and the apparent distance between house and garden. A raised living room that overlooks planting gracefully can also become remote from a lawn used daily. The design must decide whether elevation is intended to create shelter, orientation, privacy or simply an image of monumentality.
Material expression needs corresponding detail. Masonry units have dimensions, joints and changes of direction. A corner should display an intelligible construction rhythm; the transition to plaster, timber or glazing above should not appear magically seamless. Stone cladding and structural stone are not interchangeable assumptions, and a conceptual rendering should not suggest otherwise. Recessed joints may make a base read as one continuous mass, while carefully expressed courses can reveal scale. Neither treatment is inherently superior. The right choice depends on how closely people pass the wall, how light strikes it and how the plinth relates to the rest of the house.
The surrounding landscape completes the composition. Planting must have enough soil volume and remain appropriately separated from vulnerable surfaces; water should have a visible logic for leaving the base. Stone paving may lead toward broad entrance steps, while a more gradual route approaches from another angle without feeling secondary. The raised form should also permit straightforward inspection at corners and along the wall foot. Its success is clearest on an ordinary wet day, when the house still seems calmly anchored rather than stranded on a decorative platform. The best raised plinth converts a difference in height into both a visual order and a more intelligible environmental boundary.
The Near-Flush Courtyard Edge: Continuity Without Denying Water
A nearly continuous floor between interior and courtyard offers a distinctly different ambition. The aim is to reduce the perceived separation between a room and its outdoor counterpart, allowing circulation to feel natural and the garden to become part of the inhabited composition. A broad sliding opening might align the tones of indoor limestone and exterior paving, while a shallow reveal catches light at the door. From across the room, the transition can appear almost invisible. Up close, it is one of the most demanding points in the residential plinth because the external surface is exposed to a fundamentally different environment.
The important distinction is between visual continuity and identical construction. Exterior paving may require a more textured, weather-suited finish even when it resembles the interior stone. Its joints, support, drainage and potential movement differ from the indoor floor. A glazed opening must still sit in a coherent frame and threshold assembly. The architectural problem is to make those differences look considered, not to pretend they do not exist. A small, carefully placed drainage seam can be more elegant than a broad decorative strip if it sits within the paving geometry and has a credible route to discharge.
A courtyard has a particularly close relationship to water because surrounding walls may limit where surface runoff can go. Rain entering from above, irrigation from planting and wind-driven precipitation at the door need to be contemplated together. It is not enough to introduce a narrow slot and assume that every rainfall event is resolved. The court needs a planned hierarchy of levels and paths by which water can leave the occupied edge. These decisions affect whether planting beds sit below paved surfaces, whether doors are sheltered, and whether the court reads as a shallow external room or a recessed basin.
Human movement should be tested when doors are open, furniture is occupied and rain has recently fallen. Can a person carry food across the threshold without negotiating an obscure ridge? Can a chair move clear of the sliding panel? Is the external path understandable without asking people to walk across a drain? Where a genuinely accessible transition is intended, detail development must address actual usable clearances rather than a photogenic thin line. The best near-flush courtyard makes the room feel extended while admitting that weather, maintenance and material performance change exactly where the eye perceives continuity.
A Stepped Plinth on Gentle Terrain: Following the Slope Without Fragmenting the House
A gently sloping site asks the base to negotiate both geometry and landscape. Flattening everything into a single platform may produce a formal silhouette, but it can also introduce conspicuous retaining elements, unnecessary excavation and long approaches. A stepped plinth offers another possibility: allow the base to respond to the terrain in a controlled series of levels. The resulting architecture can feel more rooted because the ground is not treated as a surface to be erased. Each step can register a different relationship among the house, a garden terrace and the natural slope beyond.
The challenge is to distinguish a stepped building base from a collection of unrelated outdoor platforms. A coherent scheme might keep primary indoor circulation on one level while permitting outer stone terraces to descend along a garden. Another might use a carefully located internal split to connect different portions of the site. These arrangements have very different implications for accessibility, structure and movement. The steps should correspond to actual changes in occupation and level, not simply create more edges for the camera. The sequence must explain how people reach entrances, outdoor rooms and service areas without confusing routes.
The water logic is equally important. Every horizontal landing receives rain; every junction between a higher exterior surface and a wall requires attention. A terrace placed above a lower garden should not casually send runoff against the next portion of the residence. Landscape grading, step geometry and drainage destinations need a coordinated conceptual direction before masonry patterns are chosen. A stepped plinth can help make these relationships legible by allowing paving to follow the terrain, but the number of steps alone provides no assurance of performance. The architecture still needs space for underlying technical arrangements and inspection.
Visually, the stepped base can avoid both theatrical levitation and heavy-handed monumentality. Short limestone walls may run parallel to contour lines, supporting planting beds and defining intimate places to sit. A planted transition can soften the connection without concealing the edge altogether. On the downhill side, exposed construction may read taller than it does near the entry, creating a different sense of scale. The designer should examine several viewpoints, particularly from the lower garden looking back toward the house. The best solution maintains a recognizable material rhythm while accommodating changes in grade honestly. It treats the slope as a source of spatial variety, not as an inconvenience disguised behind landscape walls.
Reading the Site as a Watershed: Grades and Surface Runoff
Before selecting the color of a base course, the landscape should be understood as a surface through which water moves. Rain falls on roof planes, paved courts, paths, planted beds and exposed soil. Some water infiltrates, some is temporarily held and some travels across the surface toward lower ground. The house changes those journeys by interrupting the terrain and concentrating runoff at eaves, corners and hardscape edges. The plinth is where several of those routes become consequential because water arriving from unrelated areas can meet the same wall foot or entrance paving.
A useful conceptual diagram begins beyond the immediate facade. It identifies the high side of the property, the approach of surface flows and the lower destinations where water might reasonably be directed. Roof drainage belongs in that same overview; a perfectly graded terrace can still be overwhelmed by concentrated discharge from above if the roof strategy ignores it. Paths and planting areas then join the picture. A planted strip may look permeable without necessarily accepting every volume of runoff, particularly when soils are compacted or already saturated. The goal is to establish a connected water story rather than nominate one feature as an all-purpose solution.
Grading has visual consequences. A subtle fall across large-format paving can be difficult to perceive in photographs, yet it may determine the usefulness of a courtyard. Paving modules and joint alignment can emphasize the intended direction without using arrows or signage. A gravel edge may provide a tactile transition and a place to coordinate drainage, but its depth and boundaries must be meaningful in a full design. Where paths pass close to the house, a modest change of level can help keep the facade foot distinct from the walking surface. Such interventions often make architecture feel more precise rather than less minimal.
Water behavior also evolves. Fallen leaves may partially obstruct narrow channels, planted areas may become denser, and sediment can accumulate at low points. Designing a maintainable drainage direction is therefore as important as locating it on a drawing. An elegant plinth should never rely on water flowing through inaccessible hidden spaces with no clear opportunity to inspect or clear them. For a conceptual residence, the honest task is to show plausible grades, outlets and accessible edge conditions while recognizing that actual drainage design requires site-specific coordination. Weather becomes part of the formal order rather than an invisible problem postponed until construction.
The Splash Zone: Rain, Soil, and the Vulnerable Foot of the Facade
Not all moisture arrives as a stream running across paving. Rain striking a hard surface can splash upward toward the wall, bringing dirt and organic material into contact with the lowest courses of the facade. Wind can redirect precipitation beneath shallow shelter. Irrigation can wet surfaces repeatedly even in otherwise dry weather. Snow, ice or damp leaf litter may introduce seasonal conditions beyond the brief summer storm imagined in a rendering. The plinth's lowest visible zone is therefore not merely a background for elegant planting. It is the part of the building most likely to register repeated exposure.
This is one reason a durable-looking base can serve a genuine architectural purpose. Dense mineral surfaces, carefully selected masonry and robust transitions may be better suited to certain exposures than a delicate painted surface carried down indiscriminately to the garden. Yet a stone appearance alone does not guarantee good performance. Joints, backing assemblies, termination details and the relationship to nearby grade matter. Conversely, timber can participate successfully in a ground-floor composition when the wall base is designed to keep vulnerable elements appropriately separated and able to dry. The objective is not to prescribe a universal material hierarchy, but to recognize different environmental burdens.
Proximity is key. A path that appears to touch a plaster wall may create persistent staining at its bottom edge. A thick mulch bed piled high against stone can conceal joints and hold moisture where inspection is needed. A decorative water basin positioned against the building may intensify local wetting rather than simply add reflection. The architecture can establish a clean change in level, a discreet gravel margin, or a low durable return that prevents the planting surface from visually engulfing the wall. Each choice modifies the atmosphere of the approach while giving the material boundary more clarity.
Aging need not be treated as failure. Limestone may develop subtle variation; brick can express deposits and weather patterns; concrete can show the consequences of runoff more readily than a perspective drawing suggests. The question is whether these changes are accepted as part of the material character or reveal concentrated wetting that the design should have avoided. Close observation after rain is instructive: where are the wet patches, where does soil collect, and which joints remain obscured? A persuasive plinth anticipates such ordinary evidence of use. Its refinement comes not from remaining artificially pristine but from meeting weather in an intelligible, serviceable way.
Doorways as Environmental Negotiations: The Ground-Level Threshold
An entrance concentrates nearly every question posed by the plinth. The ground plane must lead toward an opening, the wall must remain credible at the point where it is interrupted, and a moving door must protect the transition between outdoor and indoor occupation. At a sheltered principal entry the architectural ambition may be calm and understated: a small stone landing, substantial wall returns, a timber-lined canopy and a door set deep enough to create a place of pause. This apparent simplicity relies on many dimensions acting together. The route to the opening, its clear space and its relation to water cannot be left outside the composition.
Thresholds are also where visual ideals can mislead. A floor that seems to run uninterrupted into the garden may conceal the need for distinct surfaces, tracks, weather seals or drainage. At an entrance, dirt and water arrive with people as well as with rain. The inner floor may be smooth and refined; the approach may demand a different texture. Their meeting can be handled through a deliberately framed strip, a change in joint pattern or a sheltered vestibule rather than through an abrupt decorative band. The transition should read as part of the room's architecture, not as an apologetic technical addition.
The surrounding section deserves particular attention when the outer grade approaches the indoor floor closely. Roof shelter can reduce some direct exposure but does not make wind-driven rain disappear. A recessed door needs adequate wall depth; a glazed side panel must sit in an appropriate frame; a linear drain, where included, needs a credible destination and access for upkeep. These are prompts for coordination rather than declarations that a particular assembly is sufficient. The editorial image should give enough substance to the wall, sill and paving that the entrance seems possible under ordinary conditions.
A successful threshold supports arrival for different bodies and different moments. Someone may approach carrying luggage or groceries; another may arrive during rain; two people may pause together while the door opens. A large pivoting leaf is not inherently more generous if it steals the protected waiting space. The step-free line should be direct and dignified where intended. Night lighting should reveal the surface and door without shining into eyes from ground level. By concentrating these everyday acts into a clear, sheltered sequence, the plinth becomes part of hospitality. Its purpose is not to create an abstract seamless edge, but to make the passage between garden and home reliably graceful.
Material Transitions: Stone, Brick, Concrete, and the Logic of Joints
The materials at the base of a house are read at unusually close range. Visitors see courses of brick beside an entry, brush past stone returns and notice paving joints beneath their feet. A wall finish that appears seamless from a distance becomes a collection of corners, surfaces and intersections when approached. This makes the plinth an important site of craftsmanship. Its material language should be clear enough to reveal how different planes meet, yet restrained enough that the base remains part of the building rather than a showcase of unrelated finishes.
A honed limestone facing can offer quiet mass and a nuanced tonal relationship with exterior stone paving. But the two surfaces need not share identical formats or finishes. Horizontal paving receives traffic and weather directly, while vertical stone behaves differently; treating them as one uninterrupted material in a rendering can obscure their separate jobs. Brickwork provides another language, one in which unit scale and bonding help the building make sense at the height of the body. Concrete can form a visually continuous base or receive a finer facing, but its apparent monolithic quality should not erase intentional construction and movement joints. Every material brings its own relationship to moisture, staining and repair.
Joints are especially important where surfaces change direction. A line of masonry turning a corner should retain a meaningful rhythm. The place where stone meets timber above may benefit from a controlled reveal that allows the two finishes to remain visually distinct. A thin metal edge can help define a transition, but an excess of exposed trim risks making the facade look assembled from unrelated accessories. The strongest details establish a small hierarchy: primary structural or enclosure mass, secondary facing or weathering surface, and quiet joints that make their differences comprehensible.
Durability also affects aesthetic judgment. An aggressively deep recess near ground level may gather debris and remain difficult to reach. A projecting course might cast an attractive shadow but intercept rain or obstruct movement. A polished surface can photograph beautifully while proving less suited to the character of nearby traffic and weather. Material selection therefore begins with where a surface will be touched, splashed, cleaned and eventually repaired. Samples and realistic corner studies reveal far more than a palette board. When mineral base, facade cladding and ground paving have an honest relationship, the house acquires visual depth without depending on ornate trim. The plinth becomes a measured composition of differences rather than a continuous line drawn for effect.
Landscape Against the Wall: Soil, Roots, and Planting Boundaries
Planting can make a residential base feel sheltered and established. A multi-stem tree near an entrance softens the contrast between a masonry wall and the open approach; low shrubs reveal the horizontal line of a stone course; grasses make the changing air visible. Yet vegetation is not a decorative layer independent of the building. Roots need soil volume, canopies expand, irrigation introduces water and leaf litter collects along edges. An image that places a mature tree in a narrow strip immediately against a window may offer attractive shadows while leaving no credible room for the landscape to endure.
The plinth helps establish a disciplined interface. A planted bed may sit below a path, separated by a low stone retaining edge. Gravel can provide a visually quiet margin that keeps soil from visually reaching the facade foot. A generous court can give a specimen tree room to develop without crowding doors or inspection routes. These moves create legible spatial zones: building, maintenance edge, garden and circulation. They also provide variety within a restrained palette. A simple stone wall beside one well-sited tree can offer more lasting character than a long sequence of ornamental planters concealing the building's base.
Soil levels matter. Planting beds designed at one elevation may change over time through replenishment, settlement or organic buildup. Their relationship to nearby doors and wall surfaces should remain understandable. Irrigation routes and drainage need coordination so the garden is not dependent on saturating the building edge. Where a landscape wall retains soil, its function differs from that of a purely decorative plinth facing, and the overall composition should acknowledge the distinction. Site-specific horticultural and technical decisions are necessary, but the architectural intent can be clear: generous rooting conditions, maintainable margins and no requirement for mature plants to conceal unresolved junctions.
Seasonal change reinforces this approach. A deciduous tree may shade the entrance in summer and reveal the base's full geometry in winter. Low evergreen shrubs continue to structure a court when grasses have declined. Rain may darken stone, while fallen leaves expose where paths collect debris. A durable landscape scheme anticipates such variation instead of aiming to reproduce a single editorial morning forever. The wall base should remain convincing both with lush foliage and with the garden dormant. When architecture and planting have compatible scales and access needs, the plinth feels situated, not simply surrounded. Its connection to the ground becomes ecological as well as visual, while remaining grounded in ordinary maintenance realities.
Approach, Accessibility, and the Underfoot Experience
Much of the plinth is experienced through walking rather than looking. Footfall changes from gravel to large-format paving, and then to a sheltered entrance surface. A low wall may direct the route; a change in canopy height can signal arrival; a threshold marks the beginning of private occupation. These transitions shape expectation before a visitor sees the living room. Their success depends on legibility. A path should not require guesswork about where to turn, nor should a dramatic staircase conceal the usable route for someone who cannot or does not wish to climb.
The accessibility of the approach is inseparable from the site's levels. A raised plinth may have a compelling front elevation but create a substantial planning challenge if every main route reaches it by steps. Rather than append a separate, hidden path after designing the entrance, the architecture can integrate graded movement into the landscape from the outset. A broad approach may turn gently along a wall, arriving beneath the same canopy and at the same meaningful front door. This arrangement can be visually richer than a straight ceremonial flight because it lets the garden and building reveal themselves gradually. Detailed accessibility and safety requirements remain location-specific; the design principle is inclusive spatial dignity.
Surface texture should also carry meaning. Coarse gravel belongs where it can be traversed appropriately and maintained; broad stone units can organize a more formal path; a finer finish under shelter can mark the transition indoors. These choices have functional implications in wet or icy conditions and in relation to mobility aids, footwear and cleaning. Avoid the temptation to use shallow loose material or isolated stepping stones on a route intended to be universally convenient simply because those elements look natural in a photograph. A strong design reconciles tactile character with the actual movements it invites.
Waiting space matters as much as travel. Someone needs a stable place to stand while opening the door; another may need to put down a parcel. A sheltered seat or niche can make an entrance comfortable without overwhelming the facade. Exterior lighting can reveal directional changes and changes in level without turning the path into a theatrical runway. The base's proportions are thus judged against bodies in motion and at rest. A residence feels generous when its ground contact permits movement without friction. The plinth is not a barrier one overcomes to reach architecture; it is the first occupied portion of architecture itself.
The Hidden Boundary: Assembly Depth, Services, and Inspection
The calmest facade bases often conceal the most demanding coordination. Behind the visible material, the edge of the floor and wall must accommodate structural continuity, thermal and moisture control, services and changes between adjoining construction systems. The exact solution belongs to a project-specific team, but the architecture still has an obligation to reserve plausible space. A paper-thin stone line beneath a glazed wall cannot credibly contain every required layer simply because it is visually minimal. Better concepts show enough thickness and termination depth to permit technical resolution later.
A floor meeting a perimeter wall is a particularly concentrated junction. Inside and outside conditions differ, while the building attempts to preserve comfort and durability across the edge. Cladding may stop above the nearby grade, a door frame may require a separate support and weather line, and a concealed service route may need inspection access. The design should recognize that an elegant mineral face is not the whole assembly. It is possible to express mass without pretending everything behind the surface is a single homogeneous block. Sometimes a carefully located reveal conveys these layers more convincingly than an uninterrupted finish.
Services complicate the ground line in quieter ways. Drainage outlets, inspection points, external electrical connections and irrigation interfaces may gather near the same garden court that the architect wants to keep visually calm. Their placement requires collaboration rather than last-minute concealment under planting. A discreet accessible service zone can protect the clarity of the principal entry and avoid requiring future work to damage significant paving or stone facings. Similarly, a landscape bed that covers every lower wall joint may appear lush but frustrate observation of wear and water behavior.
A thoughtful conceptual section therefore shows both what occupants see and how the building can be cared for. It need not claim tested performance, specify a waterproofing brand or present a disguised construction manual. It should leave realistic volumes for the technical envelope, acknowledge changes in exposure and make room for replaceable layers. Such restraint is an architectural virtue. When the hidden work is coordinated early, the visible base can remain composed and simple. When it is ignored, the plinth becomes a collection of later patches, awkward access doors and additional strips intended to repair an image rather than realize a building.
Perception and Proportion: How the Base Changes the Whole House
The plinth affects far more than the lowest part of an elevation. It determines whether a residence appears anchored, hovering, monumental or casually connected to its landscape. A raised dark mineral base beneath pale walls can make the upper volumes feel lighter. A near-flush stone floor continuous with a courtyard may cause the facade to read as a series of sheltered openings rather than a block resting on a podium. A stepped base can extend a building's horizontal rhythm across a slope. These effects come from relationships of mass and shadow, not from the prestige of individual materials.
Proportional judgment begins at eye level. A stone base that looks balanced in a distant three-quarter view may dominate the experience of someone standing beside the entry. A shallow wall foot can almost disappear from a long view yet be sufficient to organize an intimate court. The architect should test the plinth from ordinary arrival positions: approaching along the path, pausing near the door, sitting on a terrace, and looking back from the garden. The same band of material may have an entirely different apparent height in each condition. A persuasive design balances these perceptions rather than designing solely for its most flattering rendering.
Light reveals the base through shadow and texture. A recessed lower wall can make the upper mass appear to float, while a projecting stone course can emphasize weight and tactile thickness. Neither gesture is inherently convincing unless the adjacent ground and enclosure are resolved. A dramatic dark gap at the wall foot should not suggest an exposed, unprotected cavity simply to create a shadow line. In overcast light, the base's dimensional logic should remain legible without theatrical highlighting. After sunset, a modest sheltered entrance lamp may reveal joints and steps; excessive linear illumination beneath every course can make the building appear staged.
The plinth also sets a visual scale for landscape elements. Large paving modules beside a low stone base may emphasize horizontality, while smaller masonry courses near an entry can give visitors an intuitive measure of wall thickness. One mature tree can balance the apparent mass of a raised terrace more effectively than many small shrubs. This is where architectural and landscape composition become inseparable. The building's lowest edge frames what surrounds it, and the surrounding ground explains the building's proportions. Successful luxury architecture does not necessarily hide the base or exaggerate it. It assigns it the exact visual authority required by the whole.
Time at Ground Level: Cleaning, Repair, and Designed Aging
A pristine architectural image usually captures a building before leaves have gathered at its doors or water has traced preferred routes across its paving. Real residences are seen in every season and maintained by people who did not necessarily design them. The plinth experiences much of this life first. Dirt arrives on shoes; planting shifts; exterior joints weather; hardscape settles or needs attention; and drainage edges require occasional clearing. A resilient architectural base is one whose details remain intelligible and serviceable as these ordinary changes accumulate.
Inspection begins with visibility. At critical edges, the building should allow occupants or qualified specialists to notice unusual moisture, damaged finish or a blocked water path without dismantling the garden. A narrow drainage channel hidden under a permanently fixed stone cover may look exquisitely minimal but be difficult to maintain. The same channel expressed as a measured paving joint with accessible components can belong to the composition while remaining usable. Where a material is expected to weather, accessible sampling and repair possibilities matter as much as its opening-day appearance. A single monumental piece that cannot be replaced without destroying adjoining work may not be the most enduring expression of craft.
The maintenance burden should be considered across the three principal plinth types. A raised stone base leaves portions of wall more visible but may create steps, retaining conditions or elevated terraces needing care. A near-flush court makes movement effortless but concentrates attention on the threshold and nearby runoff paths. A stepped foundation creates opportunities for landscape integration while multiplying corners and level changes where debris can collect. None is automatically superior. The design task is to choose the liabilities that can be understood and maintained in exchange for a clear spatial benefit, rather than adopting a form because it appears effortless in a photograph.
Aging also changes beauty. Stone acquires patina, timber alters color, brick joints become more visible and planting develops a different silhouette. These changes can enrich the house if the material transitions were chosen with time in mind. Conversely, persistent staining at a wall foot or recurring water accumulation may indicate a relationship worth revisiting rather than charming weathering. The most sophisticated plinth permits such distinctions to be made. Its details do not demand permanent visual perfection. They allow the architecture to reveal what is normal, expose what needs attention and endure ordinary care without losing its composure.
The residential plinth is the point at which an architectural idea becomes accountable to its site. It is both a visible foundation for the facade's proportions and an active boundary among indoor floors, landscape levels, weather and movement. A raised stone base can create protection and a legible sense of mass. A near-flush courtyard edge can draw daily life outward when its environmental distinctions remain honestly resolved. A stepped plinth can translate gentle topography into a sequence of inhabitable levels rather than forcing the land to imitate a perfectly flat diagram.
None of these strategies is complete when represented only as a clean line beneath glazing. Their architecture emerges from the coordination of grading, rainwater routes, splash exposure, material joints, accessible entries, planting depth and the possibility of inspection. The technical performance of any real base must be established through site-specific design, not inferred from visual plausibility. But conceptual studies can ask the right spatial questions: where does water go, how do bodies approach, what touches the ground, and what can be repaired when the house has aged?
Seen this way, the plinth is neither a decorative skirt nor merely a hidden construction problem. It is an occupied transition that organizes the first few steps into a home, the first contact between garden and wall, and the long relationship between a residence and the changing ground beneath it. When those connections are measured with care, durability and visual refinement cease to be competing ambitions. They become two expressions of the same architectural discipline.
AI disclosure: This Architecture Journal essay explores architectural and design principles through conceptual and AI-generated inspiration. It does not claim a real-world client, architect, address, or built project.