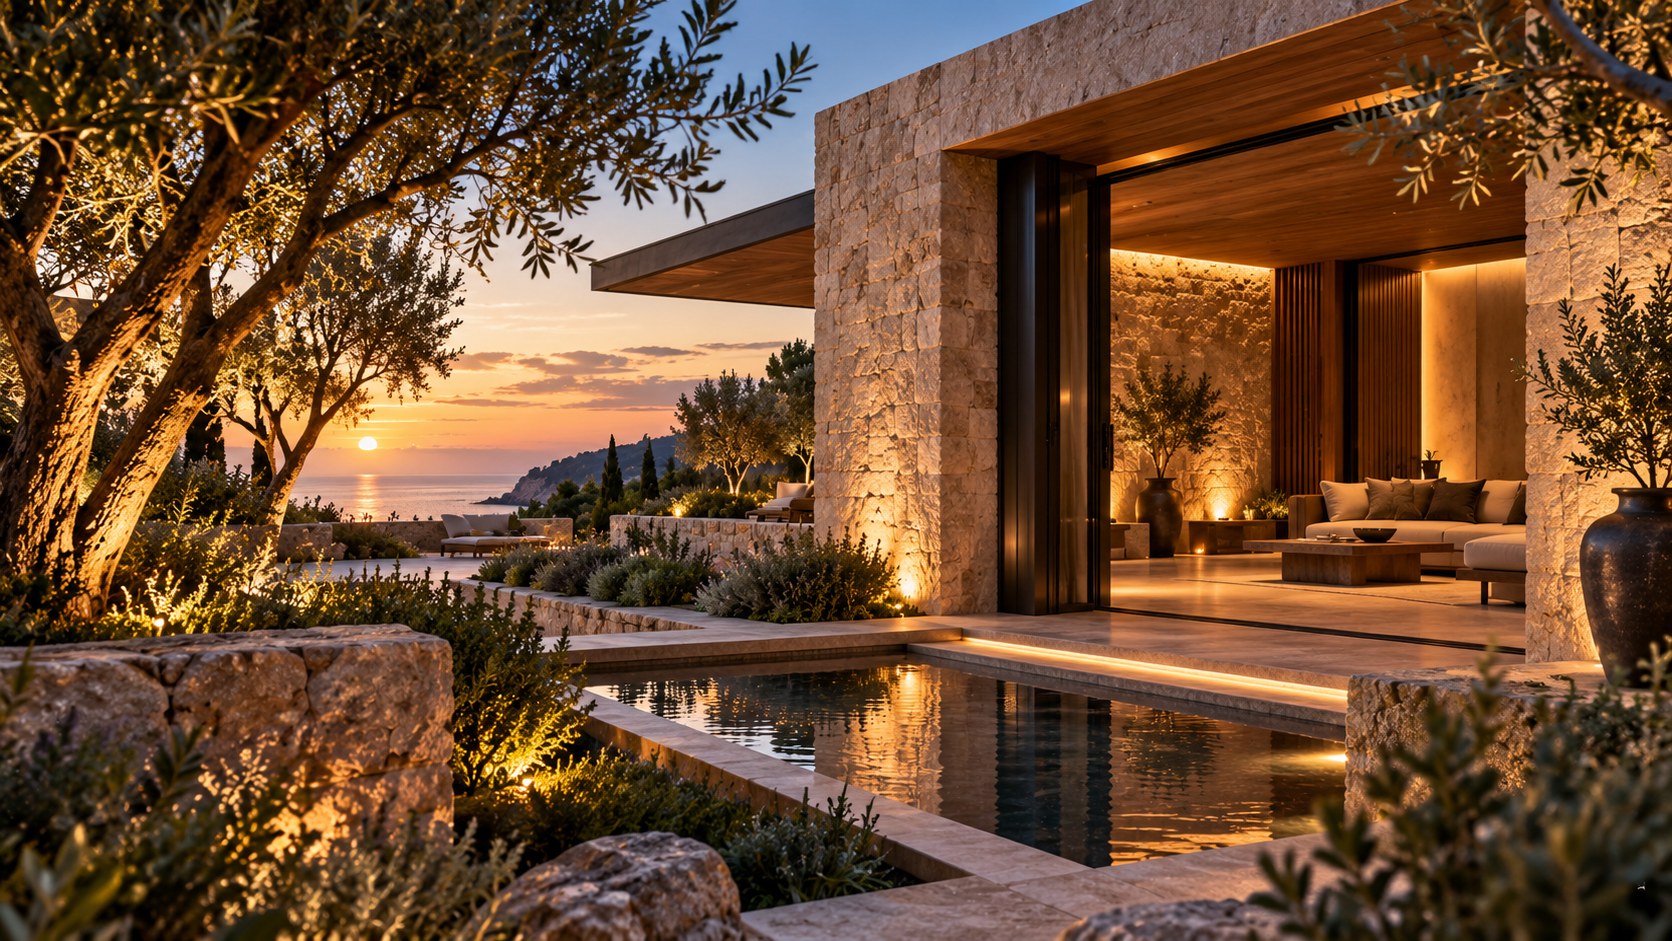
A Mediterranean-inspired spa retreat can be designed as more than a collection of wellness rooms. By coordinating stone, filtered light, water, planting, arches, circulation, and sea views, the architecture can create a sequence of calm indoor and outdoor experiences that feel private, tactile, and deeply connected to the landscape.
A successful private spa retreat begins with an atmosphere, but it cannot end there. Calm is not produced by candles, pale finishes, or a beautiful view alone. It emerges when architecture gives every sensory element a clear role: stone establishes weight and permanence, timber and warm light introduce softness, water slows the visual field, planting filters the boundary between inside and outside, and carefully framed openings turn the surrounding landscape into part of the experience. The Mediterranean-inspired concept explored here is therefore less about reproducing a regional style than about understanding how a small group of architectural decisions can work together to make wellness spaces feel sheltered, generous, and connected to nature.
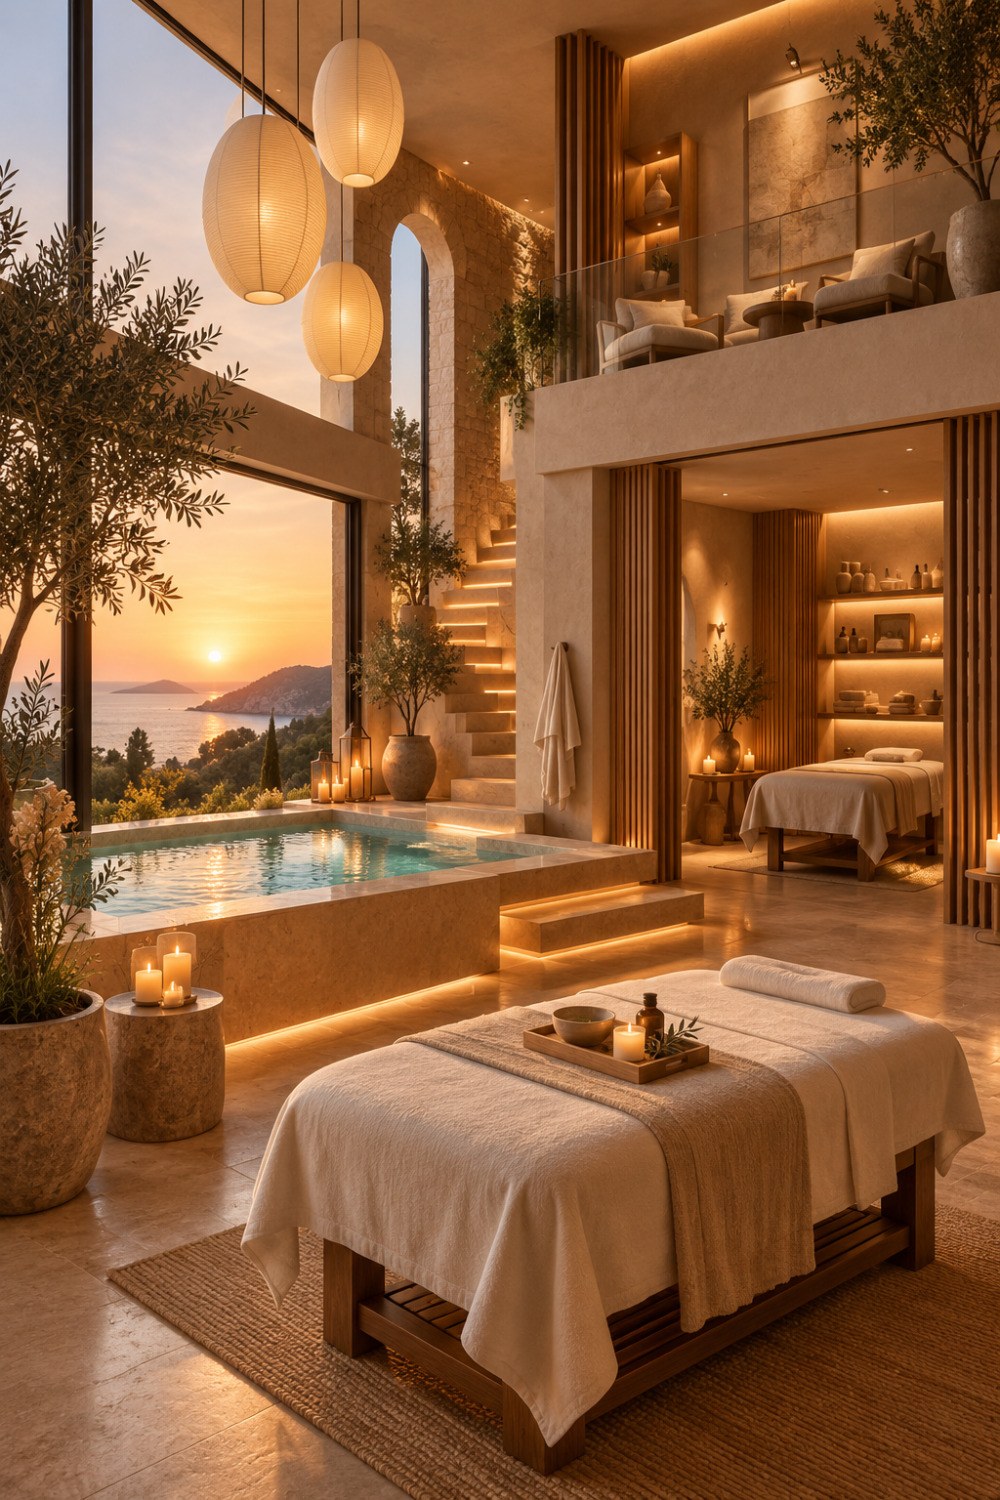
The supplied AI-generated concept presents that idea through a warm spa interior at sunset. A rectangular plunge pool occupies the central visual field, a massage table anchors the foreground, and a second treatment area sits beyond an opening to the right. Stone surfaces and sculptural arches give the space a sense of permanence, while pendant lights, concealed illumination, potted olive trees, and an expansive sea view create a softer layer of atmosphere. Steps are illuminated rather than simply brightly lit, and the transition between the pool, treatment spaces, and exterior view is handled through a sequence of openings rather than a single uninterrupted glass wall. These visible ingredients provide a useful starting point for a broader discussion of retreat design.
The image is an AI-generated architectural concept, not a documented building or a real property. Its value is in the design questions it raises. How should a spa be positioned relative to a view? When does a large opening improve a room, and when does it weaken privacy? How can a plunge pool become an architectural element rather than an isolated amenity? What makes warm stone feel contemporary rather than themed? And how can sunset light be designed into a room without making the architecture dependent on a single spectacular moment?
A useful answer is to think in layers. The strongest retreat spaces often have a near layer of tactile materials and furniture, a middle layer of water, planting, thresholds, or circulation, and a far layer of landscape. When those layers are coordinated, the view becomes more than scenery. It becomes part of the spatial sequence, while the building still has its own identity when the curtains close or the horizon disappears in bad weather. That balance between refuge and openness is the central design lesson of this Mediterranean-inspired retreat.
Treating the View as Architecture, Not Decoration
A sea view can be one of the most powerful assets in a wellness retreat, but simply pointing a large window toward the horizon does not automatically create a good room. The more useful architectural question is how the view should be experienced. The supplied concept suggests a layered answer: the landscape is visible beyond the water, the water sits within the spa, and the surrounding stone, planting, openings, and furniture create intermediate frames. The result is not a room with a view attached to it. It is a room in which the view participates in the architecture.
This distinction matters because an uninterrupted panorama can become visually flat. When every wall is transparent, there is little sense of threshold and few opportunities for the eye to pause. A retreat designed around wellbeing often benefits from controlled contrast. A solid wall can make the opening beside it feel more precious. A deep reveal can create shade and thickness. A partial arch can frame a portion of sky or sea without exposing the entire room. Planting can obscure peripheral views while preserving a carefully selected central horizon. These devices create a sequence of discoveries rather than one continuous image.
The sunset concept is especially useful because it demonstrates the relationship between near and far. The foreground treatment table is quiet and tactile. The plunge pool occupies the middle ground, reflecting light and introducing movement. Beyond it, the sea and hillside become a distant visual field. The architecture connects these layers without allowing any one of them to completely overwhelm the others. For a real design exercise, that hierarchy could be tested at different times of day. Morning light may emphasize stone texture, midday may demand shade, and evening may make the horizon and reflected water more important. A room that works only during sunset is visually seductive but architecturally incomplete.
View design also affects furniture placement. If a primary opening faces the sea, the furniture should not automatically be arranged in a way that turns the room into a waiting area pointed at the window. Wellness spaces require practical clearances, comfortable movement, storage, and places where users can face away from the view without losing the feeling of connection. A treatment table can be aligned with a secondary axis, while a lounge chair might catch the horizon obliquely. The pool can become the visual mediator, allowing the view to be seen from multiple positions rather than from one prescribed seat.
There is also a privacy dimension. A spa is inherently more private than a public living room. Large openings therefore need to be considered alongside approach routes, neighboring sightlines, planting, and changes in level. The concept's olive trees and architectural openings suggest a useful strategy: allow nature to act as a soft visual filter. A tree does not have to block the entire view. Its branches can occupy the edge of the composition while leaving the central horizon open. This creates a sense of enclosure without turning the retreat inward.
The most durable lesson is that a view should be edited. Architecture can decide what is seen first, what is seen peripherally, what is revealed while moving, and what remains hidden. A framed sea horizon can be more powerful than an entire glazed wall because the frame gives the landscape architectural significance. In a Mediterranean-inspired retreat, this approach also supports a broader regional sensibility: thick edges, shaded thresholds, planted courtyards, and material depth can make the building feel connected to climate and place without relying on decorative imitation. The sea becomes part of the composition because the architecture gives it a role.
There is also a compositional lesson in the way the horizon is allowed to compete with the interior. A sea view can easily become the brightest and most colorful element, especially at sunset. If that happens, the room risks reading as a frame around scenery. The concept avoids that by giving the interior its own visual events: the pool catches reflections, the stone walls receive warm illumination, and the hanging lights establish a vertical rhythm. In other words, the landscape is important, but the architecture remains capable of holding attention. That is a useful test for any view-oriented room: close the exterior opening conceptually and ask whether the remaining space still has a convincing spatial order.
Using Stone to Create Thermal and Visual Weight
Stone is central to the concept because it gives the retreat a sense of groundedness that softer wellness materials alone cannot provide. The visible walls have a warm, irregular character, while the floor and pool surround read as related mineral surfaces. In an AI-generated image, exact material performance cannot be assumed, but the visual language still offers a useful architectural principle: a spa benefits from surfaces that look substantial, tactile, and capable of carrying shadow.
Warm natural stone is particularly effective around water because it creates a visual counterpoint to the reflective surface. Water is fluid, bright, and changing; stone is solid, matte, and visually slow. When they meet, the contrast gives both materials greater presence. A pool surrounded entirely by highly reflective or polished surfaces can feel visually busy. A quieter stone surround can make the water appear clearer and more luminous. The same principle applies to treatment areas. A stone wall behind a table creates a stable background for textiles, timber, and small objects, allowing the furniture to remain restrained.
The concept also demonstrates why texture matters more than color alone. A warm beige wall can be reproduced with paint, plaster, stone, or a composite surface, but each will interact with light differently. A textured stone surface catches grazing illumination in small variations. A smooth plaster plane produces a broader, quieter glow. A polished stone can reflect highlights and introduce visual movement. For a retreat that is meant to feel calm, the palette can remain narrow while the surface behavior provides variety.
Stone can also help establish thresholds. A substantial wall around a spa entrance can make the transition from the main residence feel deliberate. A low stone edge can define the pool without becoming a defensive barrier. A raised plinth can distinguish a treatment area from a circulation route. An arch formed in stone can turn a simple opening into a moment of compression and release. These moves are spatial rather than decorative. They give the user cues about where to pause, where to move, and where to look.
The concept's arches are especially important in this regard. Their value is not simply that they read as Mediterranean. They create depth around an opening. The thickness of an arch can register as shadow, and that shadow changes throughout the day. An arch can also frame a distant landscape while leaving the surrounding wall visually intact. For a contemporary interpretation, the same idea could be expressed through a deeply recessed rectangular opening, a softly curved reveal, or a thick portal. The essential quality is depth, not historical imitation.
Stone also raises practical questions about comfort. In a wellness environment, material selection has to consider touch, moisture, maintenance, slip resistance, and the transition between wet and dry areas. The supplied concept does not provide technical specifications, so those properties should not be inferred from the image. Instead, the design lesson is to separate visual intention from technical assumptions. A material can be visually appropriate while still requiring careful specification for a real application. Around a plunge pool, edges, drainage, transitions, and circulation deserve as much design attention as the stone's color.
The strongest stone strategy is therefore selective. A retreat does not need every surface to be stone. If walls, floor, pool surround, furniture, and accessories all share the same mineral expression, the composition can become heavy. Timber, plaster, textiles, and planting provide necessary counterweights. Stone should establish the architectural framework; softer materials should make that framework inhabitable. This balance is what allows the concept to feel luxurious without becoming visually excessive. The luxury comes from coherence, depth, and restraint rather than from the number of expensive-looking materials on display.
Stone can also provide a useful transition between different scales of experience. At close range, its pores, joints, edges, and irregularities can be read almost like furniture details. At middle distance, the wall becomes a mass that defines a room. At the scale of the entire retreat, repeated stone volumes can help tie separate spaces together. This multi-scale behavior is one reason natural-looking mineral surfaces can be so effective in luxury architecture. They can be tactile enough for the hand and quiet enough for the eye. The design should nevertheless avoid treating irregularity as decoration for its own sake; the pattern of joints, edges, and openings should reinforce the underlying geometry.
Designing Light in Layers for the Evening
The atmosphere of the retreat depends heavily on light, and the concept is strongest when read as a study in layered illumination rather than as a collection of decorative fixtures. Warm pendant lights, concealed step lighting, small candles or accent sources, and the remaining daylight work together to create a range of brightness. This is important because wellness architecture benefits from visual calm. A room that is uniformly bright has little hierarchy. A room with controlled contrast gives the eye places to rest.
The first layer is ambient light: the general illumination that allows a person to understand the room and move safely. In the concept, this layer appears relatively restrained. The architecture does not look flooded with ceiling light. That restraint leaves room for the second layer, which is architectural light. Steps glow from their edges, shelves and recesses are softly illuminated, and wall surfaces receive warmer illumination that reveals their material character. These sources make the architecture itself visible.
The third layer is local light. Pendant fixtures above or near the main spa zone create a human-scale focus. Small lamps, candles, or similar points of light can support a sense of ritual. They should not compete with the main architectural surfaces. In a real retreat, local lighting would also need to respond to tasks: a treatment space requires appropriate working light even if the general atmosphere is subdued. The design challenge is to provide that functional capability without forcing the entire room into a bright, clinical condition.
The fourth layer is reflected and borrowed light from the exterior. At sunset, the sky can provide a broad luminous background while the interior gradually becomes more prominent. Water can reflect both sky and interior illumination, extending the perceived light field. This creates a useful relationship between the pool and the openings. Instead of treating the window as a bright television-like rectangle, the design allows the exterior to become another surface within the composition.
Color temperature also matters, although the concept should not be reduced to a simple warm-versus-cool formula. Warm light can emphasize stone, timber, and skin tones, but too much warmth can flatten materials and make a space feel theatrical. Cooler exterior light provides contrast, helping the interior glow without requiring excessive intensity. The most convincing evening environments often preserve some coolness outside while keeping the interior comfortably warm. The transition is gradual rather than abrupt.
The location of fixtures is as important as their output. Concealed light can reveal a wall without showing the source. Grazing light can emphasize texture, but it must be positioned carefully because an uneven surface may produce harsh highlights. Step lighting can make circulation legible while remaining visually quiet. A pendant can create intimacy, but several fixtures at different heights can introduce rhythm. The concept's hanging forms contribute to the identity of the room because they occupy the vertical space between ceiling and water, making the ceiling feel less distant.
For a real project, lighting would also need controls that allow different scenes for treatment, relaxation, cleaning, circulation, and evening entertaining. The AI-generated image does not establish those technical systems, so they should be treated as design considerations rather than hidden facts. What the image does show clearly is the principle of dimmable hierarchy. Not every surface needs to be equally visible at every moment.
This approach can transform a spa after sunset. During the day, stone and sea views may carry the composition. At dusk, the hierarchy gradually shifts toward the water, steps, walls, and treatment zones. At night, the landscape becomes quieter and the architecture becomes more self-contained. A well-designed lighting scheme therefore does not merely illuminate the retreat. It allows the character of the retreat to change over time. That temporal quality is particularly valuable in a wellness setting, where the transition from daytime activity to evening restoration is part of the experience.
The ceiling deserves equal attention because it is one of the largest surfaces in a spa and one that is often neglected when lighting is planned. A timber ceiling can absorb and soften light, making the room feel lower and more intimate without actually reducing its volume. If illumination is concealed above a ledge or directed onto the ceiling plane, the source disappears while the surface remains visible. This can be particularly effective at dusk, when the ceiling becomes a warm counterweight to the cooler exterior. The concept's hanging lights then become points of human scale rather than the primary source of brightness. The hierarchy is architectural first and decorative second.
Making Water an Architectural Threshold
The plunge pool in the concept is more than a wellness amenity. Its position gives it the potential to operate as a threshold between interior refuge and exterior landscape. Water is often powerful in architecture because it introduces a surface that reflects, separates, and connects at the same time. A pool can visually extend a room, create a pause in circulation, and echo the sky or surrounding landscape without physically occupying the same plane.
For a Mediterranean-inspired retreat, a compact pool can be especially effective because it does not need to become the dominant object. The concept uses a rectangular water element that is integrated into the floor and surrounded by stone. This creates a disciplined geometry against the softer forms of planting and the irregular texture of stone. The contrast helps the pool read as part of the architectural plan rather than as a freestanding object placed into a room.
The relationship between wet and dry zones deserves careful attention. A person approaching the pool should be able to understand where to enter, where to stand, where to place belongings, and how to move toward the treatment spaces without creating awkward crossings. In a real project, these routes would need to account for wet feet, drainage, maintenance access, and safe transitions. The supplied image cannot establish those technical details, but it makes the spatial problem visible: water changes circulation.
A pool can also act as a visual separator without requiring a wall. If the water occupies the center of a composition, the far side can feel more distant even when it is only a few steps away. A low edge or change in level can reinforce that sense of separation. This is valuable in a spa because different activities may need different degrees of privacy. A treatment room can remain visually connected to the water while being acoustically and visually more protected.
Reflection is another architectural tool. A still pool can double the perceived height of a ceiling or bring a warm light source into the floor plane. At sunset, it can carry the color of the sky. At night, it can reflect interior light and make the room feel deeper. But reflection should be controlled. Highly active water, strong lighting, or glossy finishes can introduce visual noise. A calm retreat benefits from surfaces that move slowly.
The pool can also help connect architecture to climate. The Mediterranean association with water is strong, but the design should not rely on generic resort imagery. The more convincing approach is to use water where it improves spatial performance. A compact plunge pool can cool the visual environment, provide a destination within the plan, and create a reflective foreground for the landscape. Its value comes from its position and relationship to other spaces.
There is a useful distinction between a pool that is seen and a pool that is experienced. The concept is visually compelling because the water is central, but a complete design would also consider how someone arrives at it, enters it, leaves it, and moves onward. That sequence can be designed through changes in floor material, stone edges, steps, seating, planting, and light. The pool becomes one stage in a larger ritual rather than the entire story.
When the water is treated as architecture, it can perform several jobs simultaneously: visual focus, threshold, reflective surface, circulation marker, and connection to the horizon. That is why integration matters more than size. A smaller, carefully placed body of water can produce a stronger architectural experience than a much larger pool that overwhelms the plan.
Water also changes the perceived pace of movement. A dry circulation route can be understood almost instantly, while a water edge asks for a little more awareness. The boundary needs to be visible, the surface needs to be calm enough to read, and the path around it needs to feel intentional. This can make the pool a subtle psychological pause between activities. A user leaves one room, approaches the water, slows down, and then enters another zone. In a wellness setting, that change of pace is valuable because the architecture itself helps mark a transition from one state of attention to another.
Balancing Privacy, Planting, and Indoor-Outdoor Connection
Wellness architecture often promises a connection to nature, but openness and privacy are not opposites that can be solved with more glass. The Mediterranean spa concept offers a more nuanced model in which planting, walls, openings, and level changes work together. The olive trees are not simply decorative accents. They help establish a visual transition between the architectural interior and the larger landscape beyond.
Planting is most effective when it has a spatial role. A tree near an opening can soften a hard edge. A low planting bed can guide circulation. A cluster of foliage can screen a treatment area without closing it off completely. Taller planting can frame the horizon, while lower planting can preserve long sightlines. These decisions can create privacy gradients rather than a binary condition of exposed versus enclosed.
The concept's sea view is particularly useful because it demonstrates how a distant landscape can remain open while nearer layers become more controlled. A person can still perceive the horizon even when the foreground contains vegetation and architectural elements. This is a valuable strategy for a private retreat. Privacy is often easier to achieve by controlling the near field than by blocking the distant view.
The same principle applies to architecture. A thick wall can protect a treatment room while an adjacent opening reveals the landscape. A recessed doorway can reduce direct sightlines. A courtyard can bring daylight and planting into a room without exposing it to every direction. An arch or deep portal can create a framed view that is private from oblique angles. The goal is not maximum transparency. It is selective connection.
Sound should also be considered, even though it is not visible in the supplied image. A spa environment can be compromised if circulation routes, mechanical equipment, or adjacent activity zones are too exposed. The architectural concept therefore benefits from having distinct layers of use. Quiet treatment spaces can sit behind more active water or lounge areas, while planting and walls can provide visual separation. Technical acoustic strategies would need to be developed separately in a real project.
Material transitions can reinforce these privacy gradients. A public-facing arrival sequence might use more durable stone and clearer circulation. Deeper within the retreat, softer timber and textiles can signal a slower pace. The threshold between garden and interior can be marked by a change in paving, ceiling height, or light level. These changes allow the user to understand the retreat intuitively without relying on signs.
The indoor-outdoor relationship should also remain useful when weather changes. Large openings can provide beautiful views, but a retreat should not become dependent on perfect conditions. Covered terraces, deep reveals, sheltered courtyards, and operable openings allow the connection to nature to continue under different circumstances. A shaded exterior room can become more valuable than an exposed terrace during a hot afternoon. A protected threshold can allow doors to remain open during mild weather without making the interior feel unprotected.
Planting can contribute to this seasonal flexibility, although the concept does not identify specific species beyond the visible olive-tree character. In a real design, plant selection would depend on climate, exposure, irrigation, maintenance, and the desired degree of screening. The broader lesson is to treat vegetation as part of the spatial structure. It can be as important to the experience of a retreat as a wall or roof because it controls views, shade, movement, and atmosphere.
The most successful indoor-outdoor spaces therefore do not erase the boundary between house and garden. They make that boundary rich. A wall, tree, pool edge, terrace, or shaded opening can become a place of transition. The user can feel outside without losing shelter, and inside without losing contact with the landscape. That middle condition is where much of the retreat's character can emerge.
There is a further benefit to planting at the edge of a retreat: it can prevent the architecture from feeling detached from its site. A highly finished stone room can become visually self-contained, almost like an interior showroom. Introducing mature-looking vegetation, soil, irregular growth, and changing shadows reconnects the space to time and weather. The concept's olive-tree character supports that reading. The plants are not perfectly symmetrical, and their silhouettes soften the precise geometry of the pool and walls. In a real landscape, this effect would depend on selecting vegetation appropriate to the actual climate and maintenance regime, but the architectural principle remains useful: allow living elements to interrupt perfect geometry in controlled places.
Building a Contemporary Mediterranean Language Without Imitation
Mediterranean-inspired architecture is most convincing when it borrows principles rather than assembling recognizable motifs. The supplied concept contains several familiar cues—warm stone, arches, olive trees, earthy tones, water, sunset, and indoor-outdoor openness—but its broader strength comes from how those elements are coordinated. A contemporary interpretation can preserve the underlying logic while avoiding a literal historical or resort-style reproduction.
One principle is mass. Mediterranean buildings are often associated with substantial walls, shaded openings, and a strong relationship between solid and void. In a contemporary retreat, that can translate into thick-looking portals, recessed windows, stone volumes, and deep roof edges. The visual effect is one of shelter. It also gives daylight something to work against. A shallow opening produces little shadow; a deep opening can become an architectural space in its own right.
Another principle is material continuity. Rather than using a long list of finishes, the concept works with a restrained family of stone, timber, plaster-like surfaces, glass, metal, and natural textiles. The materials are allowed to repeat, but not identically. Timber can appear in a ceiling or vertical screen, while stone establishes the heavier architectural elements. Plaster can provide quieter surfaces between them. Glass is used to connect rather than to dominate.
Geometry can be similarly disciplined. The rectangular pool and measured floor planes provide order, while arches and planting introduce softness. This combination prevents the space from becoming either overly rigid or overly rustic. A contemporary Mediterranean language can therefore be built from contrast: heavy and light, solid and transparent, rectilinear and curved, warm and cool, enclosed and open.
The concept also suggests that luxury is better expressed through proportion than decoration. A generous opening, carefully scaled stair, deep wall, quiet treatment room, or precisely aligned pool can feel more sophisticated than a room filled with ornamental objects. The architecture itself becomes the luxury. This is especially relevant to wellness spaces, where visual clutter can undermine the intended atmosphere.
There is also an important difference between regional identity and themed styling. A few arches and terracotta accessories do not necessarily create a convincing Mediterranean architecture. Climate-responsive ideas such as shade, thermal mass, courtyards, filtered light, protected outdoor rooms, and strong indoor-outdoor thresholds have deeper architectural meaning. They can be reinterpreted in contemporary ways without pretending that a new building is a historical one.
For an AI-generated concept, this distinction is particularly useful. The image can propose a coherent design universe without making unsupported claims about where the building is located or who designed it. It can explore how a material palette and spatial strategy might feel together. The viewer can then evaluate the architectural idea on its own terms.
A future development of this concept could push the language in several directions. A more minimalist version might reduce the number of visible objects and rely almost entirely on stone, plaster, water, and shadow. A more tactile version could introduce stronger timber detailing and woven textiles. A more contemporary version could sharpen the metal framing and simplify the arches into deep curved portals. A more landscape-driven version could move the treatment spaces around a planted courtyard so the sea is revealed selectively rather than continuously. None of these directions requires abandoning the core idea.
The essential point is that Mediterranean inspiration can be architectural rather than cosmetic. It can shape how the retreat handles sun, shade, privacy, materials, water, and movement. When those relationships are resolved, the resulting space can feel rooted without looking nostalgic. The concept becomes a study in atmosphere and performance rather than a collection of regional symbols.
The plan can also be evaluated through accessibility and ease of use, even when the visual concept is intentionally serene. A retreat should not require awkward detours simply to preserve a beautiful composition. Primary routes should be understandable, changes in level should be clearly expressed, and transitions between wet and dry areas should be considered early. Furniture should leave practical clearances rather than being positioned only for the camera. These considerations are not in conflict with luxury. In fact, they often produce the sense of effortlessness associated with high-end environments because the user does not have to solve the building's organizational problems while moving through it.
Turning a Beautiful Image Into a Coherent Retreat Sequence
A single architectural image can make a retreat feel complete even when it shows only one moment. Designing the underlying sequence is harder. The concept provides several clues—a foreground treatment area, a plunge pool, steps, a secondary treatment space, planting, and a distant sea view—but a useful architectural plan would need to connect those moments into a coherent journey.
The arrival should establish a change of pace. Instead of entering directly into the most spectacular room, a retreat can use a compressed threshold, a shaded passage, or a planted court to separate everyday movement from the slower wellness environment. The first glimpse of water or landscape can then become more meaningful. This is an architectural version of anticipation: the most important visual element is delayed just enough to create a sense of discovery.
Once inside, circulation should remain legible without becoming corridor-like. A central water court can serve as an orientation device. From it, a user can understand where treatment spaces, lounge areas, changing areas, and exterior terraces are located. The concept's steps are visually important because they connect levels while also becoming illuminated objects. In a real design, those steps would need to be fully integrated with safe movement, drainage, and appropriate lighting.
Treatment spaces should have different degrees of exposure. A room facing the sea may offer a strong visual connection, but not every treatment activity needs the same openness. Some spaces can borrow light from a courtyard or clerestory instead. Others can open toward a planted wall. This variety makes the retreat more resilient and prevents the entire plan from depending on one orientation.
The plunge pool can act as the center of the sequence, but it should not become a bottleneck. There should be clear routes around it, with enough space for people to move without crossing active treatment zones unnecessarily. Furniture should support both pause and circulation. A chair placed for the view can be a destination, while a bench near a threshold can support changing, waiting, or brief rest. These distinctions help the retreat feel designed rather than staged.
Storage is another invisible part of luxury. Towels, robes, treatment supplies, cleaning equipment, and personal belongings all need places to go. The supplied image shows shelves and small objects as part of the visual environment, but a real retreat would need far more concealed capacity. Integrating storage into thick walls, timber screens, or built-in cabinetry can preserve the calm appearance of the rooms.
The transition to the exterior should be equally deliberate. Rather than treating a terrace as a leftover area outside the glass line, the design can make it another room. A covered zone can hold seating, while a more open edge can approach the view. Planting can define the perimeter. A low wall can create privacy. The pool or water court can visually continue toward the landscape without requiring the entire terrace to be exposed.
At sunset, the sequence can change again. The view becomes warmer, the interior lighting becomes more prominent, and the water begins to reflect both. A person moving through the retreat would experience different levels of brightness and intimacy rather than one continuous atmosphere. This is why lighting, material, and circulation should be considered together. A step illuminated from below is simultaneously a safety element, a spatial marker, and an atmospheric device.
Finally, the retreat should have a quiet ending. A small lounge, protected garden, or framed view can provide a place to pause after treatment or bathing. The strongest luxury spaces often finish with less visual information rather than more. After the architecture has revealed stone, water, planting, and the horizon, a calm room with one carefully framed opening may feel more restorative than another dramatic space.
The broader design lesson is that a compelling image should be treated as one frame from a larger architectural story. The real opportunity lies in designing what happens before and after the frame. A successful retreat coordinates arrival, orientation, treatment, water, landscape, privacy, storage, lighting, and departure into a sequence that feels effortless. The apparent simplicity is the result of many decisions being resolved in advance.
Finally, the retreat can be understood as a sequence of changing degrees of exposure. Arrival may be relatively enclosed. The main spa zone can open toward the water. A treatment room can become more private. The exterior terrace can reveal the horizon again. This alternation gives the experience rhythm. If every space has the same level of openness, there is no progression. If every space is enclosed, the landscape loses its role. The strongest arrangement moves between conditions, allowing each opening, wall, and courtyard to have a reason for being there. That is where the concept can evolve from a beautiful image into a believable architectural system.
The Mediterranean-inspired spa retreat is most compelling when understood as a coordinated system of thresholds rather than a collection of luxurious objects. Stone gives the architecture weight. Water provides reflection and a slow visual center. Planting softens the boundary to the landscape. Arches and deep openings create shadow and selective views. Timber and warm illumination introduce intimacy. Together, these elements can produce a retreat that feels connected to the sea without becoming dependent on spectacle.
The AI-generated concept also illustrates an important principle for contemporary luxury architecture: restraint can create richness. A limited material palette can feel sophisticated when surfaces respond differently to light. A smaller pool can become memorable when it is positioned as part of the circulation and view sequence. A single tree can have more spatial value than dense decorative planting when it filters the right sightline. A deep opening can make a distant horizon feel closer without exposing the entire interior.
For anyone developing a similar design idea, the practical starting point is not a list of finishes. Begin with the sequence of experiences. Decide how the landscape is revealed, where privacy increases or decreases, how water changes circulation, where people pause, and how the atmosphere shifts from day to night. Then use material, structure, planting, and lighting to reinforce those decisions.
This retreat remains an architectural proposition rather than a documented building. Its value lies in showing how a strong visual concept can be unpacked into questions of proportion, movement, comfort, privacy, light, and material. When those questions are answered together, the result can feel luxurious in a deeper sense: not simply impressive to look at, but calm, coherent, and carefully composed for the people who would experience it.
Related Visual Inspiration
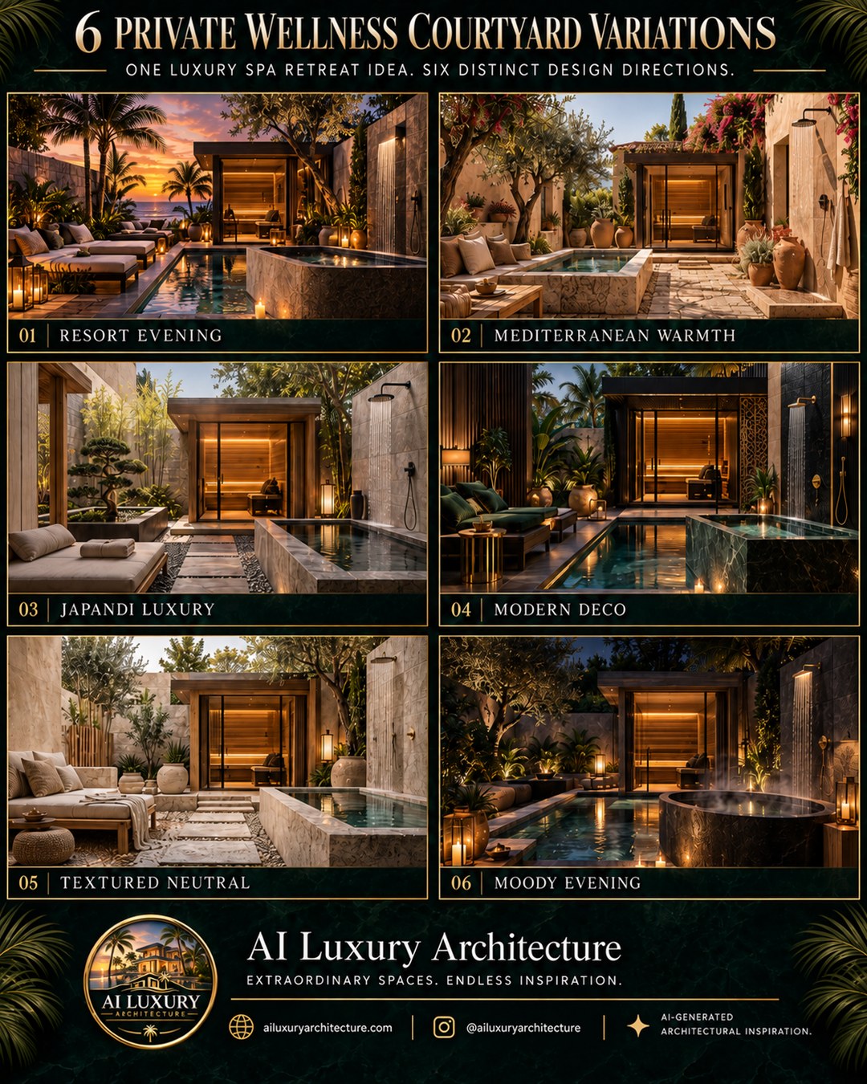
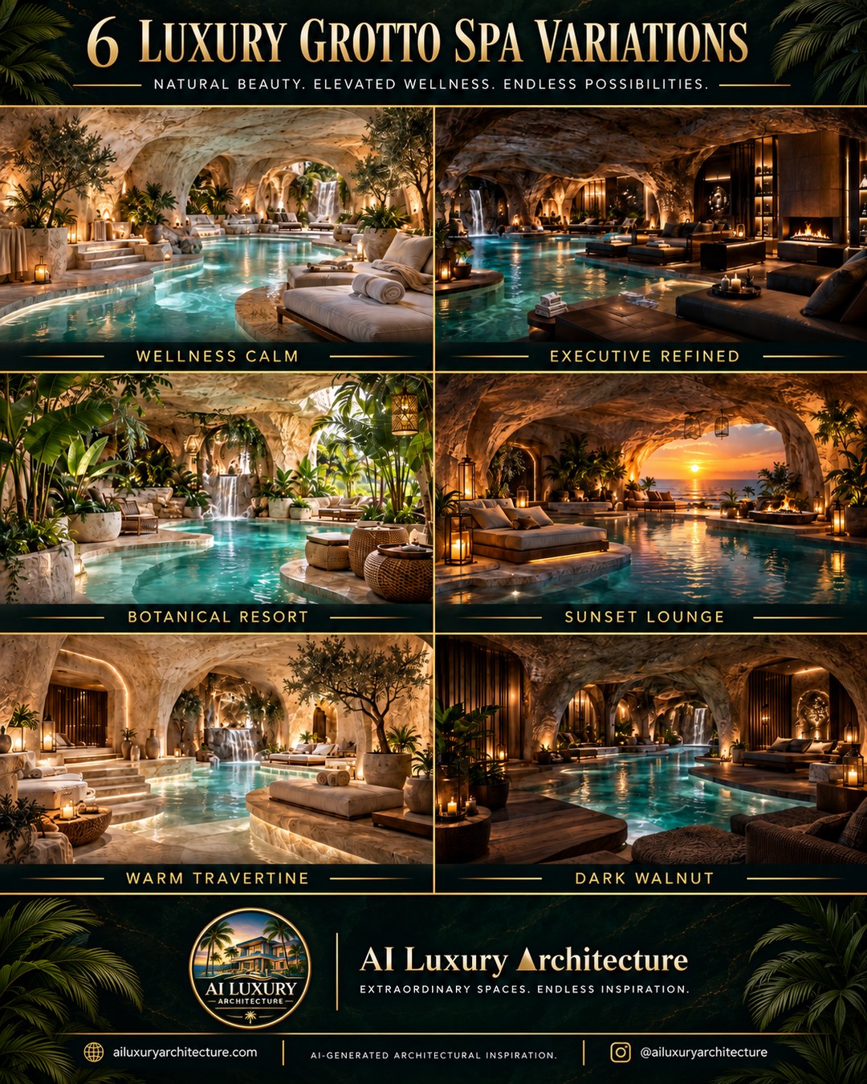
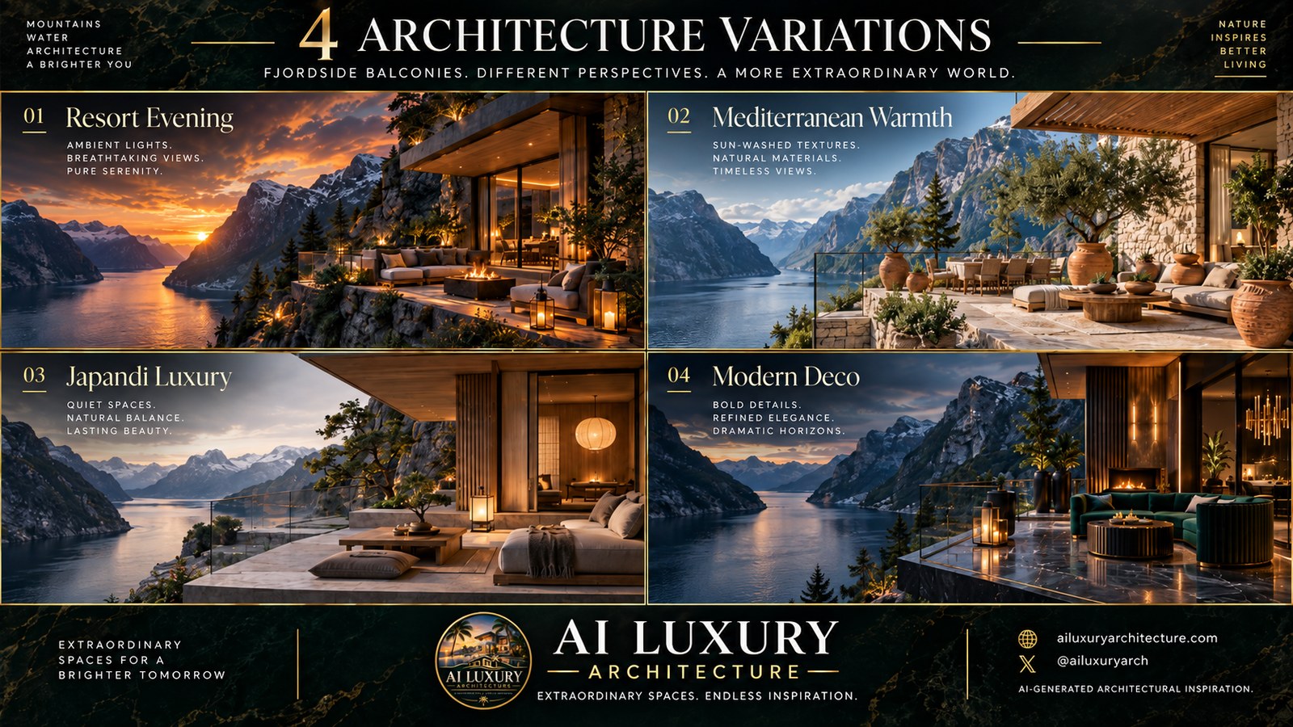
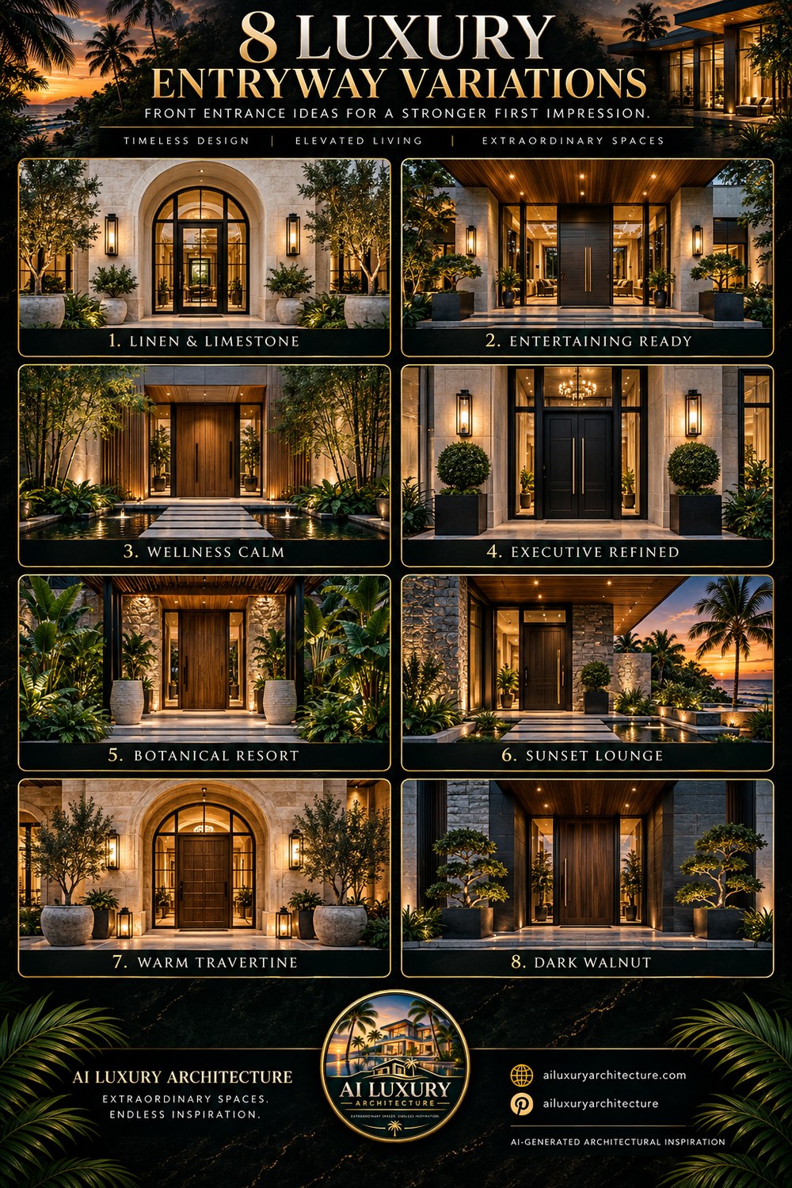
Additional AI-generated architectural studies connected to the ideas explored in this article.
AI disclosure: This article explores AI-generated architectural inspiration and conceptual design ideas. It does not describe a claimed real-world property, client, architect, or built project.