Material

Concrete

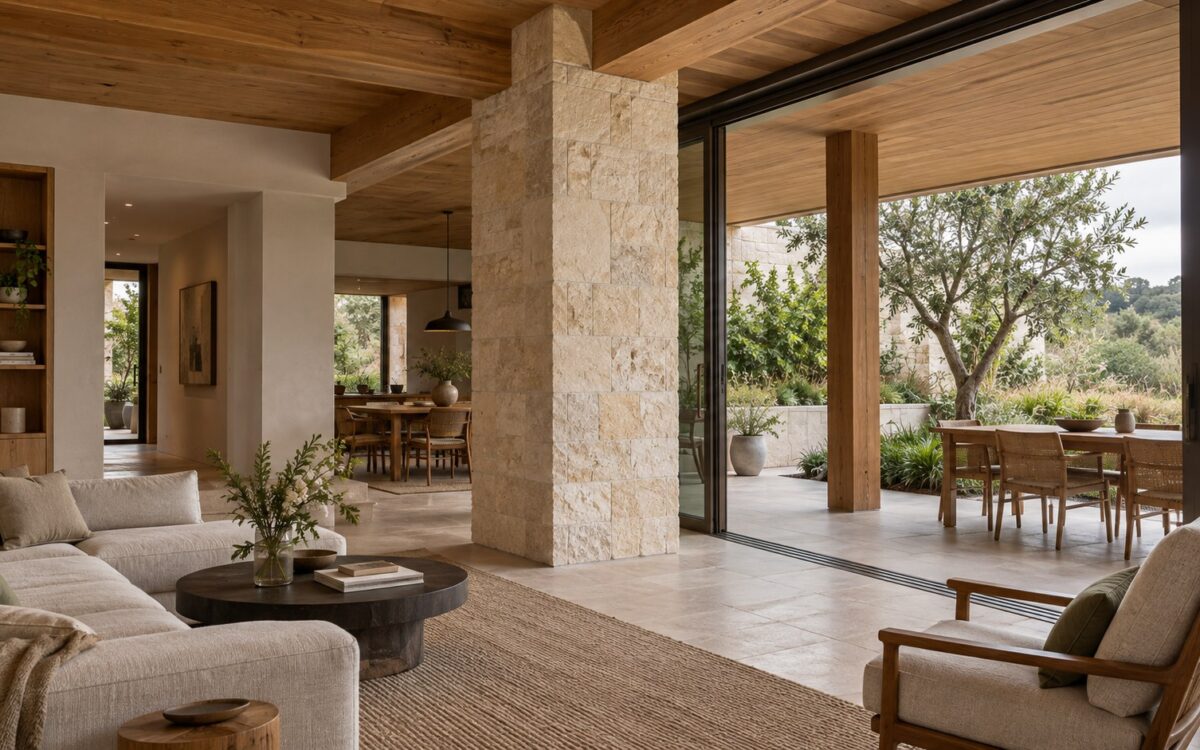
Contemporary living room with limestone support column, oak beam connections, sheltered terrace pier, and courtyard garden.
Journal Article

The Architecture of the Residential Column: Support, Scale, and Spatial Rhythm

A residential column can give a room rhythm, create sheltered edges, or become an awkward obstacle. This architectural essay examines freestanding supports, concealed columns, and terrace piers through proportion, material, connections, circulation, and long-term care, asking when structure deserves expression and when it should recede.
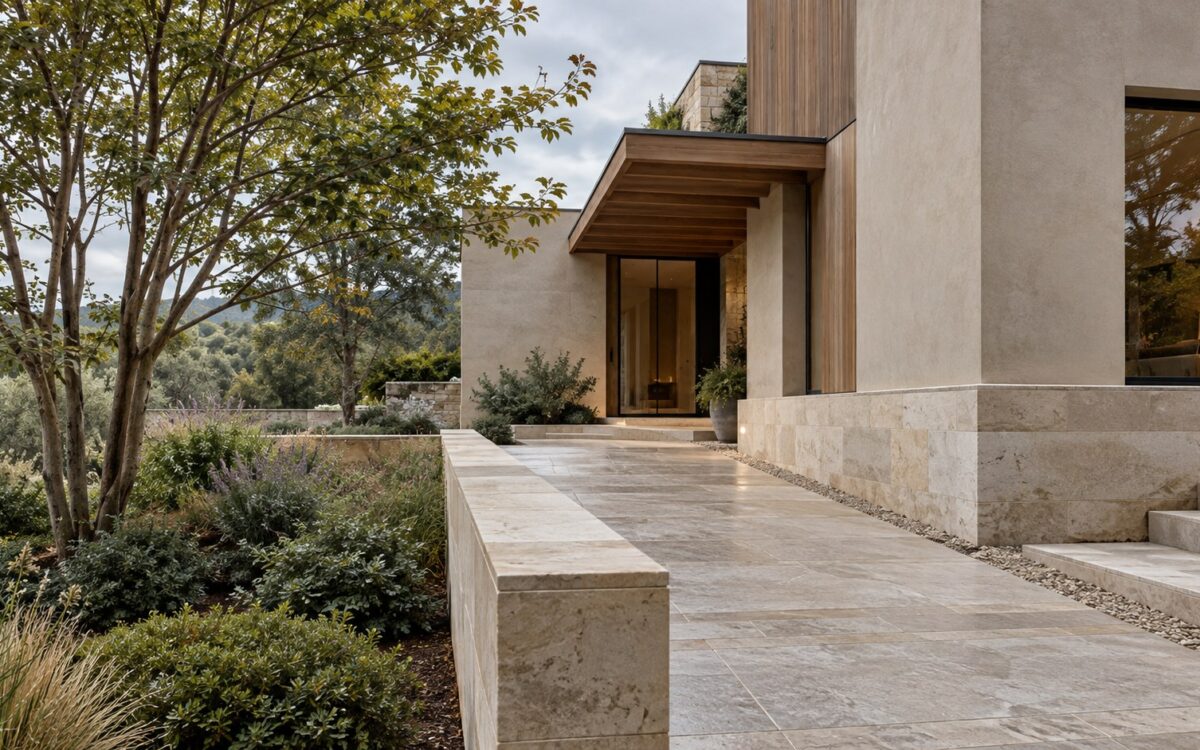
Contemporary limestone residence on a modest raised stone plinth with a sheltered entry, graded path, and planted courtyard.
Journal Article

The Architecture of the Residential Plinth: Ground Contact, Drainage, and Durability

The ground line of a luxury residence is an architectural decision, not merely a finish. Explore how raised stone bases, nearly flush courtyard edges, and stepped foundations coordinate rainwater, approach levels, material transitions, and long-term durability while giving a home its sense of weight and connection to the landscape.

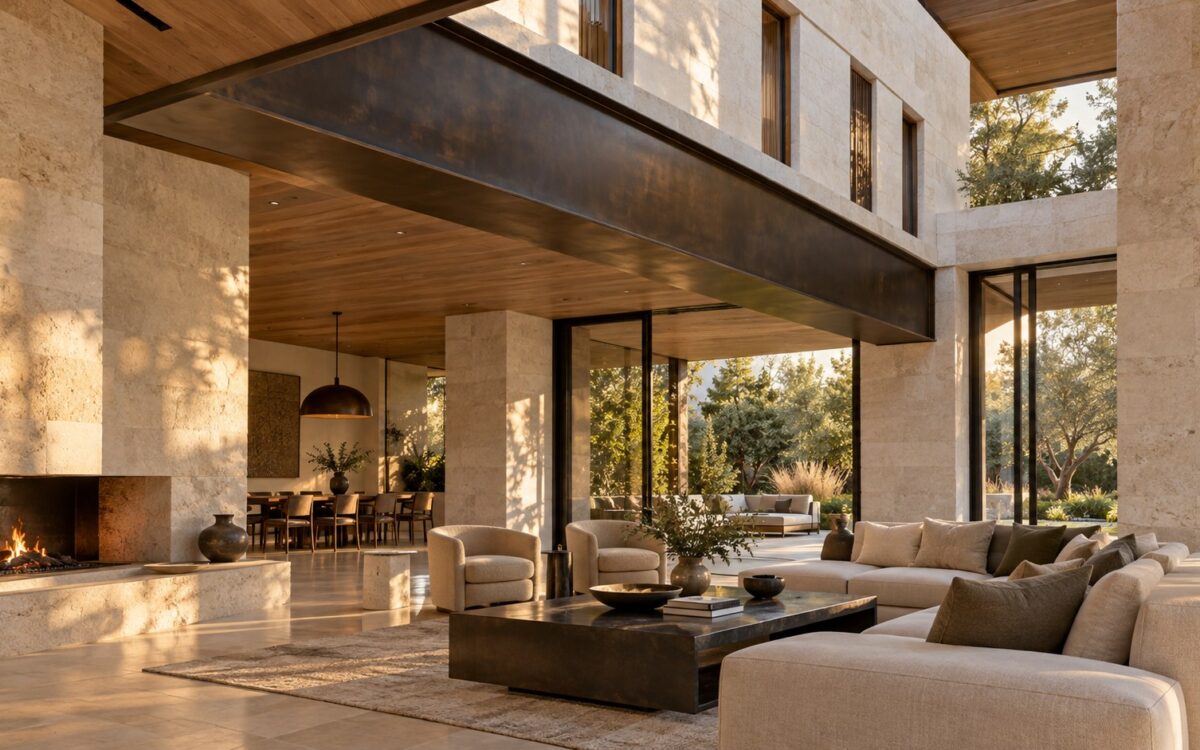
Contemporary great room beneath a substantial exposed transfer girder, opening toward a sheltered garden terrace.
Journal Article

The Architecture of Transfer Beams: Open Plans, Load Paths, and Hidden Depth

An open living room can conceal an intricate path for the loads of the rooms above. Explore how exposed girders, deep ceilings, and thickened walls accommodate transfer beams, and why structural depth, support locations, movement, service routes, and construction sequence shape the architectural character of a luxury residence.

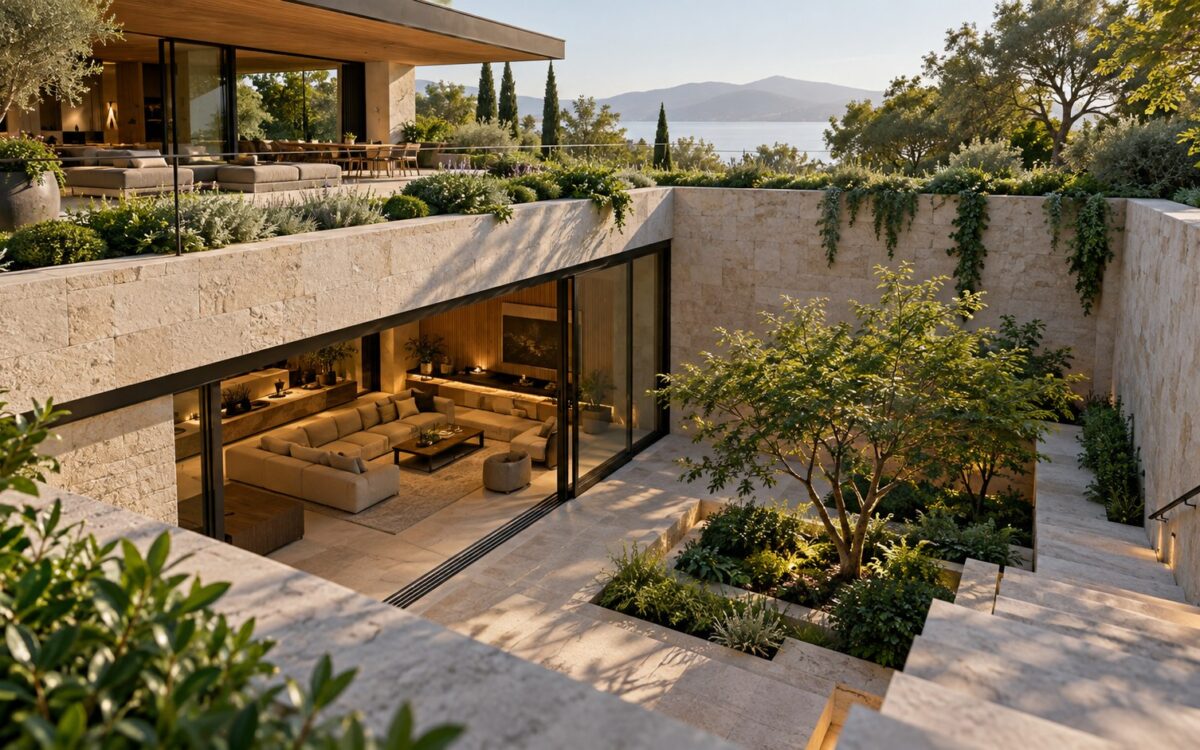
Contemporary lower-level lounge opening onto a planted sunken courtyard beneath a stone-and-timber residence.
Journal Article

The Architecture of Below-Grade Rooms: Daylight, Ground Contact, and Comfort

Below-grade rooms can become luminous, comfortable extensions of a residence when section, courtyard, circulation, and ground contact are planned as one architectural system. Explore the spatial tradeoffs behind walk-out levels, sunken gardens, private suites, and wellness rooms, alongside the less visible decisions that protect their comfort and longevity.

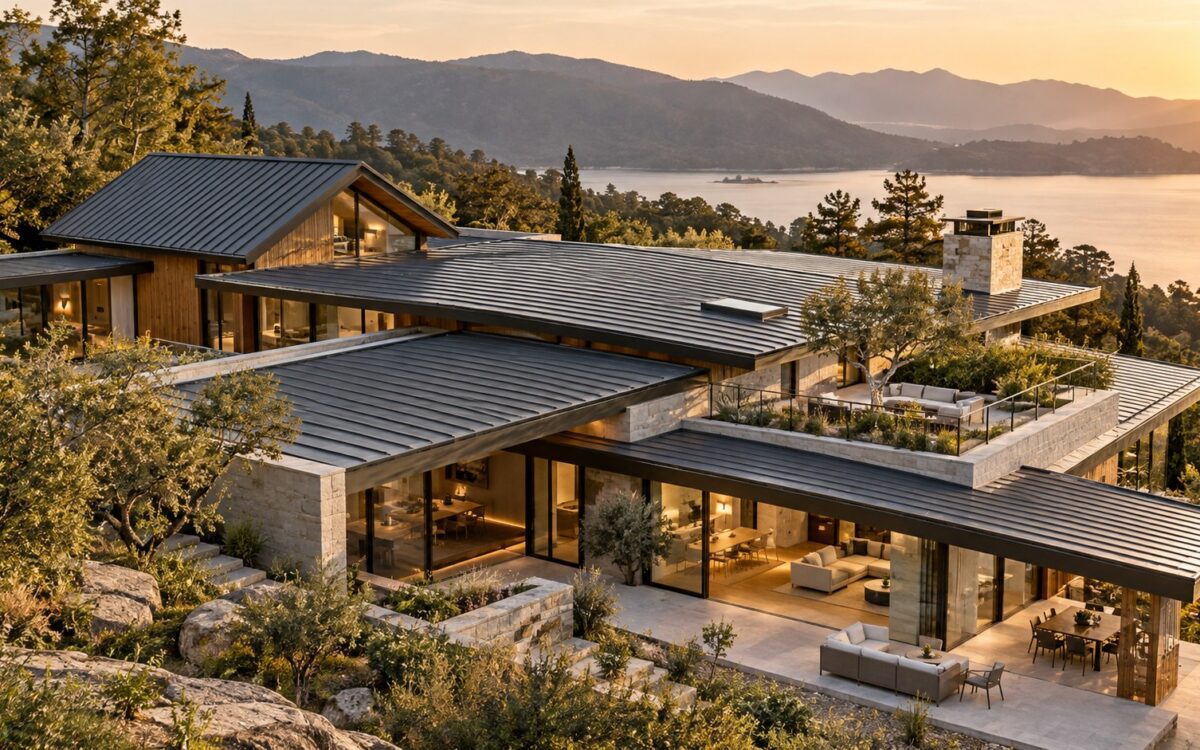
Elevated view of a contemporary stone-and-timber residence with layered low-slope roofs, parapets, and a landscaped rooftop terrace.
Journal Article

The Architecture of the Roof: Form, Drainage, and the Fifth Elevation

A roof shapes far more than a silhouette. Its spans, slopes, parapets, waterproofing, drainage, and service spaces govern the character and resilience of a home. This journal examines flat, pitched, low-slope, and folded roof strategies, and reveals why the roofscape viewed from above deserves the care given to every façade.

Contemporary hillside residence stepping through planted terraces and stone retaining walls above a broad landscape view.
Journal Article

Building Into the Slope: Terraces, Retaining Walls, and Topographic Continuity

Sloped sites become most compelling when architecture follows the land instead of erasing it. This essay examines how sectional planning, terraces, retaining walls, drainage, circulation, planting, foundations, and pool placement can transform grade change into spatial richness while preserving access, comfort, durability, and a convincing relationship between house and terrain.