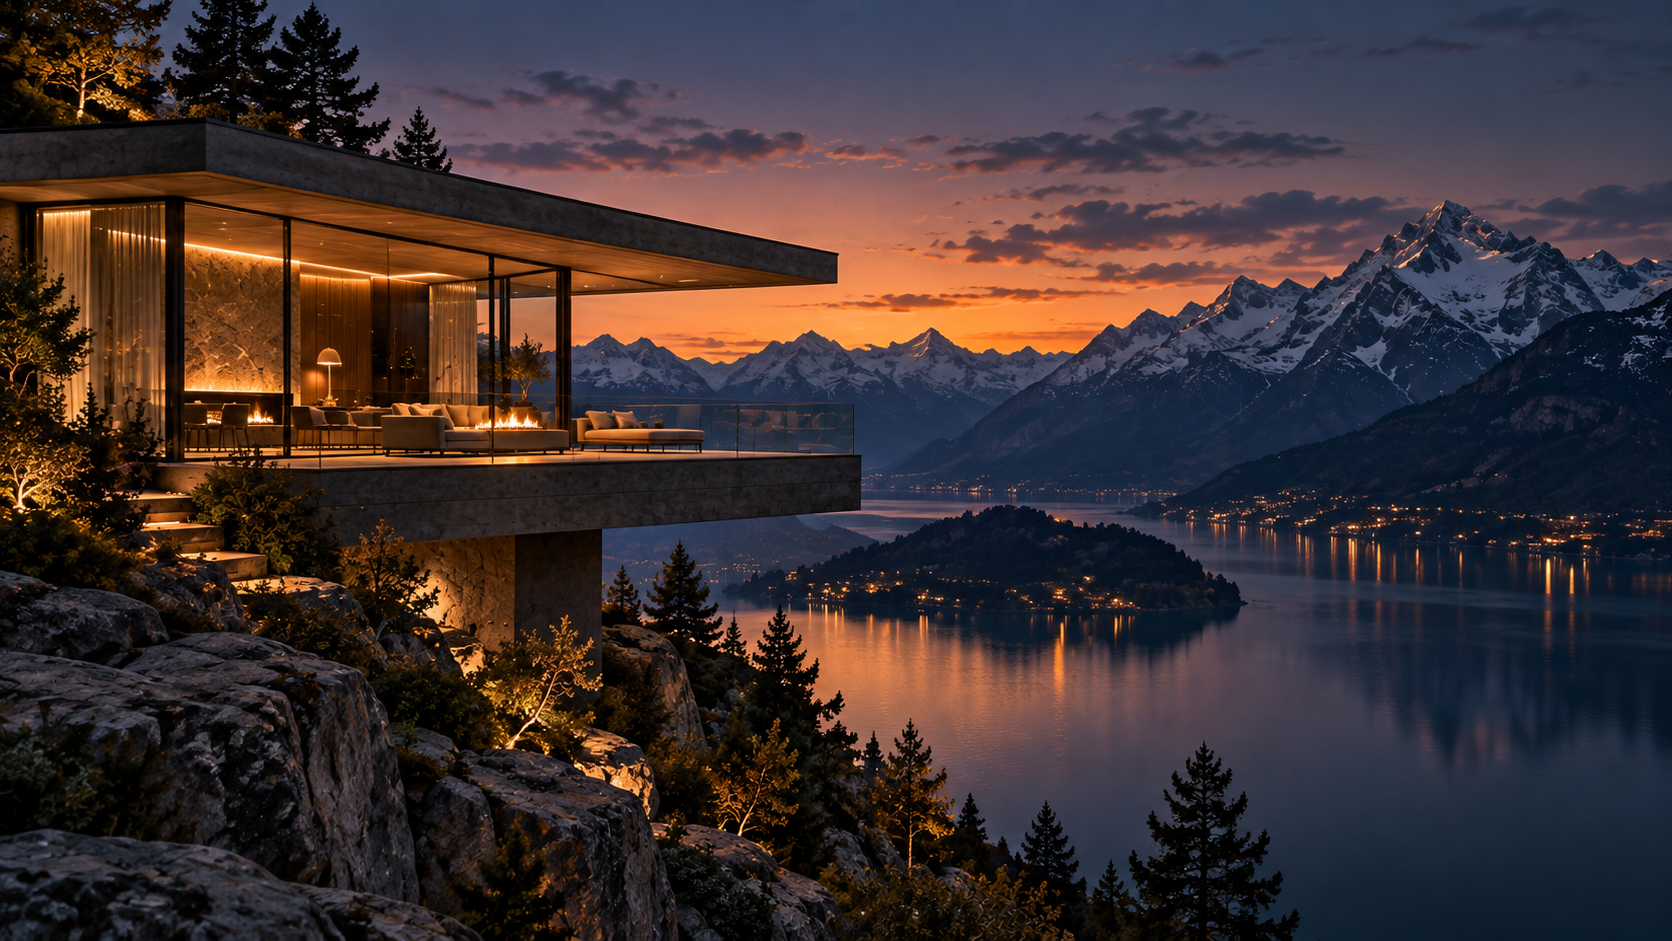
Cantilevered architecture creates one of the clearest visual expressions of structural tension. A floor plate extends beyond its supports, a terrace projects over a slope, a roof reaches outward without a visible column, or an upper volume appears to hover above the landscape. The effect can feel effortless, but the idea is never truly weightless. A convincing cantilever depends on a careful relationship among structure, proportion, material, occupation, weather, and site. When these elements align, the projection feels inevitable. When they do not, the architecture can look like a visual trick.
The appeal of the cantilever is easy to understand. It creates distance from the ground, intensifies views, provides shade below, and makes mass appear lighter. In luxury residential design it can turn a living room into a platform above trees, extend a primary suite toward water, create a dramatic sheltered entrance, or form an outdoor room protected by the volume above. These experiences are compelling because the body senses that the space occupies an unusual relationship to gravity and landscape.
Yet the most successful cantilevers are not gestures added after the plan is complete. They serve space. The projection may improve a room’s orientation, protect glazing, reduce the need for ground disturbance, or frame a terrace. Structure and experience reinforce each other. The architecture feels dramatic because the design problem has been solved with clarity, not because mass has been pushed outward for appearance alone.
A Cantilever Should Earn Its Projection
The first question is functional: what does the projection accomplish? If the answer is only that it looks dramatic, the gesture is likely to feel superficial. A strong cantilever might extend a room toward a view without placing columns in the landscape below. It might shade a lower terrace. It might create a covered drop-off, protect an entry from weather, or bridge over sensitive topography. The projection becomes convincing when its spatial benefit is easy to understand.
This does not mean every structural move must be visually literal. Architecture can still be expressive. But expression becomes stronger when it grows from use. A bedroom projecting over a slope can create a private view and reduce disturbance to the ground. A roof cantilever can allow a terrace to remain open while still providing shade. An upper floor can shelter a glazed living area below. In each case, the drama belongs to the building’s operation.
The length of the cantilever should also relate to the scale of the occupied space. A small projection may be enough to create shade or emphasize a corner; an extremely long extension may demand a deeper structural system and alter interior floor thickness, ceiling depth, or support placement. The visual desire for thinness must be reconciled with structural reality.
Conceptual design becomes more credible when these tradeoffs are visible in the proportions. A deep structural zone may be expressed as a substantial floor edge. A truss might be integrated into a wall or parapet. The architecture does not need to show every calculation, but it should suggest a plausible way that gravity is being resolved.
Structure Is The Hidden Architecture
Every cantilever produces forces that must return to the ground through supports, backspans, cores, walls, frames, or foundations. The visible projecting edge is only one part of the system. The less support appears at the tip, the more important the hidden structural depth and anchorage behind it become. This is why cantilevered design should be developed with structural logic from the earliest concept stage.
Several systems can produce the visual effect: reinforced concrete slabs and beams, steel frames, trusses, deep transfer elements, post-tensioned assemblies, or combinations of these. The appropriate system depends on span, load, vibration, material expression, fire requirements, local construction practice, and cost. The architecture should not assume that any arbitrary volume can float without consequences.
Deflection is especially important because a cantilever can move more visibly than a conventional span. Even when a structure is safe, excessive movement can affect glazing, finishes, drainage, furniture, and the perception of solidity. Long projections therefore influence details that may appear unrelated to structure: façade joints, door operation, waterproofing, and interior partitioning.
A good conceptual image implies stiffness through proportion. Deep edges, vertical walls, concealed truss zones, or substantial connections can make the projection believable. Extremely thin planes extending enormous distances may produce striking imagery but weaken architectural credibility unless another structural strategy is legible.
Use The Site As A Counterpoint
Cantilevers become most expressive when the ground beneath them provides a clear visual reference. A room projecting over a steep slope feels different from the same room projecting over a flat lawn. The drop makes the separation from ground legible. Rock, water, forest, or terraced landscape can amplify the sense of suspension.
This relationship should be handled with restraint. If every volume projects in a different direction, the building can lose visual order. One or two primary cantilevered gestures may be more powerful than a collection of smaller competing ones. The site can help determine where those gestures matter most: toward the best view, over a natural depression, above a protected landscape zone, or across a transition in grade.
Topography can also reduce the apparent scale of the building. A volume may project from an upper slope while a lower level remains embedded in terrain. The combination of anchored and suspended forms creates contrast. Heavy stone or concrete at the base can make a lighter glazed volume above appear even more weightless.
The key is reciprocity. The building should respond to the land, and the land should remain perceptible beneath or around the projection. If landscaping is arranged only to dramatize the cantilever, the relationship may feel staged. Strong design preserves the logic of the site while using architecture to reveal it.
Balance Heavy And Light Materials
Material expression strongly affects whether a cantilever feels grounded or weightless. A projecting concrete volume can appear heavy yet powerful, especially when its underside and edge are continuous. A steel-framed glass room can feel lighter and more transparent. Timber may introduce warmth while still expressing structural depth. The choice should align with both structural system and desired atmosphere.
Contrast can increase the effect. A heavy stone core may anchor a lighter glass-and-metal projection. Dark structural frames can make the perimeter recede visually. Continuous glazing at the corner can reduce the apparent mass of the cantilevered room, although the structural support still needs to be resolved elsewhere. Material composition becomes a way of explaining forces without literal diagrams.
The underside is important because it is often visible from the approach or landscape below. Treating it as leftover structure can weaken the architecture. A finished soffit, exposed concrete plane, timber lining, or integrated lighting can make the underside part of the spatial experience. This is especially true when the cantilever creates a covered terrace or entry below.
Edge thickness should be honest enough to feel plausible. Designers often try to minimize the visible floor edge, but extreme thinness can conflict with structure, insulation, drainage, and interior floor build-up. A slightly deeper edge that is carefully proportioned may look more refined than an implausibly razor-thin slab.
The Interior Should Acknowledge The Projection
The experience of occupying a cantilever should be different from occupying a conventional room. The plan, furniture, glazing, and ceiling can reinforce the sense of extension toward the landscape. If the room projects outward but furniture turns away from the view or heavy partitions fill the perimeter, the structural gesture loses experiential meaning.
Seating can be arranged near the projecting edge while maintaining comfortable distance from glass. A window bench can occupy the extreme perimeter. A desk may face outward. A freestanding bathtub or lounge chair can use the projection as a private observation point. These uses make the cantilever more than an exterior image.
Floor and ceiling lines can intensify direction. Boards or joints may run toward the view. A ceiling plane can extend continuously to the glazing. Integrated lighting can emphasize the depth of the room without creating reflections. The interior becomes visually aligned with the structural movement outward.
At the same time, people need a sense of refuge. A completely transparent projecting room may feel exposed. Solid side walls, a fireplace, curtains, deep roof overhangs, or a more enclosed rear zone can provide psychological anchoring. The most compelling suspended spaces often combine exposure at the edge with protection behind.
Cantilevered Roofs Create Shade As Architecture
Roof cantilevers are often more useful than floor cantilevers because they can produce large areas of shade without occupying valuable interior volume. Deep overhangs protect glazing, create terraces, reduce direct solar gain, and visually extend the building into the landscape. Their effect is strongest when the roof is perceived as a coherent plane rather than a thin decorative projection.
The depth and direction of the overhang should respond to sun angle and climate. A horizontal roof may work well for high summer sun but offer less protection from low western sun. Vertical screens or side fins may be needed. In rainy climates, the roof can protect openings and circulation, but wind-driven rain still needs attention.
The underside of the roof becomes an important ceiling for outdoor space. Timber, plaster, metal, or exposed structure can establish character. Integrated lighting, fans, heaters, or acoustic treatment should be coordinated so that the ceiling remains visually calm.
Structurally, long roof cantilevers can produce uplift and vibration issues as well as gravity demands. Conceptual design should therefore avoid treating the roof as an infinitely thin floating sheet. Thickness, edge detail, support location, and backspan all contribute to plausibility.
Drainage And Waterproofing Are Part Of The Form
Cantilevered terraces and roofs expose horizontal surfaces to weather, which means drainage must be integrated into the architectural idea. A perfectly thin edge with no visible slope or drain may look elegant in an image but become problematic in reality. Water needs a path, and that path should be resolved without undermining the composition.
Terraces can use concealed drains, linear channels, scuppers, or carefully controlled falls. Roofs may drain internally or toward expressed edges. Each approach affects parapet height, floor build-up, ceiling depth, and façade detail. The design should account for overflow and maintenance, not only ideal performance.
Waterproofing transitions are particularly important where interior floors meet exterior projecting slabs. Thermal movement and structural deflection can create stress at these junctions. Door thresholds, membranes, flashings, and insulation require enough depth to function. These technical layers often determine the minimum realistic thickness of the edge.
Acknowledging these requirements does not diminish architectural purity. On the contrary, details become more convincing when they suggest how the building handles real weather. A clean scupper, expressed drip edge, or well-proportioned parapet can contribute to the design rather than being hidden reluctantly.
Thermal Performance Matters At The Projection
Structural projections can create thermal bridges where interior floor or roof systems extend through the building envelope. In cold or hot climates, uncontrolled bridges can affect comfort, condensation risk, and energy use. The design therefore needs a strategy for separating interior and exterior thermal conditions even when the geometry appears continuous.
This issue can influence structural system selection and edge detail. Insulated structural connections, breaks in material continuity, or different interior and exterior assemblies may be required. The visual expression can remain continuous while the technical section becomes more complex.
Large glazed cantilevered rooms also face solar gain and heat loss. Their dramatic exposure may increase the need for high-performance glazing, shading, radiant systems, or careful orientation. The architectural experience should not depend on excessive mechanical compensation.
Climate response can actually strengthen the form. Deep side walls, overhangs, recessed glazing, or partial enclosure can make the projection feel more substantial while improving comfort. The most successful cantilever is not only structurally plausible; it also behaves like a responsible envelope.
The Space Below The Cantilever Matters
A projecting volume creates a second architectural condition beneath it. That space may become a shaded terrace, entry, parking area, garden room, or simply protected landscape. Ignoring the underside wastes one of the primary benefits of the gesture.
If the space below is occupied, ceiling height, lighting, drainage, structure, acoustics, and privacy become important. A low projection can create intimacy; a high one can feel monumental. Columns avoided above may still be needed elsewhere, and their placement should support movement below.
Shade patterns change through the day and can make the space comfortable in hot climates. In cold climates, deep shade may be less desirable on certain orientations. Planting beneath a cantilever also receives different light and rainfall, so landscape design should respond to the microclimate created by the building.
The underside can visually connect upper and lower levels. A continuous material may make the projection read as one strong plane, while a contrasting soffit can make it feel lighter. The decision should reinforce the larger composition rather than treat the underside as hidden construction.
Vibration, Movement, And Perception
People are sensitive to movement in projecting floors even when that movement is structurally acceptable. A long cantilever used as a bedroom, dining room, or lounge should feel stable under walking, furniture movement, and wind. Perceived comfort can become a design criterion beyond basic strength.
This is another reason why structure and architecture should be coordinated early. Floor depth, beam spacing, damping, material, and support stiffness influence performance. A visual concept based on extreme thinness may need revision if it produces undesirable movement.
Façade systems also experience the consequences of deflection. Large glass panels and sliding doors need joints that can accommodate structural movement without binding or cracking. Interior finishes at the support line may need careful detailing. The apparent simplicity of the cantilever depends on many hidden tolerances.
A convincing design communicates calm. The occupant should experience the visual drama of projection without feeling physical uncertainty. Structural performance therefore contributes directly to luxury because comfort depends on trust in the space.
Cantilevers Should Not Become A Style Formula
Because cantilevers photograph well, they can become a repeated stylistic device. A projecting box appears on a slope, a roof floats above glass, and the architecture immediately signals contemporary luxury. But repetition without purpose can make projects feel interchangeable.
The site should determine whether a cantilever is appropriate. Flat urban sites may benefit more from courtyards and setbacks. Protected landscapes may justify reduced ground contact. Steep terrain may make projection logical. Waterfront conditions may suggest views and terraces but also introduce wind, corrosion, and maintenance concerns.
The shape should also reflect use. A deep living room projection differs from a shallow balcony. A roof extension differs from a suspended bedroom. Treating all of them as the same formal language reduces their architectural meaning.
Restraint is often the strongest approach. One clear cantilever can organize an entire composition. It can establish direction, create shelter, and express the relationship to the site. Additional projections should support that idea rather than compete with it.
Backspan And Counterbalance Shape The Plan
A cantilever does not end at the support line. The structural system usually extends back into the building, and that backspan can influence room depth, walls, cores, and column locations. Treating the projecting volume as an isolated box ignores the forces that make it possible. The architecture behind the cantilever is part of the cantilever.
This can create productive design relationships. A solid service core may provide anchorage while also containing stairs, bathrooms, storage, or mechanical systems. A deep interior wall may act structurally and organize furniture. A roof truss can span back over a protected zone. Instead of hiding structural necessity, the plan can use it.
Counterbalancing mass may also affect visual composition. A heavy grounded volume can make the projecting element feel lighter by contrast. The building reads as an exchange between anchored and extended forms. This is often more convincing than a series of unrelated floating boxes.
Early structural thinking therefore improves planning rather than restricting it. The support system can help determine which rooms belong in the projecting zone and which functions are better located near the anchored core.
Corner Glass Changes The Structural Story
Removing a corner column can intensify the visual effect of a cantilever because the enclosure appears to dissolve at the most exposed point. This is a common luxury gesture, but it shifts structural demand elsewhere. Beams, transfer elements, roof frames, or deep slabs may be required to keep the corner open.
The visual reward can be significant. A living room or bedroom gains a panoramic diagonal view, and the projecting edge feels less massive. Yet the detail must still manage glass support, movement, waterproofing, shading, and interior finishes. The absence of a visible column does not mean the absence of structure.
In some cases, keeping a slender corner support creates a better architecture. The column can frame two views, provide scale, and reduce structural complexity. Dark metal may visually recede. Stone may anchor the edge. The decision should be based on the entire composition rather than a rule that every luxury corner must disappear.
Conceptual credibility improves when transparency and support are balanced. A building that erases every structural cue may look impressive briefly but become less believable the longer it is studied.
Balconies And Terraces Need Different Thinking
A balcony is not automatically a meaningful cantilever. Many balconies project only far enough for standing or a narrow chair, creating a visual ledge but little usable outdoor room. A luxury terrace should be deep enough to support actual furniture, circulation, shade, and comfortable occupation.
Depth changes structural demand rapidly, which is why the desired use should be established early. A dining terrace needs space behind chairs. A lounge needs enough depth for seating groups and movement. A bedroom balcony may be smaller but still needs privacy and a clear relationship to the room.
Guardrails influence the view from both inside and outside. Solid parapets can conceal furniture and provide privacy but may block seated views. Glass preserves openness but increases cleaning and may create reflections. Cable or metal systems have different visual and maintenance characteristics.
Drainage, snow, wind, and furniture anchoring also matter. The terrace should feel like a room confidently supported by the building, not a decorative shelf attached to it.
Construction Sequence Affects Feasibility
Cantilevered structures can be sensitive to construction sequence because temporary supports, concrete curing, steel erection, façade installation, and load application affect movement. A finished image hides this process, but architecture that depends on extreme projection should anticipate how it can actually be built.
Temporary shoring may occupy the landscape below. Large steel elements may require crane access. Concrete cantilevers may need complex reinforcement and formwork. Prefabrication may simplify some conditions but introduce transportation and connection limits. These realities can influence site planning and material choice.
The sequence also affects tolerance. If a projecting slab deflects after glazing is installed, façade joints can be stressed. Structural engineers and façade consultants typically coordinate expected movement so the enclosure can accommodate it. The architecture should leave room for these technical requirements.
A concept that can be constructed rationally often produces cleaner details because the design has resolved how forces, materials, and assembly meet. Buildability is not opposed to ambition; it is what allows ambition to survive beyond the rendering.
Cost Should Be Concentrated Where The Experience Is Strongest
Long cantilevers can be expensive because they increase structural material, engineering complexity, façade tolerance, waterproofing demands, and construction effort. Luxury projects may accept this cost, but the investment should be concentrated where the spatial return is substantial.
A single major projection toward a mountain or water view may define the entire property. Repeating similar cantilevers on secondary bedrooms, service spaces, and garages can add cost without adding comparable experience. Hierarchy matters economically as well as visually.
Simpler spans and grounded volumes elsewhere can make the major cantilever feel more special. They also provide opportunities for efficient planning and straightforward construction. The contrast between ordinary support and extraordinary projection increases the perceptual value of the feature.
Design discipline therefore asks not how many cantilevers the project can afford, but where suspension changes the way the site is inhabited. That is where complexity is most justified.
A Practical Cantilever Review
Before accepting a cantilevered concept, review the relationship among use, structure, envelope, and site. What does the projection provide that a supported volume would not? Is the view improved? Is ground disturbance reduced? Is a terrace shaded? Is the entrance protected? If the spatial benefit is unclear, the form may be unnecessary.
Then review plausibility. Where does the backspan go? What elements could provide stiffness? Does the visible thickness suggest a credible system? How will glazing accommodate movement? Where does water drain? How are thermal bridges controlled? Does the underside become an occupied ceiling?
Review human comfort as well. Does the floor feel stable? Is the exposed edge psychologically comfortable? Is there refuge from glare, wind, and excessive transparency? Can furniture be arranged naturally? Is the projection useful in poor weather or only in ideal images?
Finally, review hierarchy. Is the cantilever the clear primary gesture, or one of many? Strong architecture usually benefits from a limited number of moves executed with clarity. The projection should contribute to a coherent whole rather than compete with the rest of the building.
Seismic And Wind Forces Can Govern The Form
Gravity is the most visually obvious force in a cantilever, but lateral forces from wind and earthquakes can be equally important. A projecting volume presents surface area to wind and may introduce torsion into the building. In seismic regions, mass placed far from the main support system can influence structural behavior. These conditions should inform conceptual proportions even before detailed engineering begins.
Strong cores, moment frames, braced systems, shear walls, and diaphragms may be required to control lateral movement. Their placement can affect open plans and glazing. Rather than hiding these elements reluctantly, architecture can use them to organize service spaces, stairs, fireplaces, or more enclosed rooms.
Wind also affects occupant comfort on exposed terraces and at large glazed corners. The structural form may be safe while the outdoor space remains too windy to use comfortably. Screens, parapets, side walls, planting, and roof geometry can improve the microclimate without weakening the sense of projection.
A convincing cantilever therefore responds to forces from several directions. The visual story may be about resisting gravity, but the architectural reality includes wind, vibration, thermal movement, and site-specific structural demands.
Landscape Below The Projection Needs Its Own Design
The ground beneath a cantilever is often shown as untouched rock, lawn, or planting, but the building changes light, rainfall, wind, and access in that zone. The landscape should respond to these altered conditions. Shade-tolerant planting may be needed. Drainage from roofs and terraces should not erode the soil below. Maintenance access must remain possible.
A projection over natural rock can be especially powerful when the rock remains visually legible and the building appears to touch the site lightly. But foundations, retaining work, and construction access may still affect the terrain. The design should distinguish between visual lightness and actual site disturbance.
If the space below becomes a garden room, its ceiling and edges deserve attention. Lighting integrated into the soffit can make the area usable at night. A path can pass beneath the projection and create a compressed transition. Planting can soften the relationship between structure and ground.
The best designs treat upper room, underside, and landscape as one sectional composition. The cantilever is not only an object seen from far away; it creates multiple inhabitable conditions around itself.
Interiors Should Reveal Where Support Returns
A completely seamless projecting room can be visually seductive, but architecture gains depth when occupants can sense how it is anchored. A thick wall, core, fireplace, stair, or structural bay near the back of the room can provide a feeling of support even if the detailed system remains concealed.
This does not mean exposing beams everywhere. The goal is perceptual coherence. A room that projects dramatically from a substantial stone volume feels believable because the eye understands the contrast between anchor and extension. A glass box floating from another glass box offers fewer clues and can feel less grounded.
Furniture can reinforce this relationship. Heavier storage, hearth, or built-in elements may occupy the anchored side, while lighter seating and open view occupy the projecting edge. The interior organization mirrors the structural logic.
When support and occupation align, the cantilever becomes more than an exterior silhouette. People feel the transition from grounded core to suspended edge as they move through the room, which gives the architecture a stronger experiential narrative.
Façade Joints Should Acknowledge Structural Movement
Cantilevered volumes often carry large areas of glass, stone, metal panel, or timber cladding. These materials have different tolerances for movement, and the façade needs joints that accommodate structural deflection, thermal expansion, and construction tolerances. A visually seamless skin can still contain carefully placed technical breaks.
Joint locations can align with structural bays, window mullions, material changes, or shadow lines so they feel intentional. Trying to hide every joint may create brittle details that crack, leak, or distort. The cleaner solution is often to integrate necessary movement into the architectural rhythm.
Corners are especially sensitive because deflection can affect two façade planes simultaneously. Large glass units, sliding doors, and stone panels need enough tolerance that movement does not transfer damaging stress. These considerations may influence panel size and frame depth.
The elegance of a cantilevered façade therefore depends partly on accepting movement as a normal condition. Architecture remains visually precise because the detail anticipates change rather than pretending the structure is perfectly static.
Long-Term Durability Matters More Than The First Photograph
A cantilever is exposed at edges and undersides where water, temperature, wind, and maintenance can be demanding. Drip edges, coatings, sealants, joints, and drainage paths need to remain accessible and durable. Staining on the underside or corrosion at exposed metal can quickly undermine the intended sense of lightness.
Material aging should be considered honestly. Concrete may weather and develop variation. Timber may silver or require refinishing. Metal may need protective coatings, especially in coastal environments. Stone edges can stain if water is not controlled. The architectural concept should remain attractive as materials mature.
Maintenance access can be difficult when the projection extends over steep terrain, water, or planted areas. Window cleaning, façade inspection, drainage maintenance, and lighting replacement need realistic strategies. A design that requires elaborate temporary equipment for routine tasks may create long-term cost and inconvenience.
Durability is part of visual credibility. The strongest cantilevers are not only dramatic when new; they are detailed so that the clarity of the projection can survive weather, movement, and use over time.
Design Notes: The Projection Should Remain Legible From Every Scale
A cantilever should make sense from the distant landscape, from the approach, from the room beneath it, and from inside the projecting space. At a distance, the massing should show a clear relationship between anchor and extension. Up close, the underside, edge, drainage, façade joints, and materials should retain the same precision. Inside, furniture and view should explain why the room projects at all.
This multi-scale consistency separates architectural drama from graphic form-making. A projection that looks convincing only in one exterior viewpoint may reveal awkward structure, unusable space, or unresolved detailing elsewhere. The strongest cantilevers survive movement around and through the building.
The design test is therefore simple but demanding: every visible consequence of the projection should support the same idea. Structure, site, envelope, interior occupation, weather protection, and landscape should all make the cantilever feel necessary rather than optional.
Cantilevered Architecture And Restraint
Because the cantilever is inherently dramatic, the rest of the composition often benefits from restraint. Quiet grounded volumes, limited material palettes, and simple landscape can give the projection space to be understood. When every façade contains another suspension, angle, bridge, or floating plane, the building loses hierarchy.
Restraint also makes structural logic easier to read. One major projection can establish direction and identity. Secondary elements can support it with alignment, shade, or material continuity rather than competing through additional gestures.
In this sense, visual weightlessness is created not only by extending structure but by reducing visual noise. The eye understands the contrast between stable and suspended, heavy and light, enclosed and transparent. That clarity is ultimately more powerful than multiplying spectacular moves.
One Final Principle: Make The Structure Serve The Experience
The essential measure of a cantilever is not how far it projects but what that projection allows people to experience. Structure may create a view without columns, a shaded room below, a protected entrance, a smaller footprint on sensitive ground, or a feeling of occupying the edge of a landscape. When the structural idea and the human experience are inseparable, visual drama becomes meaningful. The building no longer appears to resist gravity merely for effect; it uses gravity, support, and extension to create a spatial condition that could not be achieved as clearly in another way.
Structural Clarity Creates Lasting Confidence
That coherence is what gives the gesture lasting architectural authority.
Reading The Cantilever As Part Of A Structural Family
A major cantilever should belong to the structural language of the whole building. The grounded volumes, cores, retaining walls, roof spans, terraces, and projecting rooms should appear to follow related rules about support and load. When one element floats while everything else ignores structure, the gesture can feel disconnected. When the entire composition communicates a consistent relationship between mass and support, the cantilever gains authority.
This structural family does not require visual uniformity. Heavy stone walls can coexist with slender steel edges, and embedded concrete can support transparent upper rooms. What matters is that transitions between these systems appear deliberate. The building should suggest how forces move from projecting space back toward ground, even if most engineering remains concealed.
The resulting architecture can still feel remarkably light. In fact, weightlessness becomes more powerful when contrasted with believable anchoring. The occupant sees where the building is secure and where it extends beyond that security. That contrast creates the emotional charge of the cantilever without asking the eye to accept an arbitrary floating object.
Closing Perspective
Cantilevered architecture is compelling because it makes forces visible through form. The eye understands that mass has moved beyond support and that the building is negotiating gravity in an unusual way. But the strongest examples make that negotiation serve human experience: better views, protected terraces, reduced ground disturbance, shade, privacy, or a more precise relationship to topography.
The design becomes credible when structure, material, envelope, drainage, thermal performance, interior use, and landscape all support the same gesture. Thinness is not the goal by itself. Clarity is. A substantial edge can be elegant if it explains the building honestly; a visually weightless plane can be convincing if its structural logic is implicit.
For conceptual luxury architecture, cantilevers should therefore be used as spatial tools rather than visual shortcuts. When the projection has a reason, the drama feels earned. When it has no reason, even the most spectacular rendering can feel temporary.
AI note: This Architecture Journal essay discusses conceptual design principles and AI-generated architectural inspiration. It does not describe a claimed real-world property, client, architect, or built project.