Style

Contemporary

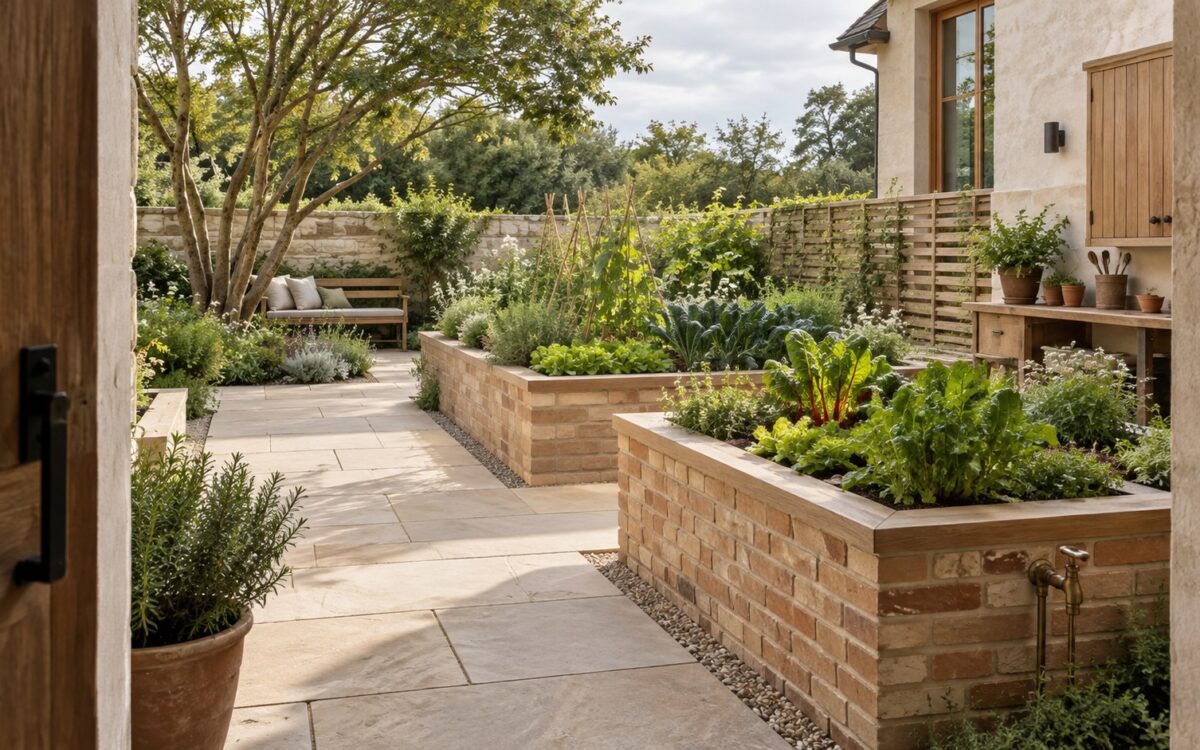
Contemporary kitchen garden with stone paths, raised planting beds, sheltered working area, and a mature courtyard tree.
Journal Article

The Architecture of the Kitchen Garden: Paths, Beds, Water, and Seasonal Space

A kitchen garden is an outdoor room shaped by paths, growing beds, sunlight, water, and the rituals of daily tending. Exploring compact herb courts, walled productive gardens, and terraced planting, this essay examines how spatial planning, durable details, and seasonal change make cultivation both practical and architecturally rewarding.
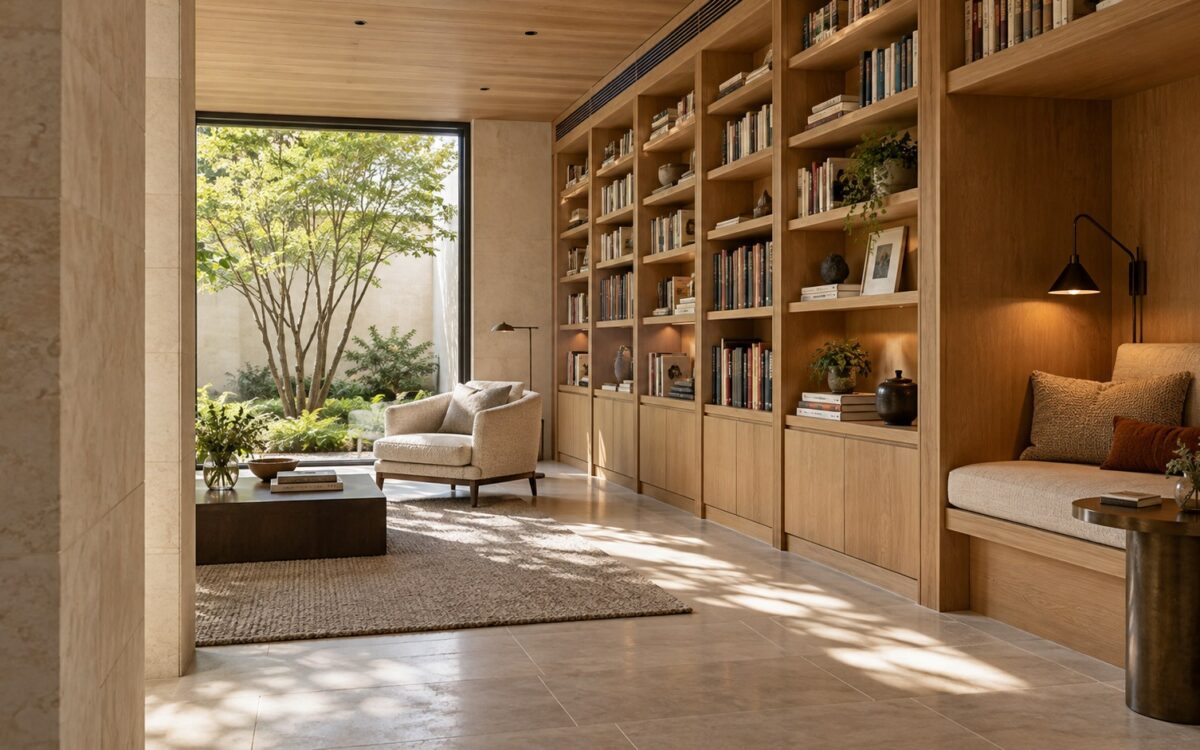
Contemporary residential library with oak shelving, a sheltered reading alcove, limestone floor, and softly lit garden opening.
Journal Article

The Architecture of the Residential Library: Shelving, Light, and Habitable Depth

A home library becomes architecture when shelving, daylight, seating, and circulation support actual reading. Across dedicated rooms, intimate alcoves, and book-lined living spaces, this essay examines the structural, environmental, and human-scale decisions that make collections accessible, comfortable, adaptable, and worth inhabiting for years.

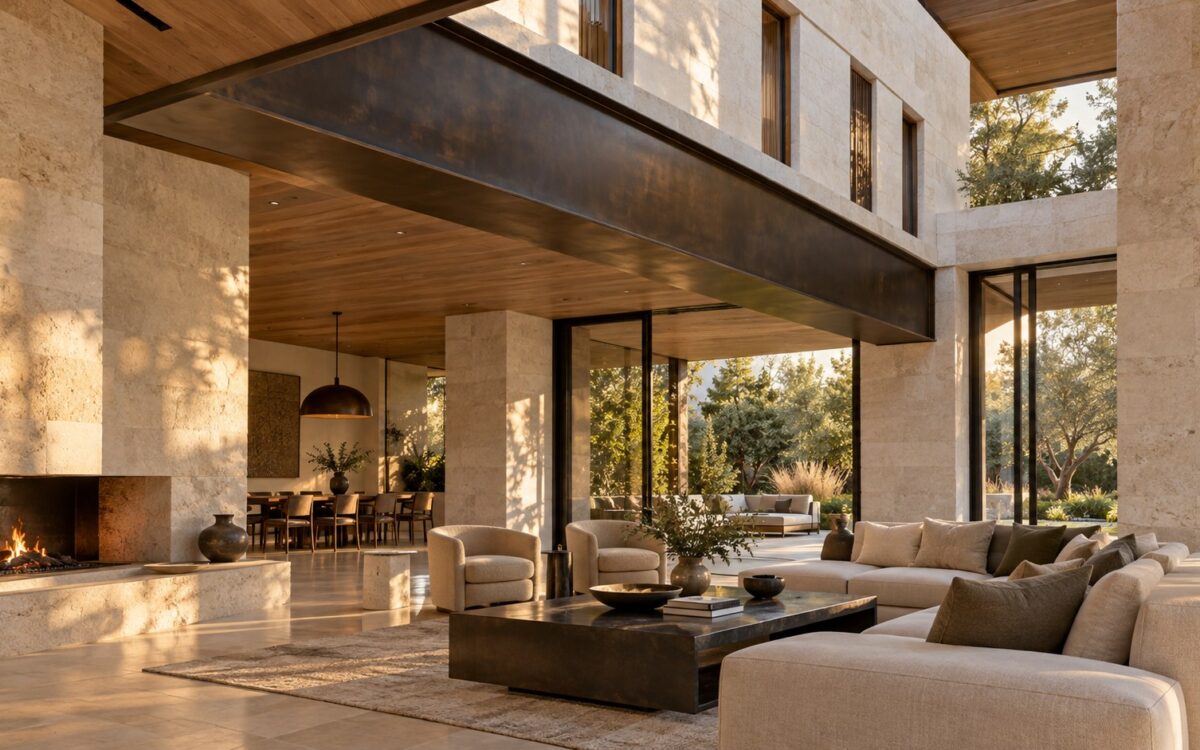
Contemporary great room beneath a substantial exposed transfer girder, opening toward a sheltered garden terrace.
Journal Article

The Architecture of Transfer Beams: Open Plans, Load Paths, and Hidden Depth

An open living room can conceal an intricate path for the loads of the rooms above. Explore how exposed girders, deep ceilings, and thickened walls accommodate transfer beams, and why structural depth, support locations, movement, service routes, and construction sequence shape the architectural character of a luxury residence.

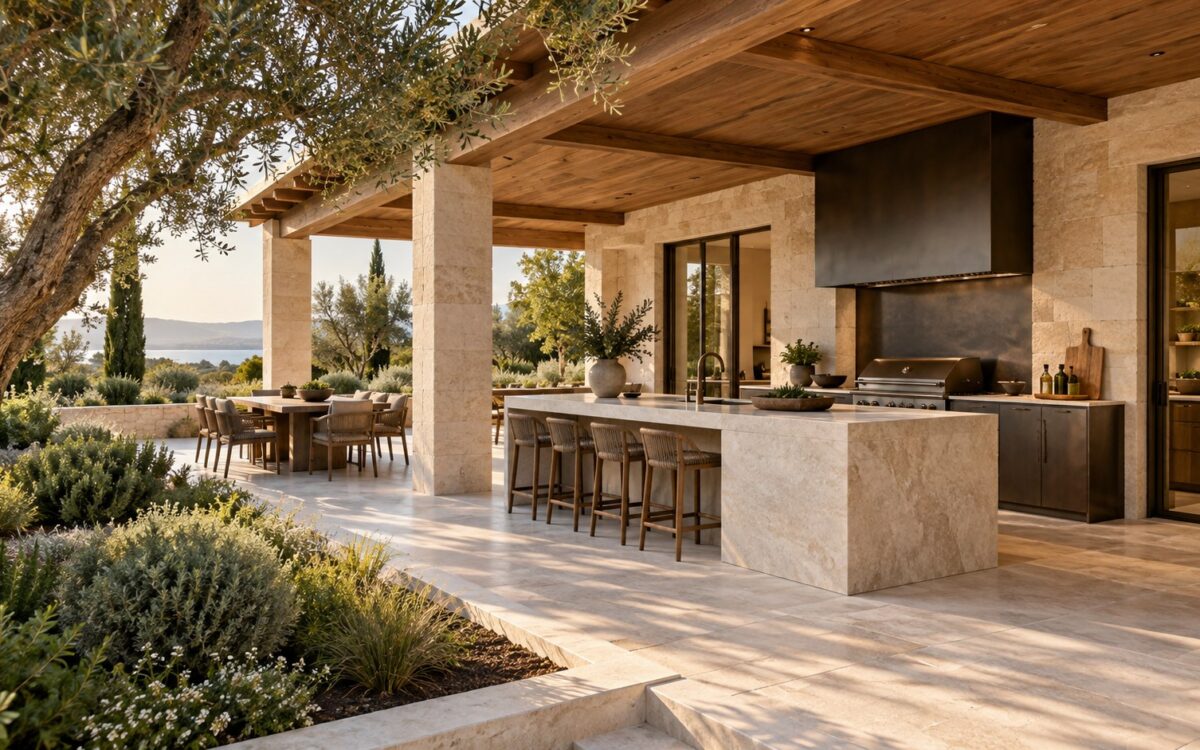
Contemporary outdoor kitchen beneath a timber roof, with stone preparation counter, sheltered dining, and planted garden.
Journal Article

The Architecture of the Outdoor Kitchen: Heat, Shelter, and Service Integration

An outdoor kitchen must negotiate heat, smoke, changing weather, and the movement of food and guests. From sheltered terraces to freestanding pavilions, this architectural study explores siting, circulation, durable materials, drainage, utility access, and seasonal operation—revealing how an apparently effortless cooking terrace becomes a credible, comfortable part of residential life.

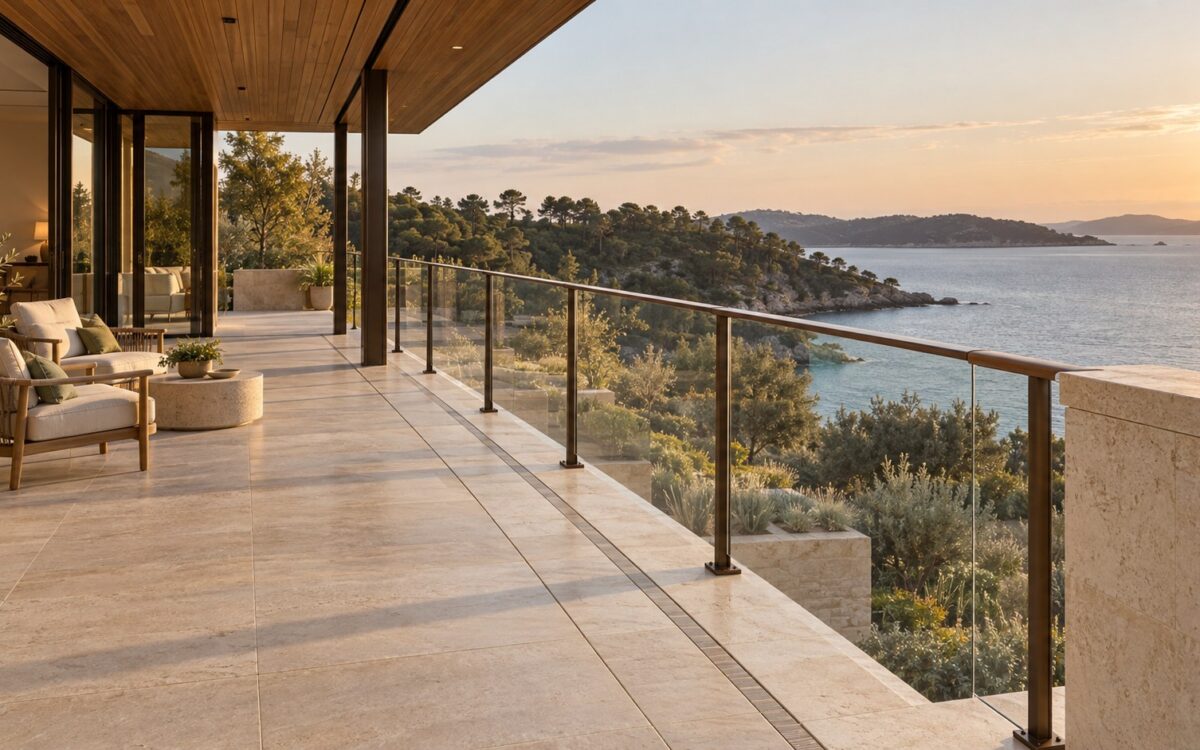
Contemporary stone terrace with a bronze-framed glass balustrade overlooking a coastal garden and distant water.
Journal Article

The Architecture of the Balustrade: Sightlines, Touch, and Edge Integrity

An elevated edge is both a visual threshold and a working architectural assembly. Explore how glass, metal, timber, and solid parapets balance sightlines, touch, structural credibility, weathering, privacy, and long-term care across balconies, terraces, and residential mezzanines.

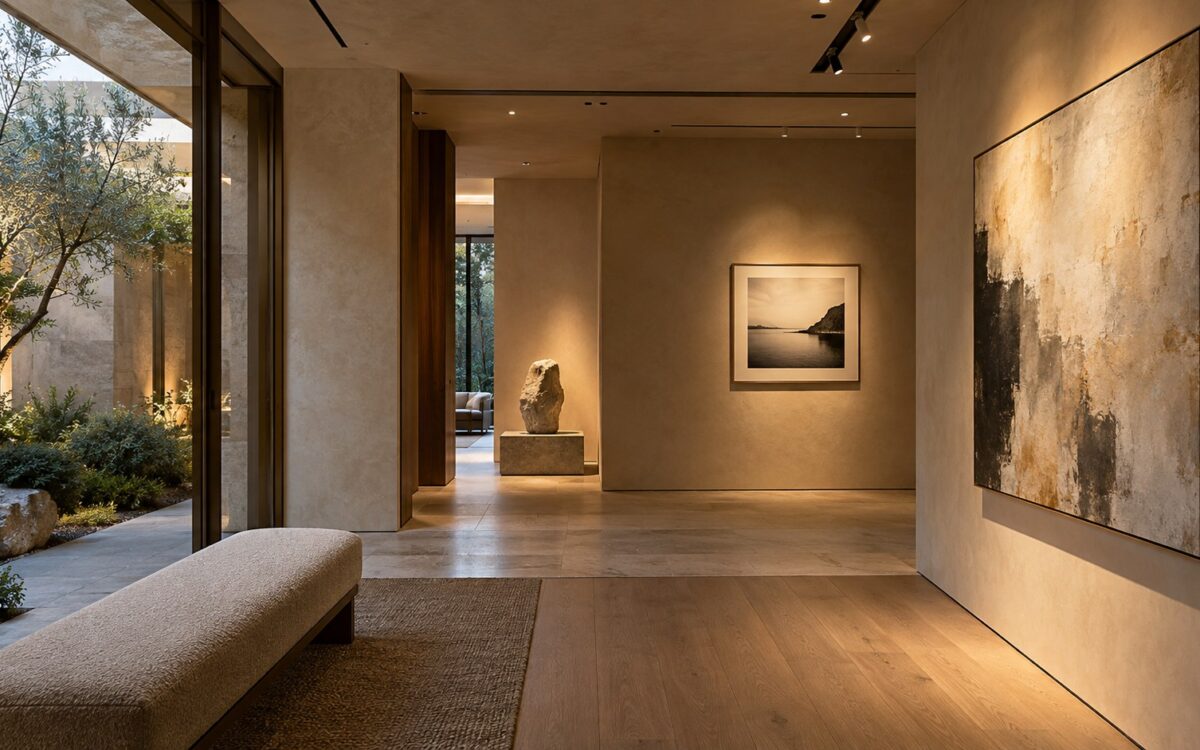
Contemporary residential art gallery with softly illuminated paintings, a sculptural centerpiece, and sheltered garden glazing.
Journal Article

The Architecture of Art Lighting: Viewing, Glare, and Material Care

Art lighting begins with how a room is occupied and how a work is seen. From focused accents and wall washing to daylight, reflections, and material sensitivity, this essay explores the architectural decisions that make residential collections compelling, adaptable, and comfortable without sacrificing the everyday life of the home.

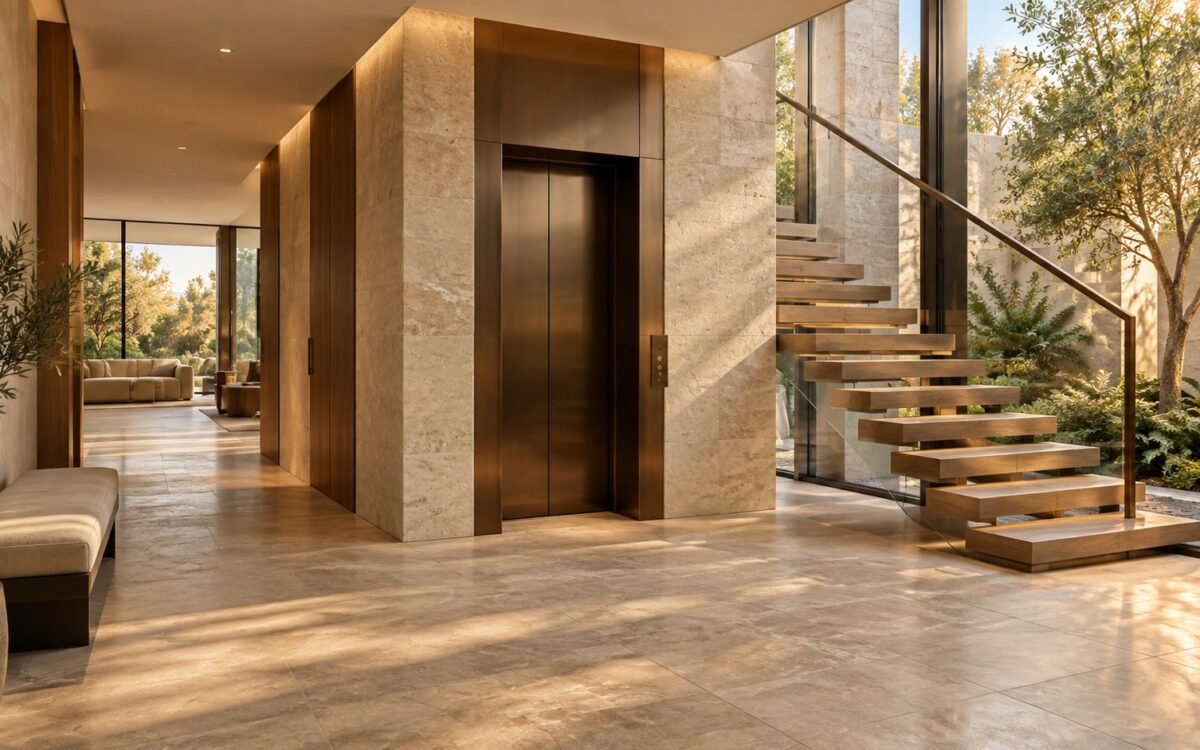
Contemporary residential lift beside a sculptural stair in a stone-and-timber hall overlooking a planted courtyard.
Journal Article

The Residential Lift as Architecture: Vertical Access, Privacy, and Spatial Integration

A residential lift shapes more than the journey between floors. Through shaft placement, landing orientation, the relationship to stairs, acoustic separation, and step-free routes, it can establish a home’s circulation and privacy. This study compares three spatial strategies and reveals how practical integration makes vertical access an enduring architectural asset.

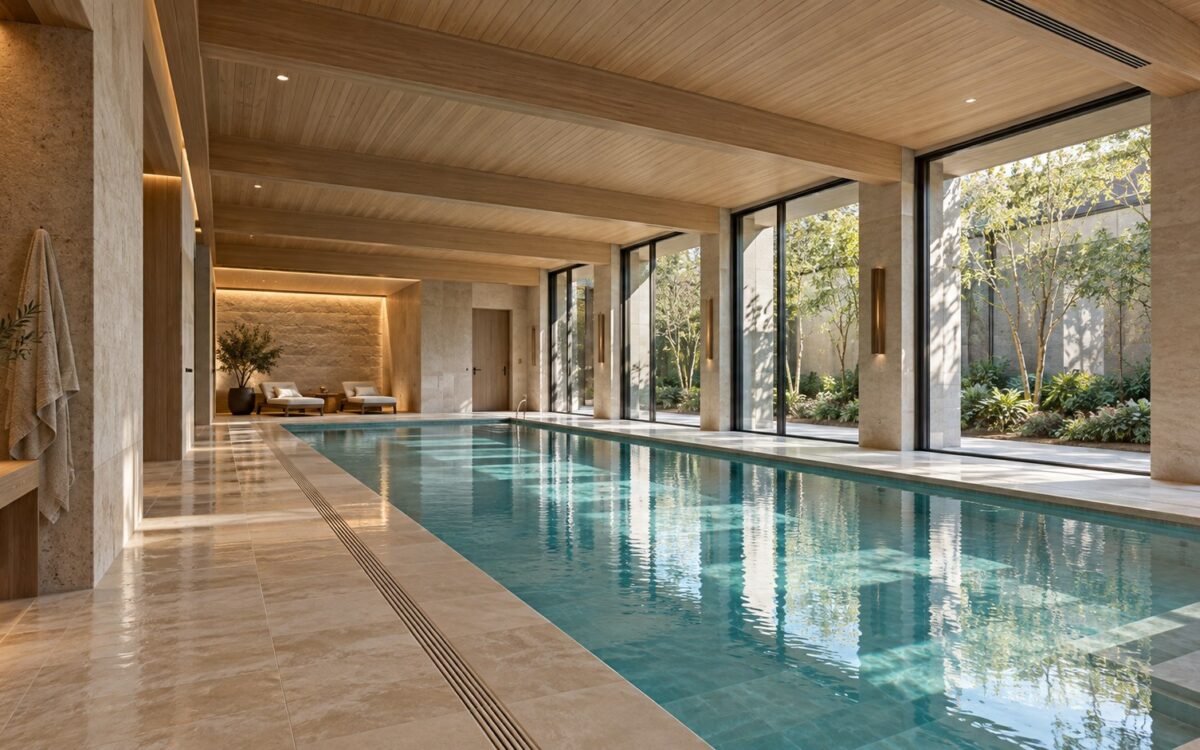
Contemporary indoor pool pavilion with pale stone deck, timber ceiling, and glazing toward a planted private courtyard.
Journal Article

The Architecture of the Indoor Pool: Enclosure, Humidity, and Spatial Ritual

An indoor pool is a room shaped by water, air, structure, and human ritual. Discover how pool pavilions, courtyard enclosures, glazing, circulation, humidity control, acoustics, and durable materials can work together to create a luxurious residential swimming environment that feels coherent in everyday use.

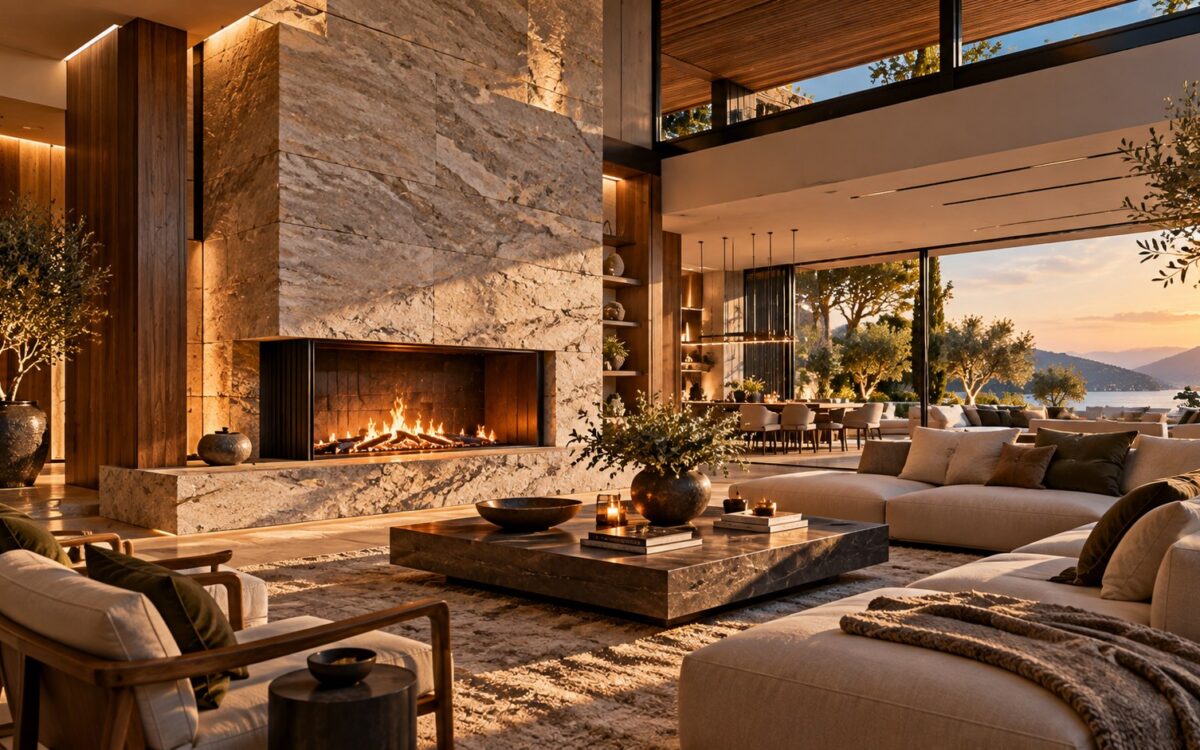
Contemporary luxury living room organized around a substantial stone hearth with a wide firebox, warm timber detailing, low seating, and layered architectural light.
Journal Article

The Architecture of the Hearth: Fire, Mass, and the Social Center of the Home

A hearth can be far more than a fireplace: it can establish the social and spatial center of a luxury home. This essay explores how fire, mass, proportion, material continuity, seating, sightlines, technical logic, light, acoustics, circulation, and seasonal use work together to make the hearth architecture rather than decoration.