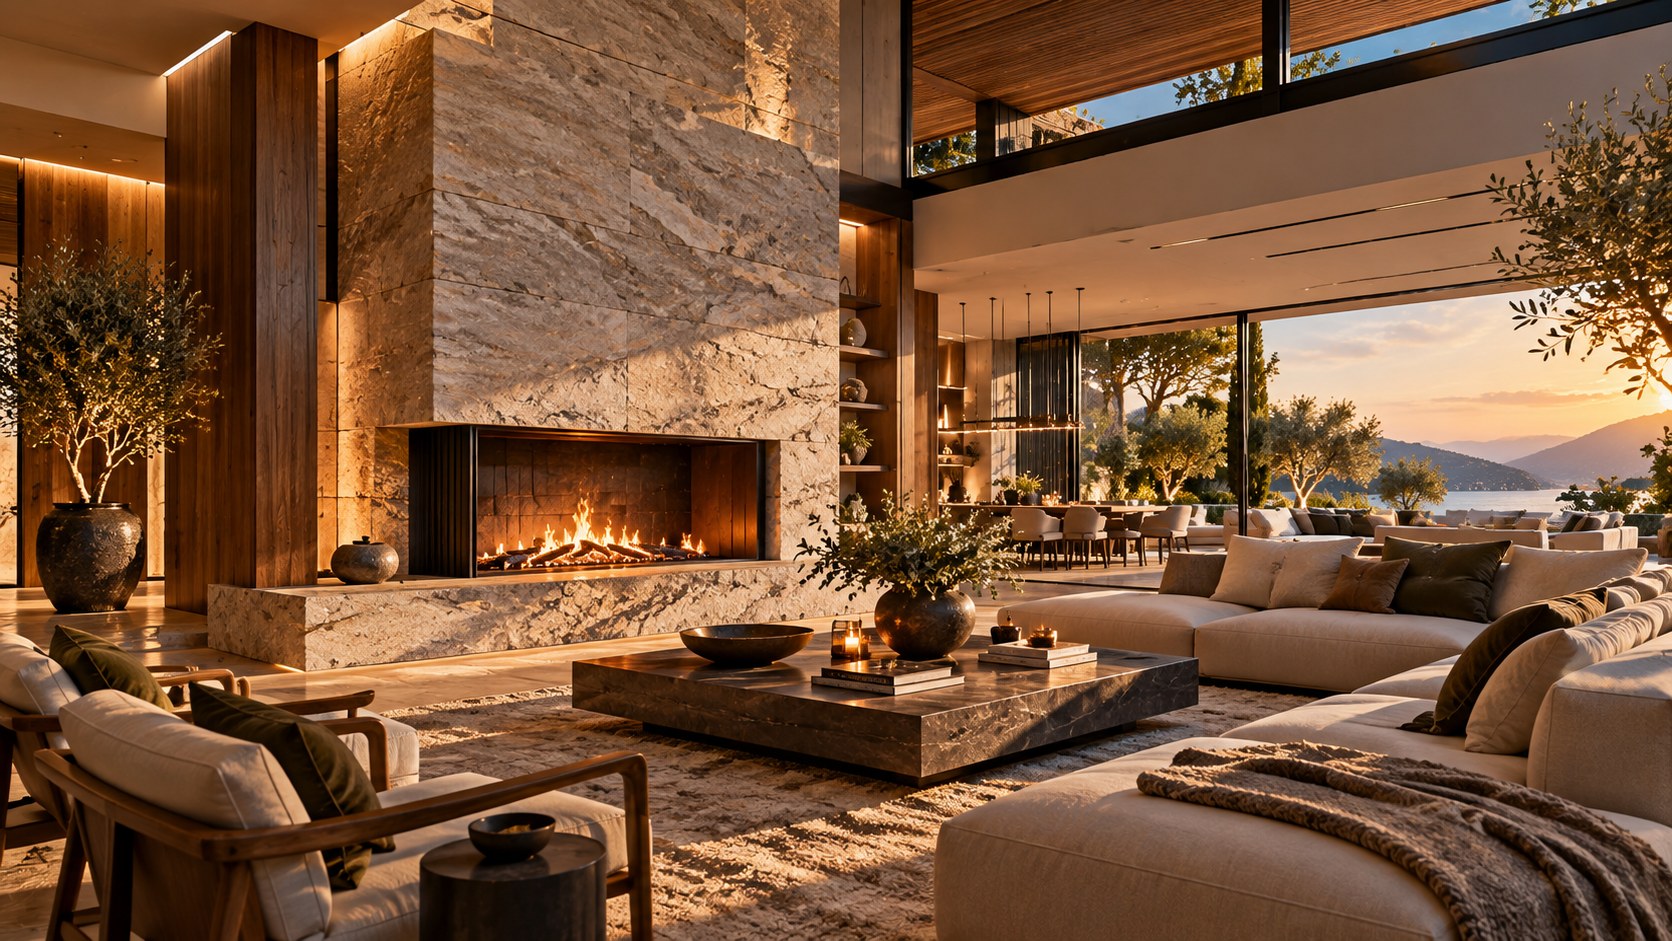
A hearth can be far more than a fireplace: it can establish the social and spatial center of a luxury home. This essay explores how fire, mass, proportion, material continuity, seating, sightlines, technical logic, light, acoustics, circulation, and seasonal use work together to make the hearth architecture rather than decoration.
A hearth is often described as a fireplace, but the architectural idea is larger than the appliance or opening where fire appears. A hearth can be the point around which a room establishes its center of gravity. It can define where people sit, where conversation gathers, how a long wall is composed, how a view is approached, and how movement passes around rather than through a social zone. In a luxury residence, where rooms often have generous dimensions and multiple competing attractions, that organizing role becomes especially important. The question is not simply how to make a fireplace impressive. It is how to give fire a place in the architecture that feels inevitable.
This distinction matters because a visually striking fireplace can still be spatially weak. A large slab of stone placed behind a sofa may create a photographically powerful backdrop while doing little to organize the room. Conversely, a modest fire set within a carefully proportioned wall can make a space feel settled because the mass, openings, furniture, circulation, light, and material transitions all acknowledge the same center. The hearth becomes architecture when it participates in those relationships rather than functioning as an isolated object.
The discussion that follows treats the hearth as a spatial and experiential organizer. It considers massing, proportion, placement, sightlines, seating, material continuity, firebox scale, chimney and ventilation logic, lighting, acoustics, circulation, and seasonal use. These concerns are especially relevant to contemporary luxury interiors, where a fireplace may serve primarily as a visual and social focus rather than as the home's principal source of heat. The goal is not to prescribe one style of fireplace, but to understand the architectural decisions that allow fire to anchor a room without overwhelming it.
The Hearth as a Room-Making Device
The first architectural decision is to treat the hearth as part of the room's spatial structure. That means deciding what the fire organizes before deciding what material surrounds it. In a compact room, the answer may be straightforward: seating faces a single wall, the fire establishes the visual center, and circulation runs along the perimeter. In a large contemporary great room, the problem is more complex. The fire competes with glazing, views, artwork, dining areas, stairs, kitchens, and multiple seating groups. If the hearth is simply placed wherever a blank wall remains, it can become visually secondary or force furniture into awkward positions. If it is conceived early as a room-making device, it can help reconcile those competing demands.
A useful way to think about the hearth is as a fixed architectural anchor around which less permanent elements can change. Walls, columns, floor planes, ceiling geometry, and major openings provide the stable framework. Sofas, chairs, tables, rugs, and movable objects then form a more flexible layer. When those layers agree, the room feels coherent even if the furniture changes. The hearth does not need to command every sightline, but it should have a clear relationship to the principal social zone.
This is particularly important in large rooms because scale can weaken intimacy. A fire introduces a small, legible event into a broad field of architecture. The soundless visual movement of flame, the dark depth of a firebox, or the solid mass around it can give the eye a point of concentration. That concentration can then be reinforced by the ceiling, floor pattern, lighting, or furniture arrangement. The architectural task is to prevent the hearth from becoming an isolated island. It should belong to the room's grammar.
The most convincing solutions often give the hearth a thickness that can be read spatially. It might form part of a wall separating a lounge from a passage, occupy the center of a stone volume, or terminate a carefully aligned axis. In each case, the fire is not merely mounted onto architecture. The architecture appears to have been shaped around the act of gathering near it. That difference is subtle but powerful: one arrangement displays a fireplace, while the other makes a room out of the presence of fire.
Massing, Thickness, and the Perception of Weight
Mass is one of the hearth's strongest architectural tools. A fireplace wall can be thin and almost graphic, or it can read as a substantial volume embedded in the house. Neither approach is inherently superior. The important issue is whether the apparent weight of the hearth agrees with the room around it. A very heavy stone mass inside an otherwise light and transparent interior can create a deliberate anchor, but it can also feel disconnected if no other element acknowledges that weight. A thin metal surround can provide precision in a quiet contemporary room, but it may look underpowered if the architecture calls for a monumental center.
The perception of mass is created not only by material thickness but by depth, shadow, openings, and edges. A deep hearth recess can make the firebox appear carved into a wall. A projecting stone plinth can make the wall feel grounded. A vertical slab extending toward the ceiling can give the room a strong axis. Conversely, a flush surround with narrow reveals can make the fireplace almost disappear into the wall plane. These choices alter how the room is read before the viewer consciously notices the fire.
Height is equally important. A hearth that stops at conventional furniture height behaves differently from one that rises through the full volume of a room. Full-height treatments can visually connect floor and ceiling, particularly in double-height interiors, but they require careful control of scale. The larger the mass, the more its joints, transitions, and relationship to adjacent openings matter. A tall stone wall with poorly resolved edges can feel like a slab inserted into the room. A similarly tall wall with disciplined reveals and aligned openings can read as part of the building itself.
Weight can also be reduced without eliminating the anchor. A substantial fireplace volume might be separated from the floor by a recessed shadow line, opened with niches, or paired with a lighter upper portion. A heavy stone base can support a thinner timber or plaster field above. Such transitions create a hierarchy of mass rather than a single undifferentiated block.
In conceptual luxury interiors, this balance is especially useful. The hearth can be visually substantial enough to establish the room's center while remaining calm enough to support furniture, art, and landscape views. The goal is not monumental size for its own sake. It is a convincing relationship between perceived weight and the scale of the room.
Proportion and the Scale of the Firebox
The firebox is a small opening with disproportionate visual influence. Its size, shape, and position affect the apparent scale of the entire hearth. A wide linear firebox can emphasize horizontal calm and work naturally with a long seating wall. A taller opening can make the flame feel more vertical and architectural. A compact opening can create intimacy, particularly when surrounded by a deep material field. The critical point is that the firebox should be proportioned as part of the whole composition rather than selected independently and then wrapped with decorative material.
The relationship between firebox and surround deserves particular attention. If the opening is too small for a very large wall, it may read as a dark puncture in an oversized mass. That can be intentional, but it should be a deliberate expression of mass rather than an accidental mismatch. If the opening occupies too much of the wall, the surround may lose its architectural role and become little more than a frame. Intermediate relationships allow the solid material around the fire to register as a meaningful part of the room.
Furniture scale should be considered at the same time. A long firebox viewed from a deep sectional sofa can feel balanced when the horizontal proportions of hearth, seating, and coffee table relate to one another. A compact firebox surrounded by individual chairs may support a more intimate, conversational geometry. The distance between people and fire also affects perception. A fire viewed from too far away can become a decorative line; viewed too closely, it can dominate the room and constrain circulation.
The vertical relationship matters as well. In rooms with high ceilings, a low linear firebox may preserve visual calm while a taller chimney mass provides vertical emphasis. In lower rooms, a large vertical opening can compress the wall and compete with the ceiling plane. The best proportion is therefore not universal. It depends on the room's height, width, depth, seating distance, and other visual centers.
There is also a difference between the scale of the flame and the scale of the architecture. A small flame can sit comfortably inside a large hearth if the material mass communicates that the fire is intentionally contained. A large flame requires more visual and technical breathing room. In either case, proportion should make the fire feel appropriately housed rather than simply enlarged to create drama.
Placement, Sightlines, and the Social Center
Where the hearth sits can be more consequential than how it looks. A fireplace placed on the longest wall may naturally organize the room, but that wall is not always the best location. In a large open plan, a hearth may work better at the boundary between two zones, where it can give each side a shared reference point. It can also occupy a central architectural volume, provided circulation does not cut through the social focus. The correct position emerges from the network of sightlines and movements rather than from a single elevation.
Sightlines should be considered from several positions, not only from the main sofa. Someone entering the room may encounter the hearth obliquely. Someone seated at a dining table may see it in the background. A person moving between kitchen and living spaces may experience it as a threshold marker. From a deeper seating position, the fire may be the dominant focus. These overlapping views give the hearth a richer architectural role because it participates in the experience of the whole interior.
A strong hearth does not have to be centered geometrically. An offset position can be more powerful when it balances a large opening, staircase, artwork, or secondary room. What matters is visual equilibrium. A fire can become the counterweight to a panoramic window, for example, with the two creating a dialogue between landscape and interior. In another arrangement, the hearth may align with a structural bay or doorway, allowing the wall to become part of a larger spatial rhythm.
The social center is also not always identical to the visual center. People may sit at angles to the fire, particularly in rooms designed for conversation, music, or entertaining. A seating arrangement that faces the hearth too literally can turn a flexible social room into a viewing chamber. Slightly rotated chairs, parallel sofas, or an L-shaped arrangement can acknowledge the fire without making every person look toward it.
This distinction is important in luxury homes where one room often supports multiple forms of occupation. The hearth should contribute to the room's hierarchy without dictating a single posture. Its best position allows people to feel its presence while still seeing one another, the landscape, the dining area, or the circulation path. Architecture becomes social when the fire organizes relationships between people rather than merely directing their gaze toward an object.
Seating, Distance, and the Geometry of Conversation
The hearth's architectural success is ultimately tested at the scale of the body. A fireplace can be beautifully proportioned in elevation and still produce an uncomfortable room if seating distances, table clearances, and circulation are not resolved. The relationship between fire and furniture should therefore be designed as a field rather than a line. The field includes primary seats, secondary seats, tables, clear paths, views, and the edges of adjacent rooms.
Conversation is especially sensitive to geometry. A row of seats facing the hearth creates a strong viewing orientation, but it may weaken eye contact between occupants. Two chairs turned toward one another can create a more intimate social condition even if the fire remains visible behind them. A sectional can create a softer perimeter around the hearth while leaving an open center. In larger rooms, multiple seating groups may share one architectural hearth, with each group relating to the fire at a different angle.
Distance also changes the emotional character of the room. A fire that is visually close can feel intimate and enveloping, but excessive proximity can reduce usable circulation and make the heat or glare intrusive. A greater distance gives the room more formal scale and makes the fire part of a larger composition. The design should therefore consider the hearth in relation to the room's overall dimensions rather than treating a single viewing distance as a fixed rule.
The low elements around a hearth are important because they mediate between architectural mass and human scale. A bench, plinth, low ledge, or continuous hearth can provide a visual base for the fire. It can also offer informal seating or a place for objects, depending on the design. However, these elements should not become clutter. The strongest compositions usually have a clear distinction between the permanent architectural anchor and the changeable furniture layer.
Circulation needs equal respect. People should be able to enter, sit, stand, and leave without crossing the most intimate part of the seating group. In open-plan homes, routes from kitchen to dining or from hall to exterior should not cut directly through the hearth's social center. A hearth that creates a beautiful photograph but forces every person to walk between the fire and the sofa is not functioning as good architecture.
The most successful arrangement makes movement feel natural and gathering feel protected. The fire establishes a center, but the room retains enough freedom for everyday life to move around it.
Material Continuity and the Making of a Permanent Center
Material is what allows a hearth to move from object to architecture. A fireplace surround can be treated as a finish applied to a wall, or the material can continue into floors, benches, adjacent walls, ceilings, or built-in elements so that the hearth becomes part of a larger field. Continuity does not mean using one material everywhere. It means establishing deliberate relationships between surfaces.
Stone is particularly powerful because it communicates mass, permanence, and thermal association even when the fireplace is primarily visual. A large-format stone wall can make the hearth feel carved from the architecture. Smaller pieces or more articulated masonry can create a different sense of scale and craft. Timber introduces warmth and can soften a stone volume, while dark metal can sharpen edges, frame openings, or express technical components without becoming decorative noise.
Material transitions should be aligned with architectural decisions. A stone surface that ends randomly at a doorway can weaken the sense of mass. A joint that aligns with a wall opening can make the entire composition feel intentional. Similarly, timber panels can continue from the hearth wall into adjacent built-ins, allowing the fireplace to anchor a broader storage or media composition. The goal is not visual uniformity. It is continuity of logic.
Texture also changes the perception of fire. Rough stone catches grazing light and gives the flame a complex backdrop. Smooth stone reflects more directly and can create a calmer, more abstract surface. Timber absorbs and warms the composition, while metal introduces a darker, more precise register. These differences matter because fire itself is visually active. Surrounding materials can either amplify that activity or provide a quiet counterpoint.
Material choice should also acknowledge maintenance and aging. A hearth is a high-contact, high-heat, and visually prominent area. Surfaces near the fire need to tolerate their intended conditions, while floors and ledges should remain practical under everyday use. In a luxury interior, durability should not be treated as a concession. The most convincing material often becomes more attractive as it records use without appearing neglected.
When continuity is handled well, the hearth stops looking like a special-effect zone. It becomes one of the places where the home's material language is most concentrated. The fire then activates an architectural composition that would still have meaning when the flame is absent.
The Technical Core: Firebox, Chimney, and Ventilation
A hearth can only become convincing architecture when its technical requirements are acknowledged. Even in a conceptual interior where the fire is primarily an experiential feature, the design should imply a credible technical core. Fire requires containment, ventilation, clearances, access, and a method for managing combustion products when applicable. The visible architecture does not need to expose every system, but it should not contradict the logic of those systems.
The chimney or ventilation path is one of the clearest examples. A tall fireplace wall suggests that something substantial is happening behind the finish. The upper portion may contain a flue, ventilation route, service zone, or structural enclosure. The exact solution depends on the fireplace technology and building conditions, but the architectural principle is consistent: the hearth should have depth behind its visual surface. A paper-thin wall with an unexplained fire opening can undermine an otherwise sophisticated concept.
Service access matters too. Inspection points, controls, cleaning access, and equipment zones should be accommodated without destroying the composition. In a highly integrated interior, these functions can be concealed behind aligned panels or within adjacent cabinetry. The key is to provide access deliberately rather than assuming that hidden means inaccessible. Architectural refinement depends on service being planned rather than forgotten.
The firebox itself should be treated as a technical object with architectural consequences. Its dimensions affect the surround, hearth depth, wall thickness, and sometimes the ceiling or roof structure. Clearances influence nearby materials. Ventilation can influence the placement of openings or grilles. If the design includes a substantial chimney mass, its relationship to structure and roof penetration becomes part of the building's visual logic.
These considerations do not need to turn an architectural essay into an equipment manual. The relevant lesson is broader: technical reality is one of the forces that can give the hearth its architectural depth. When the technical core is resolved, the visible composition can be simple because the complexity has been organized behind it.
This is particularly valuable in AI-generated architectural concepts. Imagination can propose extraordinary spaces, but credibility comes from showing that the fire has a place within a believable wall, floor, ceiling, and service strategy. The hearth becomes more persuasive when its hidden requirements are reflected in visible proportions.
Light, Flame, and the Architecture of Contrast
Fire is light, but the architectural role of a hearth depends on how that light is allowed to coexist with other sources. A room that is uniformly bright can flatten the experience of flame. A room that is too dark can make the fire feel theatrical rather than integrated into daily life. The design problem is therefore one of contrast and hierarchy.
Indirect architectural lighting can establish the ambient level while allowing the hearth to remain visually distinct. Concealed ceiling light, wall washing, or softly illuminated adjacent surfaces can provide enough visibility for circulation and conversation without competing with the fire. Small sources near seating can then support reading or intimate activities. The flame becomes one layer within a larger lighting composition rather than the only source of atmosphere.
The material around the hearth plays a major role in this balance. Dark surfaces can deepen the fire's apparent intensity, while pale stone may reflect and distribute its warmth. A textured wall can break up glare and create subtle movement as the flame changes. A highly reflective surround can produce a more dramatic effect but may also introduce unwanted reflections toward seating or glazing.
The position of the fire relative to windows matters at night. A bright exterior view may compete with the flame, while a carefully controlled landscape can become a secondary dark field that allows both interior and exterior to participate in the composition. In some rooms, the hearth is best understood as an evening counterweight to the daytime dominance of daylight and landscape.
Lighting should also support the architecture when the fire is off. This is especially important in contemporary homes where a fireplace may be used seasonally or primarily for visual effect. If the wall becomes visually dead without flame, the room has been designed around an event rather than around architecture. A subtle wash of light, a carefully framed material surface, or a quiet object within the composition can preserve the hearth's presence throughout the day.
The best lighting makes the fire feel natural rather than staged. It gives the room enough ambient calm to live in, then allows the flame to create a concentrated center. In that condition, the hearth can change the mood of the room without requiring a separate decorative lighting performance.
Acoustics, Atmosphere, and the Human Experience of Fire
The hearth is usually discussed visually, yet its social power also comes from atmosphere. Fire introduces a sense of activity without requiring movement through the room. In a conceptual interior, that quality can be expressed through the relationship between flame, material, sound absorption, and seating. The result should feel settled rather than merely impressive.
Hard materials around a fireplace can create a strong visual composition but may also contribute to a more reflective acoustic environment. Stone, glass, and large plaster surfaces can make voices travel. Upholstered furniture, rugs, timber, curtains, and other softer elements can moderate that condition. This does not mean the hearth wall itself needs to become acoustically soft. Instead, the room as a whole should balance the solidity of the fireplace with enough absorption for conversation to remain comfortable.
The acoustic character can influence the geometry of the room. A deep alcove around the hearth may create a more intimate sense of enclosure, while a fireplace opening onto a double-height space can make the fire feel connected to a much larger volume. Both can be effective, but they create different social experiences. The first encourages concentration and retreat. The second turns the hearth into a shared reference point across a broader interior.
Fire also changes perceived time. Unlike a static artwork or material wall, flame is never exactly still. That subtle variation can make a room feel alive without adding visual clutter. This is one reason a restrained hearth can have greater long-term appeal than a highly decorated focal wall. The architecture supplies the stable framework, while fire supplies a small amount of change.
There is a useful tension here between permanence and impermanence. The stone, timber, plaster, or metal enclosure may be designed to last for years, while the flame changes moment by moment. The hearth brings those time scales together. It can make an interior feel grounded without becoming static.
For luxury residential design, this human dimension is important. The value of the hearth is not measured only by how dramatic it appears in an architectural image. It is measured by whether people naturally want to sit nearby, whether conversation feels protected, whether the room remains comfortable when the fire is not lit, and whether the architectural center continues to make sense as daily routines change.
Circulation, Thresholds, and the Edges of the Social Zone
A hearth establishes a center, but good rooms are also defined by their edges. Circulation should usually pass around the social zone rather than through it, especially when the fire is paired with deep seating and low tables. This does not require rigid separation. In an open plan, the hearth can help distinguish a lounge from adjacent dining, kitchen, library, or passage areas without building a complete wall.
One effective strategy is to place the hearth near a circulation boundary. The solid mass can act as a spatial marker, with movement occurring beside or behind it. A fireplace volume might define the edge of a lounge while its opposite face serves another room. In this arrangement, the hearth becomes a piece of architectural infrastructure: it organizes multiple zones while preserving visual continuity.
Doorways and openings should be considered in relation to the fire. A direct path from a corridor to an exterior door should not force people through the primary seating arrangement. Likewise, a large opening immediately beside the hearth can either enrich the composition or weaken it depending on the alignment. The question is whether the opening gives the fire a meaningful relationship to another space or simply interrupts the wall.
The floor can reinforce these distinctions without creating visual clutter. A change in rug, timber direction, stone module, or subtle level can mark the social field. These cues should be quiet enough that the room still reads as one composition. The hearth then becomes the fixed point against which those smaller shifts are understood.
Circulation also influences safety and maintenance. People need clear routes around the hearth, and service personnel need access to technical components. The architectural center should not become an obstacle. A well-resolved hearth feels stable because the routes around it are clear and predictable.
The strongest interiors therefore treat the hearth as both center and boundary. It gathers people on one side, frames movement on another, and can connect adjacent spaces through shared material or geometry. That dual role allows the fireplace to contribute to the organization of the home without turning the room into a single-purpose lounge.
Open-Plan Homes and the Problem of Competing Centers
Contemporary luxury homes frequently combine living, dining, kitchen, bar, circulation, and landscape views within one broad volume. Such spaces can be visually generous but architecturally difficult because too many elements compete to become the center. The hearth is useful precisely because it can provide one stable reference point, but it must coexist with the other centers rather than suppress them.
The kitchen island may already function as a social magnet. A dining table creates another gathering point. A major window establishes a visual destination. A staircase can become a sculptural element. If the hearth is designed as though none of these exist, the room can become a collection of competing focal points. A more disciplined approach establishes a hierarchy. The hearth may be the emotional center of the lounge, while the kitchen remains the operational center of food preparation and the dining area becomes the center of shared meals.
This hierarchy can be expressed through sightlines. The fire may be visible from the dining table without facing it directly. The kitchen can maintain a diagonal relationship to the hearth. A view beyond the living area can remain dominant during daylight while the fireplace gains importance after sunset. In this way, the room changes emphasis over time rather than requiring every element to compete simultaneously.
The hearth can also act as a separator within openness. A thick wall or volume can create a partial division while maintaining passages around it. This gives the room spatial definition without returning to a series of closed rooms. A fireplace shared by two zones can be especially effective because it becomes a common architectural element rather than a barrier.
Furniture should follow the hierarchy. If every chair faces the fire, the open plan may feel like a theater. If seating is angled to maintain relationships with dining, kitchen, and landscape, the room becomes more flexible. The fire remains visible, but it does not monopolize attention.
The essential lesson is that an architectural center does not have to be the only center. Luxury interiors benefit from a controlled hierarchy of focal points, and the hearth is strongest when it gives the social zone a sense of identity while allowing the rest of the home to remain active and connected.
Intimate Rooms, Double-Height Spaces, and Different Hearth Types
The architectural hearth changes character with room scale. In a compact study, library, or private sitting room, the fire can occupy a relatively intimate wall and support a concentrated arrangement of chairs. The material surround may be tactile, the opening may be modest, and the room can allow the hearth to dominate because fewer competing elements are present.
A double-height room demands a different response. Here, a fireplace can become a vertical anchor that connects levels. The wall may extend toward an upper gallery, align with a stair, or terminate at a ceiling plane that gives the fire a sense of height. The danger is overscaling. A fireplace designed only to fill a tall wall can become monumental without becoming comfortable. The lower zone still needs to operate at the scale of people sitting near the flame.
One way to manage this is to divide the hearth into readable layers. A low stone base establishes human scale. The firebox occupies the social zone. Above it, a taller wall or chimney mass connects to the architecture of the room. Openings, timber panels, or recessed niches can reduce the apparent weight of the upper portion. The result is a vertical composition with multiple scales rather than one giant object.
In an open-plan great room, the hearth may become more horizontal, especially when it is paired with long sofas and broad glazing. A linear firebox can echo the width of the room and provide a calm counterpoint to vertical structural elements. In another scheme, a central hearth can be more compact and sculptural, acting as a freestanding volume around which people move.
These variations show why there is no universal luxury fireplace formula. The appropriate hearth depends on the room's proportion, ceiling height, number of occupants, visual centers, circulation, and relationship to adjacent spaces. The same material can feel monumental in one room and understated in another.
The useful design principle is to match the scale of the hearth to the scale of the experience. A private room can support concentration. A great room can support multiple social conditions. A double-height space can use the hearth to establish vertical continuity. In each case, the fire becomes architectural when its form is derived from the room rather than imposed on it.
Seasonal Use and the Hearth When the Fire Is Off
A hearth is unusually demanding because its visual importance can persist even when it is not operating. This is especially relevant in climates or homes where fire is used only during part of the year. The architecture therefore needs a second life: the hearth must remain coherent as a wall, volume, material field, or piece of furniture when the flame is absent.
This is one reason material and proportion matter so much. A beautifully resolved stone wall can remain valuable as architecture whether or not the fire is burning. A carefully framed opening can become a dark recess with its own visual depth. Integrated shelving or a quiet ledge can give the surrounding mass a useful role without turning the fireplace into a display cabinet.
Seasonal use also affects furniture. In colder periods, seating may orient more strongly toward the fire. In warmer periods, occupants may turn toward glazing, gardens, or other parts of the room. A flexible arrangement can support both conditions without requiring a complete rearrangement. The hearth remains the anchor, but the social field around it changes.
This adaptability is particularly important in homes with strong indoor-outdoor relationships. During mild weather, the fireplace may become a secondary backdrop while the terrace or garden takes over as the social center. At night or in colder seasons, the interior hearth can regain prominence. Architecture can support this change through aligned views, sliding or opening panels, and seating that does not depend on one fixed orientation.
The fire itself can also be treated as one mode of occupation rather than the sole purpose of the room. A lounge may support reading, conversation, music, quiet work, or entertaining. The hearth should enrich those activities without requiring that everyone interact with it.
When the fire is off, the architecture is exposed. There is no flame to provide movement or atmosphere. If the room still feels balanced, the hearth has succeeded as architecture. It has become part of the home's permanent spatial order rather than a decorative stage set for a seasonal event.
Detailing, Maintenance, and the Discipline of Restraint
The closer the hearth is examined, the more its architectural credibility depends on small decisions. Joints need to align. Edges need to terminate cleanly. Stone thickness should be believable. Timber panels need a coherent rhythm. Metal trims should have a clear purpose. The opening around the fire needs to relate to the wall thickness. These details may be quiet, but together they determine whether the hearth feels built into the home or assembled on top of it.
Restraint is particularly valuable because fire already provides visual activity. Overly elaborate mantels, excessive niches, decorative lighting, and too many materials can compete with the flame and with one another. A premium hearth often benefits from fewer moves executed with greater precision. One strong material, one controlled reveal, one clear opening, and one carefully integrated light source can have more architectural power than a collection of decorative gestures.
Maintenance should be considered from the beginning. Surfaces exposed to soot, heat, dust, fingerprints, and repeated contact need to be accessible and durable. Cleaning routes should not require dismantling finished architecture. Service panels can be concealed, but they should be located logically. Materials should age in a way that remains compatible with the room's character.
The hearth also needs to accommodate ordinary life. Objects may be placed nearby. Children or pets may pass through a social room. Furniture may move. Seasonal textiles may change. A design that depends on absolute visual control can be fragile in use. The more durable solution accepts a certain amount of change while preserving its primary geometry.
This is where luxury and restraint can reinforce each other. Luxury need not mean more elements. It can mean that the essential elements are better resolved: the stone meets the floor precisely, the firebox sits in a deliberate proportion, the wall aligns with adjacent openings, the lighting is controlled, and the circulation remains clear.
A hearth becomes memorable when these decisions disappear into a sense of inevitability. Nothing appears accidental, yet nothing needs to announce its technical or decorative effort. The room simply feels as though the fire belongs there.
When the Hearth Becomes More Than a Fireplace
The deepest architectural role of the hearth appears when the fireplace becomes a mediator between different kinds of space. It can connect architecture and furniture, permanence and change, daylight and firelight, movement and pause, social activity and retreat. At that point, the word hearth describes an organizing condition rather than a particular piece of equipment.
This broader reading is useful for contemporary interiors where the fire may not be the primary heating source. The hearth can still establish emotional center and spatial order. A carefully designed wall can contain a visual firebox while also providing structure for shelving, storage, art, or circulation. A substantial stone volume can separate rooms while allowing views to pass around it. A low hearth can define a seating field without becoming a barrier. In each case, the fire is part of a larger architectural proposition.
The idea also helps distinguish the hearth from styling. Styling can change the appearance of a room, but architecture establishes relationships that persist. Moving a chair does not alter the location of a structural wall. Changing an object does not change the mass of a chimney volume. A hearth that has been integrated into those permanent relationships can continue to organize the room even as its contents evolve.
The most successful contemporary examples are therefore often quieter than the word statement might suggest. They do not need oversized flames or monumental materials. Their strength comes from alignment and proportion. The hearth may be seen from the entrance, understood from the dining area, approached from a corridor, and experienced most directly from a chair. Its architecture accumulates through those different encounters.
For conceptual AI-generated architecture, this is a useful standard of discipline. An imagined luxury interior becomes more convincing when the fire has consequences for the room's geometry, structure, material palette, light, furniture, and circulation. The concept is not simply that the fireplace looks spectacular. It is that the presence of fire has reorganized the architecture.
That is the point at which a fireplace becomes a hearth in the architectural sense: not an object added to a room, but a center from which the room's relationships are composed.
The architectural hearth is ultimately a study in controlled centrality. It gives a room a place to gather without requiring every element to face it, and it gives a large interior a sense of weight without demanding visual heaviness. Its success depends on a network of decisions: the proportion of the firebox, the thickness of the surrounding mass, the relationship to seating, the alignment of openings, the continuity of materials, the logic of ventilation and service, the quality of light, and the clarity of circulation.
The strongest hearths also understand time. They work in daylight and after dark, when the fire is burning and when it is not, during intimate use and larger gatherings. They can support a room's changing priorities without losing their identity. In that sense, the hearth is less a focal point than a stable piece of spatial infrastructure with emotional force.
For luxury residential architecture, that distinction is valuable. A room does not become memorable because it contains an impressive fireplace. It becomes memorable when the fireplace, wall, floor, ceiling, furniture, light, and movement seem to have been conceived as one architectural system. Fire then becomes more than an image of comfort. It becomes a precise instrument for shaping proportion, attention, and human connection.
An AI-generated architectural concept can explore that possibility freely, but its most persuasive ideas remain grounded in spatial logic. The imagined hearth should feel capable of organizing real patterns of living even when the setting itself is fictional. When mass, fire, and social life are brought into alignment, the hearth can become what architecture has always allowed it to be: a quiet center around which the life of the home gathers.
AI disclosure: This Architecture Journal essay explores architectural and design principles through conceptual and AI-generated inspiration. It does not claim a real-world client, architect, address, or built project.