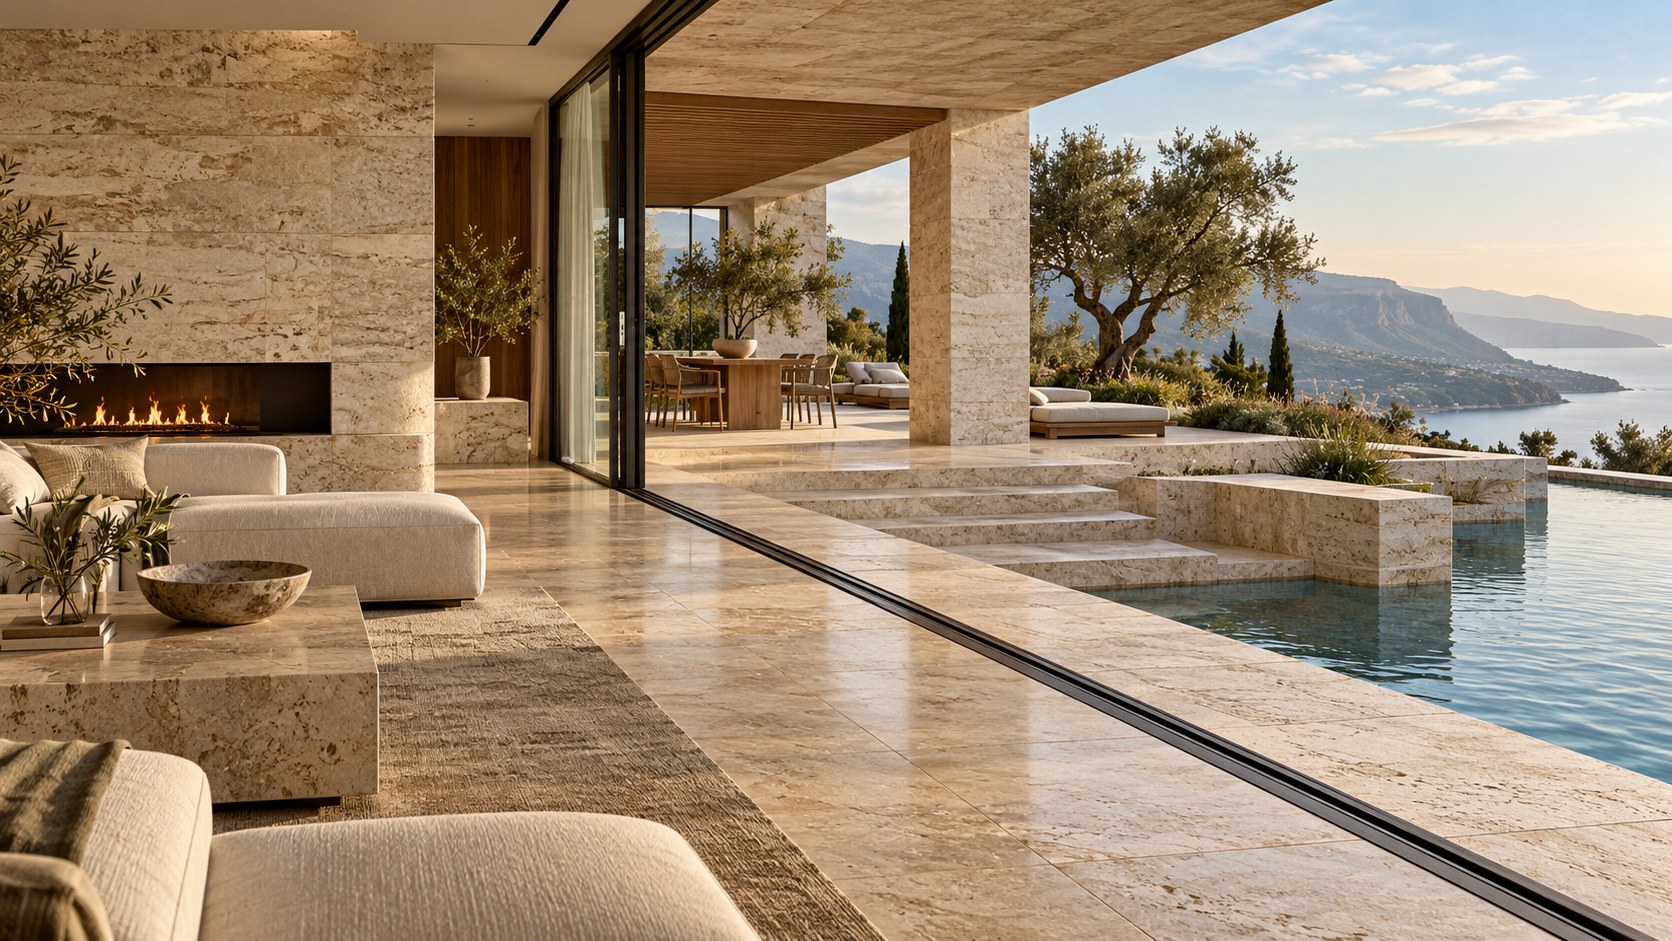
Stone becomes architecture when its finish, scale, joints, thickness, weathering, and maintenance are considered as carefully as its color. This essay explores how one material family can move from interior floors to facades, bathrooms, terraces, stairs, fireplaces, and pool edges while remaining coherent, durable, and appropriate to each condition.
Natural stone carries an unusual amount of architectural expectation. It is associated with permanence, craft, weight, luxury, landscape, and time. A pale limestone floor can make a room feel calm and monolithic. A heavily textured wall can give an otherwise minimal interior depth and shadow. A marble slab can become the visual center of a bathroom. A granite threshold can quietly absorb years of weather and foot traffic. Because stone can perform so many roles, it is easy to treat the material as a visual shorthand for quality and assume that choosing a beautiful stone is enough.
It is not. Stone is not a single material behavior wrapped in different colors. Different stones vary in density, porosity, mineral structure, strength, absorption, stain sensitivity, freeze-thaw resistance, thermal response, surface hardness, and reaction to acids or salts. Even the same stone can behave very differently depending on whether it is polished, honed, brushed, sandblasted, flamed, bush-hammered, split, filled, unfilled, sealed, left untreated, installed vertically, installed horizontally, exposed to weather, or protected indoors. The architectural decision is therefore larger than selecting a sample. It is the coordination of material character with use, assembly, climate, maintenance, and visual intent.
This is especially important in luxury residential architecture, where stone is often asked to create continuity across very different environments. A designer may want one limestone family to move from a living room through sliding glass doors onto a terrace, down a stair, around a pool, and up a retaining wall. That visual continuity can be powerful, but it should not require the same finish or construction detail everywhere. The interior may benefit from a smooth honed surface. The terrace may need a more textured finish for traction. The pool edge may require an even more carefully selected texture, edge profile, drainage strategy, and resistance to salts or chemicals. The wall cladding may use thinner panels, different jointing, and a ventilated or drained cavity. The material family can remain coherent while each application is technically specific.
Stone also introduces questions of scale. Slab size, panel module, joint width, stair thickness, hearth proportions, vein direction, and edge treatment all affect how the material is perceived. A large room can be visually diminished by an overly small tile grid. A thin stone edge can look implausible beside a massive fireplace. A dramatic book-matched slab can become visual noise if every surface is treated as a feature. Luxury often comes from knowing where stone should feel monumental and where it should recede.
The deeper architectural value of stone lies in this balance between visual continuity and technical difference. The material can link interior and exterior, heavy and light, polished and weathered, refined and rugged. But that continuity becomes convincing only when finish, scale, jointing, moisture, maintenance, structure, touch, and aging are designed together. Stone is most successful not when it looks expensive on installation day, but when it belongs to the building, performs correctly, and gains character rather than problems as the years pass.
Begin With Stone as a Material Family, Not a Color Sample
The first mistake in stone selection is to reduce the decision to color. A design team may ask for a warm beige limestone, a gray marble, or a dark granite as though the visual category predicts performance. In reality, stones that look similar can differ dramatically in absorption, hardness, mineral content, structural behavior, and sensitivity to staining or weather. The architectural process should therefore begin by defining what the stone must do before narrowing the visual range.
For an interior floor, the questions include abrasion resistance, ease of cleaning, susceptibility to scratching, reflectivity, comfort underfoot, and how the finish responds to wet shoes or spilled liquids. For a shower, water absorption, soap residue, drainage, jointing, and resistance to cleaning products become more important. For a facade, freeze-thaw exposure, anchors, panel strength, wind loads, thermal movement, and rain management matter. Around a pool, traction, chemical exposure, heat underfoot, edge durability, and surface maintenance rise to the top of the list.
This performance-first approach does not diminish aesthetics. It makes the aesthetic decision more meaningful because the visual choice is made within a technically appropriate range. Once unsuitable options are removed, the remaining stones can be compared for tone, movement, fossil content, veining, grain, finish response, and relationship to timber, plaster, metal, glass, and landscape.
A useful design strategy is to think in families rather than isolated selections. One limestone may be used indoors in a honed finish, outside in a brushed or lightly textured finish, and on walls in larger-format panels with a different thickness. The exact material might remain the same, or closely related stones may be combined if performance requires it. The important thing is that their color temperature, grain, and overall visual character belong together.
This family approach supports continuity without forcing sameness. It also makes maintenance more coherent because cleaning, sealing, and replacement strategies can be planned across the house. Stone becomes part of the building's material language rather than a collection of decorative moments. The question shifts from “Which stone looks best?” to “Which stone family can carry the architectural idea across the places where it needs to perform?”
Scale the Stone to the Architecture, Not the Sample Board
Stone is experienced at architectural scale, yet it is usually selected from small samples. This creates a persistent problem: a piece that looks balanced in the hand may behave very differently across a thirty-foot floor, a double-height wall, or a long exterior terrace. Panel and slab dimensions should therefore be considered as part of the room's proportion, not as a purchasing decision made after the architecture is already set.
Large-format stone can reduce visual fragmentation and make floors feel calmer, but bigger is not automatically better. Very large pieces increase weight, handling difficulty, substrate requirements, breakage risk, and installation complexity. Their proportions should respond to the room. A long rectangular module can reinforce a circulation axis. A near-square module can create a quieter field. A facade panel may align with window mullions or structural bays so the joint pattern becomes part of the elevation rather than an independent grid.
Small modules can be equally sophisticated when they are appropriate to the surface. Tight mosaics can adapt to curved shower floors and support drainage. Narrow stone strips can articulate a textured wall. The issue is not size alone but whether the module supports the geometry and use of the space.
Joint spacing also changes perception. A large slab with minimal joints can feel monolithic, while a smaller module emphasizes repetition and rhythm. The joint color can either merge with the stone or create a visible grid. In open-plan interiors, floor joints should be coordinated with walls, cabinetry, thresholds, structural lines, and expansion joints wherever practical. Arbitrary cuts near doors or islands can make even expensive material feel poorly resolved.
Thickness contributes to scale as well. A substantial stair tread or fireplace hearth may need a visibly deeper edge than the floor surrounding it. That visual thickness can be achieved through solid material, built-up edges, or carefully detailed returns, but the result should be believable. A massive-looking stone element with a paper-thin exposed edge undermines the sense of weight that gives stone much of its architectural power.
The aim is to let scale communicate intention. Stone should sometimes read as a continuous geological plane and sometimes as a precise assembled surface. When module, joint, thickness, and room proportion agree, the material stops looking like a finish applied to architecture and begins to shape the architecture itself.
Finish Determines Performance as Much as Appearance
The finish applied to stone changes far more than sheen. It affects traction, color depth, stain visibility, tactile quality, maintenance, reflectivity, and how weather alters the surface over time. A polished stone may appear darker and more saturated than the same material when honed. A brushed or sandblasted finish can soften color, increase texture, and make the surface feel more informal. The same quarry block can therefore produce very different architectural characters depending on finish.
Interior floors often benefit from honed finishes because they reduce glare while preserving a refined surface. Polished stone can work in selected dry areas where reflectivity is intentional, but it may reveal scratches and etching more clearly and can become slippery when wet. A heavily textured finish may provide more traction but can trap dirt and make cleaning more demanding. The best finish is a negotiated balance between appearance, touch, safety, and maintenance.
Exterior paving requires a different standard. Rain, dew, pool water, frost, dust, and algae can change how a surface performs underfoot. A finish that is perfectly comfortable indoors may become risky outdoors. The texture should therefore be selected with actual exposure in mind, especially on stairs, ramps, pool decks, and shaded areas where moisture can linger.
Vertical stone can accept finishes that would be impractical on the floor. Split-face, bush-hammered, or deeply brushed surfaces can create strong shadow and emphasize geological character on walls without affecting circulation. Yet these textures also collect dust and water differently, which matters at exterior bases, near cooking areas, or in bathrooms.
Lighting and finish are inseparable. Grazing light across textured stone can reveal tremendous depth. The same light across polished stone can create sharp reflections. A stone selected under flat showroom lighting should be reviewed under the type and direction of light expected in the project. Natural daylight, warm evening light, and low-angle exterior light can each reveal different aspects of the surface.
Finish should therefore be specified as part of the stone's architectural role. It is not a cosmetic choice added to the material name. It determines how the stone behaves, how it ages, how it is touched, and how it participates in the atmosphere of the room.
Use Veining, Grain, and Fossil Pattern as Directional Architecture
Veining and grain can give stone a sense of movement. In strongly figured materials, the direction of that movement can influence how a room feels. A linear vein may pull the eye toward a view, extend the perceived length of a corridor, or emphasize the verticality of a fireplace. Random orientation can create energy, but it can also make a large surface look fragmented.
The first decision is whether the project wants visual continuity or deliberate variation. Book-matching can create mirrored compositions on feature walls, but it is most effective when used selectively. If every bathroom, fireplace, and island is book-matched, the technique loses impact and the house begins to feel like a collection of stone displays. In quieter spaces, simple sequential slabs or consistent grain direction may create greater architectural calm.
Vein direction should relate to geometry. On a long vanity, horizontal movement can reinforce length. On a tall shower wall, vertical orientation can emphasize height. On stair risers, a consistent grain can make the stair read as one sculpted object rather than a stack of separate pieces. Around corners, careful continuation of pattern can strengthen the illusion of mass, while abrupt mismatches can reveal the cladding assembly in an undesirable way.
Fossil-rich limestone and travertine introduce a different kind of visual structure. Their markings are often less directional but can still vary greatly in density and scale. Large wall areas should be dry-laid or digitally reviewed when possible so unusually busy or unusually quiet pieces do not create accidental focal points. The goal is not perfect uniformity. Natural variation is one of the material's strengths. The goal is to compose that variation so it feels intentional.
Cut direction matters too. Some stones reveal different patterns when cut across or along the geological bedding. One cut may produce linear bands, another cloud-like movement. That choice changes the architecture before finish is even considered.
Stone pattern becomes most sophisticated when it serves the spatial idea. Veining can reinforce axis, height, enclosure, and continuity. It should not be treated as decorative wallpaper. The material already contains direction; architecture decides how that direction participates in the room.
Create Interior–Exterior Continuity Without Pretending Conditions Are Identical
One of the most compelling uses of stone in contemporary residential architecture is the visual continuation of a floor from inside to outside. When large sliding doors open, the interior living room and exterior terrace can read as one extended plane. This creates a strong sense of spatial continuity, especially when the stone tone, module, and joint alignment remain consistent across the threshold.
The danger is assuming that visual continuity requires identical construction. Indoor and outdoor environments impose different demands. Exterior paving must manage rain, thermal movement, dirt, freeze-thaw cycles where relevant, and higher slip risk. The substrate, waterproofing, drainage, slope, jointing, and surface finish may all need to change even when the stone family remains the same.
A well-resolved threshold makes those differences nearly invisible. The interior floor can meet a flush or very low-profile track while the exterior surface falls subtly away for drainage. Stone modules can align across the opening, but movement joints and drainage channels must remain functional. The exterior finish may be brushed or textured while the interior is honed. If color and module are coordinated carefully, the eye reads continuity even though the feet feel a different surface.
This strategy can extend vertically as well. An interior limestone wall may continue outward as a terrace plinth or garden wall, but the exterior assembly may require cavity drainage, flashing, more durable joint treatment, and a different surface texture. Similarly, an indoor fireplace material may reappear at an outdoor hearth in a way that connects the spaces without pretending their thermal and weather exposures are the same.
The most successful continuity is therefore conceptual rather than literal. Repetition can occur through tone, scale, grain, or material family while performance changes according to location. This approach is more durable than forcing one finish everywhere, and it usually looks more sophisticated because subtle variation acknowledges the change from conditioned interior to exposed exterior.
Stone is uniquely suited to this role because it can tolerate a wide range of finishes while retaining a recognizable geological identity. That allows the house to feel materially coherent across boundaries without sacrificing safety, drainage, or longevity.
Give Floors, Stairs, Hearths, and Walls Different Kinds of Weight
Stone does not need to communicate the same weight everywhere. A floor often works best as a continuous field. A stair can feel carved and substantial. A fireplace may act as an anchoring mass. A wall can be either monolithic or finely paneled depending on how it relates to the room. Designing these elements as distinct expressions of the same material creates hierarchy within a restrained palette.
Floors generally benefit from visual continuity. Large modules, consistent joints, and limited pattern interruption allow furniture and architecture to sit within a calm base. The floor should also accommodate movement joints, transitions to timber or carpet, and changes in level without creating awkward slivers or abrupt edges.
Stairs are more tactile. The leading edge, riser, nosing profile, and perceived thickness all influence comfort and appearance. A stone stair should be detailed to avoid fragile exposed corners in high-traffic locations. Slip resistance becomes particularly important at entries, near pools, and in wet climates. Integrated lighting can reveal tread edges, but the stone itself must remain legible in normal ambient light.
Fireplaces invite stronger mass. A floor-to-ceiling stone surround can establish the center of a living room, especially when the hearth projects enough to feel intentional. Here, large slabs or panels may be appropriate, but joint locations should respond to the opening, mantel geometry, shelves, and ceiling lines. Heat exposure, clearances, and substrate performance must be coordinated with the visual concept.
Walls can shift between mass and veneer. A rough stone wall can feel load-bearing even when it is a finish system. A smooth large-format cladding can feel precise and planar. The architecture should be clear about which character it wants. Randomly combining rustic stone with polished slabs in the same room can weaken both unless there is a strong spatial reason.
By assigning different kinds of weight to different elements, the same stone family gains range. The floor becomes background, the stair becomes tactile transition, the hearth becomes anchor, and the wall becomes enclosure. Material continuity is preserved, but the architecture does not become monotonous.
Treat Bathrooms and Wet Rooms as Material Performance Tests
Bathrooms reveal whether stone has been selected as architecture or simply as decoration. Water, soap, cosmetics, cleaning products, heat, steam, and frequent touch expose weaknesses quickly. A stone that performs beautifully on a dry living-room wall may require a very different strategy in a shower or around a tub.
The first concern is moisture. Stone itself may absorb water, but the larger issue is the assembly behind it. Waterproofing, slopes, drains, joints, penetrations, and transitions must work independently of the surface appearance. A seamless-looking stone shower still depends on correctly detailed membranes and drainage. Large slabs reduce grout lines, but they do not eliminate the need for movement joints or careful sealing at corners and fixtures.
Finish matters intensely underfoot. Shower floors require reliable traction when wet, which may favor smaller modules, more joints, or a textured finish. The wall can remain smoother because it does not need the same slip resistance. This is another example of one material family performing differently according to use.
Acid sensitivity should be considered around vanities and grooming areas. Some stones can etch when exposed to common products, leaving dull spots that may be more visible on polished surfaces. A honed finish may make such changes less conspicuous, but it does not change the chemistry. The maintenance expectations should be honest from the beginning.
Stone can also create excellent tactile hierarchy. A monolithic vanity block, a recessed shelf lined in matching material, a textured wall behind a freestanding tub, and a quieter floor can all belong to one palette while producing different sensory effects. Edge profiles should feel comfortable where the body makes contact. Sharp stone corners may look precise in a rendering but can feel unforgiving in daily use.
The most convincing luxury bathroom is not the one with the greatest amount of stone. It is the one where material, water, touch, drainage, lighting, and cleaning have been coordinated so thoroughly that the room feels effortless.
Design Pool Surrounds and Terraces for Water, Heat, and Bare Feet
Pool decks and terraces are among the most demanding locations for stone because performance is judged directly by the body. People walk barefoot, surfaces become wet, sun can make dark materials painfully hot, and water carries salts, chemicals, sunscreen, and organic debris across the paving. A stone that looks elegant in a dry sample may feel completely different under these conditions.
Traction is essential. The surface should provide grip without becoming so rough that it is uncomfortable on bare feet or difficult to clean. The right finish often sits between those extremes: textured enough for wet safety, but controlled enough to remain refined. Transitions at pool coping, steps, shallow shelves, and drainage channels deserve particular care because they combine water, level changes, and high foot traffic.
Heat gain is another concern. Pale stones often remain more comfortable in strong sun than dark materials, although actual performance depends on density, exposure, and climate. Where shade patterns move across the terrace, the design should consider how quickly surfaces heat and cool, especially near lounge areas and circulation routes.
The coping is both a technical edge and an architectural line. Its thickness, projection, profile, and relationship to the water level determine how the pool reads from a distance. An infinity edge may require a very precise overflow condition. A more traditional pool may use a thicker coping that creates a clear boundary. In either case, the stone should resist repeated wetting and avoid fragile corners.
Drainage must be integrated into the paving logic. Large slabs need subtle falls toward linear drains or concealed channels. Joints and slopes should not create puddles near seating or doors. Landscape runoff should also be controlled so soil and organic material do not constantly stain the stone.
A successful pool terrace feels visually calm because the technical work is quiet. The stone supports the water, furniture, planting, and architecture without becoming slippery, excessively hot, stained, or visually fragmented. This is where luxury becomes inseparable from performance.
Detail Facades for Drainage, Movement, and Weathering
Stone facades are often admired for permanence, but their durability depends on how the cladding system manages water, movement, anchors, and exposure. A beautiful elevation can deteriorate quickly if joints trap moisture, edges chip, metal fixings corrode, or the assembly has no clear drainage strategy. The visual language and technical system must be designed together.
Large-format stone cladding usually reads best when joints align with architectural geometry. Window heads, sills, structural bays, parapets, and corners can help establish panel dimensions. This alignment gives the facade order while reducing awkward cuts. Yet the joint pattern also needs to accommodate manufacturing tolerances, installation, and movement. The narrowest possible joint is not always the most durable or visually consistent.
Water should be assumed to reach the face and joints of exterior stone. The assembly behind the cladding should manage that water through drainage, flashing, cavities, and correctly detailed openings. Horizontal ledges need slopes and drip edges. Parapets need caps. Window sills need enough projection or drainage logic to prevent staining below. These details become especially visible on pale stone.
Weathering changes the facade over time. Rain can create darker runoff paths. Dust settles differently beneath projections. Sunlight may alter sealers or adjacent materials. Freeze-thaw cycles can damage susceptible stones where water enters pores and expands. Coastal environments introduce salt and wind-driven moisture. The design should consider how the stone will look not only when clean and new, but after years of exposure.
This does not mean weathering should be eliminated. Some stones become more beautiful as their tone softens and minor variation accumulates. The goal is to distinguish graceful aging from preventable failure. A facade that develops subtle patina can feel established. One that develops random staining from poorly resolved drainage feels neglected.
Stone's reputation for permanence is earned through detailing. The material can last for generations, but only when the assembly respects the conditions that act on it every day.
Coordinate Thermal Behavior, Sun, and Touch
Stone is often described visually, but its thermal behavior is part of how people experience it. A stone floor can feel cool underfoot in a warm climate and uncomfortably cold in winter. A dark exterior slab can absorb significant solar heat. A massive stone wall can moderate temperature swings when integrated appropriately, but thin cladding behaves very differently from structural mass.
Interior floors are often paired with radiant heating because stone transfers heat effectively and can make large rooms more comfortable without relying entirely on warm air. The system, substrate, movement joints, and stone selection must be coordinated to accommodate thermal cycling. The visual advantage is significant: heating can remain invisible while the stone surface becomes part of the comfort strategy.
At exterior thresholds, temperature differences can be dramatic. Stone extending visually from inside to outside may be warm and conditioned on one side of the glass and exposed to sun, frost, or rain on the other. The architectural continuity should not create a direct thermal bridge or ignore changes in substrate and expansion. The material may look continuous while the construction beneath it changes completely.
Sunlight also alters perception. A honed limestone can appear flat under diffuse light and richly textured under low-angle sun. Polished marble can create strong reflections near windows. Dark stone can provide welcome visual depth but may become visually dominant when hit by bright daylight. Samples should be reviewed in lighting conditions similar to those expected in the project.
Touch is equally important. Handrails, stair edges, benches, tub surrounds, fireplace hearths, and window seats all bring the body into direct contact with stone. Surface temperature, edge sharpness, texture, and finish matter in these locations. A beautifully detailed stone bench that is always too cold to sit on is not fully resolved.
Stone becomes more architectural when thermal and tactile performance are considered alongside color and pattern. The material is not only seen; it is walked on, leaned against, sat beside, heated by sun, cooled by night, and experienced through the body.
Make Joints, Edges, Corners, and Thickness Part of the Design Language
The quality of stone architecture is often revealed at the edges. Large uninterrupted surfaces attract attention, but corners, joints, thresholds, niches, stair nosings, countertop edges, and transitions show whether the design understands the material as an assembly. These details determine whether stone feels massive, thin, precise, rugged, continuous, or fragile.
Joint width should be consistent with the scale of the stone and the tolerance of the installation. Very tight joints can create a refined appearance, but they demand precise fabrication and substrate control. Slightly wider joints may be more appropriate outdoors or across large areas where movement must be accommodated. The joint material and color should be selected deliberately rather than treated as background.
Corners can be resolved in several ways. A simple butt joint clearly expresses cladding. A carefully fabricated return can make a slab appear thicker. A miter can create the appearance of a monolithic block, but it requires precise fabrication and can produce vulnerable edges in exposed locations. The right detail depends on whether the design wants to express assembly or mass.
Thickness is especially important at hearths, stairs, benches, and freestanding elements. Exposed edges should feel proportionate to the element's role. A thickened edge can create visual weight, but fake thickness should still be detailed convincingly. Shadow lines, returns, and support conditions should reinforce the intended reading.
Transitions between stone and other materials require equal care. A stone floor meeting timber may use a flush joint, a narrow metal separator, or a subtle change in level. Stone meeting glass requires space for frames, gaskets, and movement. Stone meeting plaster should avoid hairline conditions that are likely to crack. The most refined junction is not necessarily the least visible; it is the one that acknowledges how the materials move and age differently.
When joints and edges are treated as architecture, stone gains credibility. The material no longer appears as a decorative skin stretched over unknown construction. Its thickness, weight, and method of assembly become part of the visual language.
Plan for Sealing, Staining, Cleaning, and Repair From the Beginning
Luxury materials are not maintenance-free materials. Stone can be exceptionally durable, but different stones require different levels of care. The maintenance strategy should therefore be part of selection, especially in kitchens, bathrooms, entries, terraces, pool areas, and other locations exposed to oils, acids, water, soil, or frequent cleaning.
Sealers can reduce absorption and make staining easier to manage, but they should not be treated as permanent protection. Their appearance, vapor behavior, compatibility with the stone, and renewal cycle should be understood. Some sealers deepen color; others aim to remain visually neutral. Exterior applications may weather differently from interior ones. Testing on actual stone is important because small changes in tone can be noticeable across large surfaces.
Staining risk should influence placement. Highly absorbent pale stone near an outdoor grill, driveway, or heavily used kitchen may demand more maintenance than the household expects. That does not automatically make the material inappropriate, but the decision should be informed. A slightly denser stone or more forgiving finish may preserve the intended aesthetic with less intervention.
Cleaning methods matter as well. Harsh acidic products can damage acid-sensitive stones. Abrasive cleaning can alter polished or honed finishes. Deep textures can trap residue. The maintenance plan should match the material rather than forcing the stone to tolerate whatever cleaning method is most convenient.
Repairability is another dimension of longevity. Large-format slabs create fewer joints but can be difficult to replace if damaged. Smaller modules may allow localized repair. Spare material from the original batch can be valuable because natural stone varies and later replacements may not match exactly. For custom elements, documenting slab layouts and keeping offcuts can help future restoration.
The most sophisticated stone selection is honest about use. Patina, minor etching, and gradual tonal variation may be acceptable or even desirable in some spaces. In others, a pristine appearance may be expected. Design should align those expectations with the actual behavior of the material so maintenance becomes predictable rather than disappointing.
Let Weathering Become Character Without Becoming Damage
Stone is often chosen because it can age with dignity, but graceful weathering does not happen automatically. The difference between patina and deterioration lies in material suitability, detailing, exposure, and maintenance. Architecture should anticipate how rain, sun, frost, salt, vegetation, foot traffic, and cleaning will alter the surface over time.
On exterior walls, slight color variation and softened edges can make stone feel more integrated with the landscape. On terraces, repeated use may polish high-traffic paths subtly. Around pools, water can darken edges and reveal mineral deposits. These changes can be acceptable if they are uniform enough to read as age rather than neglect.
Problems arise when water is concentrated unpredictably. A leaking planter can create a permanent stain down a facade. A poorly detailed coping can send runoff over one section of wall. Metal components can leave rust marks. Organic growth can establish in permanently damp shaded areas. The architecture should eliminate avoidable sources of uneven degradation.
Climate matters enormously. A stone that performs well in a dry environment may struggle in freeze-thaw conditions. Coastal salt can accelerate deterioration in porous materials or adjacent metal fixings. Intense sun can amplify thermal movement and make dark paving uncomfortable. The material should be selected for the actual exposure rather than a generalized idea of exterior durability.
Weathering can also be composed visually. Sheltered stone beneath deep overhangs may remain lighter than exposed surfaces. A facade can use this contrast intentionally, allowing the building to reveal where it is protected. Landscape walls may accept more rugged aging than the formal entry facade. Not every stone surface needs to remain equally pristine.
The goal is not to freeze the material in its first-day condition. Stone has an unusual capacity to gain depth through age. Good detailing allows that aging to become part of the architecture while preventing moisture, staining, cracking, and surface failure from undermining performance.
Create Material Continuity Through Rules, Not Repetition
A house dominated by stone can become monotonous if continuity is interpreted as repetition. Using the same slab, same finish, same module, and same detail in every room may create consistency, but it can also flatten hierarchy and ignore differences in use. A more architectural approach establishes rules for how the material changes.
One rule might be that the main limestone appears smooth and honed indoors, textured outdoors, and vertically brushed on feature walls. Another might be that marble is reserved for bathrooms and selected hearths, while granite appears only where higher durability is needed. The palette remains limited, but each stone has a clear role.
Scale can become another rule. Large panels may belong to primary living spaces and facades, while smaller modules appear in secondary rooms or wet zones. Thickness can indicate hierarchy: substantial hearths and stairs, thinner wall cladding, quieter floor edges. Veining can be directional in focal areas and more random in background surfaces.
The relationship to other materials should also be consistent. Warm timber can soften stone in private rooms. Dark metal can define joints, glazing, and railings. Plaster can provide visual rest beside highly figured slabs. The objective is not to make stone dominate every surface, but to let it anchor a broader material system.
This rule-based approach also helps the building age coherently. Exterior stone can weather while interior stone remains more controlled. Pool areas can use safer textures without looking disconnected. Bathrooms can become more intimate without abandoning the overall palette. Maintenance becomes easier to organize because each condition has a known finish and care strategy.
Material continuity is therefore less about sameness than recognition. The house should feel as though its stone belongs to one geological and architectural family even when finish, scale, jointing, and exposure change. That balance allows stone to create identity across the entire residence without reducing every space to the same visual formula.
Stone earns its place in architecture through more than permanence or prestige. Its real strength is range. The same material family can act as floor, wall, stair, hearth, facade, terrace, pool edge, bench, threshold, and landscape plinth. It can be smooth or textured, reflective or matte, monumental or quiet, sheltered or weathered. That versatility makes stone one of the most powerful tools for creating continuity across a luxury residence, but it also creates the temptation to use it without enough technical distinction.
The discipline begins by separating appearance from performance. Stone type matters. So do porosity, strength, finish, thickness, jointing, cut direction, veining, exposure, thermal behavior, slip resistance, drainage, sealing, and maintenance. A visually unified project may therefore use different finishes, modules, assemblies, and even closely related stones in different locations. That is not inconsistency. It is architectural intelligence.
Scale determines whether stone feels calm or fragmented. Finish determines how it behaves underfoot, in water, and in light. Veining can reinforce direction or create noise. Edges and joints determine whether the material feels massive or applied. Exterior detailing determines whether weathering becomes patina or damage. Maintenance planning determines whether the material remains believable years after installation.
The most refined stone architecture rarely depends on constant visual spectacle. A quiet limestone floor can do as much work as a dramatic marble wall if it gives the entire interior a stable material field. A rough exterior plinth can make a smooth glazed volume feel lighter. A carefully textured terrace can extend the interior palette while remaining safe in rain. A deep stone hearth can anchor a room without competing with the view.
For conceptual and AI-generated architectural imagery, these distinctions are especially important. Stone should not appear as an infinitely thin texture pasted across impossible geometry. Panels need plausible scale. Steps need believable thickness. Exterior paving needs drainage. Pool surrounds need traction. Facade joints need logic. Material changes should correspond to actual changes in environment and use. These details are what transform an attractive image into credible architectural inspiration.
The enduring lesson is that stone continuity is strongest when it is not literal. A residence feels coherent when the same material logic is carried from room to room, inside to outside, dry to wet, polished to weathered. The material remains recognizable, but its expression adapts. That adaptation is where stone becomes architecture: not a finish selected for one moment, but a system designed to perform, age, and belong to the building over time.
AI disclosure: This Architecture Journal essay explores architectural and design principles through conceptual and AI-generated inspiration. It does not claim a real-world client, architect, address, or built project.