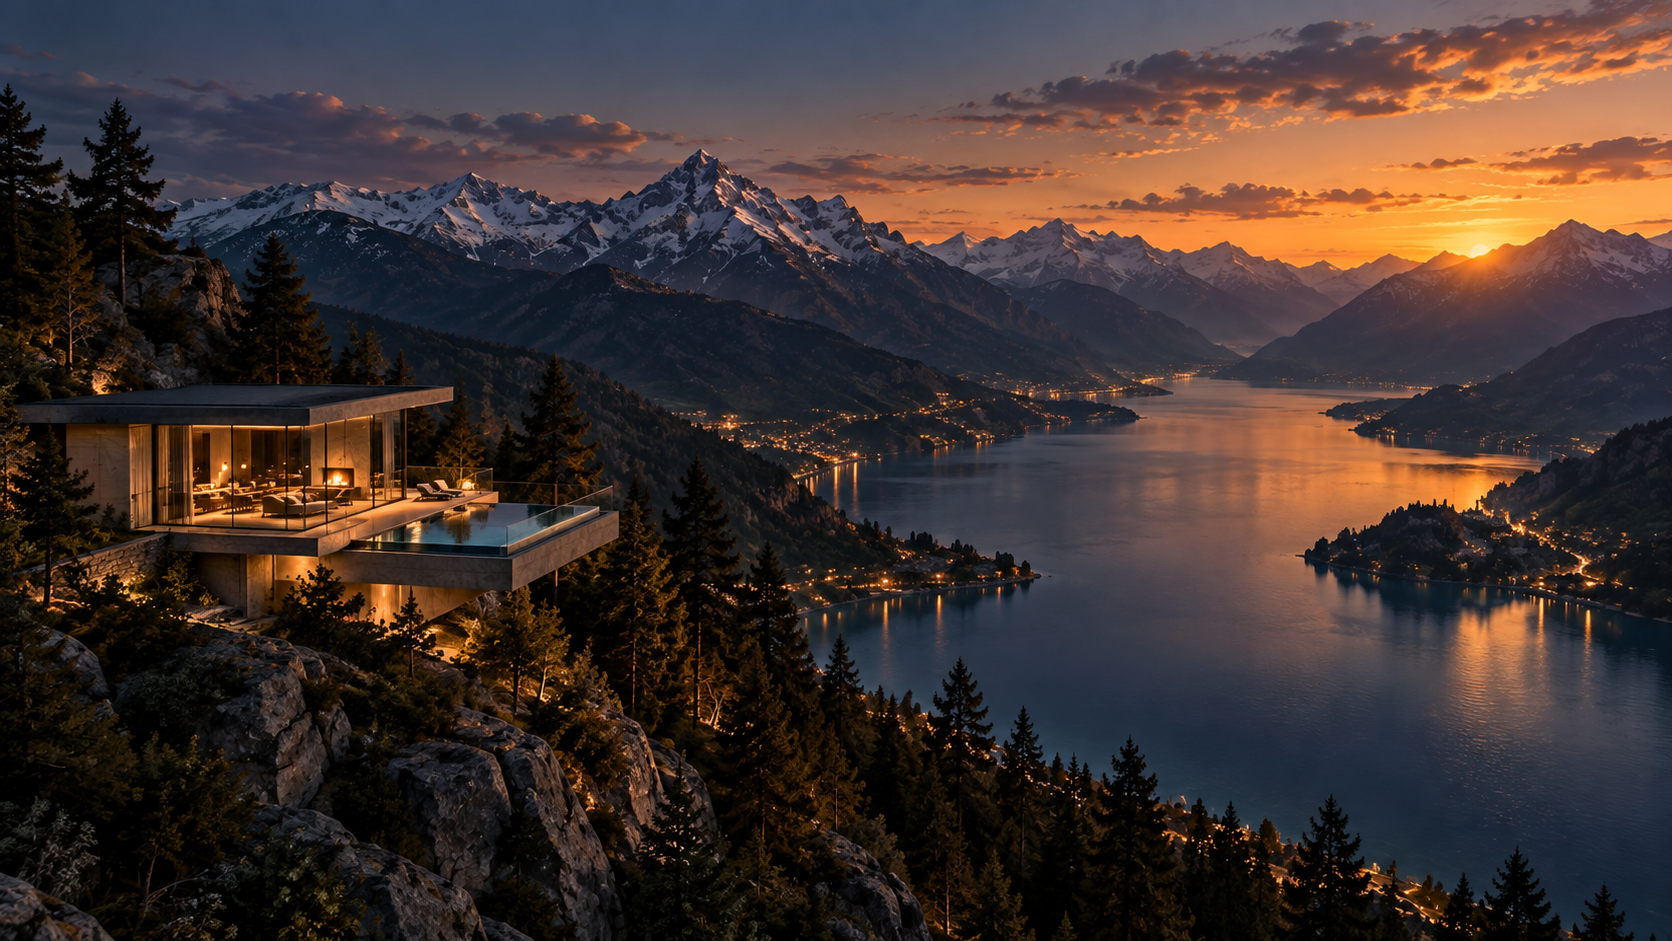
A dramatic landscape is not a design solution by itself. Mountains, ocean, forest, desert, or a city skyline can create immediate emotional impact, but architecture determines whether that impact becomes a lasting spatial experience or remains little more than scenery behind glass. The difference lies in framing. A well-framed view is edited through proportion, sequence, material, light, structure, furniture, and movement. It tells the eye where to settle, when to look outward, what to notice first, and how the distant landscape should relate to the room in the foreground.
In luxury architecture, the temptation is often to maximize glazing and assume that more transparency automatically produces a stronger connection to place. Yet unlimited glass can flatten the experience. If every wall becomes transparent and every direction competes for attention, there is no hierarchy. The room loses its ability to focus the landscape, and the landscape loses its role as a carefully composed event. The most memorable spaces often alternate openness with restraint: a narrow opening before a panorama, a stone pier between glazed bays, a deep reveal around a picture window, or a low ceiling that suddenly lifts as the horizon appears.
Framing the view therefore begins with a simple idea: architecture should not merely expose what is outside. It should interpret it. That interpretation can be quiet and almost invisible, but it is still active. A sill establishes a lower edge. A soffit defines a top. A wall return creates thickness. A column interrupts or organizes the panorama. A terrace extends the foreground. A pool reflects the sky. Even the placement of a sofa changes the relationship between the body and the horizon. When these decisions work together, the landscape feels less like an image pasted beyond the façade and more like a spatial participant in the architecture.
The View Is A Composition, Not A Quantity Of Glass
The first principle is to stop treating glazing area as the primary measure of visual connection. A successful view is closer to a composition than a transparent wall. Composition depends on boundaries. The eye reads edges, depth, contrast, scale, and alignment. A horizontal opening emphasizes a horizon. A tall opening emphasizes vertical features such as trees, cliffs, or urban towers. A square opening can isolate a single focal point and make it feel almost pictorial. A continuous glass wall can be powerful when the landscape itself has a strong linear order, but it can be less effective when the scene is visually complex and needs editing.
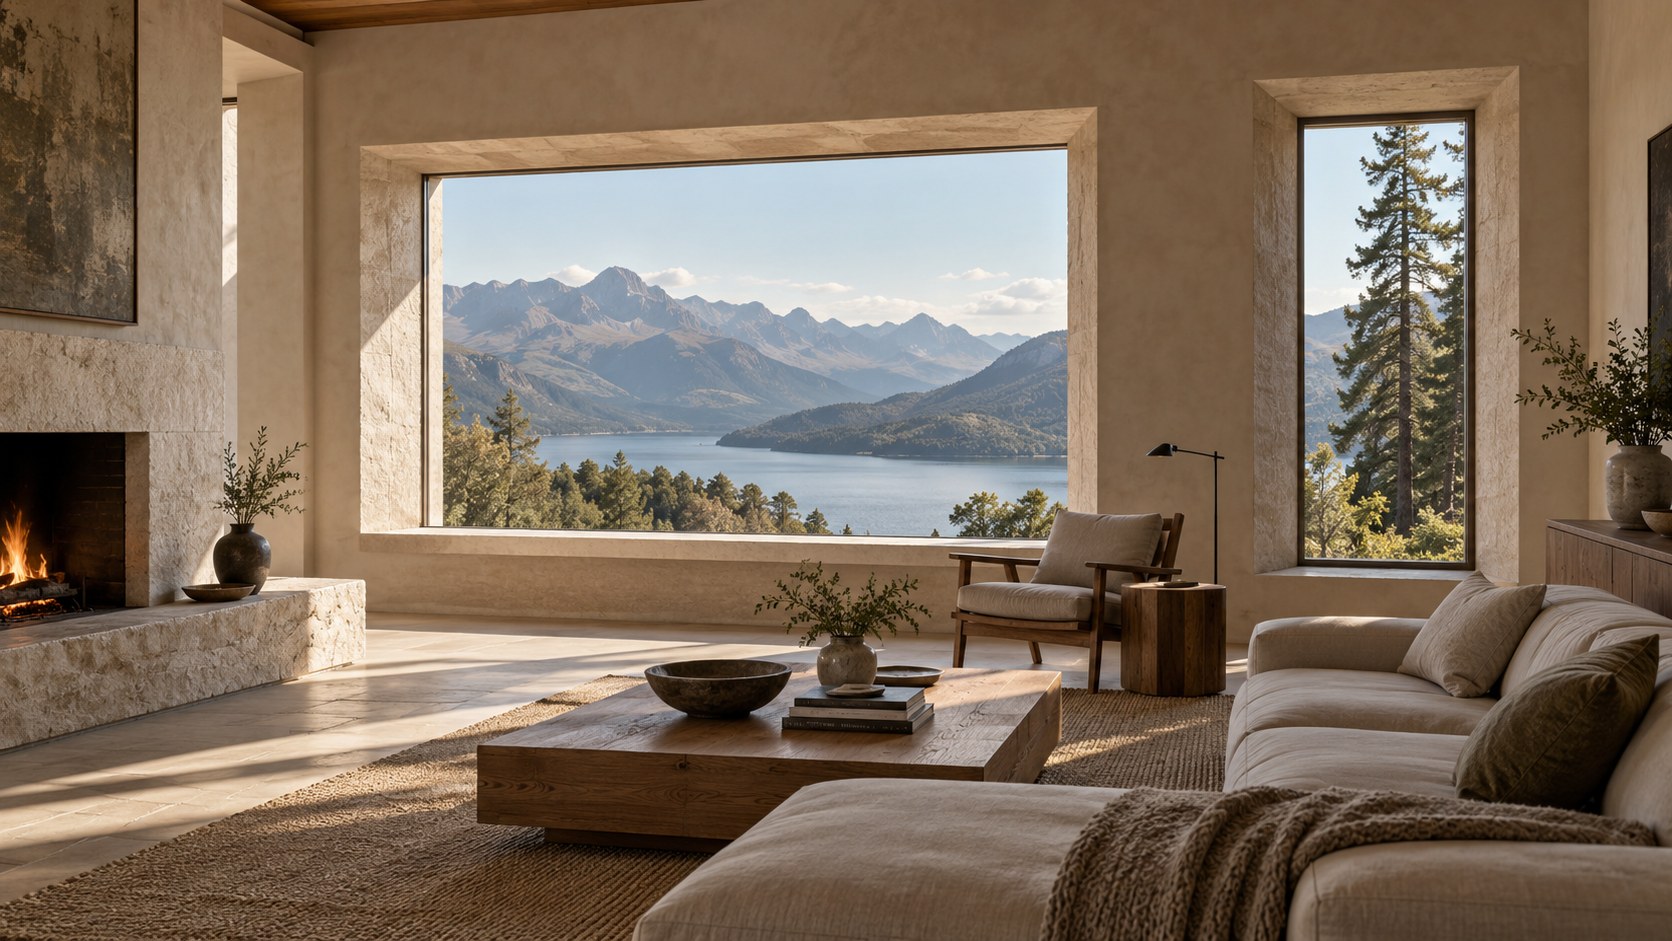
This is why two rooms facing the same landscape can feel completely different. In one, the view may seem broad but generic because the glazing is undifferentiated. In another, a carefully proportioned opening aligns with a distant peak, a bend in the shoreline, or a group of trees, giving the scene a clear center of gravity. The architecture has not improved the landscape; it has improved the way the landscape is perceived. The window becomes an instrument of attention.
Wall thickness matters as much as opening size. A deep reveal turns the window into a threshold rather than a hole in the façade. The shadow inside that reveal can intensify brightness outside and produce a stronger sense of depth. In heavy masonry or stone construction, the thickness can make the view feel carved from the building. In a lighter glass-and-steel composition, a slender frame can create the opposite effect, making the boundary almost disappear. Neither approach is inherently better. The question is what relationship the architecture wants to establish between shelter and exposure.
The most sophisticated projects often use several framing strategies within one property. A living room may offer a panoramic wall, while a corridor captures a narrow slice of garden, a stair landing focuses on a distant tree, and a bathroom uses a low opening to preserve privacy while still revealing sky and water. This variation prevents visual fatigue. Not every moment needs to be monumental. Smaller frames make the major panorama feel more significant because the building has established a rhythm of looking.
Build A Foreground Before You Chase The Horizon
A distant landscape becomes more convincing when the room provides a strong foreground. Without one, the view can feel detached from the interior, as though the glass were a screen. The foreground is made from the objects and surfaces closest to the viewer: floor, furniture, hearth, terrace, planting, structural elements, and sometimes water. These near elements create scale. They give the eye something tangible before it moves outward to the middle distance and horizon.
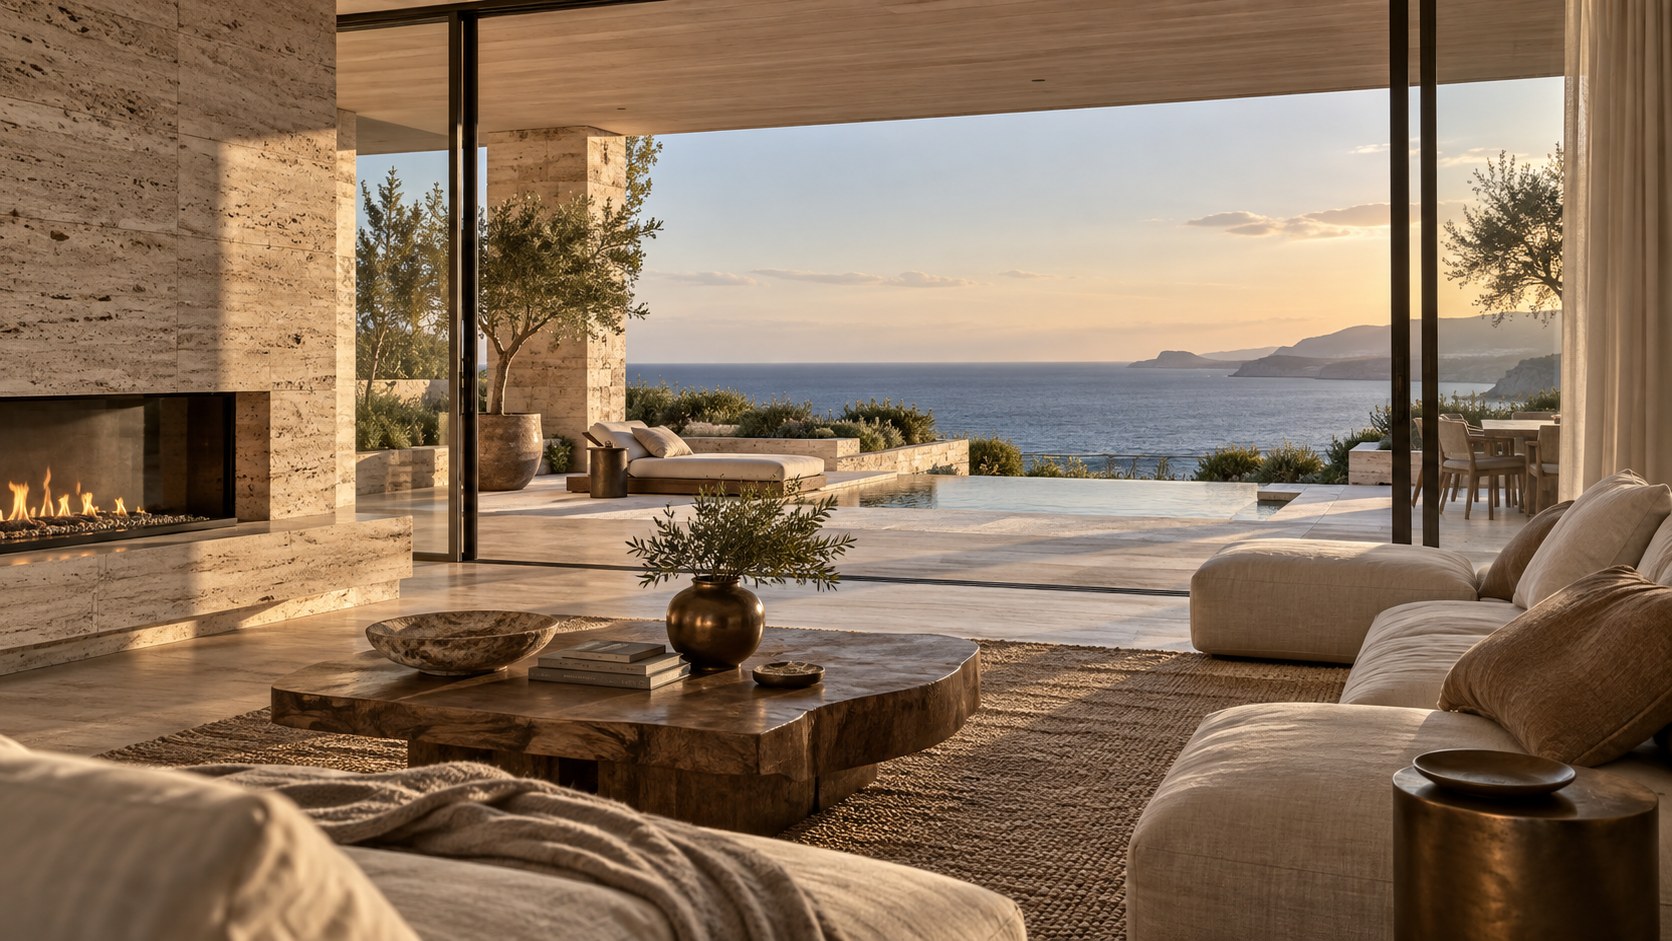
Furniture is especially important. Low seating can protect the horizon line and make the room feel visually open, while tall backs, oversized lamps, or dense decorative objects may interrupt the strongest sightlines. This does not mean that every view-oriented interior should become empty or minimal. The goal is hierarchy rather than absence. A substantial table can anchor the room if its geometry reinforces the direction of the view. A sculptural chair can create a foreground silhouette without blocking the scene. A fireplace can give the eye a nearby point of warmth before it travels toward a colder exterior panorama.
Material choice can strengthen this layered depth. Stone, timber, plaster, leather, wool, and other tactile surfaces create a sensory counterpoint to the distant landscape. The room feels inhabitable rather than merely observational. This is particularly important in mountain and coastal settings, where the exterior may appear vast and visually dominant. A warm, textured foreground gives the body a sense of protection while the eye remains connected to distance.
Outdoor thresholds can extend that foreground. A terrace, planted ledge, shallow reflecting pool, or low parapet creates an intermediate zone between interior and landscape. This middle layer is often what makes a view feel spatial rather than photographic. Instead of jumping directly from sofa to horizon, the eye moves through a sequence: interior material, exterior platform, planting or water, then distant terrain. The building and landscape begin to read as one continuous composition.
Use Circulation To Control The Reveal
A view can be most powerful when it is delayed. Immediate exposure has impact, but anticipation creates memory. Circulation is one of architecture’s strongest tools for controlling that anticipation. A visitor may enter through a compressed vestibule, move along a solid wall, turn at the end of a corridor, and only then encounter the full landscape. Because the eye has been denied the view for a few moments, the final reveal feels larger and more intentional.
This sequencing does not require theatrical tricks. Small changes in alignment are enough. A doorway positioned slightly off axis can hide the horizon until the visitor crosses the threshold. A stair can rise beside a blank wall and arrive at a landing where a high window suddenly exposes sky. A corridor can terminate in a framed tree rather than the main panorama, saving the largest view for the room beyond. These devices work because human perception is comparative. Expansion is felt more strongly after compression; brightness is felt more strongly after shadow; openness is felt more strongly after enclosure.
Circulation also determines how often a view is encountered. If the most dramatic panorama is constantly visible from every route, it can lose intensity. Repetition without variation reduces surprise. A better plan may offer glimpses from secondary spaces and full exposure only in primary rooms. The architecture can provide clues: a sliver of water at the end of a hall, reflected light on a wall, a diagonal view through another room, or a partial silhouette of mountains. Each clue builds orientation without exhausting the main experience.
In this sense, the plan becomes a visual narrative. Rooms are not simply arranged around functions; they are arranged around moments of perception. Arrival, turning, pausing, ascending, and sitting all become opportunities to adjust the relationship between body and landscape. The best view architecture is therefore inseparable from movement. It is not only about what the building looks toward, but about how a person is guided into the act of looking.
Align Structure With The Landscape Instead Of Fighting It
Structure can either clarify a view or fragment it. Columns, beams, mullions, and shear walls inevitably shape the visual field, even in buildings that aim for extreme transparency. Rather than treating these elements as obstacles to be hidden, strong design often uses them to establish rhythm. A vertical structural line can align with a tree trunk or the edge of a distant landform. A beam can reinforce the horizon. A series of bays can divide a broad panorama into readable segments.
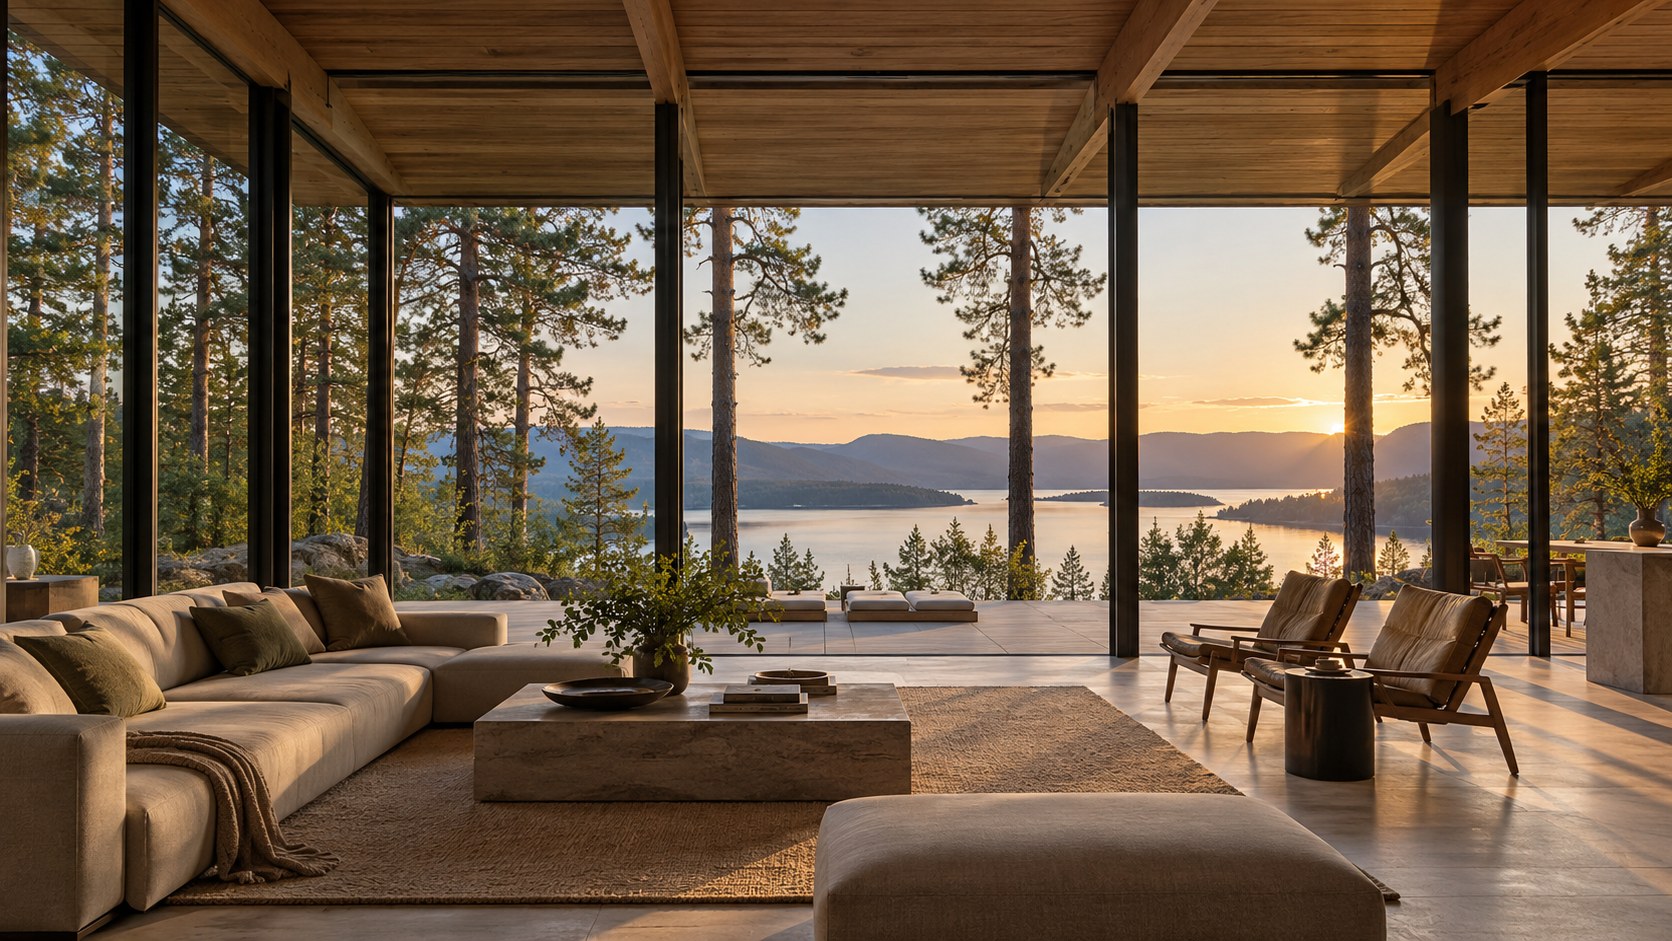
The danger comes when structural and visual systems operate independently. Randomly spaced mullions can cut through important focal points. A deep beam can bisect the sky at eye level. A column placed directly in front of the strongest distant feature may make the entire room feel unresolved. Early coordination between spatial intent and structural logic is therefore essential. Even conceptual architecture benefits from thinking structurally: where does the roof span, where does the façade need support, and how can those requirements strengthen rather than weaken the desired composition?
Cantilevers and overhangs can also shape views by limiting what is seen above and below. A deep roof plane may crop excessive sky and focus attention on water or terrain. A projecting floor can push the occupant physically closer to the landscape, creating the sensation of hovering over a slope. Yet these gestures are most convincing when their structural logic remains legible. Visual drama should emerge from coherent support, not from arbitrary weightlessness.
The larger principle is that framing should be integrated across disciplines. Architecture, structure, landscape, and interior design cannot be treated as isolated layers if the view is central to the project. The strongest results occur when the line of a beam, the edge of a terrace, the direction of floorboards, the placement of furniture, and the distant topography all reinforce a common spatial idea.
Control Reflections, Glare, And Contrast
Large areas of glass create technical visual problems that can undermine an otherwise beautiful composition. Reflection is one of the most obvious. During the day, bright exterior light usually dominates, allowing the eye to see outward. At night, the balance reverses. If the interior is brightly illuminated, the glass becomes a mirror and the landscape disappears behind reflected furniture, fixtures, and occupants. This is why evening view architecture must be designed through lighting as carefully as through glazing.
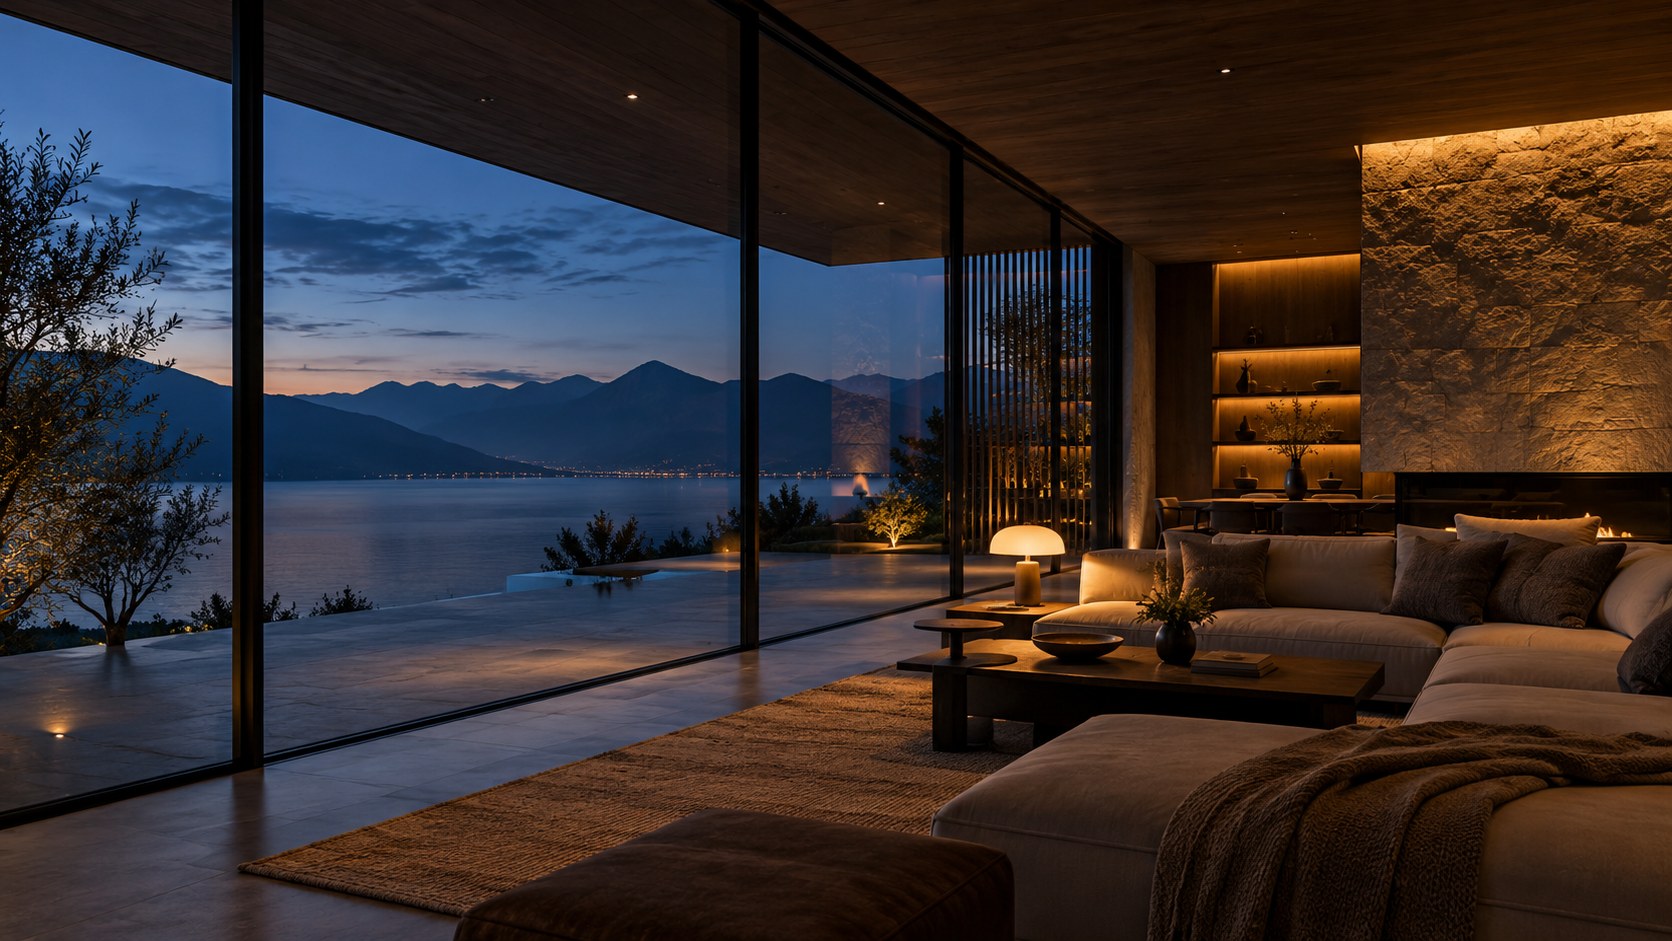
Reducing brightness near the perimeter can preserve night views. Lamps and downlights reflected directly in glass should be positioned or shielded carefully. Concealed lighting, low-level sources, and illumination aimed toward textured interior surfaces can create atmosphere without turning the façade into a luminous mirror. The goal is not darkness, but a hierarchy in which the exterior remains perceptually accessible.
Daytime glare is a different challenge. A panoramic opening facing low sun can be visually uncomfortable even when the landscape is exceptional. Deep overhangs, exterior screens, vertical fins, planting, fritted glass, or recessed glazing can moderate direct light while preserving the composition. Interior shading can help, but if it is constantly closed the architecture loses the very connection it was designed to celebrate. The most durable solution is usually one in which orientation and envelope design do much of the work before blinds or curtains are required.
Contrast also affects photography and visual perception. A dark interior surrounding a very bright opening may make the view appear luminous but can cause nearby materials to disappear. Conversely, an overexposed room may flatten the exterior. Balanced daylight, reflected light, and material tone allow both foreground and landscape to remain legible. This is not only a photographic concern; it determines how comfortable and visually rich the space feels in everyday use.
Let Ceilings, Floors, And Walls Point Toward The View
Architecture can direct attention without using obvious arrows. The major planes of a room already create lines of movement, and those lines can be aligned with the landscape. Floorboards running toward a terrace, ceiling beams extending toward glazing, or a wall that gradually opens as it approaches the exterior can all encourage the eye to move outward. These devices are subtle, but together they make the view feel structurally embedded in the room.
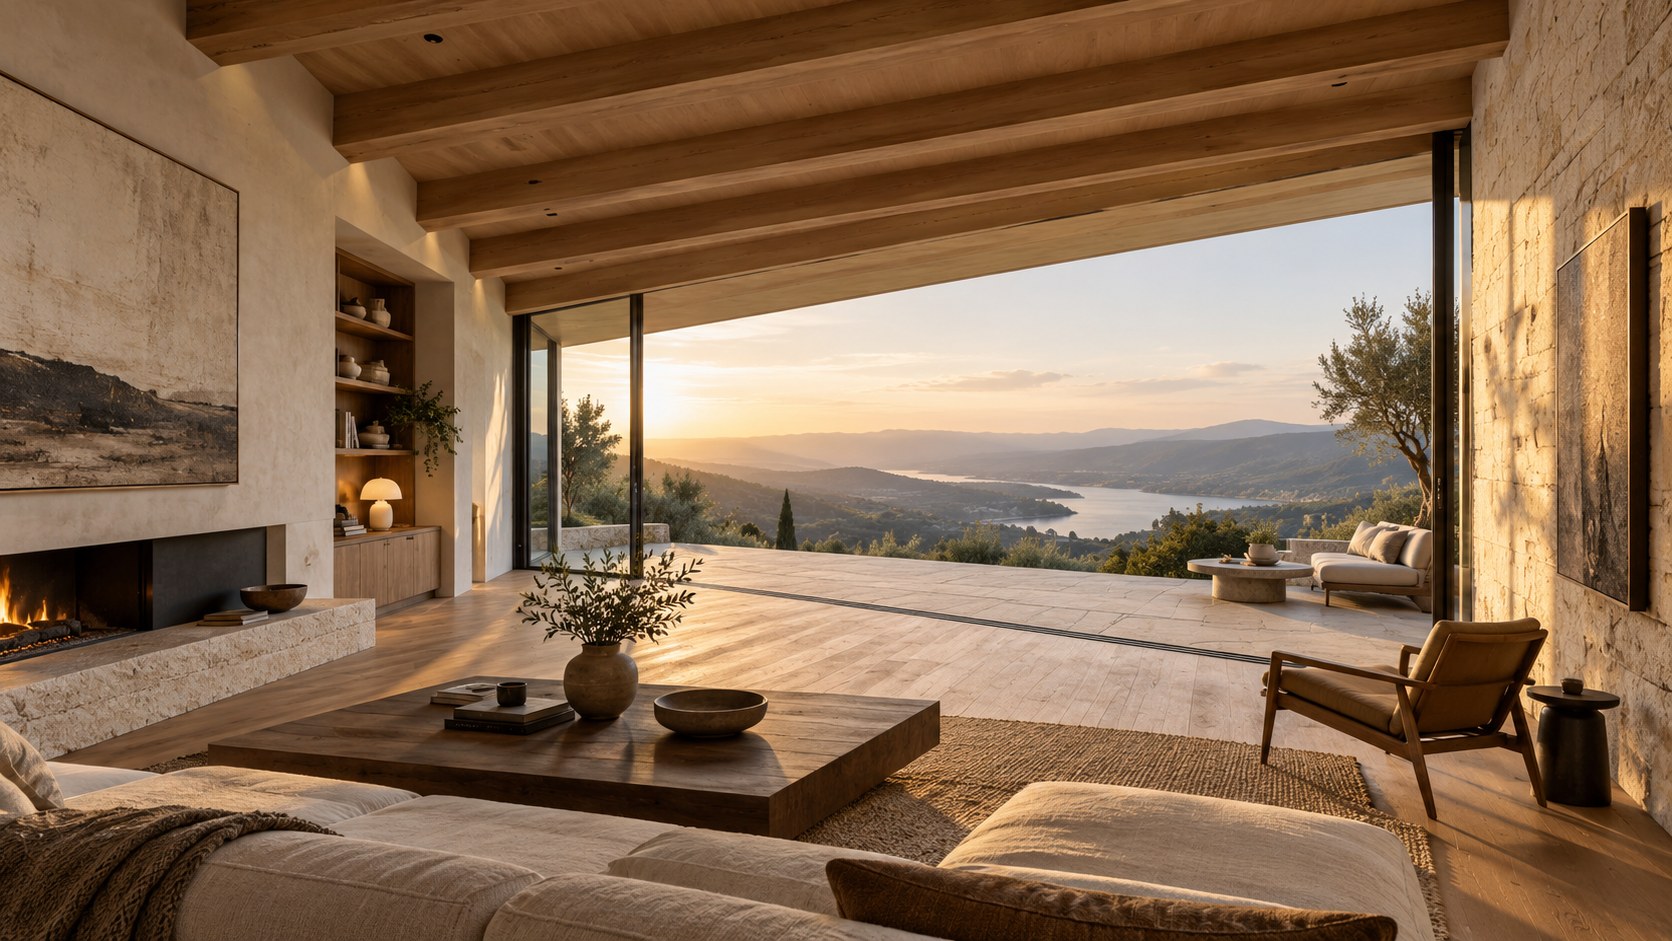
A ceiling is especially influential because it defines the upper boundary of the visual field. A low ceiling that continues toward the exterior can create compression and intimacy, while a ceiling that rises near the glass may amplify the sense of release. In a double-height space, the upper volume can frame sky as well as land, producing a different relationship to the landscape than a conventional horizontal window. Yet height alone does not guarantee drama. The proportions of wall, glazing, and solid surfaces still need to create focus.
Floor continuity can blur boundaries, but literal material continuity is not always necessary. An interior stone floor may align with an exterior terrace even if the exterior uses a more weather-resistant version. What matters perceptually is the continuation of datum, module, tone, or direction. A flush threshold strengthens the visual extension, while a deliberate step can instead create a strong pause between protected and exposed zones. Each choice communicates a different relationship to the landscape.
Walls can operate as wings that frame outward space. Two solid side walls around a glazed opening create a stronger directional view than a fully transparent corner. Conversely, dissolving the corner can make the landscape feel panoramic and immersive. The design decision should follow the desired experience. Is the room meant to observe one particular scene, or to feel surrounded by environment? Framing begins by answering that question honestly.
Design For Sitting, Standing, And Moving Eyes
Views are experienced from bodies, not from abstract camera positions. A window that looks perfect in an architectural rendering may fail when someone sits on a sofa, stands at a kitchen island, lies in bed, or descends a stair. Eye height changes constantly, and strong view planning accounts for those variations. The sill that works for a standing adult may block the landscape from a lounge chair. A railing that seems transparent in elevation may cut directly through the horizon when seen from bed.
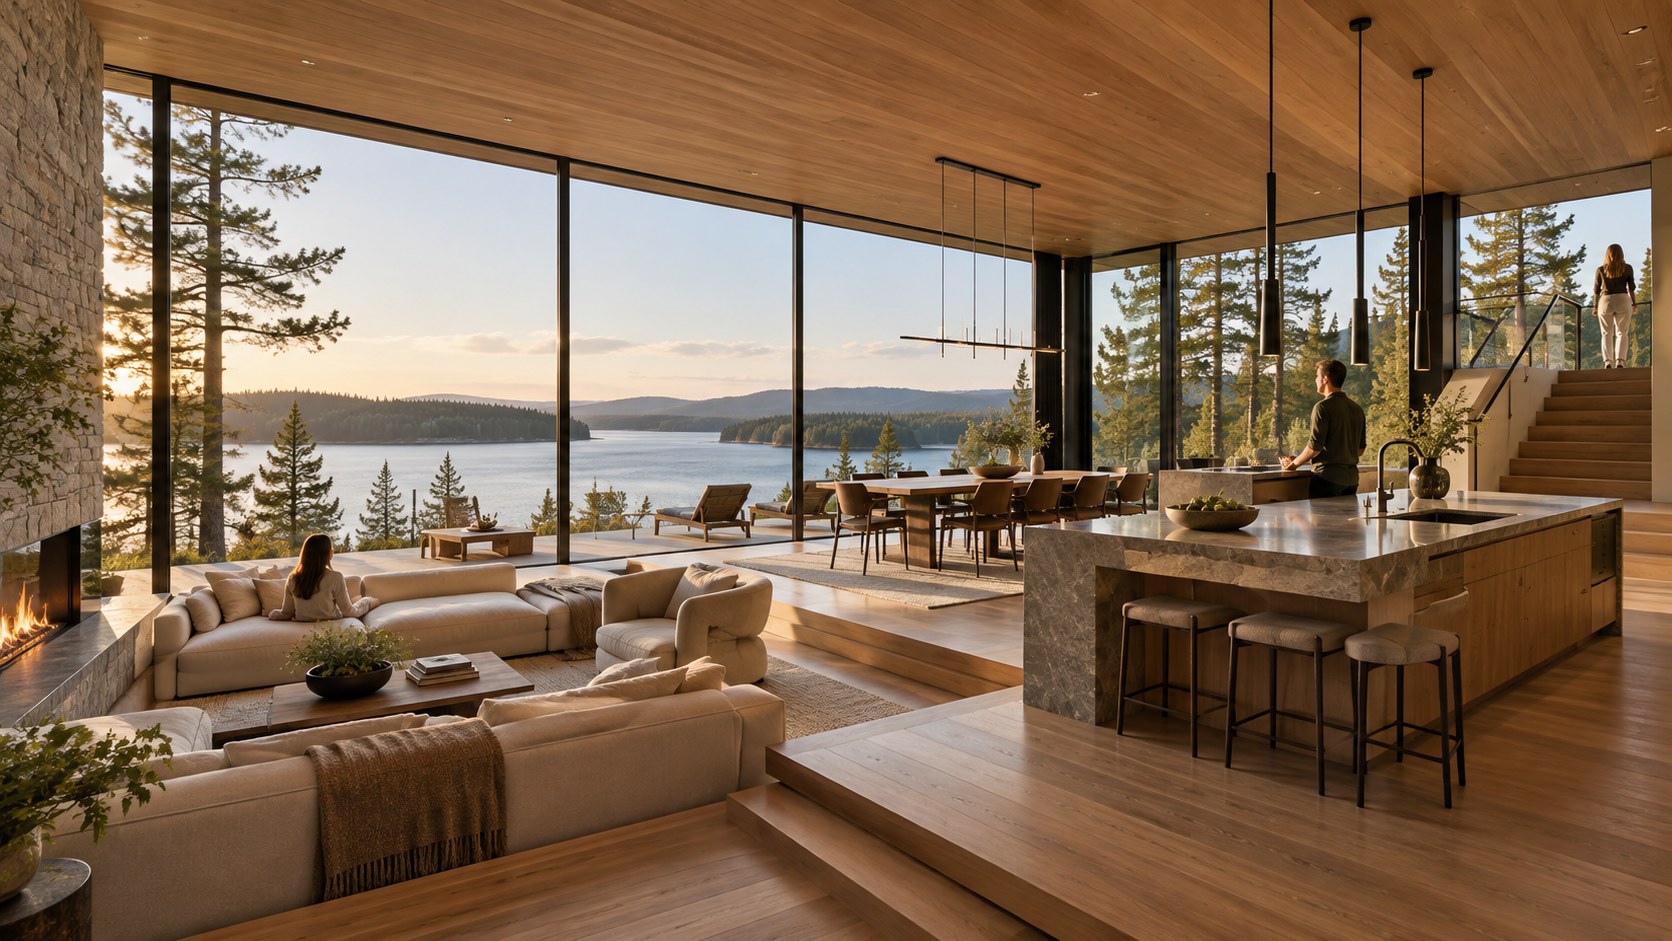
This is why furniture planning should begin early. In a primary bedroom, the relationship between bed height, glazing, privacy, and morning light determines whether the view feels effortless or forced. In a dining room, seated eye level matters more than standing eye level. In a bath, privacy may require a carefully placed opening that captures sky or distant terrain while screening neighboring areas. In a kitchen, views should be considered from working positions rather than only from circulation zones.
Movement introduces parallax, which can make layered architecture especially rich. As someone walks through a room, foreground columns or walls shift relative to distant landscape, creating depth. A static photograph may not fully capture this effect, but it is central to spatial experience. Architecture can intentionally use partial screens, shelving, fireplaces, or planted courtyards so that the view changes as the body moves.
Designing for multiple eye levels also encourages restraint. If a composition works only from one heroic viewpoint, it may be too dependent on image-making. A successful room should offer several coherent relationships to the landscape: one from the main seat, another from circulation, another from an adjacent room, and perhaps a more intimate one from a window bench or terrace edge. The building becomes a collection of ways to inhabit the view rather than a single staged shot.
Use Landscape Design As Part Of The Frame
The landscape immediately outside the building is not simply background. It is the first exterior layer in the composition. Trees, grasses, walls, paths, water, and topography can hide, reveal, soften, or intensify distant views. A low planting bed can create a calm foreground edge. A single tree can provide scale against a mountain. A courtyard wall can block an undesirable neighboring view while preserving sky. Landscape architecture therefore participates directly in visual framing.
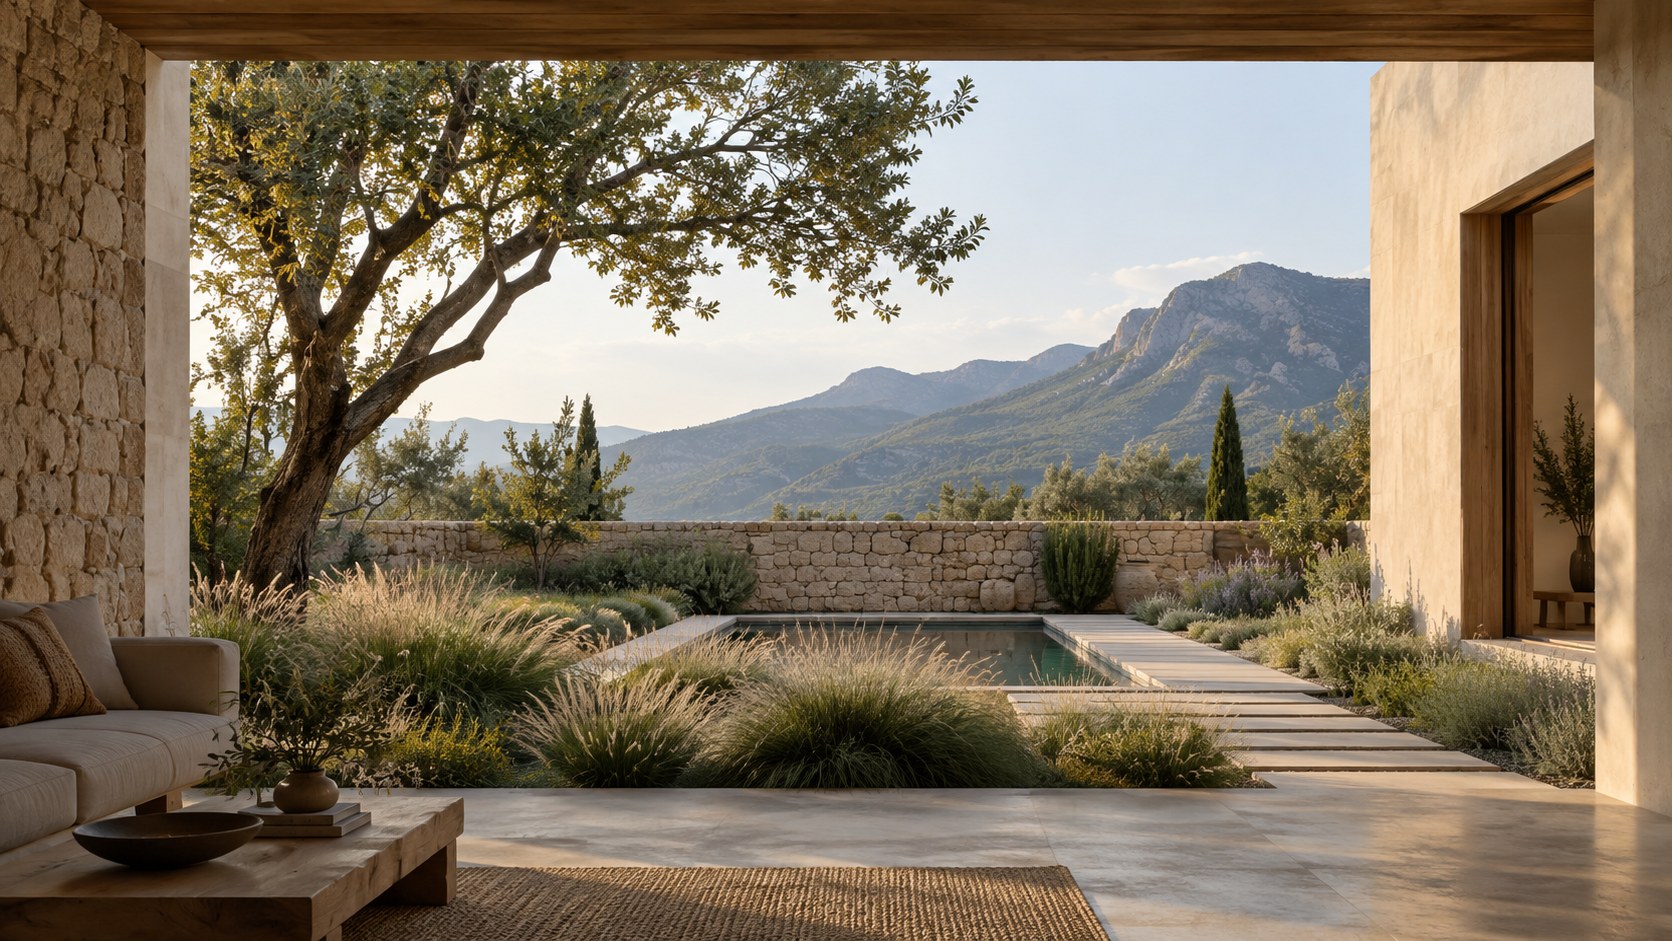
Planting can also manage seasonality. Deciduous trees may provide summer shade while allowing winter light. Evergreen planting can maintain privacy throughout the year. Ornamental grasses can introduce movement without creating a heavy visual barrier. In tropical settings, layered vegetation can make a glass wall feel embedded in a garden rather than exposed to an open site. In arid settings, carefully placed desert planting can reinforce long horizontal views without pretending to create lushness where it does not belong.
Topography is equally important. A terrace cut into a slope offers a different relationship to landscape than one projected over it. The first may feel grounded and sheltered; the second may feel elevated and expansive. Retaining walls, planted berms, and changes in grade can edit what is visible at different distances. These interventions should feel like extensions of the site rather than arbitrary scenery designed only for a photograph.
Water can be one of the strongest framing devices because it introduces reflection. A narrow pool aligned with the view can pull the eye toward the horizon. A still basin can reflect sky and architecture, creating a second visual plane. Yet water should not be added merely as decoration. Its geometry, edge condition, maintenance, climate appropriateness, and relationship to circulation need the same rigor as any other architectural element.
Create A Hierarchy Of Views Across The Whole Property
A property becomes more memorable when different spaces have different visual roles. The living room may own the broadest panorama, but secondary rooms should not simply repeat it at smaller scale. A study might frame a single tree. A stair might capture changing sky. A bathroom might focus on a private courtyard. A dining space might align with sunset. A hallway might terminate in art during the day and a lit garden at night. This hierarchy creates variety while preserving the significance of the major view.
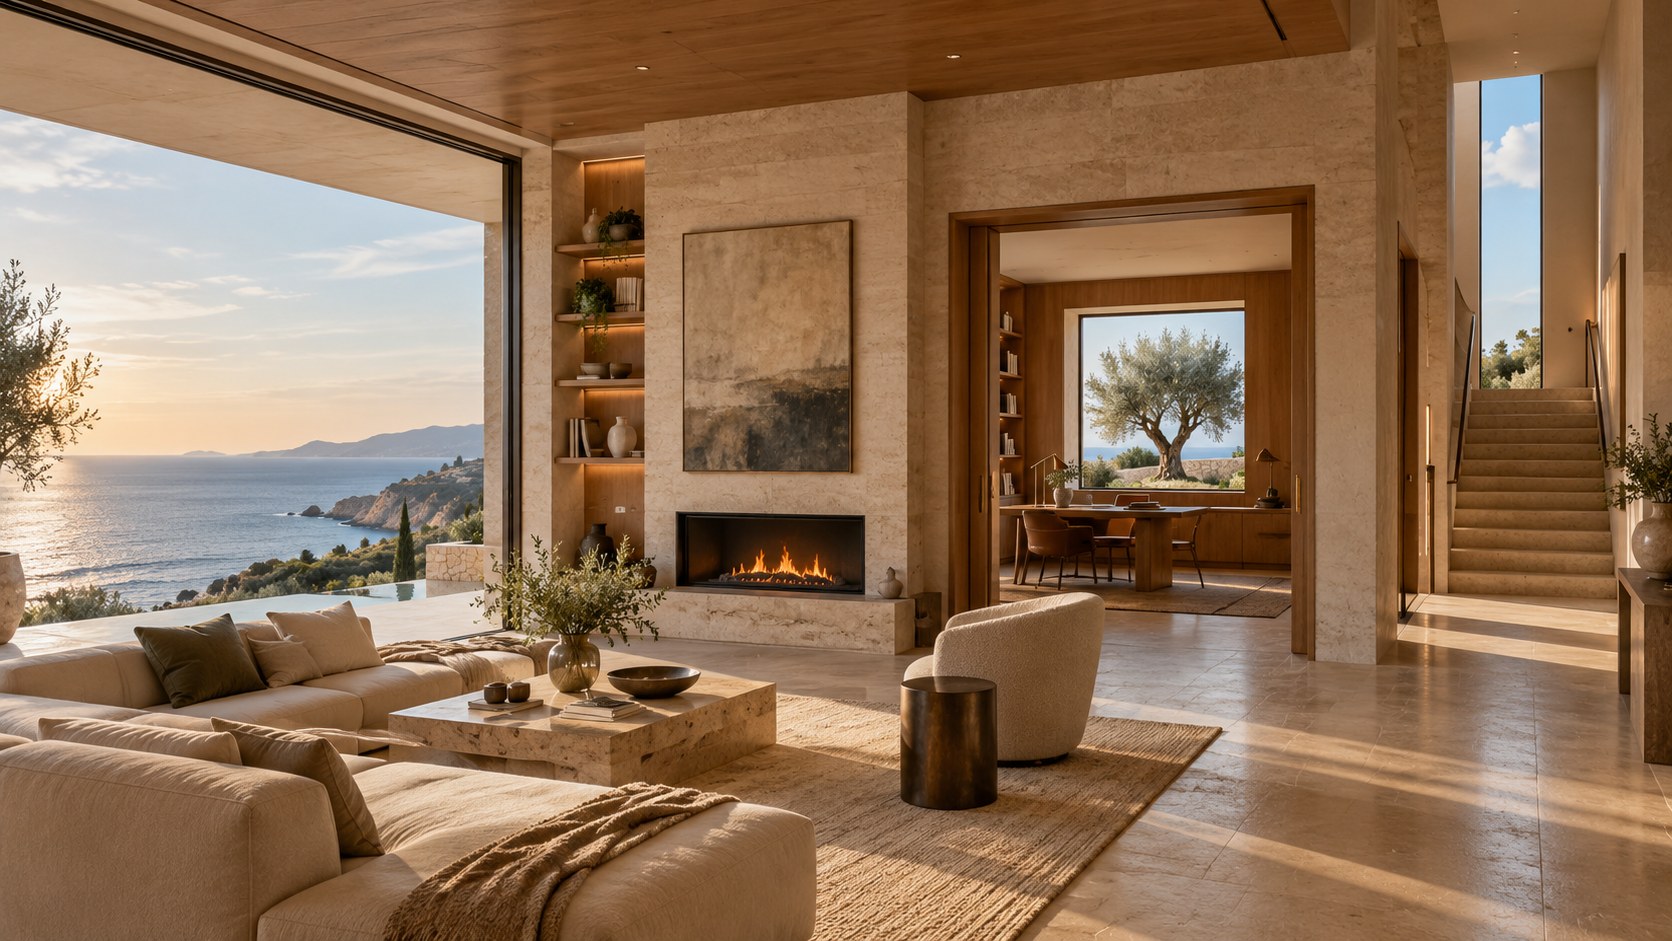
Hierarchy also helps with privacy and energy performance. Not every room needs floor-to-ceiling glazing. Solid walls can provide storage, acoustic separation, thermal stability, and a sense of enclosure. When transparency is concentrated where it matters most, it feels intentional rather than habitual. The architecture gains contrast: protected rooms make open rooms feel more open.
The sequence between views matters too. Moving from a wide panorama into a room with a smaller framed opening can feel restful rather than disappointing if the smaller view has a clear purpose. It may focus on texture, light, or vegetation at close range. Good architecture provides visual intensity in different registers. Some moments are expansive; others are quiet and precise.
Thinking at the scale of the whole property also prevents competition between façades. If every side of every room attempts to be the primary view, furniture placement becomes difficult and spaces can feel exposed. A clear hierarchy allows certain walls to support art, cabinetry, fireplaces, or intimate seating while other walls open outward. This balance is one of the central disciplines of view-driven architecture.
The Difference Between Spectacle And Belonging
The final question is not whether a room has a spectacular view, but whether the room belongs to that view. Spectacle can be achieved quickly through scale and transparency. Belonging is more demanding. It requires material response to climate, orientation toward meaningful site features, careful thresholds, appropriate shelter, and a sense that the architecture could not have been placed anywhere else without losing something essential.
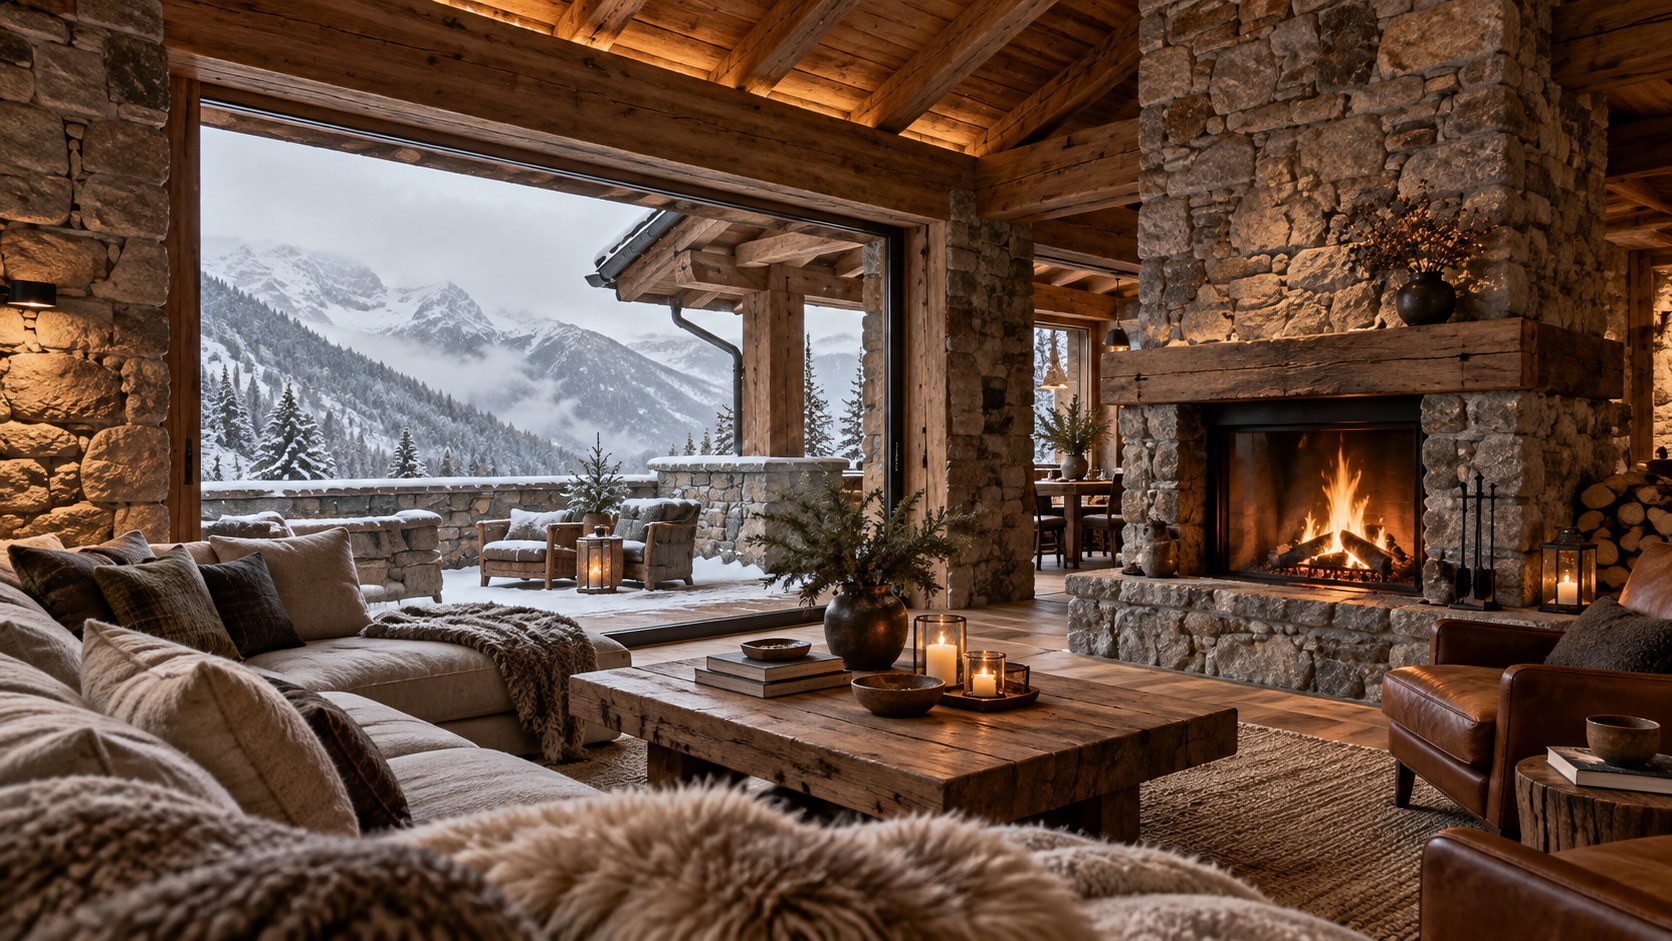
A coastal room may need deep shade, salt-resistant material thinking, and protected outdoor zones. An alpine room may need heavier enclosure, warm tactile materials, and windows that balance exposure with refuge. A desert room may rely on courtyards, overhangs, and controlled apertures to make long views comfortable. The form of the frame should emerge from place rather than from a generic luxury vocabulary.
Belonging also means accepting that a landscape changes. Weather, season, daylight, fog, snow, vegetation, and tide alter the view continuously. Architecture should remain compelling when the postcard conditions disappear. A room that only works at sunset is not fully resolved. The frame should support storm light, gray mornings, winter darkness, and ordinary afternoons as well as ideal moments.
When this deeper relationship is achieved, the view stops behaving like an amenity and becomes part of the architecture’s identity. The room feels oriented rather than decorated. The occupant can understand where the building sits, what it protects from, what it opens toward, and why its materials and proportions are what they are. That is the difference between simply seeing a landscape and inhabiting it.
Privacy Is Part Of The View Strategy
View-oriented architecture can become uncomfortable when openness is treated as an absolute virtue. A glazed wall that captures a magnificent landscape may also expose the room to neighbors, paths, adjacent terraces, or other parts of the property. Privacy therefore belongs inside the framing strategy from the beginning. It should not arrive later as a layer of emergency curtains, tinted glass, or landscaping that compromises the original composition.
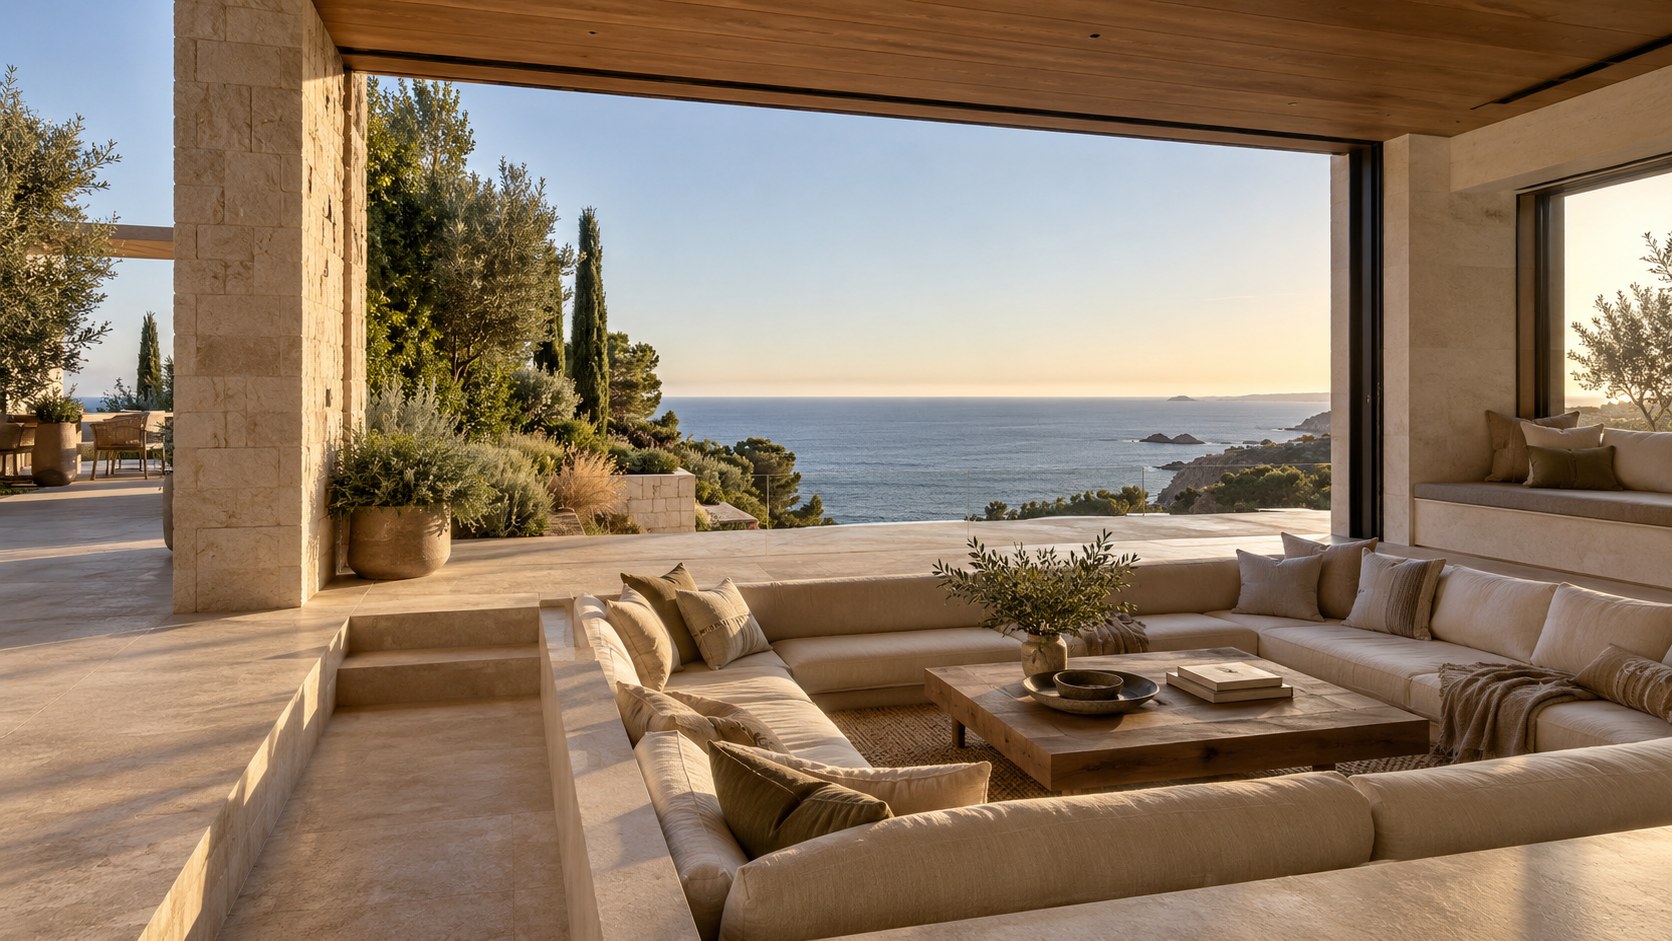
The most elegant privacy solutions are spatial. A wall return can shield one side of an opening while leaving the main horizon untouched. A planted courtyard can create a near layer that blocks unwanted sightlines but preserves sky. A terrace may be shifted slightly so that the best seated view looks past rather than toward a neighboring property. Changes in floor level can also protect privacy: a lowered lounge may see outward beneath a screening wall while remaining hidden from a higher path.
Glass selection can assist, but it should not be expected to solve every privacy problem. Reflective glass can alter the appearance of the façade and often behaves differently depending on lighting conditions. Frosted or patterned glass may be useful in bathrooms or service spaces, yet it changes the quality of the view. The stronger approach is usually to organize plan, landscape, and section so that the desired view is available without requiring constant visual defense.
Privacy also affects how long people are willing to occupy a view-oriented space. A room may look spectacular in photographs yet feel psychologically exposed if occupants sense that they are visible from multiple directions. Creating places of refuge within an open room—deep window seats, sheltered corners, fireplaces, partial walls, or lower-ceiling zones—allows people to enjoy the panorama without feeling permanently on display.
Climate Should Shape The Frame
A view is never separate from climate. The same opening that frames a sunset may also admit intense heat, glare, cold downdrafts, wind-driven rain, or snow. Framing strategies that ignore these forces tend to produce spaces that photograph well but require mechanical systems, blinds, or behavioral compromises to remain comfortable. The best architecture treats climatic moderation as part of the visual composition.
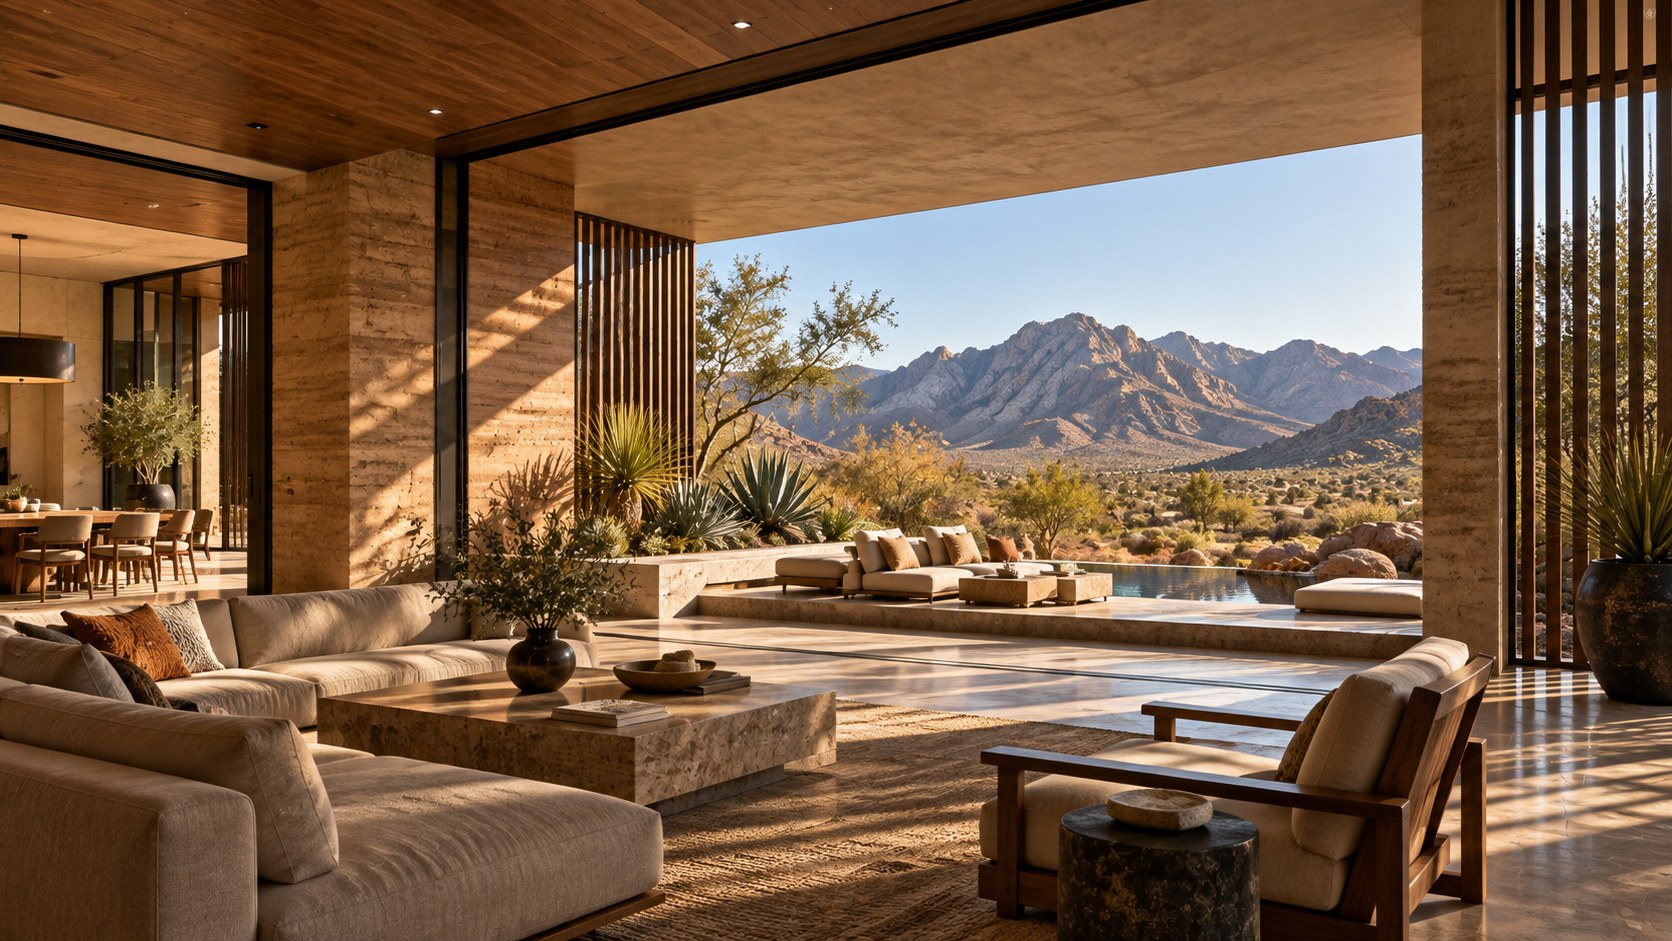
In hot climates, deep overhangs and exterior screens can crop high sun while leaving a horizontal view open. Vertical fins may control low-angle east or west sun. Covered terraces create a shaded foreground that improves comfort and also strengthens visual depth. In cold climates, large openings may be concentrated where views justify them while more protected walls handle storage, structure, and thermal enclosure. Deep reveals can reduce the sense of exposure and create places to sit near glass without feeling as though one is pressed against the exterior.
Wind matters as much as solar gain when openings connect to terraces. A beautifully aligned sliding wall may be impractical if prevailing wind makes the outdoor room uncomfortable or drives rain into the interior. Courtyard walls, landscape berms, screens, and changes in terrace orientation can preserve the desired visual relationship while creating shelter. These moves often improve the composition because they introduce additional layers and boundaries.
Climate-responsive framing also changes with season. A deciduous tree may shade summer sun while opening winter views. Snow can raise the apparent brightness of a landscape dramatically, making glare control more important. Tropical planting may thicken over time and alter sightlines. Design should anticipate these changes rather than freeze the site in one idealized rendering.
Photography And Rendering Can Mislead The Design Process
View architecture is especially vulnerable to decisions made for the camera. Wide-angle lenses can exaggerate room size, flatten the importance of foreground objects, and make glazing appear more expansive than it feels at normal human vision. Renderings may place the camera at an ideal height that no occupant actually experiences. They may also present perfect weather, a perfectly exposed interior and exterior, and glass with almost no reflection. These images are useful communication tools, but they should not become substitutes for spatial judgment.
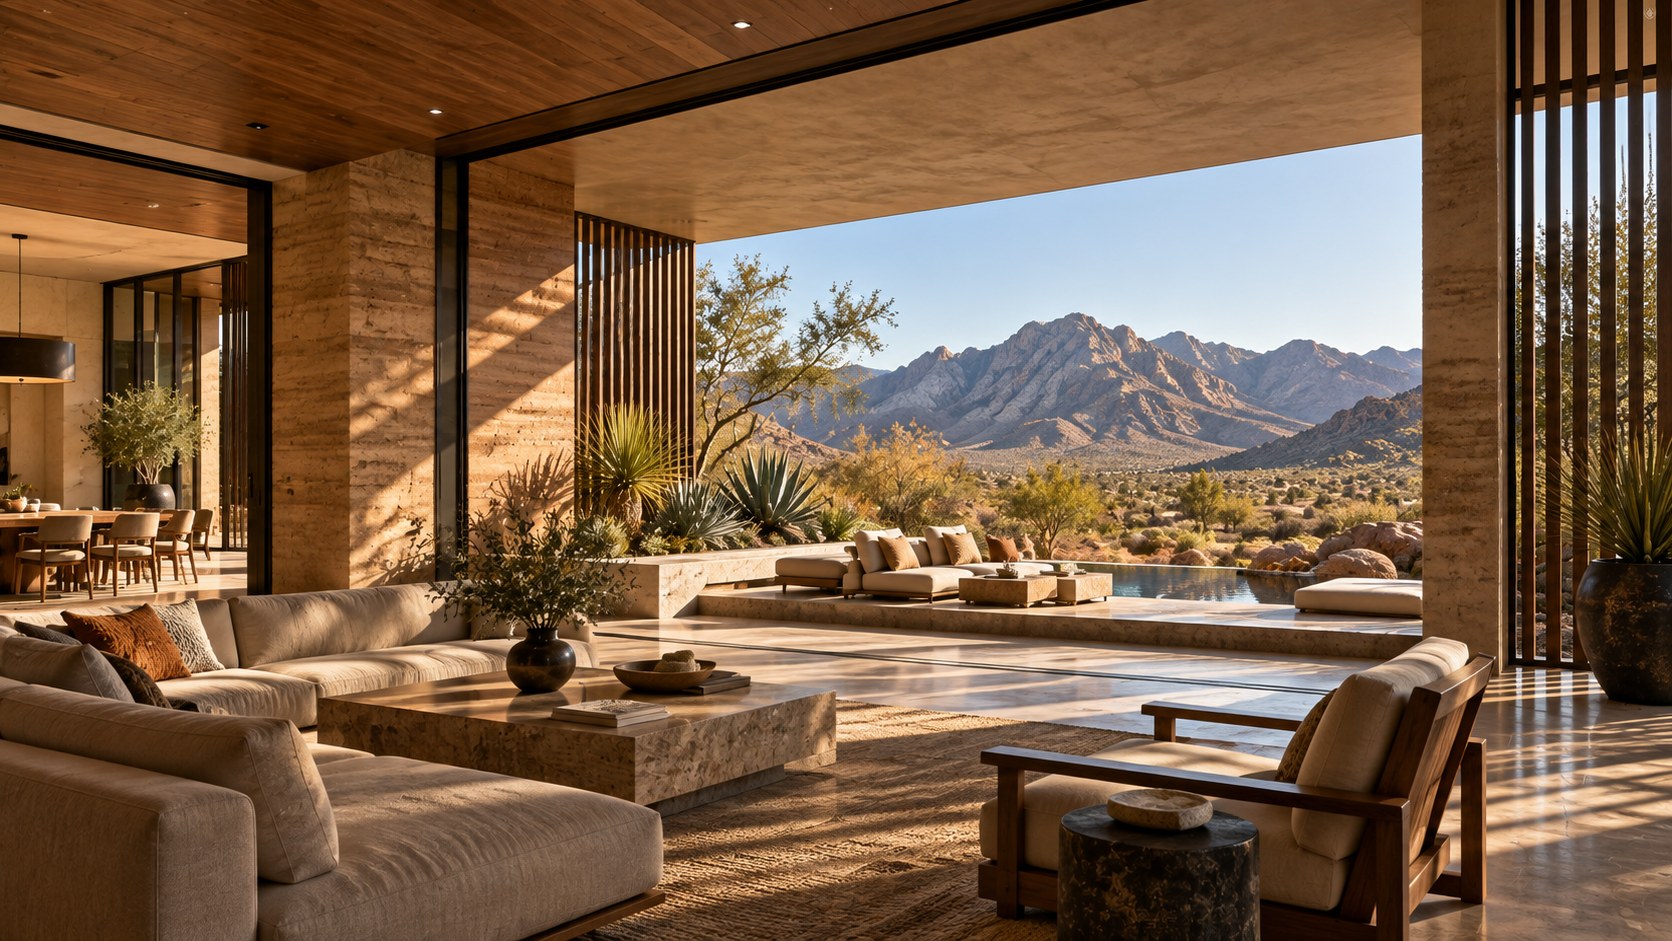
A stronger design process evaluates sightlines from ordinary positions: sitting at the dining table, cooking at the island, entering from the hall, lying in bed, using the bath, descending the stair, and standing on the terrace. It considers peripheral vision as well as the centered camera view. It asks what happens when a person turns around. A room should not require everyone to occupy one privileged viewpoint in order to understand its relationship to the landscape.
Physical and digital models can help test these questions. Simple sectional studies reveal whether railings, parapets, furniture, or window heads interrupt important views. Sun studies show when glare or direct radiation may make a seat uncomfortable. Night renderings can reveal reflections that daytime images conceal. Even rough sketches from multiple eye levels can expose weaknesses before they become embedded in the architecture.
The goal is not to reject visual imagery, but to use it critically. The best images should emerge from a coherent room, not force the room to become a stage set. When a design works from many positions and under many conditions, photography becomes a record of architectural quality rather than the source of it.
A Practical View-Framing Checklist
Before finalizing a view-oriented room, it helps to ask a sequence of direct questions. What is the primary focal point and what secondary elements support it? Does the opening have deliberate proportions? Are there solid surfaces that provide enclosure and functional support? What does the foreground contribute? How do furniture and circulation affect seated and standing sightlines? What will the glass reflect at night? Where does low sun enter? Which structural elements are visible, and do they strengthen the frame?
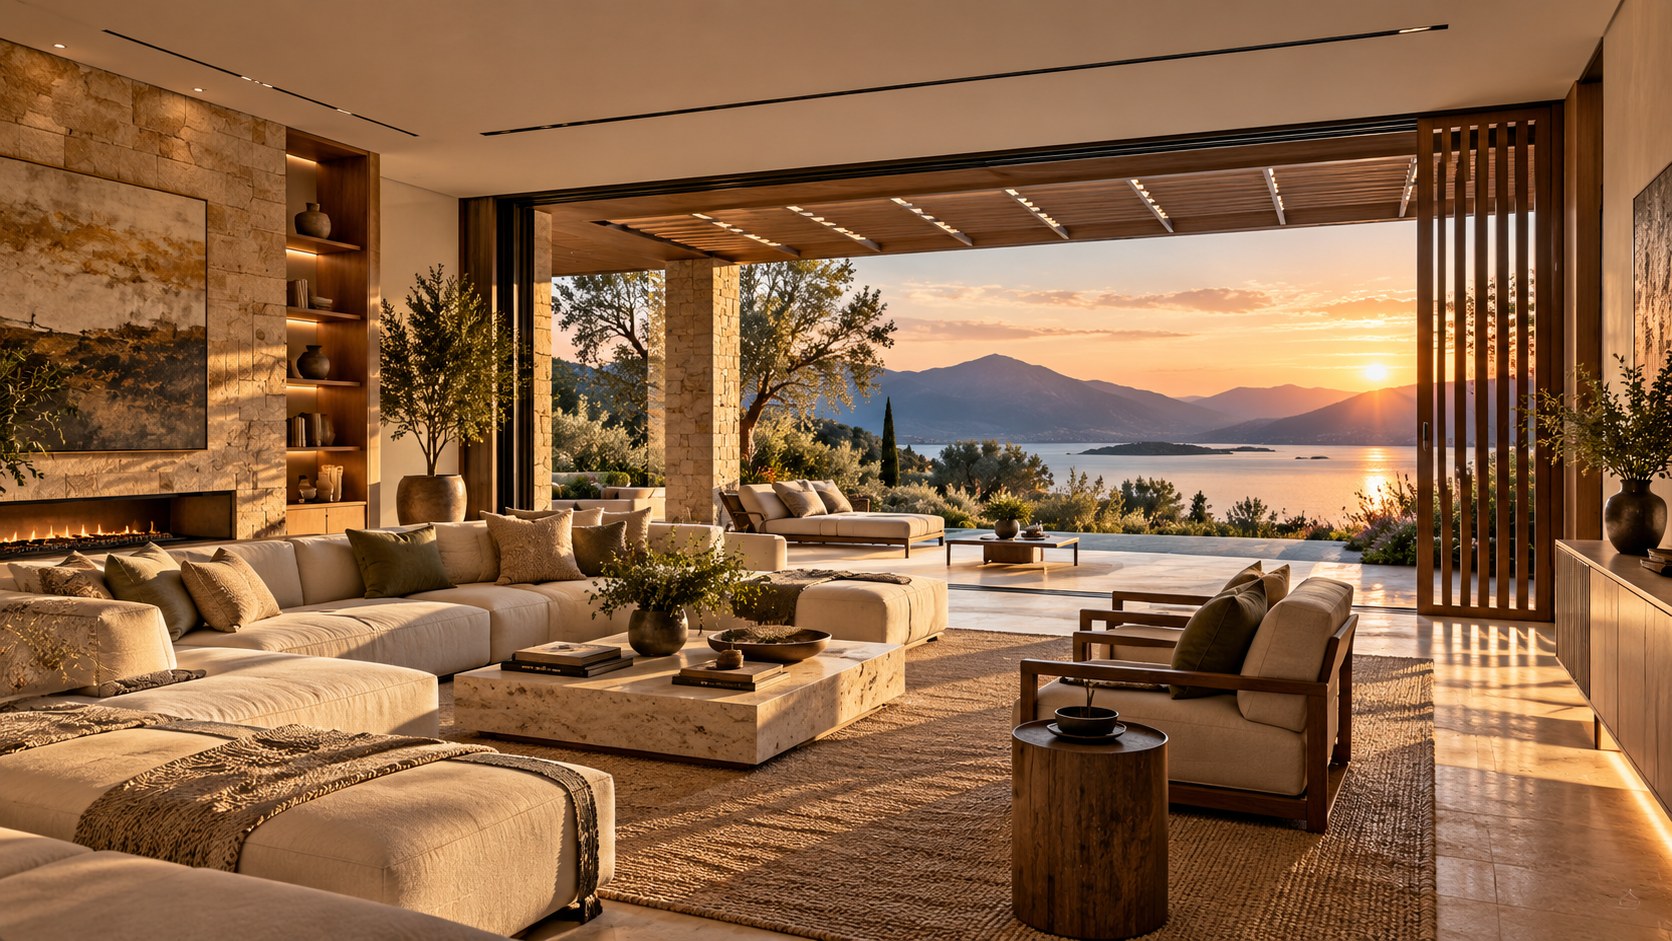
The checklist should continue into landscape and use. Does planting create a meaningful near layer? Is there privacy from neighboring properties and internal circulation? Can shades, screens, or doors operate without destroying the composition? Are terraces protected from wind and rain? Does the view remain compelling in poor weather or different seasons? Are there quieter framed moments elsewhere in the property, or does every room repeat the same panoramic gesture?
Finally, test the architecture without the landscape image. Consider the plan, section, materials, and furniture as if the horizon were temporarily blank. Does the room still have a clear center, useful walls, comfortable proportions, appropriate lighting, and convincing material transitions? If the answer is no, the design may be depending too heavily on scenery. A strong view should complete a room that already works, not compensate for one that does not.
This discipline is particularly important in conceptual AI-generated architecture, where dramatic environments can be produced easily. The design challenge is to make the architecture credible enough that the view feels earned. Restraint, hierarchy, climate response, and human-scale occupation are the tools that turn spectacle into a believable spatial idea.
Design The View Across Morning, Afternoon, And Night
A framed view changes character throughout the day, and the architecture should support those changes rather than optimize only for one ideal moment. Morning light may enter from the side and reveal wall texture. Midday brightness may flatten distant terrain and increase contrast at the glass. Late sun may turn the horizon into the dominant event. At night, the same opening may become a dark reflective plane. A successful frame anticipates all of these conditions.
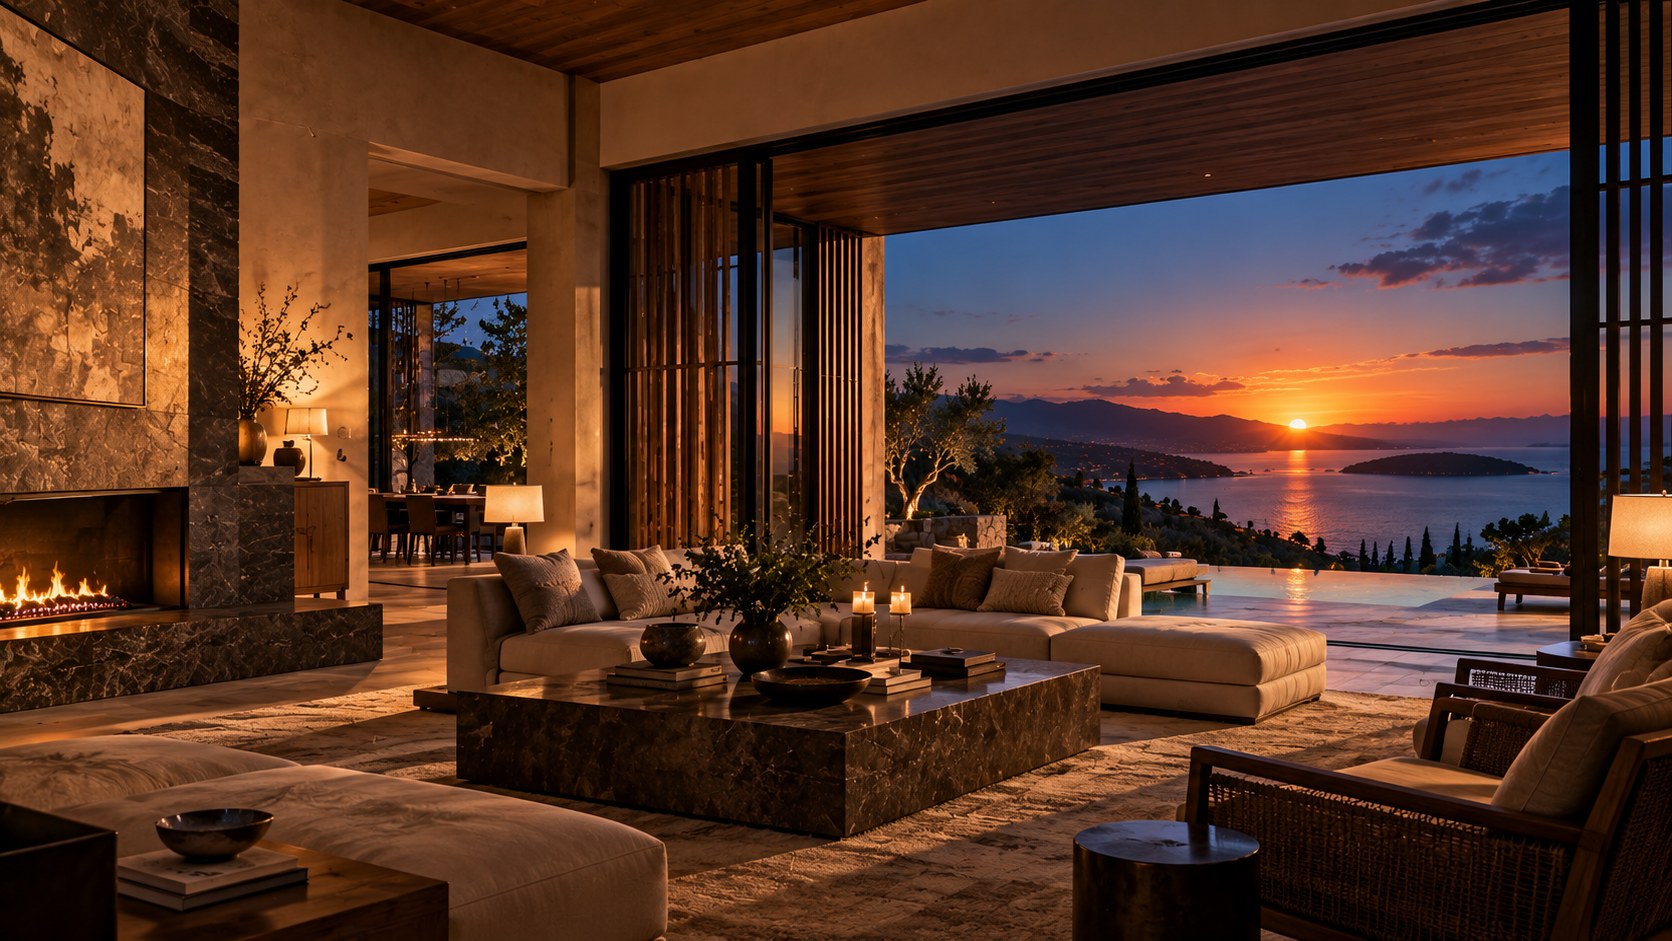
Orientation determines which moments are most demanding. A west-facing opening may offer extraordinary sunset views but require stronger glare control and shading. An east-facing bedroom may benefit from morning light but need strategies for early brightness. North-facing panoramas can provide softer, more consistent illumination in some climates, while south-facing openings may demand calibrated overhangs. The view is therefore inseparable from solar geometry.
Interior materials should respond to this changing light. Dark stone may feel rich at midday but nearly disappear at dusk unless it is lit carefully. Pale plaster may bounce morning light deep into a room. Timber can warm under low sun. These transformations are part of the architecture’s daily rhythm and can make the same view feel different without any physical change to the room.
Night completes the cycle. The landscape may recede, leaving only a few distant lights, moonlight, or illuminated trees. The frame still matters because it becomes a boundary between warm interior and darkness. When lighting, reflection control, and exterior depth are handled well, the opening remains meaningful after the dramatic daytime panorama has disappeared.
Reading The Frame As Part Of The Whole Building
The final discipline is to evaluate every framed view as part of the whole architectural system rather than as an isolated photograph. The opening affects structure, furniture, daylight, energy, privacy, façade rhythm, circulation, and the distribution of solid wall throughout the property. A spectacular window that weakens all of those relationships may be less successful than a more controlled opening that allows the room and building to work coherently.
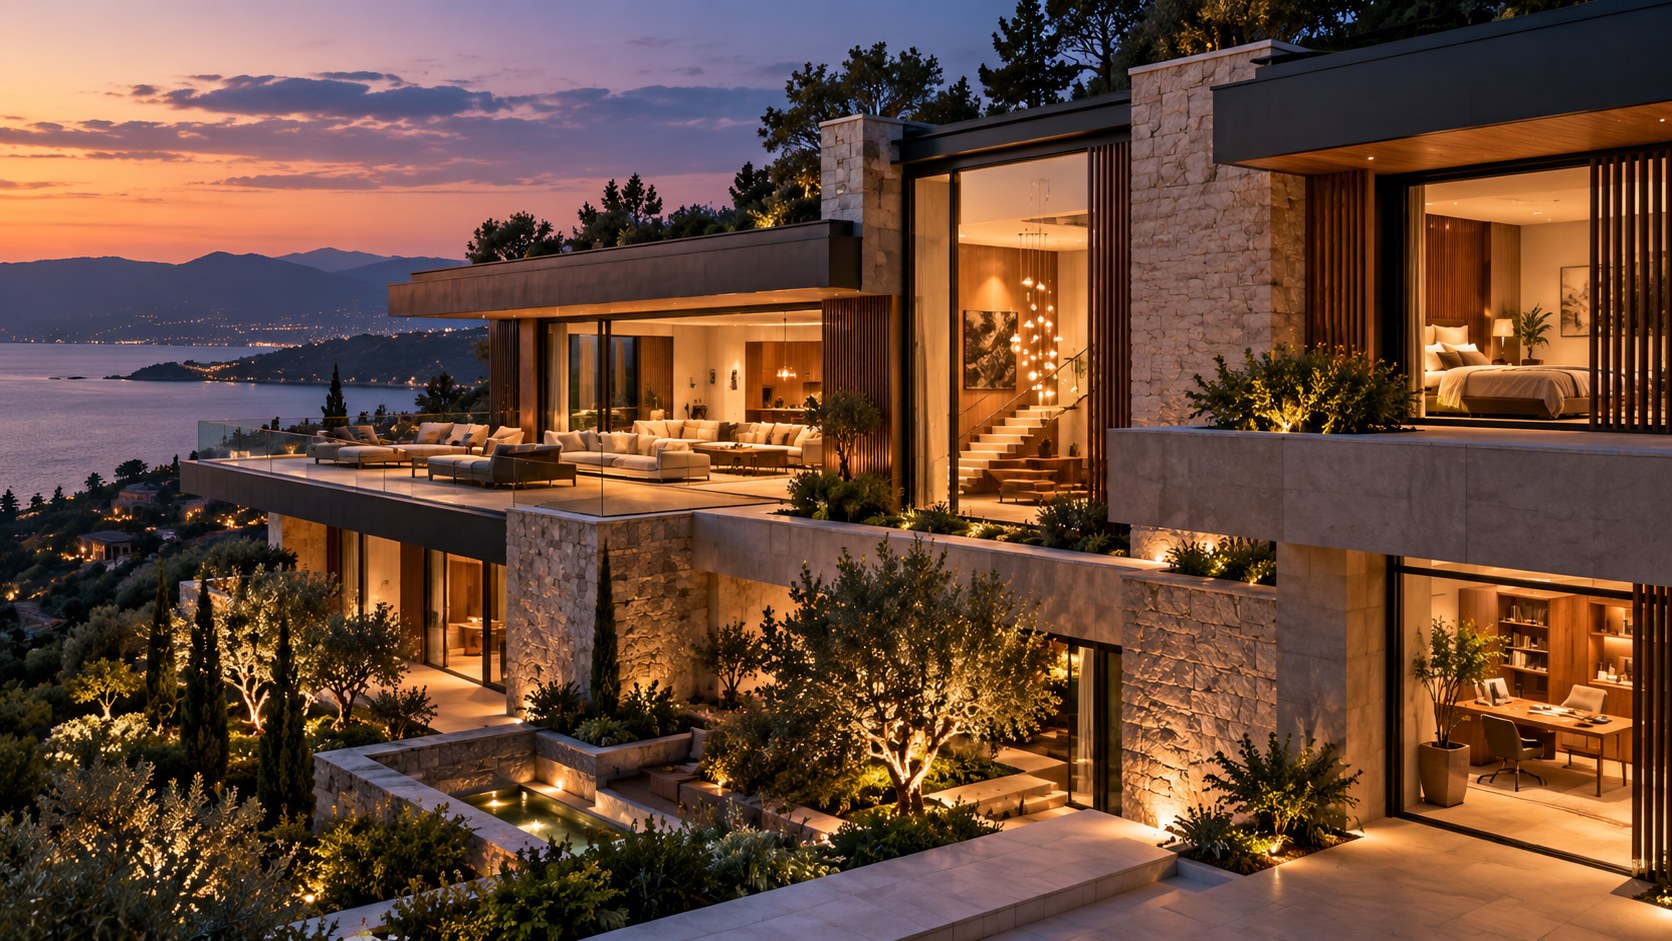
This whole-building view also protects against repetition. If every major room uses the same floor-to-ceiling panoramic wall, the property loses spatial contrast. Some spaces can be expansive, others intimate; some can frame the horizon, others a garden, sky, water, or a single tree. Variety gives occupants different ways to connect with place and makes the principal panorama feel genuinely important.
A mature design therefore treats the view as one material among many—powerful, changing, and capable of shaping emotion, but never exempt from architectural discipline. When proportion, structure, climate, material, movement, and occupation reinforce the frame, the landscape feels inseparable from the building rather than simply visible through it.
Closing Perspective
Framing the view is ultimately an exercise in editing. The architect chooses what to reveal, what to conceal, what to emphasize, and how the body should approach each moment. Glazing is only one tool in that process. Structure, wall thickness, furniture, light, landscape, floor level, ceiling form, circulation, and material all participate in the frame.
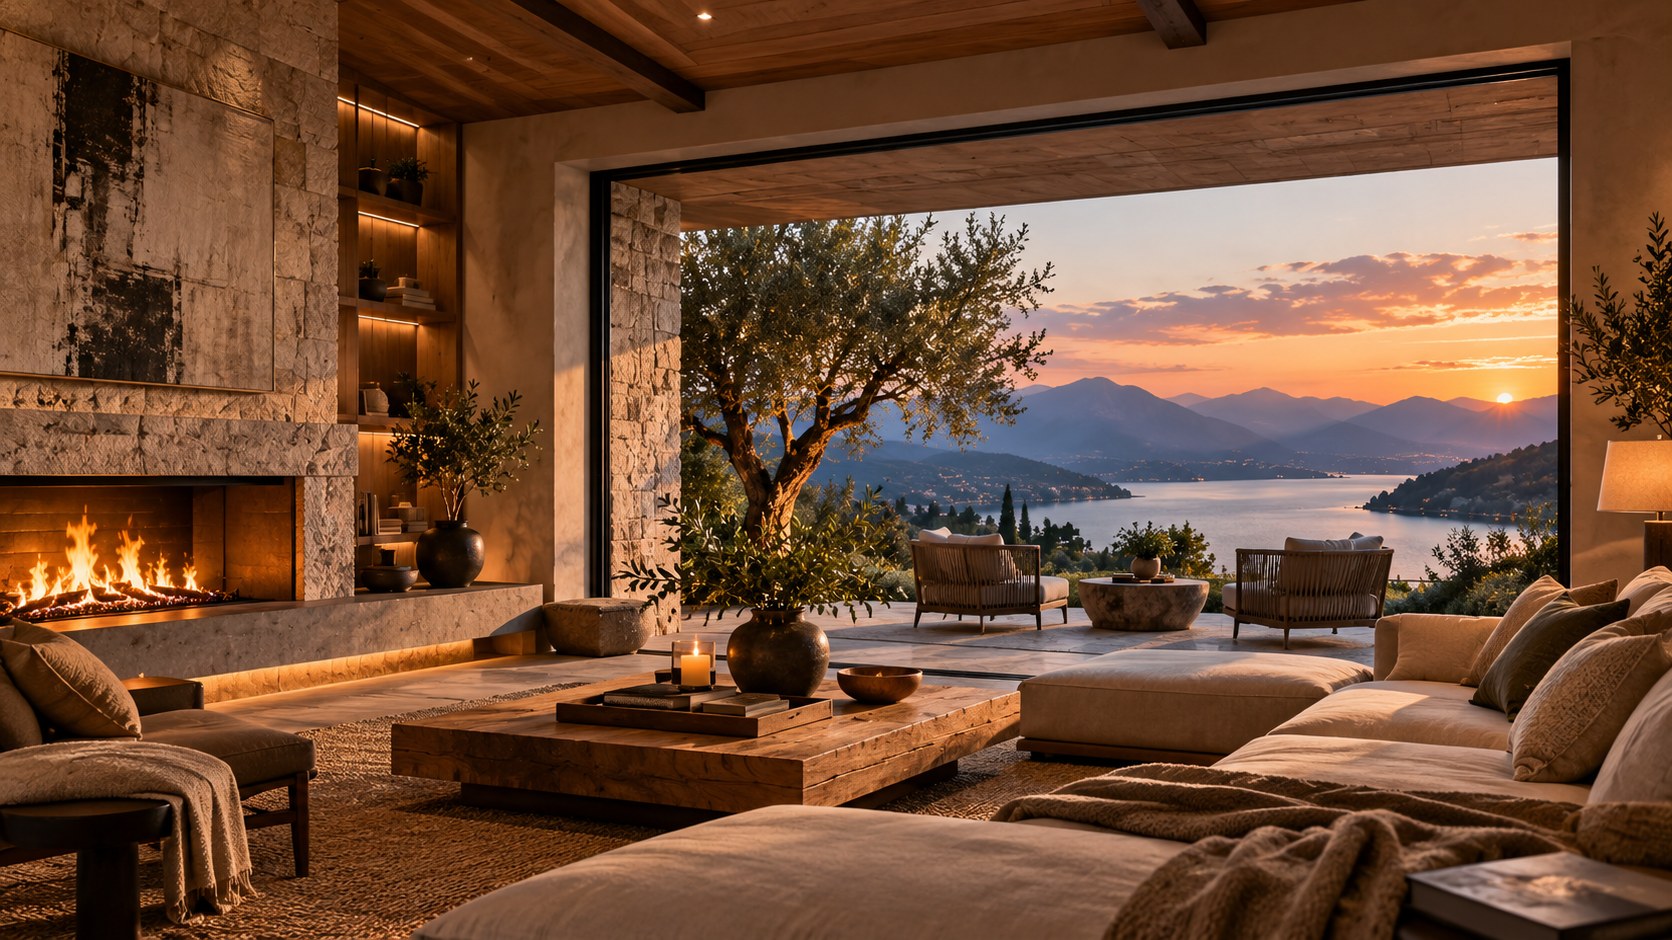
The most convincing view-driven spaces rarely feel as though they are trying too hard. Their alignments are precise, but the experience is calm. The landscape is present without overwhelming the room. The interior feels sheltered without becoming disconnected. The eye can travel outward and return to material, fire, furniture, or people without conflict. That balance is what turns scenery into architecture.
For conceptual luxury design, this principle offers a useful test: remove the spectacular horizon from the rendering and ask whether the room still has spatial clarity, proportion, material depth, and a coherent reason for its openings. If the answer is yes, the architecture is doing real work. When the landscape returns, it does not rescue the room; it completes it.
The essential discipline is to remember that the eye is always moving. It notices the edge of a wall, the shadow under a roof, the chair in the foreground, the light on stone, the reflection on glass, and the distant horizon as one continuous experience. Framing succeeds when these pieces cooperate rather than compete.
In that sense, view architecture is not primarily about windows. It is about relationships across distance. The near, middle, and far layers all need design. When those layers are composed deliberately, the landscape gains architectural meaning and the architecture gains a stronger sense of place.
AI note: This Architecture Journal essay discusses conceptual design principles and AI-generated architectural inspiration. It does not describe a claimed real-world property, client, architect, or built project.