Space

Living Room

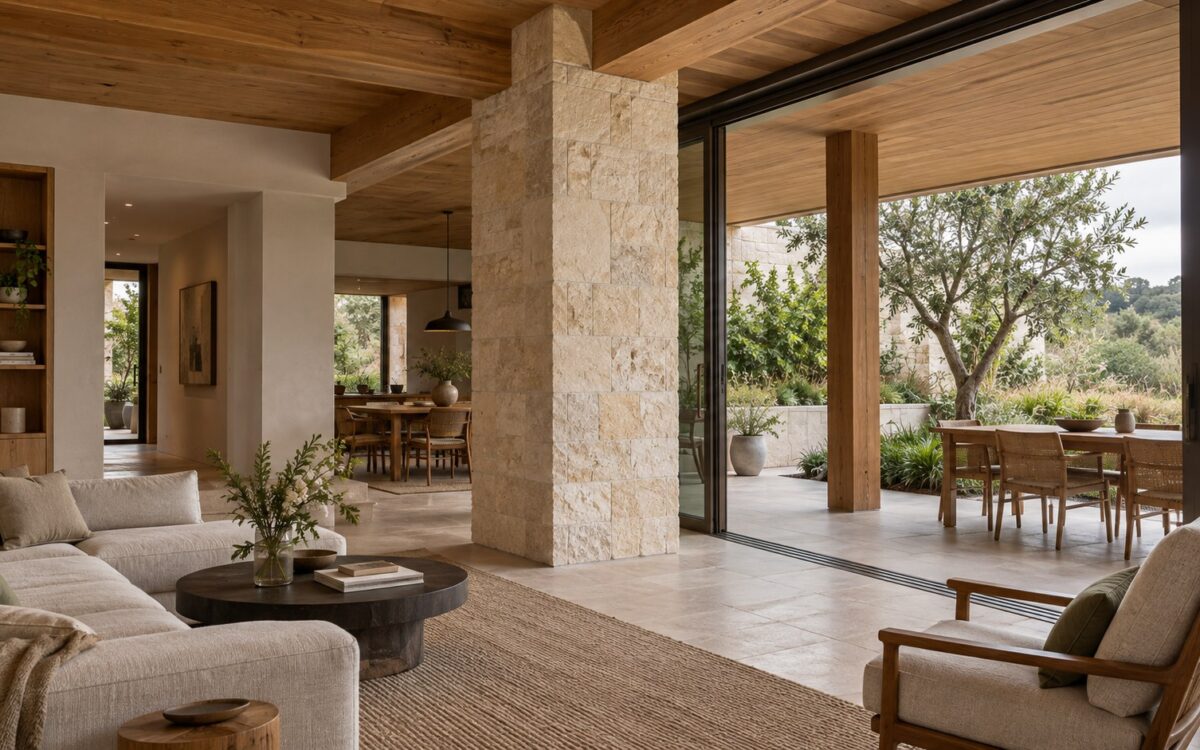
Contemporary living room with limestone support column, oak beam connections, sheltered terrace pier, and courtyard garden.
Journal Article

The Architecture of the Residential Column: Support, Scale, and Spatial Rhythm

A residential column can give a room rhythm, create sheltered edges, or become an awkward obstacle. This architectural essay examines freestanding supports, concealed columns, and terrace piers through proportion, material, connections, circulation, and long-term care, asking when structure deserves expression and when it should recede.
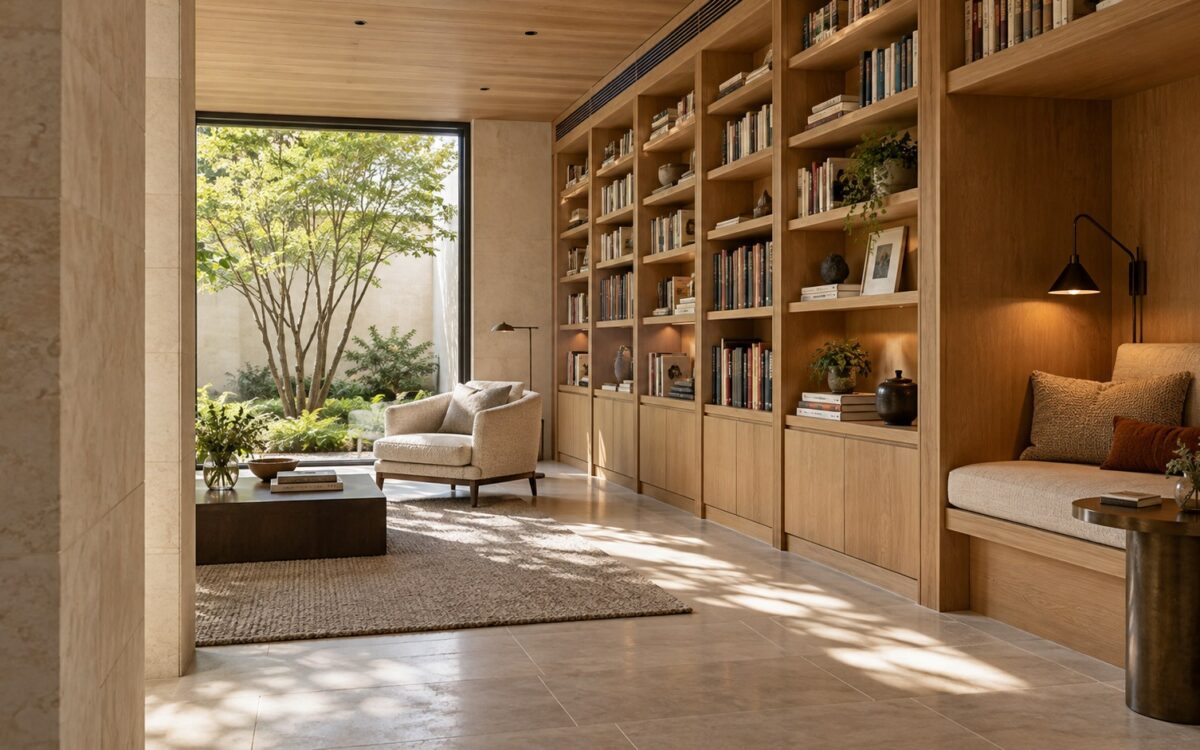
Contemporary residential library with oak shelving, a sheltered reading alcove, limestone floor, and softly lit garden opening.
Journal Article

The Architecture of the Residential Library: Shelving, Light, and Habitable Depth

A home library becomes architecture when shelving, daylight, seating, and circulation support actual reading. Across dedicated rooms, intimate alcoves, and book-lined living spaces, this essay examines the structural, environmental, and human-scale decisions that make collections accessible, comfortable, adaptable, and worth inhabiting for years.

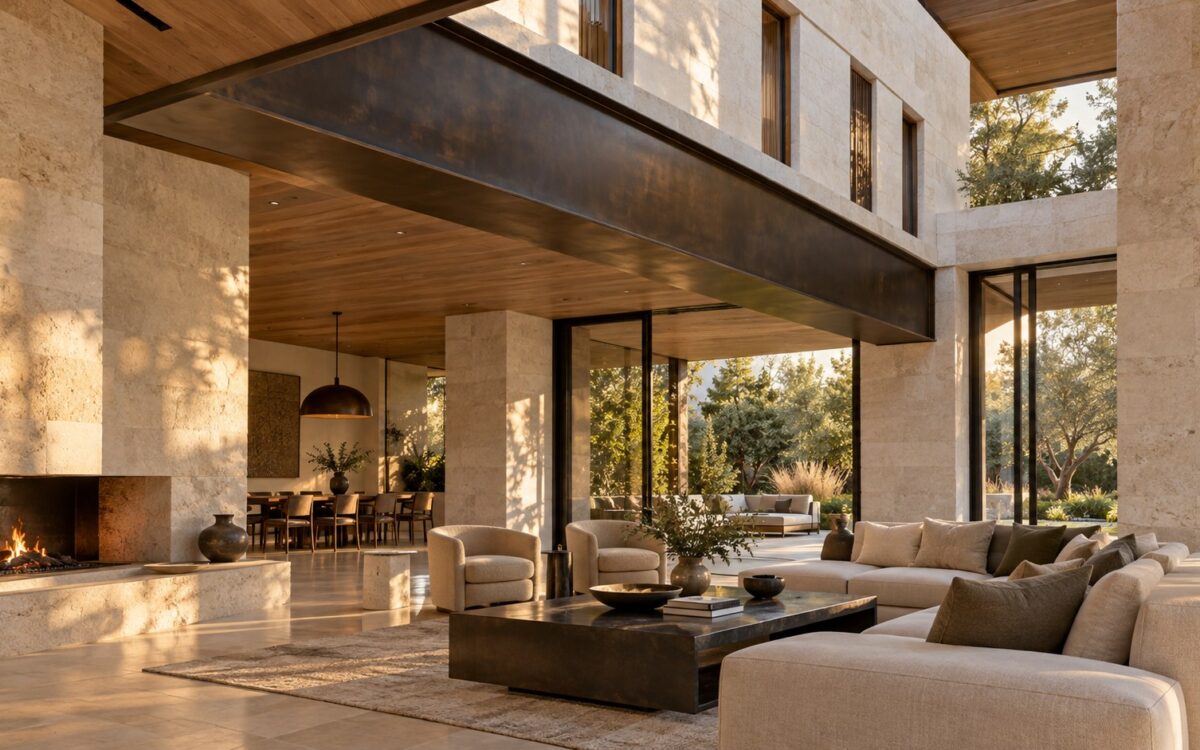
Contemporary great room beneath a substantial exposed transfer girder, opening toward a sheltered garden terrace.
Journal Article

The Architecture of Transfer Beams: Open Plans, Load Paths, and Hidden Depth

An open living room can conceal an intricate path for the loads of the rooms above. Explore how exposed girders, deep ceilings, and thickened walls accommodate transfer beams, and why structural depth, support locations, movement, service routes, and construction sequence shape the architectural character of a luxury residence.

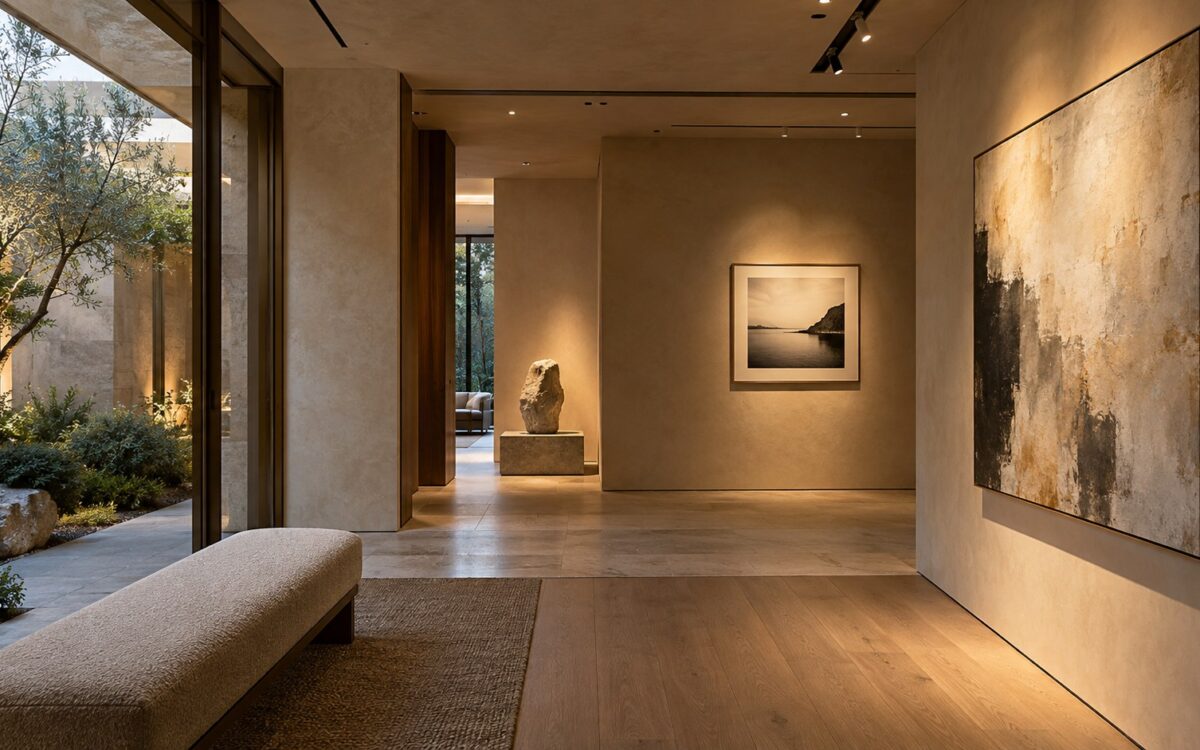
Contemporary residential art gallery with softly illuminated paintings, a sculptural centerpiece, and sheltered garden glazing.
Journal Article

The Architecture of Art Lighting: Viewing, Glare, and Material Care

Art lighting begins with how a room is occupied and how a work is seen. From focused accents and wall washing to daylight, reflections, and material sensitivity, this essay explores the architectural decisions that make residential collections compelling, adaptable, and comfortable without sacrificing the everyday life of the home.

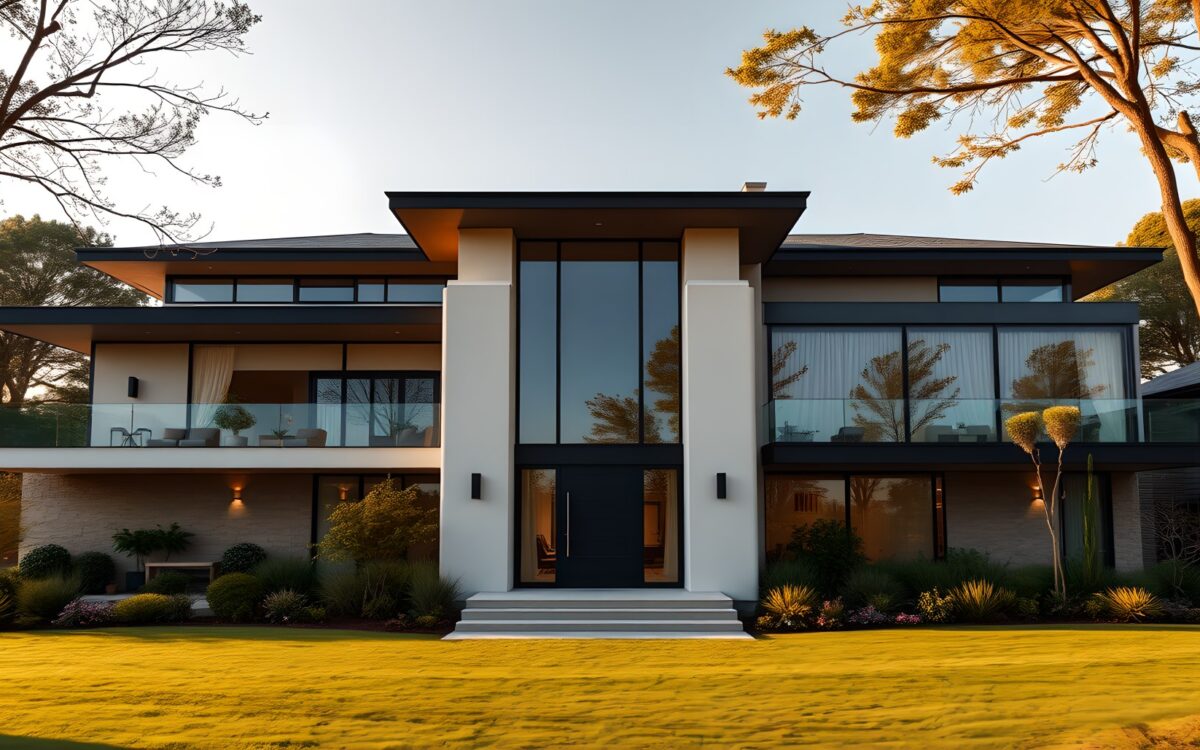
AI-generated Front Exterio scene from Stillwater Lake House.
Property

Stillwater Lake House

A contemporary lakeside residence imagined through sweeping roof planes, generous glazing, quiet timber-and-stone interiors, and a sequence of sheltered spaces leading toward the water. Explore Stillwater Lake House as an AI-generated architectural concept, from its composed arrival facade to its private garden and shoreline.

AI-generated Front Exterio scene from Stillwater Lake House.
Video

Stillwater Lake House: An Architectural Tour of Lakeside Living

Tour Stillwater Lake House through twenty-two AI-generated architectural scenes, from its low, layered front elevation to view-oriented interiors, private retreats, landscaped outdoor rooms, and a dock at the shore. This editorial walkthrough studies spatial hierarchy, materials, light, and the varied experience of living beside water.

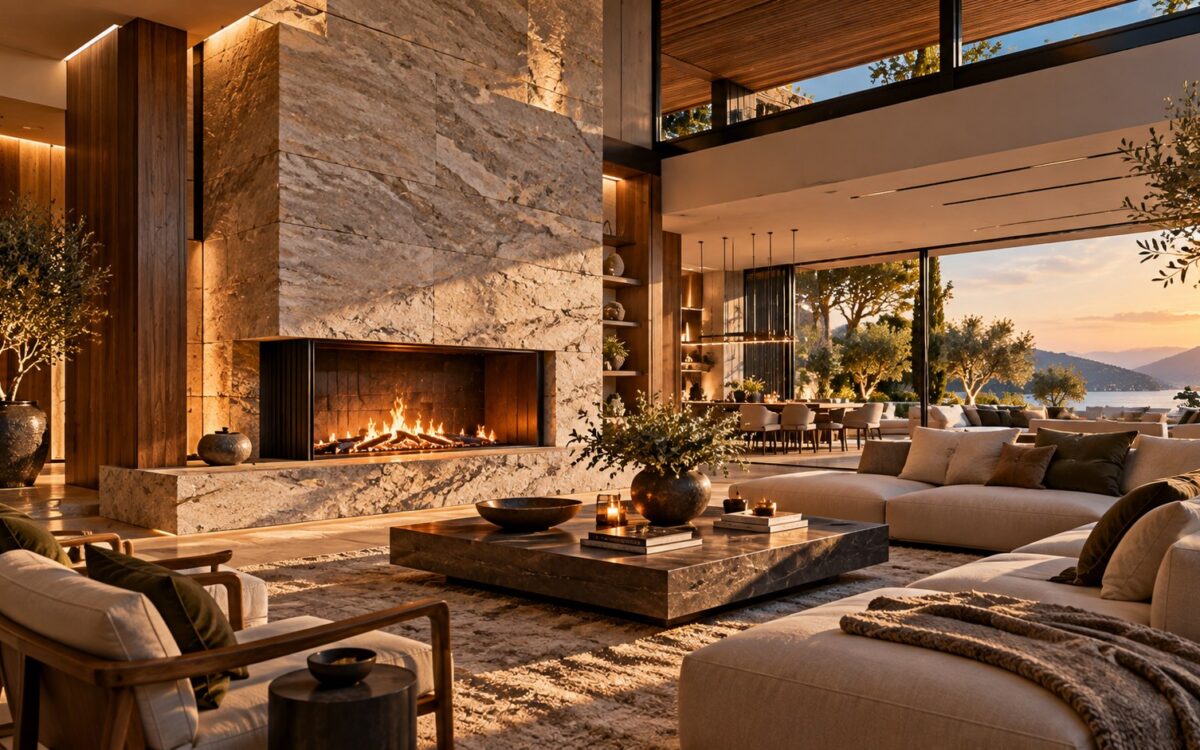
Contemporary luxury living room organized around a substantial stone hearth with a wide firebox, warm timber detailing, low seating, and layered architectural light.
Journal Article

The Architecture of the Hearth: Fire, Mass, and the Social Center of the Home

A hearth can be far more than a fireplace: it can establish the social and spatial center of a luxury home. This essay explores how fire, mass, proportion, material continuity, seating, sightlines, technical logic, light, acoustics, circulation, and seasonal use work together to make the hearth architecture rather than decoration.

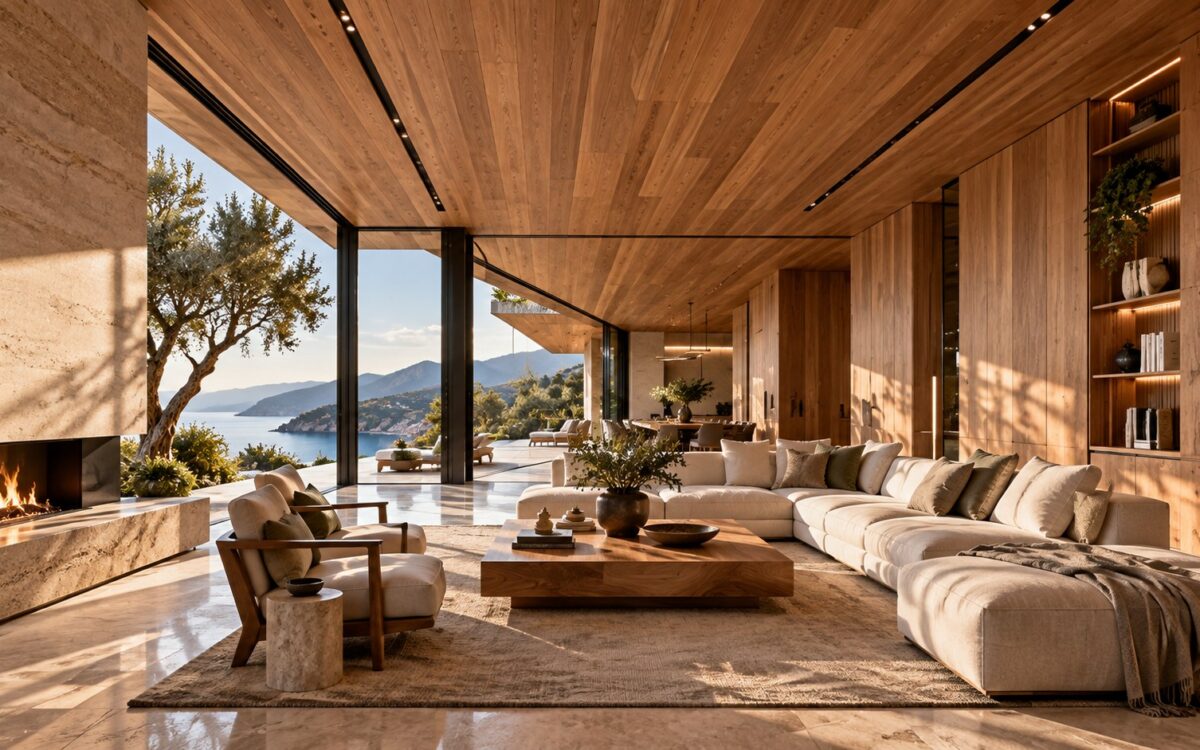
Luxury contemporary residential interior with warm timber wall and ceiling surfaces, precise panel joints, integrated cabinetry, natural stone, and soft daylight.
Journal Article

The Architecture of Timber: Grain, Scale, Aging, and Continuity

Timber can do far more than make a luxury interior feel warm. Used as an architectural system, it can establish proportion, guide the eye, shape acoustic and tactile experience, connect ceilings to walls and cabinetry, and develop a richer identity as it ages. This essay examines how grain, scale, joints, finish, and continuity turn wood into disciplined residential architecture.

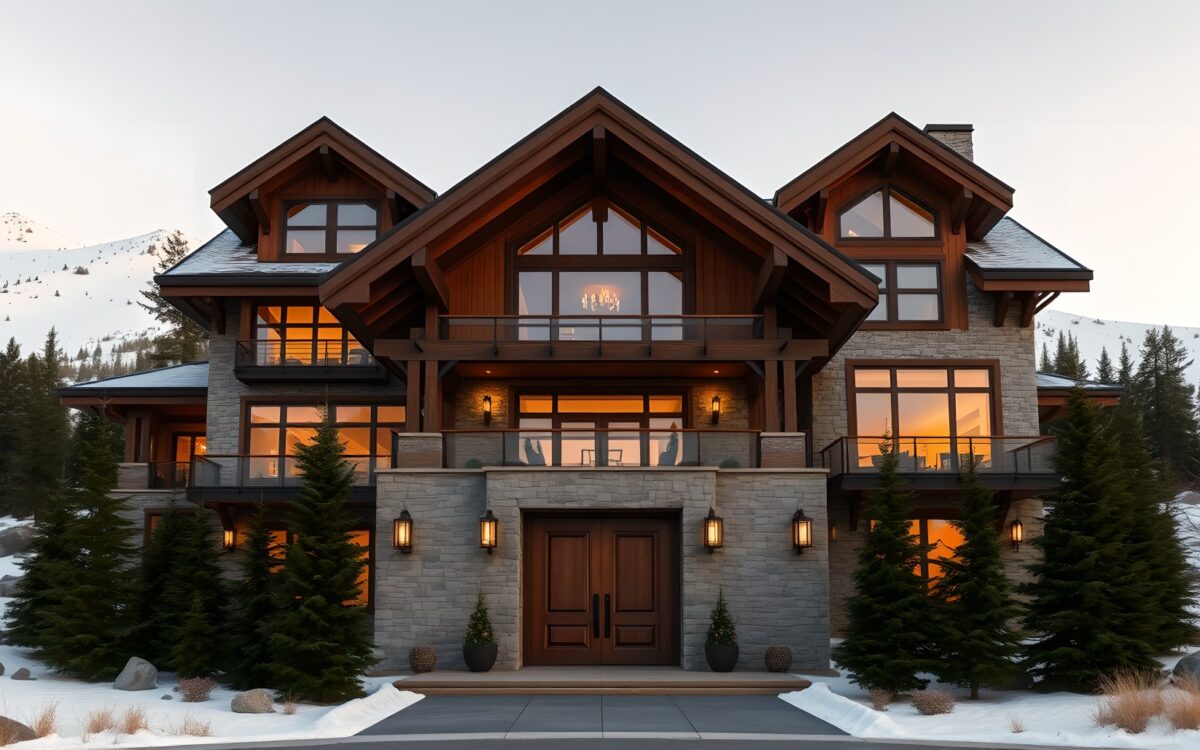
AI-generated Front Exterio scene from Silver Fir Mountain Chale.
Property

Silver Fir Mountain Chale

Silver Fir Mountain Chale is an AI-generated alpine residence concept shaped by snow, steep terrain, mountain views, warm timber, gray limestone, deep eaves, and firelit interiors. Across 21 scenes, the concept explores how social, private, wellness, entertainment, and outdoor spaces can share one coherent architectural language.

AI-generated Front Exterio scene from Silver Fir Mountain Chale.
Video

Silver Fir Mountain Chale Tour: An Alpine Architecture Study

Explore an AI-generated Silver Fir Mountain Chale through 21 architectural scenes, from the snow-framed exterior and mountain-view great room to private suites, wellness spaces, entertainment rooms, a supercar garage, and alpine gardens. The tour examines how one material and spatial language can unify an expansive luxury residence.