Stillwater Lake House is a cinematic exploration of how an expansive residence can remain quiet in its architectural expression. Its source concept describes a two-storey home shaped by long lake views, sheltered outdoor spaces, cedar, pale oak, river stone, clear glass, and dark metal. Across twenty-two imagined environments, the visual tour expands this language from an entrance elevation to a foyer, daily living rooms, private retreats, specialized amenities, landscaped grounds, and the water's edge. What makes the images worth studying is not simply the number of rooms. Each scene offers an opportunity to examine an architectural relationship: a roof plane against a glazed wall, a table aligned with the horizon, furniture arranged around a single purpose, a sheltered threshold between indoors and outside, or a private room balanced between enclosure and view. The images are AI-generated conceptual renderings, not documentary photography of a constructed project. They do not establish an architect of record, a verified site, technical feasibility, or availability as real estate. Read as a design narrative, however, they offer a specific and instructive vision of lakefront living. This tour follows the supplied scene sequence while paying attention to what each image actually depicts, and it treats changes in scale or viewpoint as part of an exploratory concept rather than proof of detailed building documentation.
Tour Overview
The journey begins in front of a low horizontal facade, crosses a tall entrance threshold, and opens to the lake through a timber-lined foyer. Living, cooking, and dining form the social center, while an office and library create more deliberate, quieter places for concentration. A bar leads into a series of private rooms and destination amenities. The primary suite unfolds through bedroom, fitted wardrobe, and bathing space; the tour then shifts to a guest bedroom, gym, spa, theater, cellar, and a game-centered entertainment room. At the end, exterior living becomes increasingly open: a protected lounge, elevated balcony, planted garden, estate arrival element, and finally a private dock beside the water. These scenes need not be interpreted as an engineering-verified continuous floor plan. Their sequence is editorial and spatial, designed to reveal the property's recurring ingredients at different scales. Warm ceilings counterbalance cool water views; stone and restrained upholstery ground glassy interiors; and outdoor thresholds change character as one moves from sheltered seating to the shoreline. The most useful questions throughout are how a room becomes legible, how its view is framed, and how it contributes to a calm architectural whole.
Scene-By-Scene Guide
The Front Exterior: Reading the Whole Residence
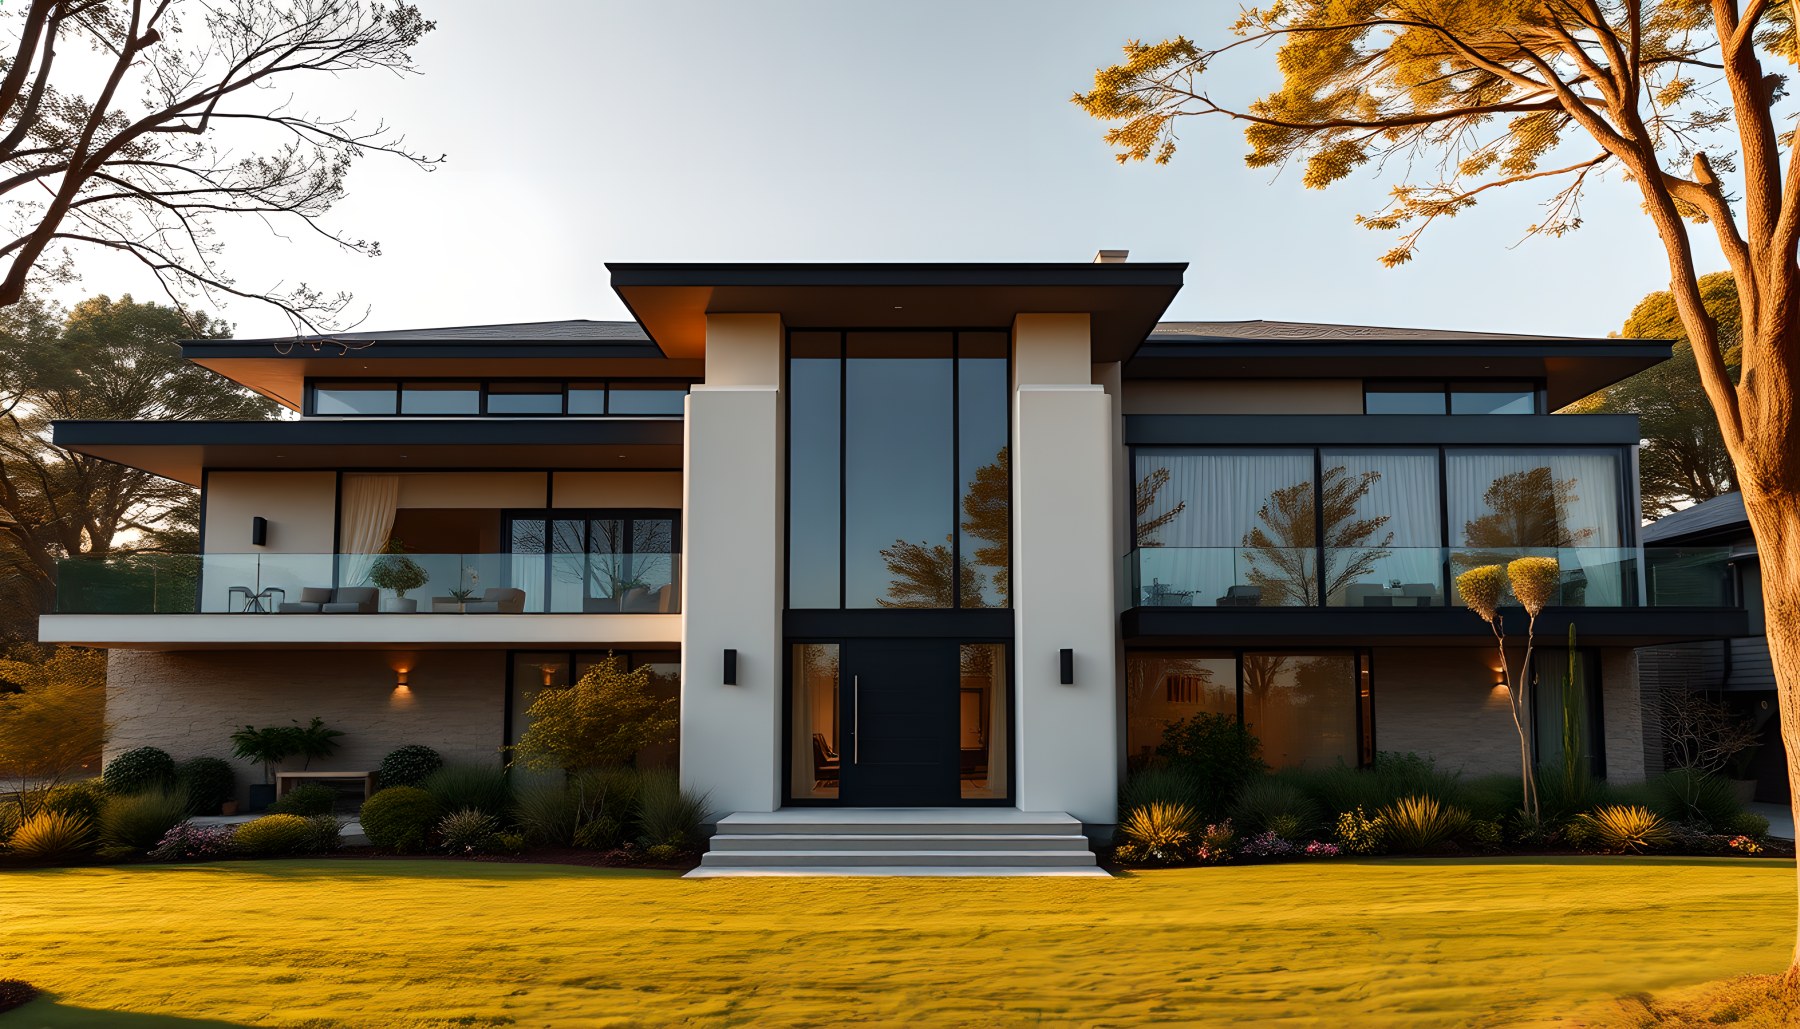
The opening view establishes Stillwater Lake House through the full front elevation rather than a collection of isolated design details. Low, extended dark roof planes create a clear horizontal silhouette; a taller central roof element identifies the main doorway and gives the composition its visual center. Pale upright wall piers and a tall band of glass frame that arrival, while upper-level balcony rails and windows continue the long facade rhythm. Light-colored masonry beneath the balconies grounds the upper rooms without making the building feel heavy. A broad lawn and layered planting sit between the viewer and the steps, preserving a generous approach to the house. Trees along the edges soften the geometry and catch warm light. The image is a useful introduction to the idea of hierarchy: the same building can be expansive and legible when its entrance, wings, roof edges, and garden boundary each have an identifiable role. Its proportions, rather than a decorative gesture, carry the first impression.
The Foyer: An Arrival Directed Toward Water
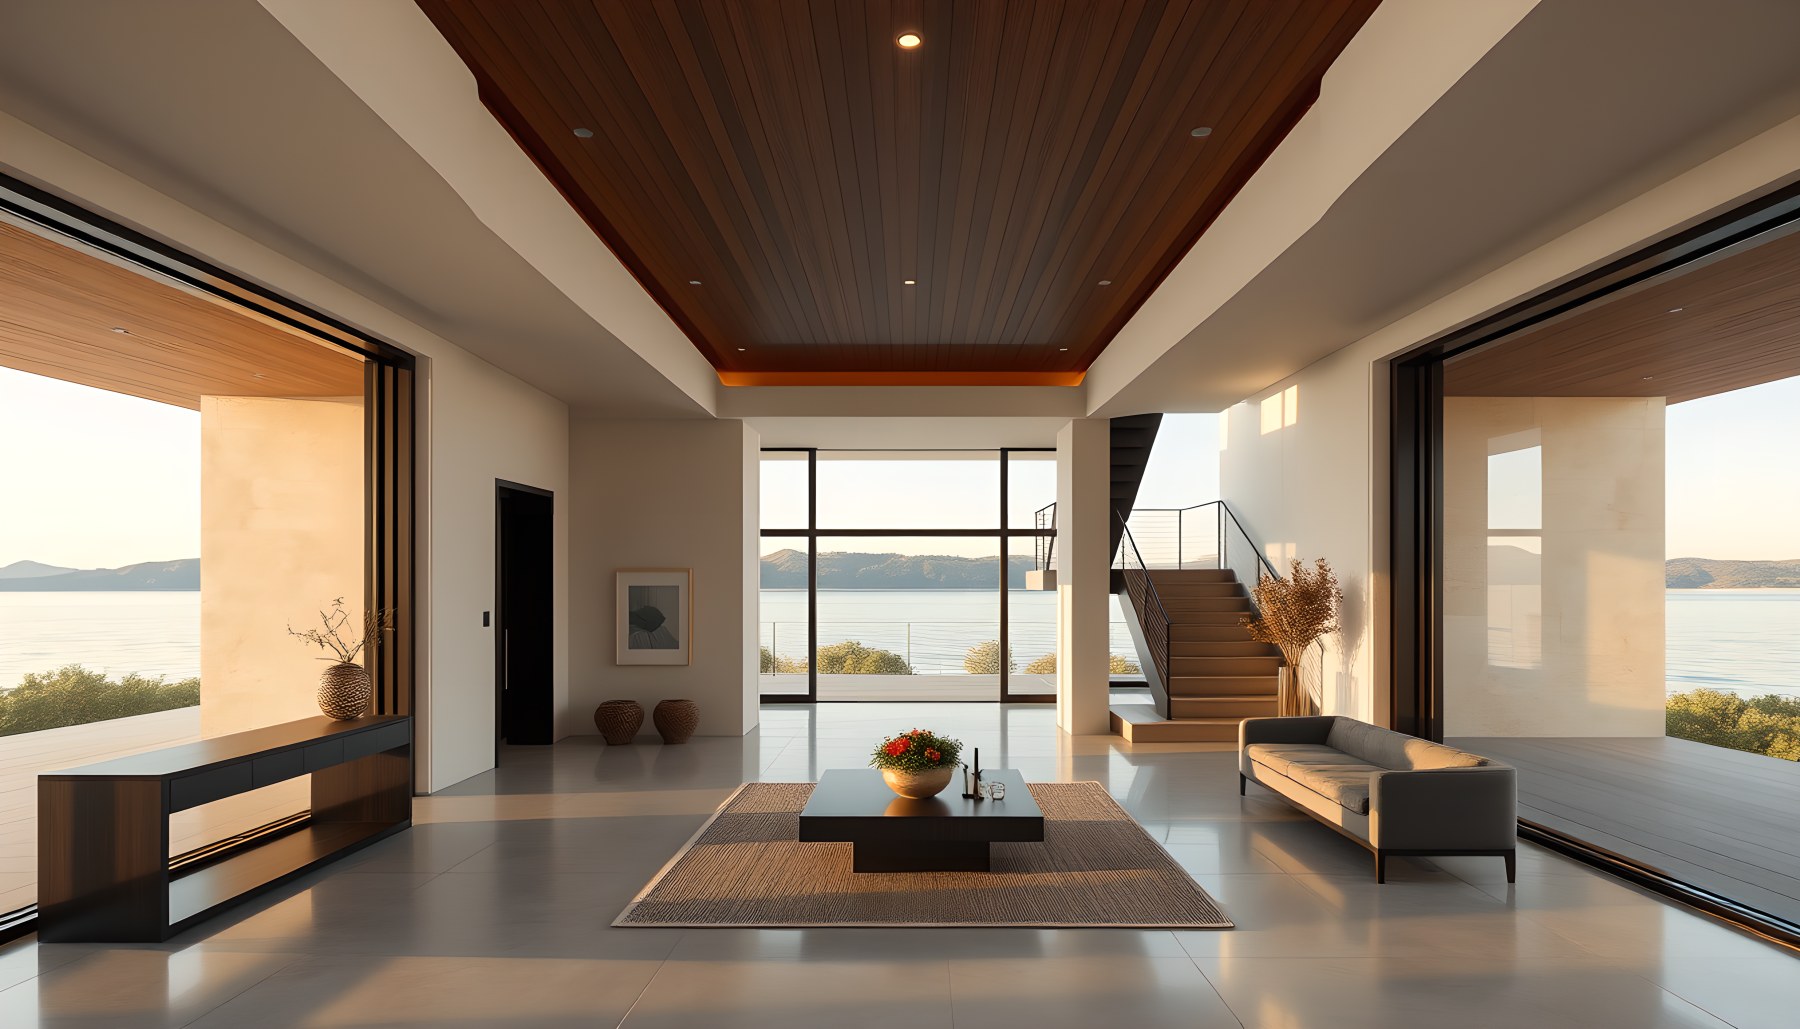
The foyer begins with a long, uninterrupted sightline that points toward the lake. A timber-clad ceiling gives the arrival volume warmth and visible depth; pale walls and a quiet floor surface keep the light from the distant opening prominent. Low furnishings form a restrained island in the center of the space, allowing the main circulation route to remain intuitive. To one side, a staircase provides a clear suggestion of vertical movement without dominating the first impression. A broad window opens to the water and makes the exterior horizon part of the interior sequence. The room is generous, yet it still reads as a private domestic foyer because the furniture is scaled for a brief pause rather than an entire gathering. Architecturally, the scene demonstrates how a long view can give direction to an otherwise open plan. The moment of entry is not only about being welcomed into an interior; it is also about understanding the landscape that organizes the home.
The Living Room: A Hearth Against the Horizon
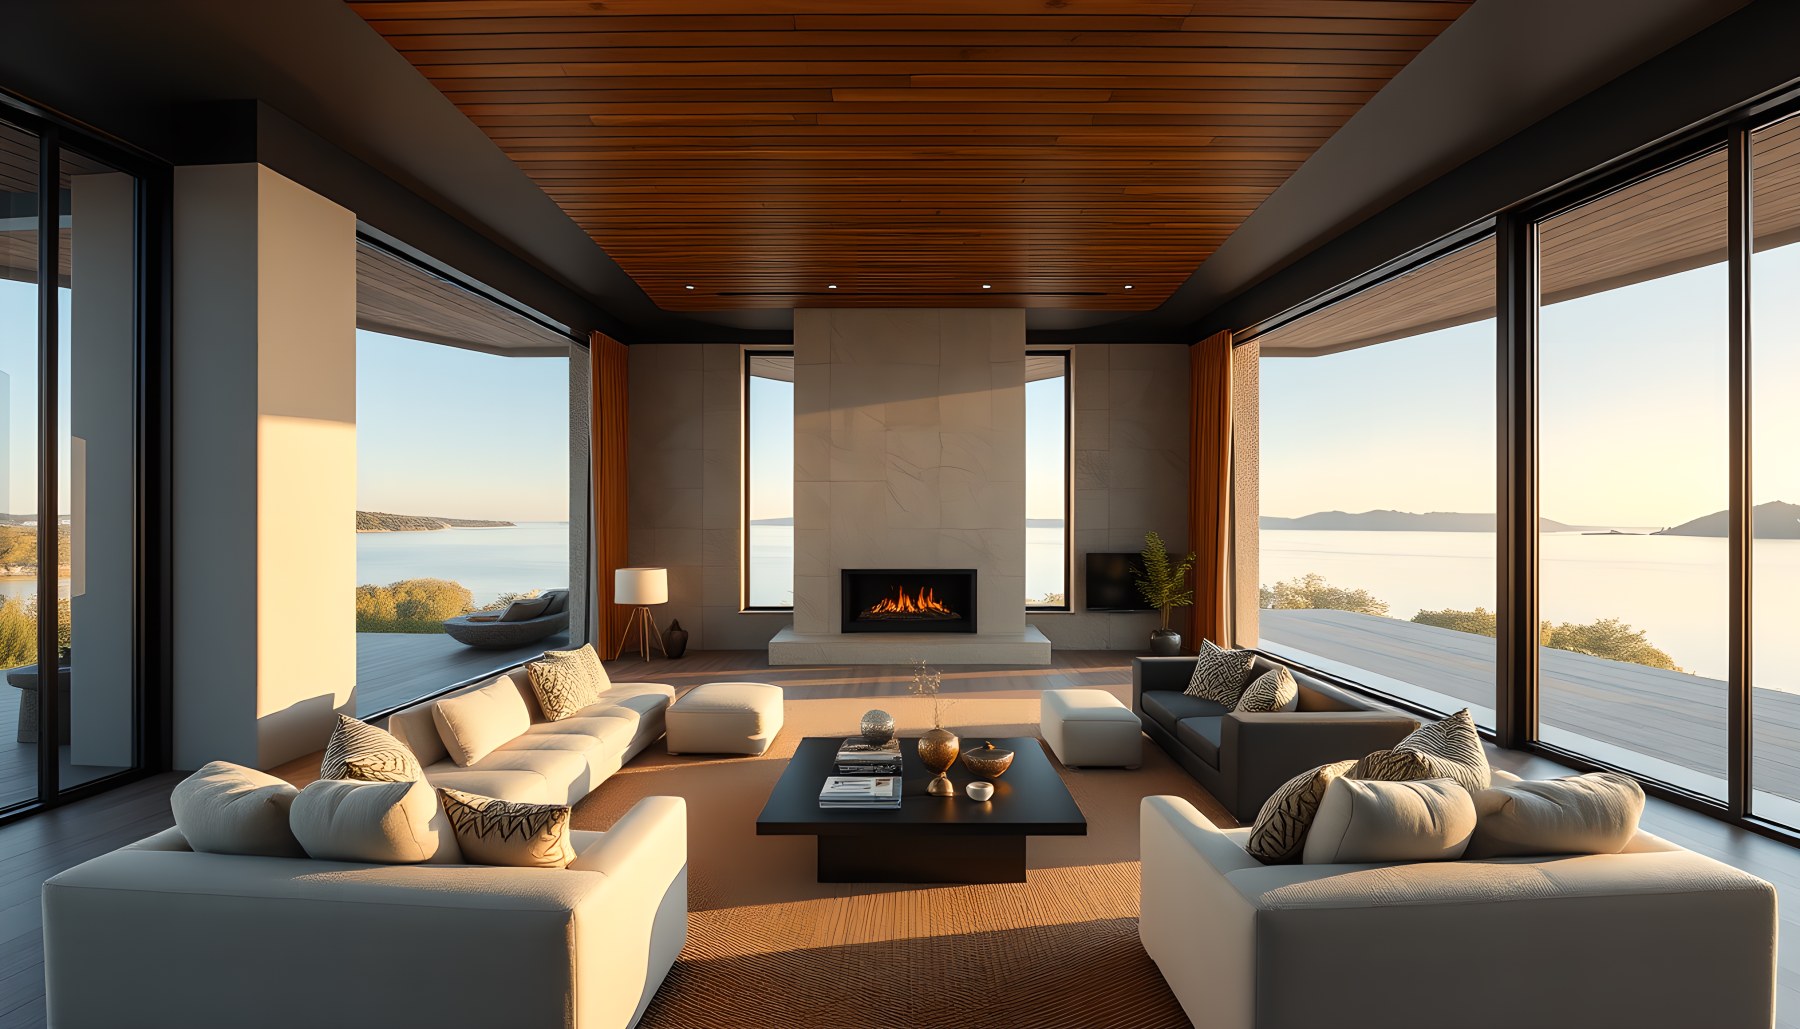
In the living room, the composition gathers around a single low seating group and a fireplace held within a substantial pale stone wall. Large windows at the side and end of the room reveal lake water and far shore, but the furniture is oriented for conversation as well as looking outward. This dual focus gives the interior purpose at different hours of the day. A dark timber ceiling extends above soft-toned sofas, visually sheltering the room despite the open glazing. The low coffee table and controlled furnishing palette help maintain an uncluttered central field. Floor-length views extend beyond the seating, establishing a layered perspective of furniture, hearth, glass, and landscape. There is a useful distinction here between a room that merely displays a view and one that gives occupants reasons to remain. The fireplace supplies a calm inward anchor, while the lake makes the edges of the room feel expansive. Neither needs to overpower the other.
The Kitchen: A Working Room Open to the Terrace
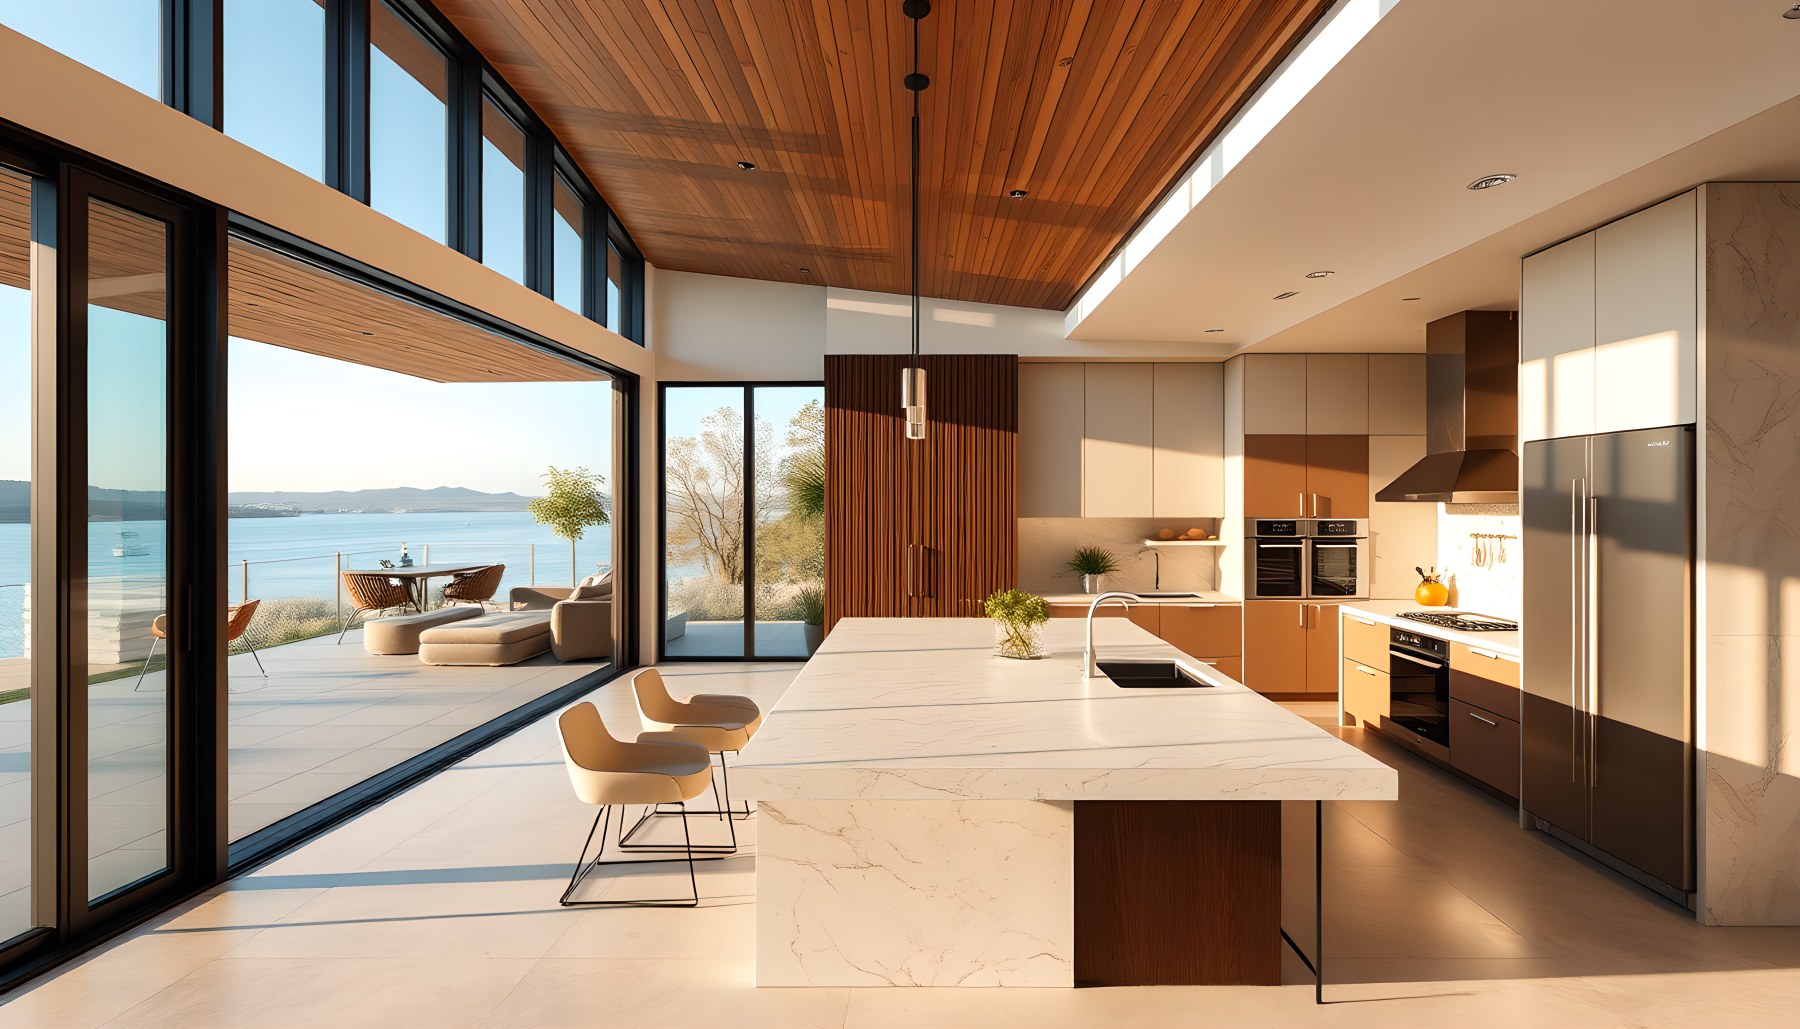
The kitchen presents one dominant island, clean surrounding cabinetry, and clearly arranged cooking and storage surfaces. Warm cabinetry and wood overhead contrast with the pale stone-toned worktop, while full-height glass connects the preparation area directly with a terrace and a lake view beyond. A small row of stools on the island's outward side suggests casual meals without interfering with the main working side. Integrated appliances sit within the cabinetry rather than appearing as unrelated objects. The openness does not erase the room's practical identity: cabinetry, counters, cooking zone, and circulation all remain readable before any decorative accessories. Glazing wraps the room with light, making the lake an ambient presence during ordinary activity rather than a distant attraction reserved for formal rooms. As a design proposal, this image shows the potential of the kitchen as both workspace and social threshold. Its strength lies in the fact that the island is an architectural organizing element, not merely an oversized sculptural furnishing.
The Dining Room: A Gabled Frame for the Lake
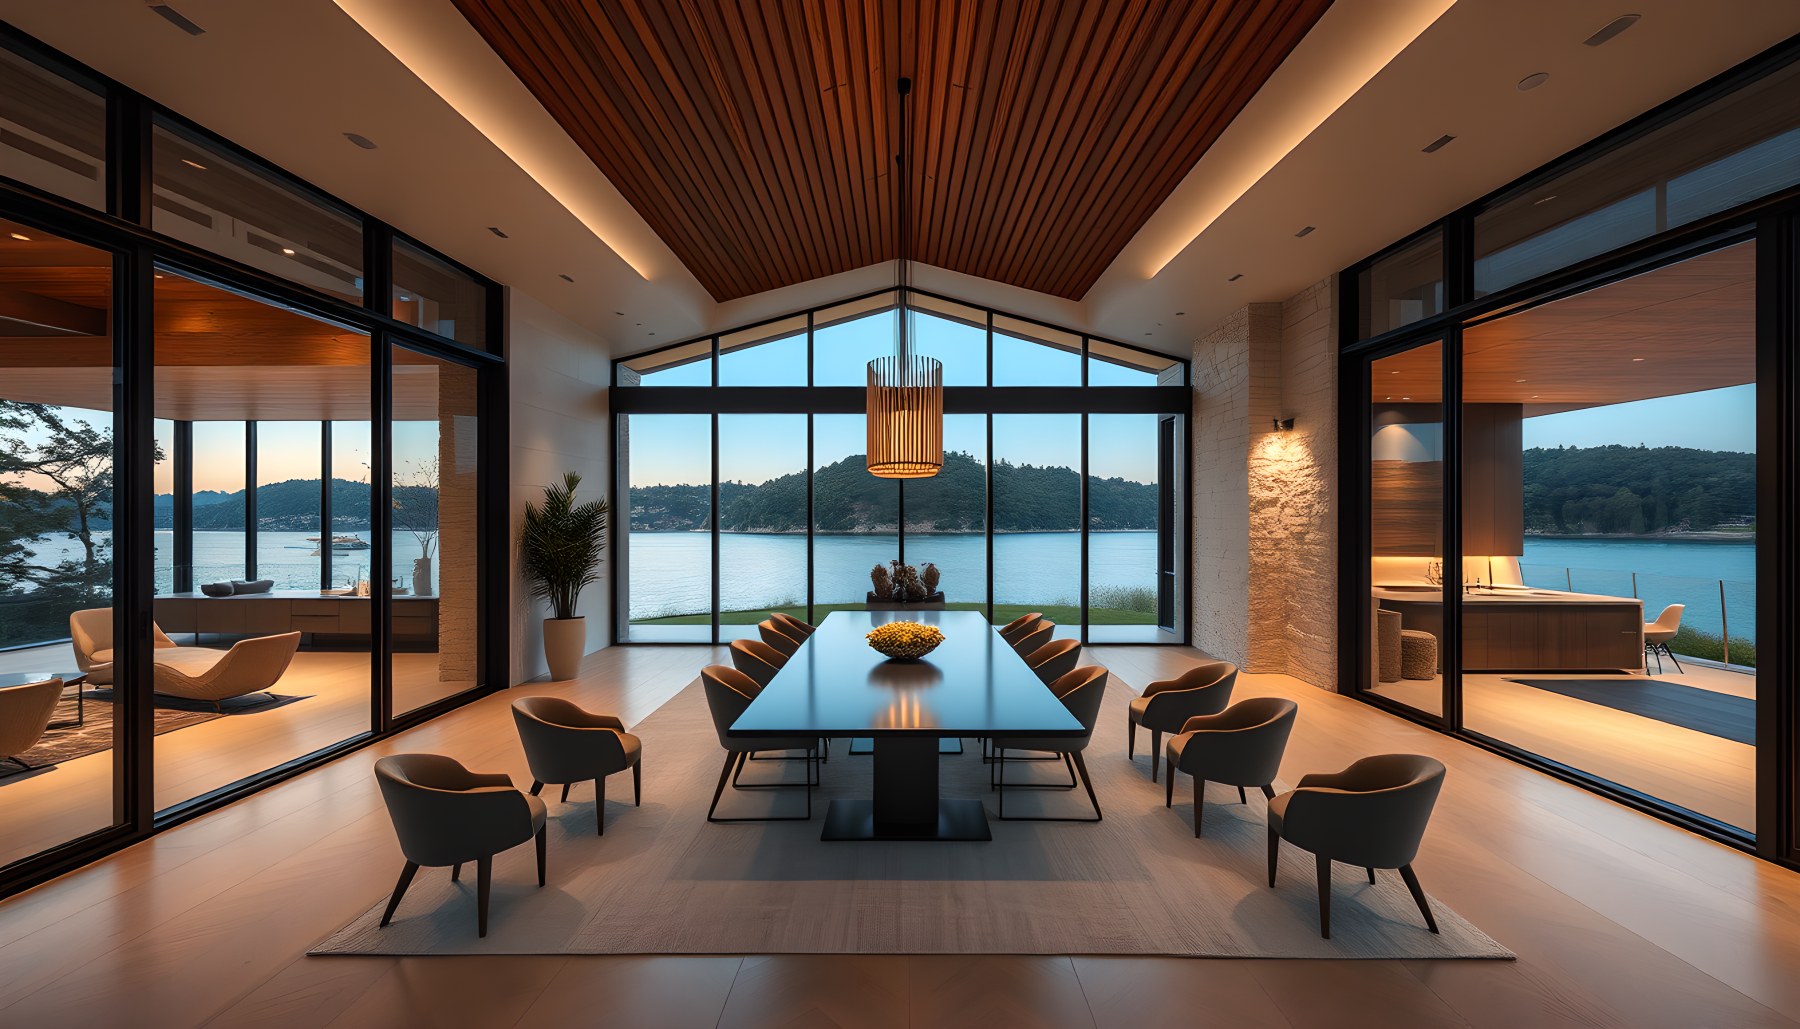
The dining room is arranged around a single long table under a distinctive pitched timber ceiling. At the far end, a large glazed gable makes the lake and distant tree line the room's natural backdrop. Broad openings to both sides bring the exterior into the dining experience, yet the symmetry of table, pendant, and roof form gives the interior a steady center. Chairs are placed around one complete dining composition rather than several disconnected arrangements, allowing the room to read immediately as a place for a shared meal. The wood ceiling introduces a more expressive section than the flatter roof conditions seen elsewhere, offering variety without abandoning material continuity. Warm perimeter light and the darker dining furniture keep the room grounded when the distant landscape appears bright. This scene illustrates how a dining space can achieve ceremony through proportion and alignment alone. The view is powerful because the room sets it up deliberately: table axis, roof geometry, and framed horizon all work toward the same endpoint.
The Home Office: Concentration with an Open View
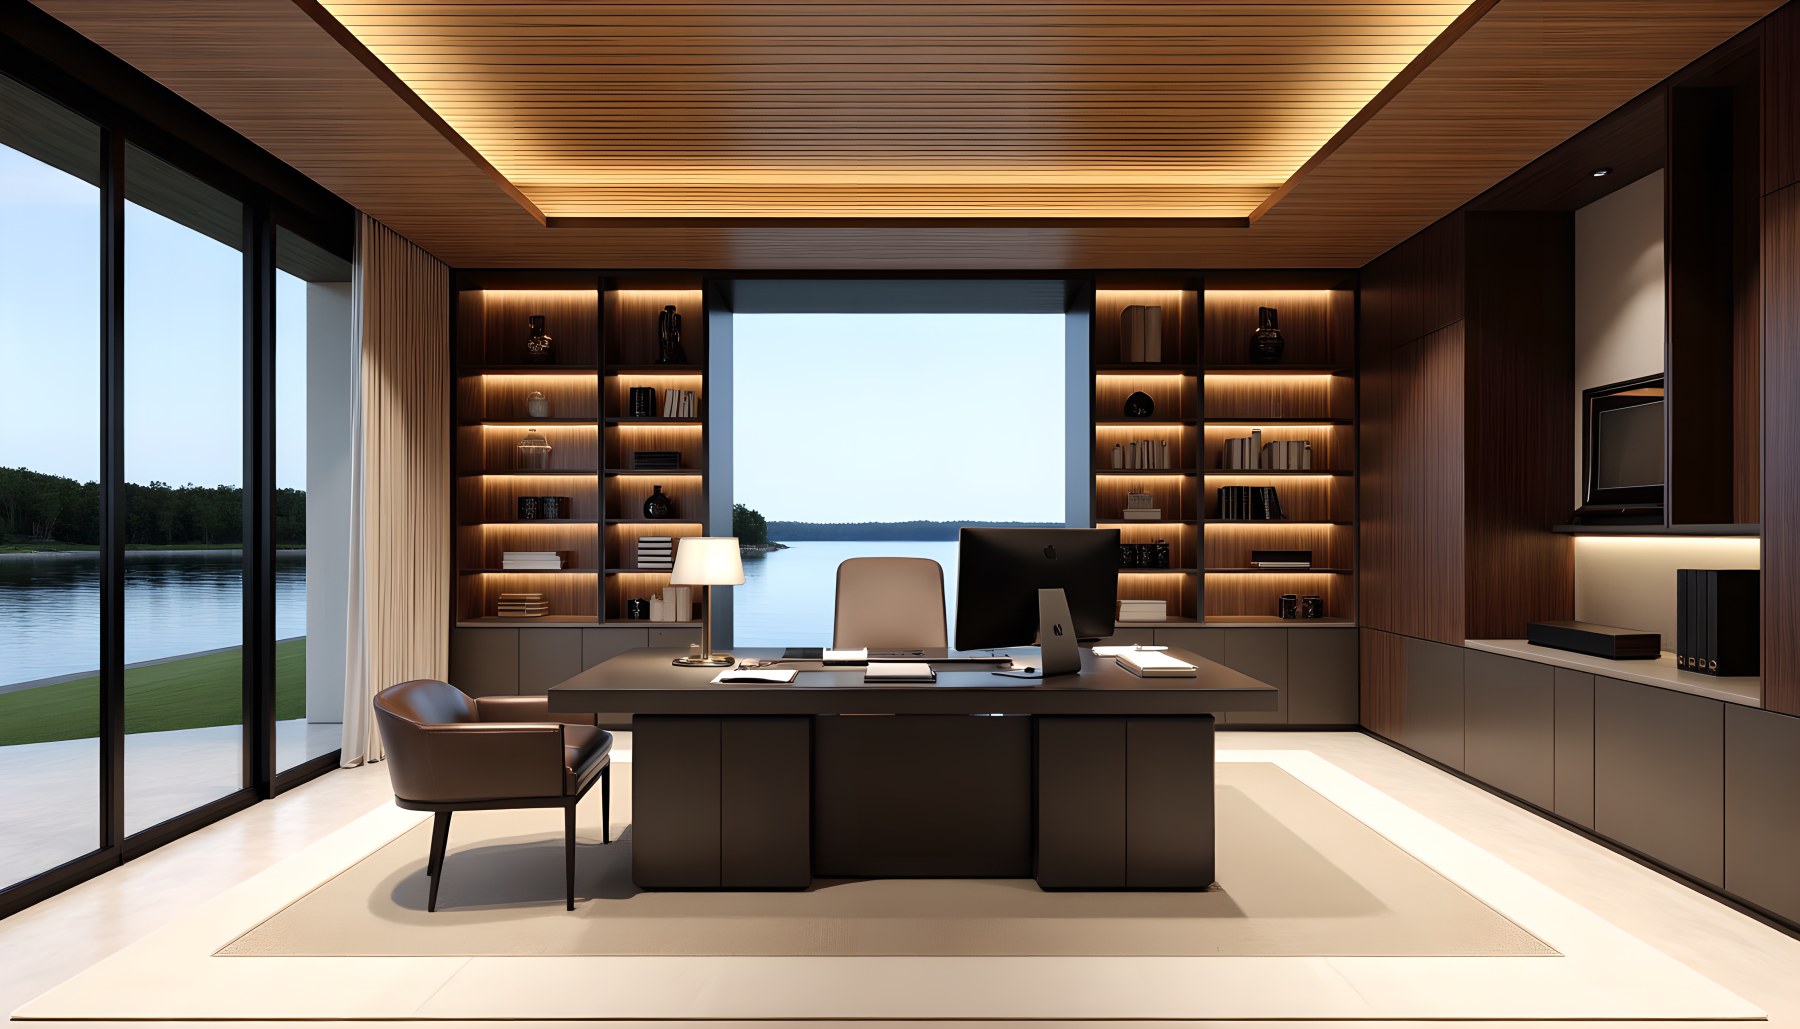
The home office uses a broad desk and executive chair as its main operational center. Bookcases and closed cabinetry occupy the wall beyond, giving the room the functional density needed for work, while upholstered side chairs support shorter conversations. To the left, expansive glazing looks across the lake and landscaped edge. This creates a useful tension between focus and outlook: the working position faces into the office program, but daylight and distance remain available at the perimeter. A softly illuminated ceiling recess adds a quiet layer of light without creating the theatrical atmosphere of a reception area. The office is deliberately separate from the living-room furniture language, making its role immediately legible. Storage is integral to the composition rather than an afterthought. Architectural luxury here is practical clarity: a dedicated place for concentration, enough shelving and surfaces to support activity, and a controlled connection to the outdoors. The setting feels calm because its furnishings and view are allowed to coexist without competition.
The Library: Books, Fire, and a Sheltered Interior
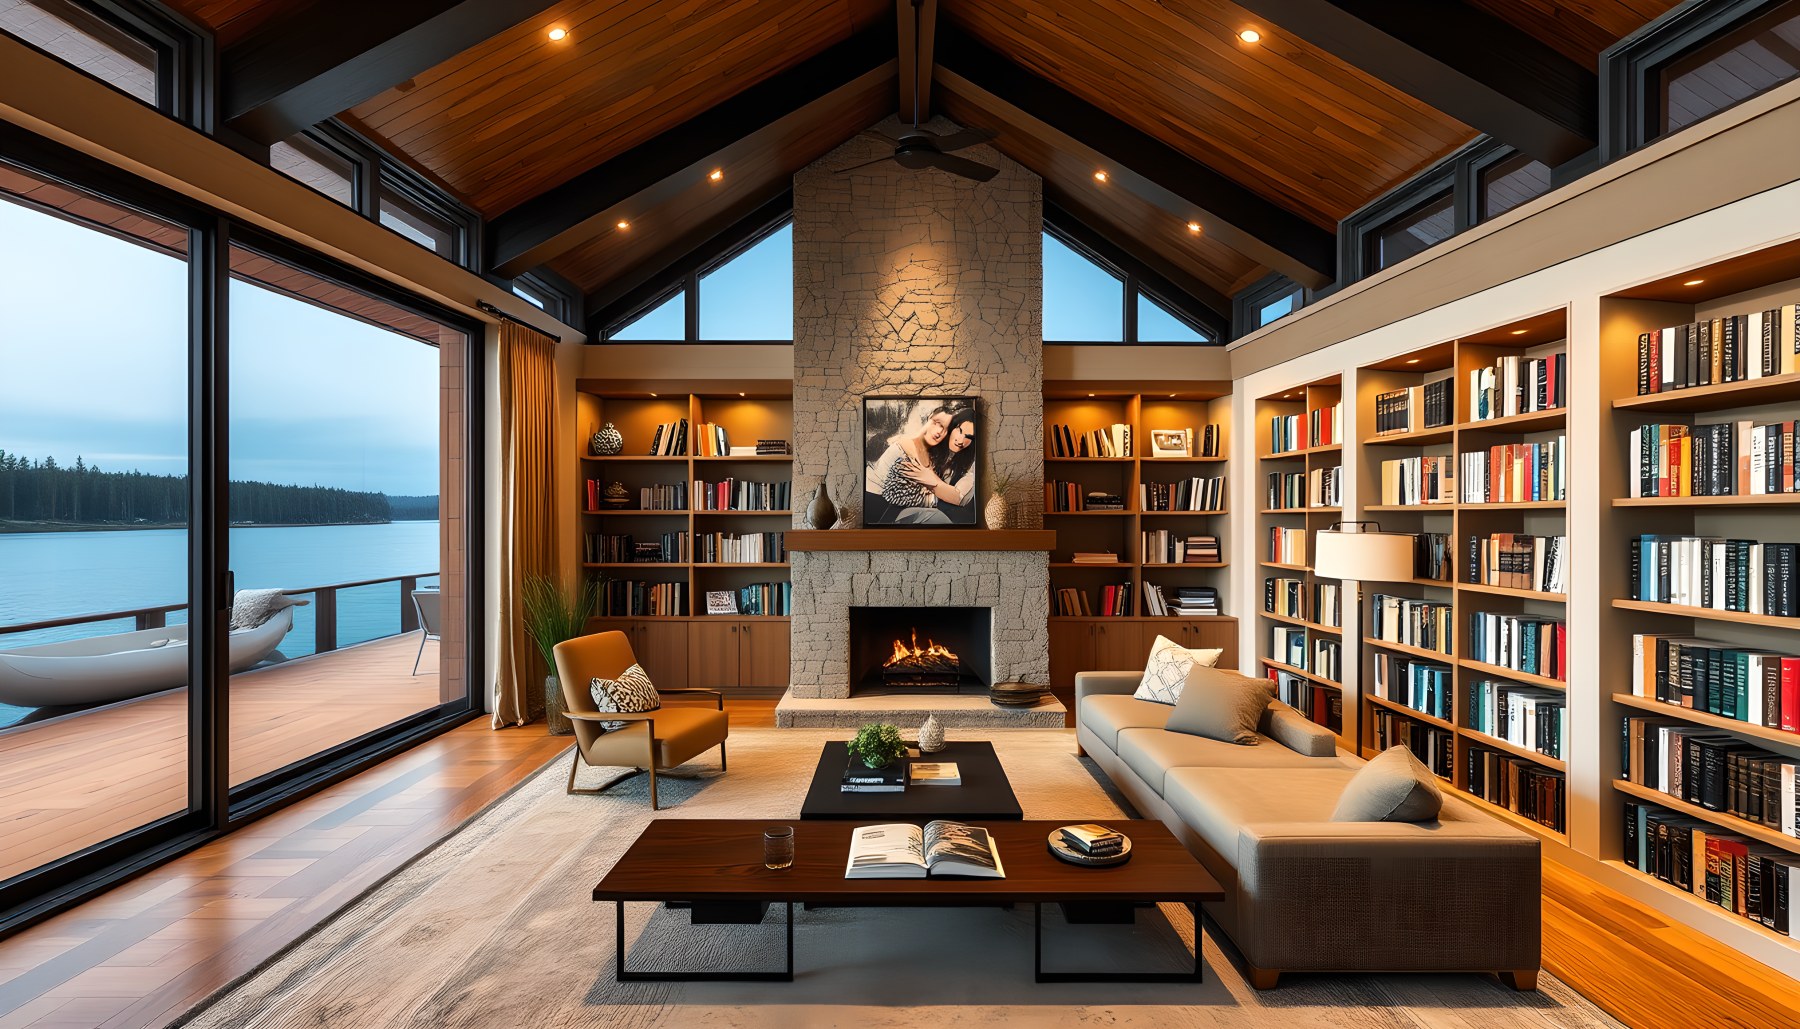
The library is visibly organized around books rather than only a luxurious seating arrangement. Dense shelving lines the walls, wrapping a stone fireplace and establishing a strong perimeter of texture, color, and use. A sofa, individual chair, and low table form an intimate reading area in the center. Above, a pitched timber ceiling adds warmth and a sense of enclosure, while glazed openings reveal the water at the side. The room's material character is richer than that of the pale foyer: wood grain, books, stone, upholstery, and soft light accumulate without losing order. A fireplace gives a point of inward attention, especially important when the view is subdued by darkness or weather. The visible storage creates a domestic atmosphere rather than an empty gallery. As part of the broader tour, the library demonstrates the value of contrasting spatial identities. A lakeside property need not turn every room into a transparent lookout. One room can feel more enclosed and tactile while still belonging to the same landscape-led house.
The Bar: A Social Counter with Evening Atmosphere
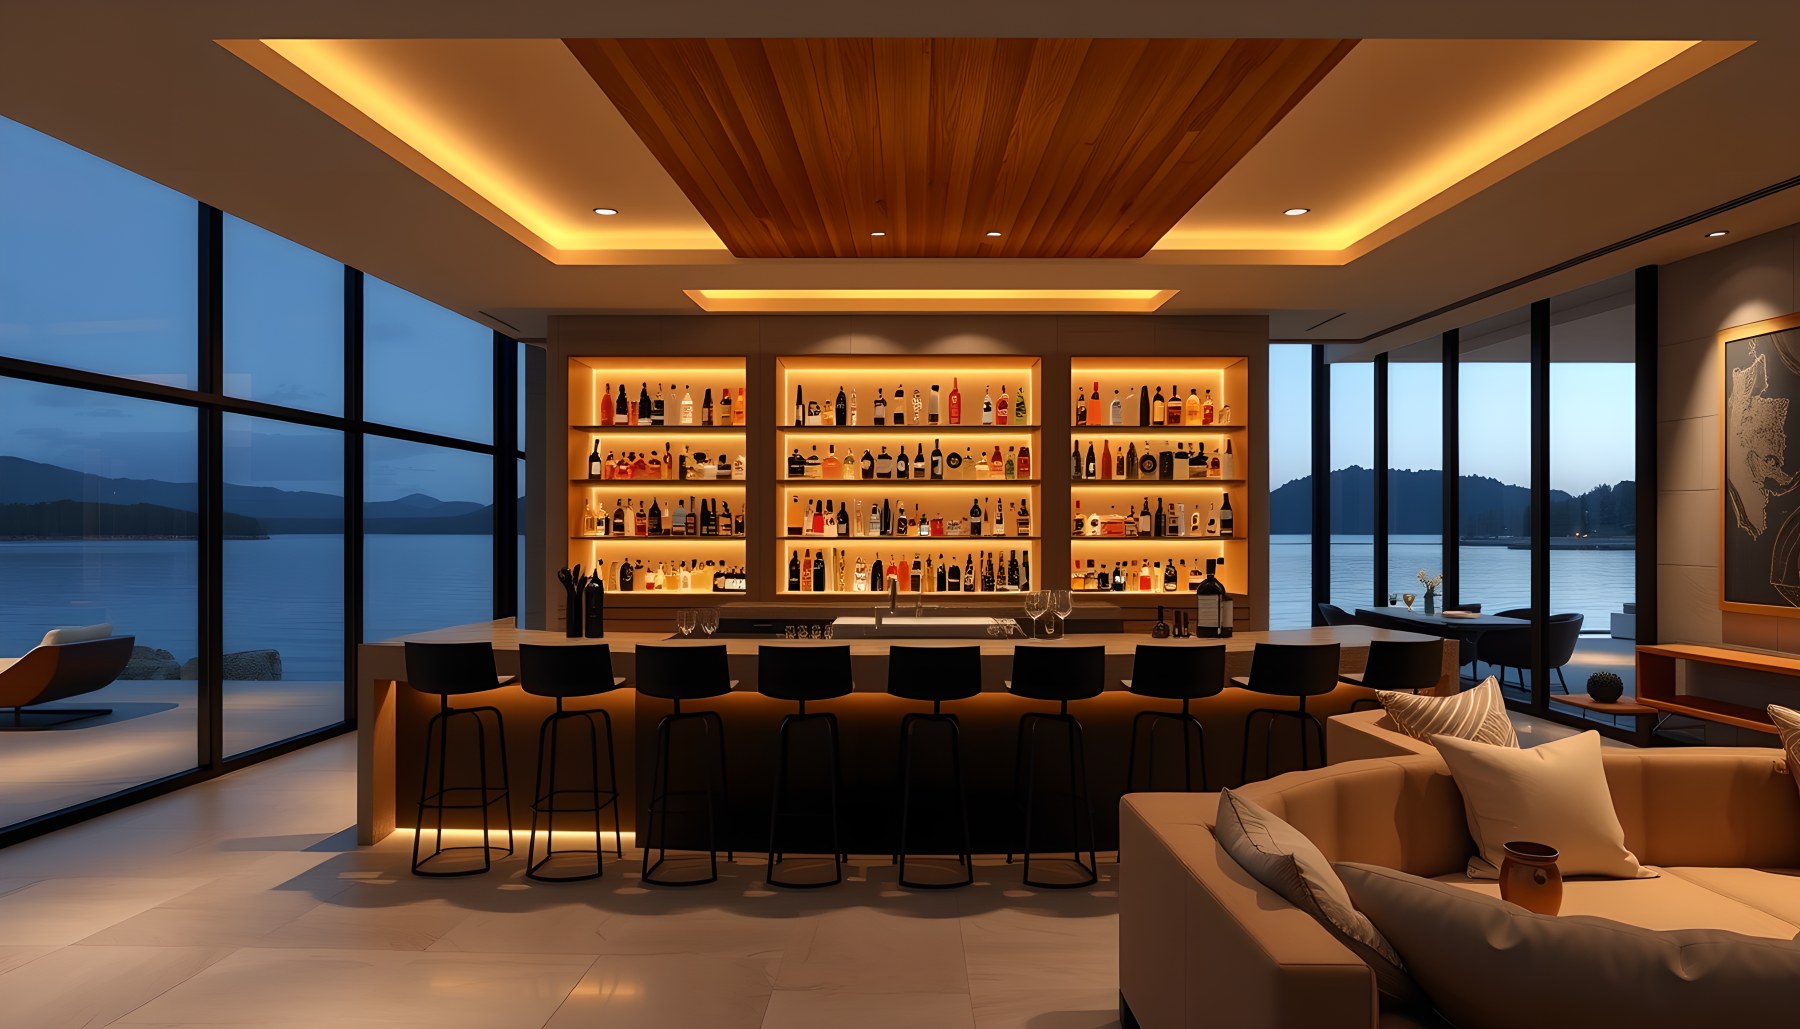
The bar scene centers on a single long counter faced by a row of stools, with illuminated shelving displaying bottles and glasses behind it. Low seating to the side gives the setting a second, quieter way to gather without confusing the role of the bar. A dark timber ceiling and warm linear lighting create a distinctly evening-oriented character, while windows beyond bring in the blue tones of the lake at dusk. The contrast between cool exterior and warm interior strengthens the sense of retreat. Unlike the kitchen, where appliances and preparation areas govern the room, this space is organized for serving and conversation. The shelving becomes an architectural backdrop, and the counter is a clear threshold between preparation and social seating. The composition is more intimate than the main living room even though it shares the same disciplined palette. A useful lesson emerges: specialized gathering spaces become convincing when layout, lighting, and furniture are designed around a specific rhythm of use rather than a generic idea of luxury.
The Primary Bedroom: A Low Bed and a Long Horizon
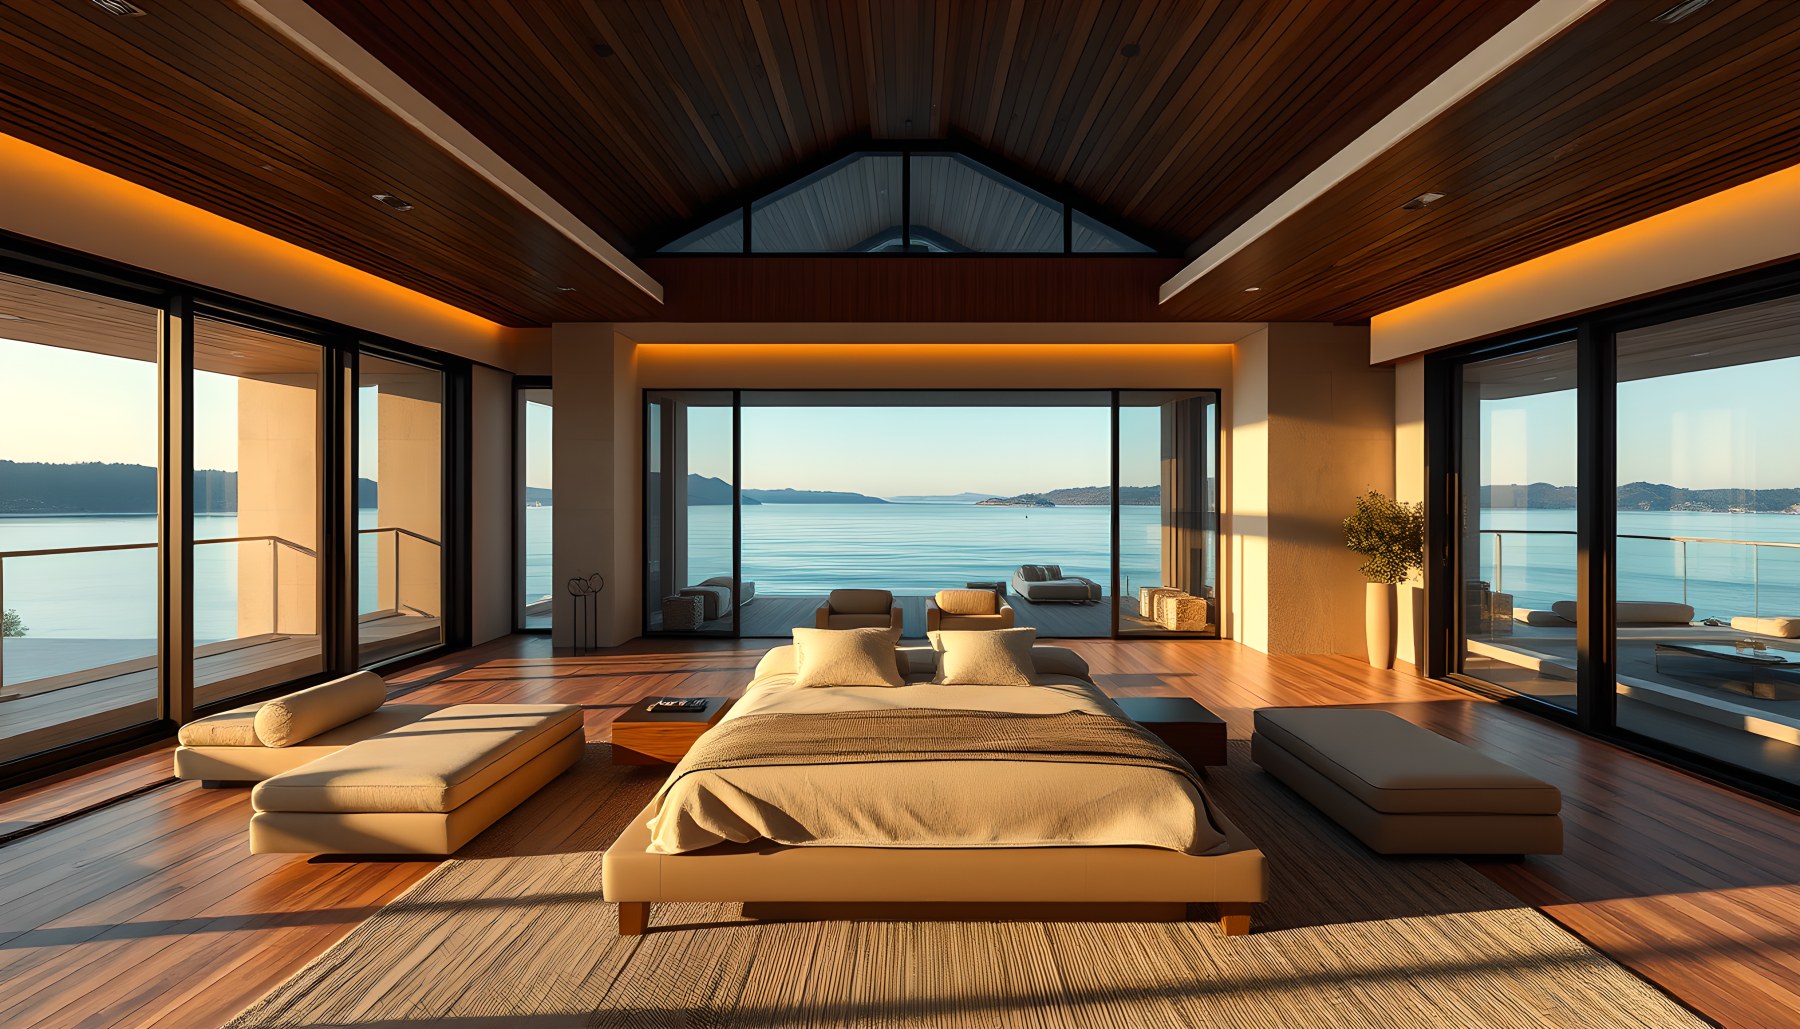
The primary bedroom places a broad, low bed in the center of the composition, oriented toward a panoramic lake opening. A pitched dark timber ceiling rises above, giving the room a sheltered, almost pavilion-like character. Flanking windows and adjoining glazed openings allow light to move around the sleeping area without requiring decorative emphasis. Seating near the perimeter offers a way to appreciate the view separately from the bed, while soft carpeting and restrained bedding contrast with the more reflective surfaces in the social rooms. Warm lighting traces ceiling edges and wall details, keeping the room gentle as daylight fades. The most important architectural decision is the relationship between sleeping position and landscape: the room offers a clear view without sacrificing a legible bed-centered layout. It reads unmistakably as a bedroom rather than a scenic lounge. In the overall sequence, the space introduces a quieter, more personal register of the same material themes: timber above, dark framing at the edges, pale textiles, and water beyond.
The Walk-In Closet: Storage as an Ordered Interior
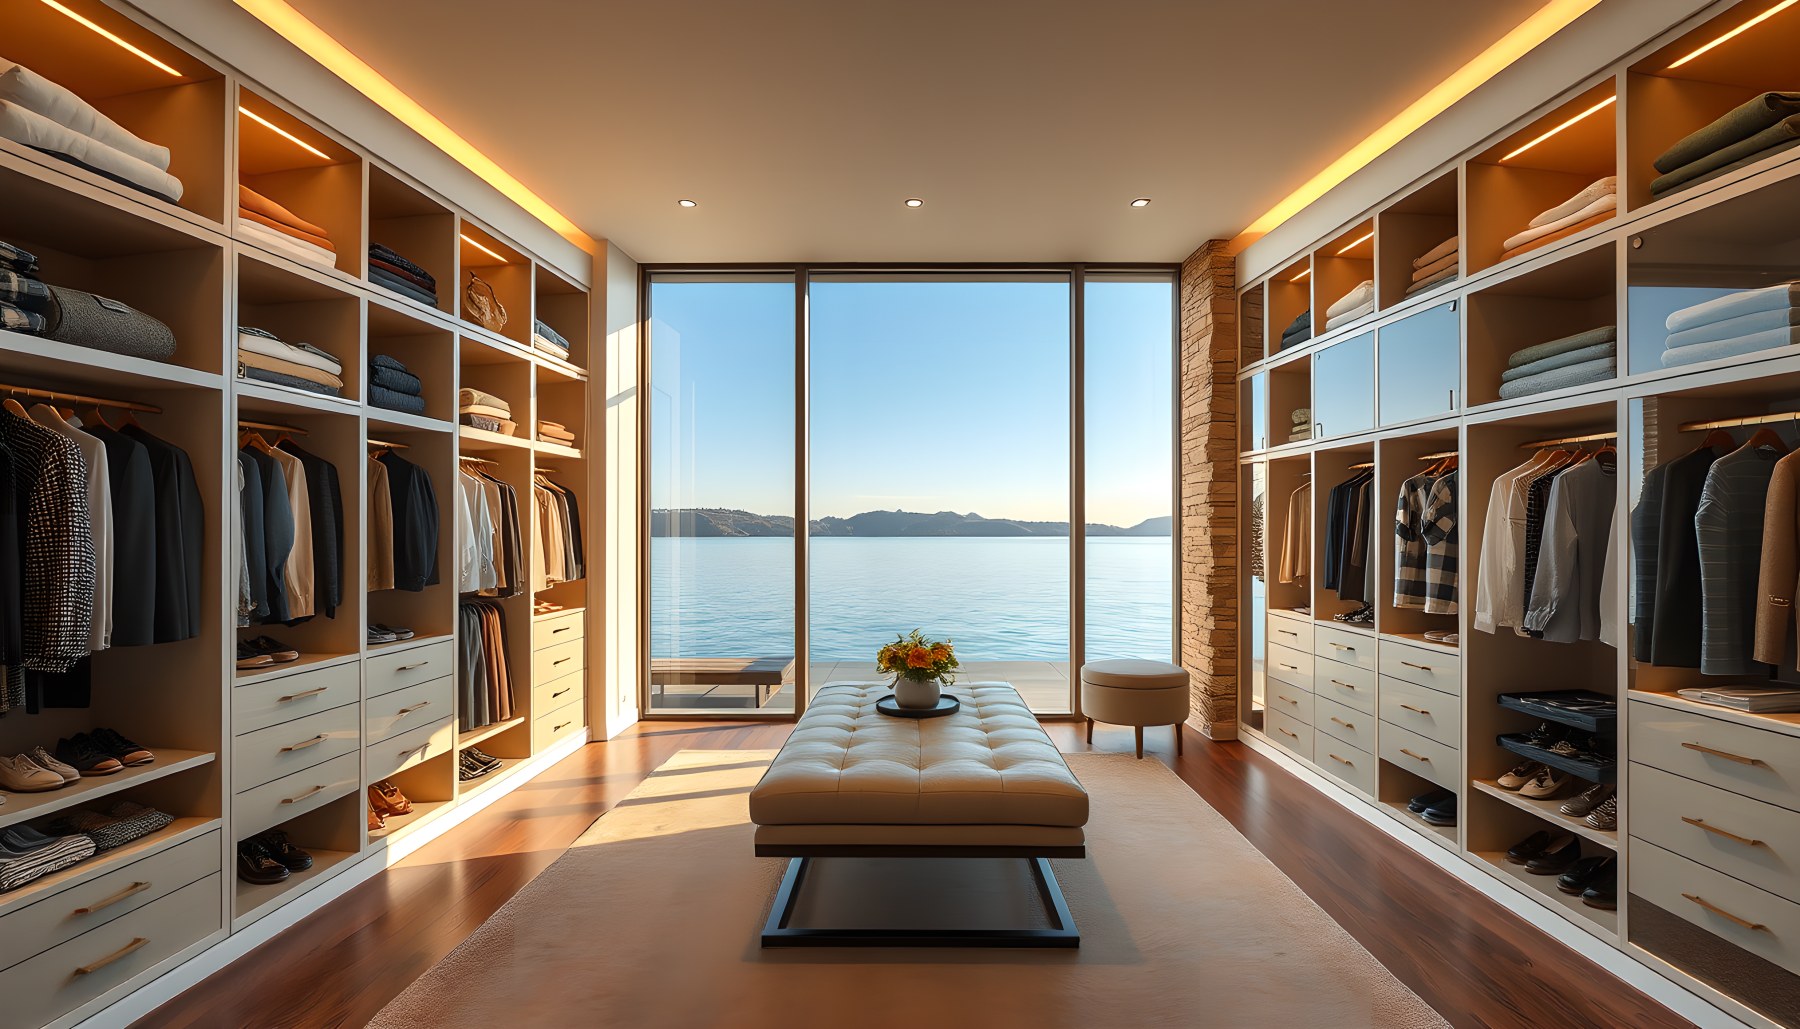
The walk-in closet shows open, illuminated storage occupying both long walls. Hanging garments, shelving, drawers, and accessories make its function immediately apparent. A central upholstered bench provides a place to pause while dressing, and a full-height opening at the far end frames the lake. This is a deliberately ordered room: its built-in cabinetry establishes the rhythm, while the central passage remains free enough to support movement. Warm timber shelving and concealed lighting make garments and objects readable without overwhelming the narrow plan. The exterior view is a pleasant counterpoint to the practical storage, not a replacement for it. From an architectural perspective, the image tests how a service-oriented private room can carry the same attention to light and proportion as the primary bedroom. The most convincing element is not the quantity of wardrobe space but the clarity of its arrangement. A continuous run of storage creates visual calm, and the bench gives the room an identifiable center without obstructing access.
The Guest Suite: Hospitality with a Smaller Footprint
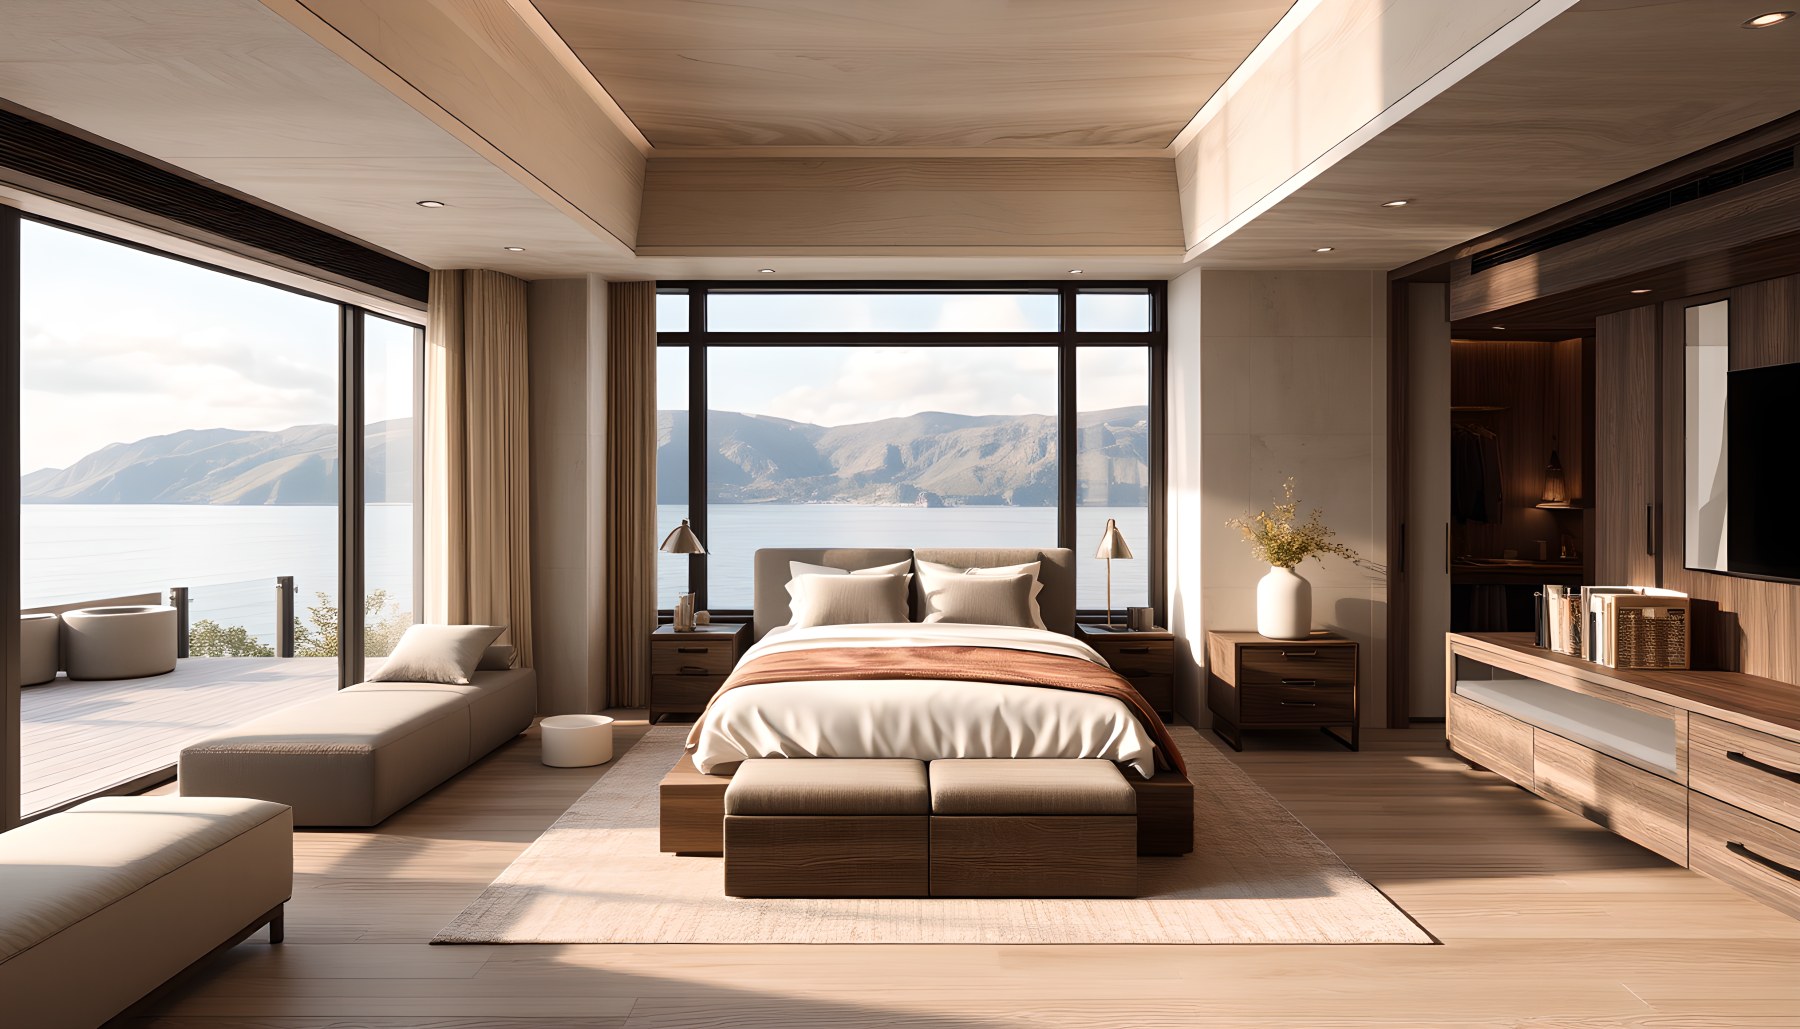
The guest suite has a centered bed, paired side tables, and an upholstered bench at its foot, all placed within a more contained interior than the primary bedroom. Muted wall finishes, pale bedding, and a warm timber ceiling form an understated palette. A wide view toward the lake brings daylight and a sense of destination, while a side opening suggests another small exterior connection. Integrated furniture and cabinetry to the right help the room feel like a complete private suite rather than a bed set within an oversized generic lounge. The restraint is particularly appropriate to a guest setting: the hierarchy is clear, circulation around the bed is legible, and the principal furnishing does not compete with secondary decorative objects. The same water view that animates the primary suite becomes a gentler background here. This image contributes to the property's imagined residential character by showing that hospitality can be generous without copying the scale or drama of the principal sleeping rooms.
The Primary Bathroom: Bathing with a Measured View
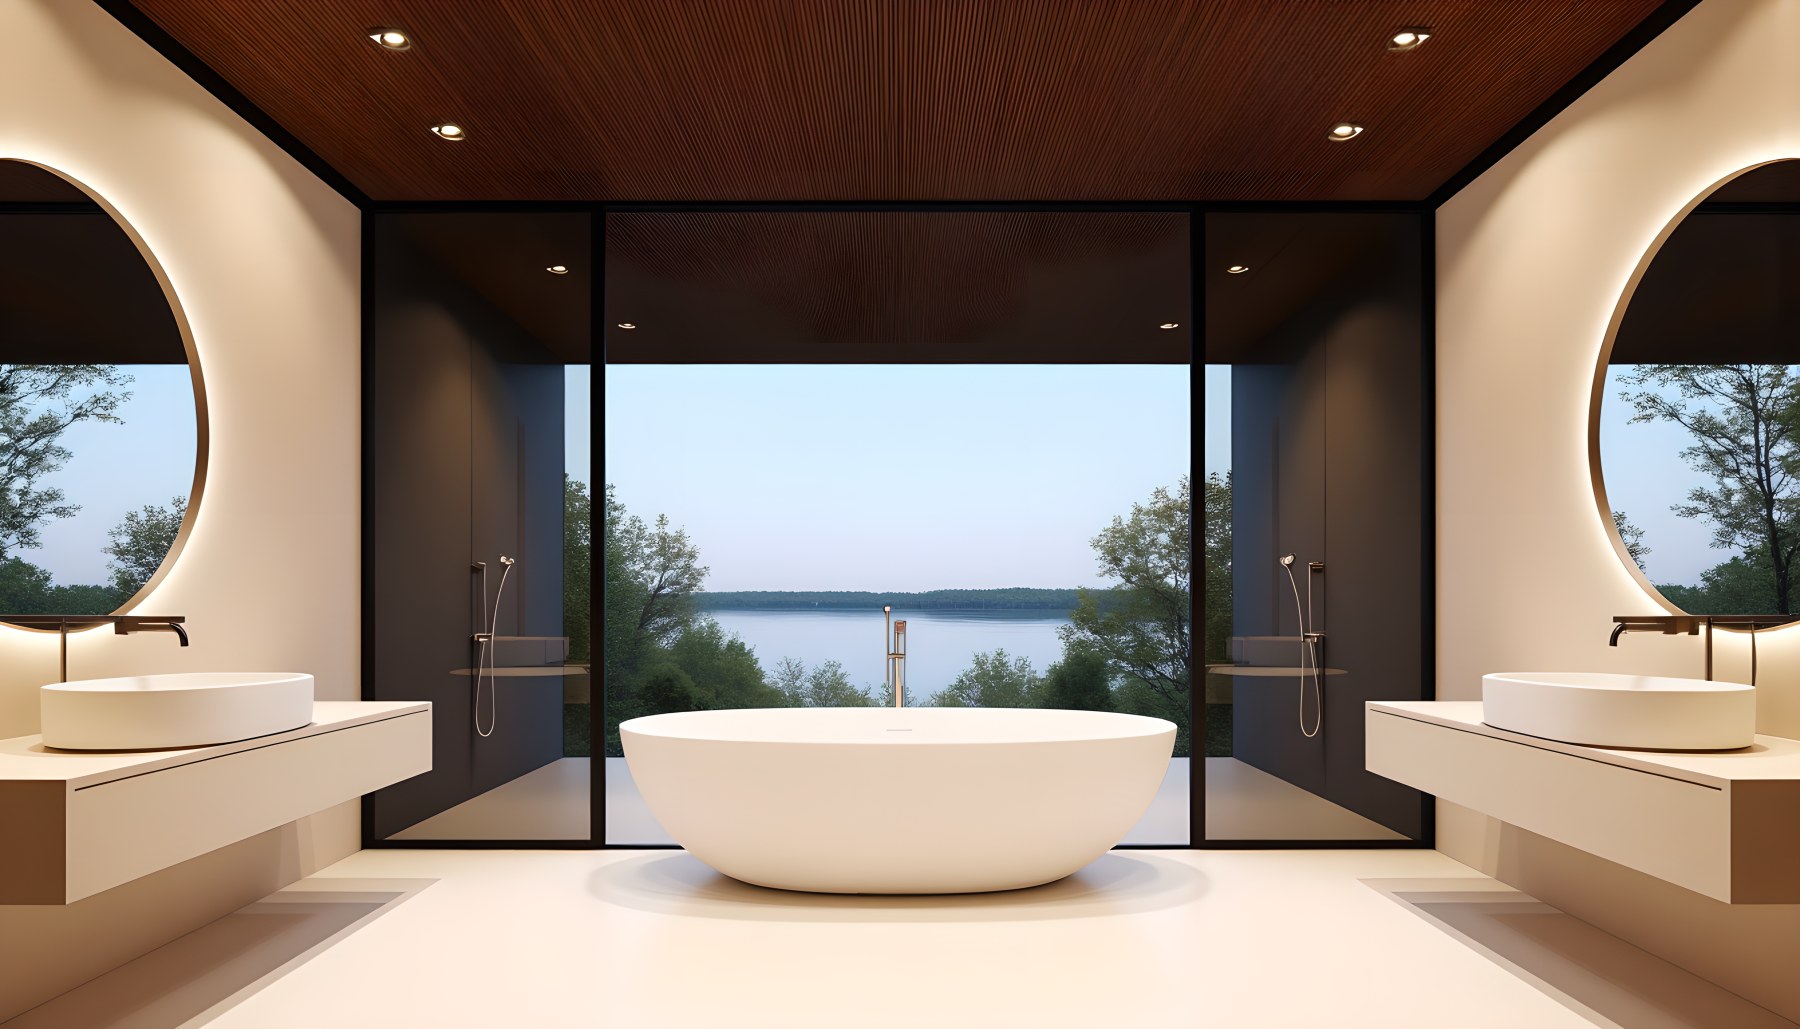
A freestanding oval bathtub sits at the center of this bathroom, backed by a full-height glazed view toward the lake. Pale counters with vessel basins occupy the left and right edges, while darker glazed enclosures define secondary wet-zone spaces. Round side windows introduce another shape within the otherwise symmetrical arrangement. The room uses a relatively limited material palette, allowing the white bath, glass, and distant water to provide the strongest contrast. The geometry is legible: vanity activity happens on the sides, bathing occupies the central field, and circulation moves between these elements. Warm timber overhead adds intimacy to what might otherwise feel like a purely reflective room. This scene is useful because the view is integrated with a specific domestic ritual rather than added as a background mural. The lake helps establish calm, but the fixtures still organize the plan. Actual plumbing, privacy measures, and moisture control remain outside what a conceptual rendering can prove; the architectural idea is a composed relationship between function, enclosure, and natural light.
The Gym: Movement Against an Open Landscape
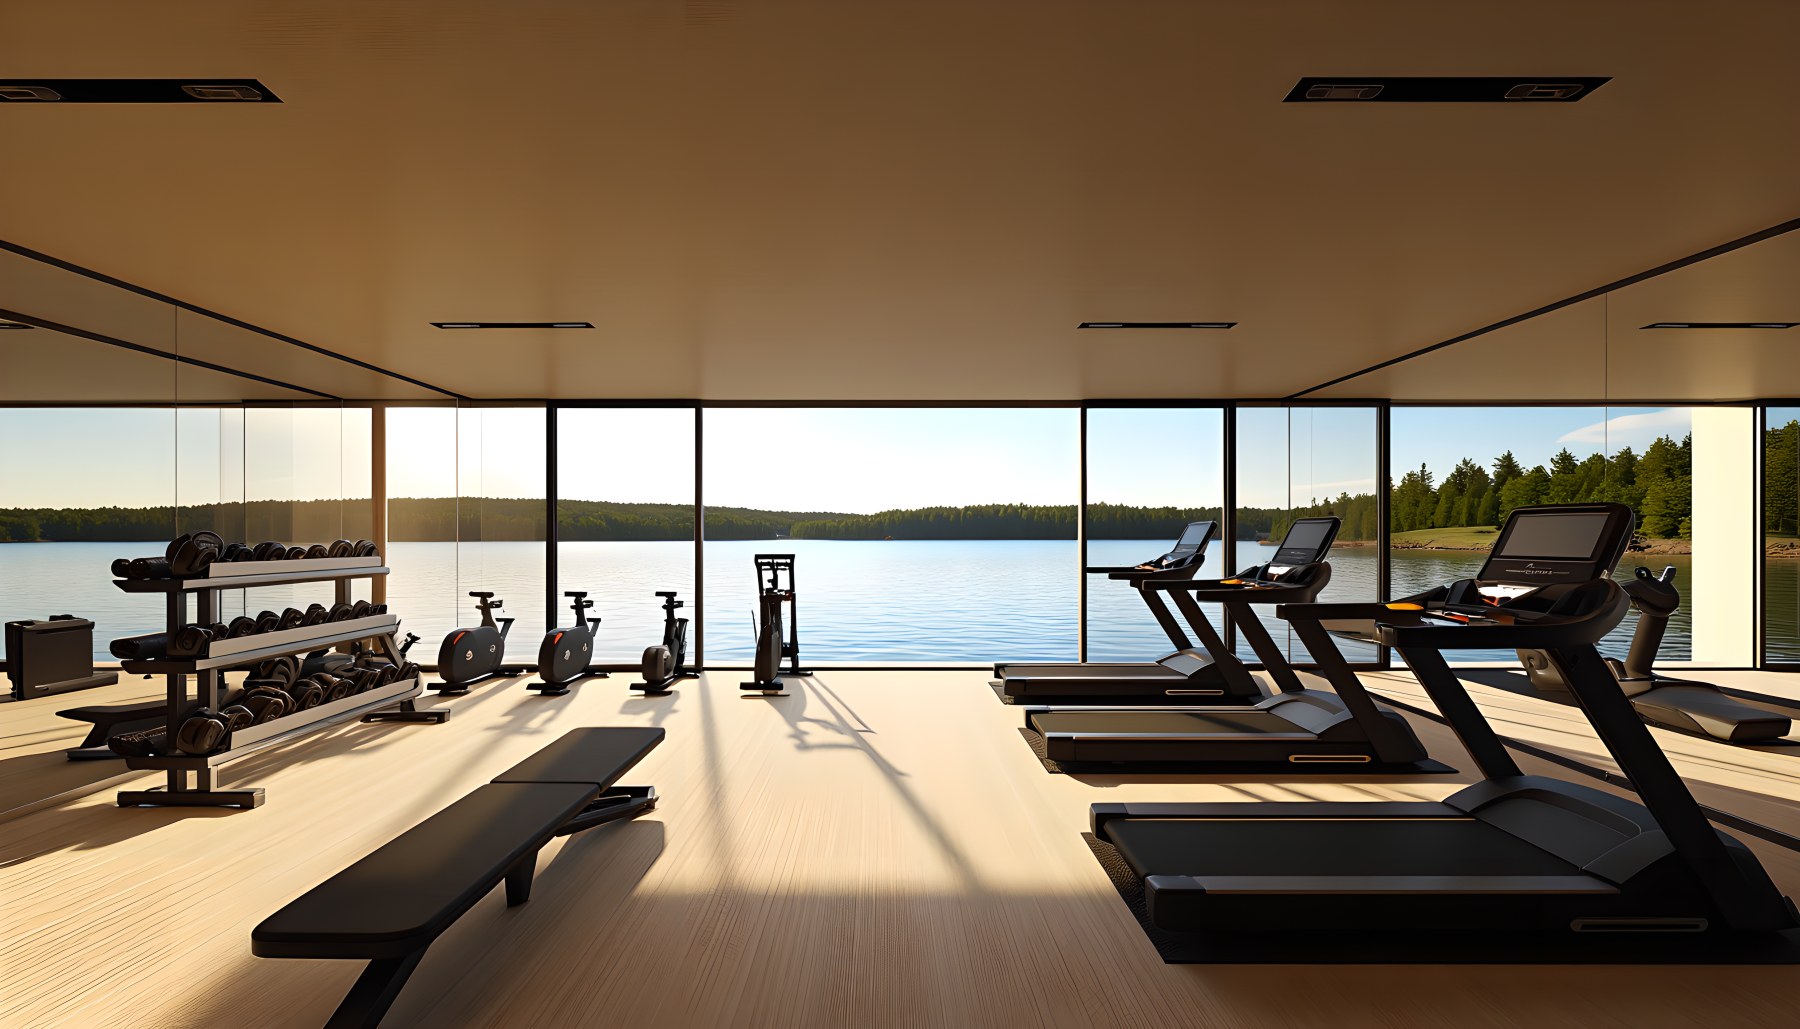
The gym shows a row of cardio machines facing broad lake glazing, with additional strength and free-weight equipment arranged to the side. The floor remains clear around the stations, giving the composition a sense of exercise zones rather than a decorative display of machines. A light ceiling and broad exterior opening make the room feel open and energized. The contrast with the library and spa is instructive: where those rooms invite stillness, this one is organized for movement, changing positions, and a more active visual rhythm. The water view supplies a long point of focus without replacing the functional equipment. Multiple training categories are visible, helping the room read as a genuine dedicated fitness space within the concept. Its usefulness as an architectural study lies in the balance between openness and order. Rather than inserting exercise machines into a generic glass box, the image suggests how equipment position, sightlines, light, and circulation can support a consistent room identity.
The Wellness Spa: A Quieter Kind of Retreat
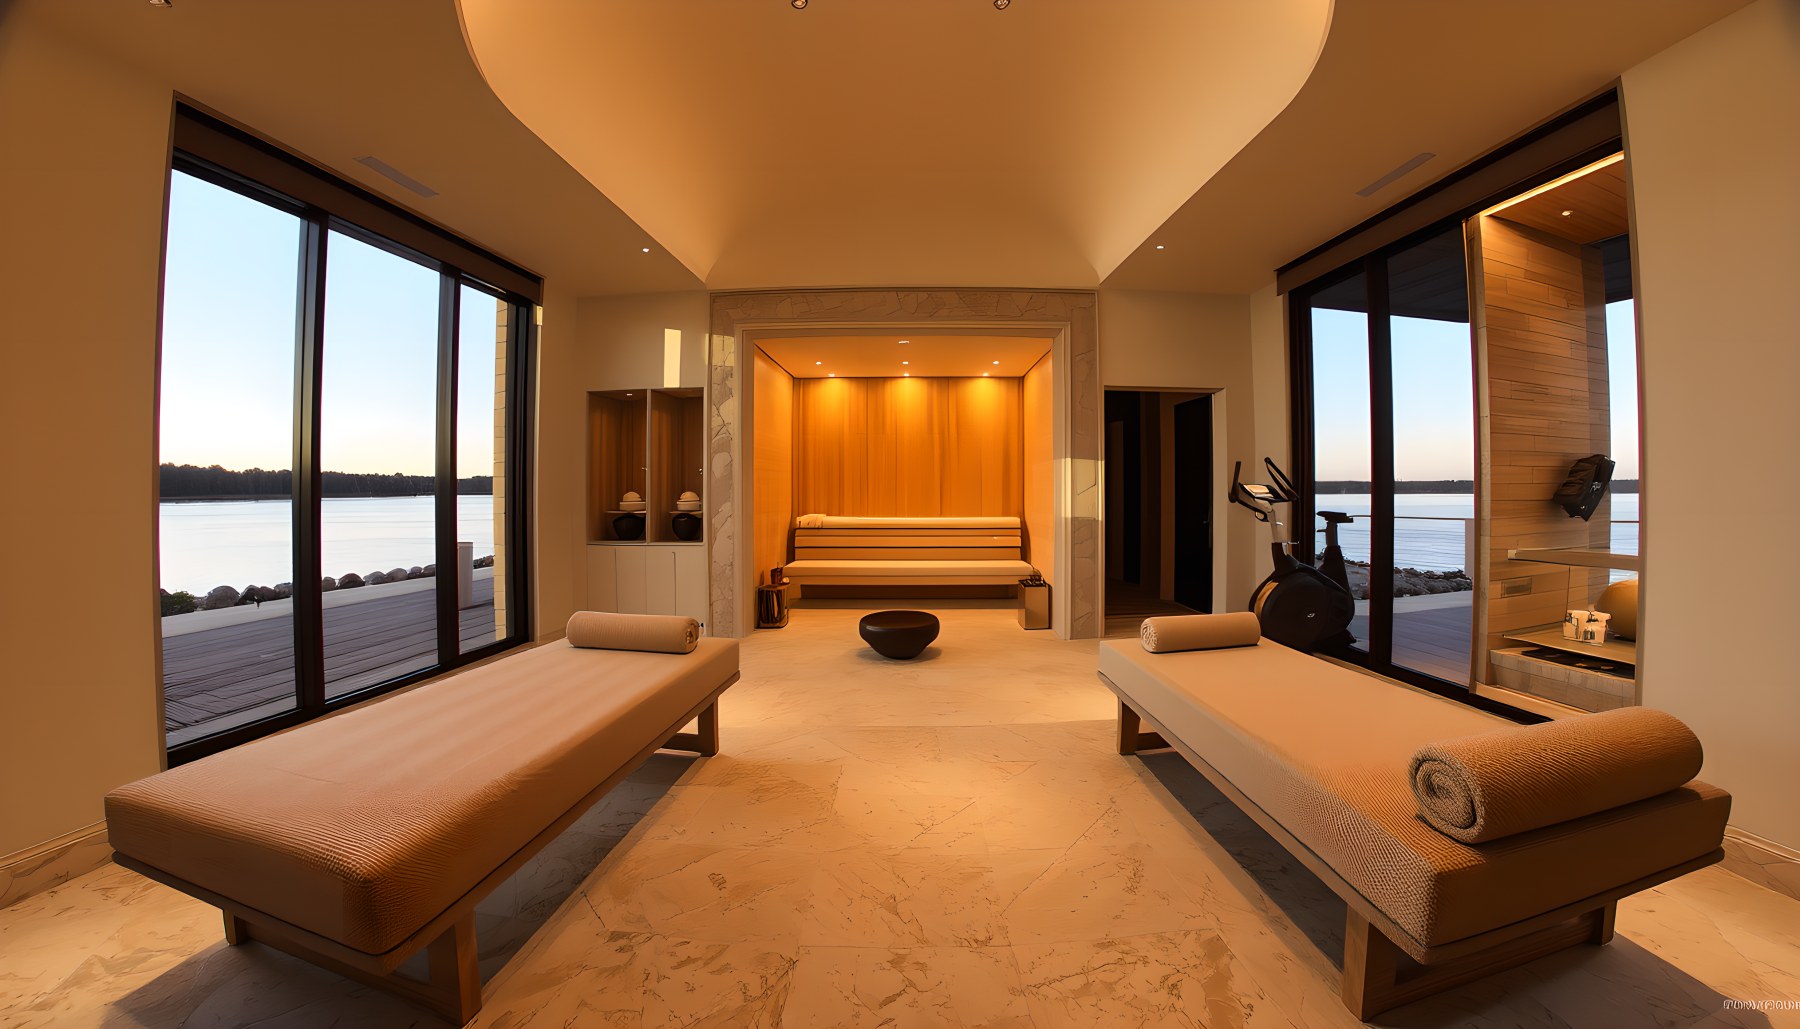
The spa introduces a gentler, more inward atmosphere after the open gym. Low treatment or relaxation surfaces sit within a warm-toned room, while an illuminated timber-lined recess at the far end creates an intimate focal area associated with heat and restorative pause. Broad side glazing opens toward the lake, making it possible to feel sheltered without losing contact with the horizon. The palette is warm and matte: pale stone-like flooring, soft upholstery, timber, and small controlled points of light. The composition does not depend on entertainment furniture or exercise equipment, so the intended wellness function remains distinct. Long sightlines and restrained furnishings support a slower rhythm of use. As an imagined architectural room, it emphasizes how spatial comfort can come from enclosure and quiet rather than from a dramatic object. The scene is also a reminder that dedicated wellness areas are not merely another kind of living room. They rely on a different relationship between privacy, physical comfort, lighting, and movement.
The Home Theater: One Screen, One Clear Direction
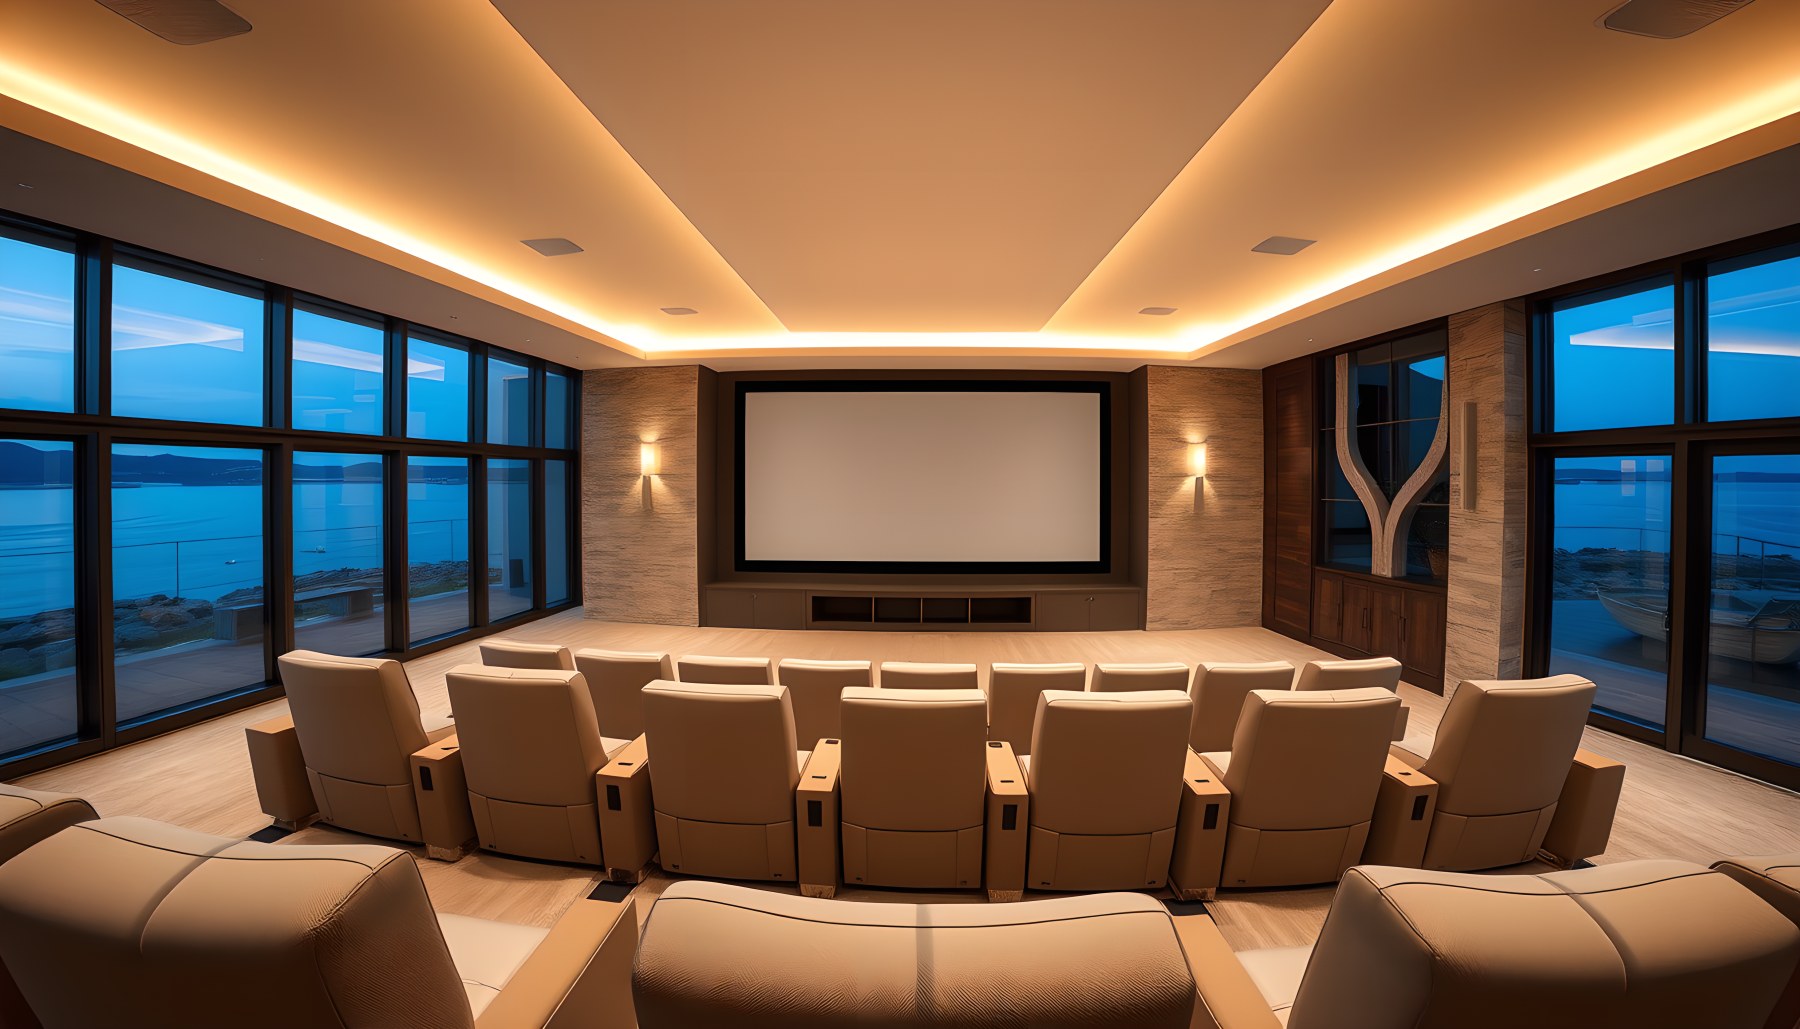
The home theater organizes its furniture around a single large screen, with rows of cushioned seats creating a straightforward viewing direction. Warm concealed lighting around the ceiling plane and wall surfaces softens what is otherwise a dark, controlled room. The large windows visible at its edges frame a blue evening landscape, but the screen remains the functional center. The seating is repeated in a disciplined rhythm rather than scattered into unrelated lounge groups. The clear audience orientation is what makes the room instantly readable as a theater. The scene adds a useful counterpoint to the panoramic social spaces elsewhere in the house: not every amenity is designed to celebrate the exterior. Some require a deliberate inward focus. The softly lit edges also suggest that atmosphere need not rely on complete visual darkness in a conceptual illustration. This is an architectural reading of a cinema room, not a claim about acoustic specification, projection performance, or blackout detailing in a built installation.
The Wine Cellar: Storage Becomes the Architecture
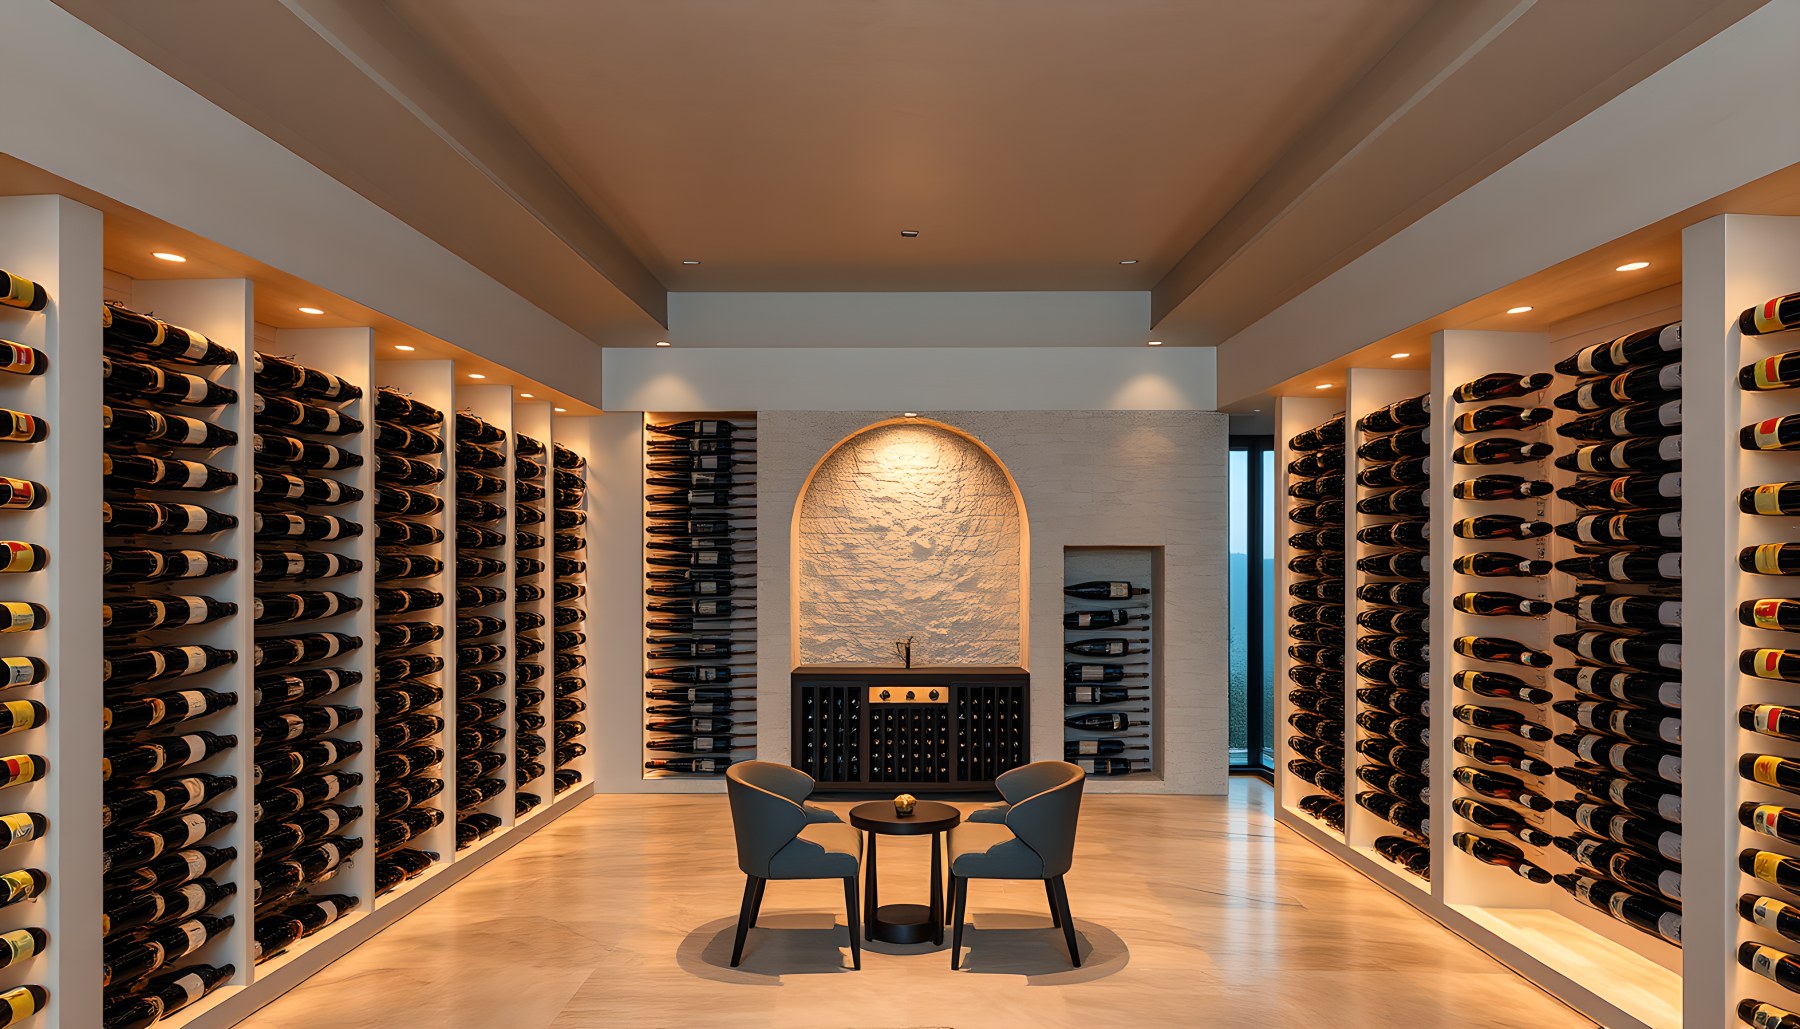
The wine cellar is a compact, elongated room defined by bottle racks occupying the two long walls. Closely spaced horizontal storage creates dense, repetitive texture; concealed warm light allows the bottles to remain legible without turning the cellar into a brightly lit lounge. At the far end, a curved textured wall offers a visual terminus to the aisle, while a small table and chairs remain clearly secondary. The palette stays quiet and materially consistent with the broader residence: pale ceiling and floor, dark rack recesses, and a warm light source. What matters architecturally is the clarity of the storage-led plan. Unlike the bar, where the long counter welcomes social interaction, this space directs movement through a narrow central passage and toward carefully organized inventory. The rendering offers a concept for proportion and atmosphere; it cannot demonstrate temperature stability, enclosure performance, or preservation conditions. Its deeper lesson is that a specialized room becomes more elegant when its actual purpose generates the spatial pattern.
The Entertainment Room: Recreation at the Center
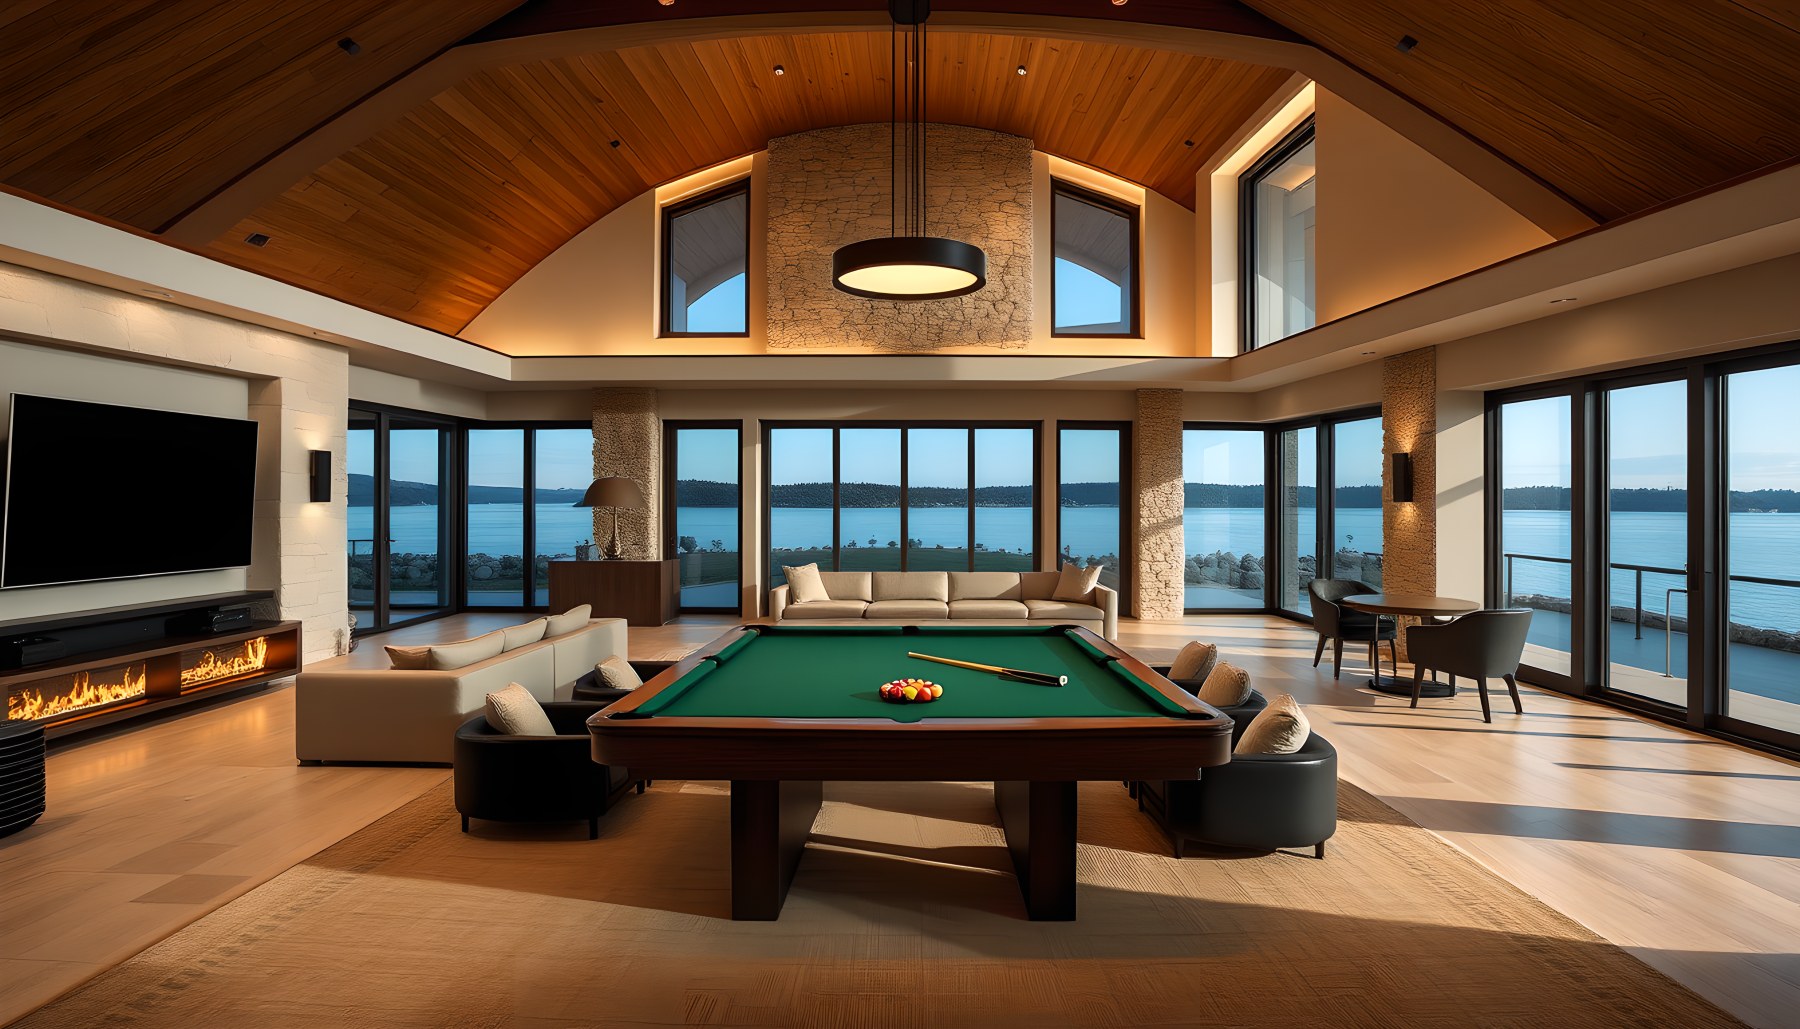
A green-felt billiards table occupies the middle of the entertainment room, with sofas and side chairs positioned around it. A prominent timber ceiling, large windows, and a fireplace give the setting some of the warmth of the living room, but the game table remains the clearest focal element. There is daylight on multiple sides and a visible lake view beyond, so the room feels connected to the home's broader setting rather than buried in a basement-like interior. The seating is supportive: it allows spectators and conversation without taking over the floor. Importantly, the composition does not confuse this room with the bar or theater already seen in the tour. Each is a different social mode. Here, circulation around an active central object is essential to the room's character. The visual idea is a domestic place for interaction, with the architecture framing the activity and the lake providing a quiet backdrop to it.
The Outdoor Living Room: Shelter Before Spectacle
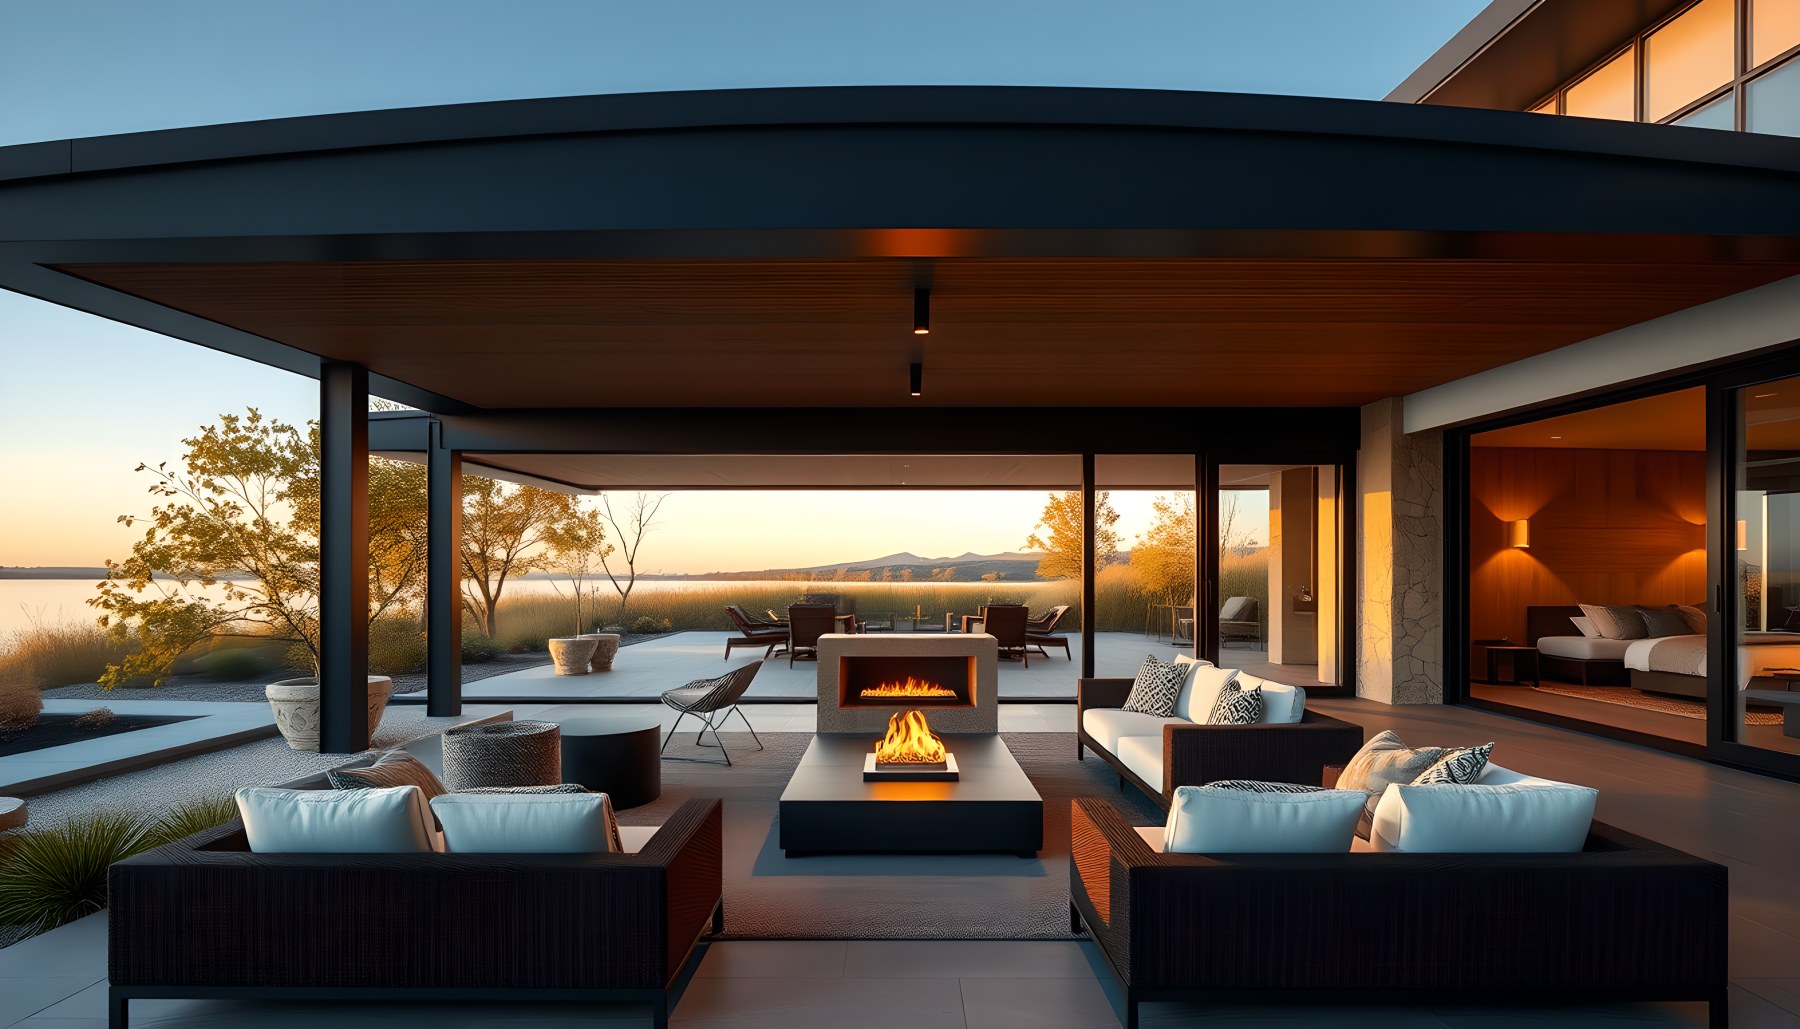
The outdoor living room is unmistakably an inhabited terrace. A deep roof plane and warm timber soffit cover a seating group with cushioned sofas, a low table, and a linear fire feature. Open edges bring the lake, trees, and evening sky into view, but the furniture is oriented inward enough to support conversation. Glazing to the residence is visible behind part of the seating, maintaining a direct relationship between the terrace and the interior. The roof does important architectural work: it lowers the perceived scale of the outdoor room and gives occupants a clear sense of shelter. Instead of filling the terrace with competing amenities, the composition relies on a small number of substantial elements. Pale cushions stand out against darker frames and paving, while the fire introduces a warm middle ground between indoor lighting and open water. This scene encapsulates the concept's central idea of outdoor luxury: creating comfortable places to dwell at the edge of the landscape rather than simply placing furniture in front of a view.
The Balcony: A Private Edge Above the Shore
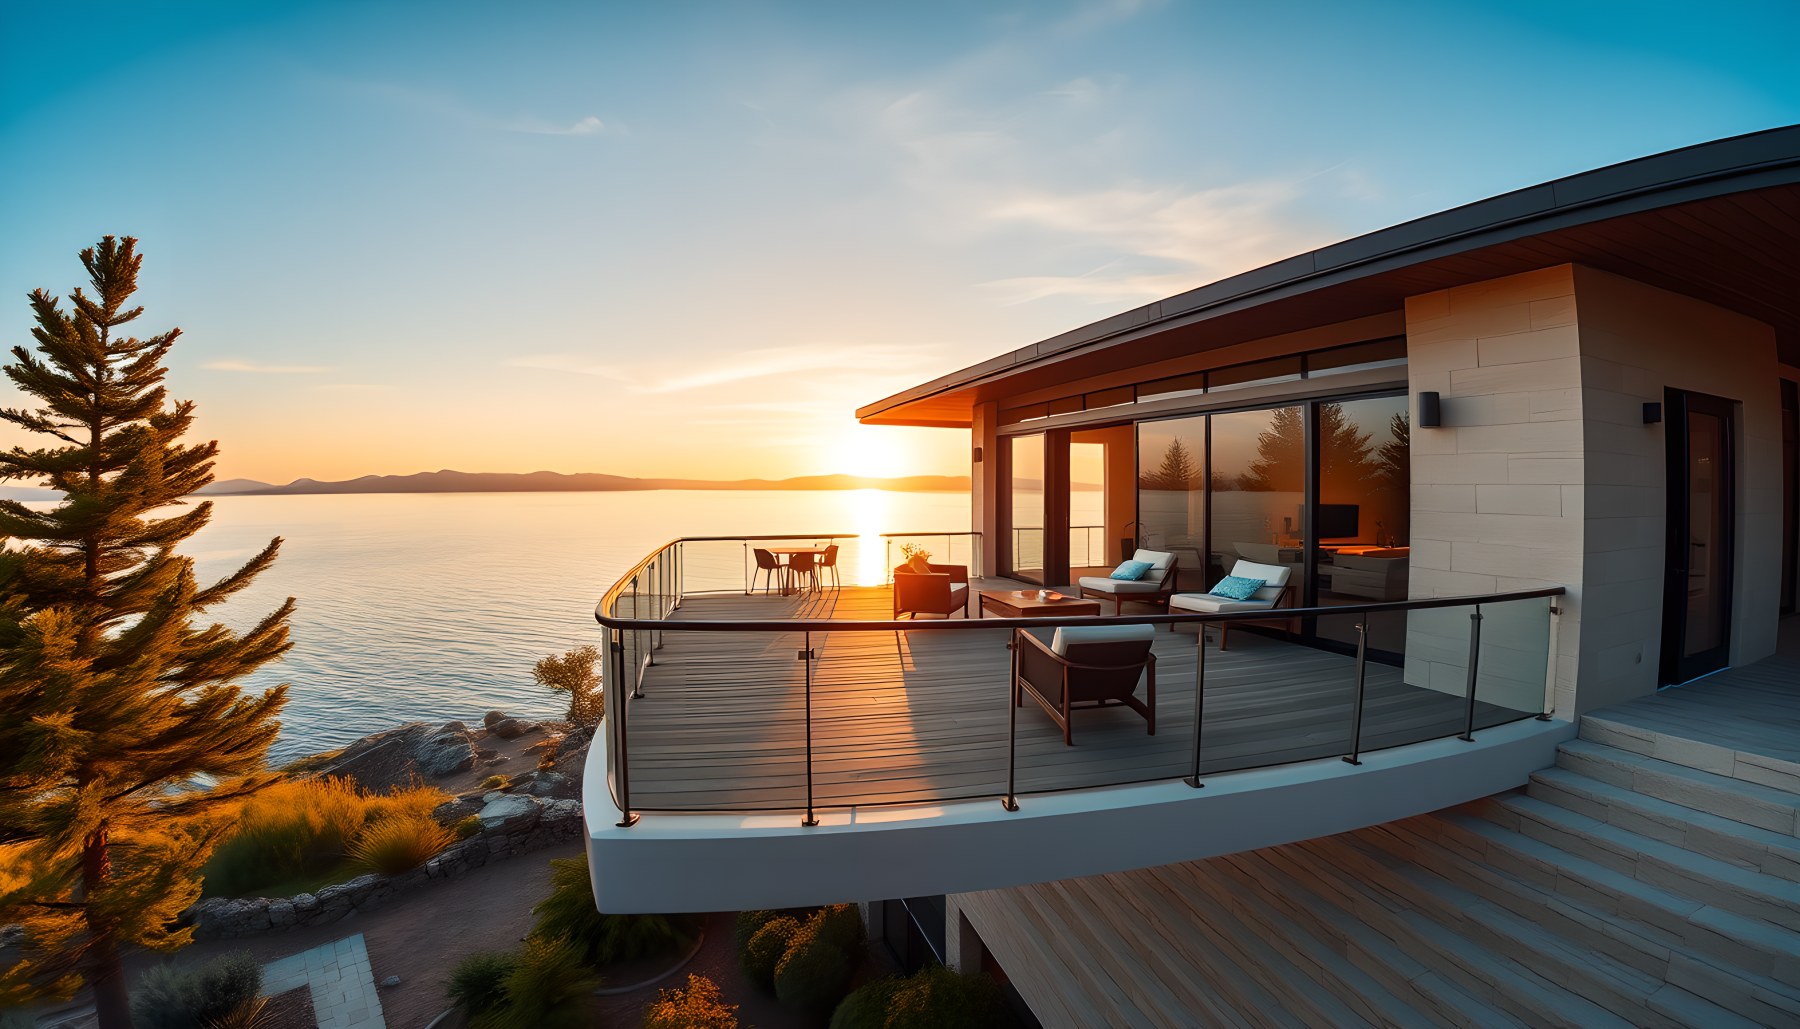
The balcony is a smaller, elevated exterior platform connected directly to the glazed house. A glass railing preserves the panoramic view while defining the perimeter, and a few low chairs give the space a recognizable private use. The lake occupies much of the background, with warm evening light extending over the water. Dark trim and an overhanging roof frame the balcony from above and to one side, reinforcing its attachment to the main building. Its limited furnishing is an advantage: a balcony can feel generous through its view and air rather than through the quantity of objects it holds. The scene also brings scale back into the tour after larger common rooms and recreational amenities. It is easy to imagine standing alone here for a few minutes, looking across the lake, or moving out from an adjacent private room. As an architectural element, the balcony acts as a small threshold between enclosure and exposure, offering a distinct experience from the main covered outdoor lounge.
The Garden: Soft Ground Around Strong Geometry
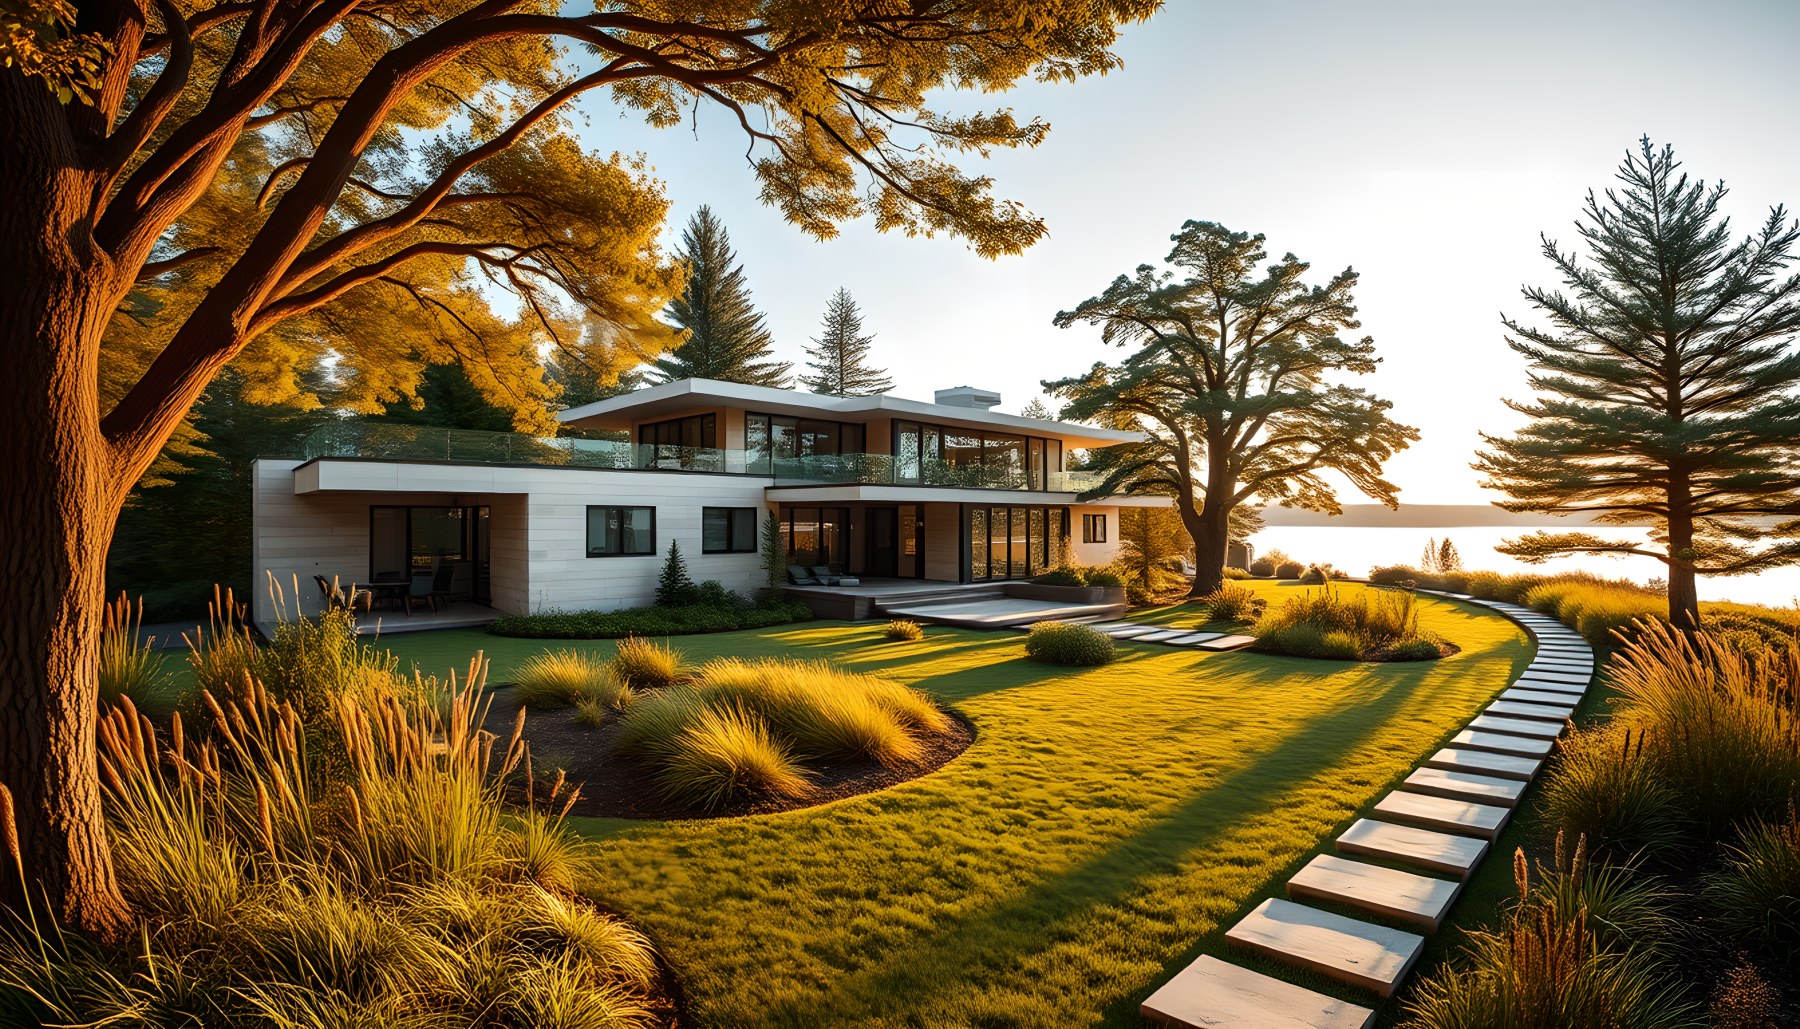
The garden view positions the house among mature trees, low flowering and grassy planting, lawn, and a gently curving path. The residence retains its broad, low roof line and strong glazing rhythm, but its sharp edges are softened by the irregular canopy and the texture of planted beds. The path gives the landscape a sense of movement toward and around the home rather than treating the grounds as a flat decorative foreground. Sunlight filtering through trees creates shifting contrast across the lawn and facade. The scene is not simply a larger version of the front exterior; it presents the building as part of a lived landscape with several distances of view. Layered planting mediates between the sheltered house and the more open waterside edge. A convincing garden also needs to offer places to move and pause, not just a surface to admire. Here, the planted sequence and winding route provide that spatial structure. The architectural contribution is the relationship between deliberate building geometry and the looser character of the site.
The Helipad: An Estate-Scale Secondary Arrival
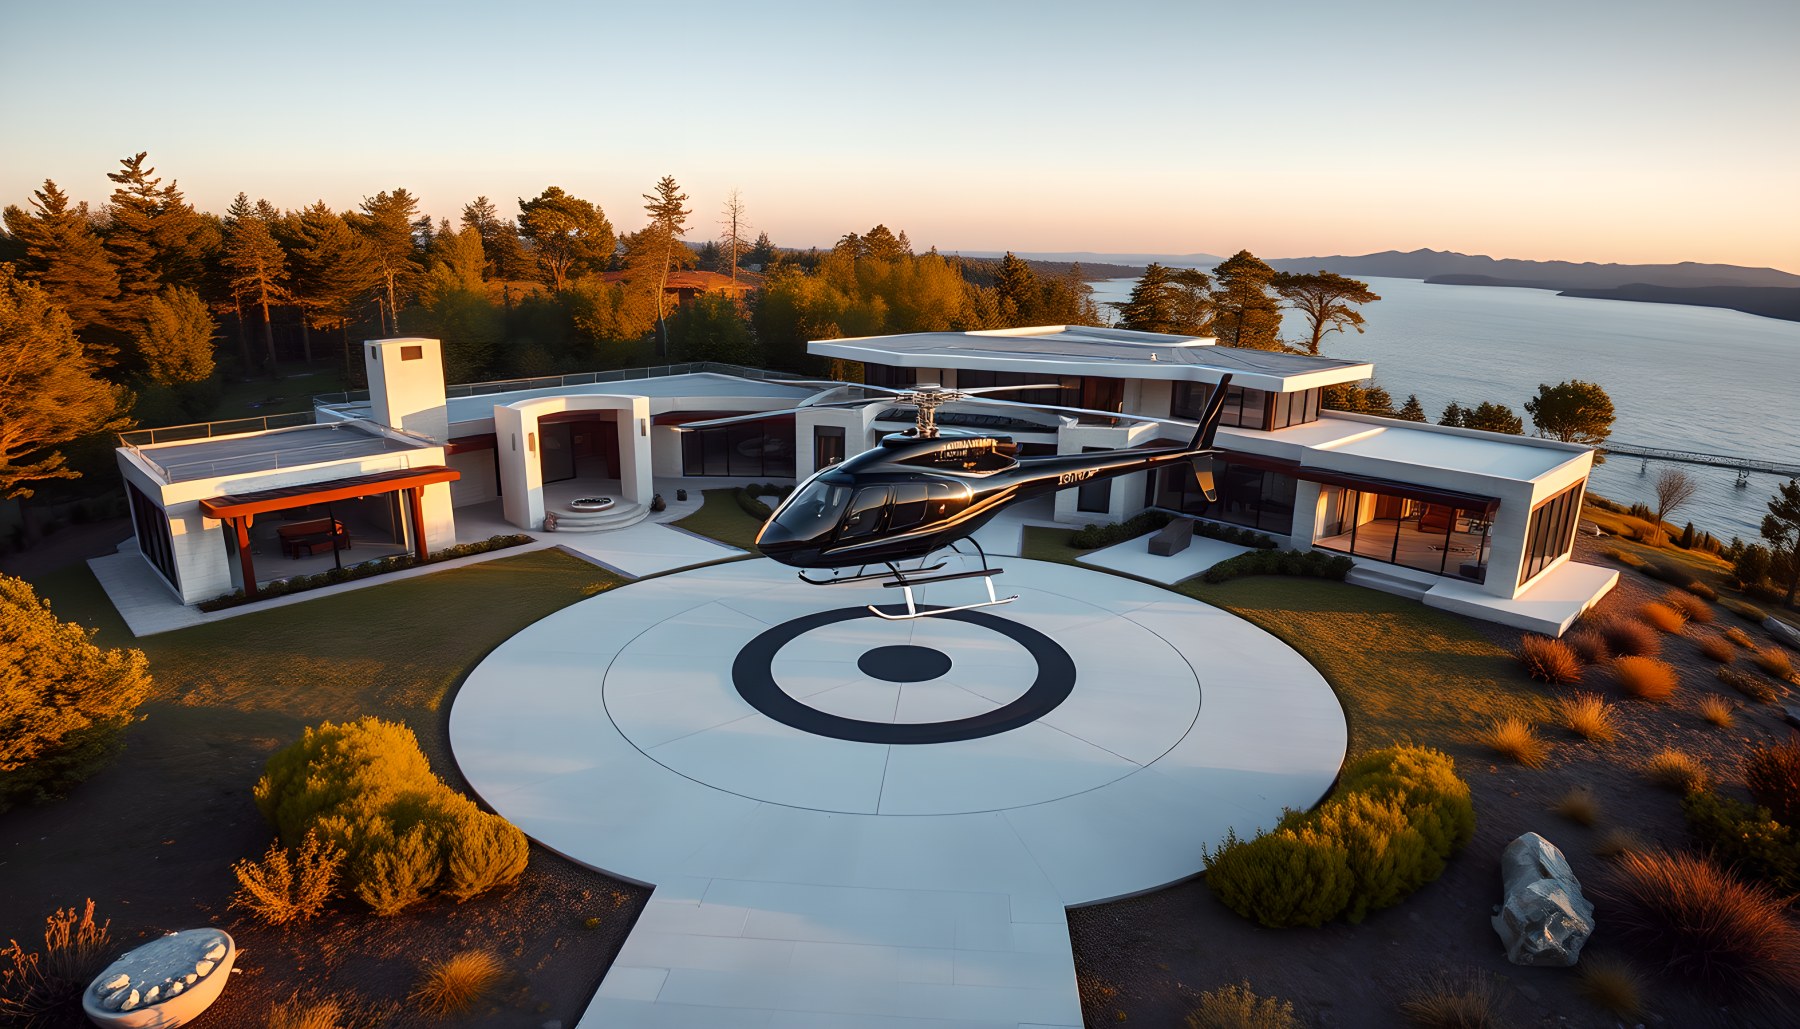
The helipad view expands the imagined program beyond ordinary lakeside domesticity. A marked circular landing surface occupies the foreground, with a helicopter positioned on the pad and the low modern residence visible behind. Trees and water establish an estate context rather than a commercial aviation setting. The scene is most useful as an exploration of how a secondary arrival function might sit apart from the home's quieter lakeside spaces. The visible marked surface gives that function a distinct identity, while the residence remains an architectural backdrop instead of disappearing entirely. There is an unavoidable shift in mood here: scale, movement, noise, and access would differ sharply from a garden path or private balcony. The image does not establish operational suitability, clearances, approvals, or safety performance. It is a speculative visual component of an AI-generated residential concept. In the broader narrative, its value lies in raising an architectural question: how can ambitious amenities remain secondary to the home's essential relationship with land, water, privacy, and daily life?
The Private Dock: The Final Threshold to Water
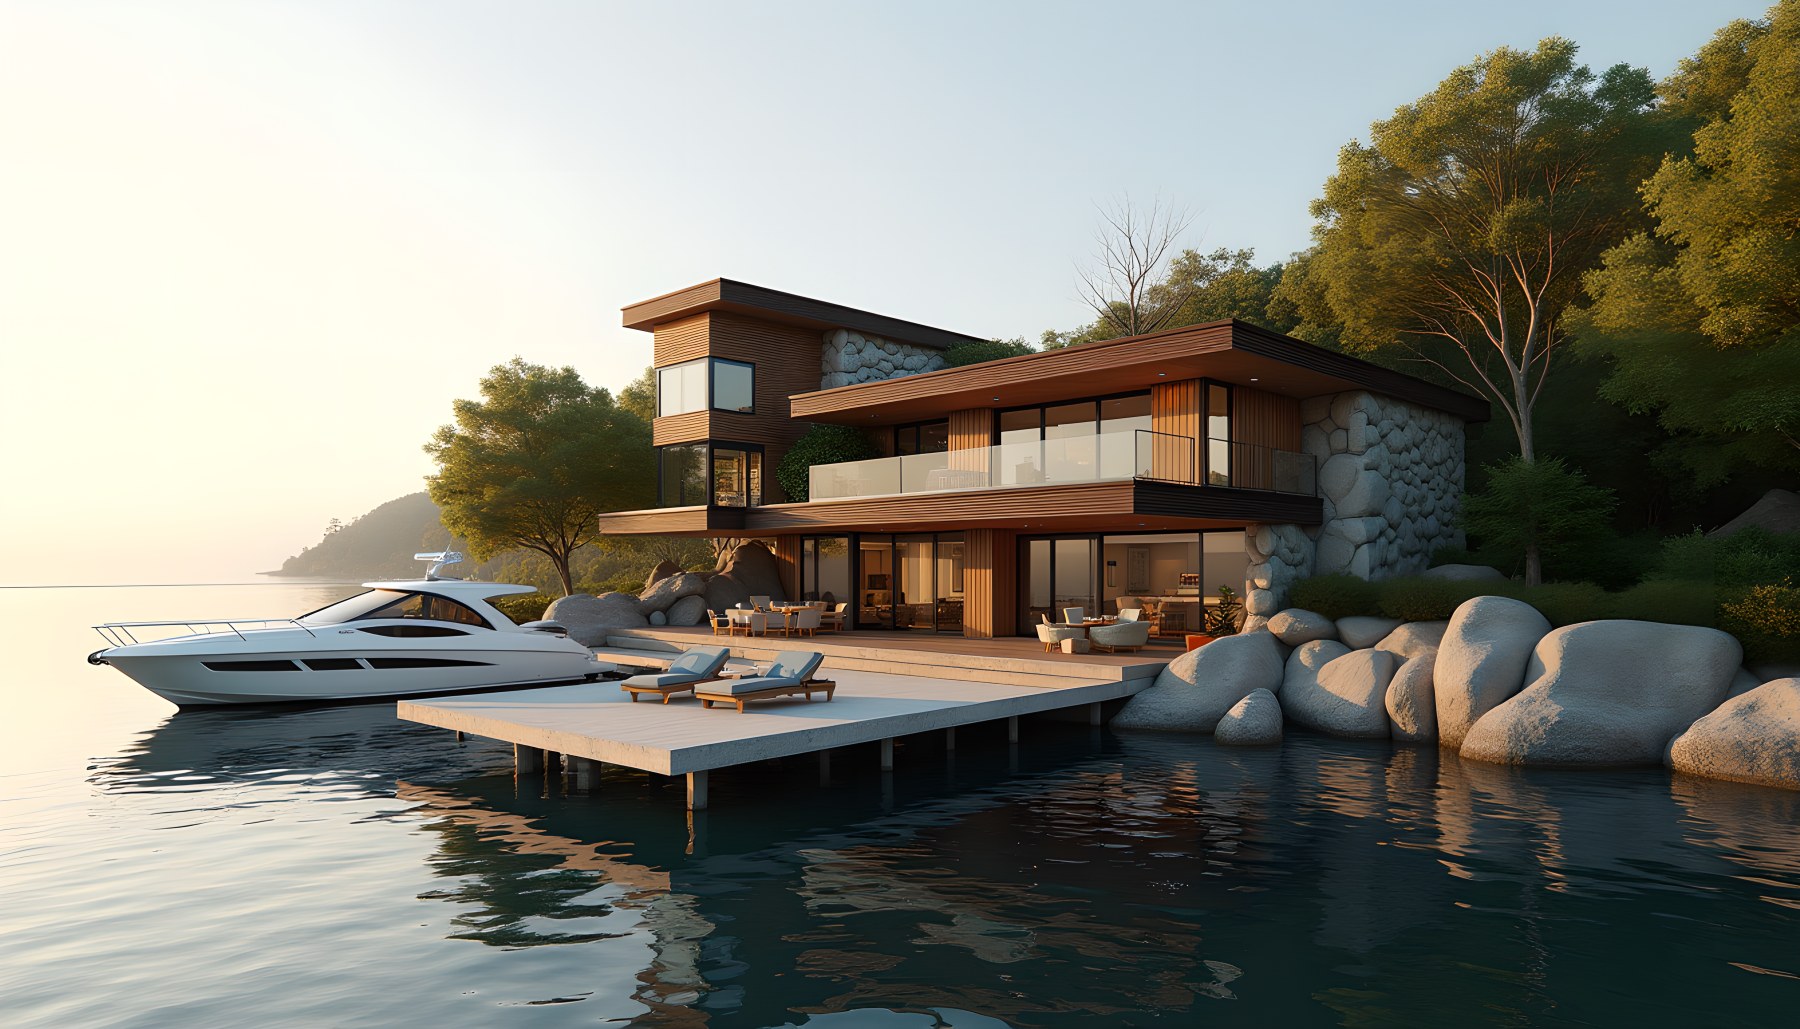
The tour closes at the lake's edge, where a private dock extends from a rocky shoreline alongside a single leisure vessel. The architecture rises immediately behind the landing area, with stacked horizontal volumes, broad glazing, warm timber, and textured stone maintaining the residential language introduced at the beginning. Calm water and large shoreline boulders create a different sense of scale from the front entrance. The dock is a practical-looking threshold in the concept, allowing movement from the sheltered house toward the open lake. It completes an imagined sequence that began at a formal entry and traveled through living spaces, private rooms, terraces, and garden paths. The vessel supports the sense of waterfront use without turning the scene into a commercial marina. The image does not establish navigational depth or engineering feasibility; it communicates spatial intent. As a final architectural reading, the dock clarifies why the home's visual focus repeatedly returns to water: the lake is not merely scenery beyond the windows, but the organizing destination of the entire tour.
The Discipline of Horizontal Massing
The first impression of Stillwater Lake House comes from extended roof planes and a broad, low facade. Horizontal architecture can easily become monotonous when every wing has the same height, every window the same proportion, and every projecting slab claims equal importance. Here the taller central arrival volume interrupts the long roof profile just enough to establish an entrance hierarchy. The pair of pale vertical piers, deep roof canopy, dark door, and narrow glazed framing combine into one recognizable point of arrival. Elsewhere, balcony edges and linear window bands extend the eye across the facade rather than upward into a tower-like composition. That is an intentional tension: an expansive residence gains presence through breadth, but needs a vertical counterpoint to remain identifiable. The planting at the base further reduces apparent height, while the tree canopy and open lawn provide foreground scale. This design logic appears in different forms at the garden and dock. From the garden, the roof becomes a crisp built edge among trees and moving grasses. At the water, the layered volumes rise from stone and timber surfaces behind the dock, showing how the mass can be perceived from below. The visual concept would require substantial technical resolution before it could be considered a construction design; long overhangs, terrace edges, and extensive glazing are real physical commitments. But the compositional principle does not depend on those proofs. It is about allocating visual weight. Dark horizontal roof planes make the building feel sheltered. Pale masonry gives solid walls a quieter presence. Transparent edges let the landscape remain visible. A clear entry prevents the broad front from losing orientation. The result is a recognizable architectural identity that can accommodate variation from room to room without becoming a collection of unrelated styles. The reader can track these elements through the tour, even where a view narrows to one terrace, shelf, or interior corner.
The Lake as a Continuous but Carefully Edited Presence
The water appears in scene after scene, but it plays different roles depending on the activity. From the foyer it is an endpoint, rewarding the passage inward. From the living room it is a perimeter presence beside the central fireplace and seating. In the kitchen it becomes daylight and openness that animate work surfaces and a terrace connection. The dining room uses a framed glazed gable to give the horizon a more ceremonial place at the end of the table. The home office situates it beside the workstation, allowing visual relief from the concentrated tasks implied by shelving and desk. The library allows the view to exist at the side, protecting a more inward, book-centered atmosphere. Bedroom scenes return the horizon to a private scale: the principal bed faces a wide glazed opening, while the guest suite uses a more restrained composition of view, furniture, and enclosure. The bathing room makes water outside the window a counterpart to water held within a single freestanding tub. Finally, the balcony, garden, and dock turn visual contact into more direct proximity. This sequence illustrates why a residence should not treat every view as an identical wall of glass. Repetition alone can reduce a beautiful landscape to background wallpaper. Variety comes from changing where one stands or sits, how the opening is framed, whether the foreground contains a fireplace or table, and how much the architecture encloses the view. The lake is the concept's constant, but its experience is edited through ceiling height, furniture arrangement, privacy, and threshold. The renderings do not specify compass orientation or demonstrate glare control. They do demonstrate an editorial architectural principle: a view becomes more memorable when it supports the specific character of each room. Looking across the lake while working, dining, resting, or stepping onto a dock are meaningfully different experiences. A good landscape-led house allows those differences to remain visible.
Timber, Stone, Glass, and the Weight of Interior Atmosphere
The source material palette proposes cedar, pale oak, river stone, clear glazing, and dark metal. Rather than distributing these materials as decorative accents, the most convincing rooms assign them distinct spatial roles. Timber appears repeatedly overhead. In the foyer, it warms the long arrival axis; above the dining table, a pitched roof form makes it part of the room's section; in the primary bedroom, a dark sloping ceiling reinforces shelter. The library and entertainment room also use timber roof planes to differentiate areas of gathering and pause. Pale, stone-like surfaces help carry daylight through the kitchen and bathroom, where visual clarity is especially useful. The living-room fireplace gives stone a heavier architectural role, allowing the hearth to remain legible within an otherwise transparent room. Glass preserves views and daylight, while dark frames and rail edges provide enough contrast to prevent the envelope from disappearing altogether. Furniture then sits within this material hierarchy. Light upholstery and rugs soften the stone and glazing in social rooms. Built-in cabinetry gives the office and wardrobe their practical identity. Closely spaced wine racks become the pattern of the cellar rather than an unrelated wall treatment. Warm illumination along ceilings, display cases, and shelves adds another kind of depth, especially where it reveals the edges of wood or stone instead of simply flooding the room. Material continuity is particularly valuable in a house with such a broad program. Without it, each dedicated room could appear to belong to a separate property. Here, visual connections are maintained while atmosphere changes from bright kitchen to enclosed theater, from view-facing spa to book-lined library. The images do not provide finish specifications, maintenance performance, or detailed joinery construction. Their strongest implication concerns design restraint: assign each material a reason to exist, repeat it enough to build identity, and change its scale or lighting according to the function of the room. Continuity does not require identical interiors; it requires an intelligible conversation between them.
Domestic Program: Why Every Room Needs a Recognizable Center
An extensive luxury home can dissolve into a catalog of amenity names if its spaces are not given strong internal organization. The tour repeatedly avoids that ambiguity by allowing one primary function to govern each composition. In the living room, one seating group and fireplace form the social center. In the kitchen, a work island and fitted cabinetry make food preparation explicit. The dining room is structured by a table positioned along an axial view. The office foregrounds a desk and storage, while the library is dominated by books and reading seats. The primary bedroom and guest suite each maintain a clear bed-centered layout. The dressing room uses continuous clothes storage and a central bench; the bathroom is organized around bathing and vanity fixtures. This distinction becomes even more important when the program reaches dedicated amenities. The gym shows equipment for more than one kind of training, with movement space around it. The spa replaces active equipment with treatment and relaxation surfaces. The theater orients chairs toward one screen. The cellar gives most of its wall area to bottles and racks, keeping the small tasting arrangement subordinate. The game room places the billiards table at the center, while the bar makes a counter and illuminated display the primary social structure. Because these differences are recognizable, the conceptual house feels more inhabitable than a sequence of grand but functionally blank rooms. Program clarity also influences transitions. Someone leaving the gym for the spa would expect a change from active daylight to quieter, warmer light. A person leaving the living room for the library moves from sociable openness to tactile concentration. An evening may progress from dining to the bar, or from a game to a screening, without asking one oversized room to support every activity at once. The images do not certify exact adjacency or acoustic isolation; they provide a design idea about zoning. Luxury is strongest when each room supports its intended activity, and when the differences among rooms create choices rather than fragmentation.
Light Across the Day and the Changing Sense of Shelter
The tour is especially instructive when read as a study of changing light. Several rooms use strong daytime or late-afternoon views across the lake. The kitchen and gym rely on clear exterior brightness, which reinforces their active character. The foyer and dining room allow the distant horizon to pull attention through an interior sequence. The living room gives fire and dark timber a warmer counterpoint to the pale water beyond. Elsewhere, the bar and selected bedroom scenes shift toward dusk, using illuminated shelving and recessed strips to create an atmosphere quite different from the sunlit working spaces. The theater deliberately emphasizes the screen and concealed light around the ceiling. The cellar uses low, warm lighting to reveal stored objects along dense walls. On the outdoor living terrace, the fire becomes a source of warmth and social focus within a wider twilight landscape. Such variation is useful because a lakeside home is never experienced at only one hour. A bright window that seems magnificent at noon may behave differently when the sky darkens or reflections strengthen. A dramatic timber ceiling is sometimes background, sometimes the warmest surface in view. Well-chosen low lighting can reveal the thickness of a roof or the depth of cabinetry without erasing the darkness beyond the glazing. These illustrations do not establish a tested lighting design or prove comfort under sun, wind, or seasonal weather. They make the visual relationship between enclosure and illumination understandable. The architectural ambition should be to offer different kinds of comfort: a bright zone for work, a softer place to read, a calm room for sleep, a generous terrace that retains some shelter, and a clear passage between them. A premium image need not make every surface glow equally. Selective illumination, like selective openness, gives the sequence its rhythm and makes the home feel less like a stage set.
Circulation and Thresholds from Entrance to Shoreline
The sequence from the front steps to the dock suggests a series of thresholds rather than a single uninterrupted promenade. The front facade identifies the entry with a tall glazed central bay and a dark door set between substantial piers. The foyer extends the idea inward, allowing the eye to travel toward the lake while circulation remains clear around low furniture. Living, kitchen, and dining rooms open the experience laterally, introducing glass walls, side terraces, and a broad view corridor. The domestic path then divides into more private, purpose-specific spaces: office, library, bedrooms, dressing room, bath, and specialized amenities. Each room demonstrates a shift in bodily use, from walking and speaking to sitting, concentrating, resting, dressing, or exercising. The outdoor rooms make thresholds visible again. A deep overhang creates an occupied area that is neither fully inside nor entirely exposed. The balcony provides a smaller elevated experience with a transparent perimeter. The garden path takes movement into planted ground, using curving geometry that contrasts with the building's horizontal lines. At the waterfront, the dock acts as the final step from solid shore to open water. This reading is intentionally conceptual. The supplied hero images do not show enough continuous plan information to validate every door connection, stair route, accessibility provision, or service passage. That limitation should be respected rather than hidden. Nevertheless, the images can teach how circulation acquires meaning through changing scale and enclosure. A threshold is not only a door; it may be a step, a roof edge, a change in floor texture, a line of planting, or the moment a lake view becomes unframed. A coherent design gives those transitions recognizable proportions and a purpose. It also ensures that the return journey, from shoreline to interior shelter, is considered as carefully as the outward approach.
The Editorial Limits and Possibilities of an Ambitious Concept
The closing exterior scenes broaden the imaginative scale of Stillwater Lake House. The garden, helipad, and dock introduce questions about the relationship between domestic life and a much larger estate program. The garden is closest to the house's original theme: planted ground, a low roof, natural edges, and a walking route toward the view. The helipad introduces a contrasting kind of infrastructure, with a marked landing surface and aircraft set against the residence. The dock locates a vessel beside the house and creates a direct water-related destination. These are visually appealing additions, yet they should not be mistaken for verified site features. A real commission would require specific topographic, ecological, privacy, safety, servicing, structural, and permission assessments, none of which the images establish. The architectural lesson is instead about hierarchy. Amenities can extend the range of experiences at a property, but they also demand space and alter how land is occupied. Their inclusion only strengthens a concept when the principal architectural idea remains legible. Here, that idea is the relationship between long horizontal built forms and a quiet lake setting. A dock supports that relationship directly by bringing occupants to the water. A sheltered terrace does so by making exterior living comfortable and framed. A garden mediates between house and shoreline. Other large-scale elements are more speculative and should be read as optional explorations rather than defining necessities. This is one of the productive freedoms of AI-generated visual architecture: images can test the character of ambitious programs quickly. The responsibility of editorial interpretation is to separate visual possibility from documentary fact. Stillwater Lake House is neither a confirmed built project nor a listing. It is a collection of architectural ideas with a recognizable language and multiple possible paths toward refinement. Its value lies not in claiming that every depicted condition could or should be constructed together, but in showing what clarity of form, function, view, and atmosphere might contribute to a compelling lakeside residence.
The final view at the dock returns the tour to its governing theme: water gives Stillwater Lake House its direction, but architecture gives that relationship shape. The horizontal facade establishes an orderly first impression; the foyer turns arrival into orientation; the living and dining rooms use hearth and furniture to make the horizon part of ordinary life. Quieter private rooms, specialized places for work and leisure, sheltered terraces, and landscaped paths broaden the experience without abandoning the material language of timber, stone, glass, and dark frames. Not all amenities carry equal architectural weight, nor do the renderings prove a buildable, internally verified whole. They are best understood as a set of purposeful visual studies that ask how a substantial lakefront home might balance openness with shelter, gathering with solitude, and spectacle with usable space. Stillwater Lake House is an AI-generated architectural concept for inspiration and editorial exploration only. It does not depict a confirmed constructed project, identify an actual client or architect, or advertise a property for sale. Its enduring design proposition is simpler than its full program: the most rewarding lake house does not merely overlook the water; it creates meaningful ways to live beside it.
View the complete property profile.
AI disclosure: This architecture is an AI-generated conceptual design presented for inspiration, not a real property listing or claimed built project.