Style

Organic Modern

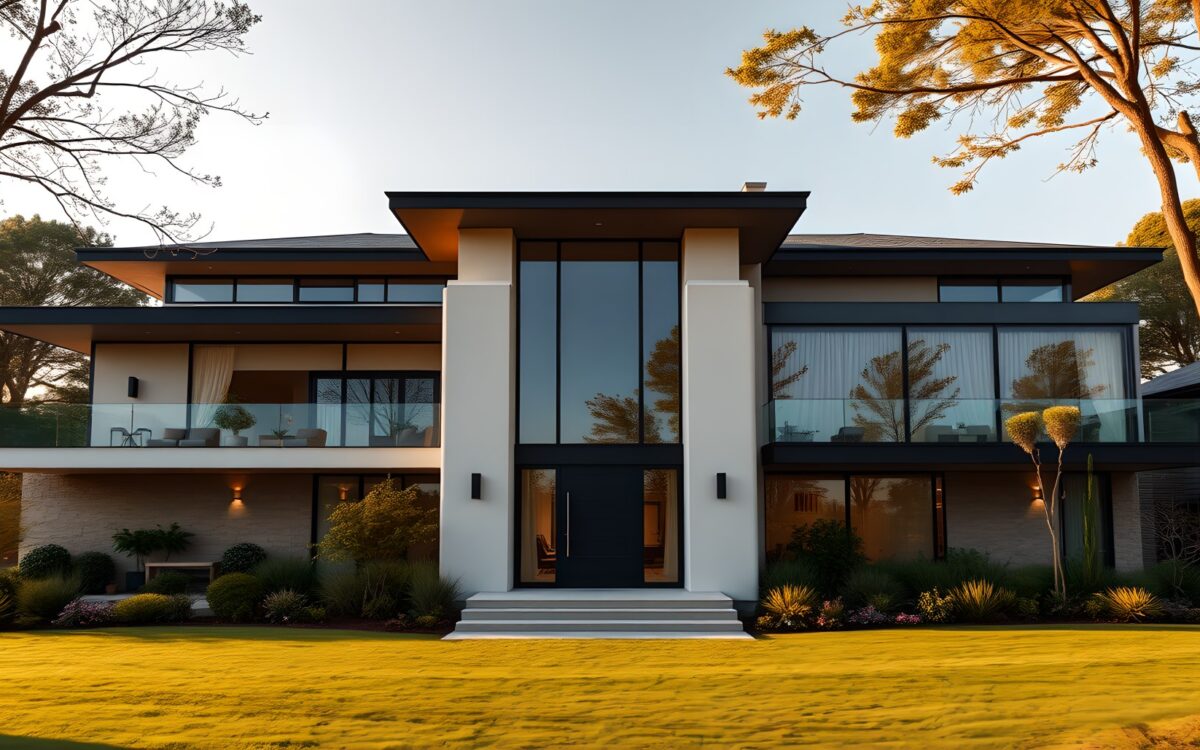
AI-generated Front Exterio scene from Stillwater Lake House.
Property

Stillwater Lake House

A contemporary lakeside residence imagined through sweeping roof planes, generous glazing, quiet timber-and-stone interiors, and a sequence of sheltered spaces leading toward the water. Explore Stillwater Lake House as an AI-generated architectural concept, from its composed arrival facade to its private garden and shoreline.
AI-generated Front Exterio scene from Stillwater Lake House.
Video

Stillwater Lake House: An Architectural Tour of Lakeside Living

Tour Stillwater Lake House through twenty-two AI-generated architectural scenes, from its low, layered front elevation to view-oriented interiors, private retreats, landscaped outdoor rooms, and a dock at the shore. This editorial walkthrough studies spatial hierarchy, materials, light, and the varied experience of living beside water.

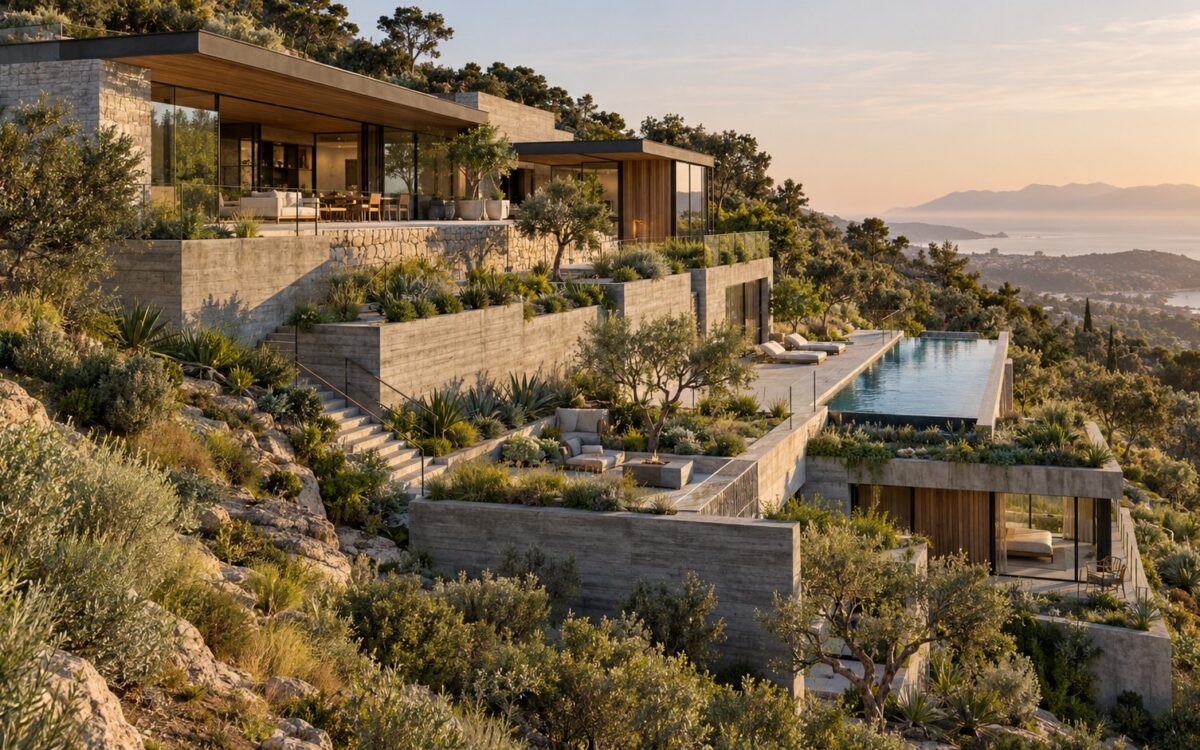
Contemporary hillside residence stepping through planted terraces and stone retaining walls above a broad landscape view.
Journal Article

Building Into the Slope: Terraces, Retaining Walls, and Topographic Continuity

Sloped sites become most compelling when architecture follows the land instead of erasing it. This essay examines how sectional planning, terraces, retaining walls, drainage, circulation, planting, foundations, and pool placement can transform grade change into spatial richness while preserving access, comfort, durability, and a convincing relationship between house and terrain.