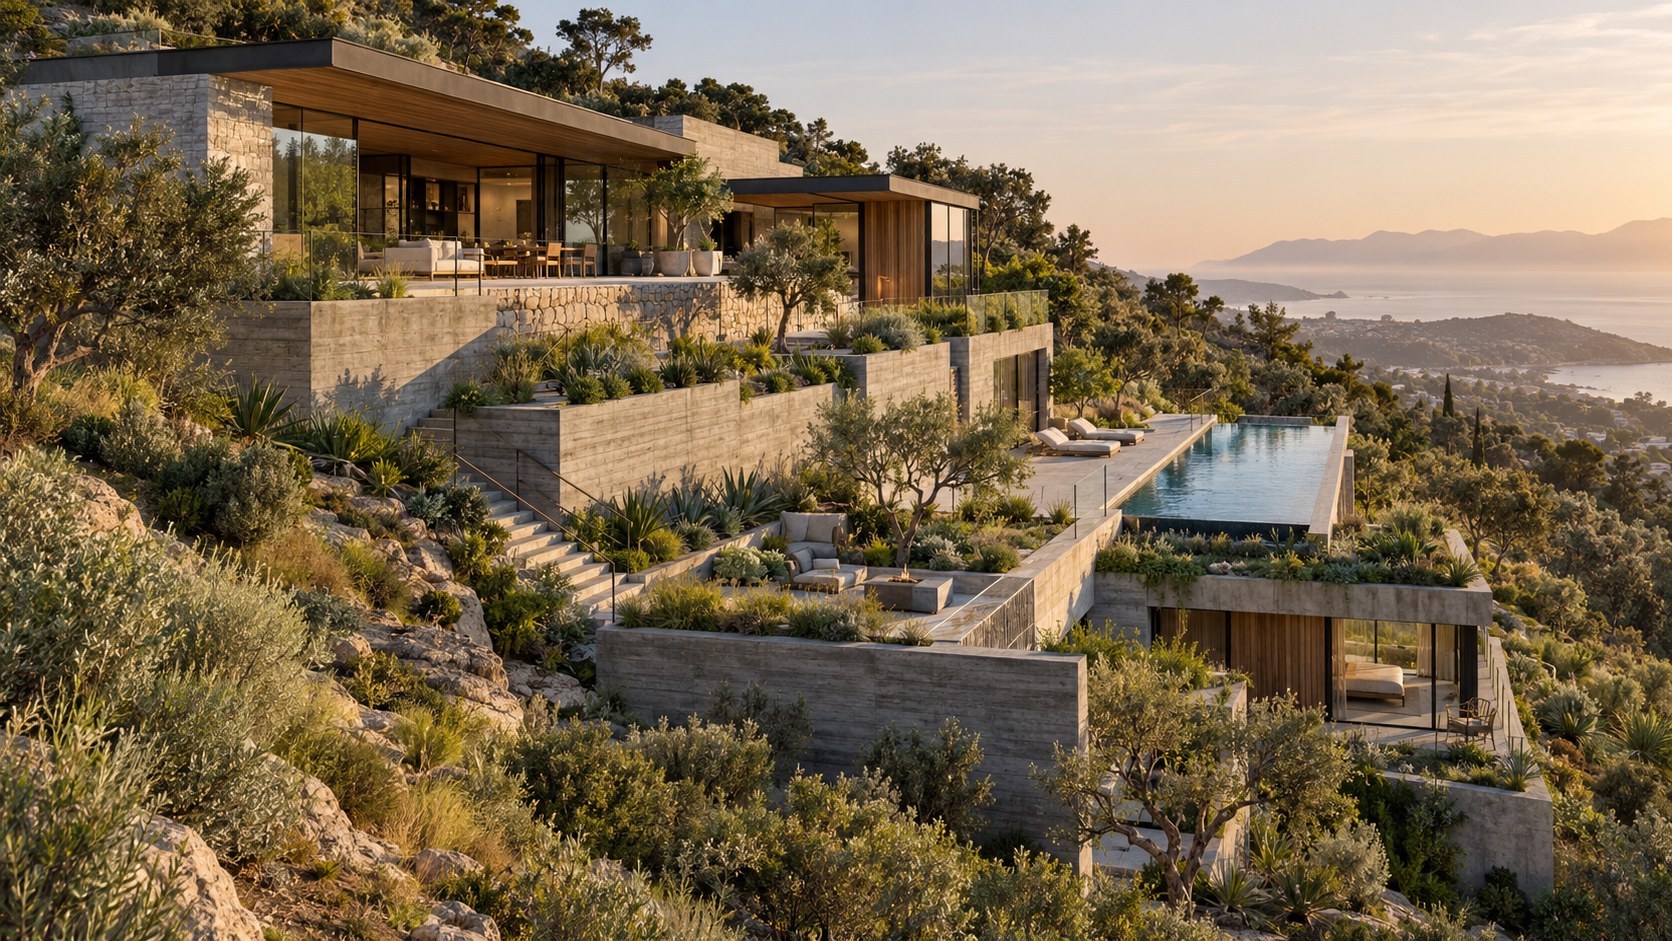
Sloped sites become most compelling when architecture follows the land instead of erasing it. This essay examines how sectional planning, terraces, retaining walls, drainage, circulation, planting, foundations, and pool placement can transform grade change into spatial richness while preserving access, comfort, durability, and a convincing relationship between house and terrain.
A sloped site changes the terms of residential architecture before the first wall is drawn. On level ground, plan often dominates early design thinking: rooms are arranged, circulation is connected, views are framed, and outdoor spaces are attached around the perimeter. On a hillside, section becomes equally important from the beginning. Every room has a vertical relationship to the land. Every terrace needs a level difference, a retaining strategy, a drainage path, and a route of access. Foundations step or deepen. Roofs become visible from above. Pools, gardens, driveways, and outdoor rooms compete for limited horizontal ground. What appears to be a simple change in elevation becomes the organizing logic of the entire project.
The strongest hillside residences do not solve this condition by creating one enormous platform and placing a conventional house on top. That approach can be appropriate in limited circumstances, but it often produces a building that feels detached from the terrain. Large retaining walls dominate the site, excavated cuts become visually abrupt, and the house reads as an object imposed on the slope rather than one shaped by it. A more integrated approach usually works with several levels, shorter retaining conditions, planted transitions, and a building section that changes as the land changes. The result can feel calmer, more stable, and more specific to place.
This does not mean that architecture should imitate the hillside literally. Topographic continuity is not achieved by making every wall crooked, every roof green, or every terrace irregular. It is achieved by coordinating the building with the physical logic of the site. Floors can step while rooms remain geometrically clear. Retaining walls can be precise and contemporary while still following grade. Gardens can occupy engineered soil beds while appearing deeply rooted. Pools can sit on terraces that are unmistakably constructed yet visually continuous with the larger landscape. The design challenge is to make intervention and terrain read as parts of one system.
That system has practical consequences. Cut earth must go somewhere. Water moving downhill must be intercepted and redirected. Retaining walls need space for structure, waterproofing, drainage, and maintenance. Planting requires root volume, not just decorative pockets. Exterior stairs need safe landings and consistent geometry. Ramps consume far more length than drawings often imply. Pools add enormous loads and introduce additional waterproofing and service needs. A house that steps across a hillside may improve its visual relationship to the land while complicating accessibility, structural continuity, and mechanical distribution.
Luxury architecture is especially vulnerable to hiding these realities behind dramatic imagery. A rendering can show a villa floating effortlessly above a valley with pools and gardens cascading down the slope, but real topographic design is convincing only when the transitions make sense. Walls must meet the ground. Water must leave the site safely. Trees need soil. Decks need support. Paths need width. Building entrances need routes that work in rain, darkness, heat, or cold. When those systems are resolved, the architecture gains a deeper kind of refinement: it feels inevitable rather than staged.
Conceptual and AI-generated architecture can explore these relationships freely, but its most useful ideas remain grounded in plausible spatial logic. The purpose of this essay is therefore not to prescribe engineering solutions or turn landscape design into a checklist. It is to examine the architectural decisions that happen between land and building: how grade becomes section, how retaining becomes inhabitation, how circulation becomes topography, and how a house can occupy a slope without erasing the character that made the site valuable in the first place.
Read the Site in Section Before You Organize the Plan
Hillside design begins with a simple shift in thinking: the section is not a technical drawing produced after the plan; it is one of the first design tools. On a slope, the difference between two rooms is not only their horizontal distance but also their elevation, their relationship to the ground, and the direction from which they receive light, access, and view.
Early sectional studies should map more than contour lines. They should reveal where the land is steepest, where it softens, where existing vegetation is valuable, where runoff naturally concentrates, where rock or soil changes may matter, and where a level outdoor room can be created with the least disruption. These conditions begin to suggest where the building might touch the land lightly and where stronger intervention is unavoidable.
This way of reading the site changes planning decisions. A living room that appears ideally placed in plan may require an enormous excavation once its floor elevation is tested against grade. A bedroom wing may align beautifully with a view but force a retaining wall higher than the architecture can comfortably absorb. A lower floor that seems secondary may become the most naturally grounded level because the hillside already reaches it. Section exposes these consequences early.
The goal is not to minimize all excavation. Some cutting and filling can create meaningful architecture. The question is whether the changes in grade are doing useful spatial work. A cut can create a sheltered courtyard, an earth-protected lower level, or a shaded arrival terrace. A fill can extend a platform enough to make a usable garden or accessible route. The design becomes stronger when each intervention produces a clear architectural benefit rather than merely compensating for an unresolved plan.
Section also reveals how different levels can share space. A double-height room might connect a lower garden level to an upper terrace. A stair may become part of a planted slope rather than an internal object. A roof over one level can become a terrace for the level above. A retaining wall can form the back of an outdoor room. These relationships are difficult to discover if the site is treated as a flat diagram.
For conceptual work, this sectional discipline is one of the easiest ways to distinguish believable hillside architecture from fantasy. Floors should step in ways that correspond to the terrain. Retaining walls should appear where grade actually changes. Doors should open to surfaces that can exist. Terraces should have thickness, edges, and support. Once these basic relationships are coherent, the architecture can be dramatic without feeling implausible.
Decide Where to Cut, Where to Fill, and Where to Leave the Land Alone
Every hillside project is an act of editing the ground. The design removes soil in some places, supports it in others, adds fill where necessary, and ideally preserves substantial areas where the land can remain continuous. The balance among those moves has a major effect on cost, appearance, drainage, and ecological disruption.
Large cuts can be visually powerful because they allow architecture to sit deep into the slope. They can create cool, protected lower levels, private courtyards, and strong walls of stone or concrete. But deep cuts also create pressure behind retaining walls, increase waterproofing demands, and may expose geology that is very different from what surface conditions suggested. They can produce excavation volumes that must be removed from site or reused intelligently.
Fill can seem easier because it allows a level platform to extend outward, but it introduces its own complications. Deep fill may settle, require engineered compaction, and demand retaining at the downhill edge. A terrace built entirely on fill may need substantial structure before it can safely carry a pool, pavilion, or heavy landscape. Visually, large fill platforms can make a house appear as though the hill has been artificially widened around it.
The most refined solutions often alternate between smaller interventions. The house steps down with the terrain. A short retaining wall creates one garden level, then planting absorbs the next change. A bedroom terrace projects slightly rather than requiring the entire hillside to be flattened. A lower service zone sits partly within the land, reducing the visible mass of the upper residence.
Preservation zones should be considered just as deliberately as construction zones. Mature trees, exposed rock, natural drainage paths, and steep vegetated areas can provide the site with a sense of continuity that no new landscape can reproduce quickly. Keeping these areas intact can also reduce erosion and provide visual scale around new construction. The architecture feels more rooted when it is visibly sharing the site with existing landforms rather than replacing them.
This requires restraint. The desire to maximize usable outdoor area can lead to terraces occupying every available contour. But a slope does not need to become a sequence of platforms from property line to property line. Leaving portions of the land uninterrupted can make the occupied terraces feel more special and maintain a legible distinction between architecture and terrain.
The central design question is therefore not how to create the most level ground, but where level ground is genuinely valuable. A dining terrace needs it. A pool needs it. A primary circulation route may need it. A planted hillside does not. When level surfaces are concentrated where people actually use them, the architecture can remain generous without turning the entire site into infrastructure.
Use Stepped Floors to Make Grade Change Part of Daily Life
A stepped floor plan can convert topography from an external problem into an internal spatial experience. Instead of forcing the entire residence onto one datum, rooms can occupy levels that follow the slope. This reduces excavation and allows different parts of the house to relate more directly to adjacent terraces or gardens.
The danger is fragmentation. Too many half-levels can make circulation tiring, confuse accessibility, complicate furniture placement, and produce a house where moving between ordinary functions always requires stairs. The architectural task is to use level changes selectively enough that they feel meaningful rather than arbitrary.
One effective strategy is to group related functions around shared levels. Social spaces may occupy one broad terrace. Private rooms can step down or up in a separate wing. Service spaces may sit against the uphill side, where smaller openings and deeper construction are more acceptable. Outdoor rooms can align directly with the interior levels they serve instead of requiring stairs immediately outside every door.
Split levels can create subtle spatial hierarchy. A dining room raised a few steps above a living room can preserve visual continuity while giving each area definition. A library or study may occupy a slightly higher shelf overlooking the main space. A lower lounge can open directly to a planted court. These changes become especially convincing when they correspond to the exterior grade rather than feeling like decorative interior choreography.
Ceiling height can compensate for level changes. A room partly embedded in the slope may gain volume through a higher ceiling or top light. Conversely, a room placed higher on the hillside may use a lower ceiling and stronger horizontal view to create intimacy. The interior section and the exterior terrain should be designed together so that one explains the other.
Stepped floors also affect mechanical, structural, and service coordination. Plumbing lines, ducts, floor build-ups, and structural spans become more complex when slabs do not align. This does not make the strategy undesirable, but it does mean that architectural clarity should justify the complication. A level shift that creates a strong relationship to the site may be worth it. A level shift added only for visual drama may not be.
The best hillside houses make grade change feel natural to occupation. People understand why one room is higher because it opens to a higher garden. They understand why a stair exists because it follows the land. The section becomes legible through use, and the experience of moving through the house reinforces the experience of moving across the site.
Turn Retaining Walls Into Architectural Edges
Retaining walls are unavoidable on many sloped sites, but they do not have to read as purely technical infrastructure. When their position, height, material, and relationship to occupation are considered architecturally, they can define courtyards, frame outdoor rooms, support planting, form seating edges, or become part of the building itself.
A retaining wall is most visually dominant when it is tall, uninterrupted, and detached from human use. Breaking a large level change into several shorter walls can reduce that effect, but only if there is enough horizontal distance between them for planting, drainage, and maintenance. Stacked walls with narrow strips of unusable soil may look lush in an image but perform poorly in reality.
Wall thickness and top conditions matter. A wall may terminate with planting, a guard, a seat, a path, or another building element. Each condition changes how the wall is perceived. A broad stone cap can make a low wall comfortable as informal seating. A planted edge can soften a taller wall. A continuous parapet can establish a strong horizontal line across the slope. A wall aligned with an interior floor can make the architecture feel as though it is extending directly into the landscape.
Material also changes the reading. Board-formed concrete can emphasize construction and geometry. Natural stone can connect more directly to local geology. Rendered masonry can create a calm, continuous surface that allows planting to dominate. Hybrid assemblies can combine structural concrete with stone facing, though the transition should be detailed honestly so the wall does not appear visually massive while actually functioning as a thin decorative skin.
Drainage and waterproofing remain fundamental even when the wall is treated as architecture. Water behind a retaining condition needs a reliable path out. Soil pressure and groundwater cannot be wished away by a clean finish. Weep systems, drainage layers, waterproofing, backfill, and outlets all influence the wall's longevity, even if they are visually discreet.
The most compelling retaining walls often perform several roles at once. They hold grade, form the edge of a terrace, create a backdrop for seating, and support planting above. This multifunctionality is one of the central opportunities of hillside architecture. Infrastructure can become spatial definition rather than remaining hidden or apologetic.
The design should still resist turning every retaining wall into a feature. Some should recede into landscape. Others may be expressed strongly. The hierarchy matters. A site where every grade change is monumental can feel overdesigned. A site where one or two retaining elements are given architectural emphasis while others are absorbed by planting usually feels more composed.
Coordinate Foundations and Building Mass With the Terrain
On sloped land, the relationship between architecture and structure is unusually visible. Columns may extend downhill. Lower levels may become retaining structures. Foundations may step with grade or deepen on one side of the building. Cantilevers may be used to reduce contact with the ground. The choice of structural approach has direct consequences for how the house appears to belong to the slope.
A building that uses very tall downhill supports can seem to float above the land. This can be elegant when carefully proportioned, but if the supports become excessive the house may feel disconnected from the terrain. At the opposite extreme, embedding too much of the building into the hill can create a heavy composition with long retaining façades and limited daylight.
A balanced solution often uses different forms of contact in different areas. One wing may sit directly on grade. Another may bridge over a steeper section. A lower level may be partly embedded while an upper level projects outward. The architecture becomes responsive rather than uniform.
This is where massing and topography need to be developed together. A long horizontal bar can emphasize contour lines, but it may require extensive retaining if the slope changes significantly along its length. Smaller volumes stepping across the site can reduce wall heights but increase joints, circulation complexity, and roof transitions. A compact mass may disturb less land, yet it may also create deeper interior spaces and taller exposed elevations downhill.
Conceptual hillside architecture frequently uses dramatic cantilevers as a shortcut to apparent lightness. Cantilevers can indeed preserve terrain below and create covered outdoor space, but they should appear structurally plausible. Depth, support location, load path, and the mass above all matter to the visual logic. A paper-thin slab carrying a large planted terrace may look elegant in a rendering but undermine credibility.
Foundation design itself is an engineering matter, dependent on soil, rock, groundwater, seismic conditions, and load. The architectural point is not to prescribe a system, but to acknowledge that the building's formal language should be compatible with the way it meets the ground. If the house is intended to feel embedded, its walls, floors, and terraces should show a convincing relationship to grade. If it is intended to bridge the land lightly, the structure should visibly support that intention.
The slope should therefore influence massing before the façade is refined. The architecture gains coherence when its overall form appears to have been discovered through the terrain rather than placed on top of it afterward.
Design Water Management as Part of the Architecture
Gravity is relentless on a hillside. Rainwater, irrigation, overflow, and groundwater all move downward, and architecture interrupts that movement. A successful hillside residence must therefore treat water management as a visible design consideration even when most of the technical system remains concealed.
The first principle is continuity. Water should have an understandable route from upper ground to lower ground without collecting against walls, crossing primary circulation, or eroding planted slopes. Roof drainage, terrace drains, retaining-wall outlets, pool overflow, and landscape runoff should be coordinated rather than treated as unrelated systems.
Terraces are especially sensitive because they often appear flat but cannot be perfectly level. Paving needs falls toward drains or edges. Large expanses should avoid directing water toward door thresholds. Linear drains can be integrated along glazing or wall lines, but they require cleaning access. Slot drains may look minimal, yet they still need capacity and maintenance.
Retaining walls create additional pressure because runoff moving through soil can accumulate behind them. Drainage layers and outlets are essential, but the architectural site plan should also reduce unnecessary water concentration. Upper terraces can intercept and redirect flows before they reach major walls. Planting can slow runoff, but it should not be expected to solve severe drainage conditions by itself.
Water management can also become spatially expressive. A controlled rill can follow a stair. A planted swale can separate a path from a wall. A gravel band can mark the base of a façade while helping with drainage. Overflow from a pool can be collected in a lower basin that is visibly part of the landscape composition. These moves can make the hydrologic logic of the site legible without turning the residence into an infrastructure display.
Climate changes the strategy. Intense seasonal storms may require larger overflow routes. Freeze-thaw conditions affect drains and exposed channels. Dry climates may prioritize capturing and reusing rainfall. Coastal or tropical sites may experience wind-driven rain that reaches areas normally considered protected. The design should respond to actual environmental conditions rather than relying on generic details.
One of the clearest signs of mature hillside architecture is that wet weather appears to have been considered. Steps remain safe. Water does not stream across seating areas. Planters do not overflow onto floors. Walls are not stained by uncontrolled discharge. The house still belongs to the slope when the landscape is saturated, not only when it is photographed in perfect weather.
Make Stairs, Ramps, and Paths Read as Topographic Circulation
Movement across a sloped site should feel like part of the terrain rather than a collection of leftover connections between terraces. Stairs, ramps, landings, paths, lifts, and bridges are not secondary infrastructure. They are how occupants physically understand the section of the property.
Exterior stairs are often the most direct response to grade, but they can become exhausting if every activity requires repeated climbing. The plan should distinguish between ceremonial or scenic routes and everyday routes. A dramatic stair through planting may be appropriate between a pool and a garden, while the primary path from parking to entry may need a gentler, more accessible solution.
Landings matter more than they often receive credit for. On long runs, they provide rest and orientation. They can align with secondary terraces, doorways, or framed landscape moments. A stair that changes direction at a planted landing often feels more integrated than one long flight cutting directly down the hill.
Ramps require generous length. This can be an advantage if the site is large enough, because a ramp can become a gradual promenade through planting. But a ramp should not be forced into a small area through repeated tight switchbacks that consume landscape without improving the experience. Where accessibility is a priority, lifts or strategically aligned level changes may need to become part of the architectural concept rather than hidden afterward.
Path width also influences the character of the site. Narrow paths can feel intimate and garden-like, but principal circulation should accommodate two people comfortably and allow furniture, maintenance equipment, or service access where needed. Edge conditions, lighting, and surface texture become increasingly important as slopes steepen.
The materials used for circulation should respond to water and wear. Smooth stone that is elegant indoors may be unsafe on an exposed stair. Gravel may suit a gentle garden path but not an accessible route. Timber can be warm and visually light yet may require more maintenance in wet or shaded conditions. The material should reinforce the route's hierarchy as well as its performance.
The best hillside circulation creates a sequence of changing relationships to the land. One path may run tight against a retaining wall, another may cross an open terrace, and a stair may descend beside planting or water. Movement becomes one of the ways the architecture reveals topography. The slope is not merely seen; it is experienced through the body.
Use Terraces to Create Occupied Ground, Not Endless Platforms
Terraces are among the most attractive opportunities on a sloped site because they create usable horizontal ground without denying the larger grade. Yet too many terraces can make a property feel overbuilt. The design challenge is to decide which levels deserve occupation and which should remain landscape.
A useful terrace has a clear relationship to an interior room or outdoor program. A dining terrace should connect directly to food service. A living terrace should accommodate furniture without blocking circulation. A bedroom terrace should provide privacy and a reason to step outside. A pool deck should include safe movement around water. Terraces become less convincing when they exist only to fill gaps between retaining walls.
The depth of a terrace matters as much as its length. Very narrow terraces may look elegant in elevation but have little functional value. Furniture needs room behind chairs, around tables, and between seating groups. Planting needs soil depth. Guards, parapets, and coping occupy space. Drainage often requires zones that drawings initially ignore.
Terraces can also mediate between scales. The building may be precise and geometric while the hillside is irregular. A stone or concrete terrace can create an intermediate plane where architecture transitions to planting. The terrace edge might be crisp near the house and soften as it meets landscape. Materials can change gradually, with formal paving giving way to gravel, planting, or natural rock.
Roof terraces can extend this idea vertically. On a stepped building, the roof of a lower volume may become the garden or outdoor room of the upper level. This is spatially efficient and can help reduce the visual mass of the house. It also introduces waterproofing, drainage, soil depth, and structural load issues that must be anticipated.
Privacy deserves attention as terraces stack. An upper deck can overlook a lower bedroom terrace unless walls, planting, or offsets are carefully arranged. Similarly, outdoor dining above a quiet room may create acoustic conflict. Sectional planning should therefore consider relationships between occupied terraces as carefully as relationships between interior rooms.
The strongest hillside compositions usually contain a small number of generous, well-used terraces separated by landscape rather than a continuous staircase of hardscape. The empty or planted spaces between them are not wasted. They are what allow the site to keep reading as a slope.
Place Pools Where Water, Structure, and Horizon Can Agree
Pools are especially seductive on sloped sites because an elevated water surface can align with a distant horizon. The visual effect is powerful, but the pool is also one of the heaviest, most technically demanding elements on the property. Its placement should emerge from the section rather than from the desire for an infinity-edge image.
A pool can occupy a cut into the hillside, sit on a retained terrace, bridge between building and landscape, or project partially beyond the slope. Each approach changes its structural relationship to the ground. A cut pool may feel embedded and protected. A projected pool may create a stronger horizon effect but requires more visible support and deeper structural coordination.
The pool deck needs enough level area to function independently of the visual edge. Loungers, walking routes, steps, showers, and service access all require space. If the deck becomes too narrow because the pool has been pushed to the very edge of the site, the result may look dramatic but be uncomfortable to use.
Infinity edges demand special attention to geometry. The overflow line must be precise, and the catch basin needs room below or beyond the visible edge. That lower service zone should be incorporated into the landscape rather than treated as an invisible impossibility. On a hillside, the pool wall may also become a retaining element, which increases the importance of separating waterproofing, soil, and structural responsibilities clearly.
Water and view should support one another without eliminating depth. If a pool is visually merged completely with the horizon, the terrace can lose foreground definition. Planting, coping, seating, or a lower wall can provide scale and remind occupants that they are within an architectural space rather than looking at a two-dimensional image.
Pools also affect drainage and maintenance. Backwash, overflow, rainfall, and deck runoff all need controlled destinations. Mechanical equipment requires access. In climates with freezing conditions, winter operation changes the design. In dry or water-sensitive regions, evaporation and water use may influence whether a large pool is appropriate at all.
The architectural opportunity lies in making the pool part of the topographic sequence. Water can occupy one terrace among several, reflect upper walls, create a threshold between house and slope, or become the edge of an outdoor room. It is most compelling when the design could still be coherent without the visual trick of disappearing water.
Give Planting Enough Soil to Become Part of the Slope
Planting is one of the most effective ways to make new construction feel continuous with a hillside, but it only works when plants are given real growing conditions. Thin decorative strips between walls may look lush immediately after installation, yet they often cannot support mature root systems, long-term soil health, or stable irrigation.
Soil depth and volume should be treated as spatial requirements. Trees need substantially more root space than shrubs or groundcovers. Large planters require drainage, waterproofing, access, and structural support if they sit above occupied spaces. A tree placed on a roof terrace is not simply landscape; it is also a significant load and a long-term maintenance commitment.
On natural ground, roots interact with retaining walls, foundations, drains, and paving. Species selection should consider mature size, root behavior, wind exposure, drought tolerance, and the microclimate created by the building. A terrace that receives intense reflected sun from stone may behave very differently from a shaded cut beside a retaining wall.
Layering can make the slope feel deeper. Groundcovers soften the base of walls. Shrubs occupy middle height. Small trees mark terraces and transitions. Existing mature vegetation, where preserved, provides the upper canopy that new planting may take years to achieve. The goal is not to hide the architecture but to prevent hardscape from dominating every level change.
Planting can also help manage water. Deep-rooted vegetation may stabilize soil, planted swales can slow runoff, and permeable zones can reduce the amount of water moving directly across paving. These benefits should be understood as part of a larger drainage strategy rather than as substitutes for engineered systems.
Visibility and maintenance need to be balanced. Dense planting close to glazing can create beautiful filtered views but may require constant pruning. Plants near pools can drop leaves and debris. Vegetation around service areas can screen equipment while making access difficult. The landscape plan should distinguish between areas intended to mature freely and areas that need regular human control.
When plants have enough soil and appropriate conditions, they do more than soften architecture. They occupy the same sectional system as walls and terraces. Their roots stabilize and inhabit the ground; their canopies extend the slope vertically; their seasonal changes give the site a sense of time. The residence begins to feel embedded because living material is genuinely integrated into the topography.
Preserve Views by Managing Height, Not by Flattening Everything
Sloped sites are often chosen for long views, but preserving those views does not require creating one enormous elevated platform. In fact, stepping the architecture with the terrain can produce more varied and resilient sightlines because different rooms engage the horizon from different heights and distances.
Height relationships should be studied from occupied positions. A retaining wall that is low from standing height may block the view from a sofa. A terrace parapet that appears minimal in elevation may interrupt a bedroom view from the bed. Planting that frames the horizon when young may close it completely once mature. These conditions are best tested in section and perspective rather than assumed from plan.
The building itself can obstruct its own views. An upper terrace may project far enough to shade a lower room but also reduce its sky exposure. A downhill pavilion may sit directly in front of an uphill bedroom. A pool cabana can become a visual barrier if placed at the outer edge of the site. The desire to maximize usable space can therefore undermine the landscape relationship that justified the site in the first place.
Stepping the mass can create a more nuanced solution. Lower volumes can be kept below key sightlines. Roofs can become planted or visually quiet when seen from above. Outdoor rooms can occupy side terraces rather than always filling the space directly in front of major windows. Service functions can be placed where they do not compete with important views.
This approach also helps avoid the sameness of every room facing one direction. Some spaces can look along the slope, into a courtyard, toward a planted retaining wall, or upward to sky. These secondary views make the architecture richer and reduce dependence on a single panorama. The primary horizon becomes more meaningful because it is not present everywhere.
The design should remain distinct from pure view-framing. On a hillside, the issue is specifically the relationship between grade, massing, and vertical obstruction. Topographic continuity allows views to pass over, between, and around different parts of the residence. The land itself becomes part of the view strategy.
The most successful outcome is one in which the architecture seems to have found positions within the slope that preserve visual depth without requiring the site to be radically flattened. The view is protected through calibration of height, not through erasure of terrain.
Choose Materials That Can Span Building, Wall, and Landscape
Material continuity is especially powerful on sloped sites because the architecture is constantly touching the ground. A material may appear as an interior wall, an exterior façade, a retaining edge, a stair, or a garden boundary. Repeating a limited palette across these conditions can make the entire property feel more integrated.
Stone is an obvious choice because of its association with geology, but it should be used with discipline. A local-looking stone wall can visually anchor the building, yet excessive stone cladding may become decorative camouflage. The more convincing use is often selective: a few walls that truly read as heavy, ground-related elements, combined with lighter materials where the building rises above them.
Concrete can serve a similar role. It can form retaining walls, slabs, steps, and exposed architectural surfaces. Its continuity can make grade changes feel precise and structural. However, large concrete surfaces can become visually severe if every terrace and wall is expressed in the same way. Planting, texture, and changes in scale help maintain balance.
Timber and metal often belong more naturally to elements that are lighter or more protected: roof soffits, screens, railings, pergolas, doors, and upper-level cladding. This contrast between heavy ground-related materials and lighter elevated materials can make the building's relationship to the slope more legible.
Paving should also transition according to exposure and use. Smooth stone may work indoors, while a more textured version is needed on exterior stairs and pool decks. Gravel, planted joints, or permeable surfaces can reduce the sense of continuous hardscape as the design moves away from the main rooms.
Weathering matters because hillside sites often expose materials to different conditions on the same property. An uphill wall may remain shaded and damp while a downhill terrace receives intense sun and wind. Materials that age unevenly should be selected with that variation in mind. The goal is not perfect uniformity but graceful change.
A coherent palette helps topographic architecture feel intentional because walls, floors, terraces, and landscape edges speak the same visual language. The materials become another means of connecting building to land, provided their use reflects real performance and not simply a desire to make the structure appear more natural than it is.
Plan Maintenance Access Before the Landscape Becomes Mature
Hillside residences often look most convincing once planting has matured, stone has weathered, and the architecture feels settled into the terrain. That long-term character depends on maintenance access being designed before the site becomes difficult to reach.
Retaining walls need inspection. Drains need cleaning. Pumps, pool equipment, irrigation valves, and lighting transformers need service. Trees need pruning. Planted roofs need access. Exterior glazing may sit above steep grade. If every technical component is hidden behind dense planting or reached only by narrow decorative stairs, the property becomes expensive and disruptive to maintain.
Service routes do not need to dominate the visual experience. They can be integrated into secondary paths, side yards, or discreet gates. The important point is that they exist. A cart or maintenance worker should be able to reach major landscape zones without moving furniture through the living room. Equipment replacement should not require dismantling finished walls unnecessarily.
Planting design should also anticipate growth. A young tree may be easy to access, but its canopy can eventually block a light, drain, guard, or window. Roots can lift paving. Vines can reach roof drainage. Groundcover can hide access panels. Maintenance should be part of the mature landscape scenario, not just the installation-day image.
Water systems deserve particular attention because hillside properties often contain many small drains and outlets distributed across levels. Blocked channels can redirect water unexpectedly and damage walls or slopes. Clear access points and visible overflow routes make the system more resilient.
Materials should be chosen with realistic maintenance expectations. A timber terrace that requires frequent refinishing may be appropriate close to the house where access is easy, but less practical on remote lower levels. Stone or concrete may be more suitable in difficult-to-reach areas. Lighting fixtures on steep slopes should be replaceable without specialized equipment whenever possible.
True luxury is not the absence of maintenance. It is the reduction of unnecessary effort and disruption. A hillside property that can be serviced quietly and safely is more likely to preserve its architectural quality over time. The design should anticipate the mature garden, aging materials, and accumulated complexity of years of use rather than assuming the site will remain frozen at completion.
Accept the Tradeoffs That Make Topographic Design Credible
Building with a slope introduces tradeoffs that cannot be eliminated through design polish. Stepping floors can reduce excavation but complicate accessibility. Shorter retaining walls can feel more integrated but consume more horizontal land. Preserving mature trees can improve character but restrict foundation locations. A pool placed for the best horizon effect may require more structure. Deep planting beds improve landscape continuity but increase load and waterproofing demands.
The goal is not to find a solution with no disadvantages. It is to decide which qualities matter most and make the compromises legible and intentional.
One common mistake is to pursue topographic integration so aggressively that daily life becomes inconvenient. If every room is on a different level, the house may feel exhausting. If every terrace is connected only by scenic stairs, service becomes difficult. If the building is pushed too far into the hill, daylight and ventilation may suffer. If it floats too far away from the ground, the architecture may lose the sense of belonging it was trying to achieve.
Another mistake is to hide all evidence of engineering. Hillside architecture needs walls, drains, foundations, and access. Making those elements visually quiet is different from pretending they do not exist. A credible design can express a retaining wall honestly, use a drainage channel as a clean edge, or allow a structural pier to become part of the composition.
Cost is also tied directly to complexity. Multiple levels, deep excavation, difficult access, retaining walls, waterproofing, and landscape structure can make sloped construction expensive. A disciplined design concentrates complexity where it creates the most value. Not every room needs a private terrace. Not every grade change needs a water feature. Not every wall needs to be stone.
Environmental impact is another part of the tradeoff. Minimizing visible disturbance does not automatically mean the project has minimized excavation, concrete, or ecological disruption. A visually organic design can still be materially intensive. The most responsible approach is to evaluate actual site intervention rather than relying on naturalistic appearance.
Topographic architecture becomes credible when its ambitions are matched by restraint. The house does not need to disappear into the hillside, nor does it need to dominate it. It needs a clear position: where it touches, where it cuts, where it bridges, where it retains, and where it leaves the land alone.
The architectural value of a sloped site lies in the fact that nothing can be treated as neutral. Ground has direction. Water has direction. Views occur at different heights. Circulation carries effort. Walls hold something back. Terraces create temporary moments of level ground within a larger field of grade. These conditions force architecture, landscape, and infrastructure into a closer relationship than they often have on flat sites.
The strongest response is not to erase those conditions but to organize them. Sectional planning can align rooms with natural grade. Stepped floors can reduce the need for massive excavation while creating richer interior relationships. Retaining walls can become useful spatial edges. Foundations and massing can respond differently to uphill and downhill conditions. Drainage can be integrated into terraces, planting, and paths. Pools can occupy the slope without becoming impossible floating objects. Trees and gardens can be given enough soil to mature. Circulation can reveal the site rather than simply overcoming it.
Topographic continuity does not require visual mimicry. A contemporary residence can remain geometrically precise and still belong to a hillside. What matters is that the building's levels, walls, materials, and outdoor spaces appear to have been shaped by actual ground. The architecture should explain why it is where it is.
This is especially important in conceptual and AI-generated architecture, where spectacular slopes can invite impossible solutions. A compelling image is more useful when the pool has somewhere to be supported, when the terraces have realistic depth, when planting has enough soil, when stairs lead to plausible destinations, and when drainage can be imagined without contradiction. Architectural inspiration becomes stronger, not weaker, when physical reality is respected.
The deeper lesson is that a slope is not simply a difficult site condition. It is a source of spatial hierarchy. It can create upper and lower worlds, protected and exposed rooms, framed and open views, heavy and light structures, intimate paths and broad terraces. It can make the sequence of a residence more memorable because movement through the house is also movement through the land.
Luxury in this context is not maximum excavation, maximum retaining, or maximum access to every square meter. It is precision in deciding where intervention is worthwhile. A house that steps carefully, drains reliably, preserves mature landscape, provides comfortable movement, and allows the original topography to remain visible can feel more substantial and more connected to place than one built on a perfectly flattened platform.
Building into the slope is therefore an exercise in negotiation. Architecture asks for level surfaces; the land resists them. People ask for ease of movement; topography introduces vertical distance. Views encourage openness; retaining and privacy require enclosure. Water seeks the lowest point; terraces interrupt its path. The quality of the design lies in how these competing forces are reconciled.
When that reconciliation is successful, the hillside does not feel like a problem that has been solved. It feels like the reason the architecture exists in its particular form. Terraces, walls, planting, circulation, and structure become parts of one continuous sectional idea, and the residence gains a relationship to terrain that cannot be reproduced on flat ground.
AI disclosure: This Architecture Journal essay explores architectural and design principles through conceptual and AI-generated inspiration. It does not claim a real-world client, architect, address, or built project.