Aurelia Grand Estate is presented here as a complete AI-generated architectural concept rather than a record of an existing house. The tour is intentionally broad: it moves from the principal exterior and arrival sequence through formal living spaces, service and work rooms, private suites, wellness and entertainment environments, and finally into a highly developed landscape and mobility program. The source package describes a three-level residence with nine bedrooms, eleven bathrooms, and an approximate area of 1,500 square metres, but those figures are part of the imagined design program, not evidence of a constructed property. The more useful way to read the project is through its relationships: how a neoclassical massing strategy establishes hierarchy, how oak, limestone, marble, bronze, brass, and glass create material continuity, and how different rooms change atmosphere while remaining unmistakably part of the same house.
The individual hero images also make clear that the residence is not conceived as a single undifferentiated luxury interior. The foyer is ceremonial, the living room is organized around a fireplace and art, the kitchen is visibly functional, the library is storage-led, the primary suite is quieter, the wine cellar is compact and collection-focused, and the home theater is intentionally dark. Outside, the pool, formal garden, maze, tennis court, airfield, and helipad operate at different scales and introduce distinct forms of movement. The tour therefore becomes an architectural study of hierarchy and sequence: a large residence can feel coherent when every specialized space has its own reason for being and when a shared proportional and material language ties those spaces together.
Tour Overview
The tour begins with the facade and the foyer because those scenes establish the architectural grammar used throughout the property. Pale limestone and stucco, classical columns, pediments, arched openings, dark roof planes, warm oak, marble, and bronze or brass accents recur in different combinations. From there, the sequence moves through rooms associated with gathering and daily life, including the living room, kitchen, dining room, office, and library. The middle portion concentrates on private and specialized spaces: bar, gallery, primary bedroom, closet, guest suite, bathroom, gym, spa, theater, cellar, entertainment room, and bowling room. The final movement goes outdoors, where balcony, garage, pool, garden, maze, tennis court, private airfield, and helipad enlarge the architectural idea into the estate grounds.
Read as a whole, the sequence is less about accumulating amenities than about giving each program a distinct architectural identity. Formal rooms rely on symmetry and daylight; private rooms emphasize warmth and enclosure; entertainment rooms use darker materials and more controlled illumination; and exterior scenes use axes, hedges, water, and long views to connect building and landscape. This variation prevents the concept from becoming visually monotonous while repeated proportions and finishes keep the residence recognizable from scene to scene.
Scene-By-Scene Guide
Front Exterior
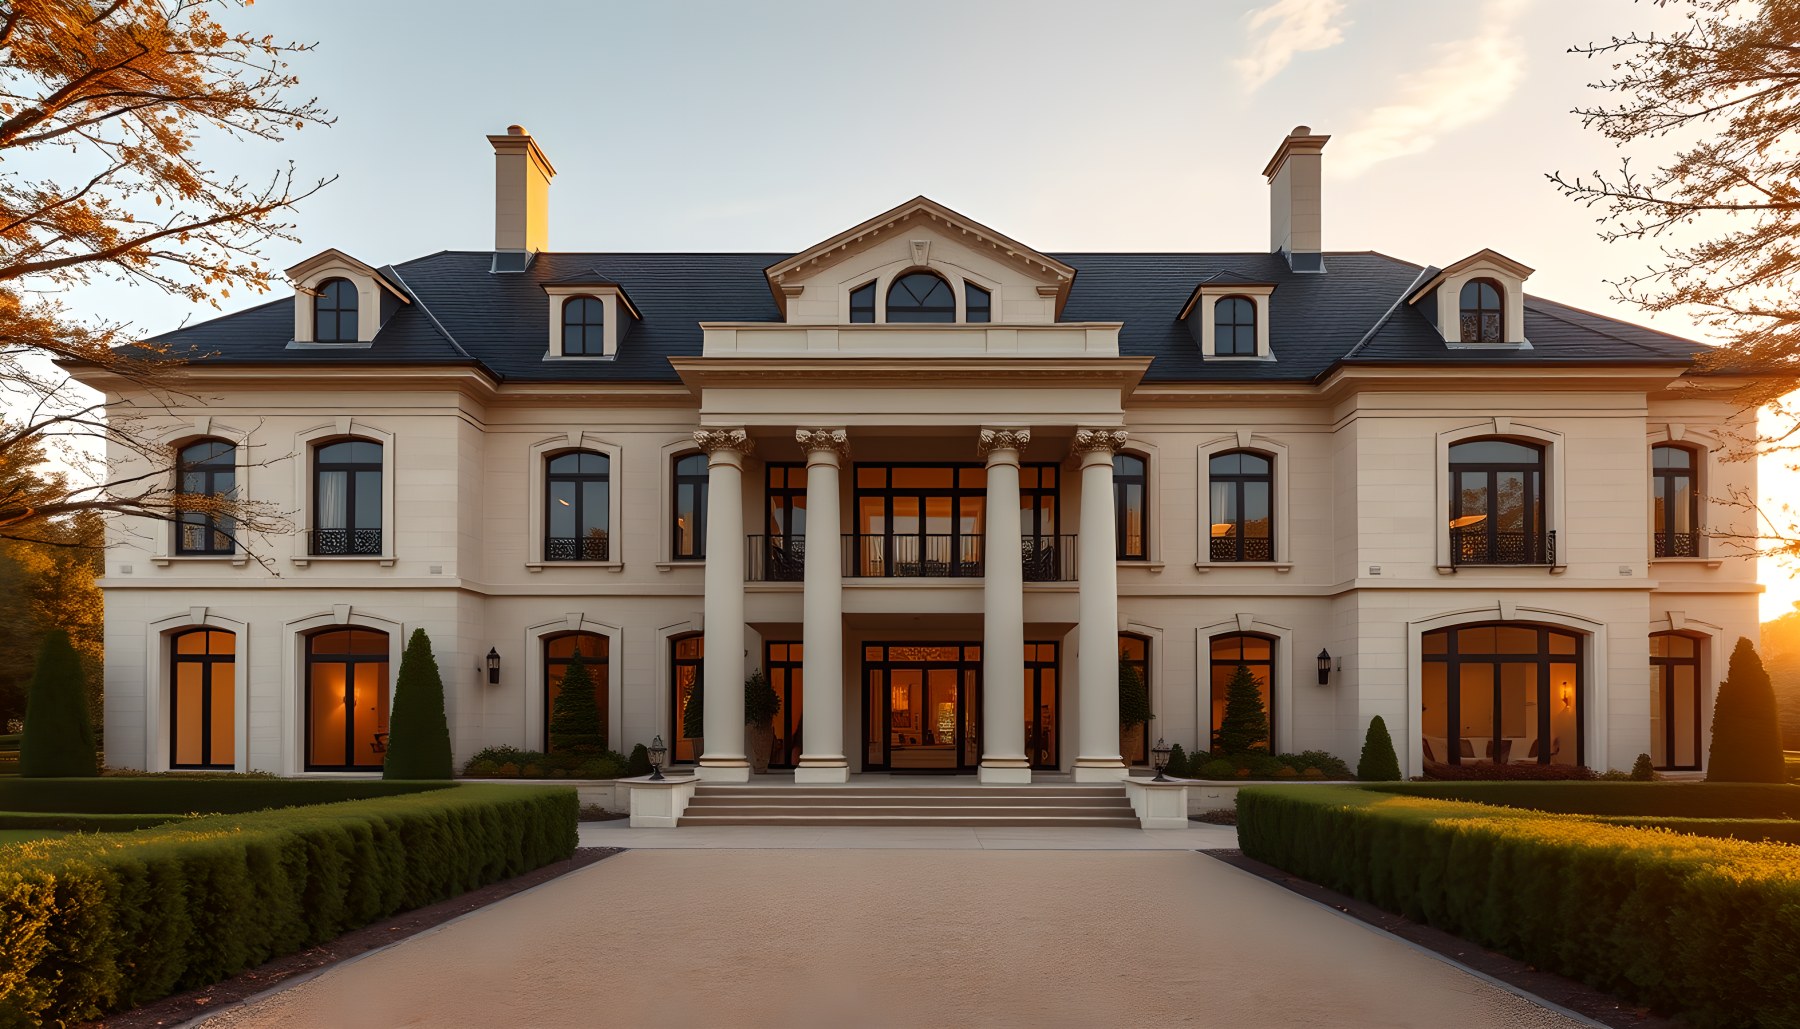
The front exterior is the clearest statement of Aurelia Grand Estate’s architectural identity. The image shows a broad, symmetrical pale-stone facade organized around a deep central portico with a classical pediment and a strong columnar entrance. Dark slate roof planes and repeated dormer forms give the upper silhouette a measured rhythm, while tall arched and rectangular windows keep the elevation vertically legible. The warm light inside the windows contrasts with the cooler exterior stone and the low, clipped hedges lining the gravel approach. Rather than treating the facade as an isolated object, the composition extends its order into the forecourt through parallel planting beds and a centered arrival axis. The result is formal without becoming visually chaotic. As the opening scene, it establishes the scale, symmetry, material palette, and ceremonial character that recur throughout the interior and landscape scenes. It also introduces an important continuity: the residence is conceived as one architectural system in which roof, wall, opening, landscape, and approach reinforce the same hierarchy.
Foyer
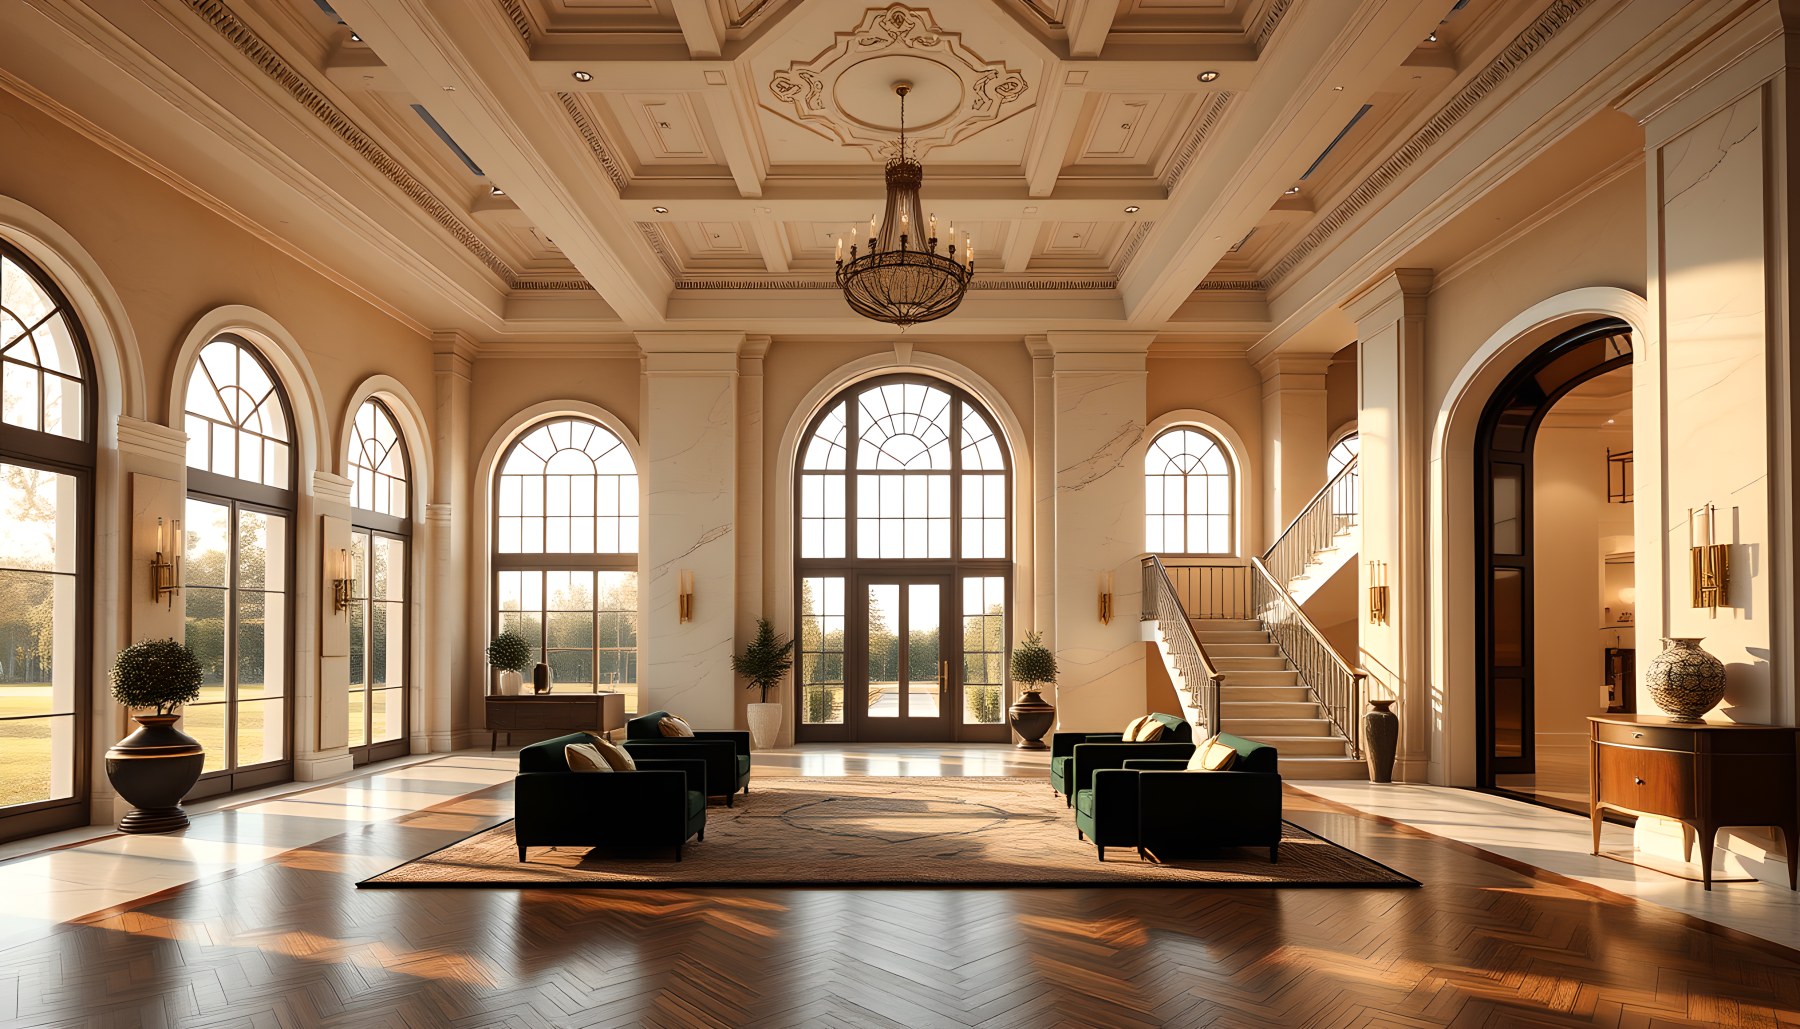
The foyer translates the exterior’s formal geometry into a generous interior threshold. A tall central arched opening with glazed double doors anchors the far wall, while additional arched windows repeat the vertical rhythm along both sides. The coffered ceiling and decorative central medallion add depth overhead, and the chandelier occupies the visual center without overwhelming the room. Herringbone oak flooring creates a warm horizontal field under the pale architectural surfaces, while a small number of dark upholstered chairs establish a measured seating zone in the middle of the circulation path. A staircase rises along one side, making vertical movement part of the composition rather than an afterthought. The foyer therefore performs several jobs simultaneously: it receives visitors, provides orientation, distributes movement, and establishes the material language used elsewhere in the house. Daylight enters from multiple openings, producing long reflections across the floor and emphasizing the relationship between the entrance and the garden beyond. Its architectural power comes from proportion and sequence more than from decoration alone.
Living Room
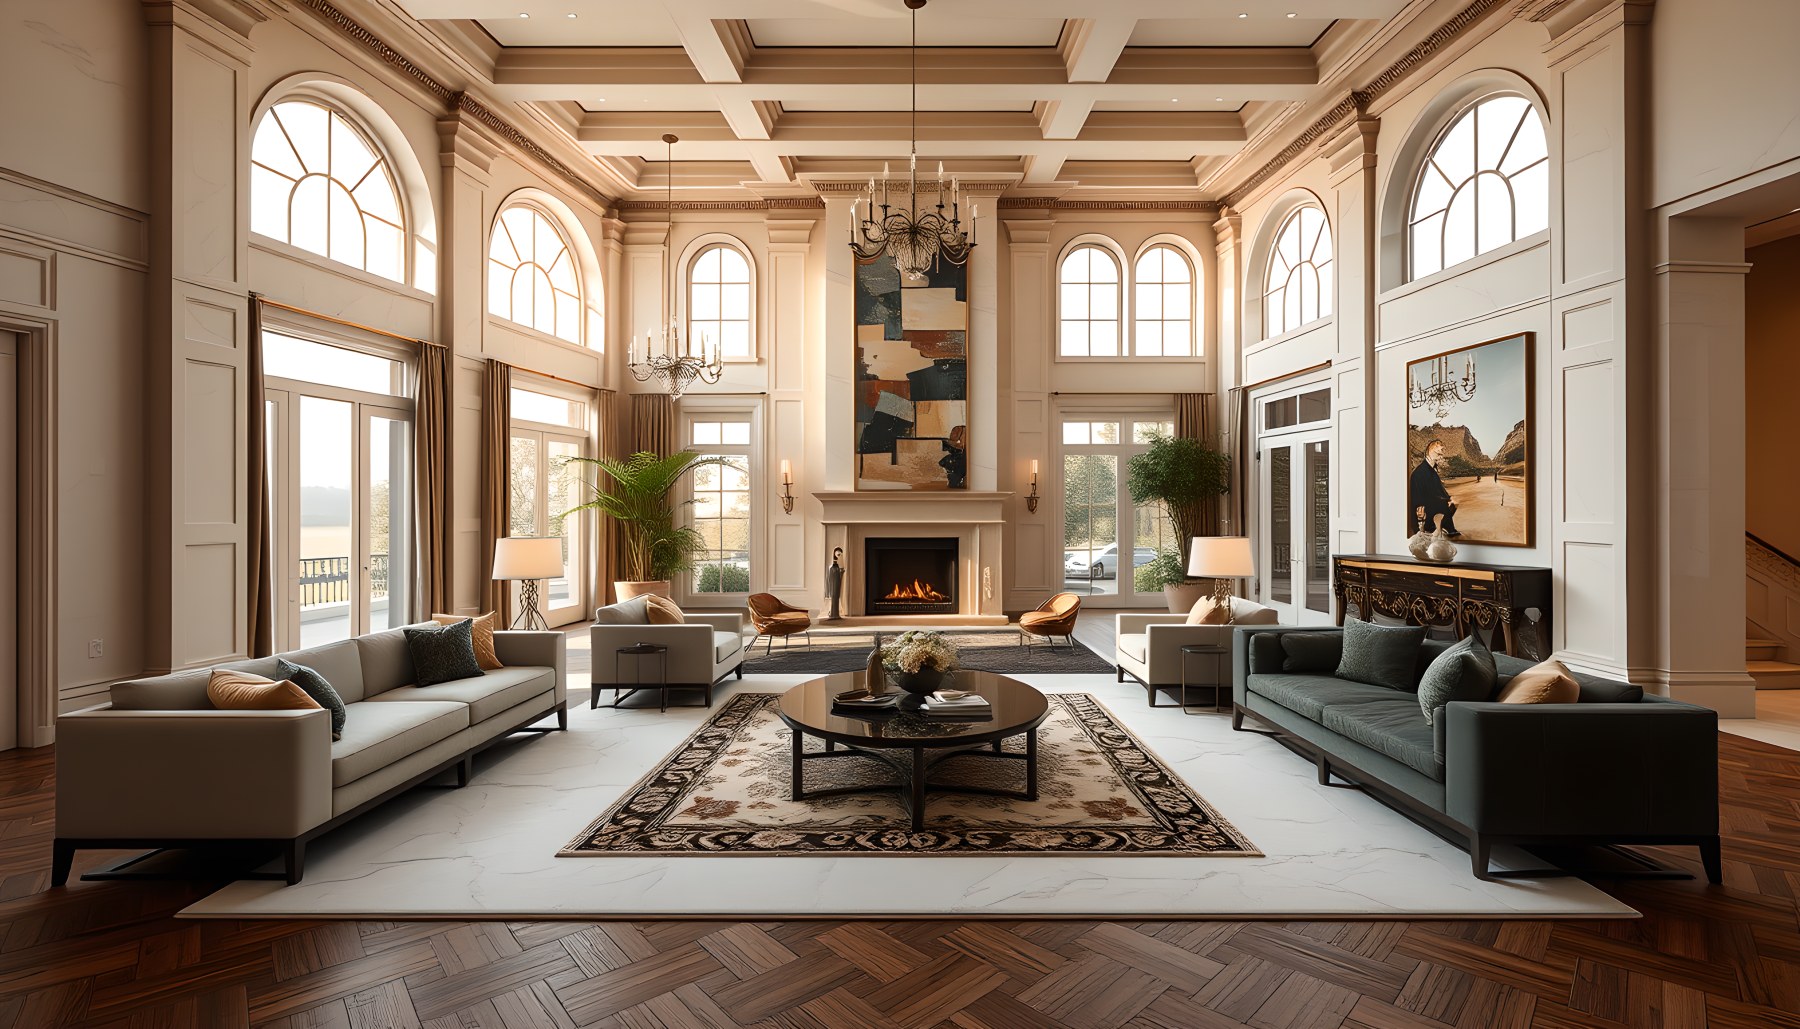
The living room is organized around a clear central focal point: a fireplace framed by pale architectural paneling and a large artwork above it. Two balanced seating groupings face inward toward a low round table, leaving the central circulation legible while allowing the room to function as a social space. Tall arched windows and glazed doors surround the room, bringing daylight deep into the volume and creating repeated views toward the exterior. The ceiling is articulated with a coffered grid that echoes the wall paneling, while herringbone oak defines the perimeter and a lighter stone-like central floor area creates a subtle change in material under the seating arrangement. This combination gives the room a sense of hierarchy without requiring excessive objects. The fireplace is the visual anchor, but the windows prevent the architecture from becoming inward-facing. The scene demonstrates how a formal living room can balance symmetry, comfort, artwork, fire, and landscape views through one coherent composition. It also establishes a palette of warm wood, pale stone, soft upholstery, and darker metal details that carries into adjoining spaces.
Kitchen
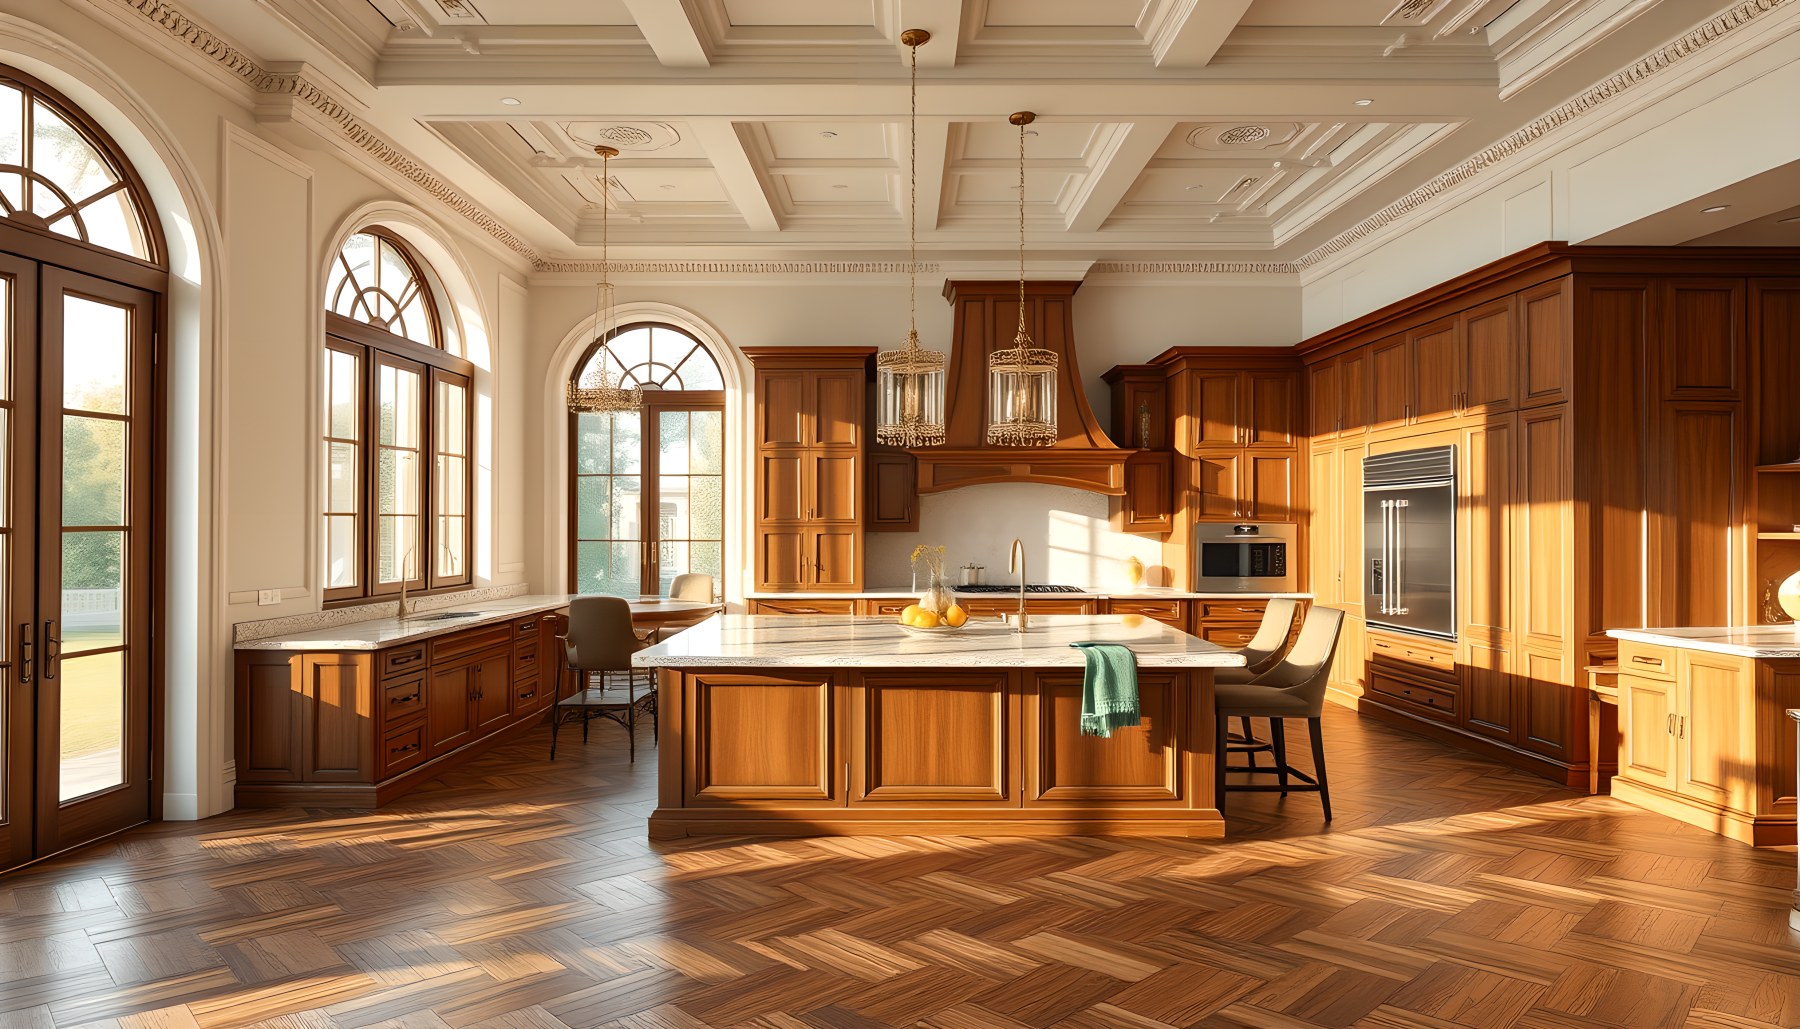
The kitchen is one of the clearest examples of function being expressed through architecture. A single substantial island occupies the center, with generous work surfaces and seating integrated without turning the room into a bar. Floor-to-ceiling cabinetry runs along the rear and side walls, incorporating refrigeration and cooking functions into a continuous wood composition. The worktop and island surfaces read as pale stone or marble, providing a cooler counterpoint to the deep oak cabinetry. Large arched windows and glazed doors bring strong daylight into the working zone, while three pendant fixtures add a vertical rhythm above the island. The herringbone floor continues the warmer residential character established elsewhere. Importantly, the room still reads as a working kitchen before it reads as a decorative showpiece: storage, counter depth, appliance placement, and circulation are visually understandable. The classical ceiling treatment and arched openings connect the kitchen to the formal rooms, but the central island and continuous cabinetry give it a distinct functional identity. It is a useful demonstration of how contemporary usability can sit comfortably inside a formal architectural language.
Dining Room
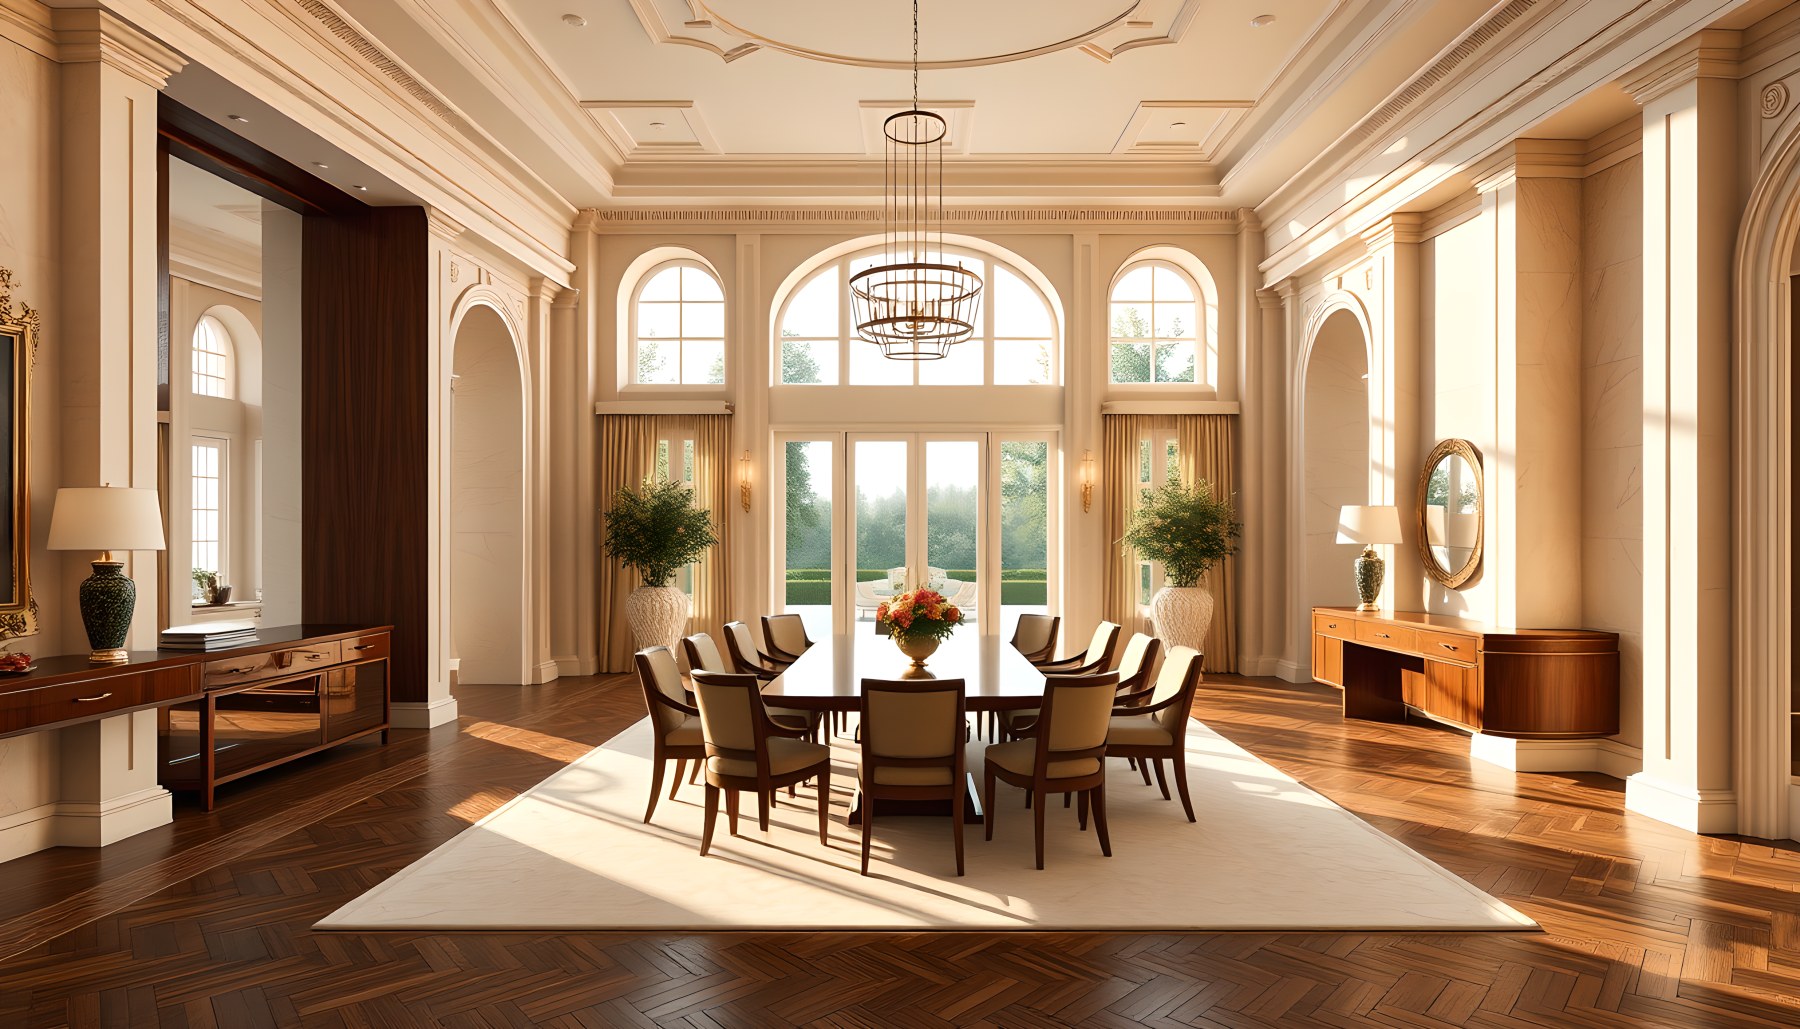
The dining room is deliberately more composed than the kitchen, with one complete dining table and chair arrangement centered within a bright, symmetrical room. A large window or glazed opening at the far end establishes a visual destination, while tall side openings bring daylight across the table and floor. The ceiling continues the estate’s coffered vocabulary but with a quieter rhythm, allowing the dining furniture to remain the primary human-scale element. Pale walls and trim are contrasted by warm oak flooring and darker wood window frames, producing a restrained material hierarchy. The room’s circulation is clear around the perimeter of the table, which matters in a large formal residence because a dining room should feel generous without becoming a banquet hall. The composition also demonstrates how repeated arches create continuity between rooms while allowing each program to have a different emotional emphasis. In this setting, the architecture supports conversation and shared meals by keeping the center focused and the edges open. The visual relationship to the landscape extends the room beyond its walls without competing with the table as the central social element.
Home Office
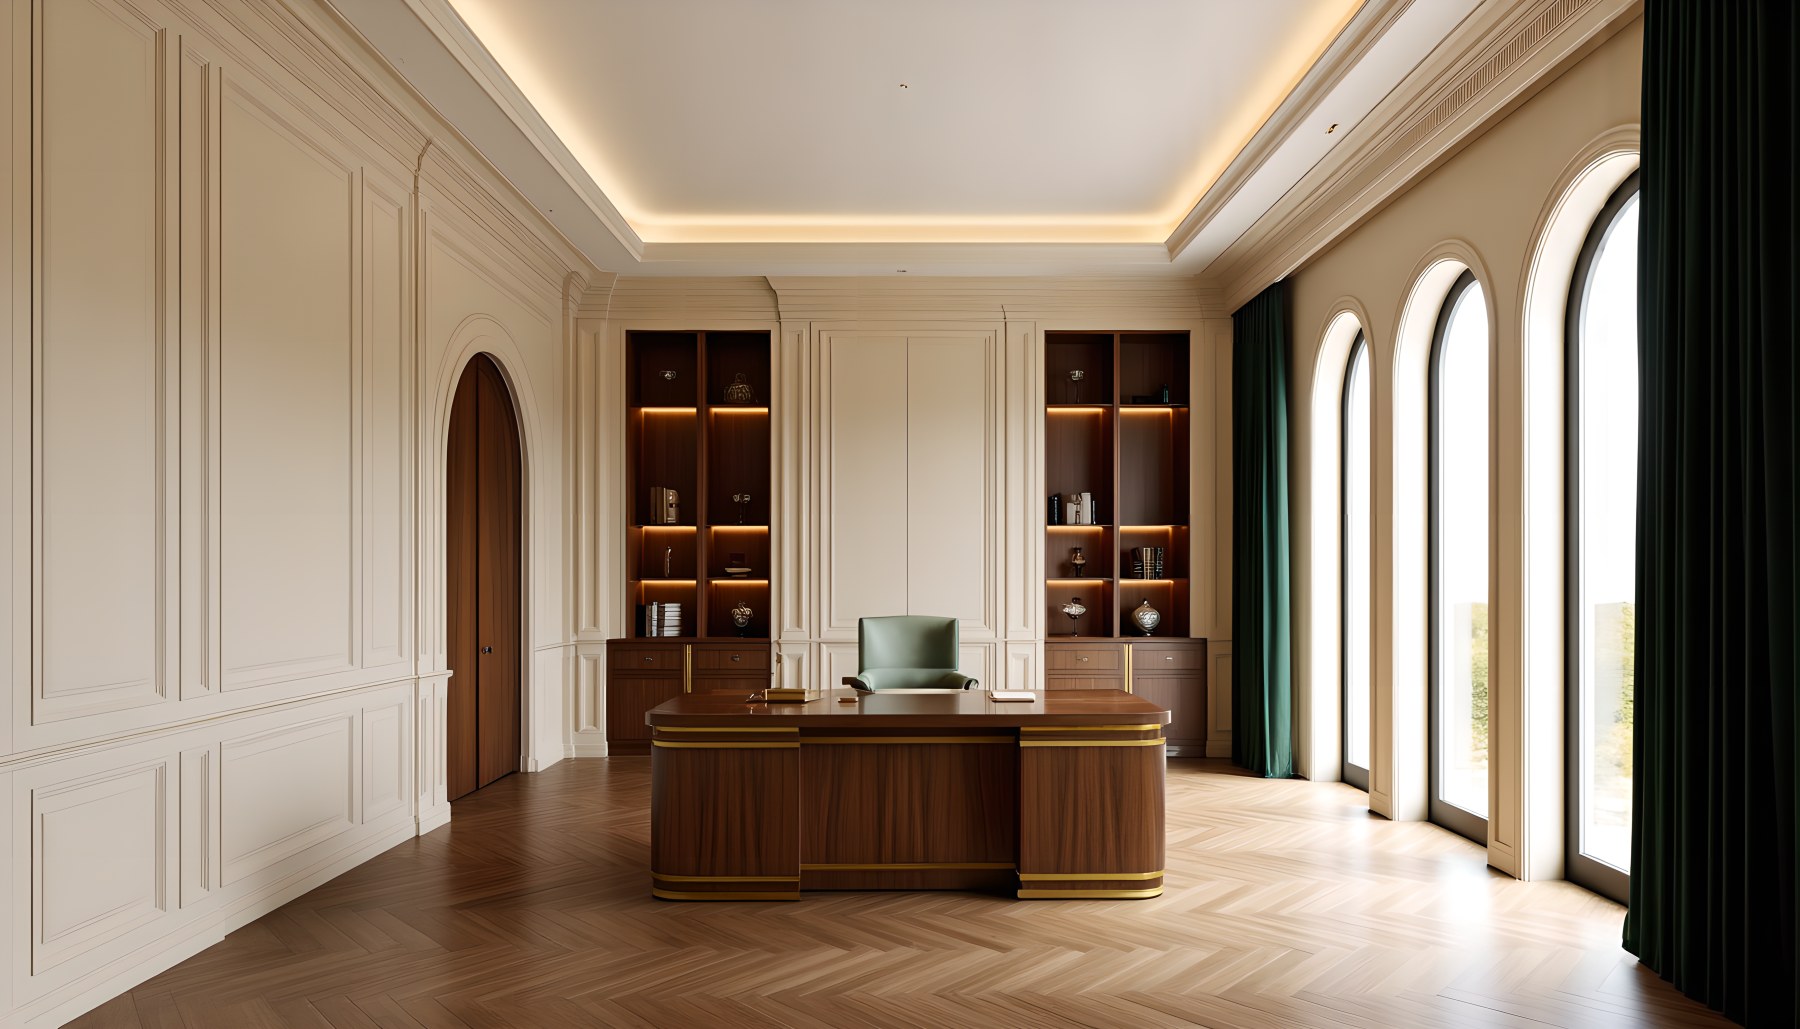
The home office introduces a more concentrated scale within the larger estate. The scene centers on a substantial desk and work surface, positioned within a room whose storage and architectural framing are clearly subordinate to the working function. Built-in cabinetry and shelving provide an organized backdrop, while tall glazed openings on one side bring daylight into the room without turning it into a public space. The pale wall treatment and warm wood joinery maintain continuity with the living and dining rooms, but the office feels more controlled because the furniture arrangement is deliberately compact. Arched openings and classical trim provide visual character without competing with the desk. The result is a residential workspace that feels integrated into the architecture rather than inserted as office furniture. Circulation remains open around the primary working zone, allowing movement between storage, desk, and adjacent rooms. In the larger reading of the estate, this room demonstrates how a monumental house can accommodate concentration as carefully as it accommodates entertaining: the same proportional discipline can support very different patterns of occupation.
Library
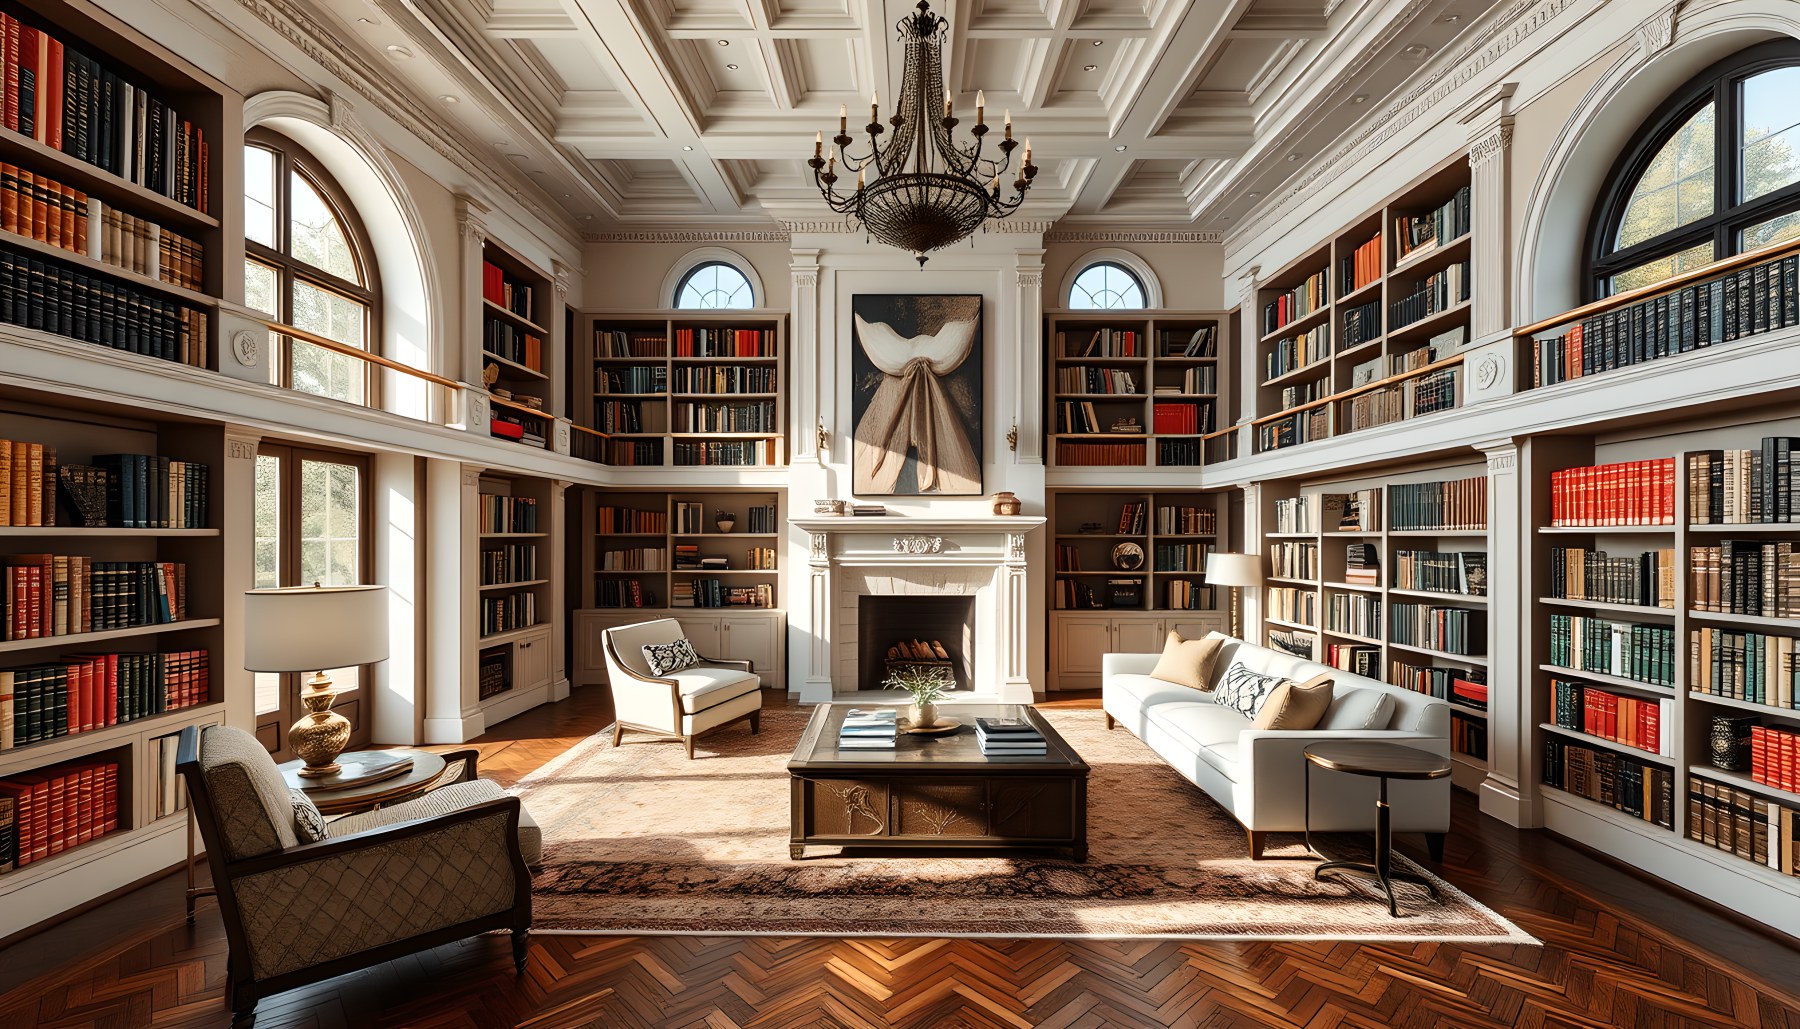
The library is one of the most materially immersive rooms in the collection. Floor-to-ceiling book shelving wraps multiple walls, making actual storage rather than decorative millwork the dominant architectural expression. A central fireplace and framed artwork establish a focal axis, while a sofa, armchairs, and low table create a comfortable reading area in front of it. Tall arched windows interrupt the shelving rhythm at carefully controlled points, bringing daylight into the room without diminishing the sense of enclosure. Rich wood cabinetry and herringbone flooring deepen the palette, while pale moldings and ceiling coffers keep the room visually connected to the rest of the residence. The chandelier adds another layer of vertical emphasis. Circulation is straightforward: the open central floor provides movement and reading space while the perimeter walls carry the collection. The room therefore demonstrates how storage can become architecture when its scale, repetition, and relationship to openings are considered from the beginning. It also provides a quieter counterpart to the public entertaining spaces, using books, wood, and filtered daylight to create an atmosphere of concentration and retreat.
Bar
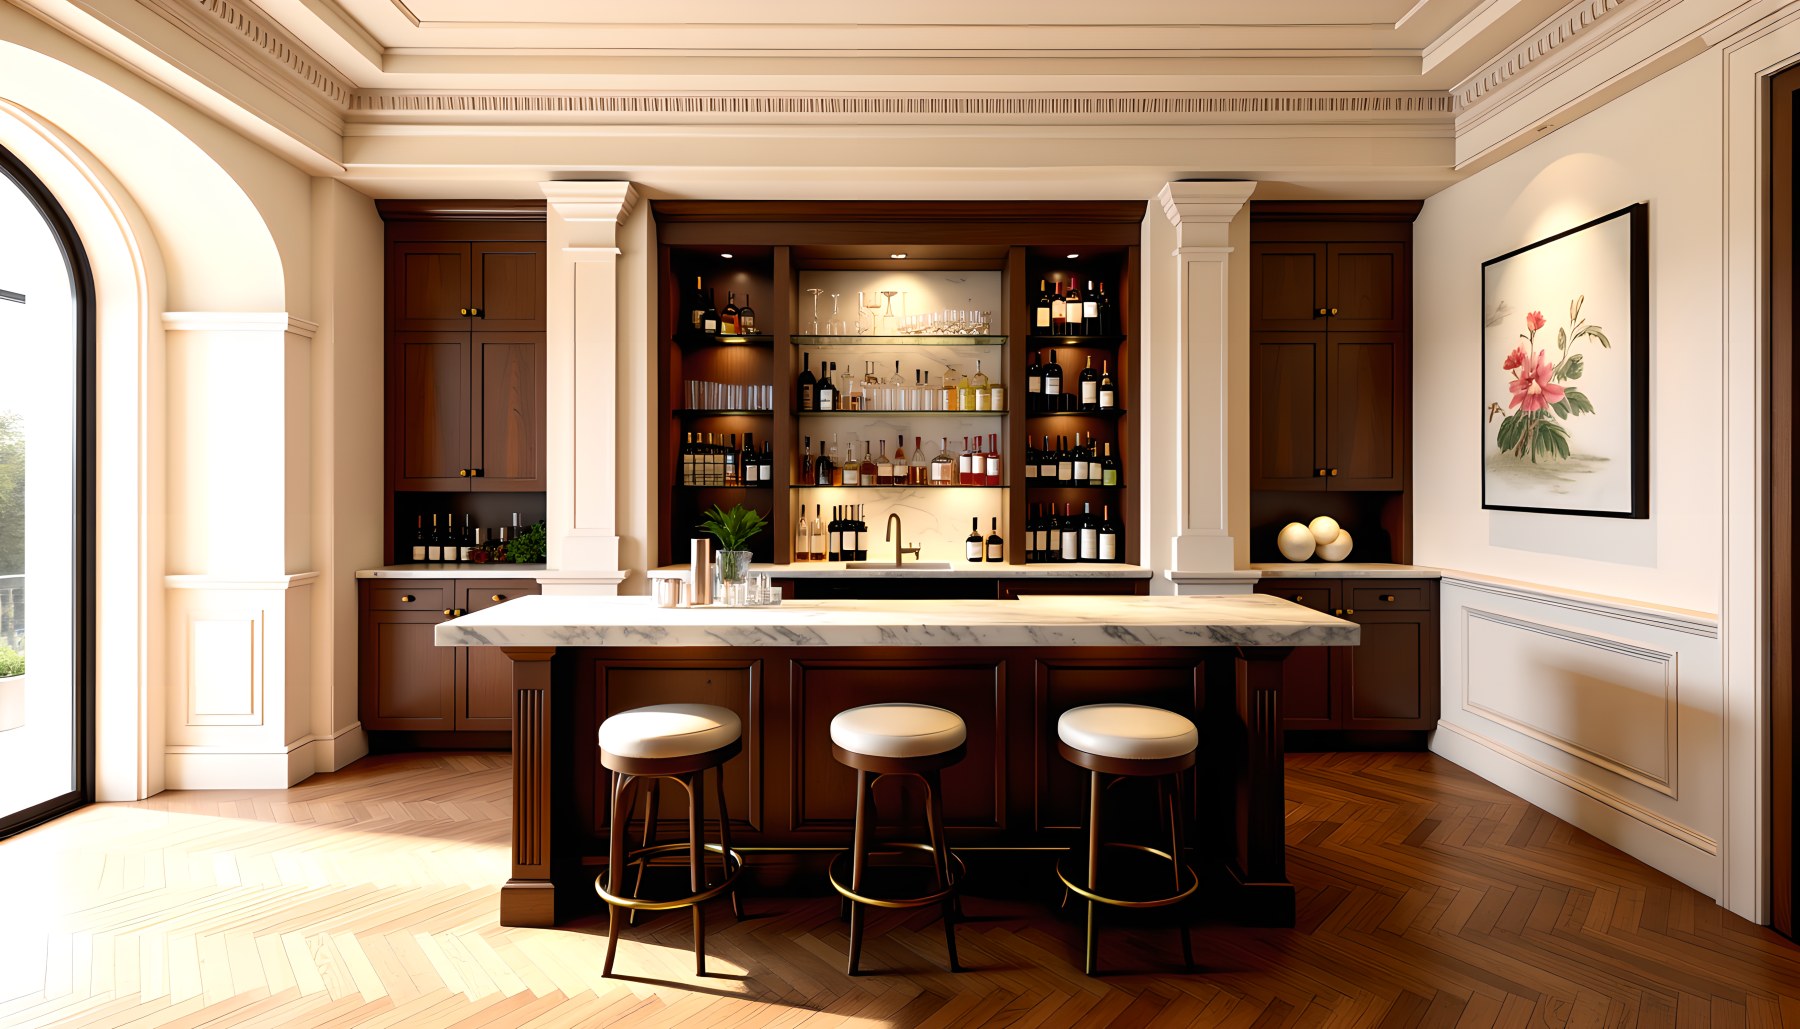
The bar condenses the formal language of the estate into a more intimate entertainment setting. A substantial serving counter forms the room’s center, with a coherent row of stools facing a back-bar composition of illuminated shelves and beverage storage. Darker wood cabinetry gives the space greater visual depth than the brighter public rooms, while pale architectural trim and the ceiling treatment maintain continuity with the larger residence. The lighting is layered rather than uniformly bright: concealed illumination within the display shelving provides a warm glow, while pendant fixtures add focused light over the counter. This makes the room feel purpose-built for evening use. The circulation is organized around one clear counter and back-bar relationship, preventing the space from drifting into the identity of a second kitchen or generic lounge. Its scale is residential and social, with the counter functioning as both service point and place of interaction. Within the overall tour, the bar demonstrates how a specialized room can become memorable through one strong spatial idea, a restrained material shift, and carefully controlled light.
Art Gallery
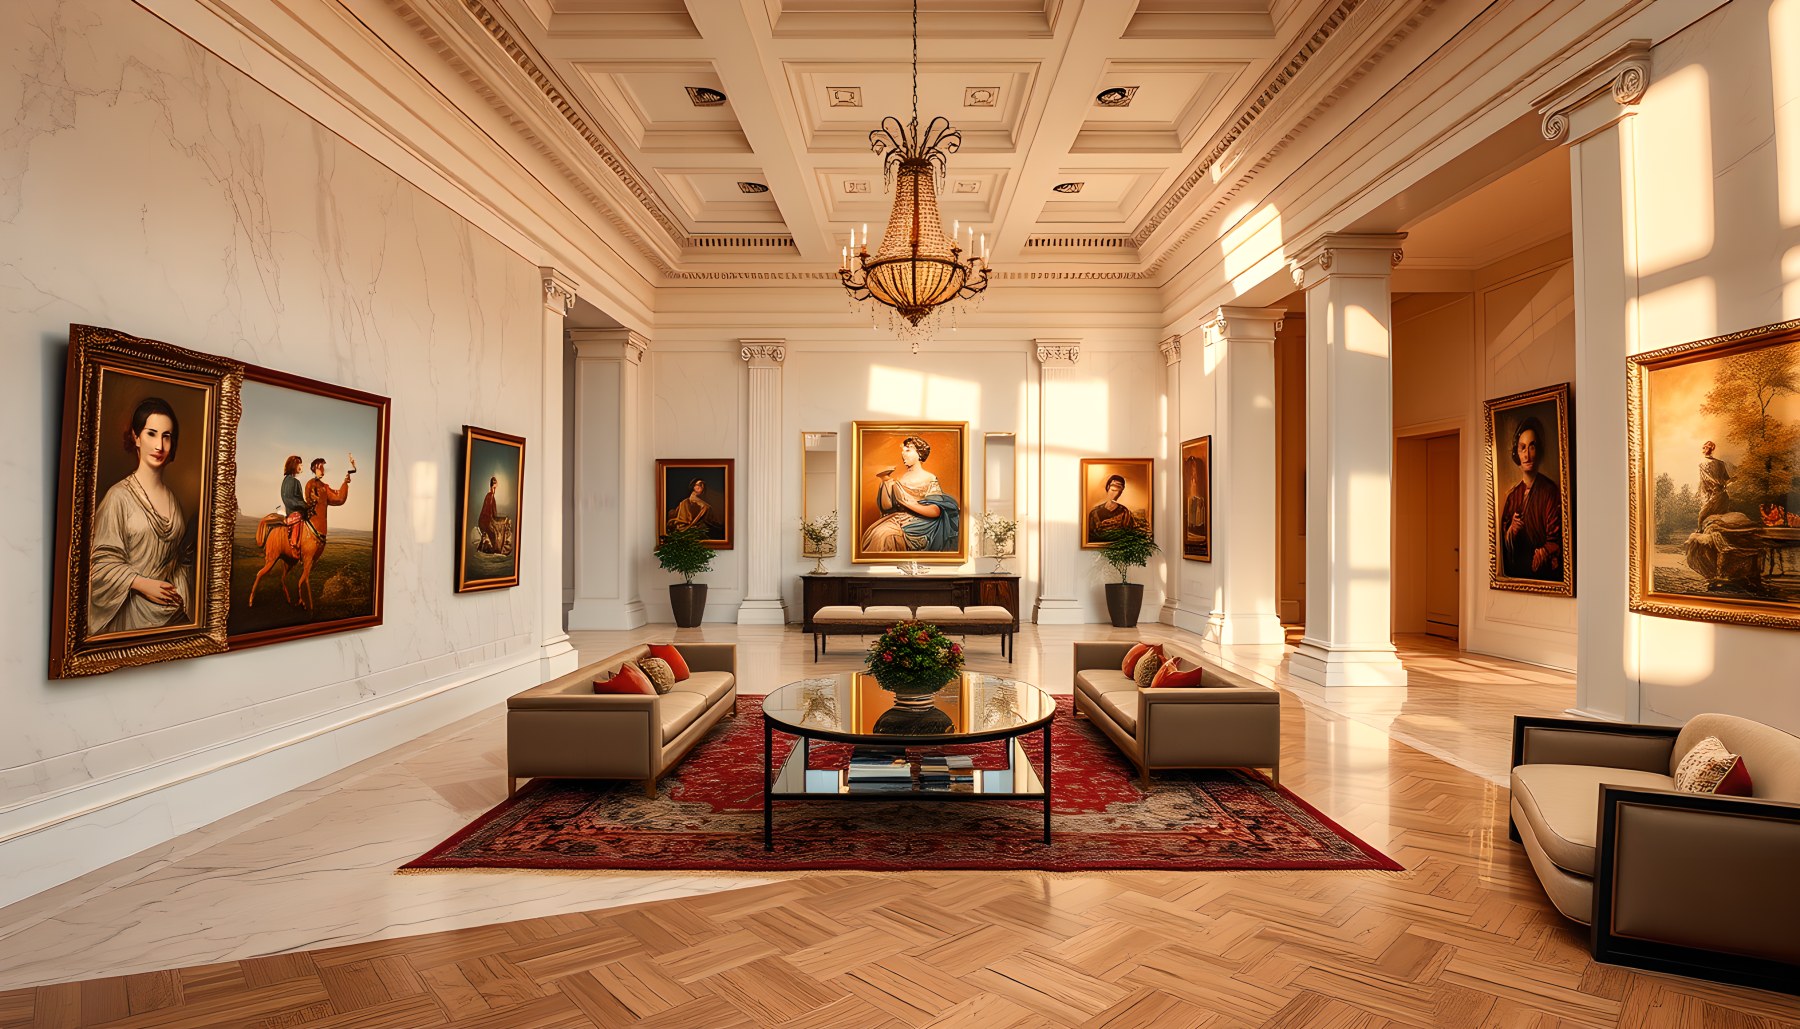
The art gallery establishes a more deliberate visual sequence by giving the artwork a clear architectural axis. Framed pieces are distributed along pale paneled walls, with enough spacing between them to preserve individual presence. A central seating or display arrangement remains secondary, allowing the architecture and collection to dominate the scene. Tall arched openings at the ends and sides introduce daylight and provide depth, while the repeated moldings create a measured frame around the artwork rather than competing with it. The flooring and warm wood accents connect the gallery to the neighboring living spaces, keeping it residential instead of institutional. Lighting is particularly important here: daylight enters from the perimeter while discreet artificial sources reinforce the artworks and wall surfaces, creating a layered viewing environment. The gallery therefore works as circulation as well as destination. Movement along the room becomes a sequence of framed views, and the architecture controls distance without turning the corridor into an empty museum hall. In the wider estate, this scene shows how collecting can be integrated into daily residential movement rather than isolated as a separate cultural building.
Primary Bedroom
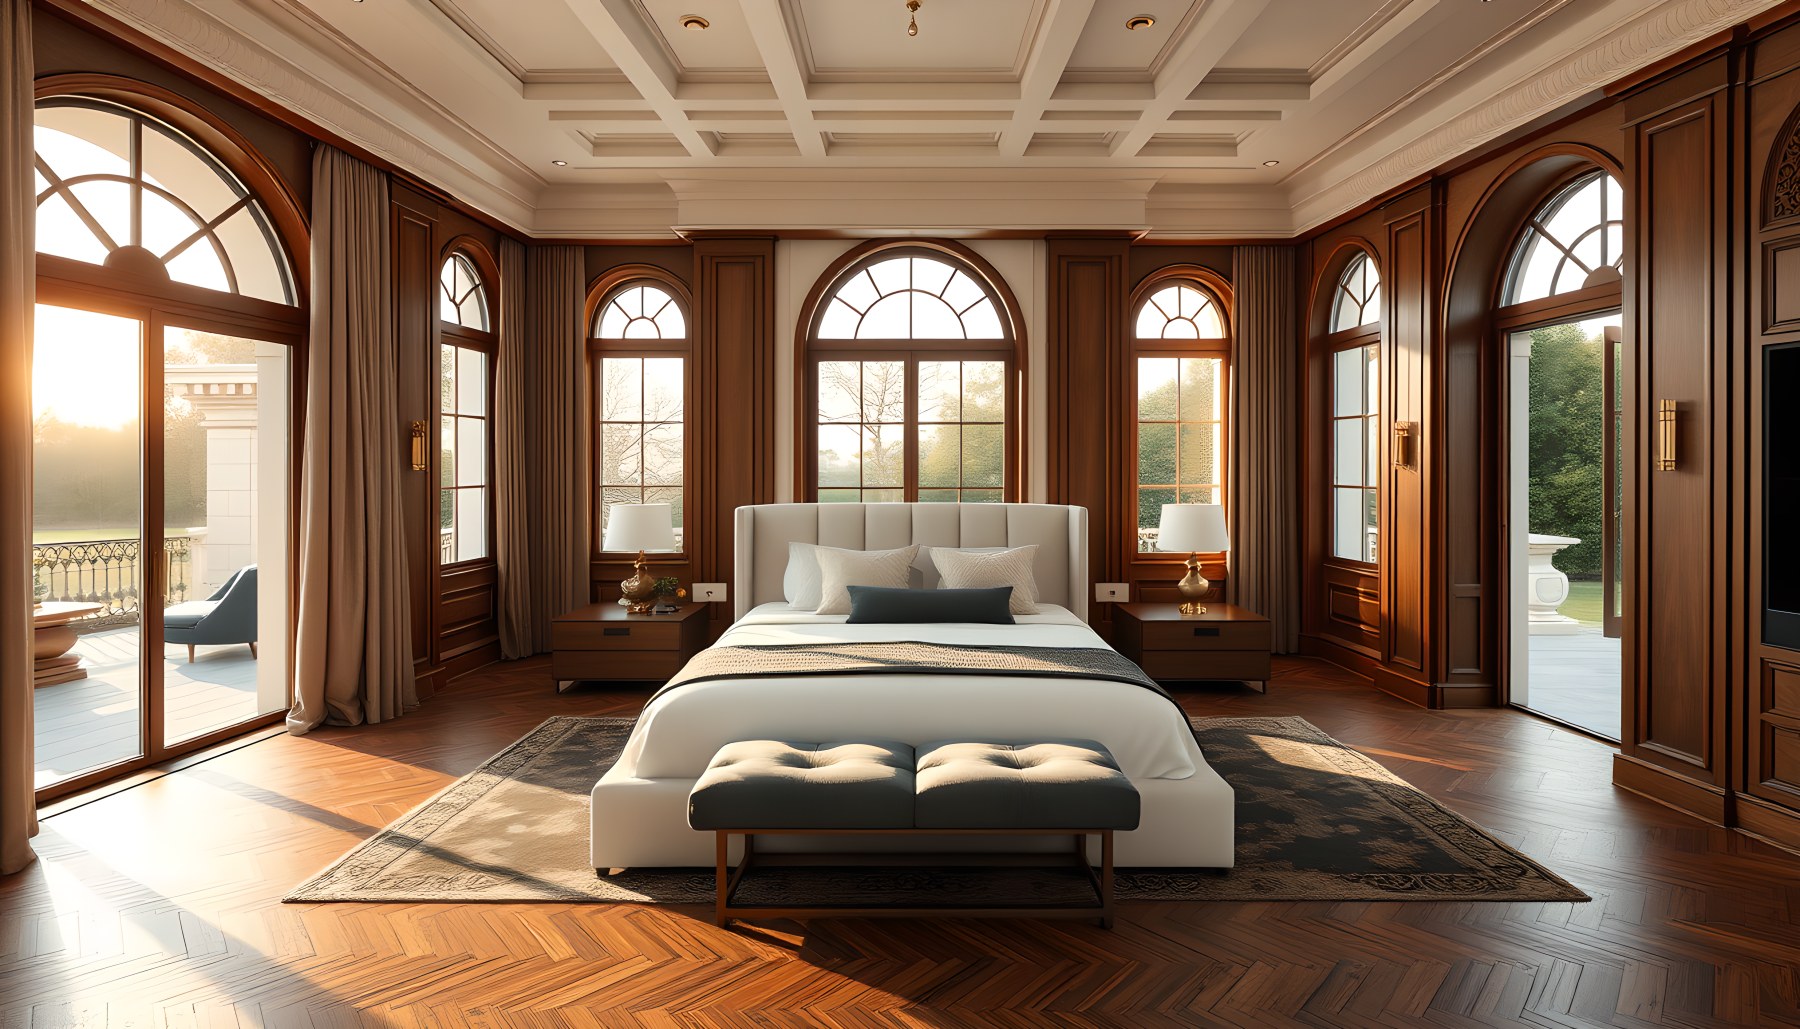
The primary bedroom shifts the estate’s formal language toward a quieter, more intimate expression. One large bed occupies the center of the room, framed by a substantial upholstered headboard and flanked by matching bedside tables. Rich wood paneling surrounds the lower and middle portions of the walls, while a coffered ceiling adds depth overhead without becoming visually busy. Repeated arched windows bring daylight into the room and establish a strong connection to the surrounding gardens or terraces. Floor-to-ceiling curtains soften the openings and provide a layer of privacy, while the herringbone oak floor warms the otherwise restrained palette of cream textiles, dark wood, and bronze-toned details. A pair of small lamps creates a human-scale layer within the larger volume. Circulation remains clear on both sides and at the foot of the bed, reinforcing that the room is organized for rest rather than display. The bedroom contributes an important counterpoint to the public rooms: it retains symmetry and architectural richness but reduces visual competition, showing how the same formal vocabulary can become restful when scale, texture, and lighting are carefully moderated.
Walk-In Closet
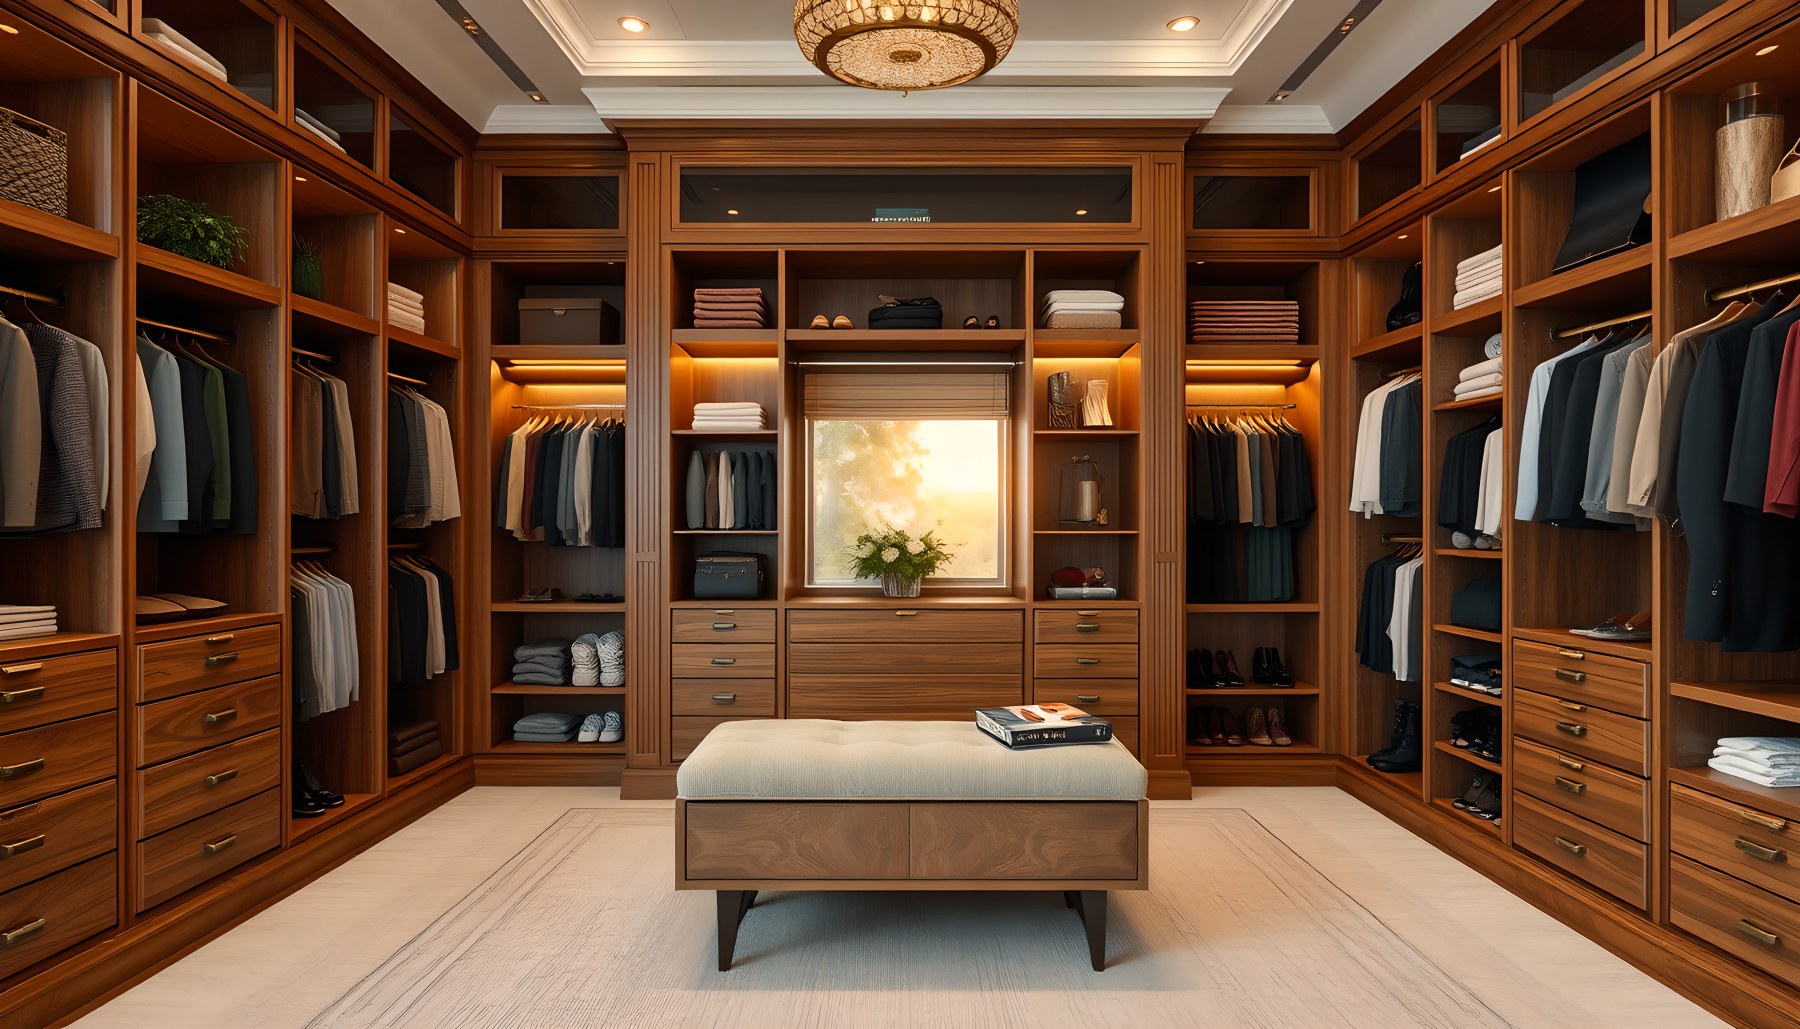
The walk-in closet is organized around storage rather than decoration. Tall walnut-toned cabinetry occupies multiple walls, with visible hanging garments, folded clothing, shoes, and accessories making the room’s purpose immediately legible. A central upholstered bench provides a secondary dressing function while leaving the principal circulation aisle open. Integrated lighting within the cabinetry creates a warm layered glow that helps separate the contents from the darker wood surrounds. The ceiling treatment remains refined but comparatively restrained, allowing the wardrobe inventory to become the visual texture of the room. The cabinetry is arranged in repeated bays, giving the space a measured rhythm that echoes the repetition of windows and wall panels elsewhere in the estate. Circulation is important because the room is effectively a sequence of storage faces around a central working zone; the open floor permits access to multiple sections without crowding the bench. As part of the primary suite, this scene demonstrates how luxury is expressed through organization and finish as much as through size. The architectural character comes from the integration of storage, light, and movement into one coherent room.
Guest Suite
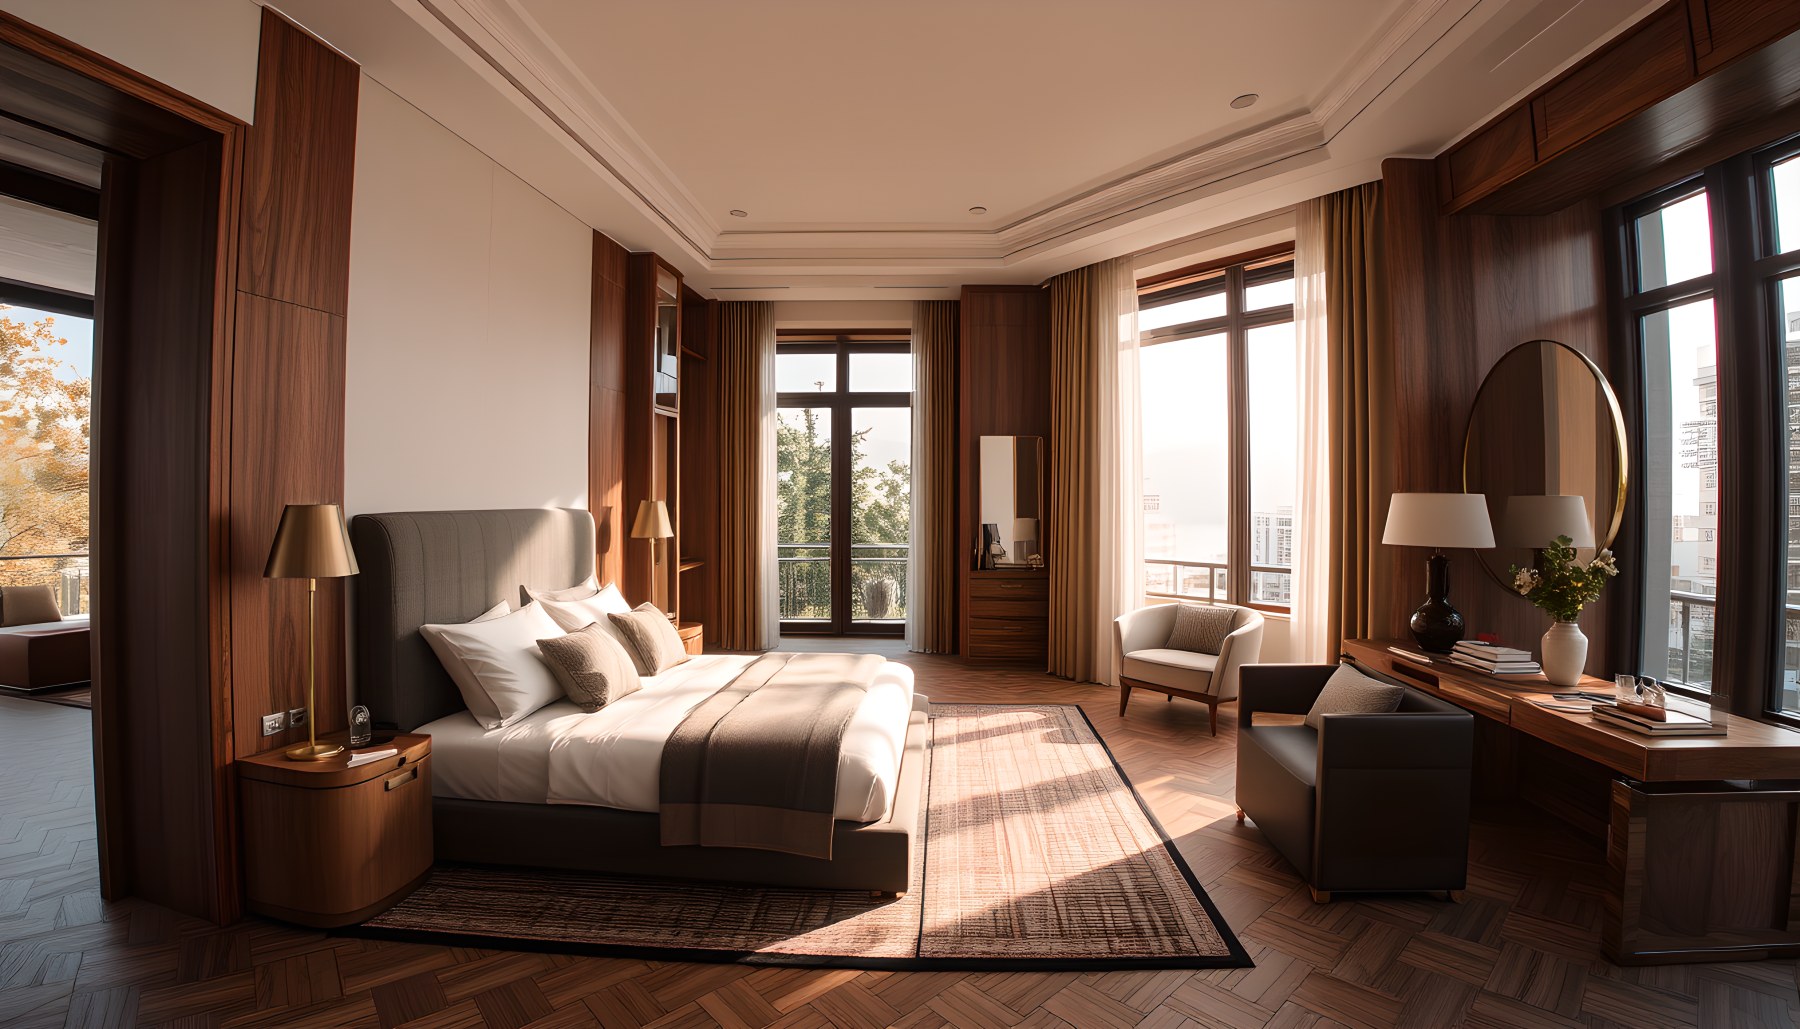
The guest suite uses the same architectural family as the primary bedroom but with a more compact and secondary hierarchy. One bed anchors the composition, supported by bedside furniture, layered textiles, and a restrained seating area. Tall windows provide daylight and views, while warm wood and pale wall finishes maintain the continuity established across the private wing. The ceiling and wall detailing retain classical proportion without making the room feel ceremonial. This balance matters because a guest suite should belong clearly to the same residence while remaining distinct from the principal private retreat. The furniture is arranged with generous circulation around the bed, keeping movement to the bathroom, wardrobe, and entry routes visually understandable. Soft upholstery and curtains temper the harder lines of the millwork and flooring, producing a quieter atmosphere than the main entertaining rooms. Within the complete estate, the guest suite illustrates how repetition can create identity while hierarchy creates difference: the same materials, openings, and proportions can be adjusted in scale and intensity to communicate a different level of privacy and importance.
Primary Bathroom
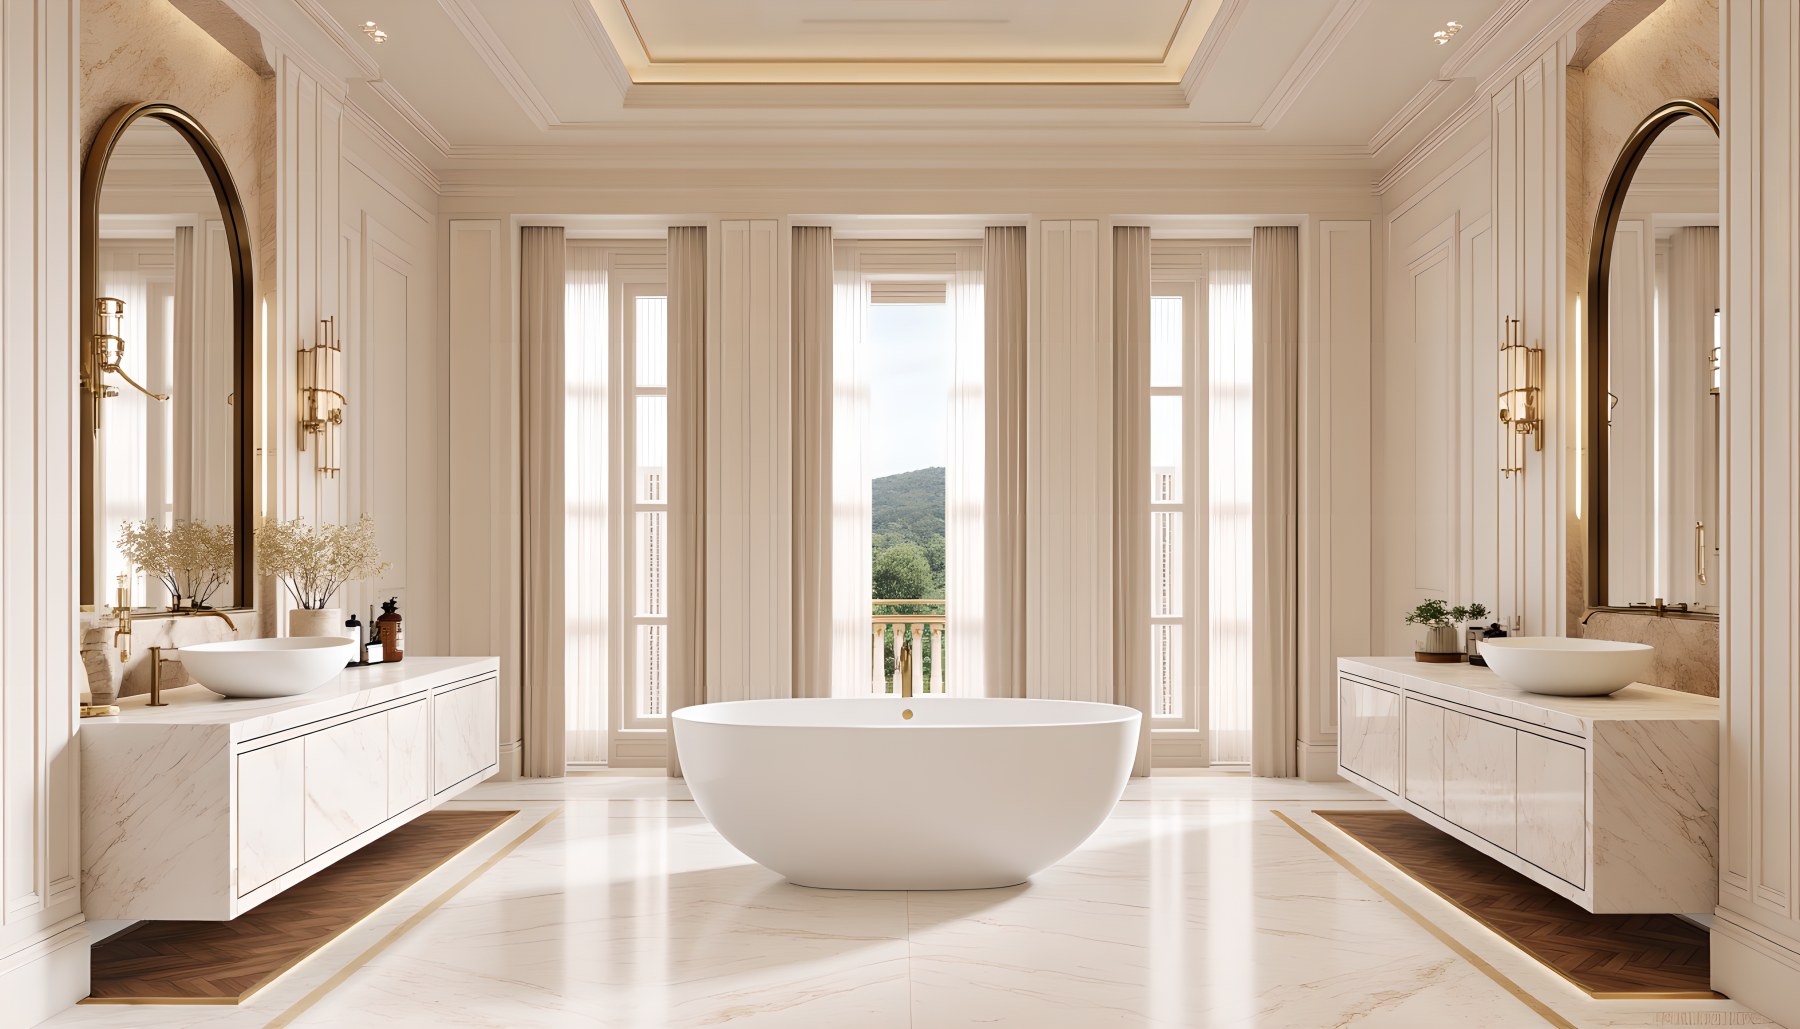
The primary bathroom is composed almost as a symmetrical pavilion within the private suite. A freestanding bathtub occupies the center of the room, while two substantial vanity compositions balance it on opposite sides. Pale marble-like surfaces dominate the floor and cabinetry, creating a luminous field that contrasts with the warmer wood accents and darker metal details. Tall narrow windows at the rear frame a distant green landscape and introduce soft daylight, while layered wall lighting provides a warm evening counterpart. The ceiling is articulated with recessed coffers and a perimeter cornice, continuing the formal language without crowding the bathing functions. The room’s wet and dry zones are visually readable because the central bath, perimeter vanities, and open floor are clearly separated. Arched mirrors and openings repeat the estate’s geometry at a smaller scale. Rather than treating the bathroom as a generic spa, the design makes its functions architectural through symmetry, material continuity, and carefully controlled sightlines. It completes the primary suite with a space that feels calm, bright, and highly ordered.
Gym
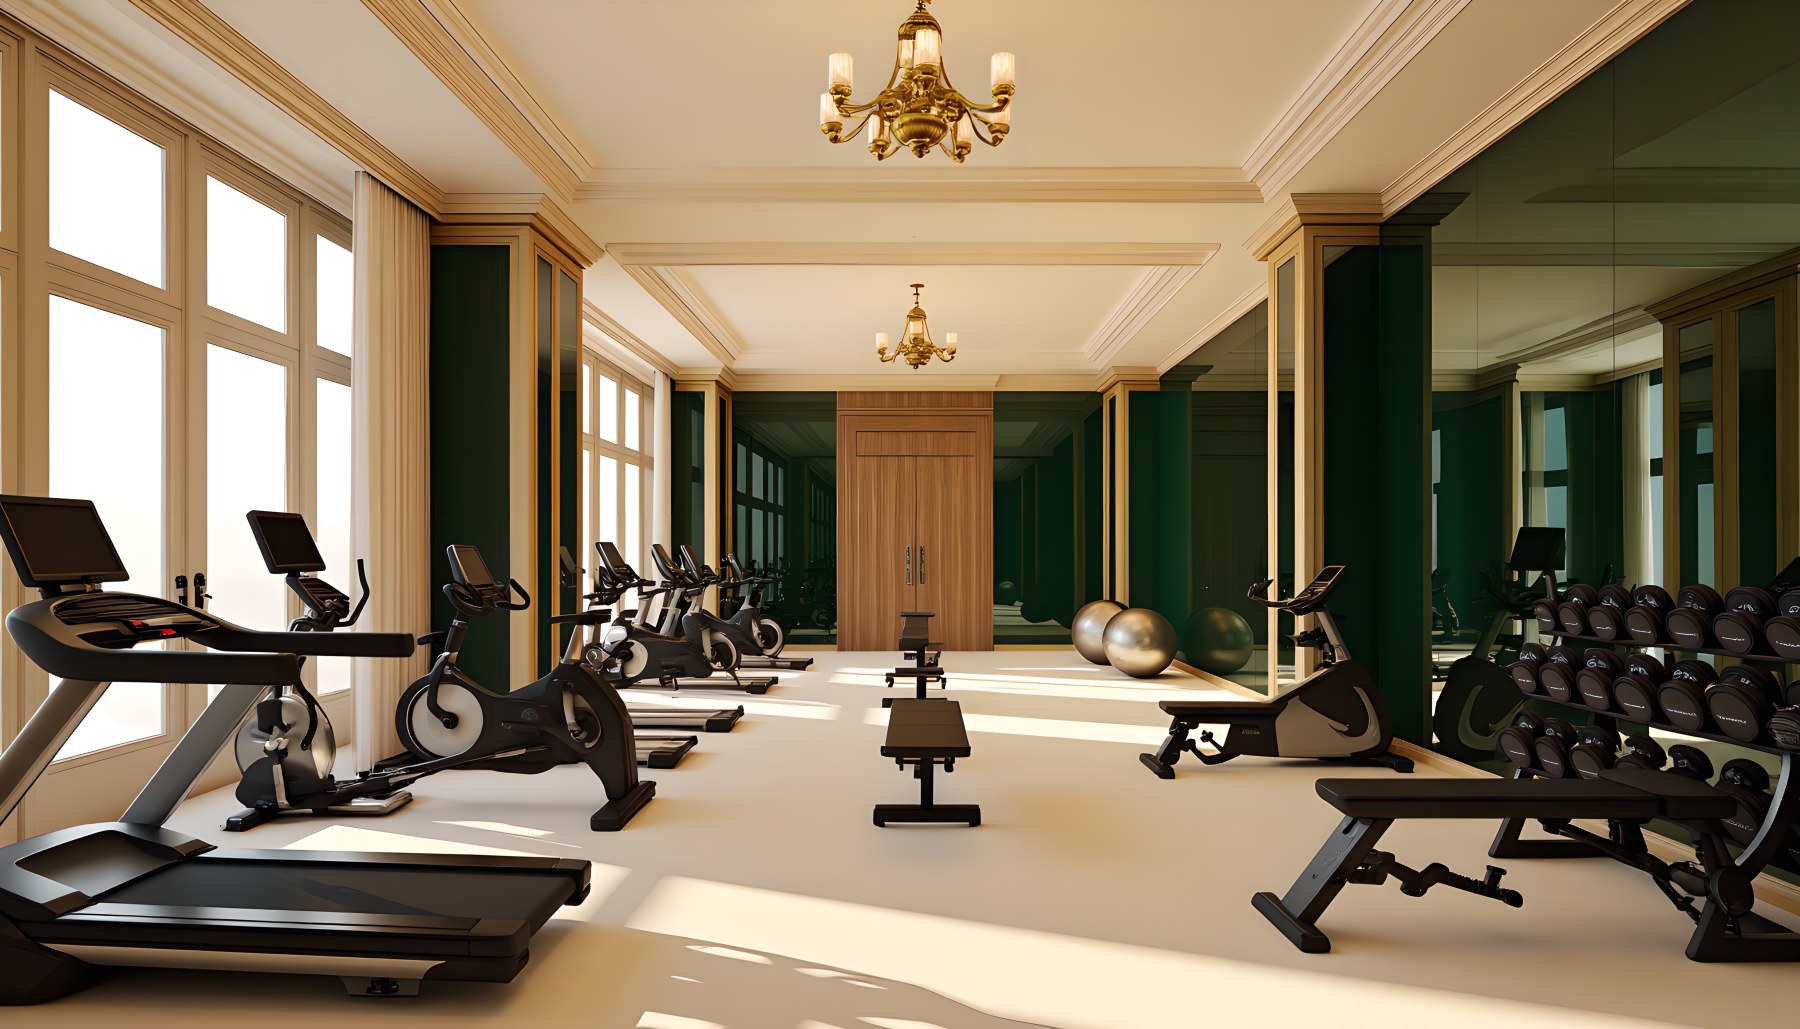
The gym introduces a more contemporary functional layer into the otherwise classical residence. A generous room is organized around clearly separated training positions, with cardio equipment, free weights, and strength equipment arranged so that circulation remains open between them. Tall windows bring daylight across the pale floor and help prevent the room from feeling like an enclosed commercial fitness center. Darker green or charcoal architectural panels and warm wood accents add visual depth, while the formal ceiling and trim connect the gym to the rest of the estate. A mirrored or glazed surface appears to extend the room visually without becoming its defining feature. The key architectural idea is organization: equipment is grouped by use, and the central floor remains sufficiently open for movement. This makes the room read as a genuine residential training environment rather than a decorative amenity. In the broader property sequence, the gym also demonstrates the flexibility of the architectural language. Classical proportions and refined materials can accommodate highly contemporary equipment when the background architecture remains disciplined and the functional requirements are allowed to shape the plan.
Wellness Spa
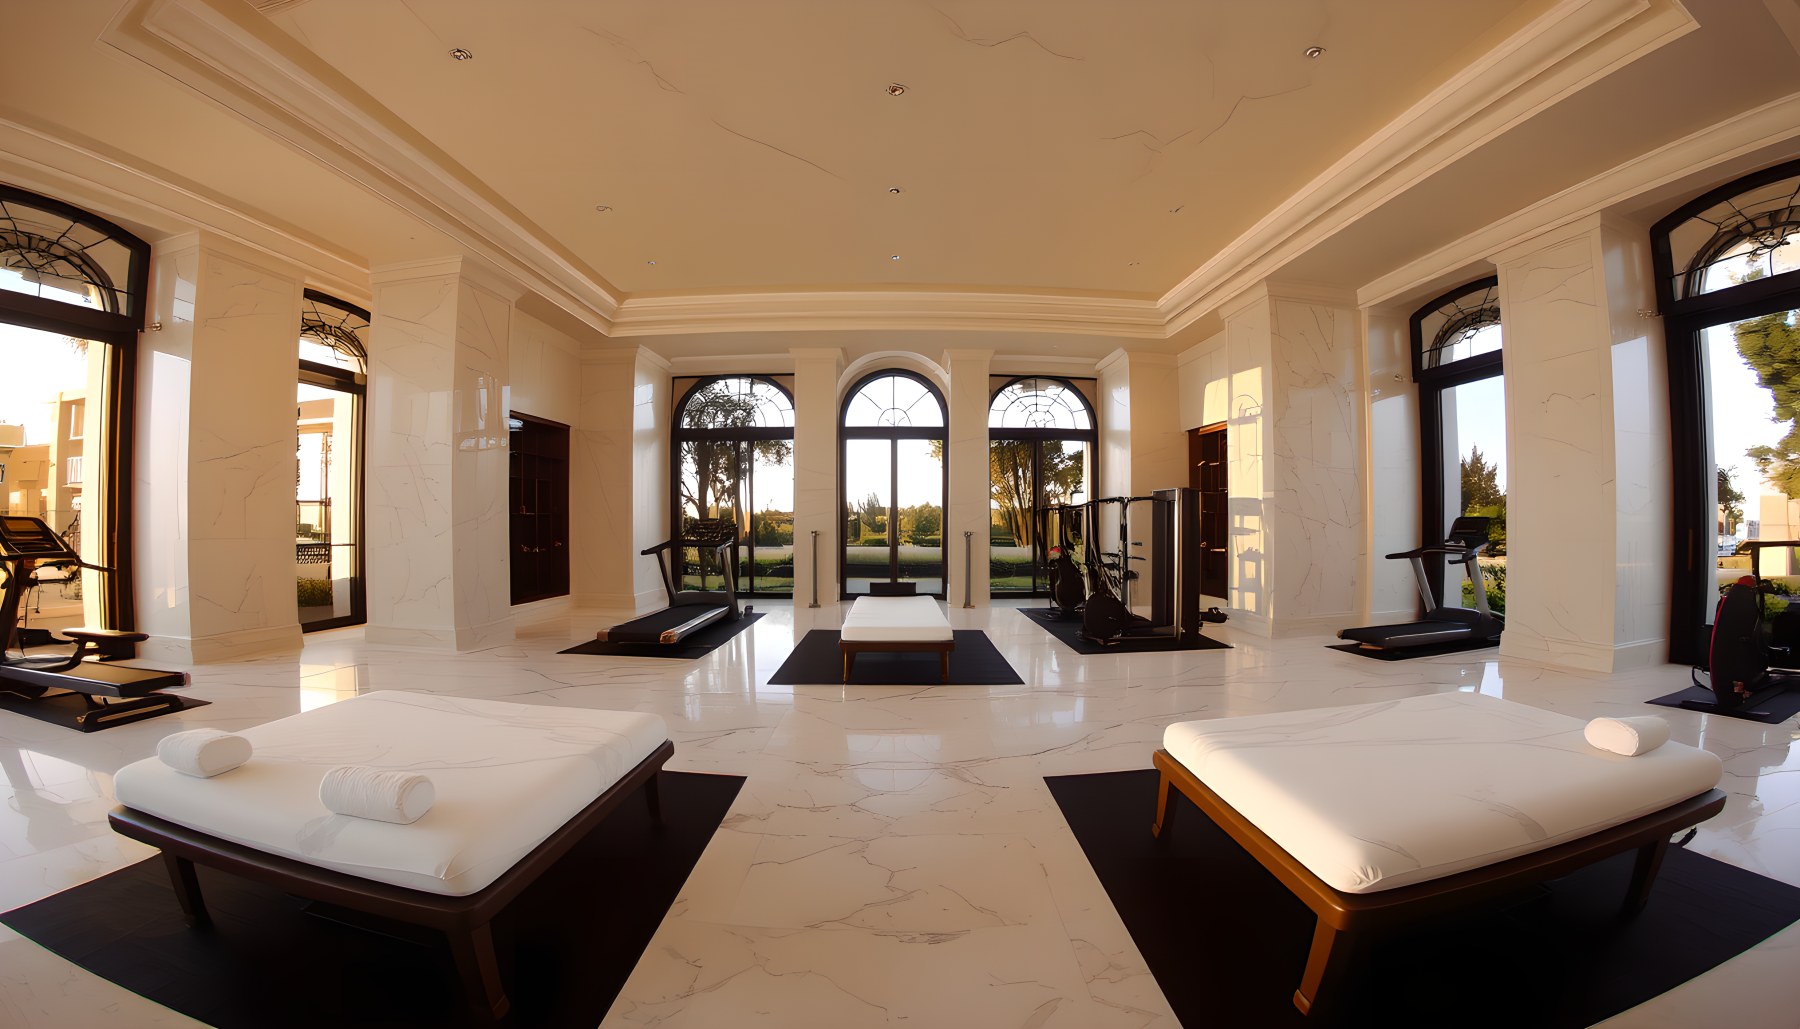
The wellness spa changes the pace of the tour through a softer composition and a more relaxed material atmosphere. The scene uses pale stone-like surfaces, warm wood details, comfortable treatment or relaxation furnishings, and controlled pools of light to create a quieter environment than the gym. Daylight enters through large openings, but the room is visually layered so that the bathing and relaxation functions remain intimate. A low central arrangement and carefully spaced furnishings preserve clear circulation, while recessed lighting and warm concealed illumination emphasize the edges of architectural surfaces. The palette is deliberately restrained: light stone, cream upholstery, timber, and dark accents create depth without the visual density of the library or wine cellar. The architectural value of the scene lies in how atmosphere is produced through proportion, light, and material rather than through excessive decoration. As part of the private wellness program, it acts as a transitional environment between active exercise and quieter retreat. It also reinforces a recurring principle across Aurelia Grand Estate: specialized rooms become convincing when their circulation and primary function remain immediately legible beneath the decorative language.
Home Theater
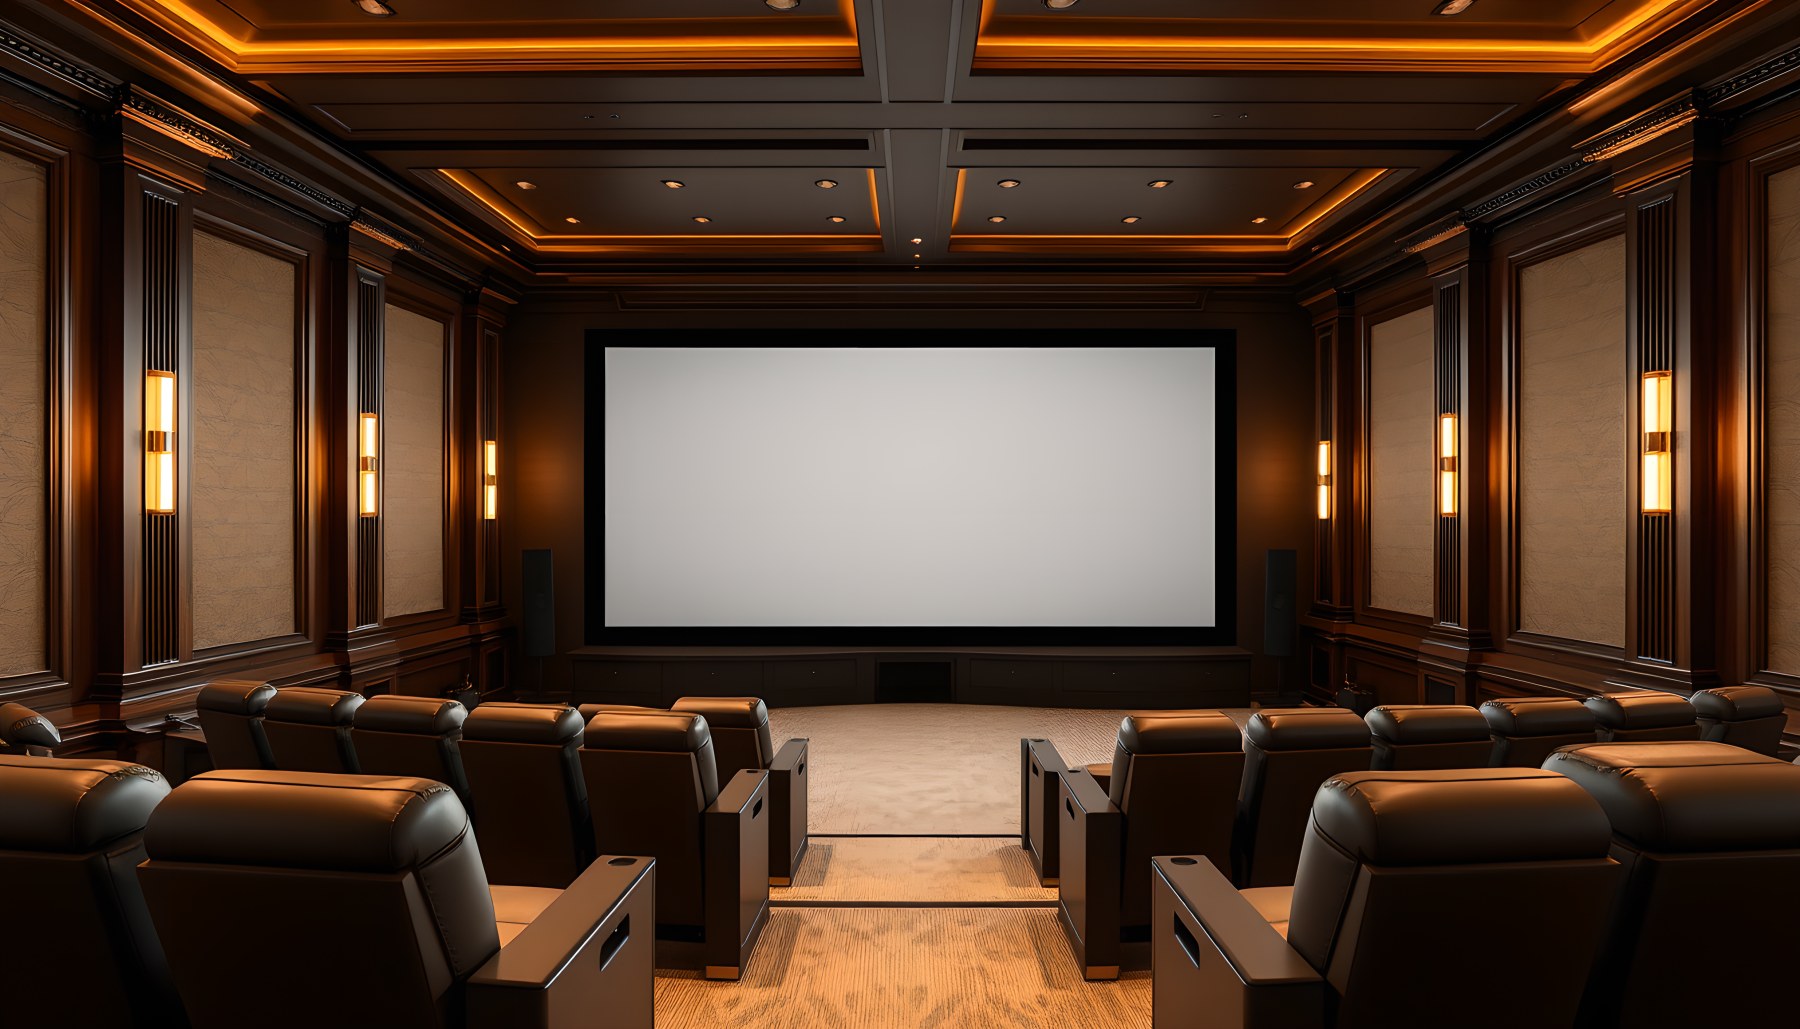
The home theater is intentionally darker and more inward-facing than the daylit rooms. A single large projection screen establishes the primary viewing axis, with organized rows of upholstered cinema seating facing it directly. Deep wood wall panels and darker acoustic-looking surfaces absorb visual attention around the perimeter, while warm linear lighting traces the ceiling and architectural edges. The result is a controlled interior in which the screen remains dominant and the room’s geometry is easy to understand. Seating is arranged with consistent sightlines rather than scattered as lounge furniture, preserving the distinction between cinema and living room. The ceiling introduces layered coffers and concealed illumination, allowing the room to retain the estate’s formal vocabulary even under low-light conditions. The circulation is kept to the sides and rear so that movement does not interrupt the central viewing field. In the complete property, this room demonstrates how the architectural language can change dramatically through lighting and material depth while remaining recognizable through proportion, trim, and craftsmanship. It is less about ornament and more about creating a carefully controlled environment for one specific activity.
Wine Cellar
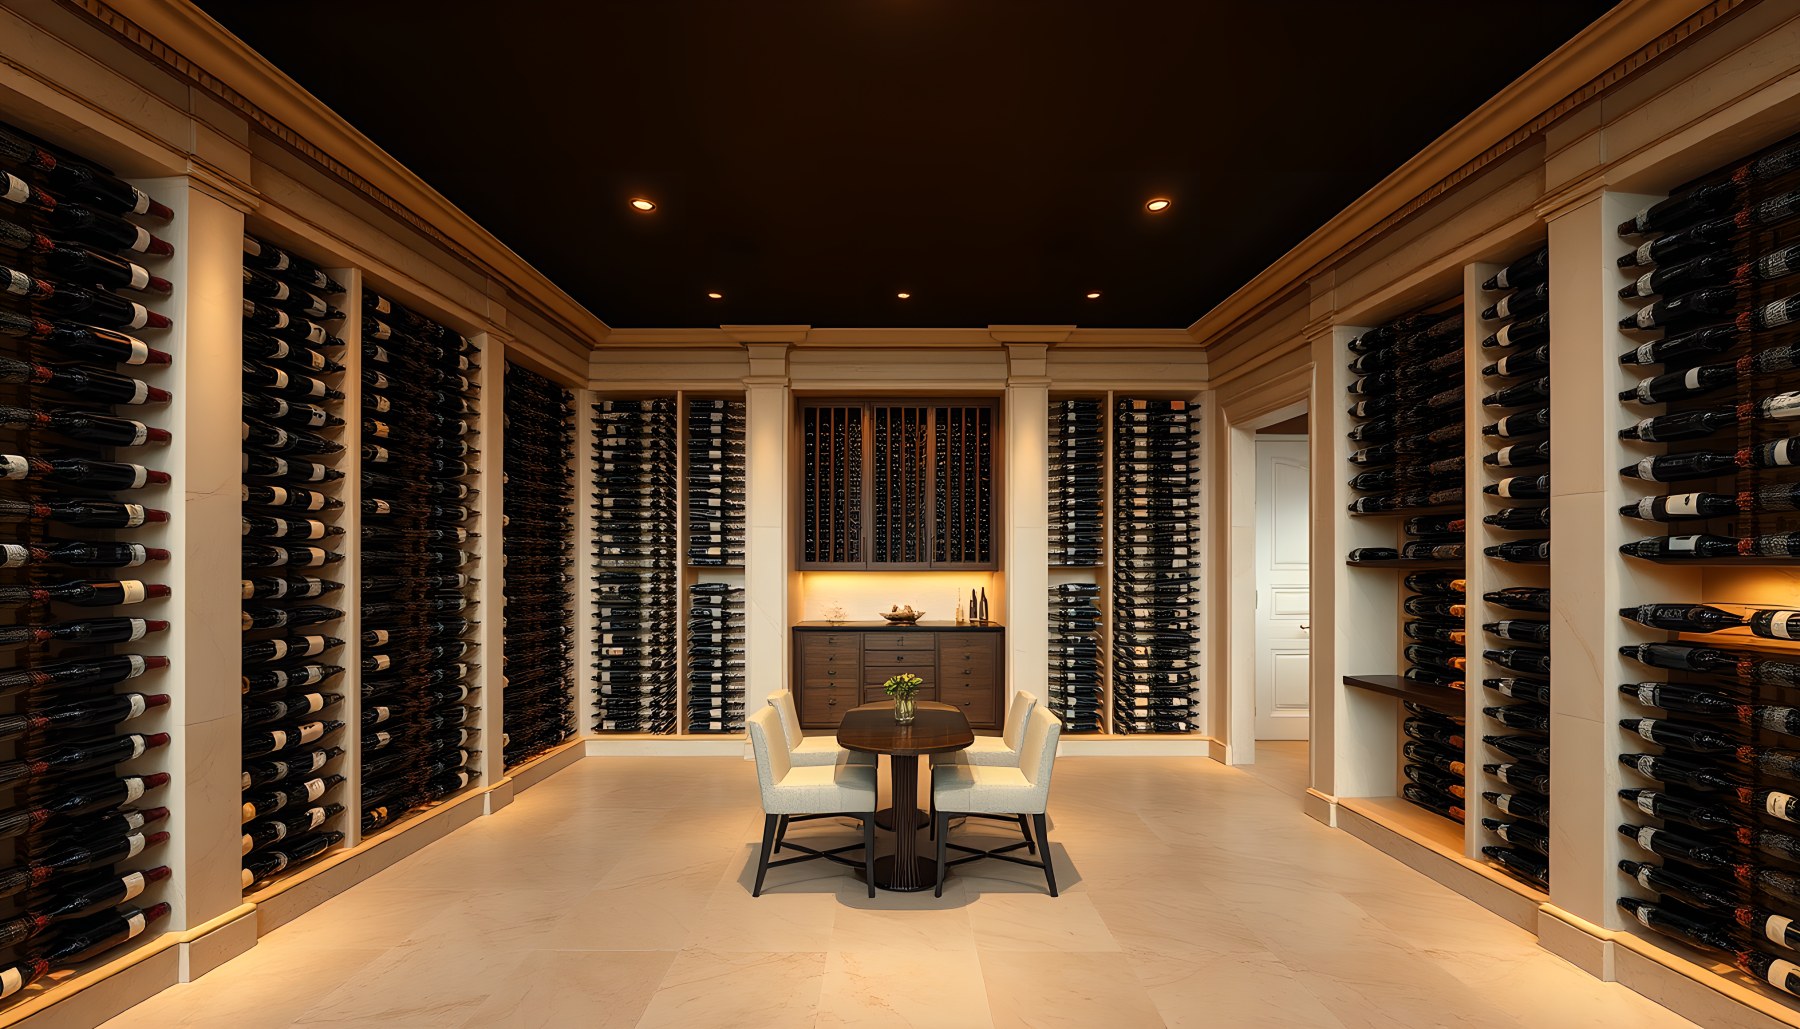
The wine cellar is the most storage-led interior in the tour. Continuous wine racks line both long side walls and the end wall, producing a dense field of bottles that immediately establishes the room’s purpose. The central aisle remains compact and human-scaled, with a small round tasting table and chairs occupying only a secondary position. A dark ceiling visually compresses the room and contrasts with pale stone or limestone-like floor and wall surfaces, while concealed warm lighting illuminates the racks from below and within. The architecture feels more enclosed than the rest of the estate, which is appropriate to the source description of a sealed residential cellar. The cabinetry is arranged in repeated vertical bays, creating a strong rhythm that echoes the formal repetition found elsewhere but at a much smaller scale. The room’s focal point is therefore not a fireplace or decorative object but the continuity of storage itself. Within the tour, the cellar shows how luxury can be expressed through highly specialized environmental character: material, lighting, density, and circulation are all subordinated to the experience of a carefully organized collection.
Entertainment Room
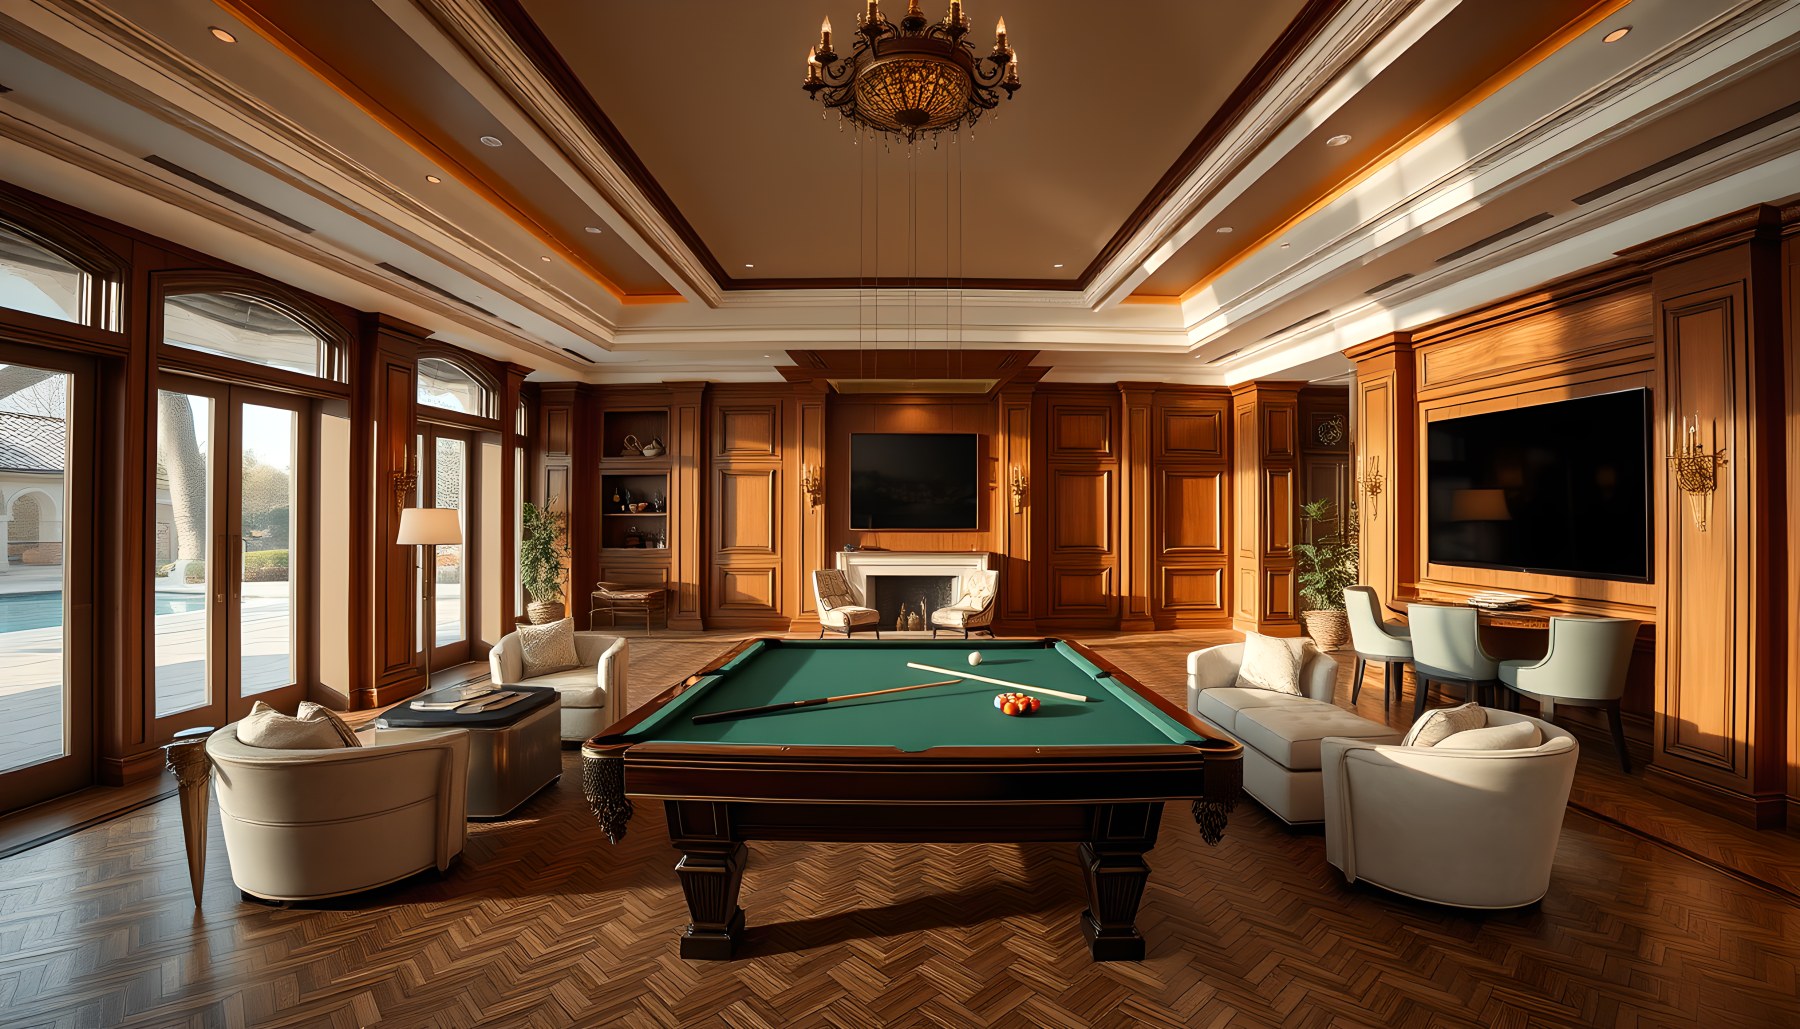
The entertainment room centers on a billiards table, making the game itself the dominant spatial organizer. The long rectangular room provides clear clearance around the table, with lounge seating placed along the perimeter rather than competing for the center. Warm wood paneling, coffered ceiling details, and darker cabinetry create a richer evening atmosphere than the main living room, while large windows and glazed doors maintain a visual relationship to the exterior. The lighting is layered so that the table receives focused illumination while the surrounding seating and walls remain softly lit. This produces a clear hierarchy: the activity is central, the social support spaces are peripheral, and the architecture frames both. The circulation is believable because there is open floor around the table and direct access to the seating areas. In the wider estate, the entertainment room complements the bar and theater without duplicating them. Each has a different center of gravity—conversation and service at the bar, viewing in the theater, active play here. That differentiation helps a large amenity program feel purposeful rather than repetitive.
Outdoor Living Room
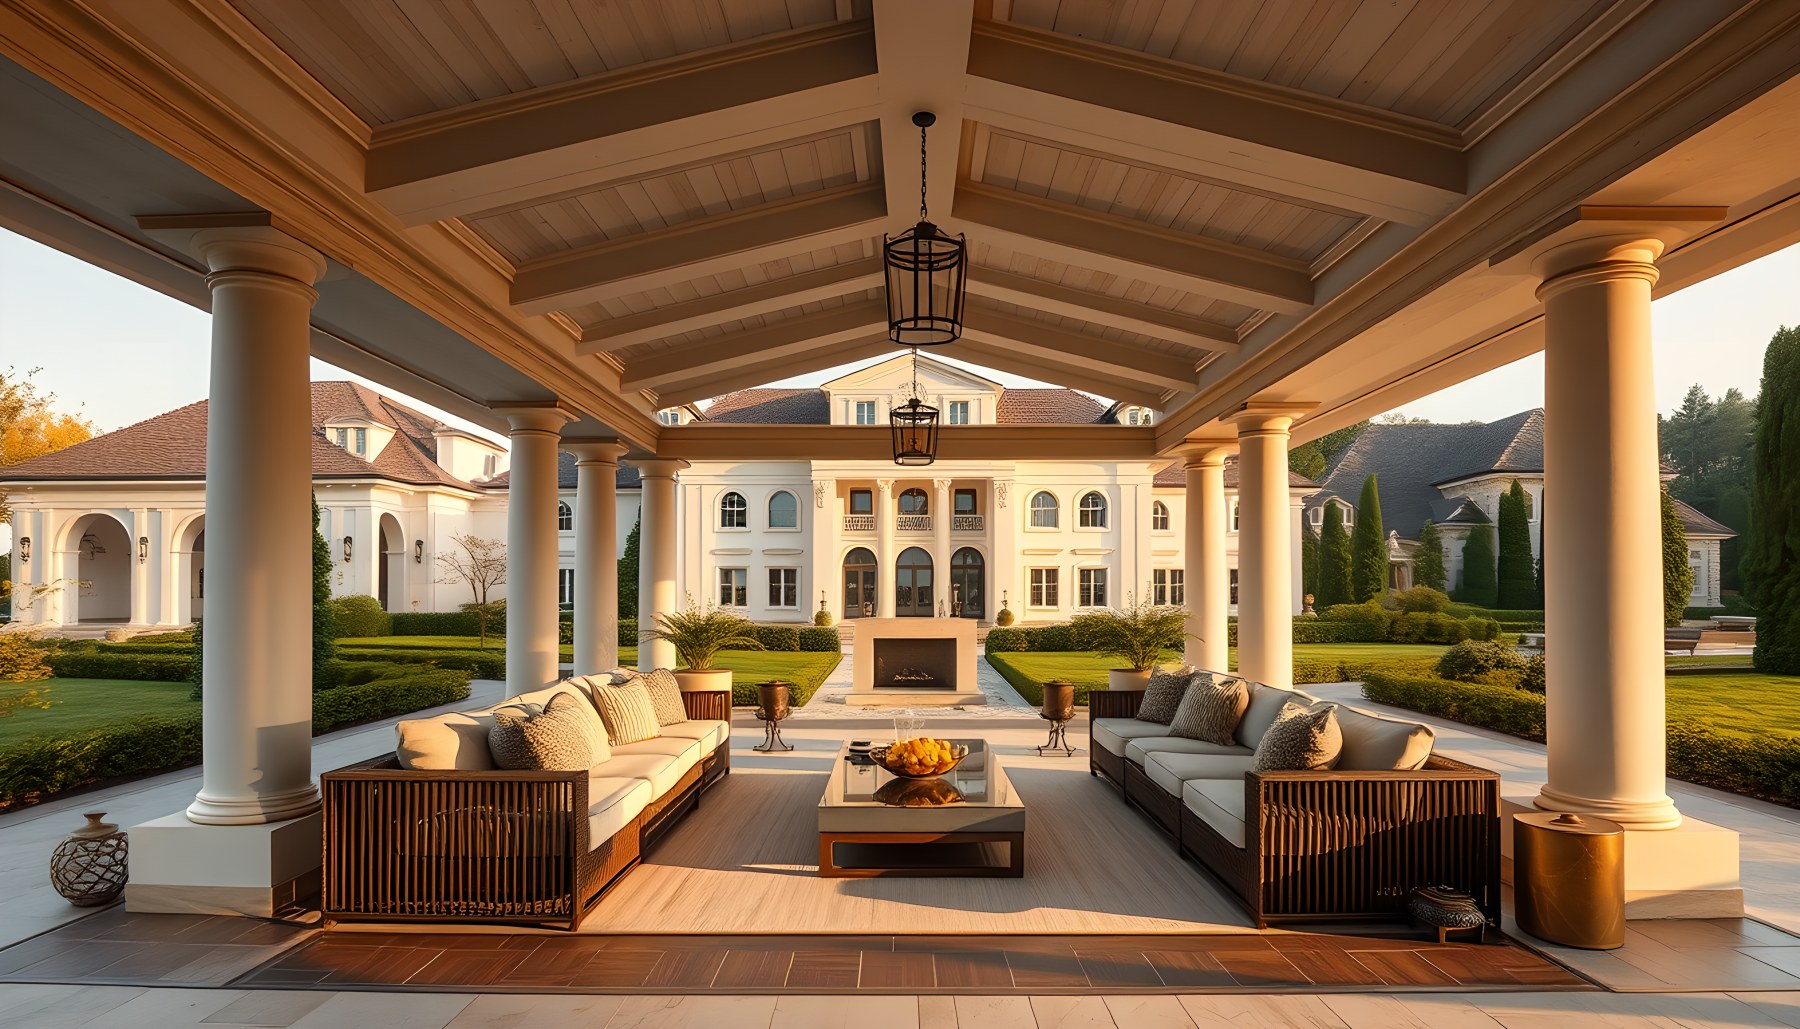
The outdoor living room demonstrates how the estate’s interior architectural language continues into the landscape. A broad covered terrace is supported by classical columns and a timber-lined pitched ceiling, creating a genuine outdoor room rather than an exposed patio. Two substantial seating groups face inward toward a central table and a low architectural focal element, while the residence remains directly visible beyond the garden. The flooring changes at the threshold, helping define the outdoor room and its circulation, while the roof provides shade and a strong sense of enclosure. Formal hedges, clipped shrubs, and carefully placed planting reinforce the geometry of the terrace. Warm late-day light catches the columns, timber ceiling, upholstery, and garden edges, giving the scene a cinematic atmosphere. The arrangement also shows how outdoor living can be integrated with the main house without losing spatial definition. The room has a roof, edges, circulation, furniture, and a clear relationship to the landscape. Within the overall property, it functions as a bridge between formal interior entertaining and the larger garden and pool precincts.
Bowling Room
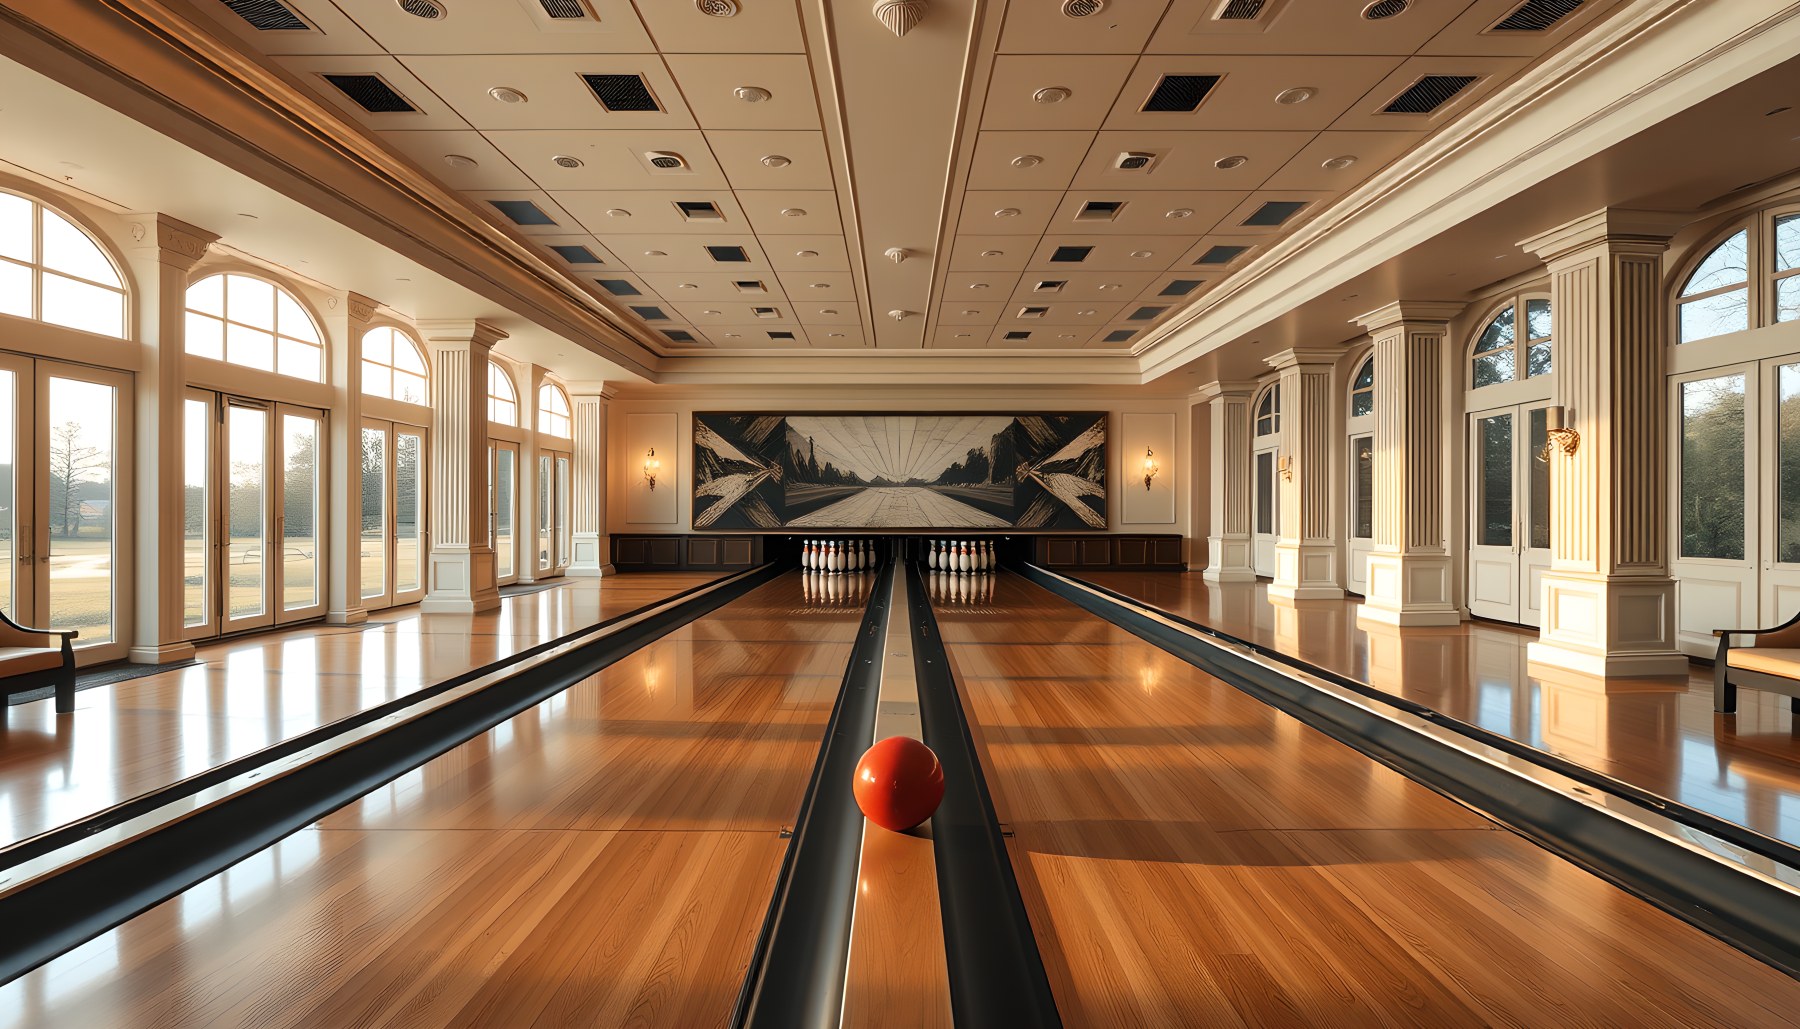
The bowling room turns recreation into a long architectural perspective. Two parallel lanes extend from the foreground toward clearly defined pin decks, with continuous gutters, approaches, ball returns, and organized spectator areas establishing the function immediately. The room is enclosed by pale architectural surfaces and repeated windows, while a coffered ceiling and dark trim maintain the estate’s formal vocabulary. Because the lanes are the dominant geometry, the architecture is quieter at the sides, allowing the perspective lines to control the composition. Circulation occurs along the edges and around the approach zone rather than across the playing surfaces. The warm wood of the lanes and ceiling contrasts with lighter stone-like flooring and pale walls, producing a refined but unmistakably recreational environment. This scene is particularly useful in the larger tour because it shows that specialized entertainment spaces need not abandon architectural discipline. The bowling function dictates dimensions, sightlines, and clearances, while materials and detailing make the room belong to the same residence as the library, theater, and formal living spaces. The result is an amenity that feels integrated rather than appended.
Balcony
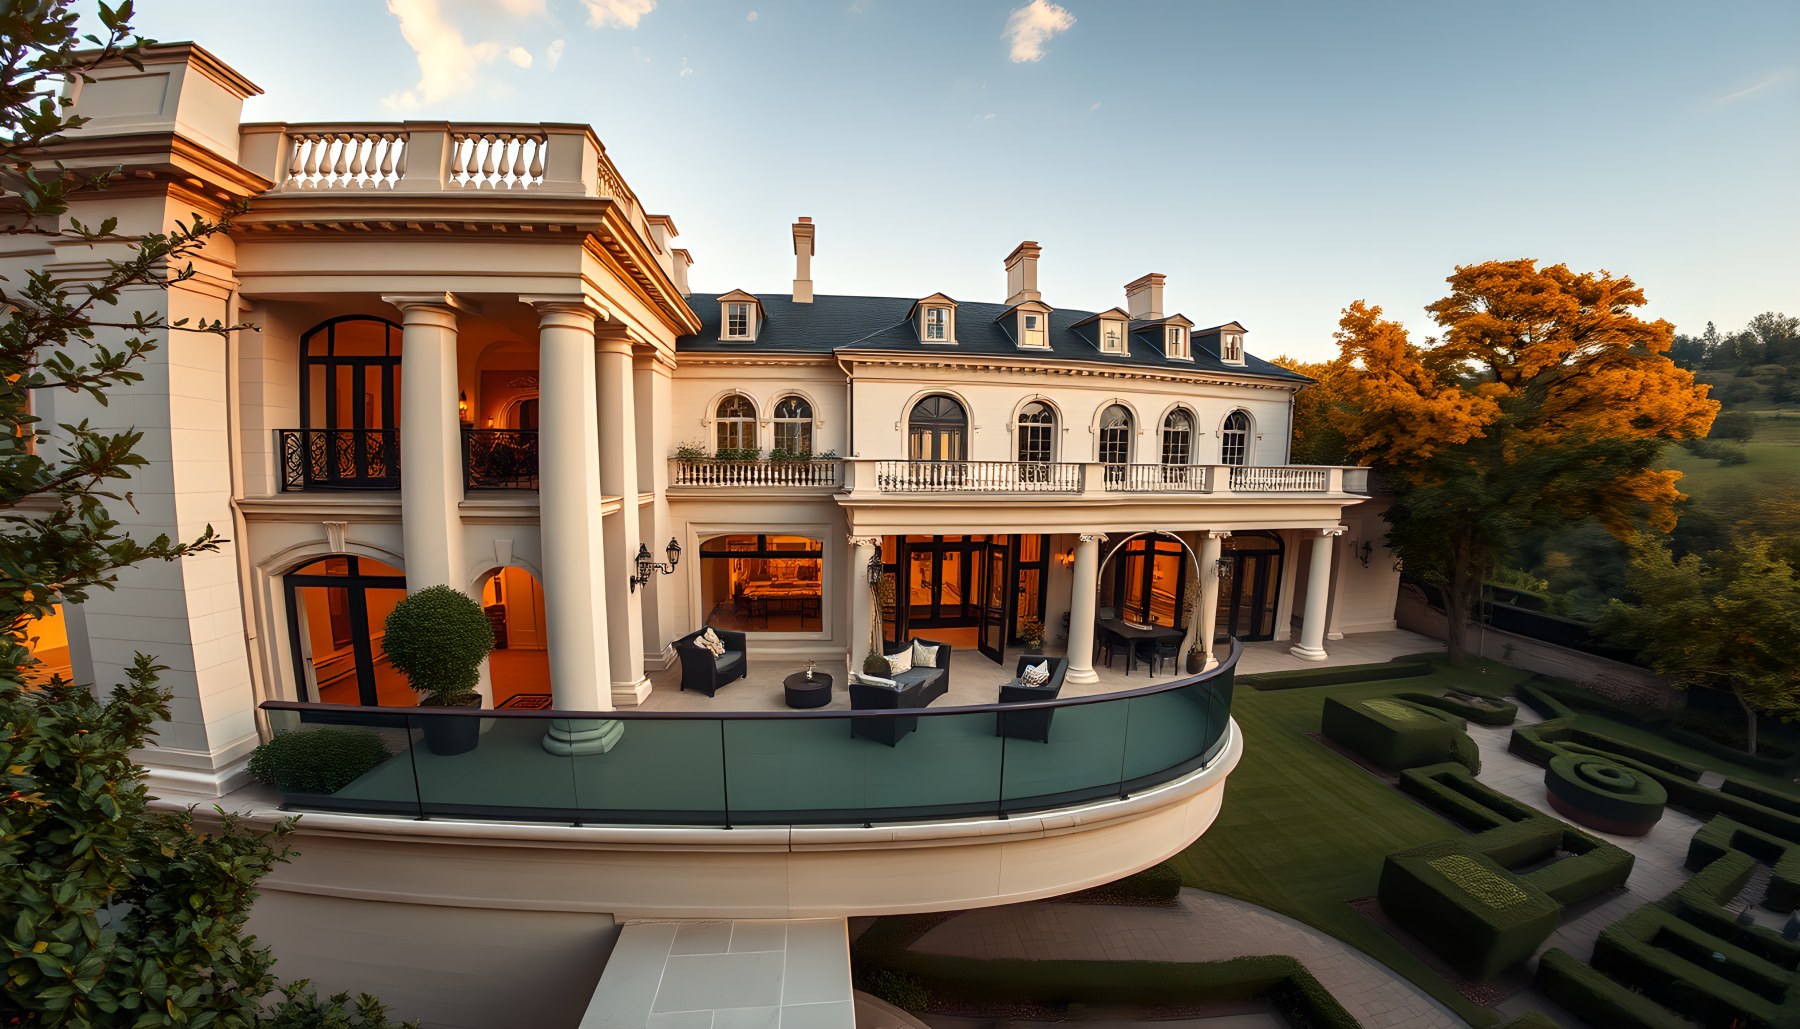
The balcony extends the private rooms outward while remaining clearly attached to the residence. A curved or projecting terrace edge sits above the landscape, enclosed by a dark metal railing that provides a readable safety boundary without visually closing the view. Pale stone or stucco surrounds the opening, while the roof and upper facade maintain the balanced proportions of the main house. Compact exterior seating occupies only part of the platform, leaving circulation clear and preserving the balcony as a viewing and retreat space rather than a second living room. The elevated position creates a different relationship to the formal gardens and surrounding site, giving the architecture a vertical dimension that is less apparent at ground level. Warm daylight catches the facade and railing, while deeper shadows under the projecting structure add depth. Within the sequence, the balcony acts as a small but important threshold between private interior space and open air. Its design illustrates how even a limited exterior element can carry the estate’s larger principles of proportion, material continuity, controlled views, and carefully defined circulation.
Supercar Garage

The supercar garage treats vehicle storage as a functional part of the residence rather than as a commercial showroom. Several distinct performance cars occupy individual bays along a broad drive aisle, with sufficient clearance between vehicles to make the garage geometry believable. Pale stone or polished concrete flooring reflects the warm architectural lighting, while darker ceiling panels and wood-toned wall elements provide contrast. Large openings and garage access points establish the practical connection to the exterior, and the cars remain the dominant functional objects within the room. The architectural treatment is restrained enough to preserve a residential character: there is no excessive display furniture or retail-style staging. Repeated structural bays create order across the long room, echoing the repetition of windows and wall panels elsewhere in the estate. Lighting is particularly important because it gives the vehicles definition without overwhelming the architecture. In the larger tour, the garage demonstrates how a specialized utility space can still participate in the same material and proportional system as the formal interiors. Its luxury comes through organization, finish, scale, and integration with the circulation of the property.
Pool Area
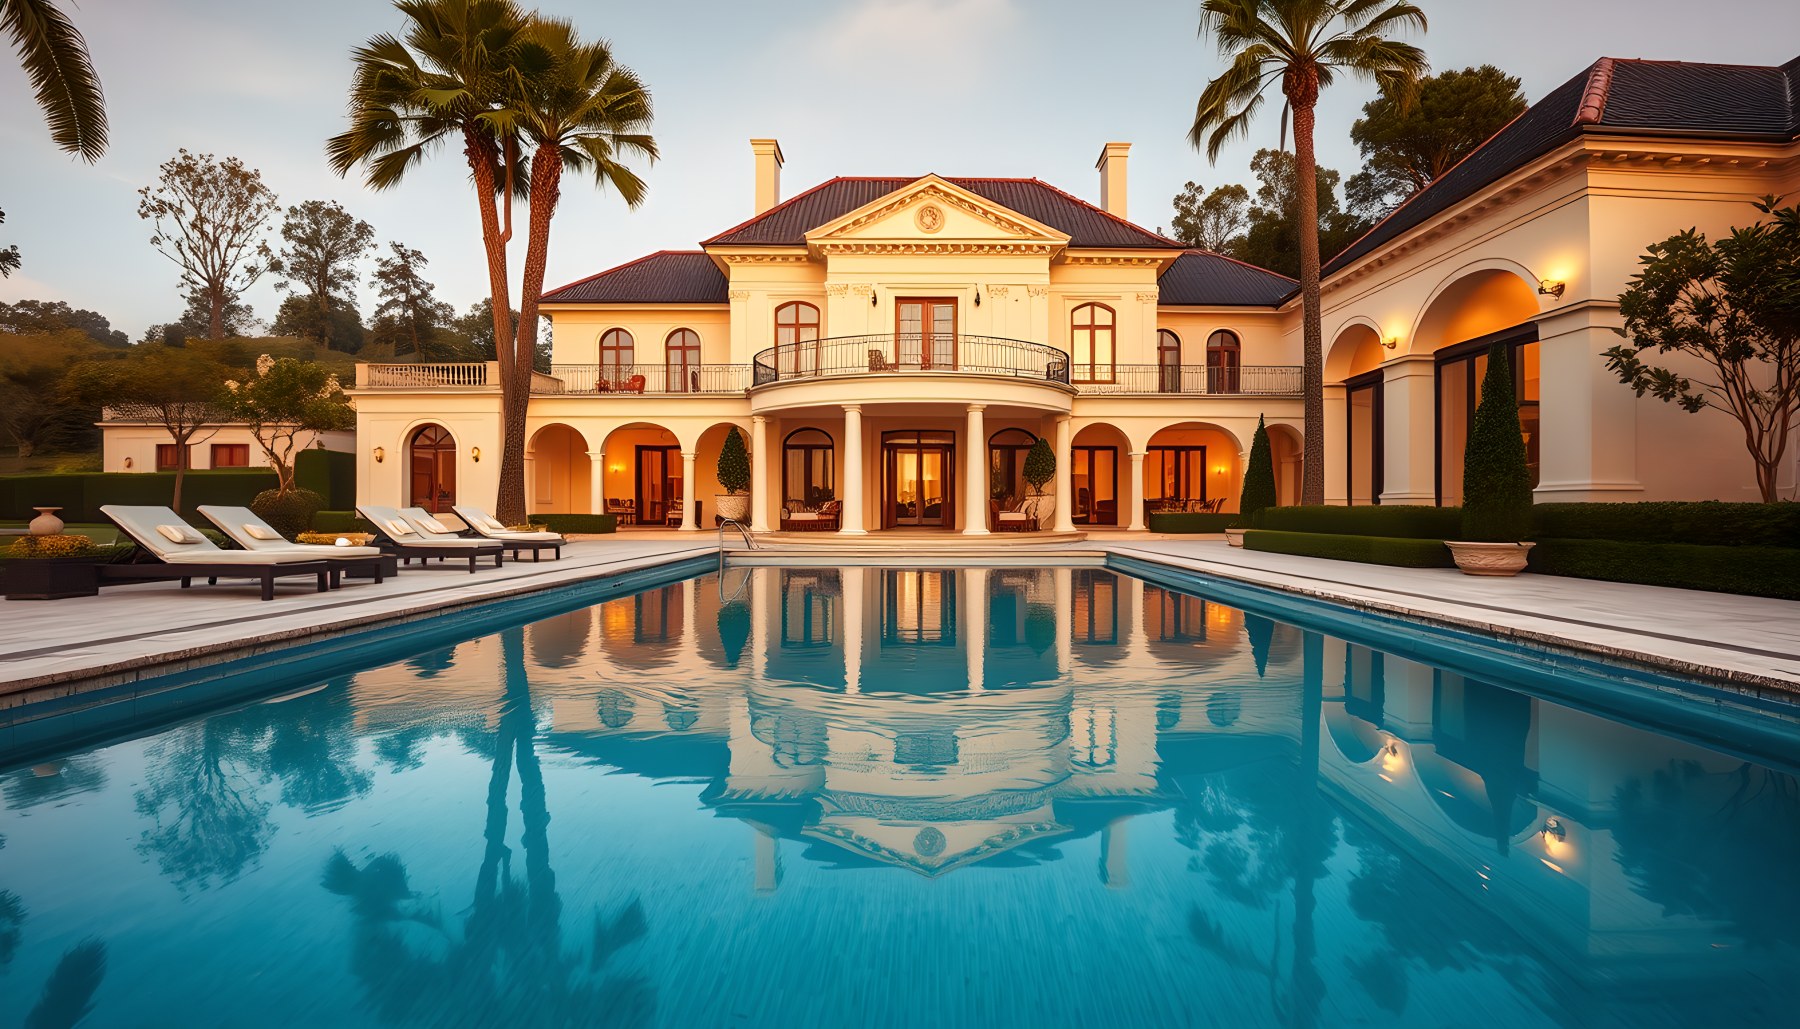
The pool area is composed as a formal exterior room, with one large rectangular swimming pool establishing the central horizontal plane. The water reflects the pale residence, columns, arched openings, and warm interior illumination, effectively doubling the architecture within the landscape. Broad pale stone coping defines the pool edge, while lounge furniture and clipped planting remain secondary to the water and building relationship. The main residence is symmetrical in the view, with a central projecting volume and repeated arches that reinforce the formal character established at the front facade. Tall palms and mature planting soften the geometry without obscuring it. The scene’s strongest effect occurs at the transition between daylight and evening: the sky remains light while the house begins to glow from within, making the pool surface a reflective intermediary. Circulation around the basin is clearly separated from the water by continuous deck surfaces and readable edges. As part of the estate, the pool demonstrates how water can become a major compositional element while still supporting the architecture rather than competing with it.
Garden
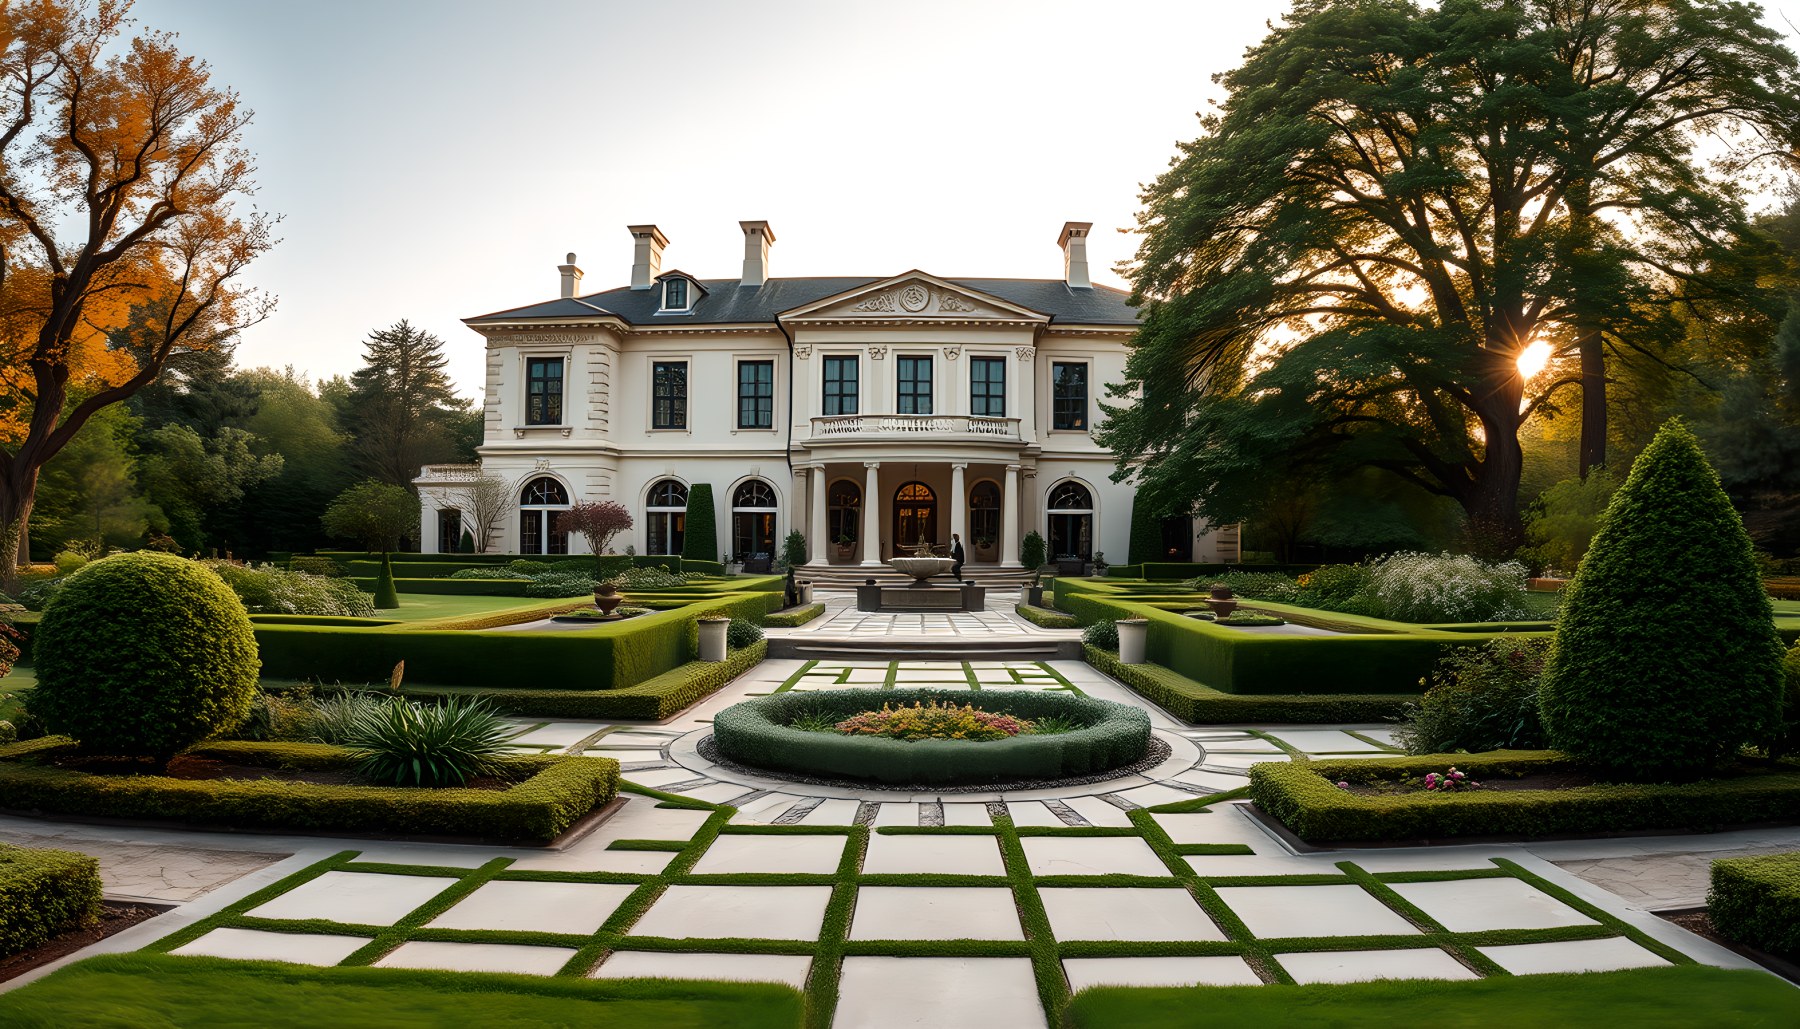
The garden extends the estate’s neoclassical order into a more intimate landscape composition. The image shows a formal geometric arrangement of clipped hedges, rectangular planting beds, lawn panels, and a central path that leads toward the residence. The house remains visually important but is framed by the landscape rather than presented as an isolated facade. Topiary forms provide vertical accents at key points, while low hedges create horizontal bands that echo the building’s symmetry. A pale path establishes circulation through the garden and gives the viewer a direct visual relationship to the central entrance. The planting is controlled rather than wild, making the garden read as an extension of the architectural grid. Seasonal trees and warmer light soften the strict geometry, preventing the setting from feeling overly diagrammatic. This scene is important to the overall property because it demonstrates that the estate’s formal character does not stop at the building envelope. The same principles of axis, repetition, hierarchy, and framed views continue into the site, creating a continuous architectural landscape rather than a house surrounded by unrelated greenery.
Natural Maze
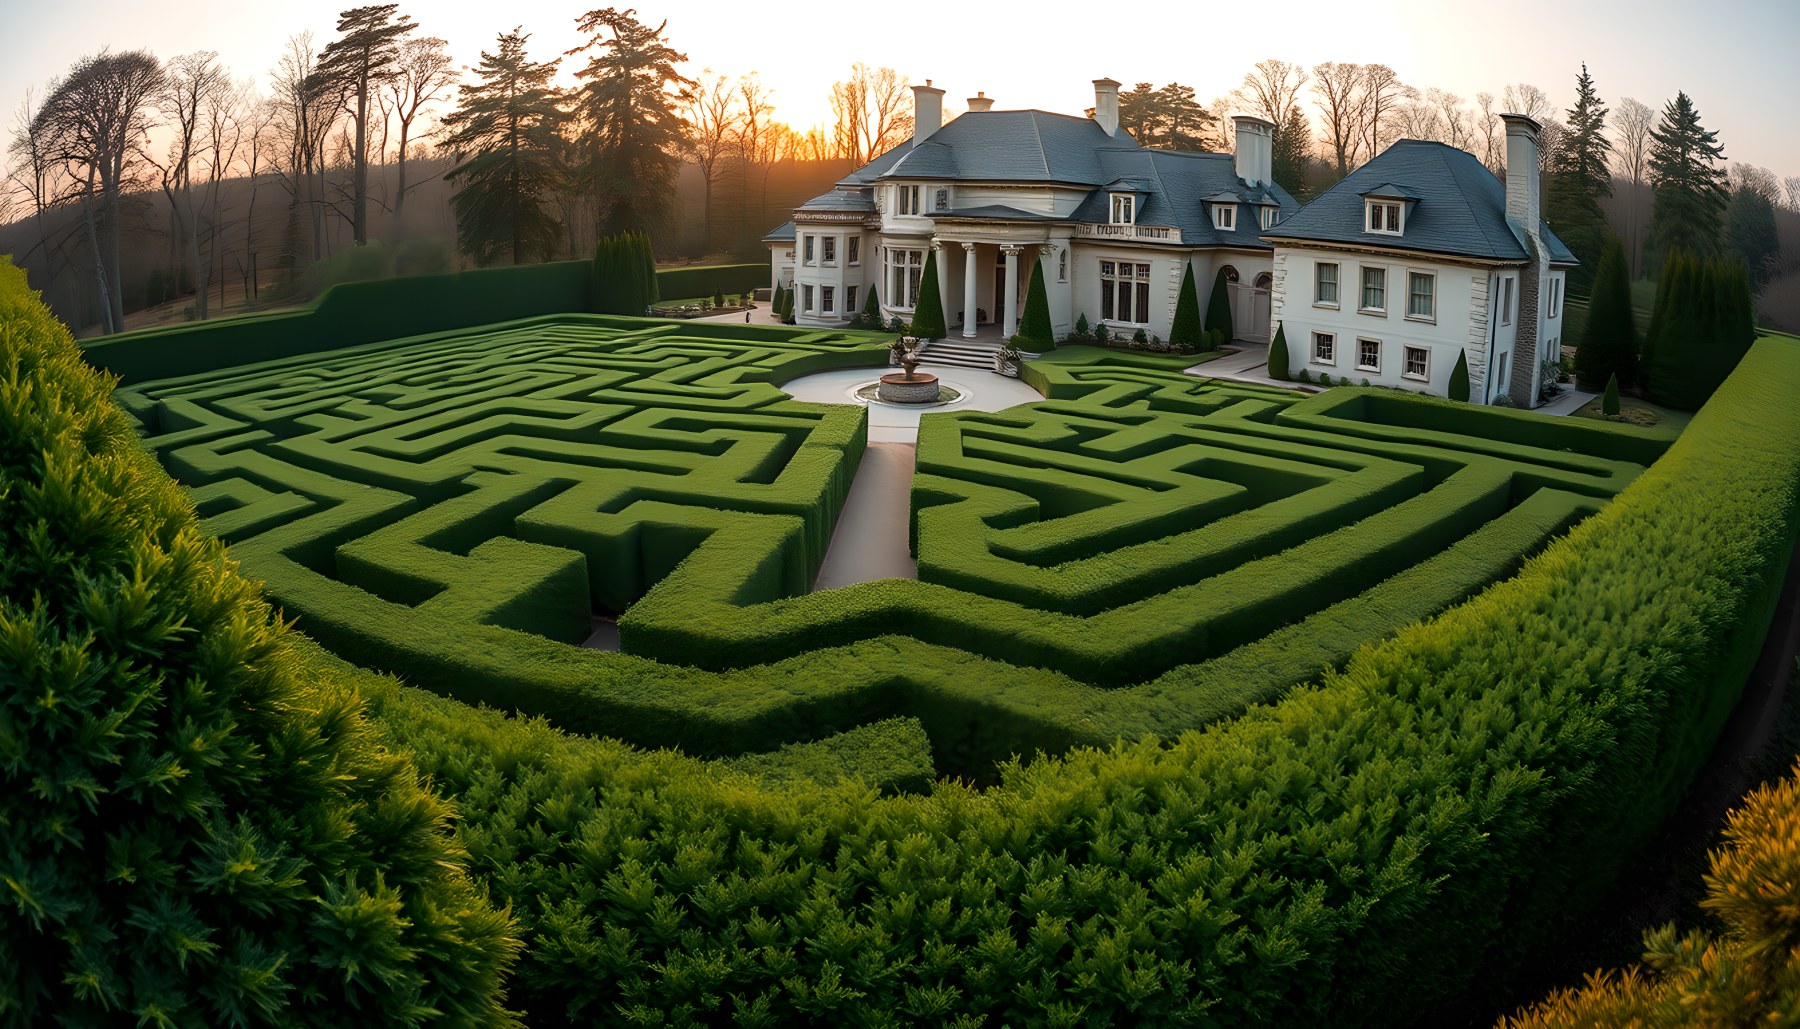
The natural maze is a landscape room defined by height, repetition, and discovery rather than by the formal symmetry of the principal garden. Tall evergreen hedge walls create a dense network of narrow pedestrian corridors, turns, intersections, and concealed routes. From the elevated viewpoint, only portions of the circulation system are immediately visible, while the residence sits beyond the maze as a contextual anchor. The strong green geometry contrasts with the pale stone architecture and dark roof, making the maze legible as a separate estate precinct. The hedge walls rise well above ordinary planting-bed scale, creating an immersive human enclosure at ground level even though the image is viewed from above. A central path and garden approach provide orientation between the maze and residence. The scene introduces a different kind of spatial experience: instead of the direct axes used in the foyer and formal garden, movement becomes exploratory and partially hidden. In the overall tour, the maze therefore adds experiential variety while still belonging to the same property through disciplined geometry, clipped planting, and a clear relationship to the larger landscape framework.
Tennis Court
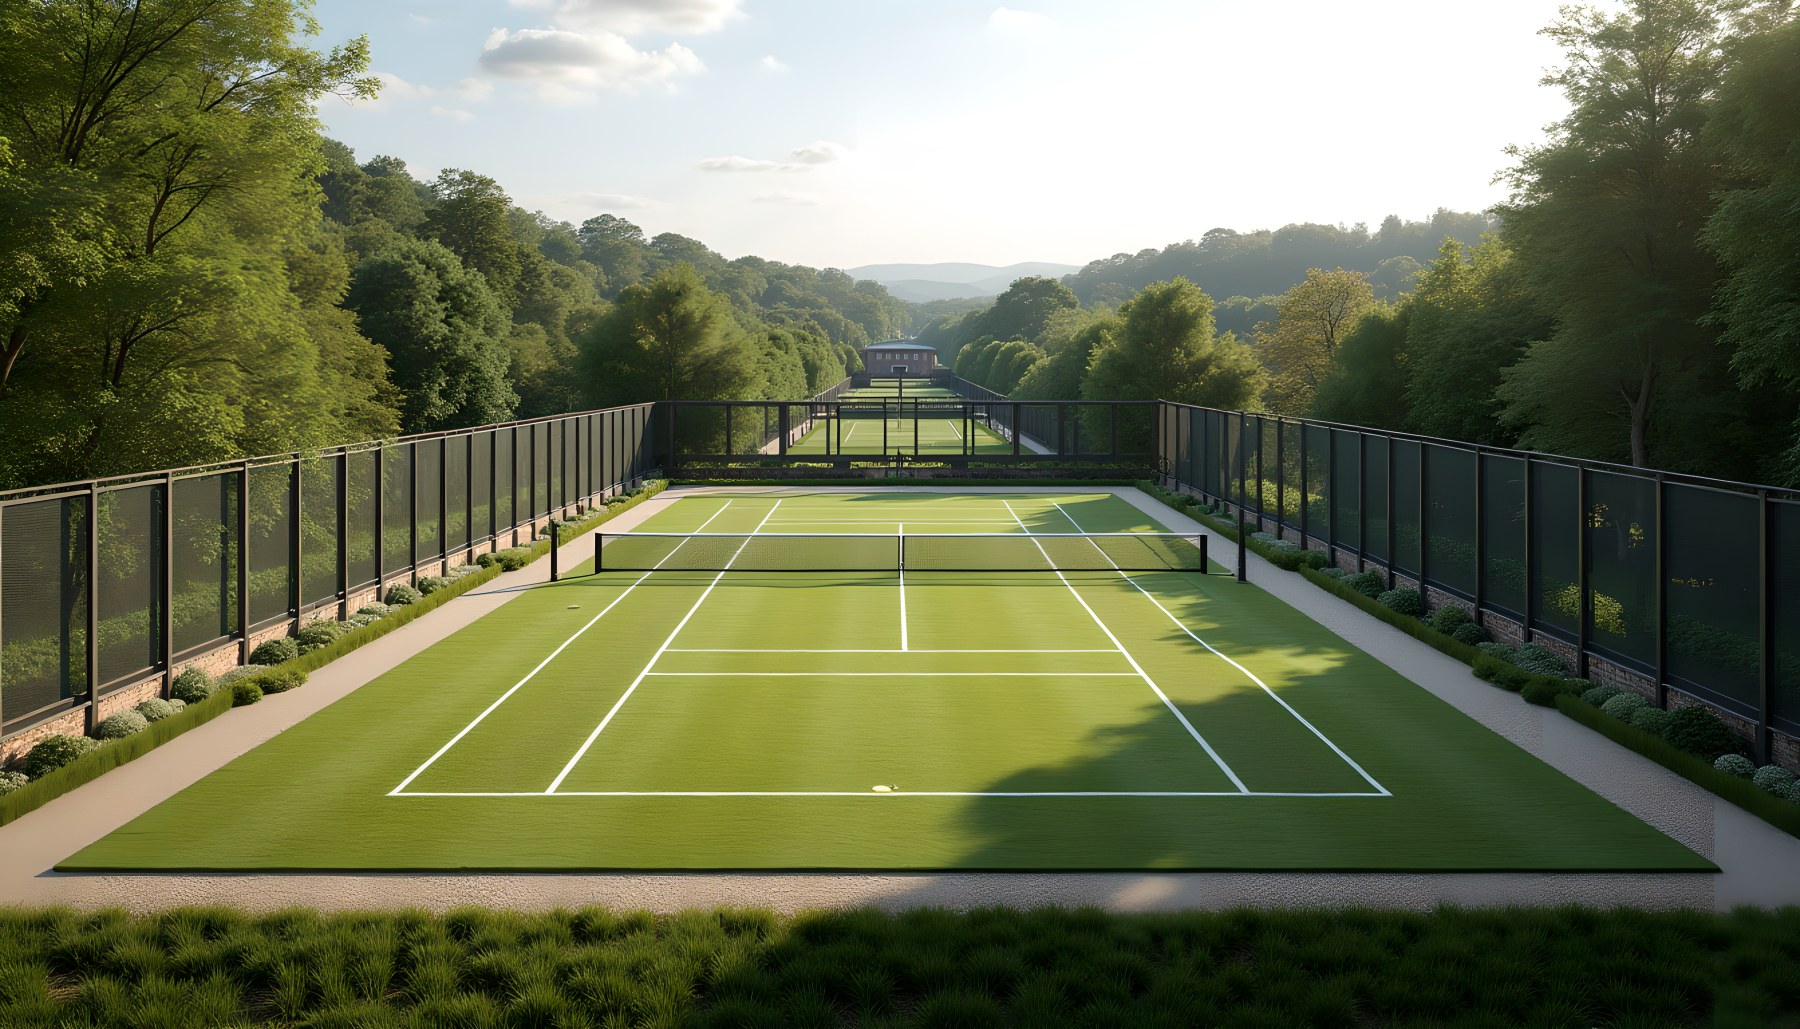
The tennis court is presented as a complete recreational precinct embedded within wooded grounds. A full playing surface occupies the center, with clearly marked baselines, service boxes, a continuous net, and generous runoff zones. Tall dark mesh fencing surrounds the court and establishes a practical enclosure without isolating it visually from the surrounding trees. Beyond the fence, mature woodland, clipped planting, and distant rolling landscape create a strong sense of separation from the main residence. The court is oriented along a long axis, making perspective and depth central to the composition. The pale perimeter paths and planting strips provide a clean transition between the playing surface and the landscape. This is a useful example of how a specialized recreation facility can remain architecturally integrated: its technical geometry is clear, but the surrounding site treatment gives it the same level of design consideration as the formal gardens and terraces. In the larger estate sequence, the tennis court also expands the idea of luxury beyond interior rooms, showing how recreation can be organized as a carefully framed landscape experience.
Private Airfield
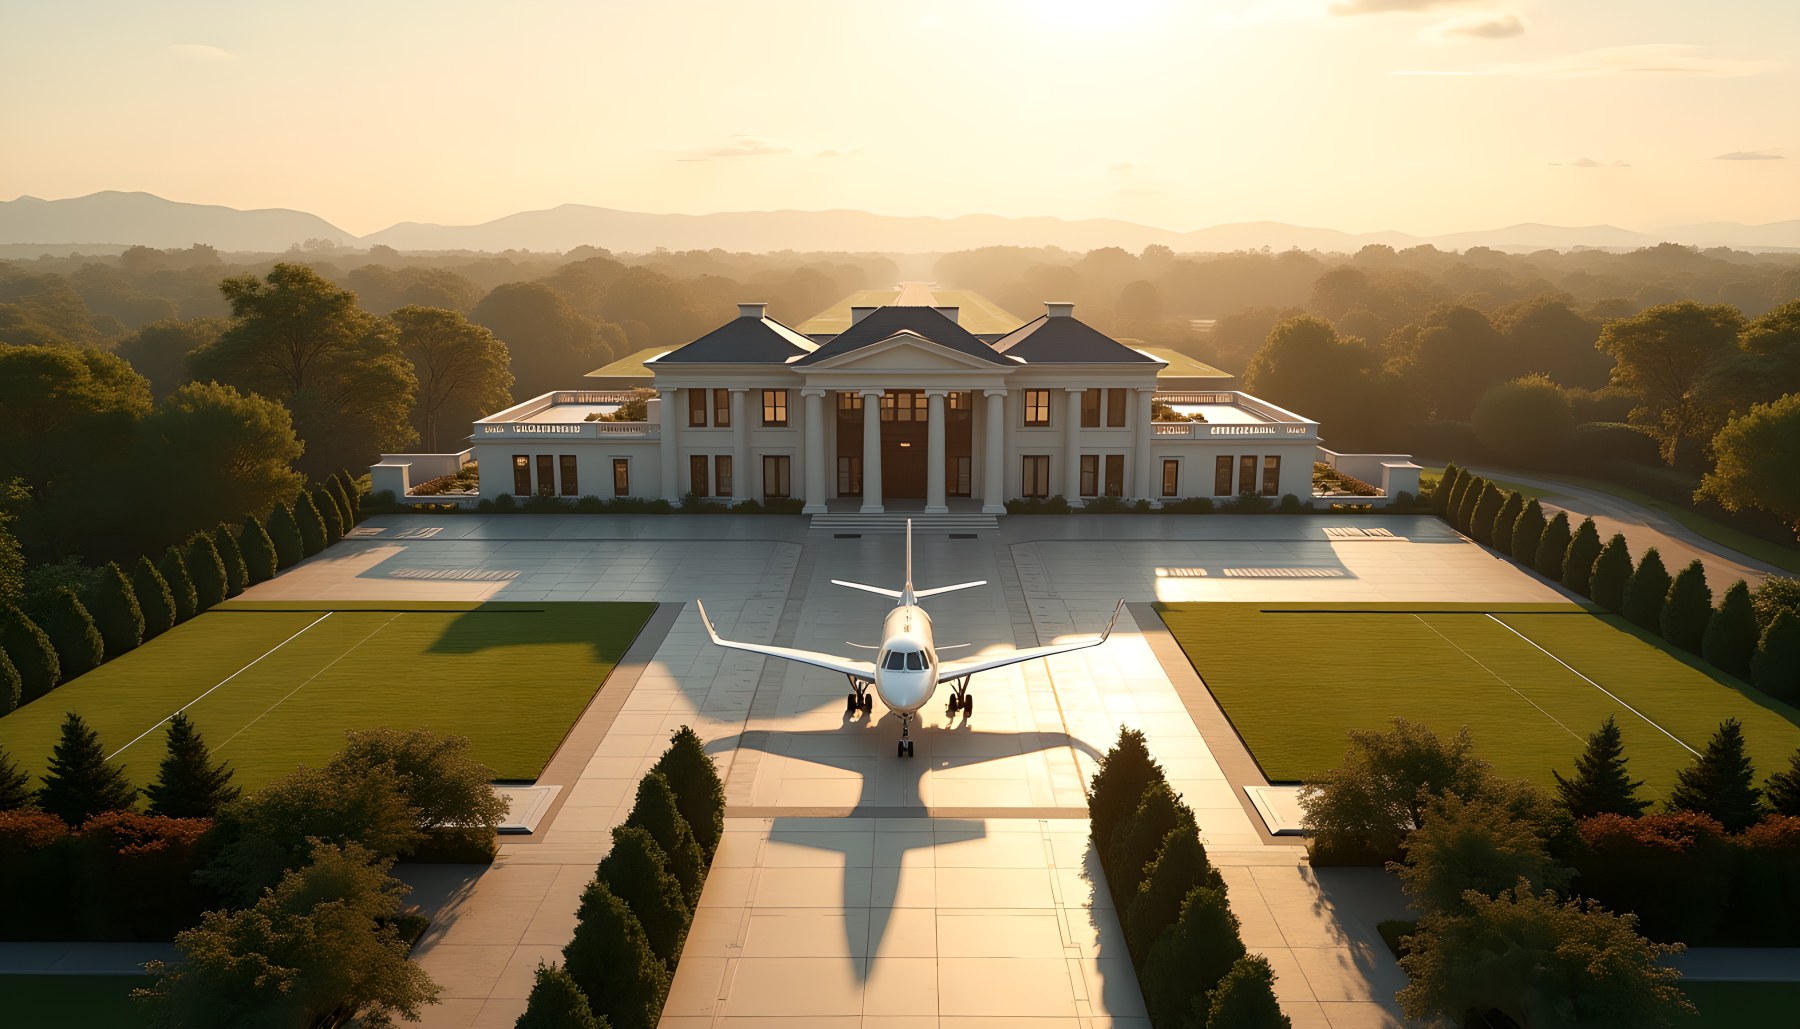
The private airfield is one of the most expansive scenes in the estate sequence, shifting the architectural scale from rooms and terraces to infrastructure and landscape. A long paved aircraft movement zone leads directly toward the formal residence, with a complete private aircraft positioned on the central apron. Rectangular green fields and rows of clipped trees flank the paved surfaces, producing a strong geometric composition that echoes the symmetry of the mansion. The distant landscape includes wooded terrain and layered mountain silhouettes, giving the estate a broader visual setting without assigning it a real location. The residence itself remains formally centered, with its columns, pediment, and pale facade acting as a visual terminus for the long axis. Warm low-angle light emphasizes the paving and casts the aircraft’s shadow forward, adding depth to the scene. Within the tour, the airfield illustrates how the same principles of axis and hierarchy can operate at territorial scale. The landscape is not merely background; it becomes a structured extension of the property’s arrival and movement systems.
Helipad
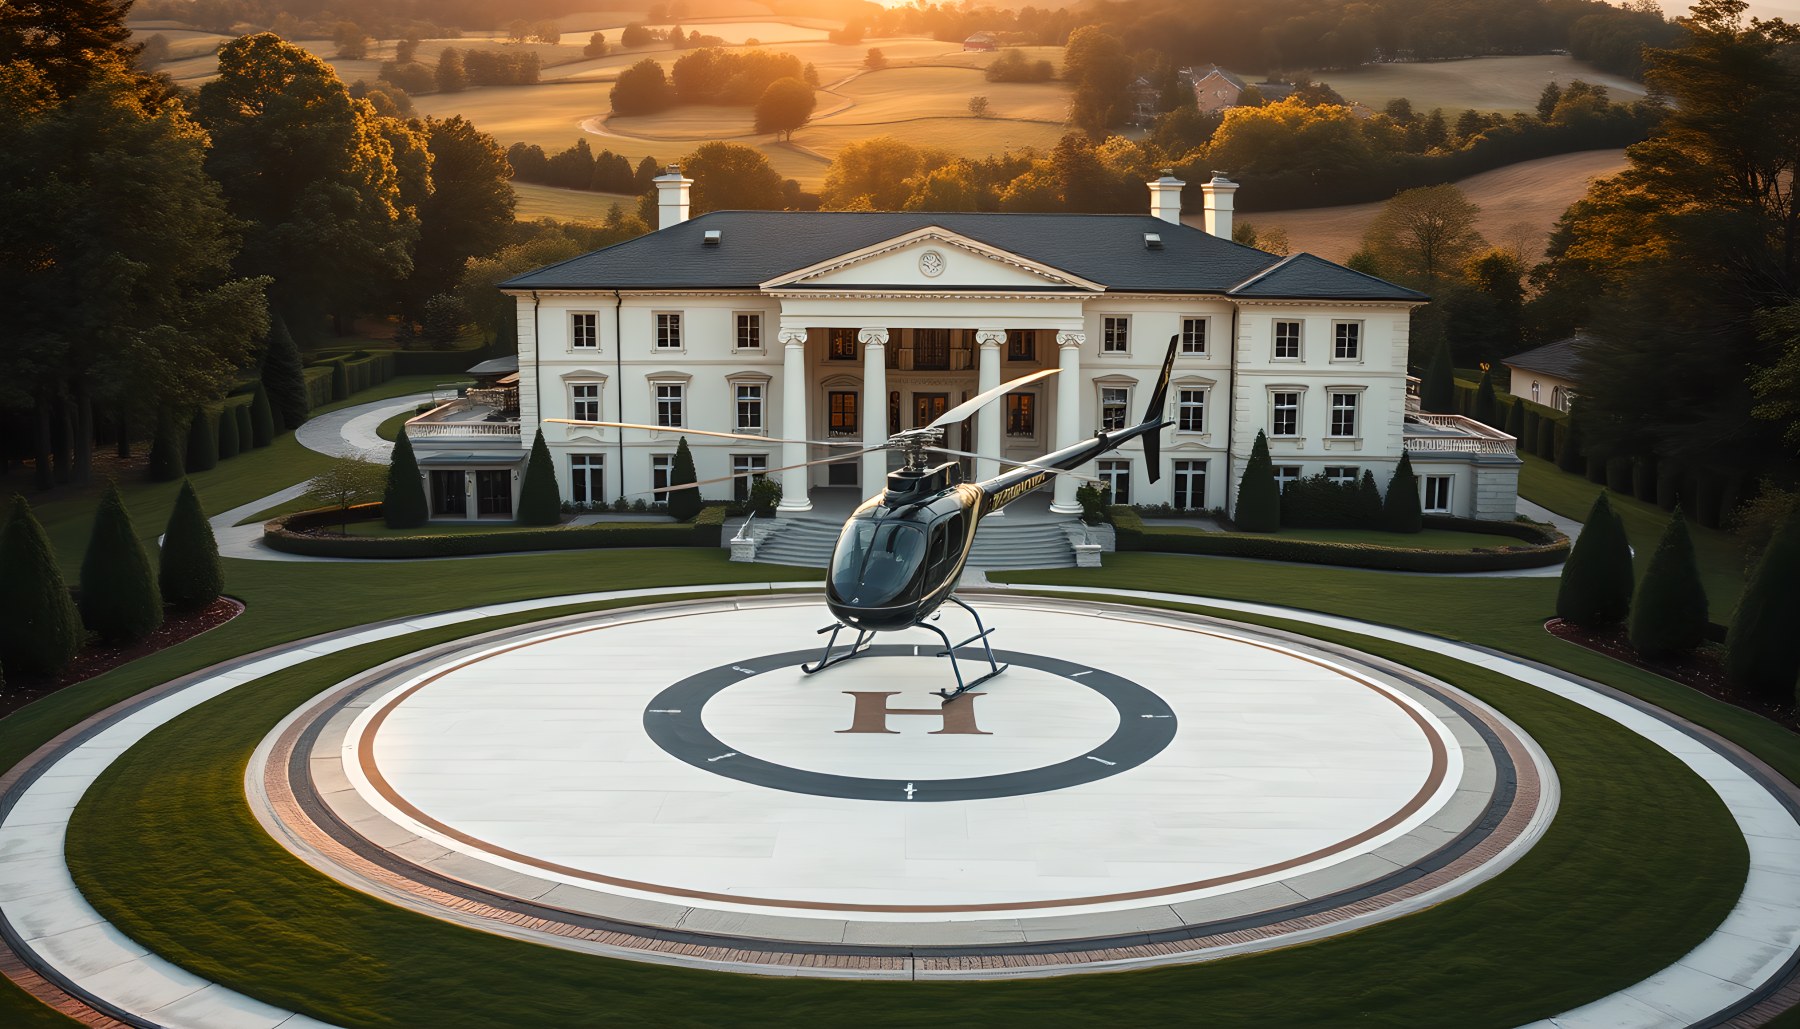
The helipad concludes the exterior sequence with another highly formal piece of estate infrastructure. A circular landing pad occupies the foreground, surrounded by concentric bands of paving and lawn that create a precise geometric frame. A complete helicopter sits at the center, while the mansion rises behind it with a symmetrical portico, pale facade, dark roof, and repeated windows. The surrounding landscape is more rural and expansive than the formal garden, with mature trees and open agricultural-looking fields extending toward the horizon. Warm sunset light washes the scene in gold and gives the pale architecture a softer tone, while the darker trees provide depth around the composition. The helipad is integrated into the estate grounds through a carefully landscaped circular approach rather than appearing as an isolated commercial facility. Its visual language therefore remains consistent with the property: clear geometry, controlled planting, pale architectural surfaces, and strong central axes. As the final scene, it reinforces the idea that Aurelia Grand Estate is conceived not simply as a house but as a complete private environment in which architecture, landscape, circulation, recreation, and arrival infrastructure are treated as parts of one design system.
The Estate as a Hierarchy of Scales
One of the most important architectural ideas in Aurelia Grand Estate is the movement between scales. The front facade works at the scale of the whole residence, with its central portico, flanking masses, roofline, and formal approach establishing an immediate hierarchy. The foyer then reduces that territorial scale to a human sequence of doors, windows, furniture, and stairs. The living room and dining room reduce it again to social groups and shared activities. Specialized rooms become even more focused, whether the subject is a desk, a book collection, a bed, a wine rack, or a cinema screen.
The exterior amenities reverse that progression. The balcony projects a small private platform into the landscape; the pool creates a large horizontal room; the garden establishes geometric territory; the maze becomes a network of paths; the tennis court creates a dedicated recreation field; and the airfield expands movement into an estate-scale axis. The helipad then compresses that large landscape back into a single circular geometric object. This sequence gives the tour an architectural rhythm. Scale is not simply increased everywhere to communicate luxury. It changes according to function, allowing the residence to feel monumental where ceremony calls for it and intimate where concentration, rest, or retreat is more appropriate.
Material Continuity and Controlled Variation
The material palette provides another layer of coherence. Pale limestone and fine stucco establish the exterior and many of the principal interior backgrounds. Rich oak appears as herringbone flooring, wall paneling, cabinetry, and ceiling elements, giving warmth to rooms that might otherwise feel overly formal. Marble or marble-like stone surfaces introduce a lighter and more reflective counterpoint, particularly in the kitchen and primary bathroom. Bronze, brass, and dark metal accents provide definition around openings, lighting, railings, and furniture.
What matters is that these materials do not appear at equal intensity in every scene. The kitchen is dominated by warm cabinetry and pale worktops. The library increases the amount of wood because books and shelving require a deeper background. The wine cellar becomes darker and denser. The home theater shifts toward dark timber and controlled illumination. The pool area reverses the interior emphasis by making water, pale paving, and the reflected facade dominant. This is a useful design principle: consistency is often achieved not by repeating identical finishes everywhere, but by reinterpreting a small family of materials according to the function, light, and desired atmosphere of each room.
Light as a Unifying Architectural Tool
Light changes the emotional reading of the estate without requiring a change in its fundamental architectural language. The foyer uses broad daylight through repeated arched windows and glazed doors, producing long reflections across the herringbone floor. The living room combines daylight with a fireplace-centered composition, so the room remains visually connected to the exterior while retaining an intimate focal point. The kitchen uses strong sunlight across wood cabinetry and stone worktops, revealing texture and making the functional surfaces highly legible.
Other rooms deliberately reduce daylight. The wine cellar relies on warm concealed lighting against a dark ceiling and dense storage. The home theater is almost entirely controlled, with linear illumination outlining the ceiling and wall details around the screen. The entertainment room uses warm layered lighting to emphasize the billiards table and wood paneling. Outdoors, the pool and helipad scenes use low-angle golden light to produce long reflections and shadows. The lighting strategy therefore supports the program. Brightness is not treated as a universal sign of luxury; it is adjusted to activity, material, privacy, and mood. Across the full tour, that variation makes the residence feel inhabited by different experiences while preserving its visual identity.
Circulation, Thresholds, and Spatial Sequence
A large house needs more than impressive rooms; it needs a legible way to move between them. Aurelia Grand Estate repeatedly uses thresholds to create that legibility. The foyer establishes the principal axis and visually reveals multiple routes. The living and dining rooms maintain clear circulation around their central furniture compositions. The office concentrates movement around the desk and storage. The library leaves an open central reading zone between perimeter shelving. In the private suite, circulation is organized around the bed, dressing storage, and bathroom functions.
The exterior scenes extend the same logic. The formal garden uses a central path and geometric planting to reinforce the main approach. The pool has continuous deck space around a single water basin. The maze intentionally changes the character of circulation by making routes indirect and partially concealed. The tennis court uses perimeter runoff and fencing to keep movement distinct from play. The airfield and helipad transform circulation into large-scale arrival infrastructure. These are different experiences, but they share a basic idea: movement is designed rather than left over. The result is a residence in which sequence itself becomes part of the architecture, moving between ceremony, social life, retreat, recreation, and landscape.
Luxury Through Specialization Rather Than Excess
The property contains an unusually wide range of specialized spaces, yet the strongest scenes are the ones in which one function remains visually dominant. The kitchen is a kitchen because work zones and cabinetry are immediately readable. The library is a library because books occupy the walls. The gallery is defined by curated artwork and viewing distance. The wine cellar is dominated by continuous bottle storage. The theater is organized around one screen and its seating axis. The bowling room is controlled by lane geometry. The garage is structured by functional vehicle bays.
This approach gives each amenity a reason to exist architecturally. Instead of adding decorative objects until a room appears luxurious, the concept lets the activity determine the spatial arrangement and then uses material, proportion, and lighting to elevate it. That distinction is especially important in large residences. When every room tries to be spectacular in the same way, the overall experience becomes repetitive. Specialization creates contrast. A dark cellar feels different from a luminous bathroom; a library feels different from a theater; a formal garden feels different from a tennis court. The estate’s richness comes from this controlled diversity as much as from its scale.
Landscape as an Extension of the Architectural Order
The grounds are not treated as a neutral green backdrop. The formal garden directly echoes the symmetry and geometry of the main house through clipped hedges, lawn panels, paths, and topiary. The pool creates a strong horizontal plane aligned with the residence, and its reflective surface visually doubles the architecture. The maze introduces a more immersive landscape experience but retains rigorous geometric control. The tennis court occupies a dedicated recreation precinct within mature woodland, using fencing and planting to establish a clear boundary between play and the wider landscape.
The airfield and helipad take this idea to a much larger scale. Their paving, lawns, hedges, and central axes organize movement across the estate grounds while maintaining a visual relationship to the mansion. This continuity is important because the residence is conceived as a property-scale composition. Architecture does not end at the exterior wall; it continues through paths, terraces, gardens, recreation surfaces, and arrival infrastructure. The landscape scenes therefore complete the architectural reading of the project. They show how geometry can be translated from facade to garden, from garden to pool, and from pool to large-scale circulation systems without making every outdoor space identical.
Taken together, the 28 scenes present Aurelia Grand Estate as a study in architectural continuity across an exceptionally broad residential program. The project moves from a symmetrical facade and ceremonial foyer into rooms with increasingly specialized purposes, then expands outward into gardens, water, recreation, and private mobility infrastructure. Its neoclassical vocabulary remains recognizable because proportion, material family, and spatial hierarchy persist even when the atmosphere changes from bright and formal to dark, intimate, or highly recreational.
The most useful reading of the concept is therefore not that every element represents a literal model for construction, but that a large residence can be designed as a coherent sequence of distinct experiences. Formality can coexist with contemporary function; specialized amenities can remain residential; and landscape can extend architectural order beyond the building envelope. Aurelia Grand Estate is AI-generated architectural inspiration, not a real-estate listing, completed project, or verified real-world property. Its purpose is to explore possibilities in luxury residential design and to make the relationships among architecture, material, light, circulation, and landscape visible through an extended visual tour.
View the complete property profile.
AI disclosure: This architecture is an AI-generated conceptual design presented for inspiration, not a real property listing or claimed built project.