Space

Wine Cellar

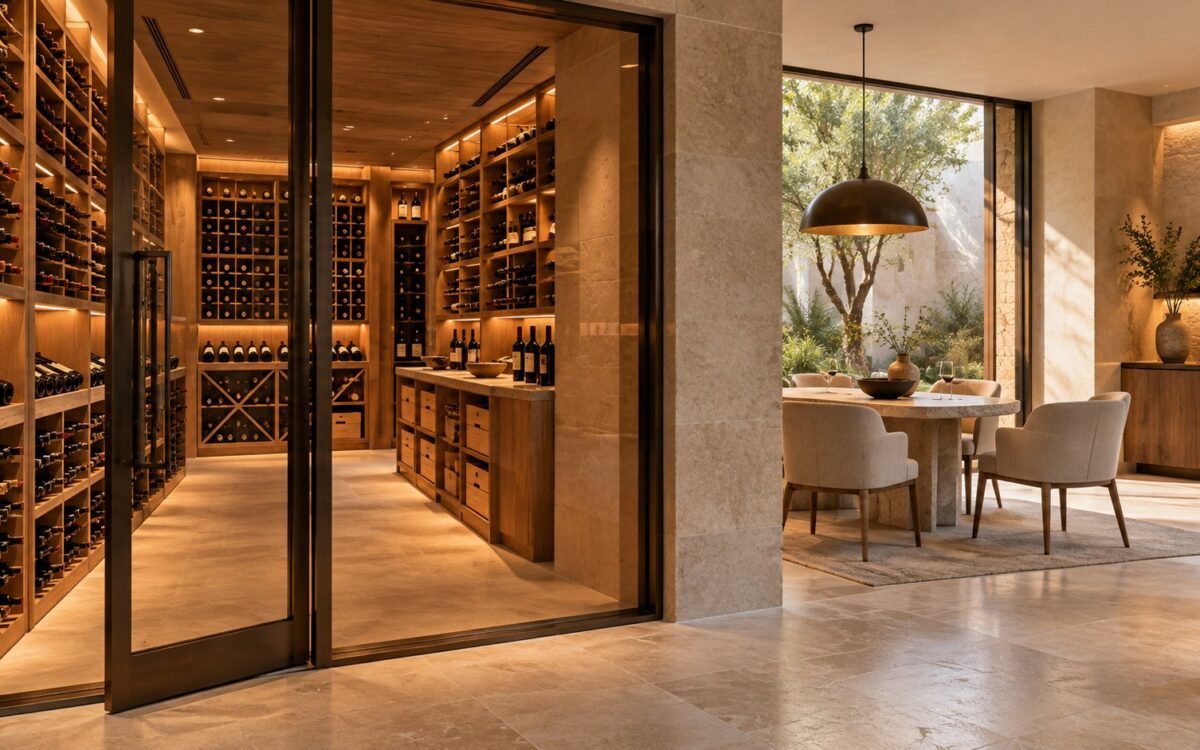
Contemporary wine cellar with timber bottle racks, limestone walls, accessible storage aisle, and adjoining daylight-filled tasting room.
Journal Article

The Architecture of the Residential Wine Cellar: Storage, Climate, and Ritual

A residential wine cellar must reconcile protected storage with convenient handling and occasional hospitality. From compact kitchen-adjacent rooms to dedicated collections and separate tasting spaces, its architecture emerges through rack geometry, circulation, environmental boundaries, lighting, material detailing, and maintainable service access. The most refined spaces make these demands feel quietly resolved.
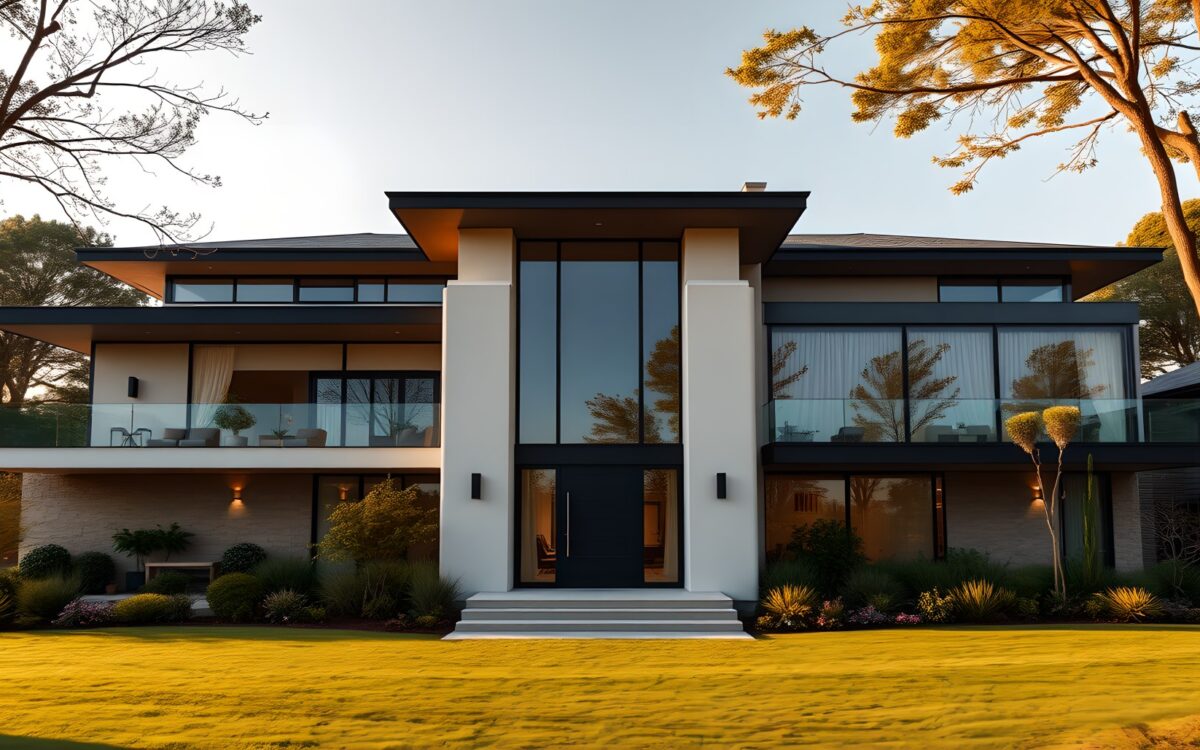
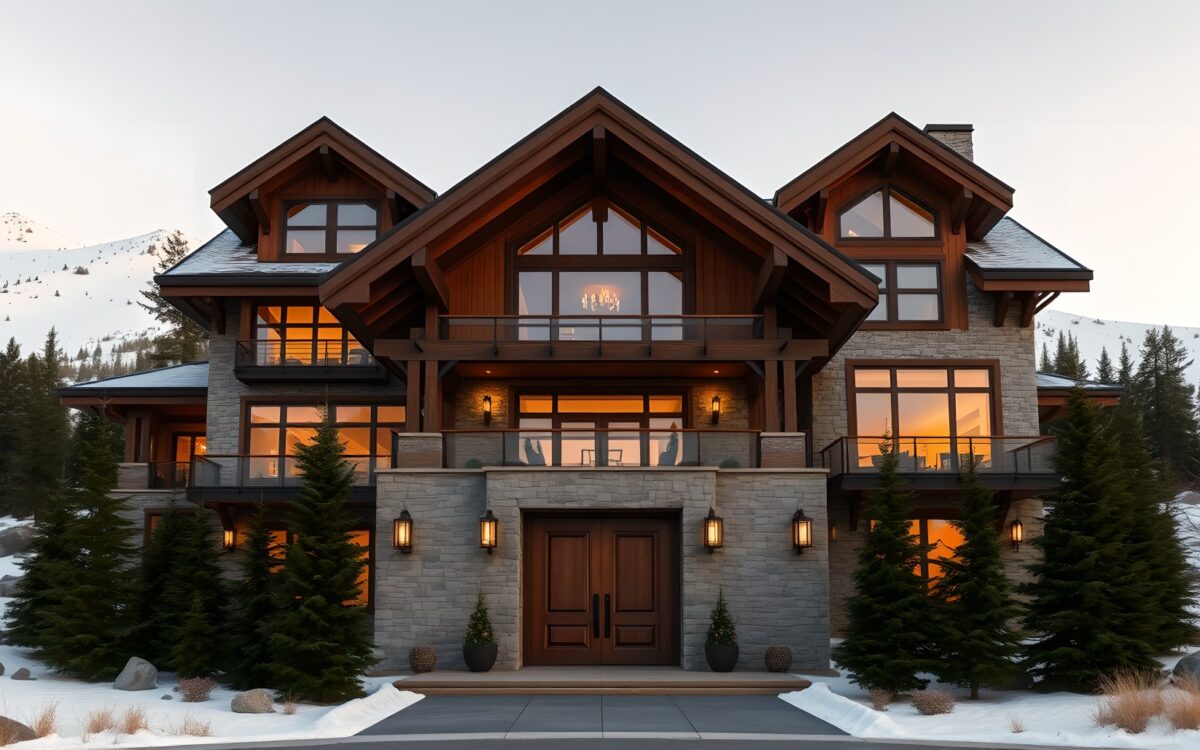
AI-generated Front Exterio scene from Stillwater Lake House.
Property

Stillwater Lake House

A contemporary lakeside residence imagined through sweeping roof planes, generous glazing, quiet timber-and-stone interiors, and a sequence of sheltered spaces leading toward the water. Explore Stillwater Lake House as an AI-generated architectural concept, from its composed arrival facade to its private garden and shoreline.

AI-generated Front Exterio scene from Stillwater Lake House.
Video

Stillwater Lake House: An Architectural Tour of Lakeside Living

Tour Stillwater Lake House through twenty-two AI-generated architectural scenes, from its low, layered front elevation to view-oriented interiors, private retreats, landscaped outdoor rooms, and a dock at the shore. This editorial walkthrough studies spatial hierarchy, materials, light, and the varied experience of living beside water.

AI-generated Front Exterio scene from Silver Fir Mountain Chale.
Property

Silver Fir Mountain Chale

Silver Fir Mountain Chale is an AI-generated alpine residence concept shaped by snow, steep terrain, mountain views, warm timber, gray limestone, deep eaves, and firelit interiors. Across 21 scenes, the concept explores how social, private, wellness, entertainment, and outdoor spaces can share one coherent architectural language.

AI-generated Front Exterio scene from Silver Fir Mountain Chale.
Video

Silver Fir Mountain Chale Tour: An Alpine Architecture Study

Explore an AI-generated Silver Fir Mountain Chale through 21 architectural scenes, from the snow-framed exterior and mountain-view great room to private suites, wellness spaces, entertainment rooms, a supercar garage, and alpine gardens. The tour examines how one material and spatial language can unify an expansive luxury residence.

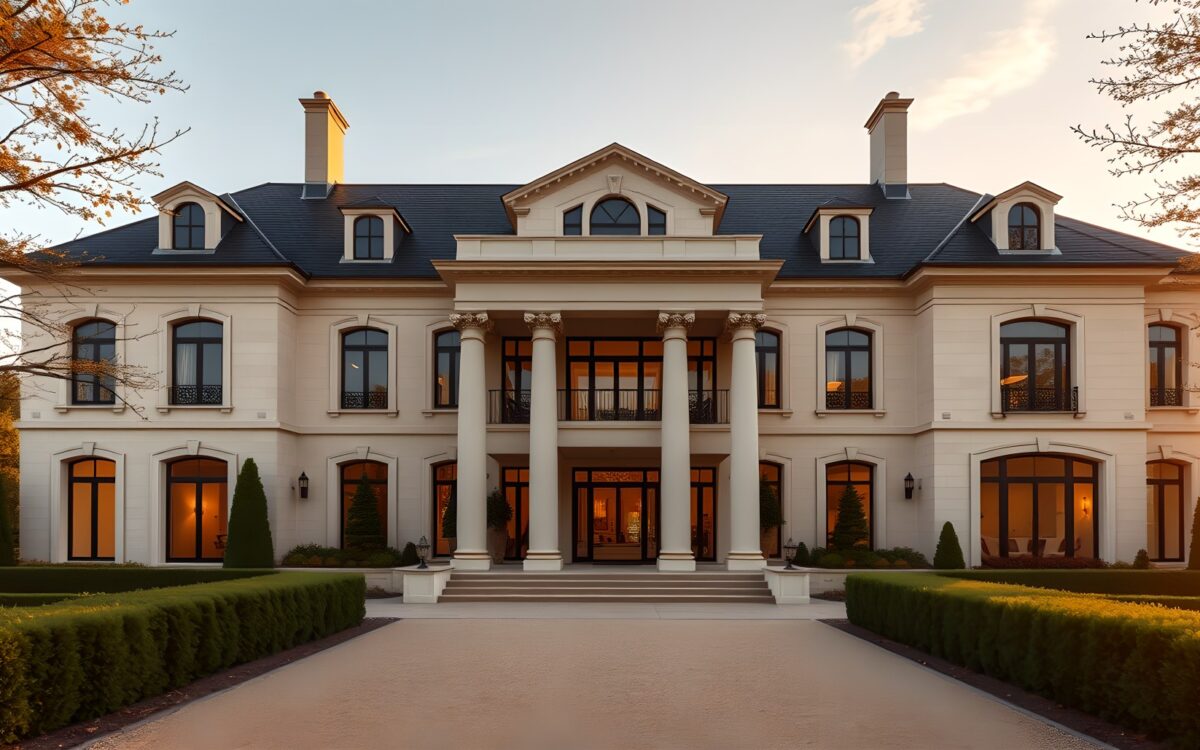
AI-generated Front Exterio scene from Aurelia Grand Estate.
Property

Aurelia Grand Estate

Aurelia Grand Estate is an AI-generated architectural concept exploring formal luxury residential design through balanced proportions, refined materials, grand interiors, and carefully composed connections between architecture, landscape, and private-estate life.

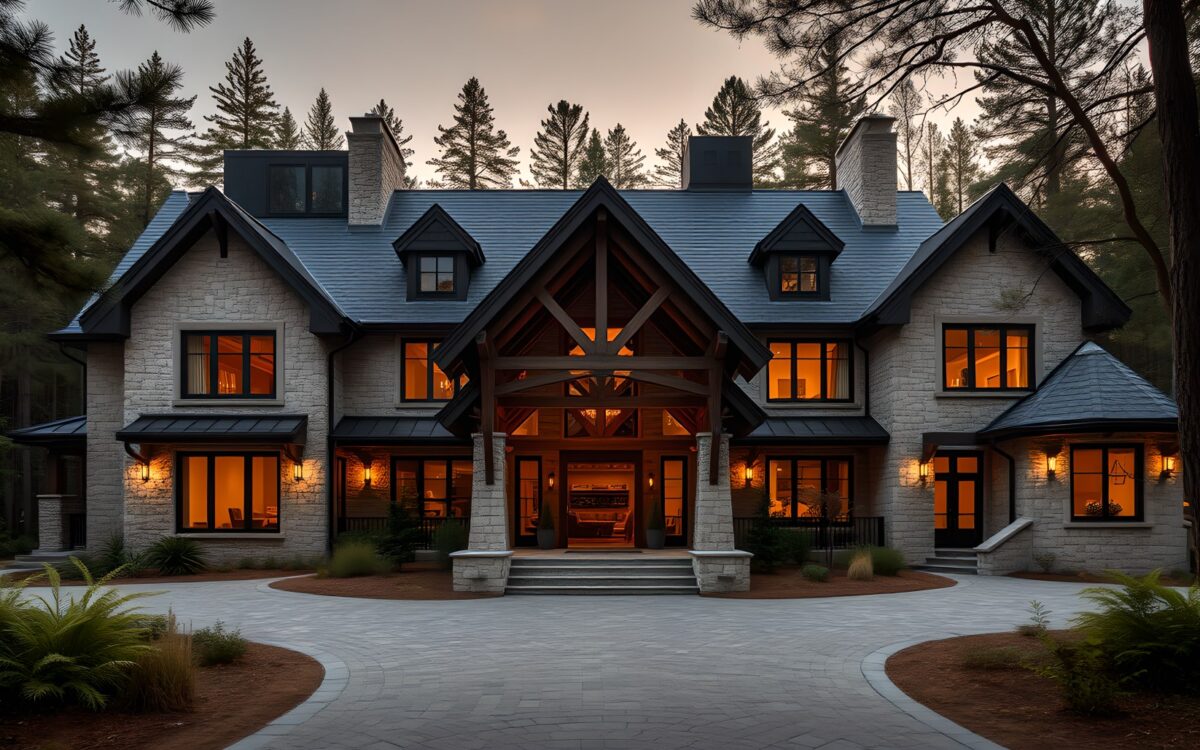
AI-generated Front Exterio scene from Granite Hearth Country Estate.
Property

Granite Hearth Country Estate

An AI-generated mountain estate concept shaped by stone masonry, crafted timber, deep slate roofs, warm hearths, expansive glazing, and a broad private amenity program, all organized around a consistent modern-rustic architectural language and a mature forest setting.

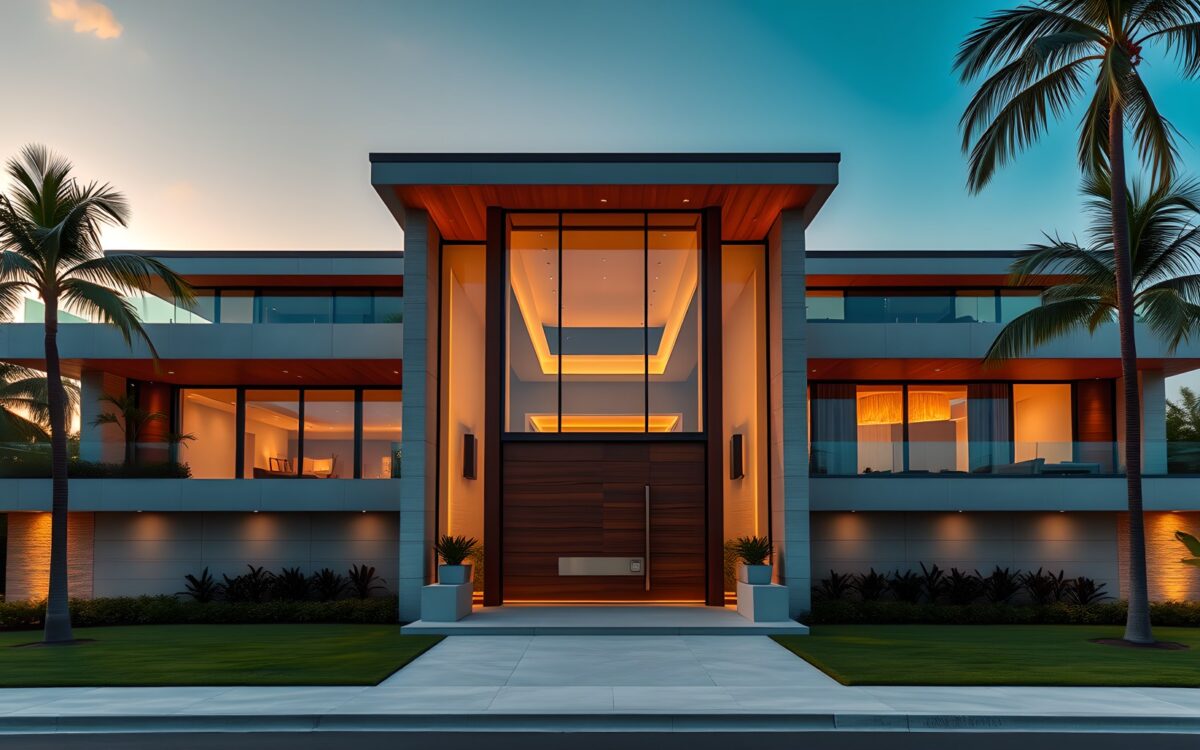
AI-generated Front Exterio scene from Tropical Villa.
Property

Tropical Villa

An AI-generated modern tropical villa concept shaped by cream limestone, dark teak, expansive glazing, water, and lush landscape. The design explores seamless indoor-outdoor living across refined social rooms, private retreats, resort-style amenities, gardens, recreation spaces, and imagined estate-scale arrival experiences.

AI-generated Front Exterio scene from Tropical Villa.
Video

Tropical Villa: A Complete AI-Generated Modern Tropical Estate Tour

A scene-by-scene architectural tour of an AI-generated Tropical Villa concept, from its limestone-and-teak arrival sequence to open living spaces, private retreats, entertainment rooms, wellness amenities, pool terraces, gardens, recreation grounds, aviation zones, and a speculative waterfront edge.