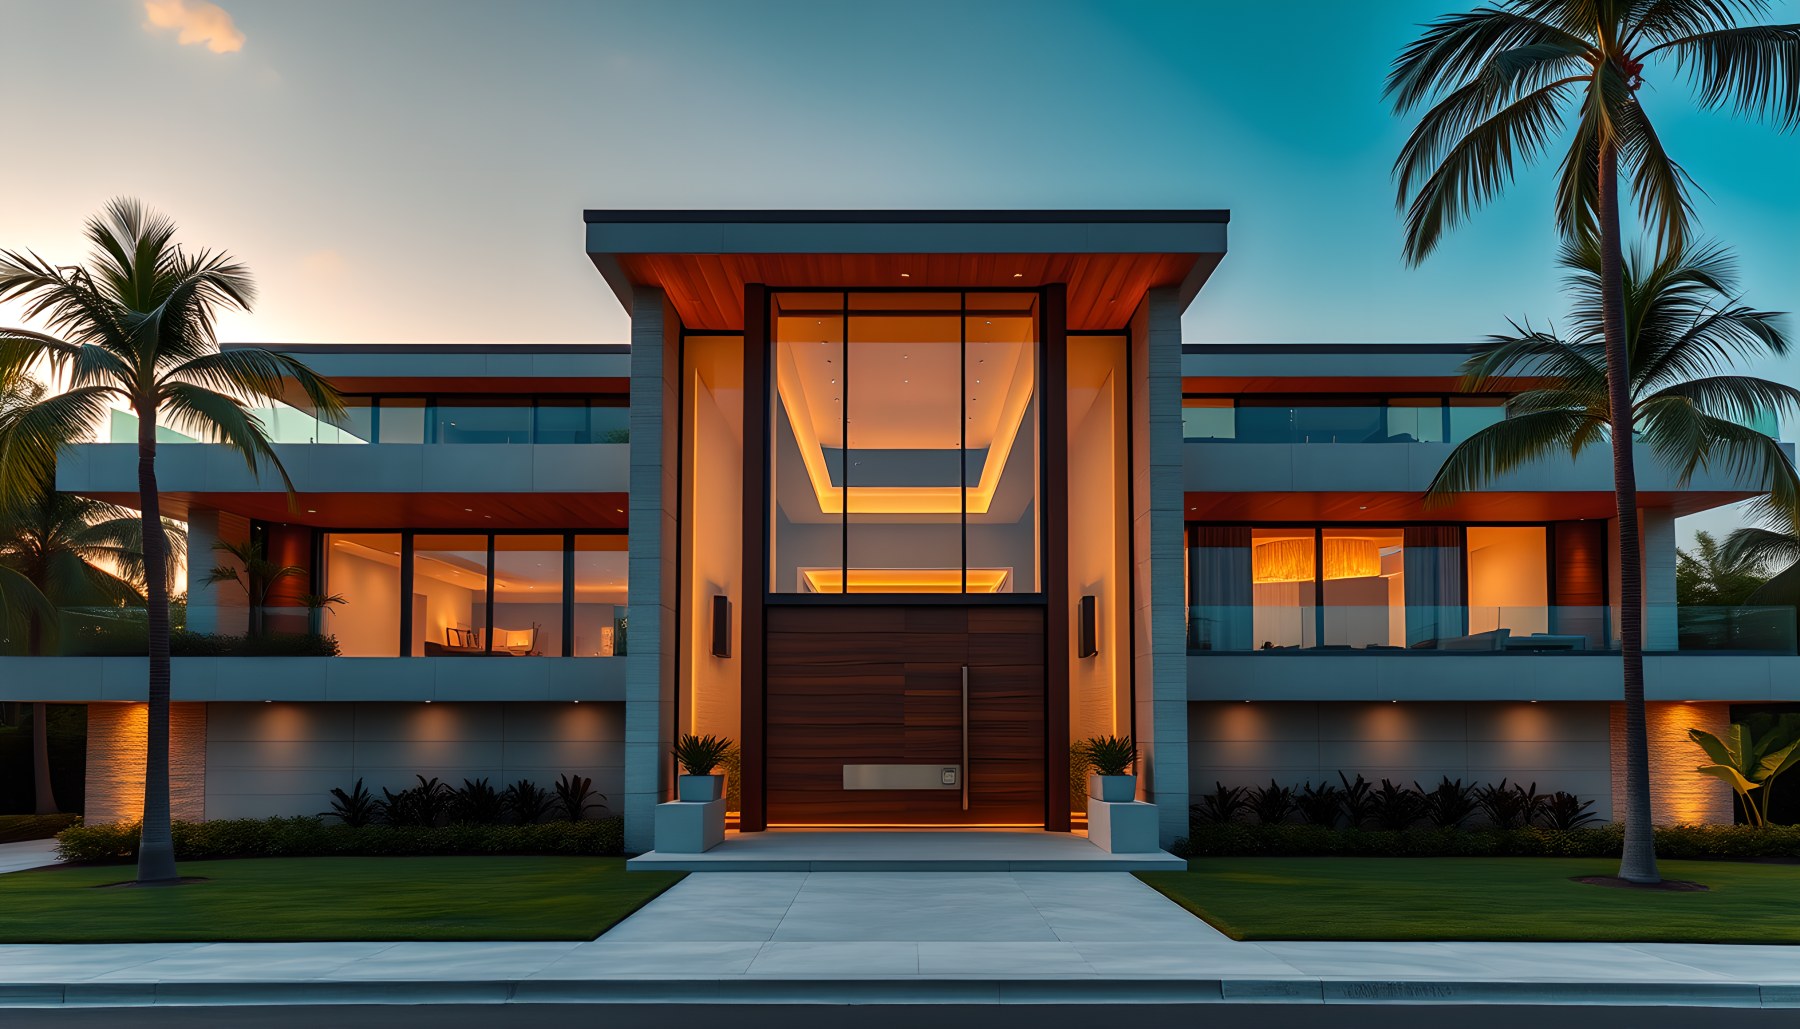
Tropical Villa is an AI-generated architectural concept that explores how a modern luxury residence might be organized around climate, landscape and continuity between inside and outside. The project is not a real-estate listing and is not presented as a completed or commissioned building. Instead, it functions as a visual design study: a two-level tropical residence with a consistent palette of warm cream limestone, dark teak, floor-to-ceiling glass, natural stone surfaces and warm integrated lighting, expanded through a sequence of 29 interior, exterior and estate-scale scenes. The front exterior establishes a calm, contemporary identity with broad horizontal roof planes, a tall central entrance and palm-framed landscaping. From there, the concept moves through generous living spaces, private suites, working rooms, entertainment amenities and outdoor environments that repeatedly return to the same themes of shade, openness, framed views and tactile material contrast. What makes the project compelling is not any single room but the attempt to maintain a recognizable architectural language across very different programs. A kitchen, library, wine cellar, cinema, bowling room, pool terrace, garden, tennis court, helipad, airfield and private dock all belong to the same imagined world because the design keeps returning to related proportions, materials, lighting temperatures and landscape cues. The result is intentionally aspirational, but it is also useful as architectural inspiration: it asks how far a coherent residential identity can be extended before it becomes a collection of unrelated amenities, and it answers by treating circulation, material continuity and the relationship to tropical planting as the binding structure of the estate.
A Modern Tropical Estate Defined by Horizontal Calm
Tropical Villa is organized around a low, composed modernism that lets the landscape remain visually active. The front elevation establishes the idea immediately: two principal levels, long horizontal roof lines, pale stone surfaces, dark teak accents and broad areas of glass are balanced around a tall central entrance. Rather than relying on decorative complexity, the concept gains presence through proportion, deep overhangs and the contrast between warm timber and light mineral surfaces. Palm planting softens the geometry and gives the approach a distinctly tropical character without obscuring the architecture. Across the wider estate, the same vocabulary returns in terraces, balconies, outdoor rooms and waterside edges. The result is not a single isolated object but a collection of related spaces held together by consistent material choices and a strong indoor-outdoor agenda. The source concept describes the residence as a two-storey, five-bedroom, 6.5-bathroom villa of approximately 650 square metres; those figures should be read as parameters of this AI-generated design concept rather than claims about a built property.
Arrival, Threshold and the Architecture of Transition
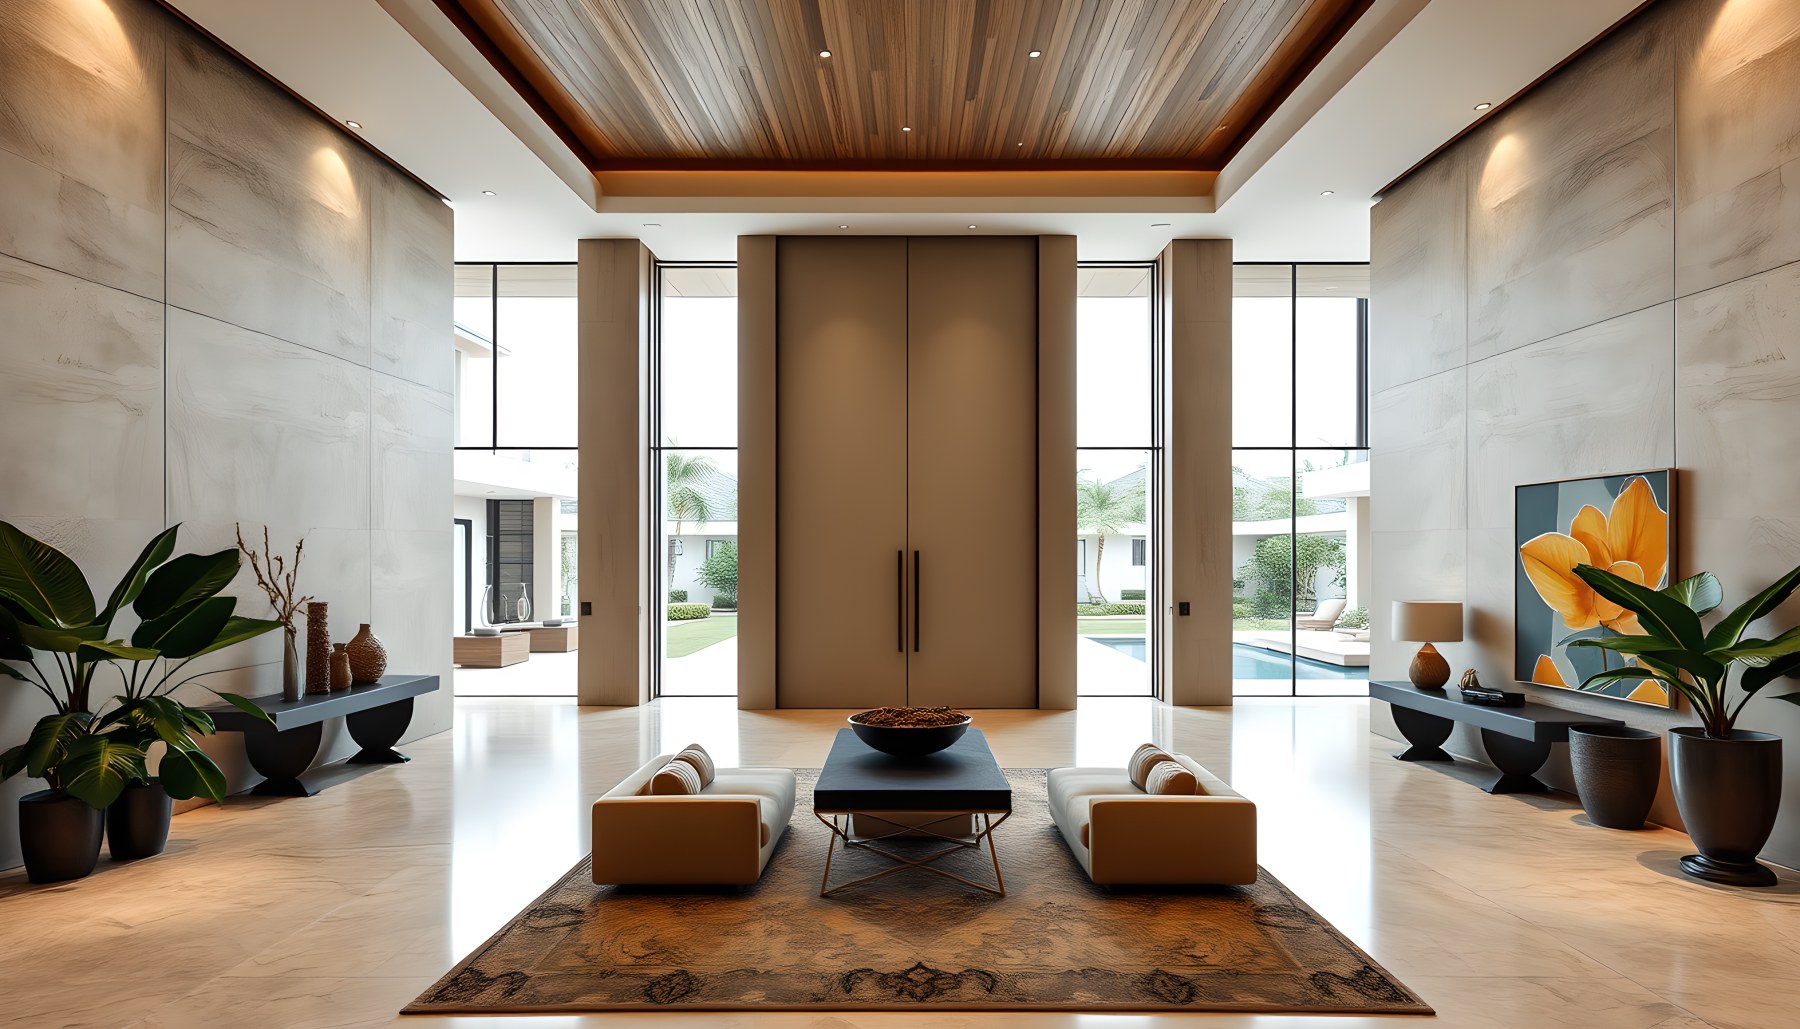
The arrival sequence is deliberately legible. A broad path leads to a vertically emphasized entrance framed in dark wood, while the larger facade remains calm and horizontal. Inside, the foyer shifts from exterior symmetry to a more intimate composition of cream stone, a warm timber ceiling inset, sculptural seating and a tall central door. Glazed openings on either side immediately reconnect the entry to planted outdoor areas, so the threshold never becomes a sealed interior box. This relationship between enclosure and release is one of the concept's recurring strengths. The foyer does not attempt to compete with the living room for drama; instead, it acts as a measured pause between approach and occupation. That restraint helps the interior circulation feel deliberate. It also establishes a useful hierarchy: arrival is formal enough to announce the house, but the visual language quickly moves toward comfort, landscape and daylight.
Social Rooms Built Around View, Light and Continuity
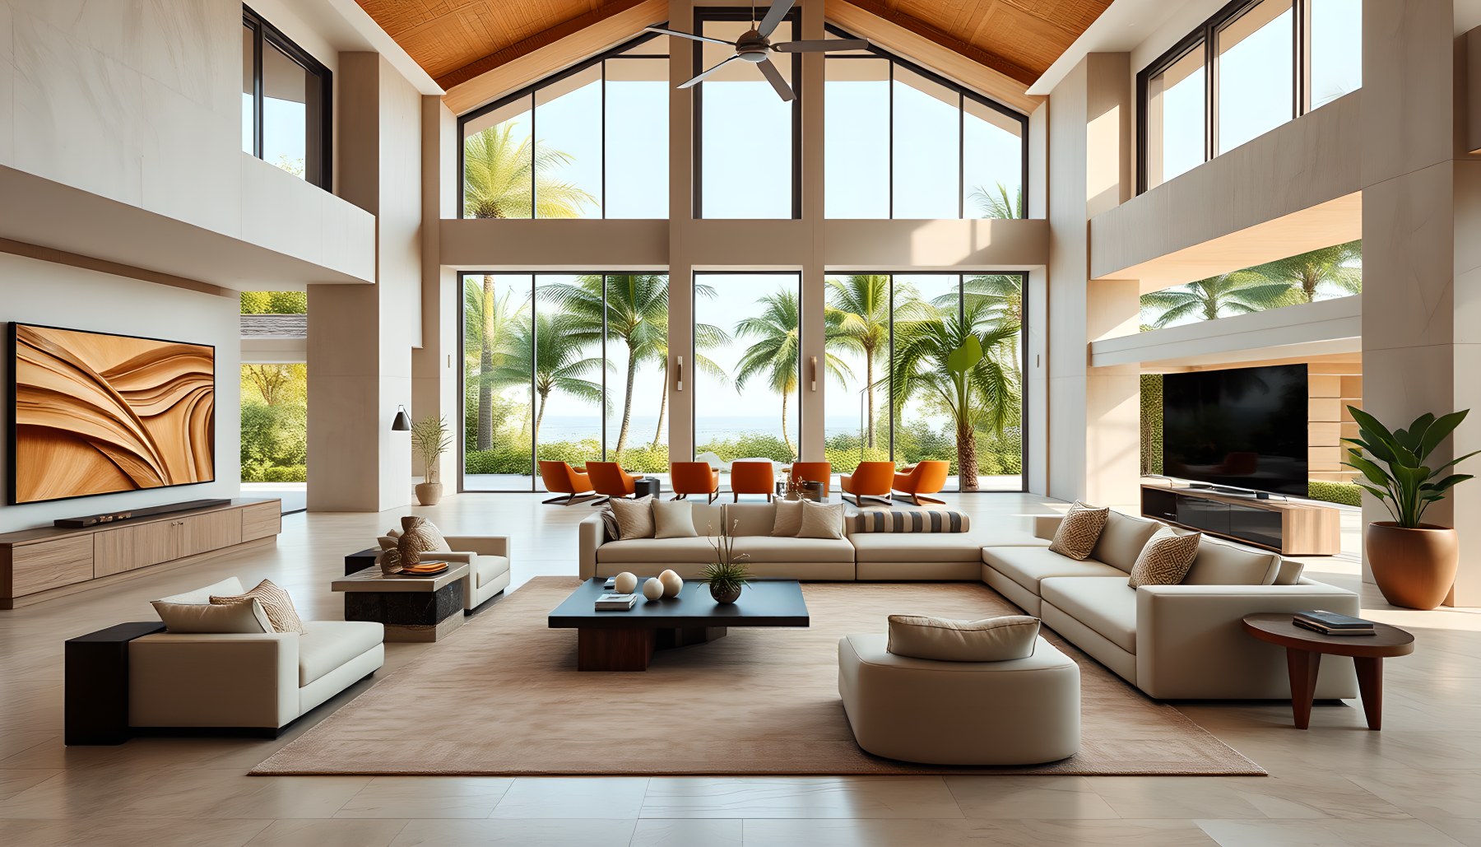
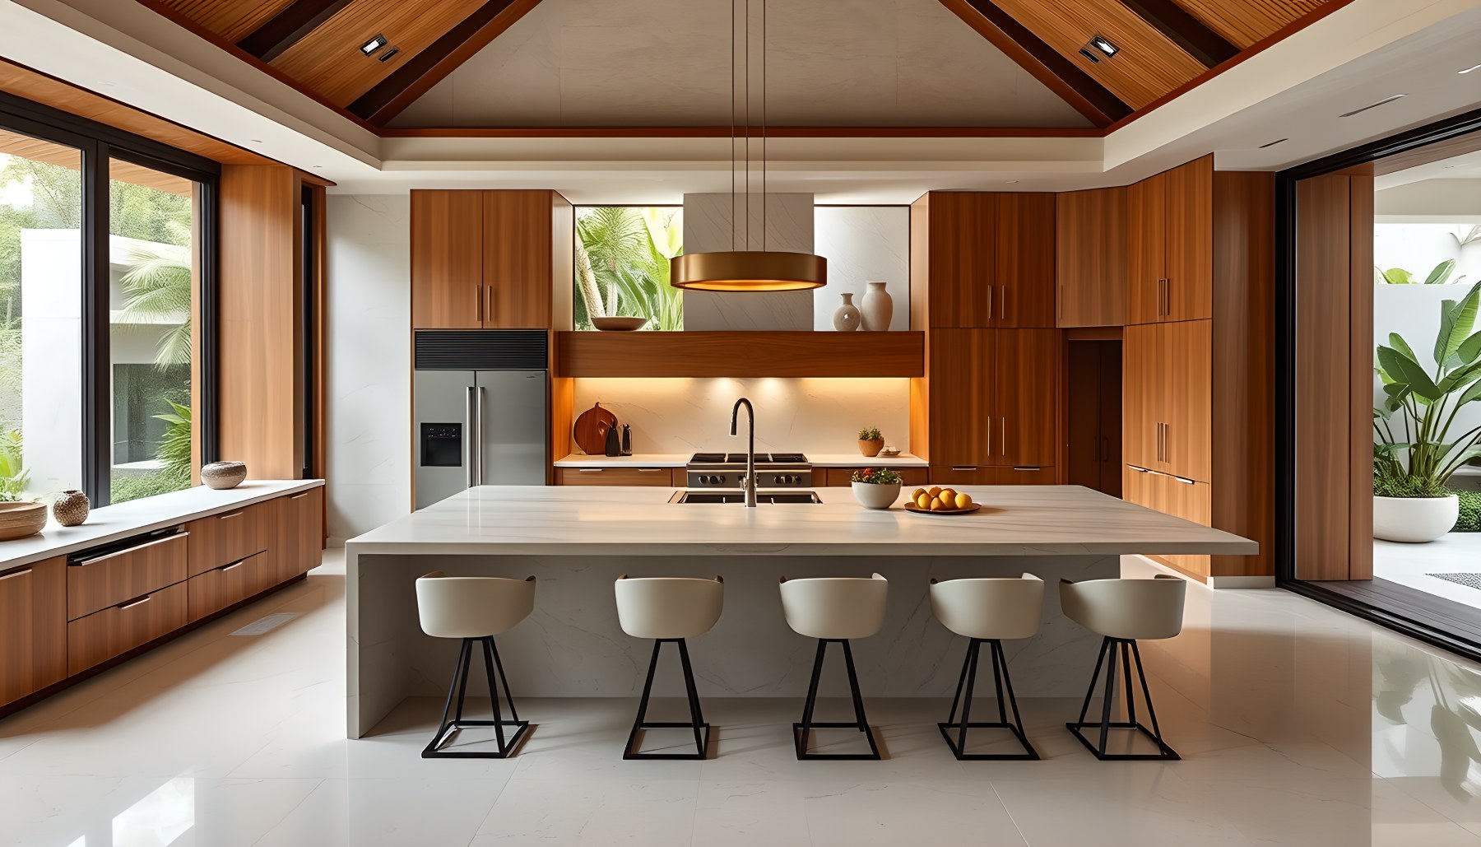
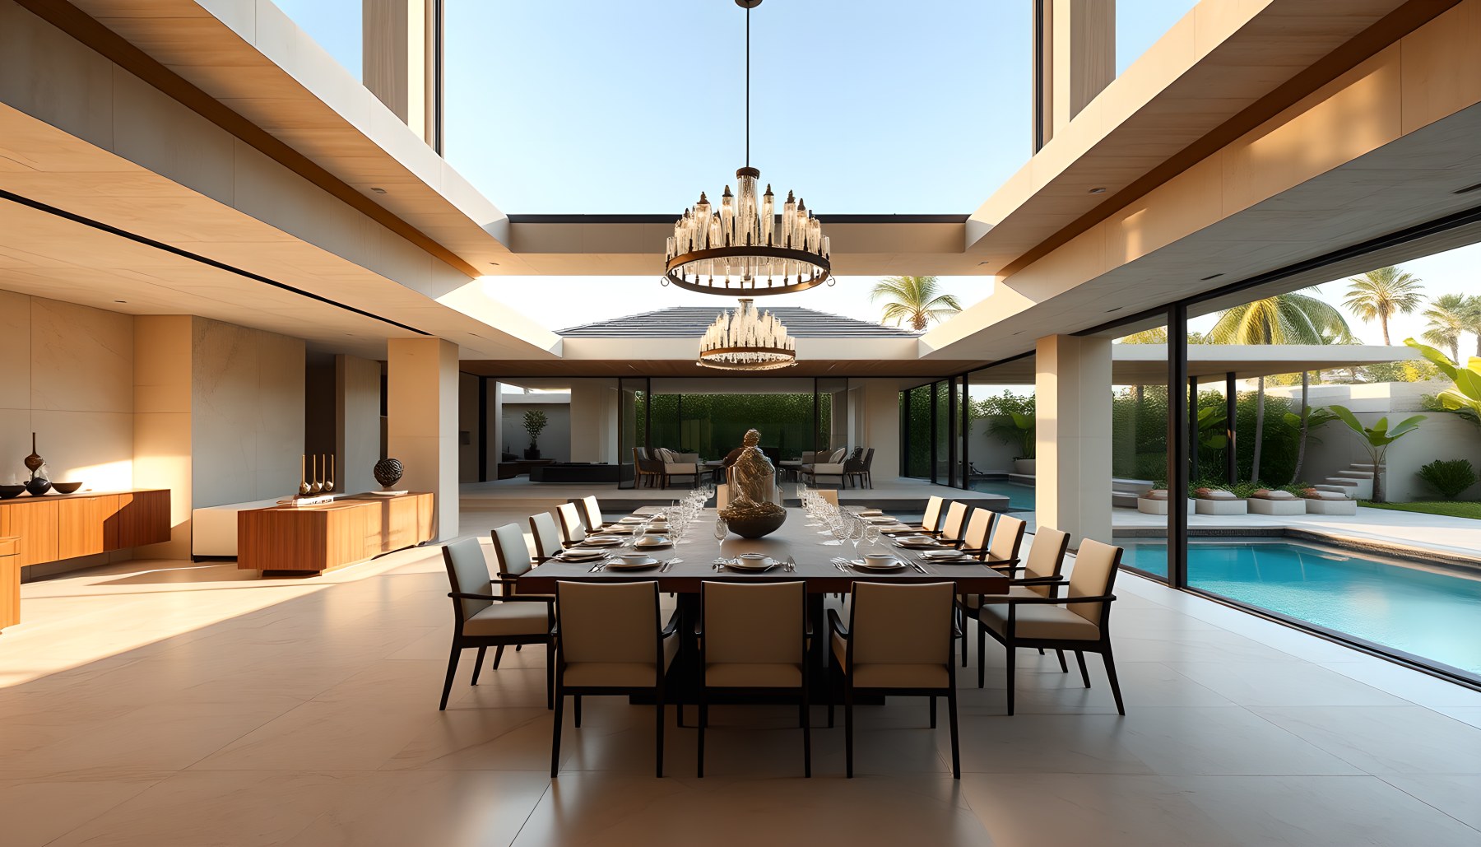
The main living spaces share a consistent architectural logic while maintaining distinct identities. The living room is open, bright and centered on a large glazed wall that frames palms and water beyond, with pale upholstery and a warm timber ceiling tempering the scale. The kitchen translates the same palette into a more precise working environment: a long stone island, integrated wood cabinetry, disciplined lighting and direct visual connection to planted exterior space. The dining room stretches the experience further, using a long table as a clear social axis and opening toward water and garden edges. These rooms do not read as disconnected showpieces. Their materials, ceiling language, glazing proportions and neutral furnishings create a continuous sequence in which movement from one space to the next feels natural. The design's luxury comes less from ornament than from space, daylight, custom millwork and the ability to maintain visual contact with the tropical setting.
Light, Ceiling and the Discipline of Framed Views
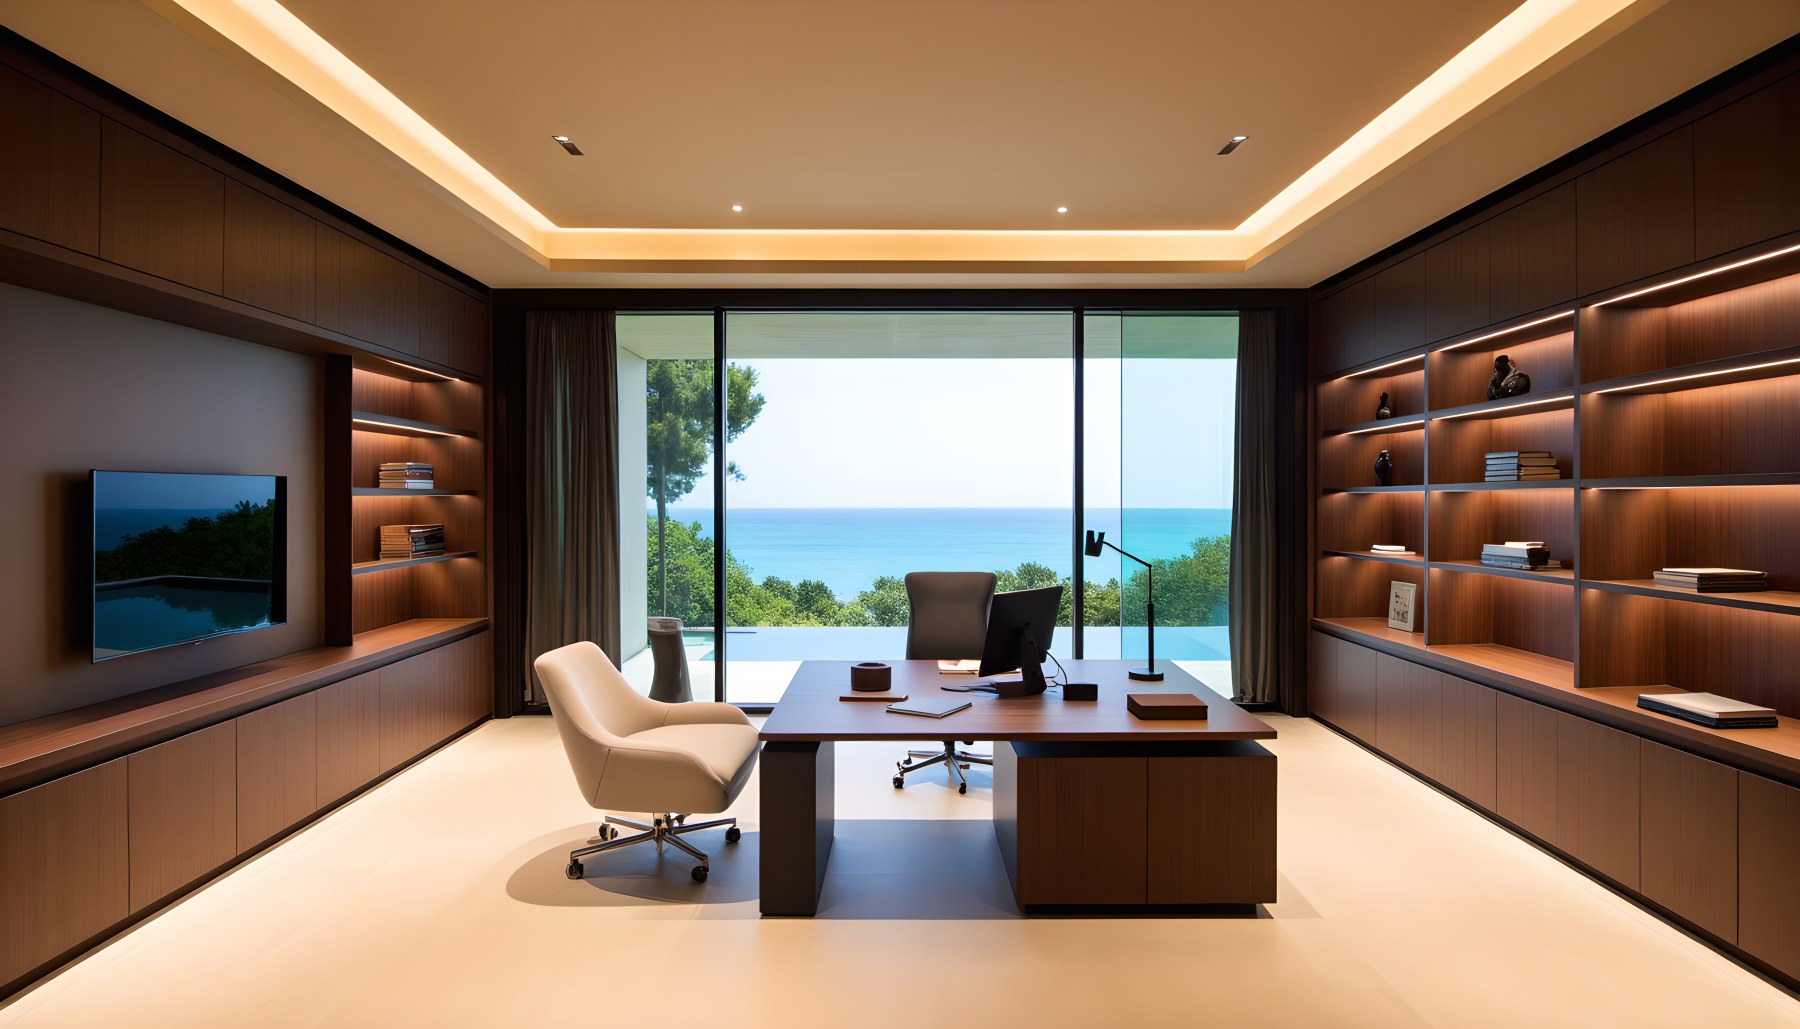
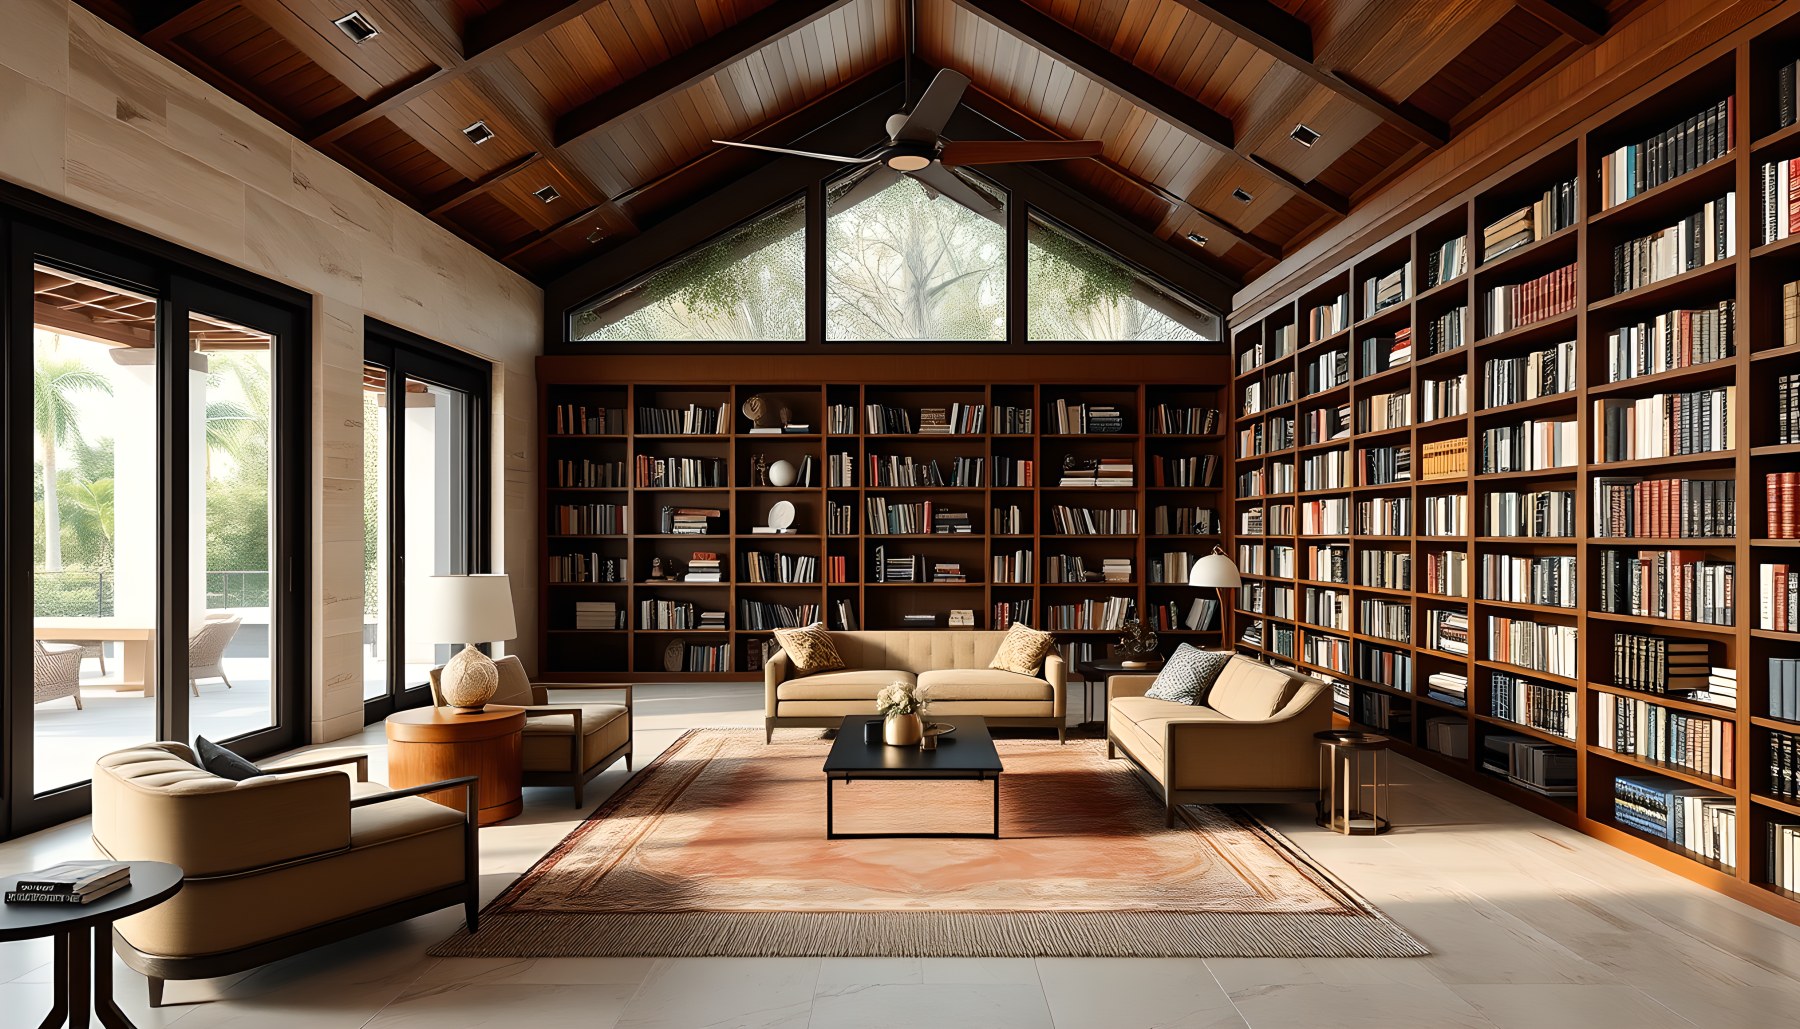
Lighting and ceiling design quietly organize many of the villa's rooms. Warm timber planes frequently sit inside pale perimeter frames, creating depth overhead without relying on decorative moldings. In the living room, a higher timber ceiling helps the large social volume feel warm despite extensive glazing. The kitchen uses a flatter, more controlled ceiling suited to task-oriented space, while the library shifts to a pitched timber form that adds intimacy and character. In the home office, closet, bar and theater, concealed linear lighting is integrated into millwork, coves or ceiling recesses, producing an evening atmosphere that is consistent without being identical from room to room. Framed views work with this lighting strategy. Some spaces open broadly toward palms, water and sky, while others concentrate attention through a single large window or doorway. The primary bathroom turns dense greenery into a living backdrop; the office uses a distant blue horizon as visual release; the art gallery ends its long axis in a garden view. These choices make openings feel intentional rather than merely large. The villa's tropical character therefore depends as much on controlled shade, ceiling depth and selective framing as it does on glass itself.
Private Rooms as Quiet Tropical Retreats
The private spaces soften the public architecture without abandoning it. In the primary bedroom, warm wood paneling forms a calm backdrop to the bed, while a large opening toward a planted water court brings exterior atmosphere directly to the room. Cove lighting and neutral textiles keep attention on proportion and landscape rather than decoration. The guest suite follows the same family of materials but with a slightly more reserved composition, reinforcing a hierarchy between primary and secondary sleeping spaces. The walk-in closet becomes a carefully illuminated room of dark timber cabinetry and glass-fronted storage, organized around a central dressing element. The primary bathroom is notably expansive, with two sculptural freestanding bathing vessels, a long multi-basin vanity and a large opening to dense tropical greenery. Although the arrangement is visually exuberant, the consistent palette of pale stone, warm wood and soft lighting keeps the private wing connected to the rest of the villa.
Amenities Treated as Architecture, Not Add-Ons
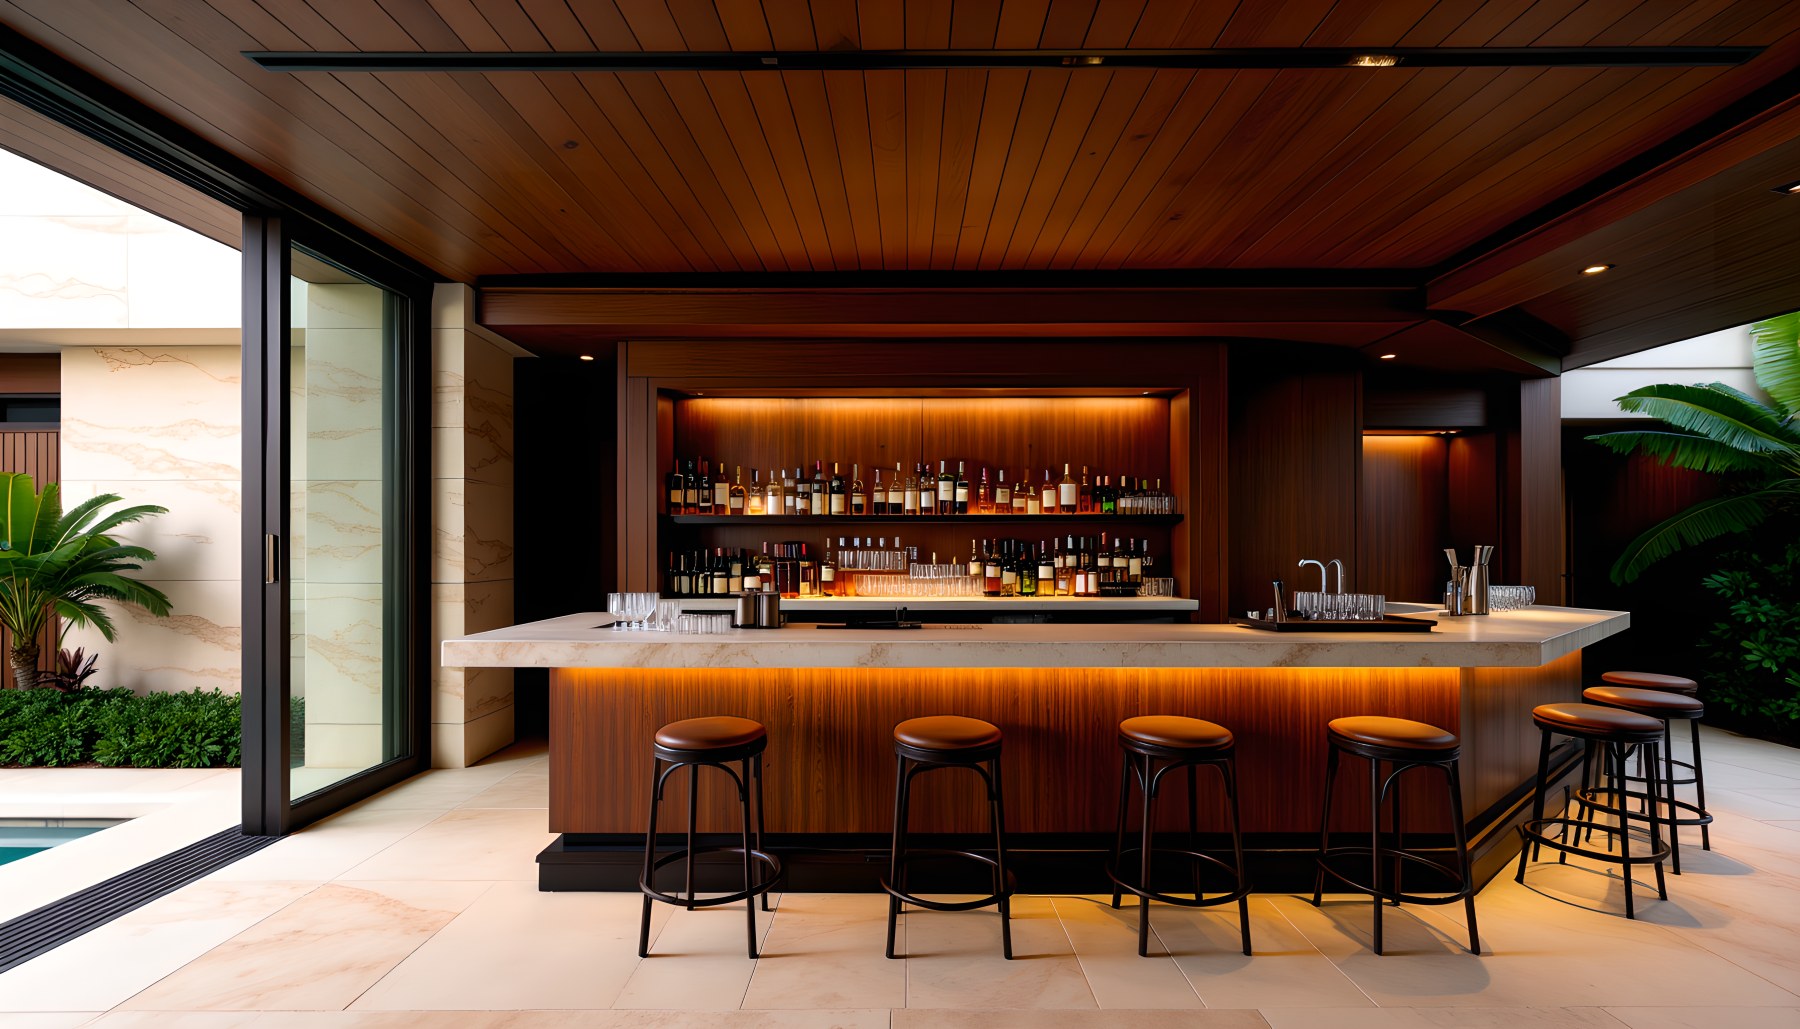
The concept extends luxury into a broad collection of private amenities, but the strongest scenes maintain the same architectural discipline as the primary rooms. The office uses dark built-in shelving, a centered executive desk and a framed exterior view to create a focused work environment. The bar combines a residential-scale counter, illuminated bottle display and open connection to the terrace. The library introduces a pitched timber ceiling and full-height book walls, while the art gallery relies on long sightlines, sparse artwork and a quiet central bench. The wine cellar is fully enclosed and storage-led, with illuminated bottle walls wrapping a compact tasting table. Wellness and recreation are equally varied: a dedicated gym, a serene spa with yoga mats and treatment storage, an acoustically controlled cinema, a billiards-centered entertainment room, a two-lane bowling room and a gallery-like supercar garage. The range is intentionally ambitious, yet the recurring material and lighting language prevents the amenities from feeling architecturally unrelated.
Outdoor Rooms and Water as Extensions of the Interior
The outdoor architecture is central to the villa's identity. A deeply covered living terrace uses a warm timber soffit, large lounge seating and the edge of a reflecting pool to create a genuine exterior room rather than a patio appended to the house. The balcony repeats this idea at elevation, pairing a roofed seating area with palms and a distant water horizon. At ground level, the primary pool runs alongside the residence as a long reflective plane, reinforcing the horizontal geometry of the architecture and visually doubling the roof and palm silhouettes. These spaces are important because they make the indoor-outdoor concept tangible. Sliding glass, deep shade and continuous stone surfaces allow the boundary between conditioned interior and open air to feel intentionally thin. Water is not only an amenity here; it is a compositional material that carries light, reflection and long sightlines through the estate.
Landscape, Recreation and the Scale of the Estate
Beyond the house, the concept imagines an unusually broad private landscape program. The garden is formalized around an active fountain with clearly visible water movement, clipped planting and layered tropical vegetation. A regulation-style tennis court sits within a larger palm landscape with the villa held at a respectful distance rather than pressed directly against the court. The living hedge maze is even more theatrical, using crisp green geometry to create an experiential garden room at estate scale. The aviation and waterfront scenes extend the concept still further: a landscaped helipad places a single executive helicopter in front of the residence; the private airfield pairs a small jet and runway with architecture integrated into the same grounds; and the private dock scene places the villa on a calm shoreline with an empty dock in the foreground and a smaller yacht floating offshore. These images should be understood as speculative AI-generated estate scenarios, not evidence of a real site. Their value is in testing how one architectural identity can expand across very different modes of arrival, recreation and landscape.
Selected Property Scenes
These approved production heroes belong to the same AI-generated architectural concept and provide additional visual context for the design.
Read as a whole, Tropical Villa is less about excess than about consistency across scale. The strongest moments are the ones in which architecture and landscape operate together: a living room that opens toward palms, a bedroom facing a planted water court, a shaded outdoor lounge beside reflective water, a balcony that frames the horizon, or a formal garden that still feels connected to the house. Even the more extravagant estate amenities are presented as extensions of the same visual language rather than as isolated spectacles. That coherence is the central design lesson of the concept. Warm stone and dark timber provide continuity; glass dissolves boundaries; deep roofs create shade; water reflects architecture; and carefully framed greenery gives the modern geometry a softer edge. Because this is AI-generated conceptual inspiration, the scenes should not be interpreted as construction documentation, engineering claims or evidence of a real completed estate. Their purpose is exploratory: to visualize a possible modern tropical lifestyle and to examine how material restraint, spatial generosity and landscape integration can create a persuasive sense of place across an unusually wide architectural program.
Explore the complete cinematic architecture tour and scene-by-scene design guide.
AI disclosure: This property is AI-generated architectural inspiration. It is not a real-estate listing or a claim of a built project.