This complete Tropical Villa tour presents an AI-generated luxury architecture concept as a sequence of 29 spaces rather than as a single hero image. It is not a real-estate listing, a documented built project or a claim about an existing location. The value of the tour is architectural: it allows the same design language to be tested across public rooms, private suites, specialized amenities, outdoor living areas and imagined estate-scale infrastructure. The source concept is described as a two-storey modern tropical villa with five bedrooms, 6.5 bathrooms and an approximate area of 650 square metres, using warm cream limestone, dark teak, floor-to-ceiling glass, natural stone flooring, lush tropical landscaping and warm architectural lighting. Those parameters establish a coherent visual framework, but the tour extends far beyond basic room planning. It moves from a symmetrical front facade and tall entrance into bright social spaces, then through work, collection, wellness and entertainment rooms before expanding outward into pool terraces, gardens, a tennis court, a hedge maze, aviation arrival zones and a waterfront dock. Throughout the sequence, the most convincing design decisions are the ones that preserve continuity: timber moves from exterior soffits to ceilings and millwork; pale stone links interior floors to terraces; glass is used to frame landscape rather than as an end in itself; and warm concealed lighting creates a consistent evening atmosphere. The result is deliberately aspirational, but it also functions as a study in how a large set of lifestyle programs might be unified by a limited architectural vocabulary.
Tour Overview
The tour is best understood as a progression in scale. It begins at the front exterior, where the building's horizontal massing, central entrance and tropical planting establish the villa's public identity. The foyer then compresses that language into an interior threshold before the living room, kitchen and dining room open the house toward light, water and landscape. A second group of spaces explores concentration and privacy: the home office, bar, library, art gallery and wine cellar each use darker timber, integrated lighting or more controlled enclosure to create distinct atmospheres without breaking continuity. The primary bedroom, walk-in closet, guest suite and bathroom form the private residential core, followed by dedicated wellness and entertainment rooms that range from a bright gym and calm spa to a dark cinema, billiards room and private bowling lanes. The tour then moves back toward the edge of the building through the outdoor living room, balcony and pool, where roof overhangs, stone terraces and water make the interior-exterior boundary deliberately ambiguous. Finally, the estate expands into landscape and infrastructure: a formal fountain garden, tennis court, living hedge maze, helipad, private airfield and waterfront dock. These final scenes are especially speculative and should be read as AI-generated design scenarios rather than evidence of a real site. Their role is to test whether the Tropical Villa's architectural identity can remain recognizable as the imagined property grows from room scale to estate scale.
Scene-By-Scene Guide
Front Exterior — A Calm, Symmetrical Arrival
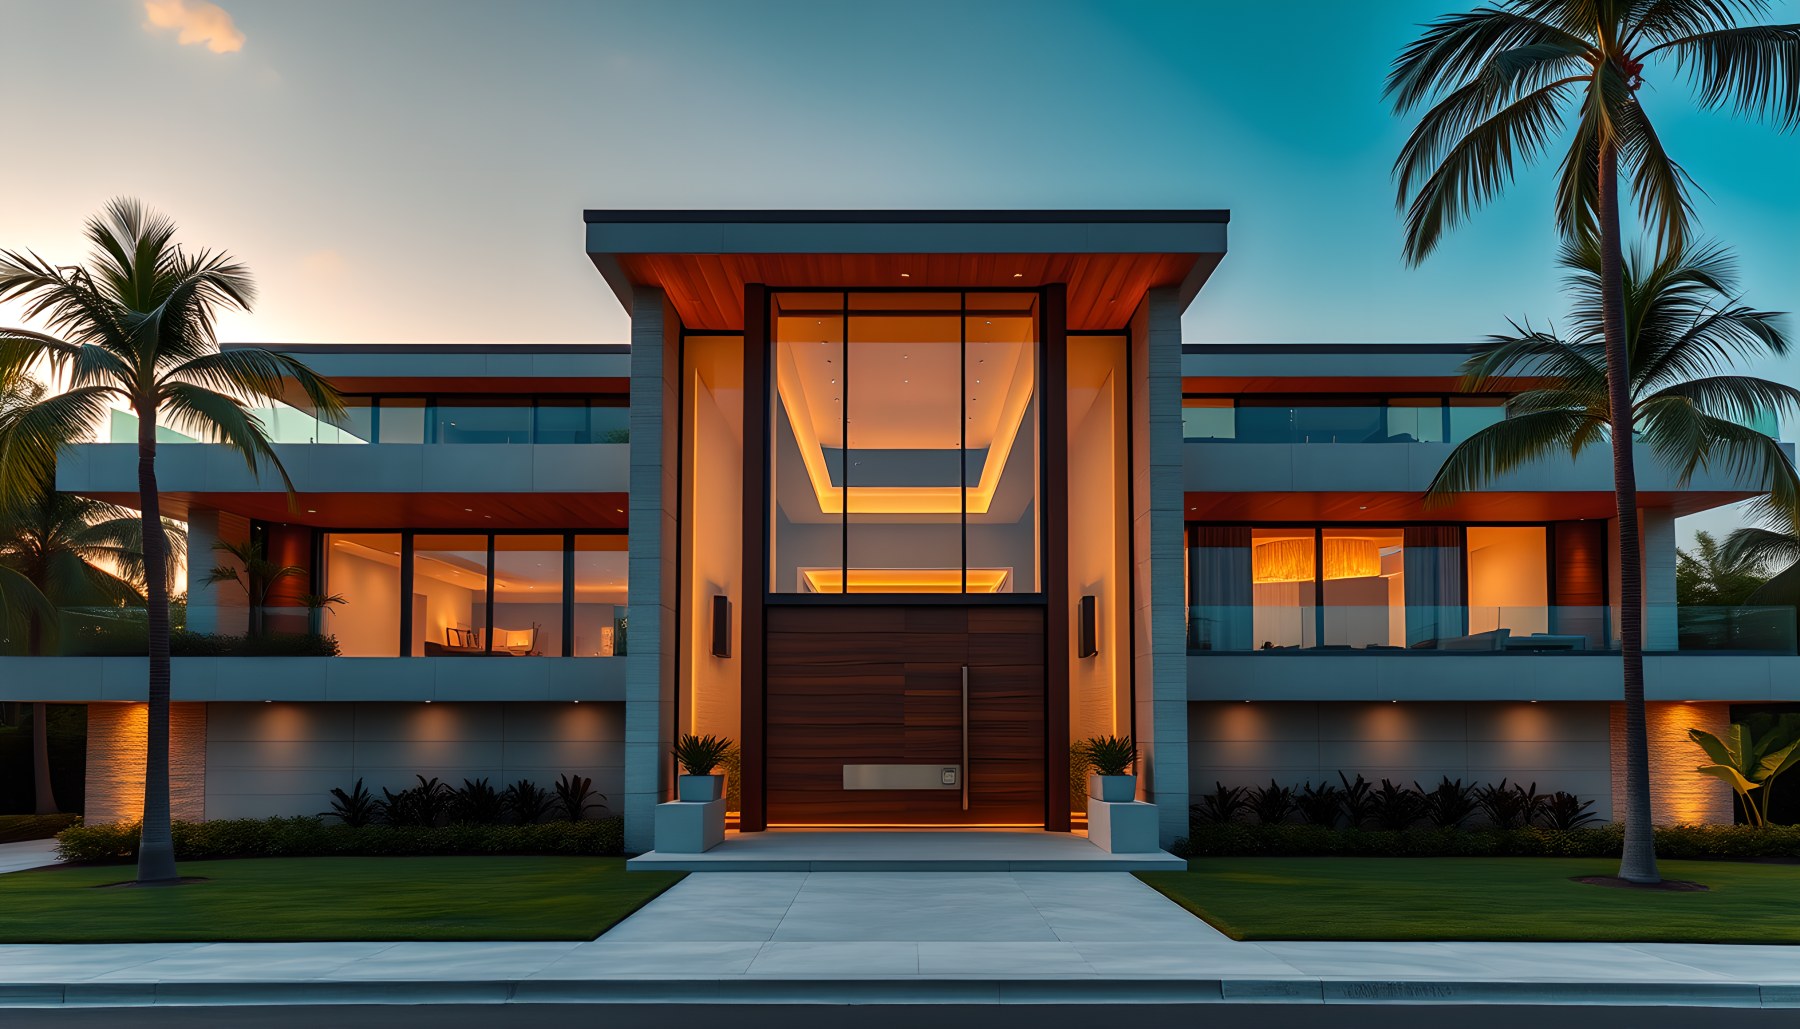
The tour opens with the villa's clearest statement of identity: a broad two-storey facade composed of pale mineral surfaces, dark teak, large glazed openings and deep horizontal roof lines. A tall central entrance projects forward as the primary vertical element, giving the otherwise low, stretched composition a strong point of arrival. Palm trees flank the approach without obscuring the building, while warm interior lighting gives the evening view depth behind the glass. The geometry is disciplined rather than ornate, and the facade is readable from a distance because the entrance, side wings and upper-level glazing are clearly separated. This image establishes the visual rules that recur throughout the concept: cream stone, dark wood, warm light, generous glazing and tropical planting arranged around simple, confident modern forms.
Foyer — A Formal Threshold with Garden Views
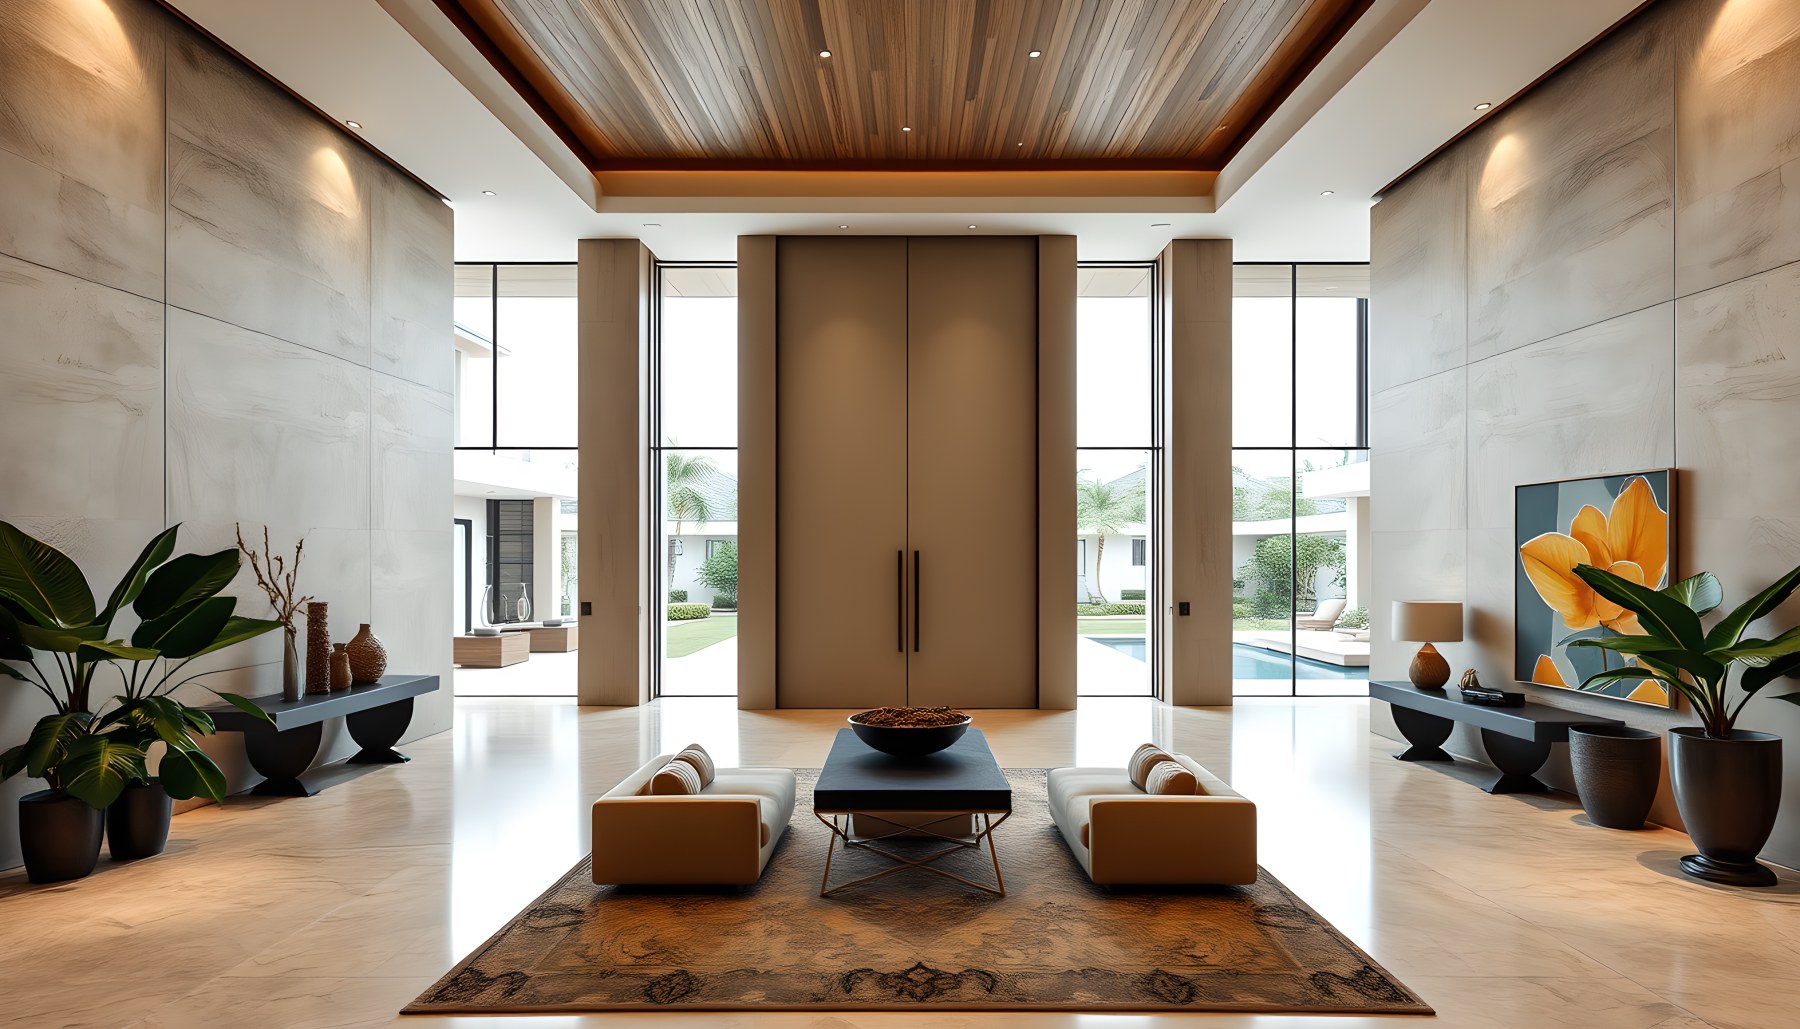
Inside the entrance, the foyer becomes a tall, carefully balanced transition space. A large central door anchors the composition, while pale stone walls and a recessed timber ceiling continue the material relationship introduced outside. Low sculptural chairs and a round table occupy the center without interrupting circulation, and narrow console elements along the side walls keep the space furnished but restrained. Glazed openings on both sides reveal planted exterior areas, so the entry is never visually detached from the tropical landscape. The room's strength is its hierarchy: the tall door provides ceremonial scale, yet the furniture and soft planting keep the atmosphere residential. Rather than introducing a new style, the foyer compresses the villa's larger architectural ideas—stone, teak, warm light and landscape connection—into a controlled threshold before the tour reaches the more expansive social rooms.
Living Room — Double-Height Openness Toward the Tropics
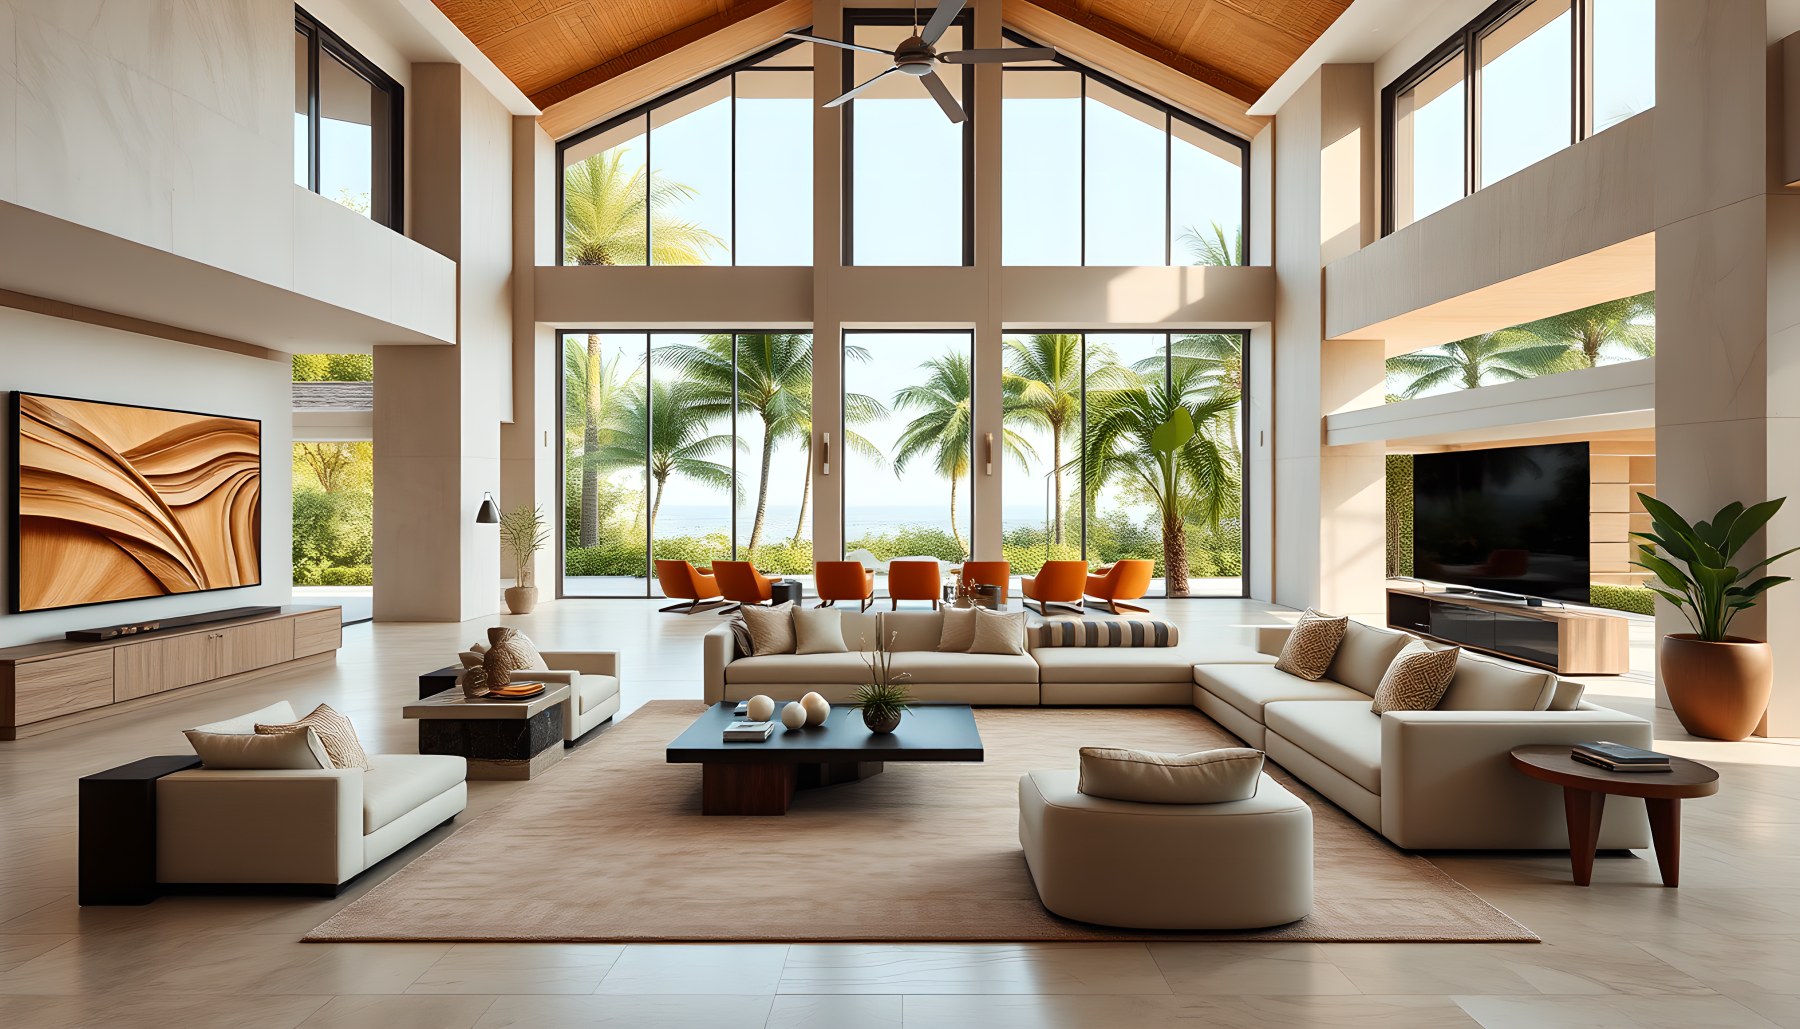
The living room shifts from the controlled foyer to a much more expansive social volume. A high timber-lined ceiling and upper clerestory glazing create vertical space, while a large wall of glass opens the room toward palms and a bright exterior horizon. Neutral sofas and lounge chairs are arranged in several conversation groupings, leaving clear circulation through the center instead of filling the floor with furniture. The pale stone floor and cream upholstery amplify daylight, while wood at the ceiling gives the room warmth and visually lowers the large volume. A television wall sits to one side rather than becoming the sole focal point, allowing the exterior view to remain dominant. The composition demonstrates a central idea of the villa: luxury is expressed through proportion, openness and environmental connection rather than through dense decoration.
Kitchen — Precision in Wood, Stone and Light
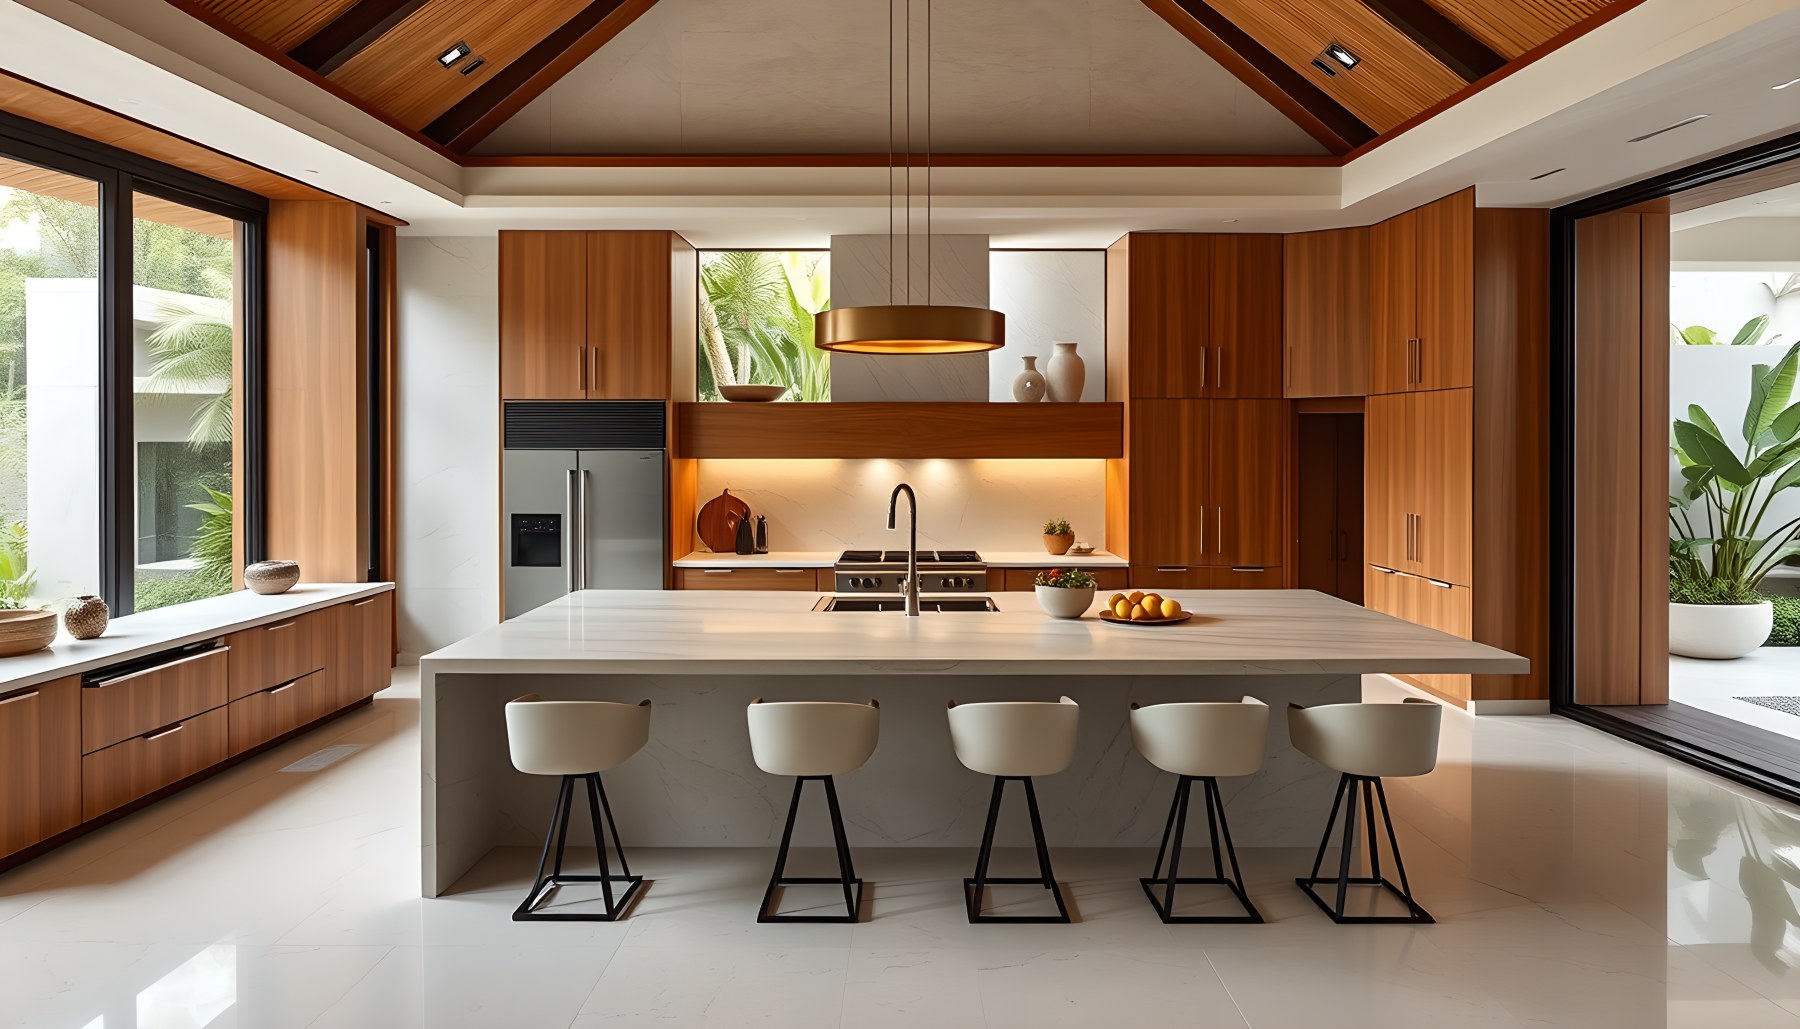
The kitchen translates the villa's warm modernism into a more exact, functional setting. A long pale stone island defines the center of the room, with a row of stools creating an informal social edge while preserving a clear work zone behind. Full-height warm wood cabinetry integrates appliances and storage into a continuous wall, avoiding the visual clutter of freestanding equipment. Large openings on both sides bring in daylight and planted views, making the kitchen feel connected to adjacent indoor-outdoor spaces rather than sealed away as a service room. The ceiling is comparatively controlled, using simple recessed lighting and a broad central fixture above the island. Material contrast does most of the design work: light stone provides brightness and visual weight, while timber cabinetry gives the room depth and ties it back to the villa's doors, soffits and built-in millwork.
Dining Room — A Long Social Axis Beside Water
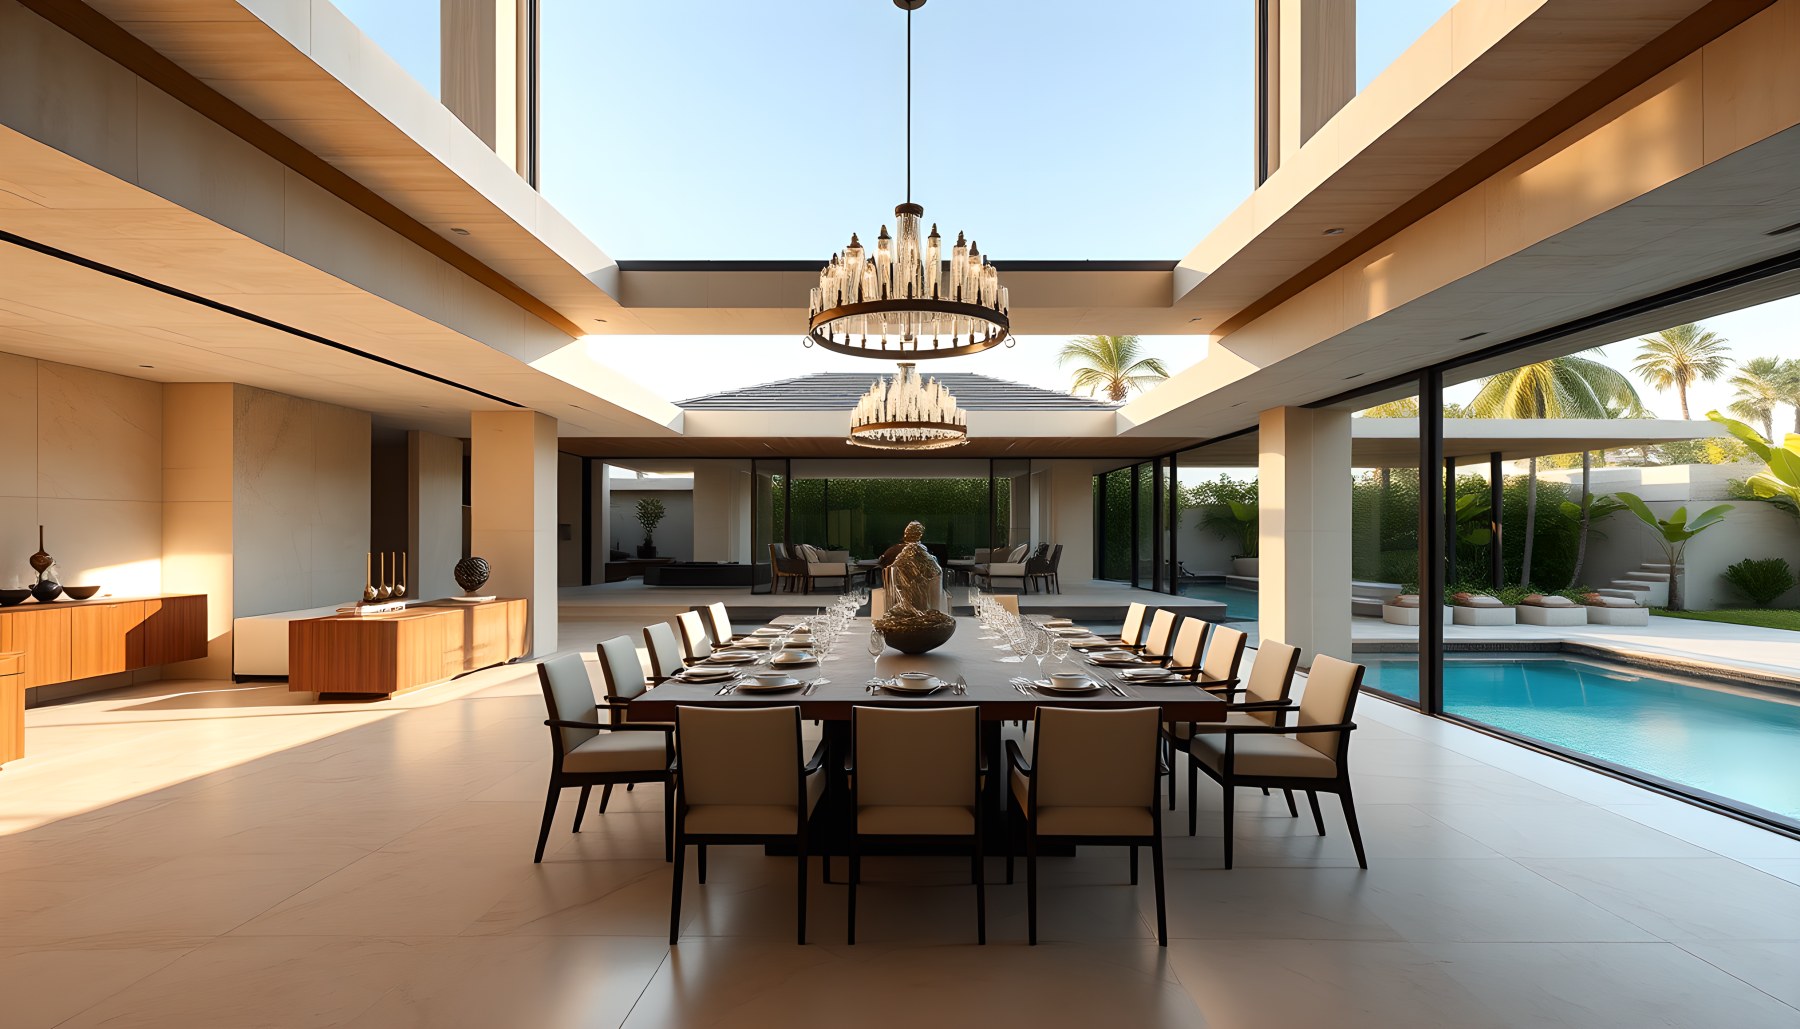
The dining room is organized around a long rectangular table that establishes a clear ceremonial axis without turning the space into a conventional enclosed formal room. Multiple chairs create a generous gathering setting, while a sculptural chandelier marks the center from above. The surrounding architecture remains open: broad glazing, pale stone surfaces and views toward planted courtyards and water allow the dining experience to borrow light and atmosphere from outside. A dark timber ceiling frame gives the otherwise bright room definition and echoes the warm materials used throughout the villa. The visual emphasis is on length, perspective and connection rather than ornament. This scene also shows how the concept uses water as part of interior composition; the blue edge visible beside the dining space extends the room's sightline and reinforces the sense that exterior terraces and pools are woven directly into the social core.
Home Office — Focus Framed by a Distant View
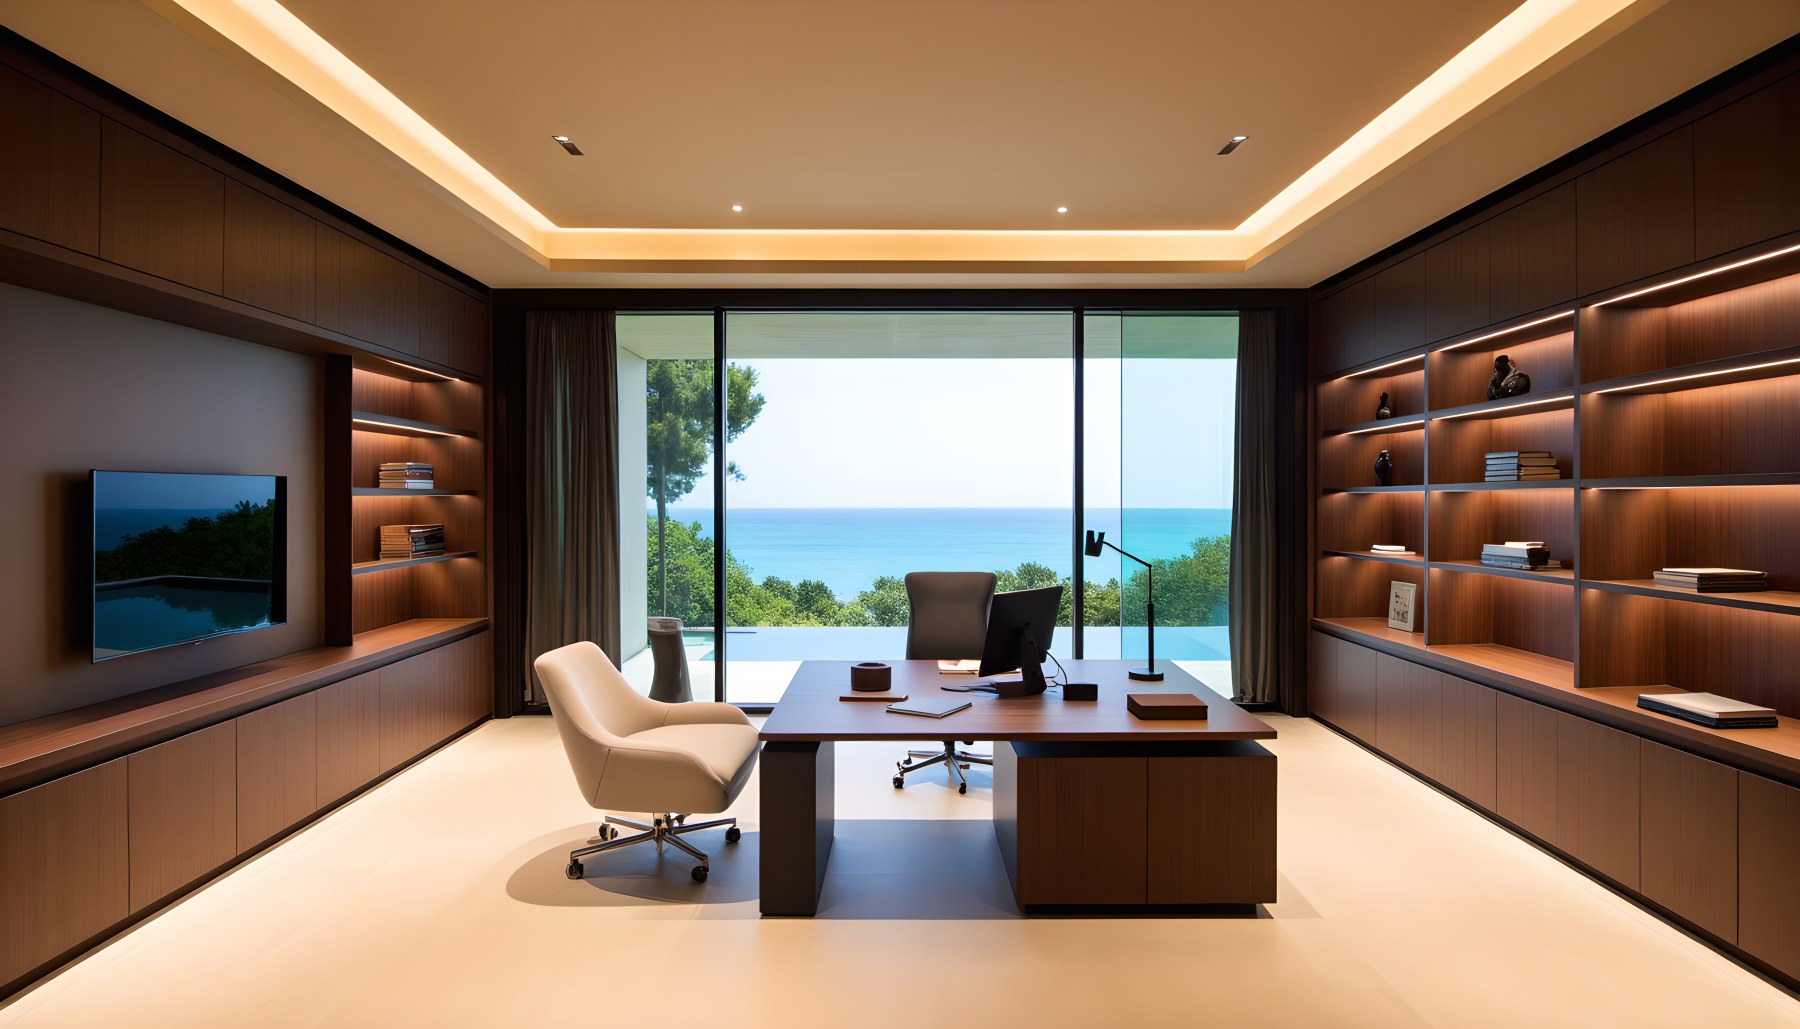
The home office is one of the more enclosed interiors, but it still preserves a strong relationship to the landscape. Dark wood shelving and cabinetry line the side walls, forming a symmetrical architectural frame around a substantial central desk. Warm integrated shelf lighting turns the millwork into part of the room's illumination, while a pale floor and ceiling cove prevent the darker timber from feeling heavy. At the far end, a wide glazed opening reveals a blue horizon and greenery, giving the work position a long visual release beyond the room. A single lounge chair and restrained accessories keep the composition residential rather than corporate. The office demonstrates how the villa's palette can become more intimate without changing identity: teak becomes deeper, lighting becomes more controlled, and the landscape is concentrated into one powerful framed view.
Bar — A Private Lounge Open to the Terrace
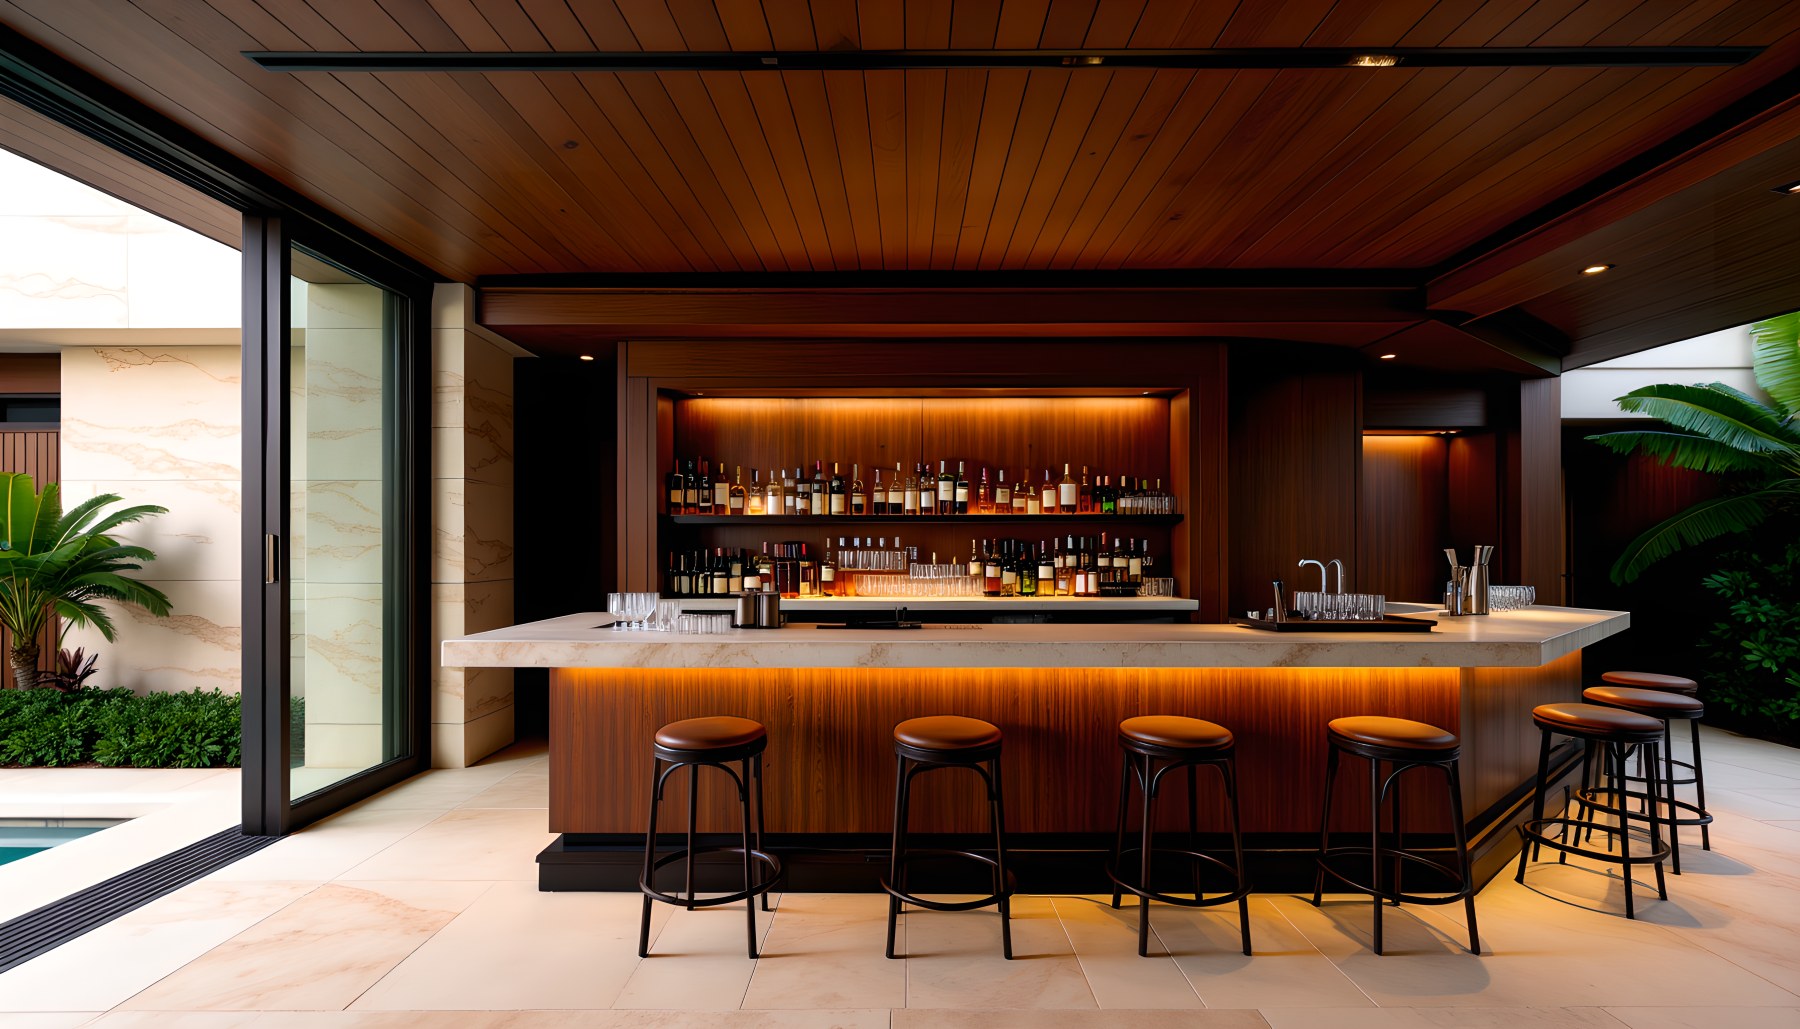
The bar is conceived as a private residential amenity rather than a commercial venue. A long wood-fronted counter with a pale stone top forms the central social element, accompanied by a limited row of stools. Behind it, illuminated bottle shelving is integrated into dark millwork, giving the back bar a warm glow without resorting to nightclub lighting. The timber ceiling continues the villa's recurring overhead language, while a large opening at the side reveals tropical planting and the edge of the outdoor environment. That connection matters because it prevents the room from becoming inward and theatrical; instead, the bar feels like an extension of the villa's entertaining sequence, positioned between interior comfort and terrace life. The scene is visually rich but controlled, relying on material quality, warm light and openness rather than signage or decorative excess.
Library — Timber Structure and Residential Intimacy
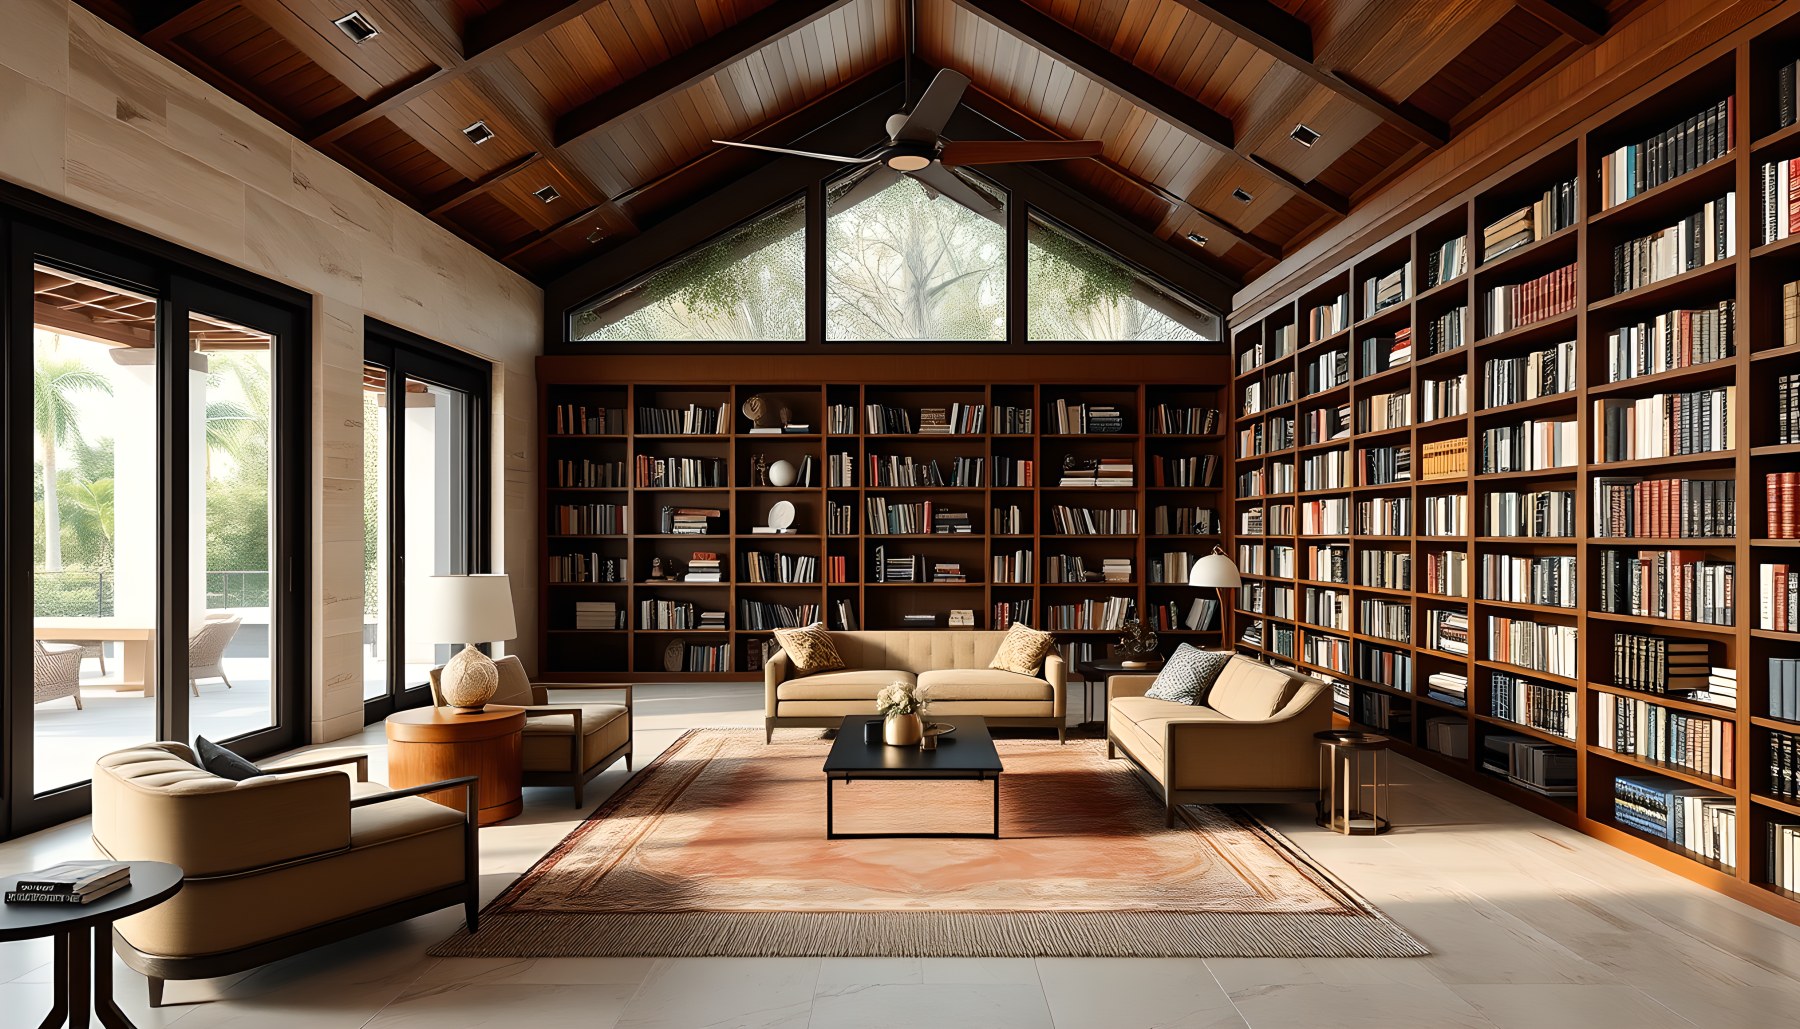
The library introduces a more traditional room-like enclosure while remaining consistent with the tropical modern palette. Full-height shelving covers the rear and right walls, creating a dense field of books that gives the space genuine library identity. Above, a pitched timber ceiling adds warmth and a sense of shelter that contrasts with the flatter ceilings elsewhere in the villa. A cluster of upholstered chairs and sofas forms an intimate reading zone on a large rug, with side tables and lamps reinforcing residential scale. Glazed doors on the left open toward planted exterior space, ensuring that even this inward-focused room retains a connection to daylight and landscape. The library works because it changes mood without changing materials: wood becomes structural and enveloping, stone remains pale, and greenery is framed at the edge rather than dominating the room.
Art Gallery — A Long, Quiet Axis for Display
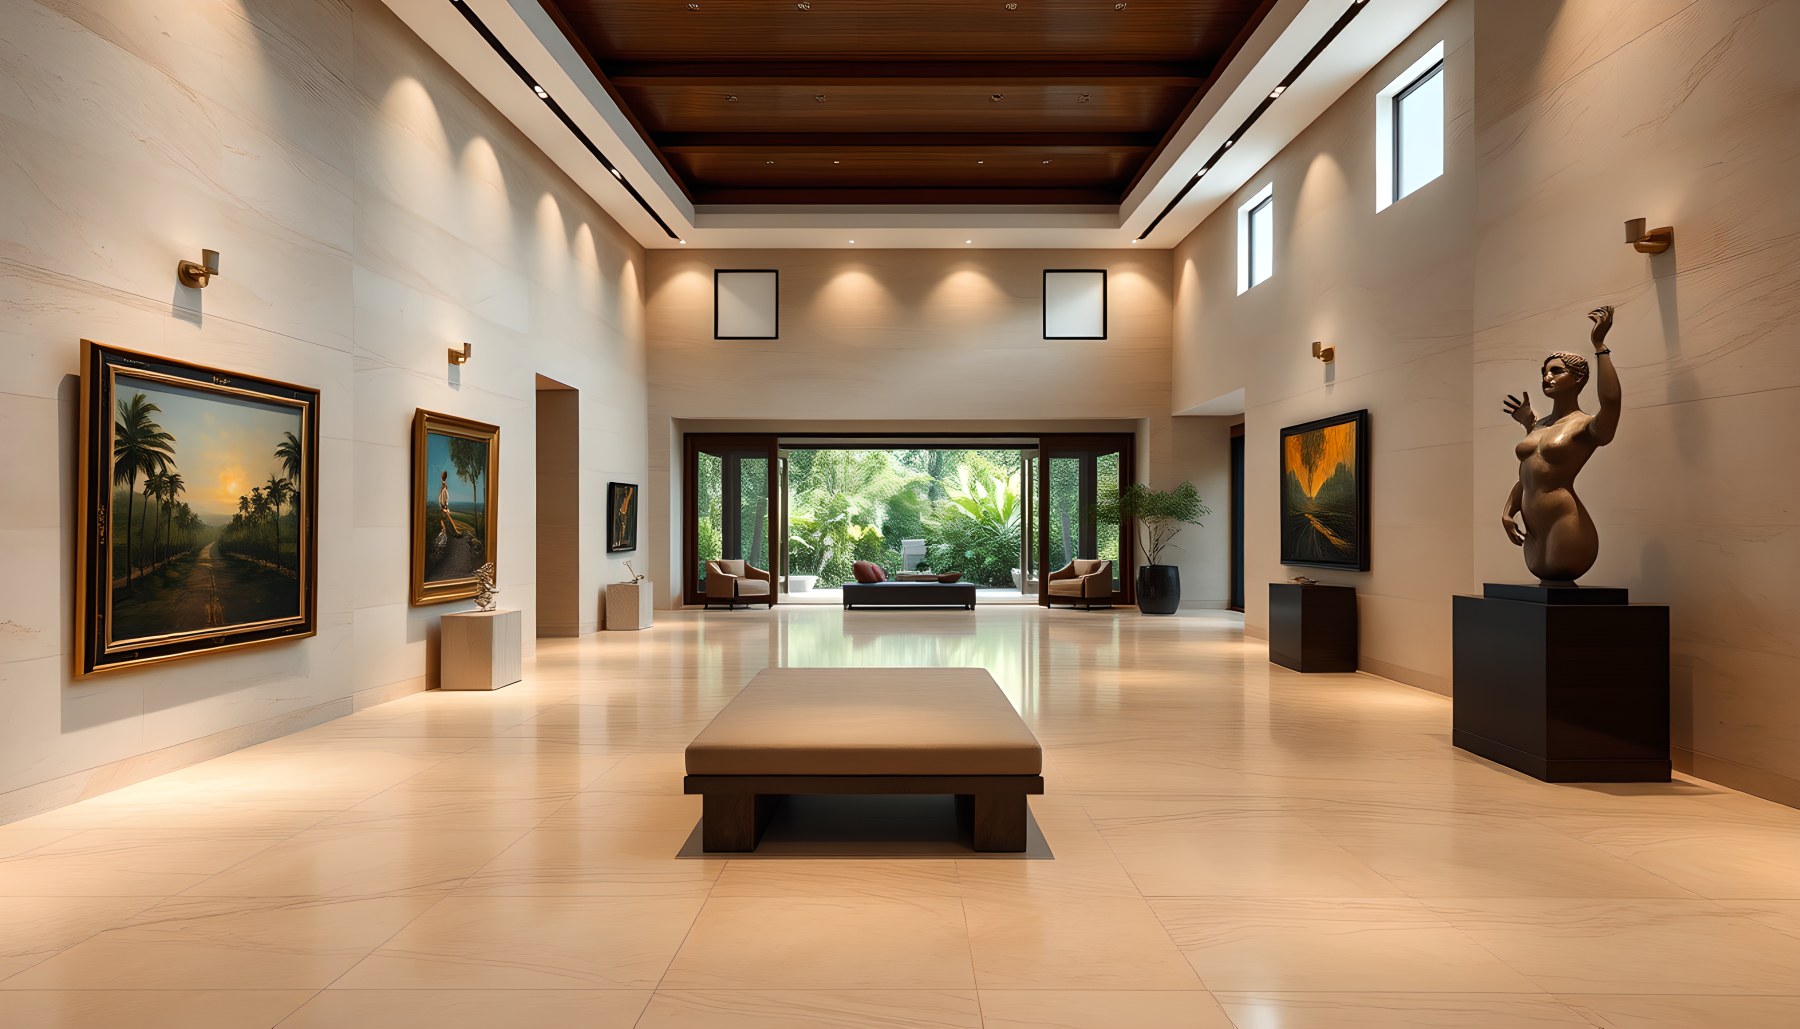
The private gallery is one of the most spatially restrained scenes in the tour. A long, pale room creates a clear axis toward a wide opening and tropical greenery at the far end. Paintings are spaced individually along the side walls, with sculptural pieces and a central bench providing moments of pause without crowding the architecture. A dark timber ceiling grid gives the gallery visual depth and connects it to the villa's broader material language, while small wall lights and ceiling fixtures create even illumination. The floor remains light and reflective enough to keep the room calm rather than museum-dark. Importantly, the space still reads as part of a residence: the scale is generous but not institutional, and the direct view to landscape at the end of the axis prevents the gallery from becoming a sealed exhibition box.
Wine Cellar — Storage-Led and Fully Enclosed
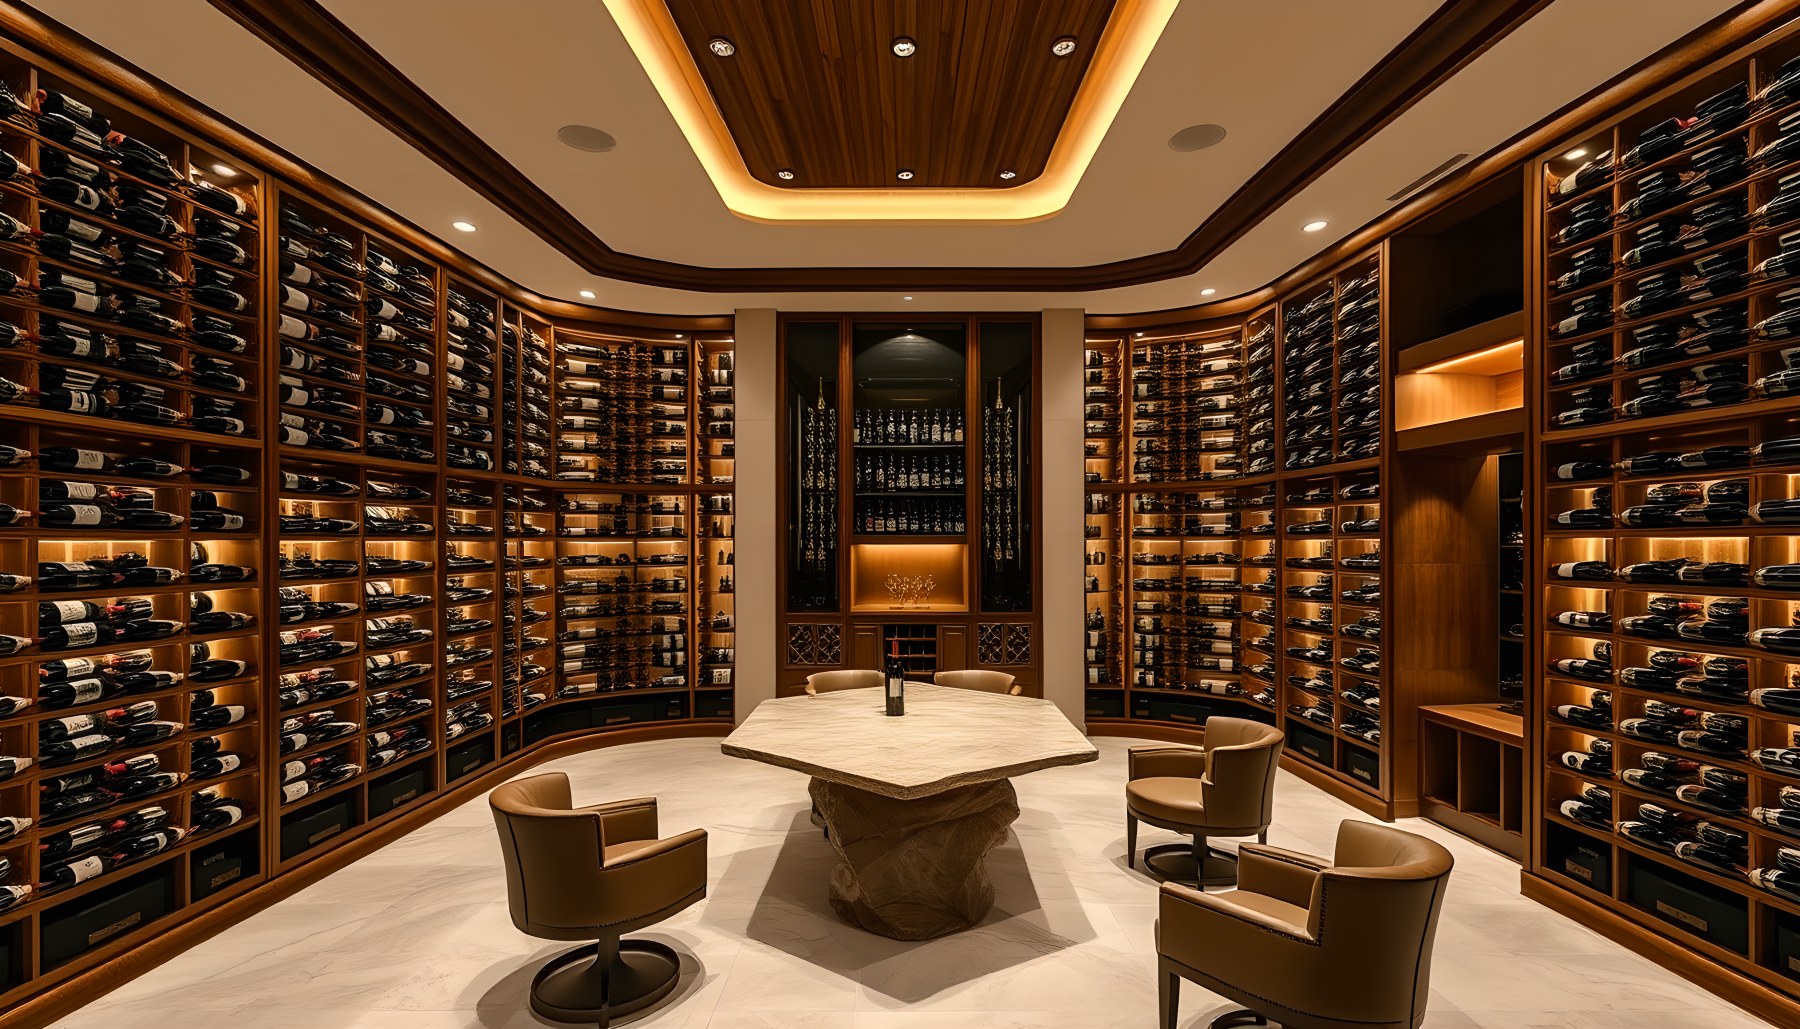
The wine cellar is deliberately inward-facing, trading the villa's usual exterior glazing for a fully enclosed, collection-focused environment. Floor-to-ceiling bottle storage wraps the side and rear walls, with warm concealed lighting emphasizing the repeated geometry of the racks. The center is kept relatively open, occupied by a compact stone tasting table and a small number of chairs rather than a lounge arrangement that would compete with the storage. The ceiling carries a dark wood inset and warm perimeter light, while pale stone underfoot keeps the room from becoming visually heavy. There is no visible fireplace or exterior window in the selected image, which supports the idea of a controlled cellar atmosphere. Architecturally, the scene succeeds by adapting the villa's timber-and-stone language to a space where enclosure, organization and low-key illumination are more important than views.
Primary Bedroom — A Quiet Room Beside a Water Court
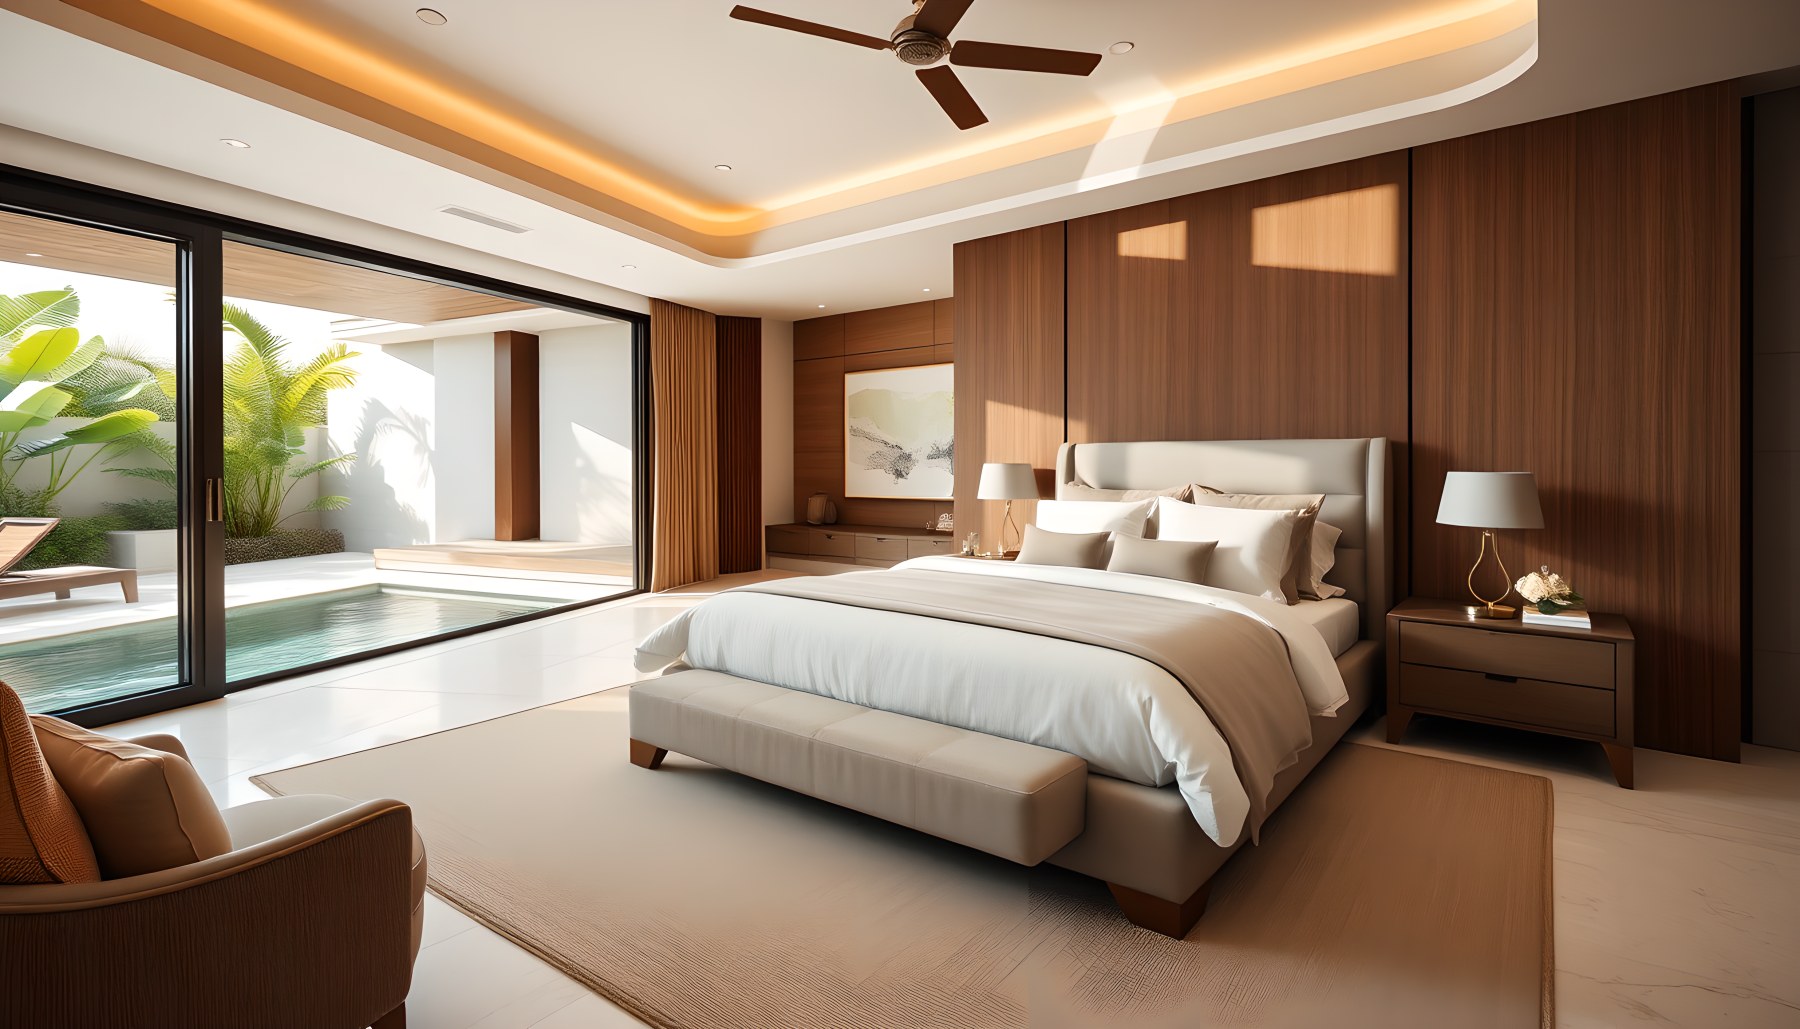
The primary bedroom reduces the scale and visual activity of the public rooms to create a calmer retreat. A large bed sits against a broad timber wall that reads almost as integrated millwork, while a low upholstered bench and neutral rug keep the furniture composition simple. Warm cove lighting traces the ceiling perimeter and gives the room a soft evening quality without relying on decorative fixtures. On the left, wide glazing opens toward a planted exterior court with visible water, bringing reflected light and tropical vegetation directly beside the sleeping area. This adjacency to a private water garden makes the room feel connected to the villa's larger landscape strategy while preserving privacy. The palette is deliberately restrained—cream, warm wood and muted textiles—so the strongest visual elements are the proportions of the room, the headboard wall and the relationship to the outdoor court.
Walk-In Closet — Illuminated Millwork as Architecture
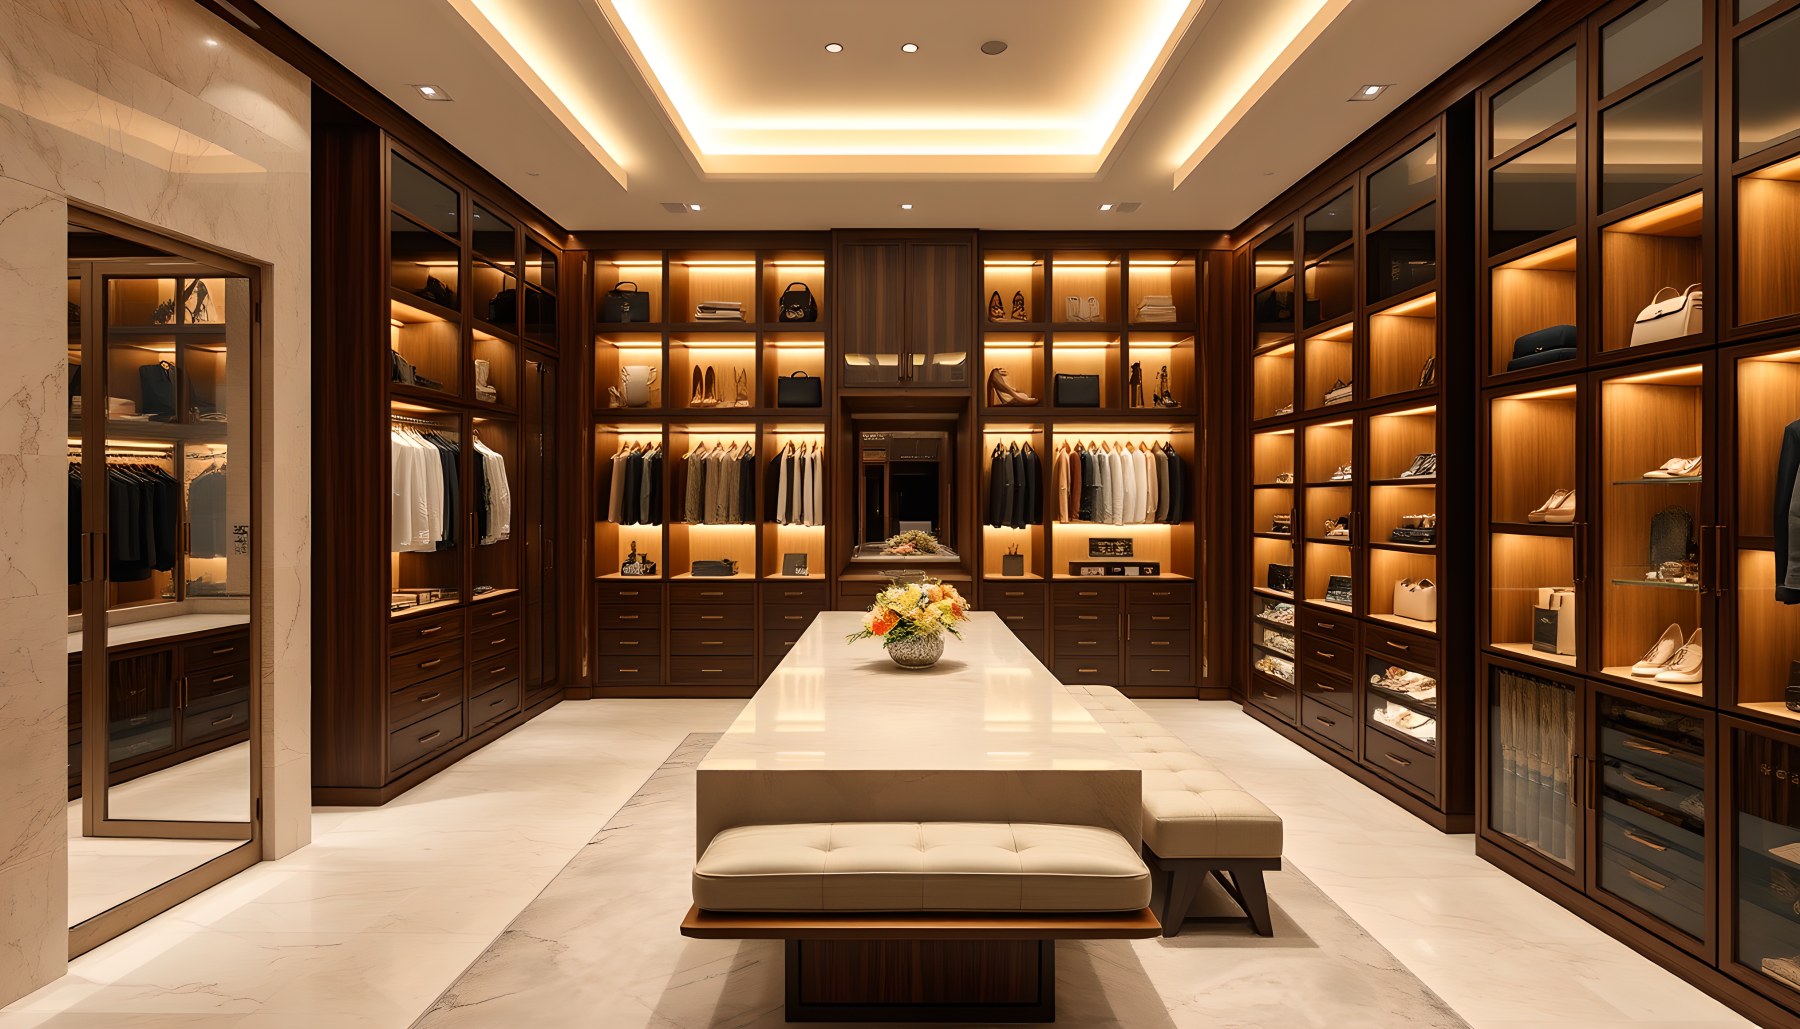
The walk-in closet is treated as a complete room rather than a narrow storage passage. Dark timber cabinetry wraps the perimeter, combining hanging zones, shelves, drawers and glass-fronted display sections under warm integrated lighting. A substantial central island creates a clear organizational spine, while an upholstered bench provides a softer dressing element and preserves comfortable circulation on both sides. The pale stone floor reflects the cabinetry lighting and keeps the room from becoming too dark despite the extensive woodwork. Because the storage is built into a consistent architectural system, the space reads as bespoke residential millwork rather than a retail boutique. The scene continues one of the villa's recurring design strategies: functional elements become part of the architecture itself, with lighting integrated into shelves and cabinetry rather than added as a separate decorative layer.
Guest Suite — A Secondary Retreat with Tropical Light
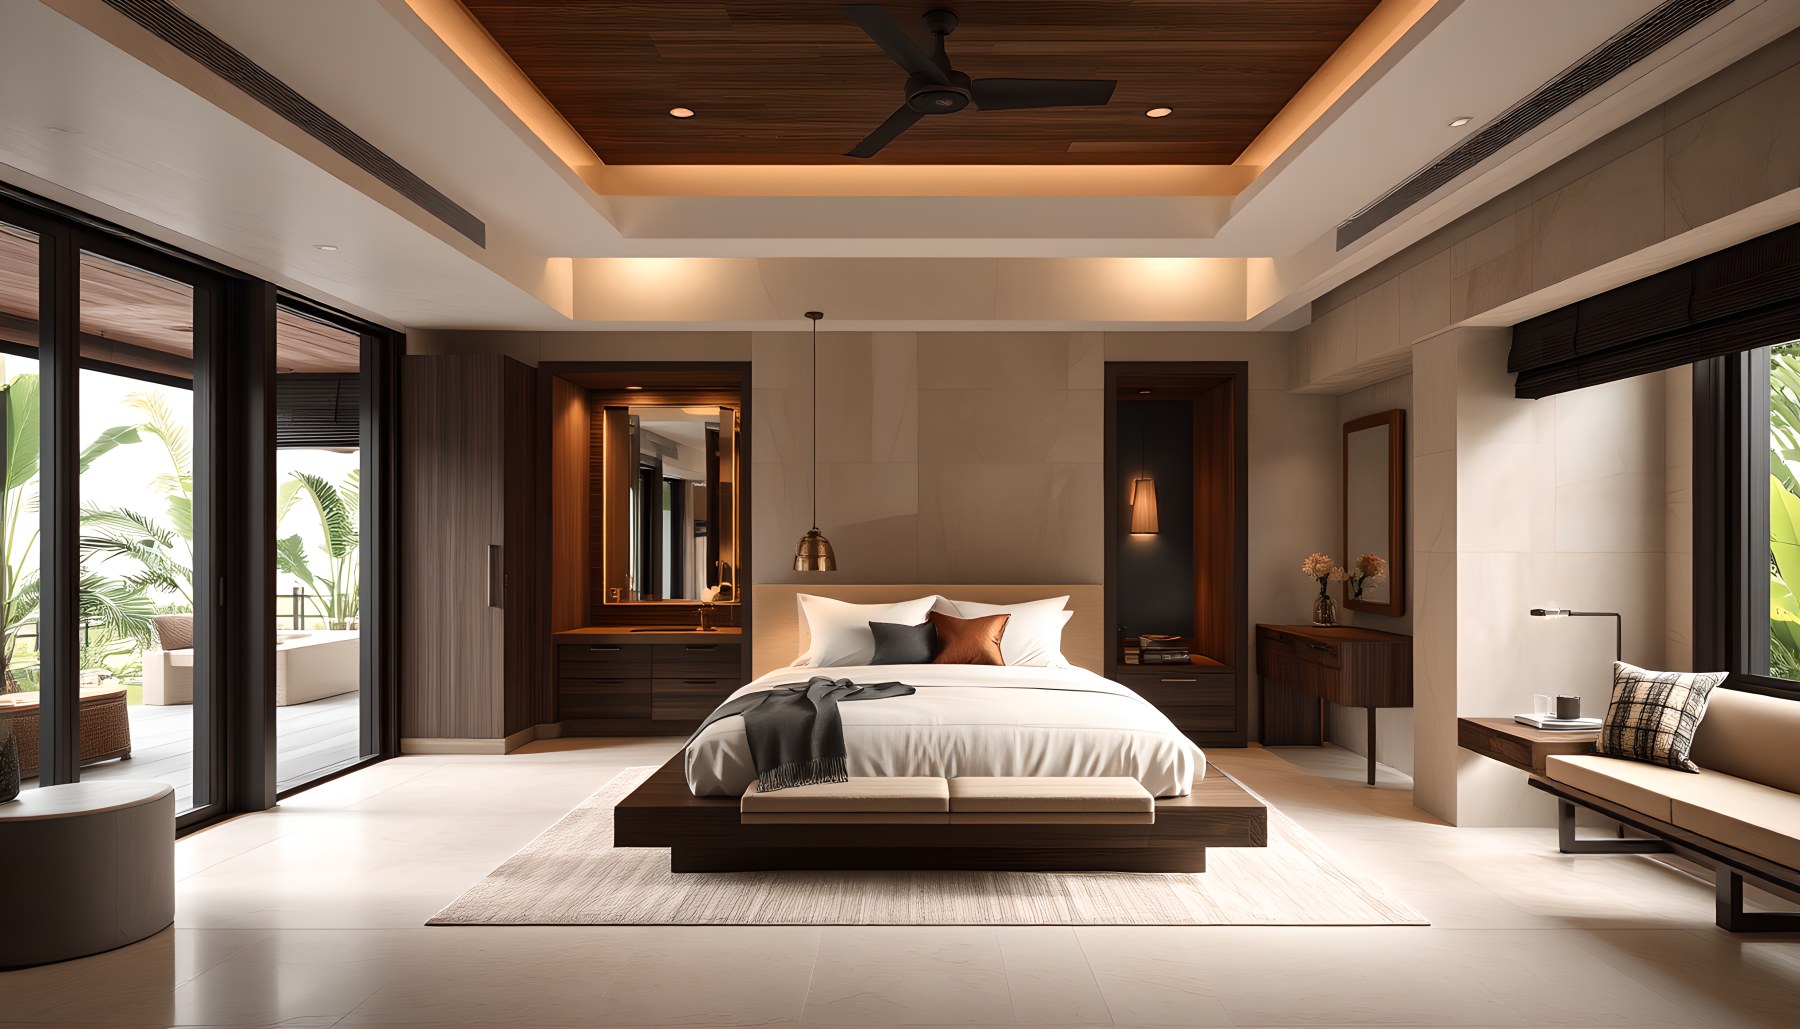
The guest suite echoes the primary bedroom's palette but uses a simpler composition, which gives the private wing an appropriate hierarchy. A centered bed sits against a neutral wall with warm wood framing and integrated lighting, while a low bench and limited furniture maintain generous circulation. The ceiling includes a dark timber inset and fan, reinforcing the tropical residential character without turning the room into a thematic resort interior. Large glazed openings along the left side bring in palms and outdoor light, and a smaller window on the right adds another connection to the landscape. The room feels substantial but deliberately less elaborate than the primary suite. That restraint is useful: it allows guests to experience the same material quality, landscape connection and warm lighting identity as the rest of the villa while preserving the primary bedroom as the more distinctive retreat.
Primary Bathroom — Sculptural Bathing Against Dense Greenery
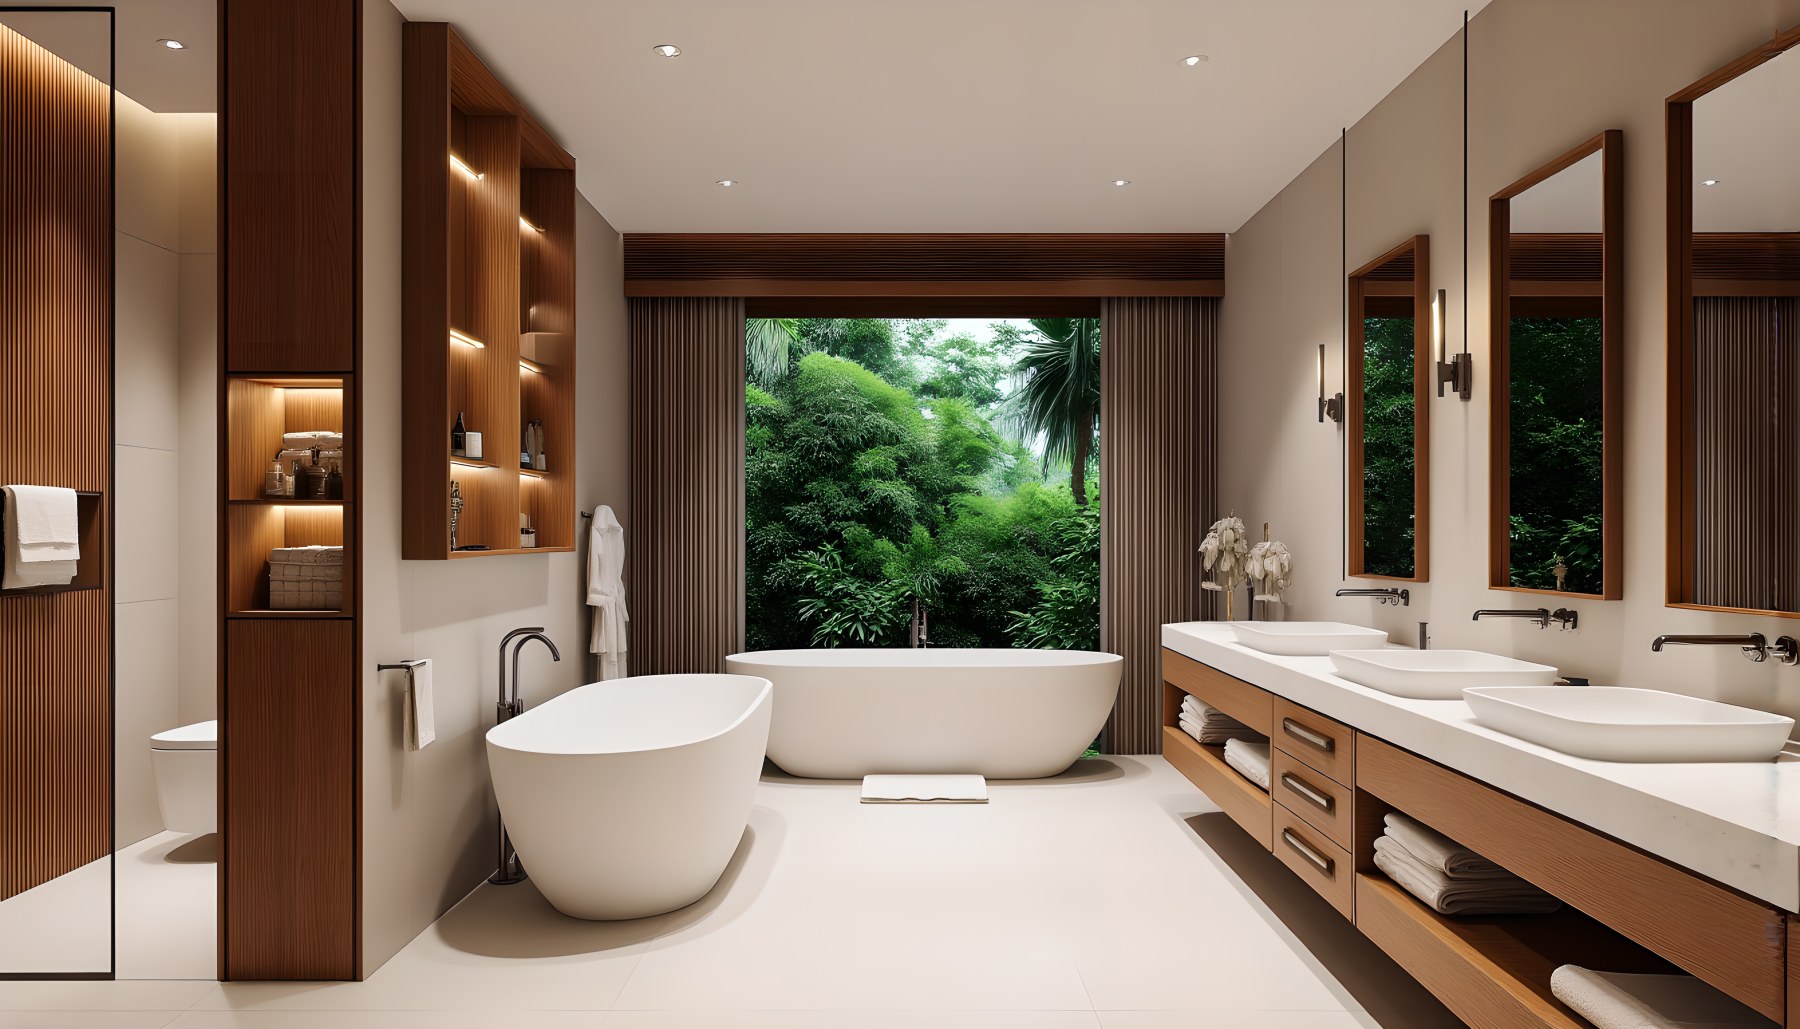
The primary bathroom is visually unusual and highly sculptural. A long timber vanity on the right carries three vessel basins beneath tall framed mirrors, while two separate freestanding bathing vessels occupy the left and center of the room. The larger tub is placed directly in front of a wide opening filled with dense tropical greenery, turning the planted view into the principal backdrop for bathing. Warm wood storage niches on the left hold towels and accessories, and pale floor and wall finishes create a clean field around the fixtures. The image is more exuberant than the bedroom scenes, but it still relies on the villa's established material contrast of timber, light stone and foliage. The direct landscape view and soft recessed lighting keep the room from feeling clinical, emphasizing retreat and visual calm despite the unusually generous bathing program.
Gym — A Residential Fitness Room with Natural Light
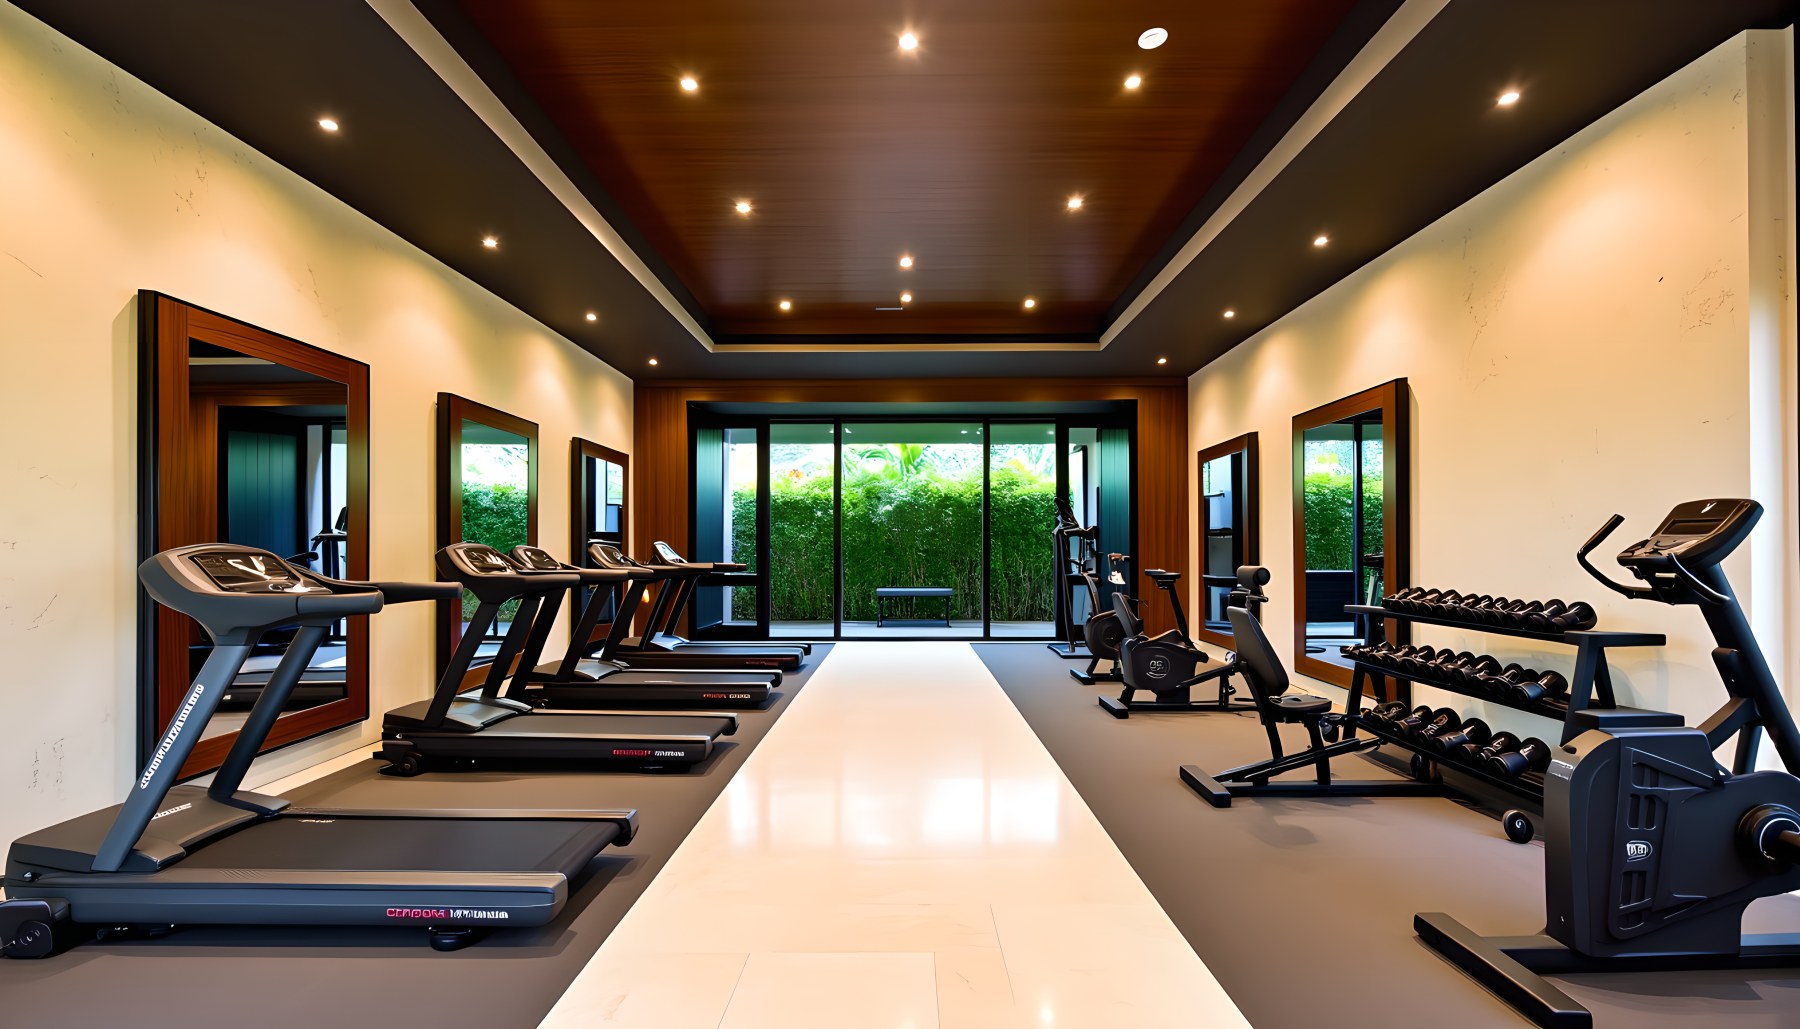
The gym is organized as a long, bright training room rather than a commercial fitness floor. Treadmills line one side, strength equipment and dumbbells occupy the other, and a broad central aisle keeps circulation open from foreground to the glazed doors at the far end. Dark timber at the ceiling provides continuity with the rest of the villa, while pale walls and flooring maintain a clean, calm environment around the equipment. Windows and large doors introduce tropical greenery and daylight, helping the space feel connected to the estate rather than buried in a basement. The equipment count is substantial enough to communicate a complete private fitness program but restrained enough to preserve architectural order. This balance is important: the room remains visibly part of a luxury residence because finishes, lighting and landscape connection are given as much attention as the machines themselves.
Wellness Spa — Space for Stretching, Treatment and Quiet
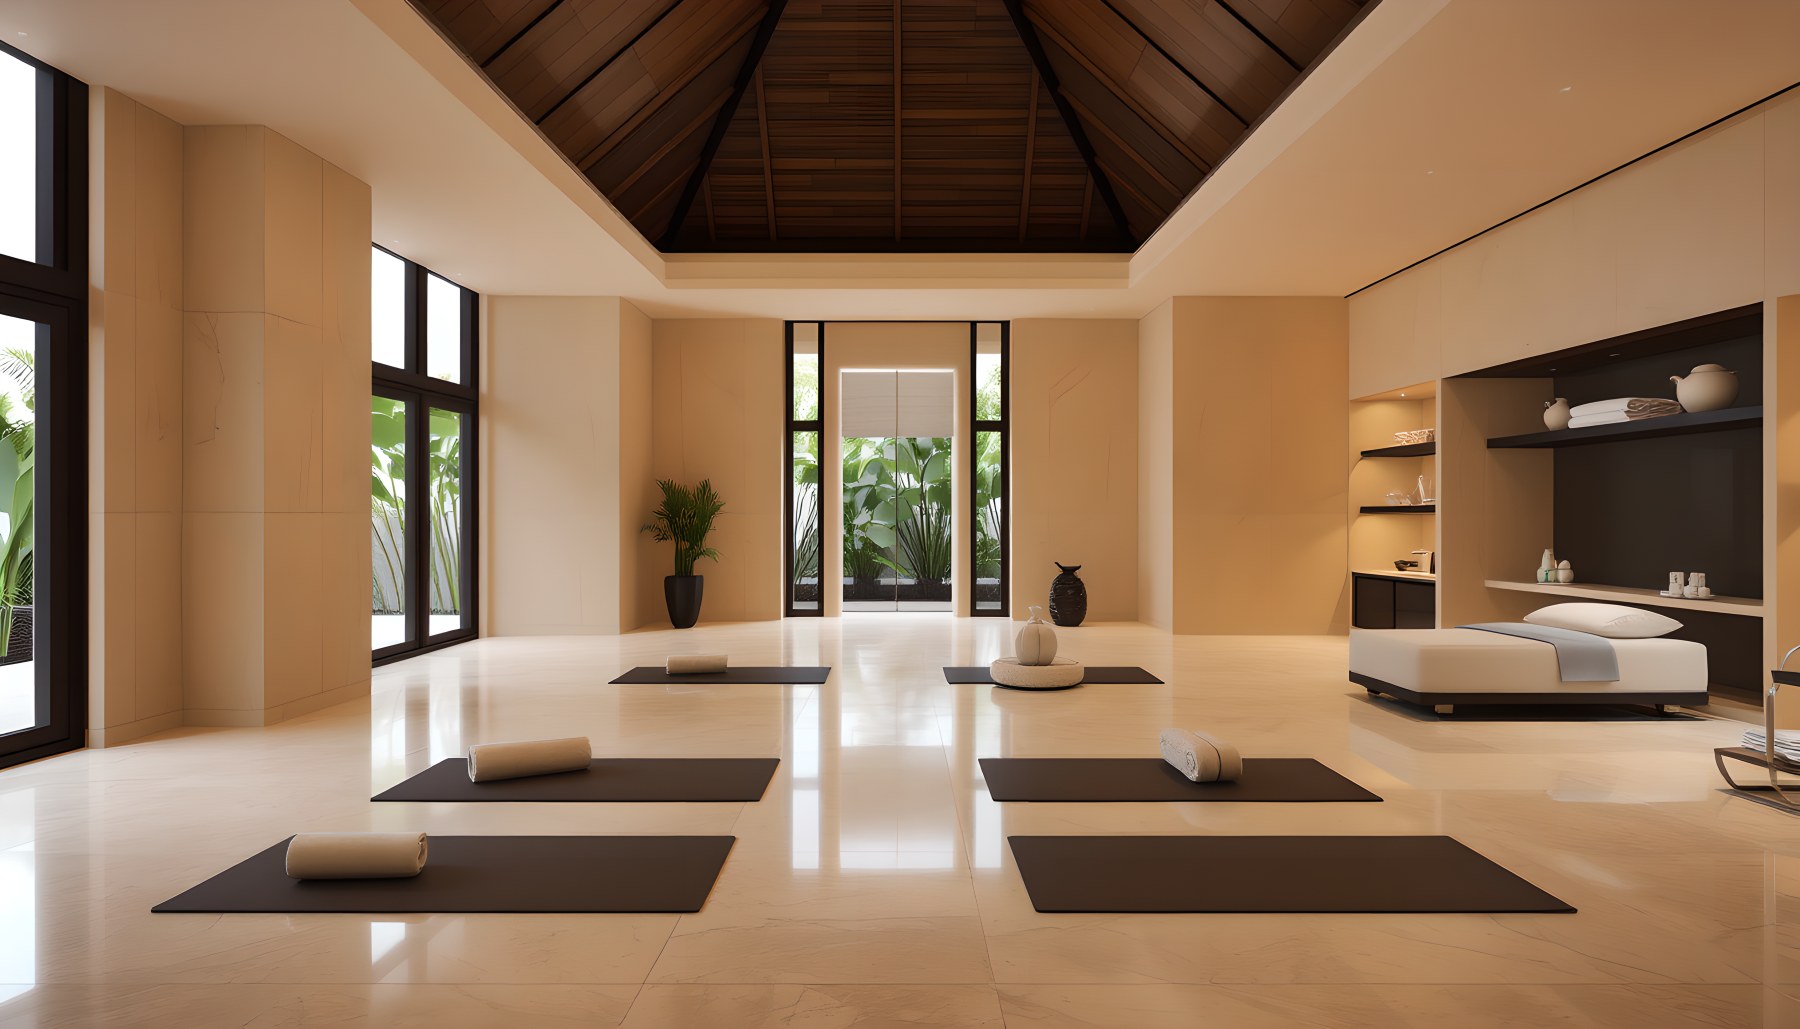
The wellness spa shifts from active fitness to deliberate stillness. Several yoga or stretching mats are arranged across the pale floor with cushions placed at their ends, leaving generous breathing space between them. Built-in shelving on the right stores folded towels and treatment items, while a treatment table or low bench occupies the same calm material palette. A high, dark timber ceiling inset gives the room warmth and vertical definition, and large glazed doors at the far end frame dense tropical vegetation. The lighting is soft and evenly distributed rather than theatrical. Although the space is expansive, it avoids the visual cues of a hotel spa by remaining simple, private and residential in scale. Its strongest architectural move is the use of emptiness itself: clear floor area becomes functional space for movement, rest and recovery, while landscape provides the main decorative focus.
Home Theater — Controlled Darkness and Layered Seating
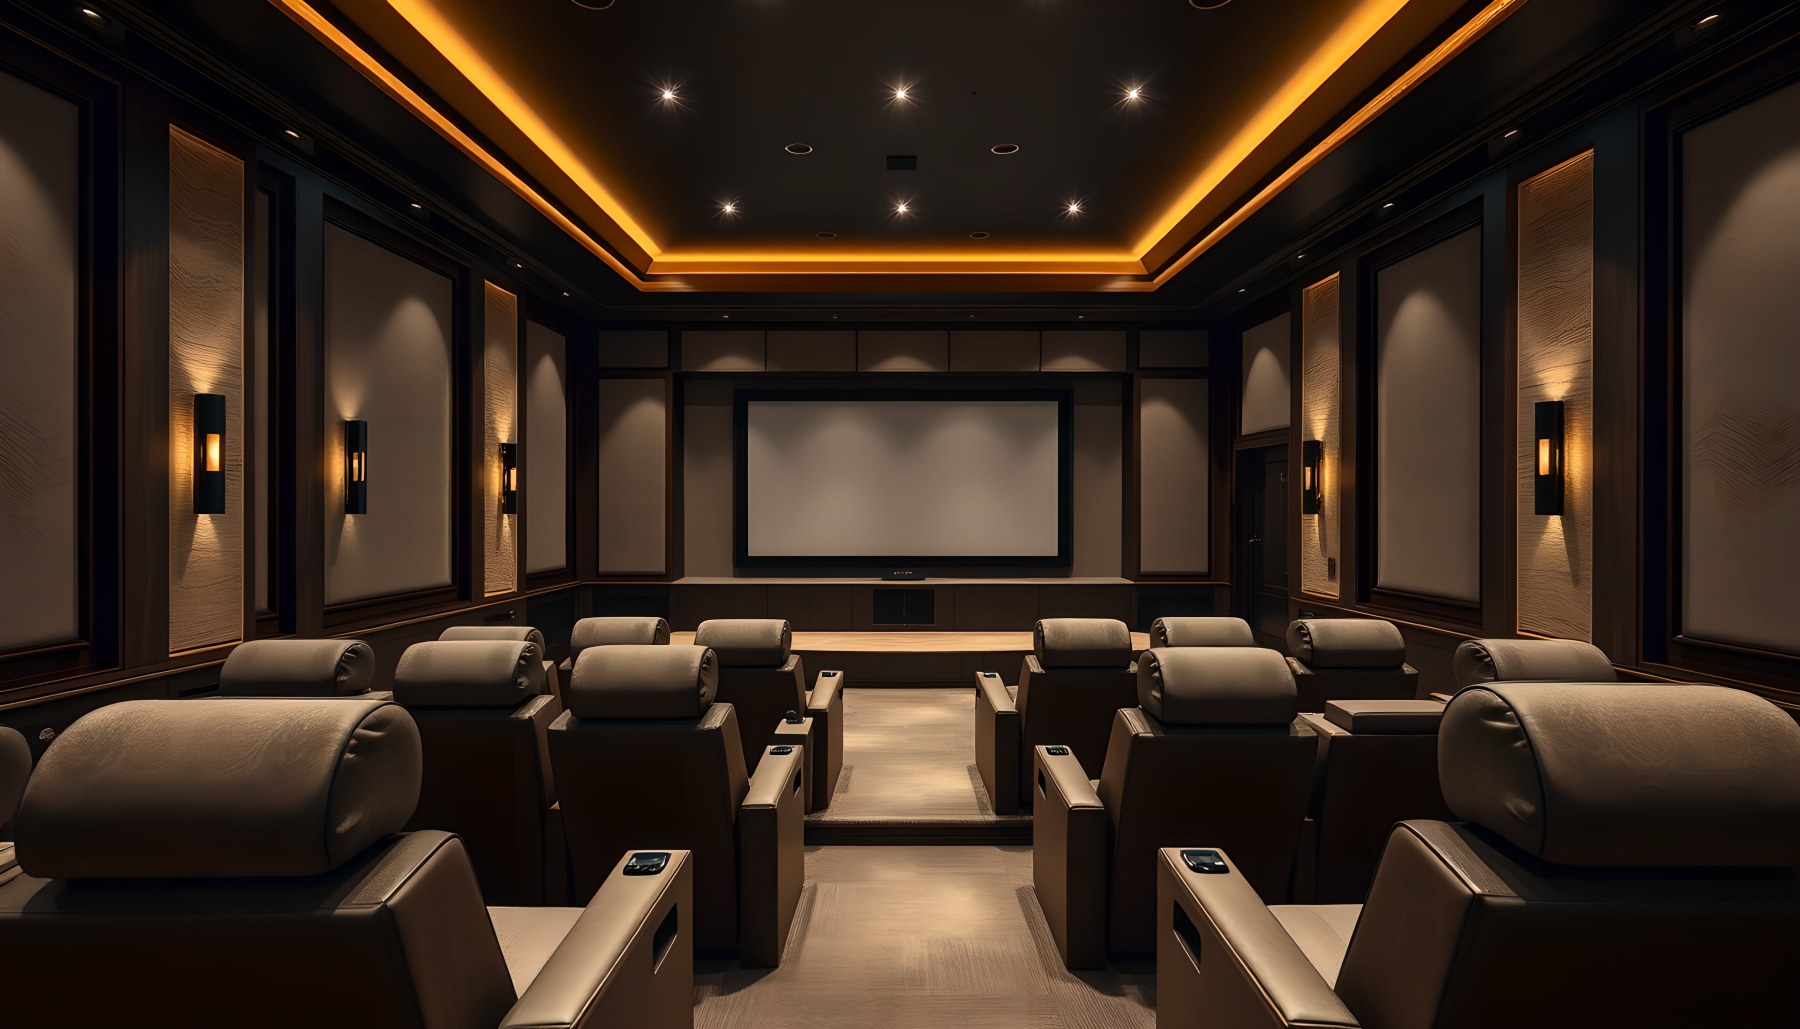
The home theater is one of the few spaces that intentionally disconnects from daylight. Dark wall panels, a black ceiling and warm linear perimeter lighting create a controlled cinematic environment, allowing the projection screen to remain the focal point. Two organized seating rows are visible, with substantial reclining chairs aligned toward the screen and enough aisle space to preserve a private residential scale. Vertical wall panels and inset lighting imply an acoustic treatment strategy at a visual level, while warm amber illumination prevents the dark palette from feeling flat. The room is distinctly different from the entertainment room and bar because its purpose is singular: viewing. This scene also demonstrates how the villa's warm lighting language can be adapted to a highly enclosed program without relying on exterior views or tropical planting, maintaining continuity through tone rather than through direct landscape connection.
Entertainment Room — Billiards as the Social Anchor
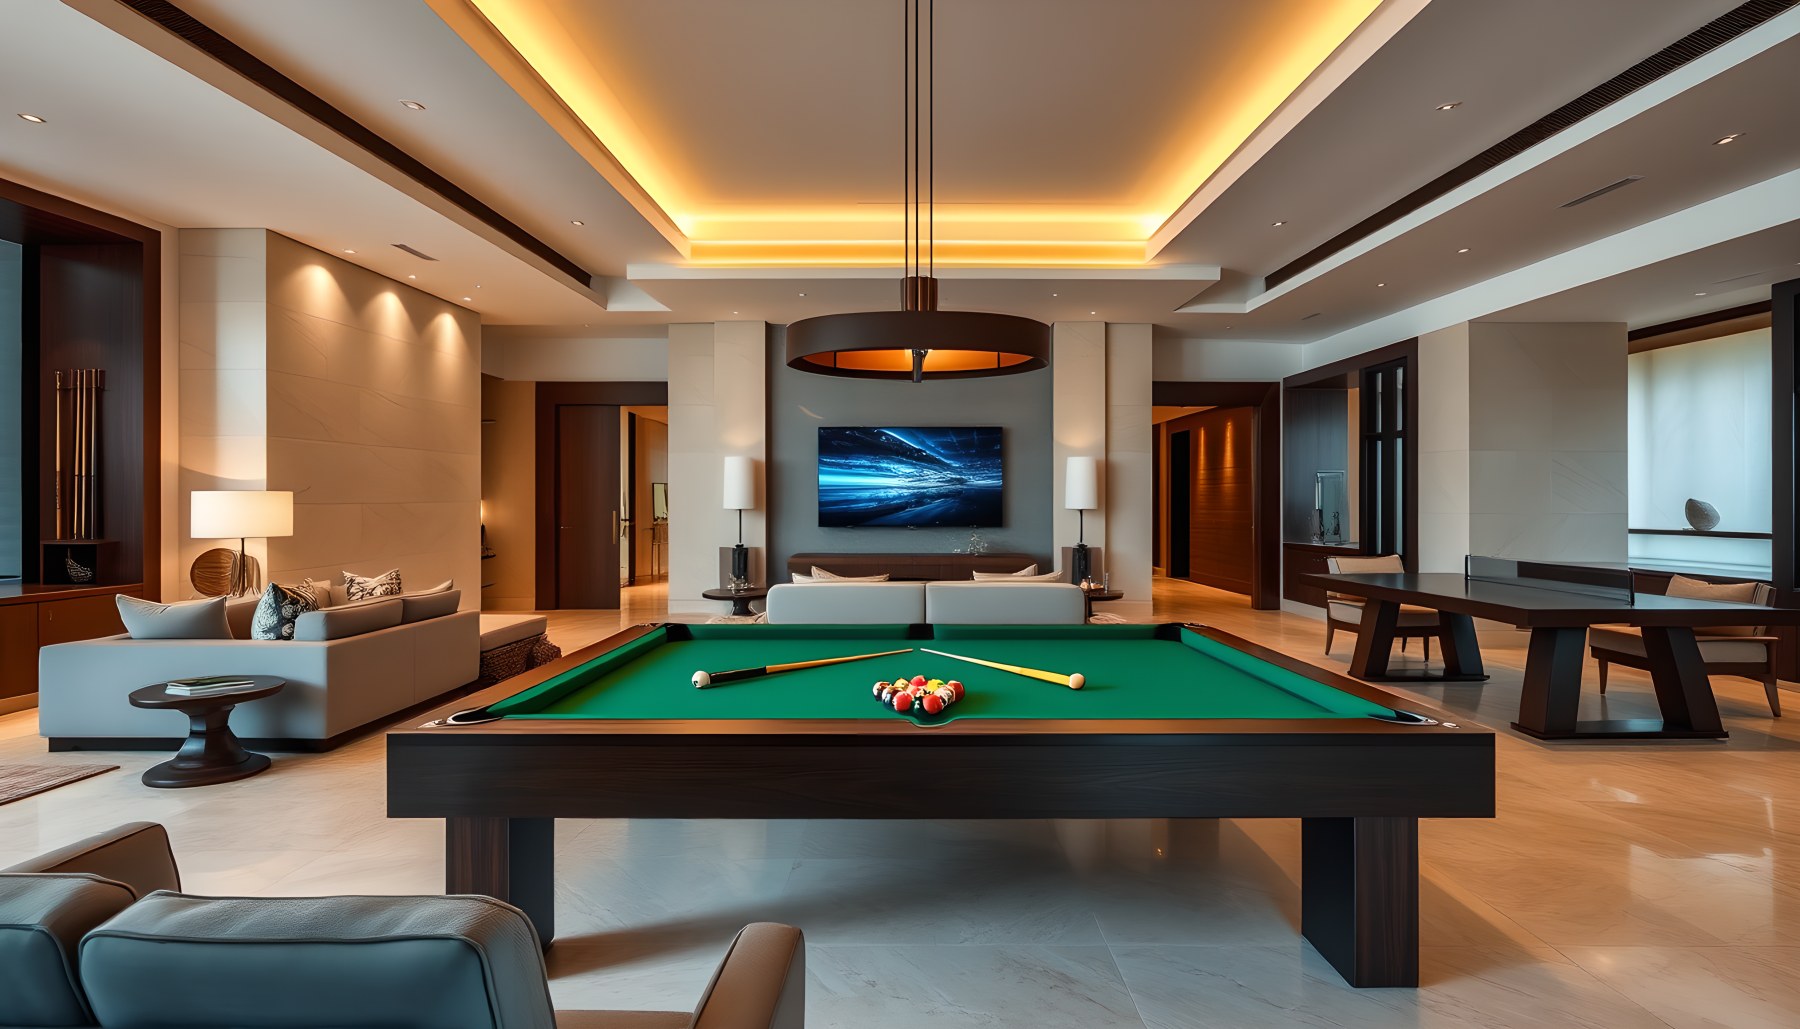
The entertainment room is brighter and more social than the cinema, with a green-felt billiards table placed squarely at the center of the composition. Lounge seating is arranged around the room's edges, and a large screen on the far wall provides a secondary entertainment focus without competing with the table. Warm ceiling coves and a circular pendant above the billiards area create layered lighting, while wood paneling and pale stone surfaces continue the villa's established palette. The room is spacious enough for circulation around the table, which is essential for the function to remain believable. Unlike a sports bar or arcade, the scene contains no commercial signage or dense equipment. It reads as a private game room integrated into a broader residential amenity sequence, with architecture and furniture given equal weight.
Outdoor Living Room — Deep Shade Beside Reflective Water
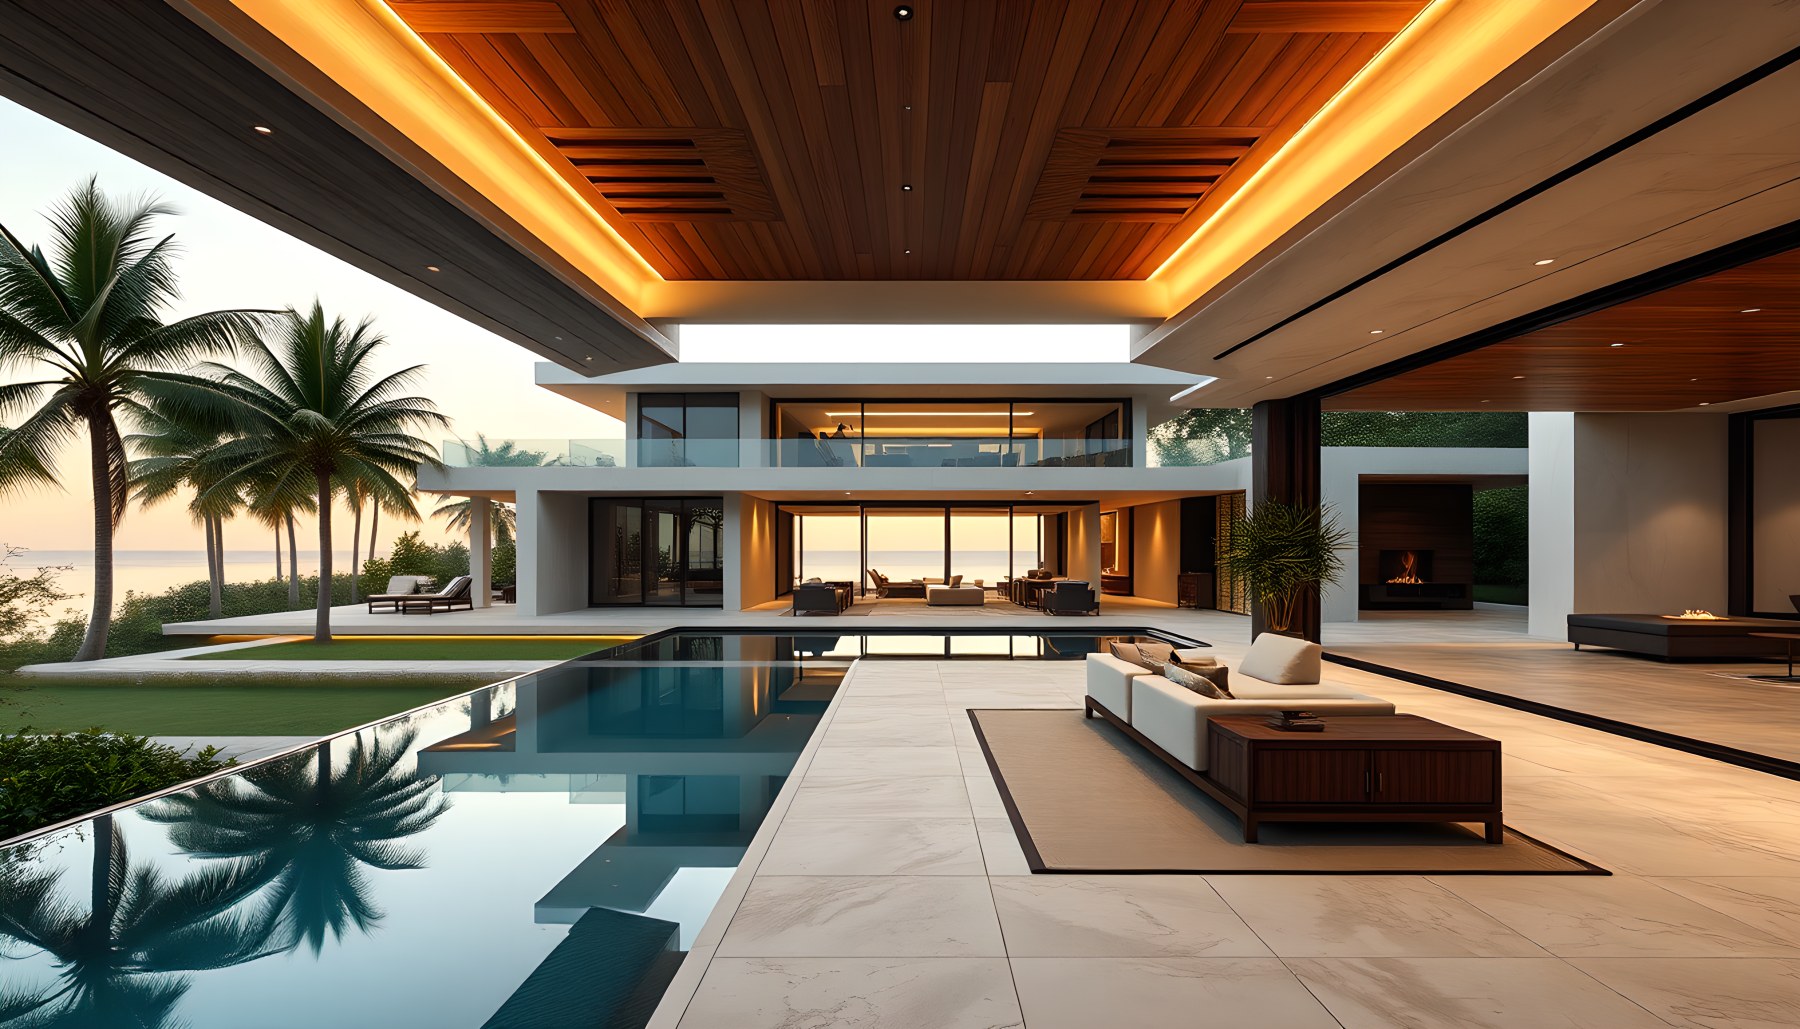
The outdoor living room is one of the clearest expressions of the villa's indoor-outdoor philosophy. A deep roof with a warm timber soffit creates genuine shade over a large lounge arrangement, while the adjacent pool or reflecting water extends directly along the terrace edge. The seating is substantial and residential, organized on a pale stone floor that appears continuous with the architecture around it. Across the water, another wing of the villa remains visible, so the scene feels like an internal estate courtyard rather than an isolated patio. Palms and a bright horizon provide the environmental backdrop. The composition is especially effective because the roof, water and opposing building frame one another: shade creates enclosure overhead, water opens the foreground, and the architecture across the pool completes the room without using conventional walls.
Bowling Room — Two Lanes in a Private Architectural Setting
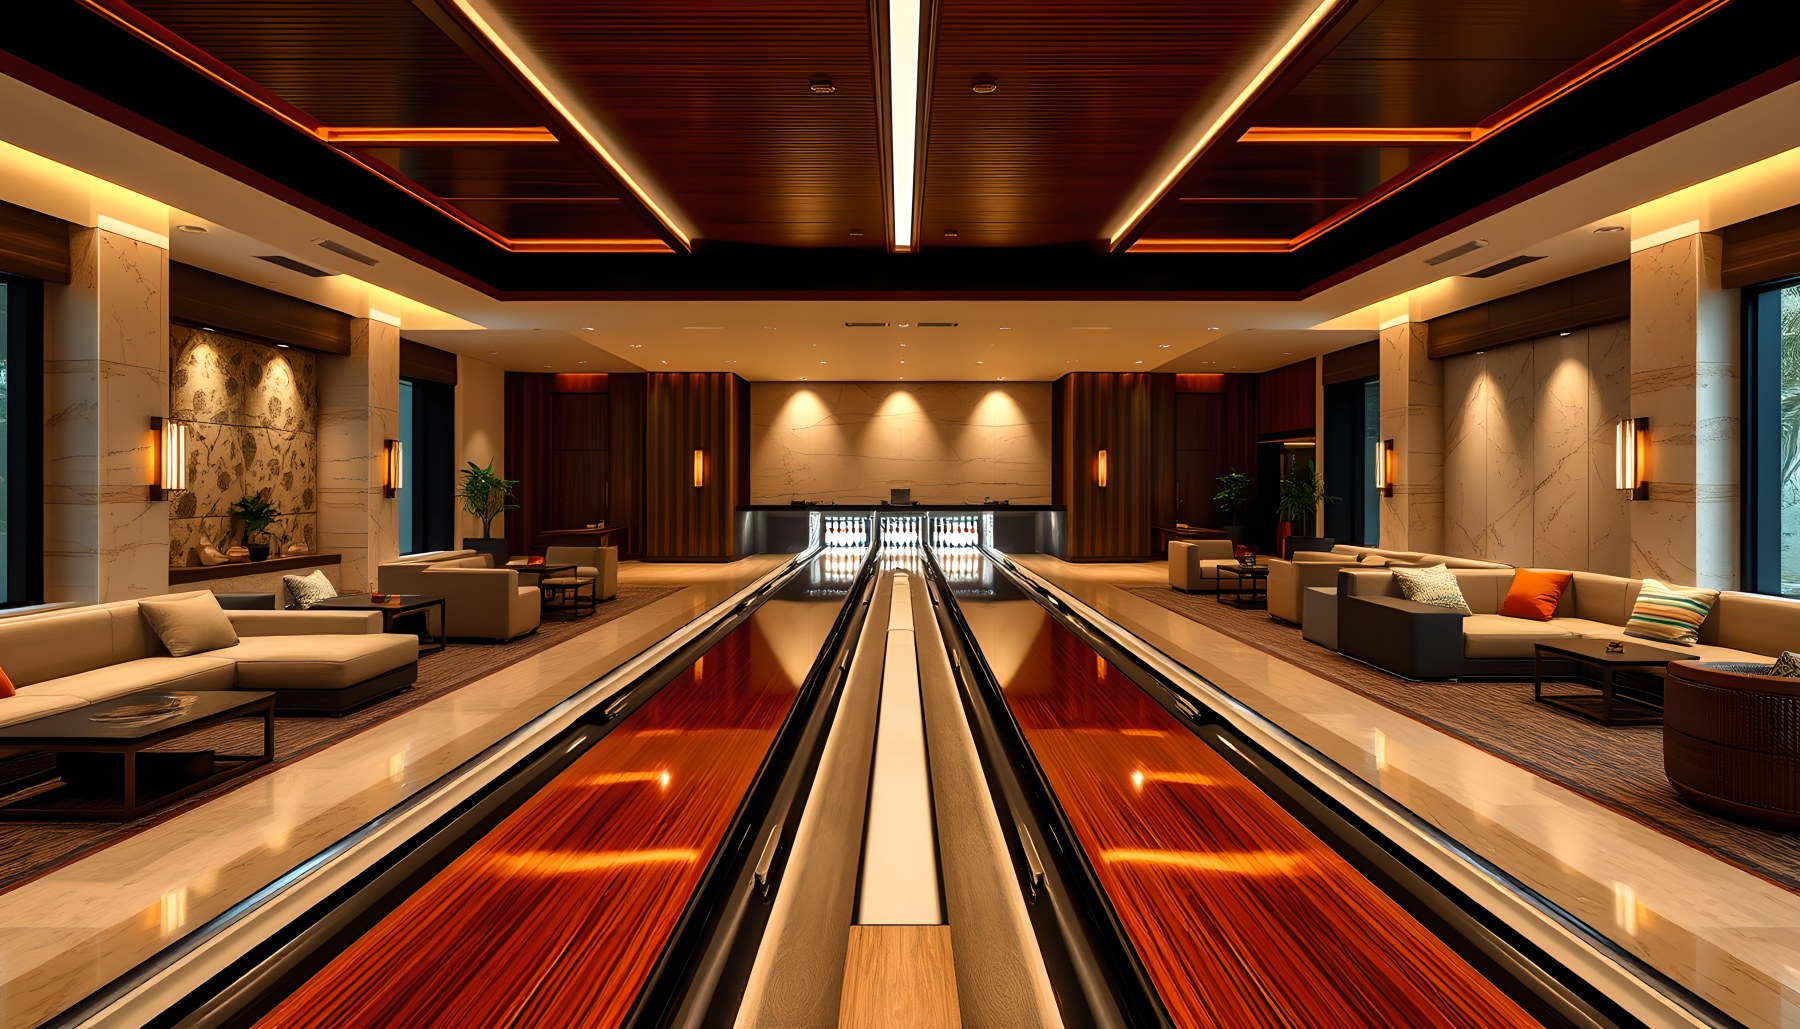
The bowling room turns a typically commercial activity into a tightly controlled residential amenity. Two lanes run straight through the center, using warm wood tones and bright lane lighting to create a strong perspective toward the pins. Lounge seating occupies both sides instead of rows of molded public chairs, and the surrounding walls are finished in the same stone-and-timber language seen elsewhere in the villa. A dark wood ceiling with linear lighting reinforces the length of the room and adds visual drama without resorting to arcade colors or signage. The number of lanes is deliberately limited, which keeps the space mansion-scale rather than resembling a public bowling center. The scene's architectural interest comes from the contrast between the highly linear sports function and the soft seating, warm materials and carefully integrated lighting around it.
Supercar Garage — An Automotive Gallery Rather Than a Workshop

The supercar garage is presented as a large private gallery for vehicles, with a polished pale floor and a carefully spaced collection of exotic cars rather than tightly packed parking bays. Warm linear ceiling lights run between dark timber panels, drawing the eye through the depth of the room and reflecting softly off the cars and stone floor. The architecture is notably clean: there are no visible lifts, tool walls, service counters or commercial signs, so the emphasis remains on display and circulation. Cars are arranged with generous space between them, allowing each to read as an individual object. Large glazed openings at the sides bring some exterior light into the otherwise controlled interior. The room expands the villa's collection-oriented spaces—like the gallery, library and wine cellar—into automotive scale while preserving the same preference for warm materials, ordered display and architectural lighting.
Balcony — An Elevated Outdoor Room Facing the Horizon
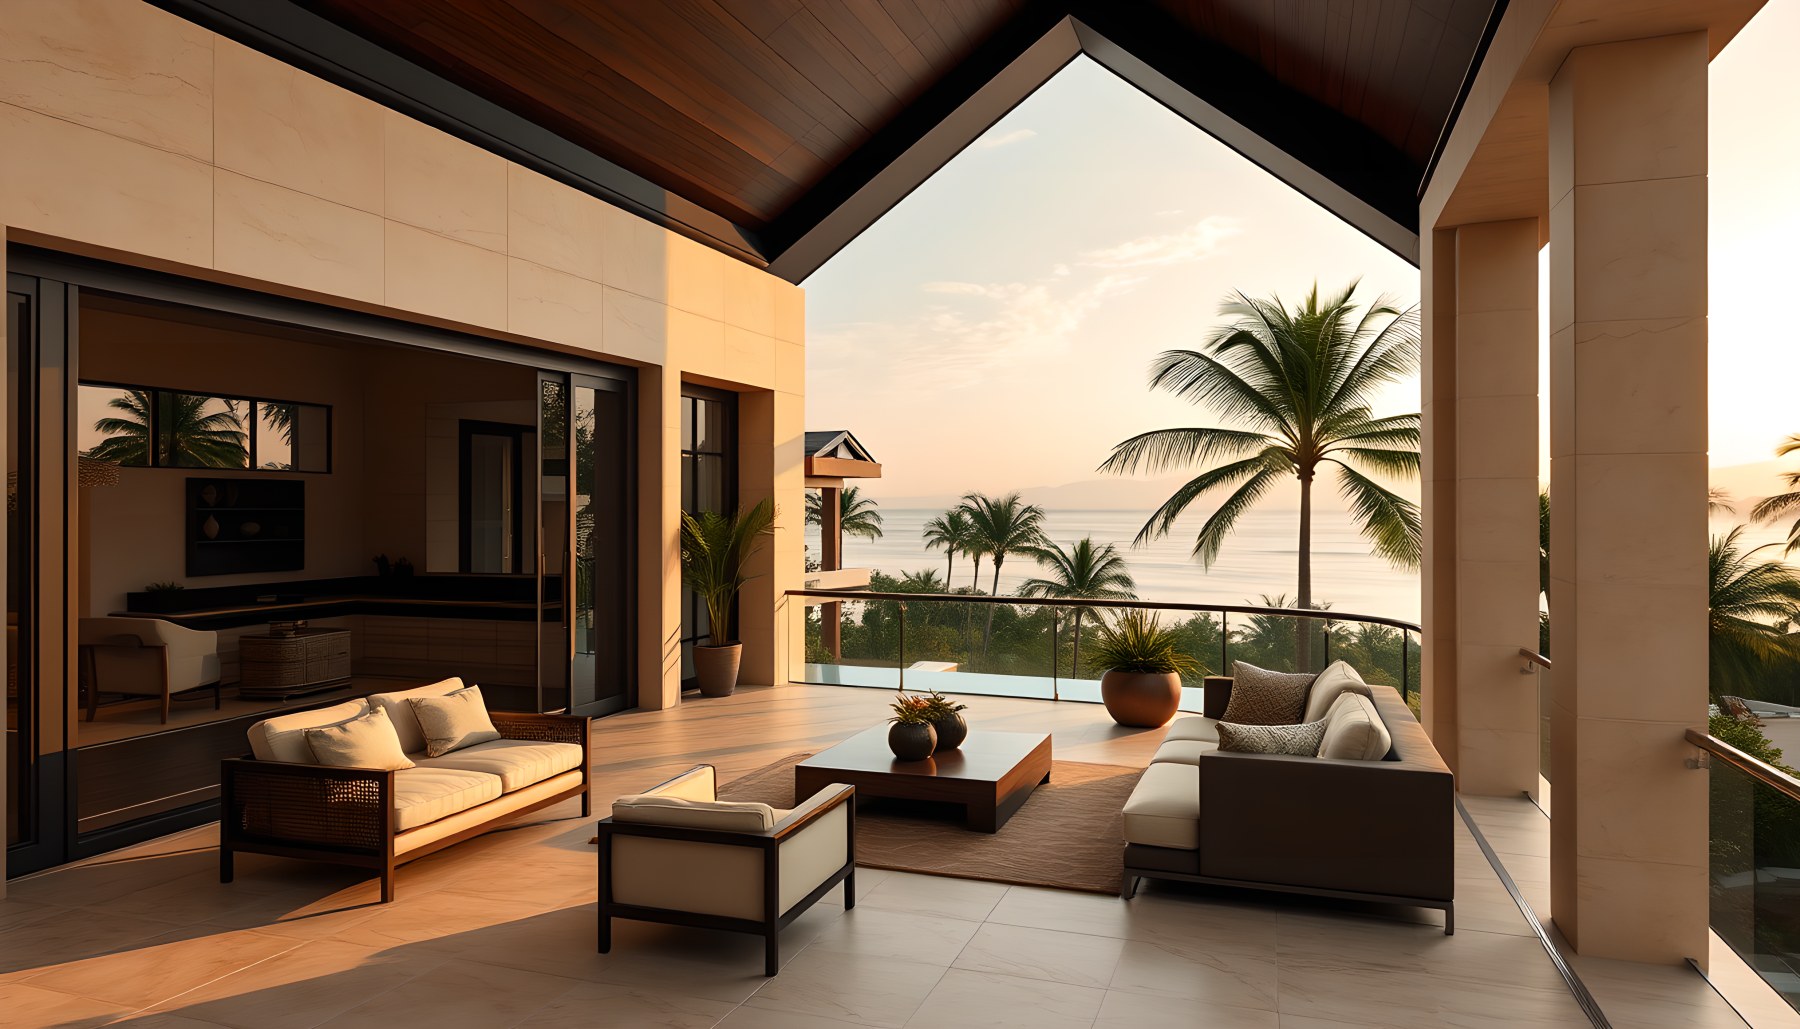
The balcony is broad enough to function as an outdoor room rather than a narrow circulation edge. A pitched roof creates deep shade over a seating group of sofas and chairs, while the stone floor extends to a glass or open balustrade that preserves views toward palms and a bright water horizon. Behind the seating, large sliding openings connect directly back into the villa, making the terrace feel attached to the interior rather than detached from it. Warm timber in the roof contrasts with the pale stone walls and floor, continuing the same material relationship found in the living room and outdoor lounge. The elevated viewpoint changes the character of the landscape connection: instead of being immersed in planting, the balcony looks across it, turning the tropical canopy and distant water into a framed panorama.
Pool Area — A Long Reflective Plane Along the Villa
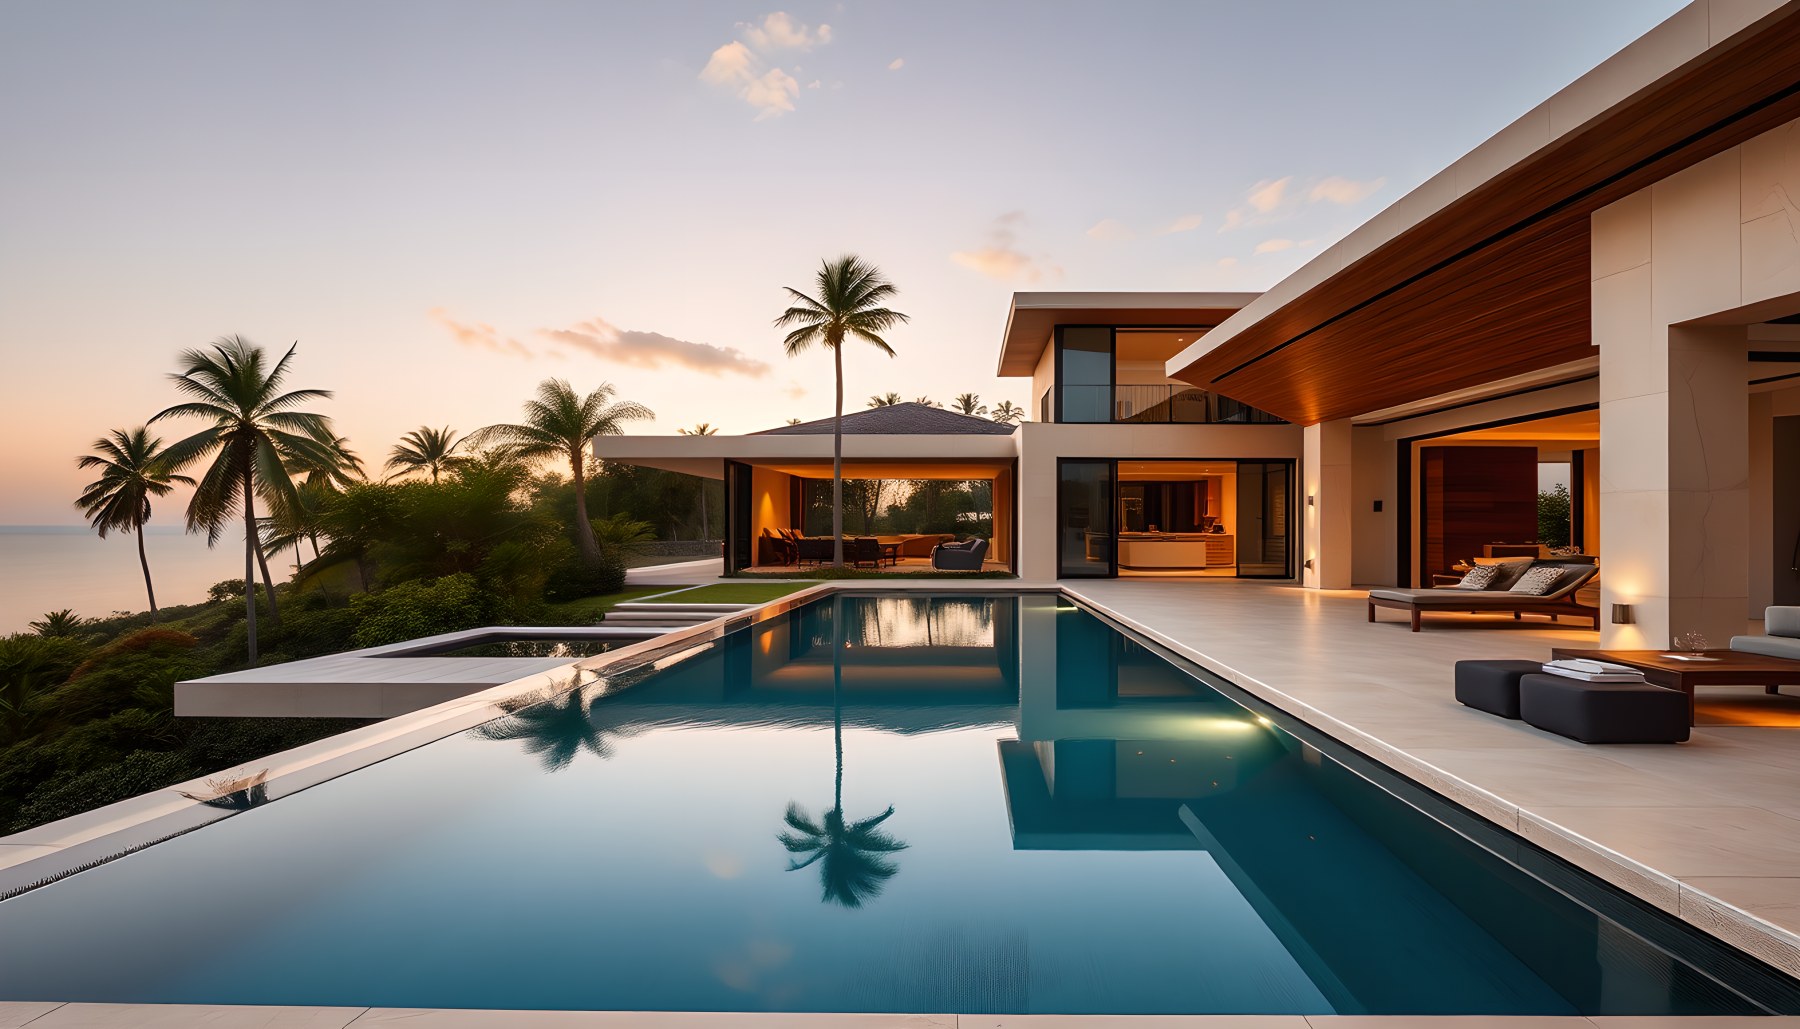
The primary pool scene presents water as an architectural extension of the house. A long rectangular pool occupies most of the foreground, reflecting palm silhouettes, roof edges and the warm evening sky. The villa runs alongside it in a series of low modern volumes with deep overhangs, large glazed openings and warm wood soffits. Lounge furniture is kept relatively sparse, allowing the pool, terrace and architecture to remain the dominant composition. Palms and dense planting create a soft perimeter around the hard geometry. The scene is especially effective in showing continuity: the same pale stone used inside appears to continue across the terrace, while the roof and glazing proportions echo the front exterior. Rather than treating the pool as an isolated recreational object, the design uses it as a long visual axis that organizes the rear elevation and outdoor living spaces.
Garden — Formal Water Within a Tropical Landscape
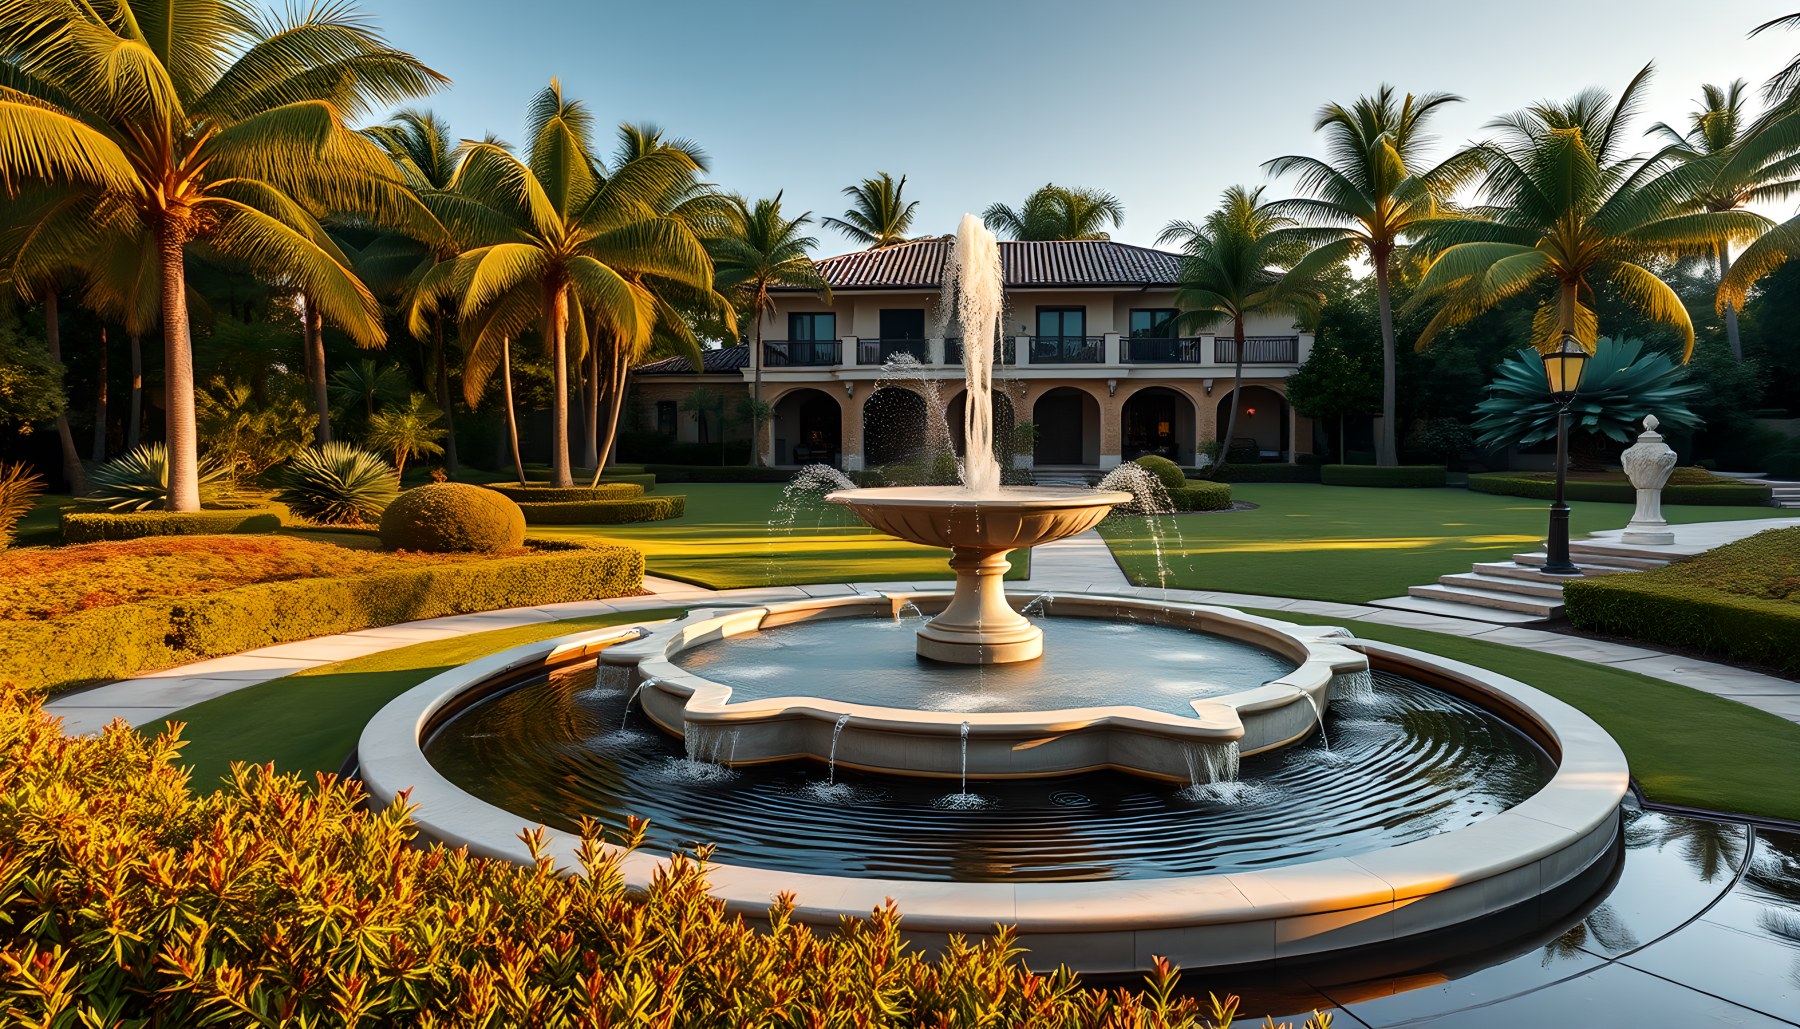
The garden introduces a more formal landscape character than the loose planting around the house. A large circular fountain occupies the foreground, with a strong vertical jet, cascading water and visible ripples giving the composition movement. Curving clipped hedges, lawn and layered tropical planting extend around it, while the villa appears beyond as a substantial backdrop. The contrast is deliberate: the fountain and hedges are geometric and controlled, while palms and larger trees create a softer canopy above. Stone paths and lawn edges establish clear routes through the space without making it feel like a public park. The scene expands the villa's use of water from pool and courtyard to ornamental landscape. It also reinforces the idea that the estate is experienced through sequences of rooms—some enclosed by walls, others defined by planting, paths, water and long views back toward the residence.
Tennis Court — Recreation Set Apart in the Landscape
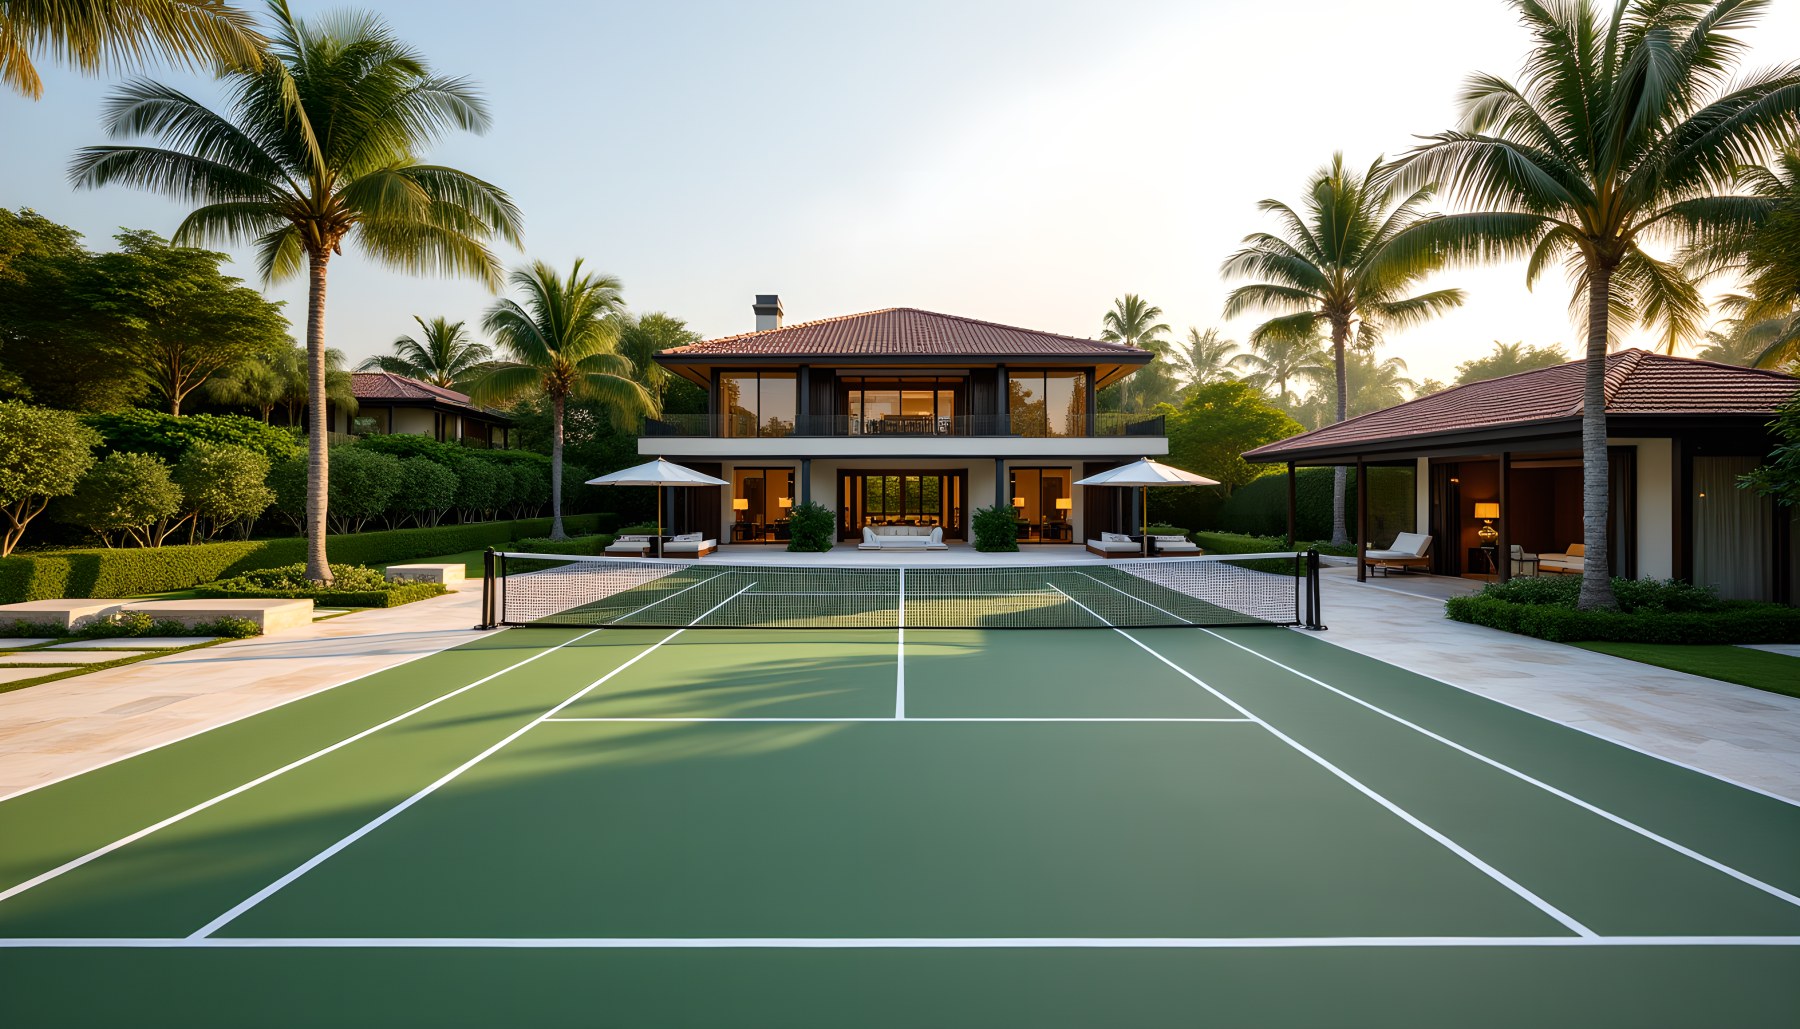
The tennis court is positioned as a distinct estate amenity rather than an appendage to the house. A single regulation-style net divides the green court, with crisp white markings and clear run-off space creating a believable playing surface. Dense palms, clipped hedges and landscaped edges surround the court, while the villa sits beyond in the middle distance rather than directly against the baseline. That separation is important both visually and conceptually: it allows the court to function as its own destination while keeping a clear connection to the larger property. The architecture visible beyond continues the low tropical roof forms and warm materials established elsewhere. Because the composition is centered down the court axis, the eye moves naturally from foreground play surface to pavilion-like landscape elements and finally to the residence, giving the scene a strong sense of depth.
Natural Maze — Landscape as an Experiential Room
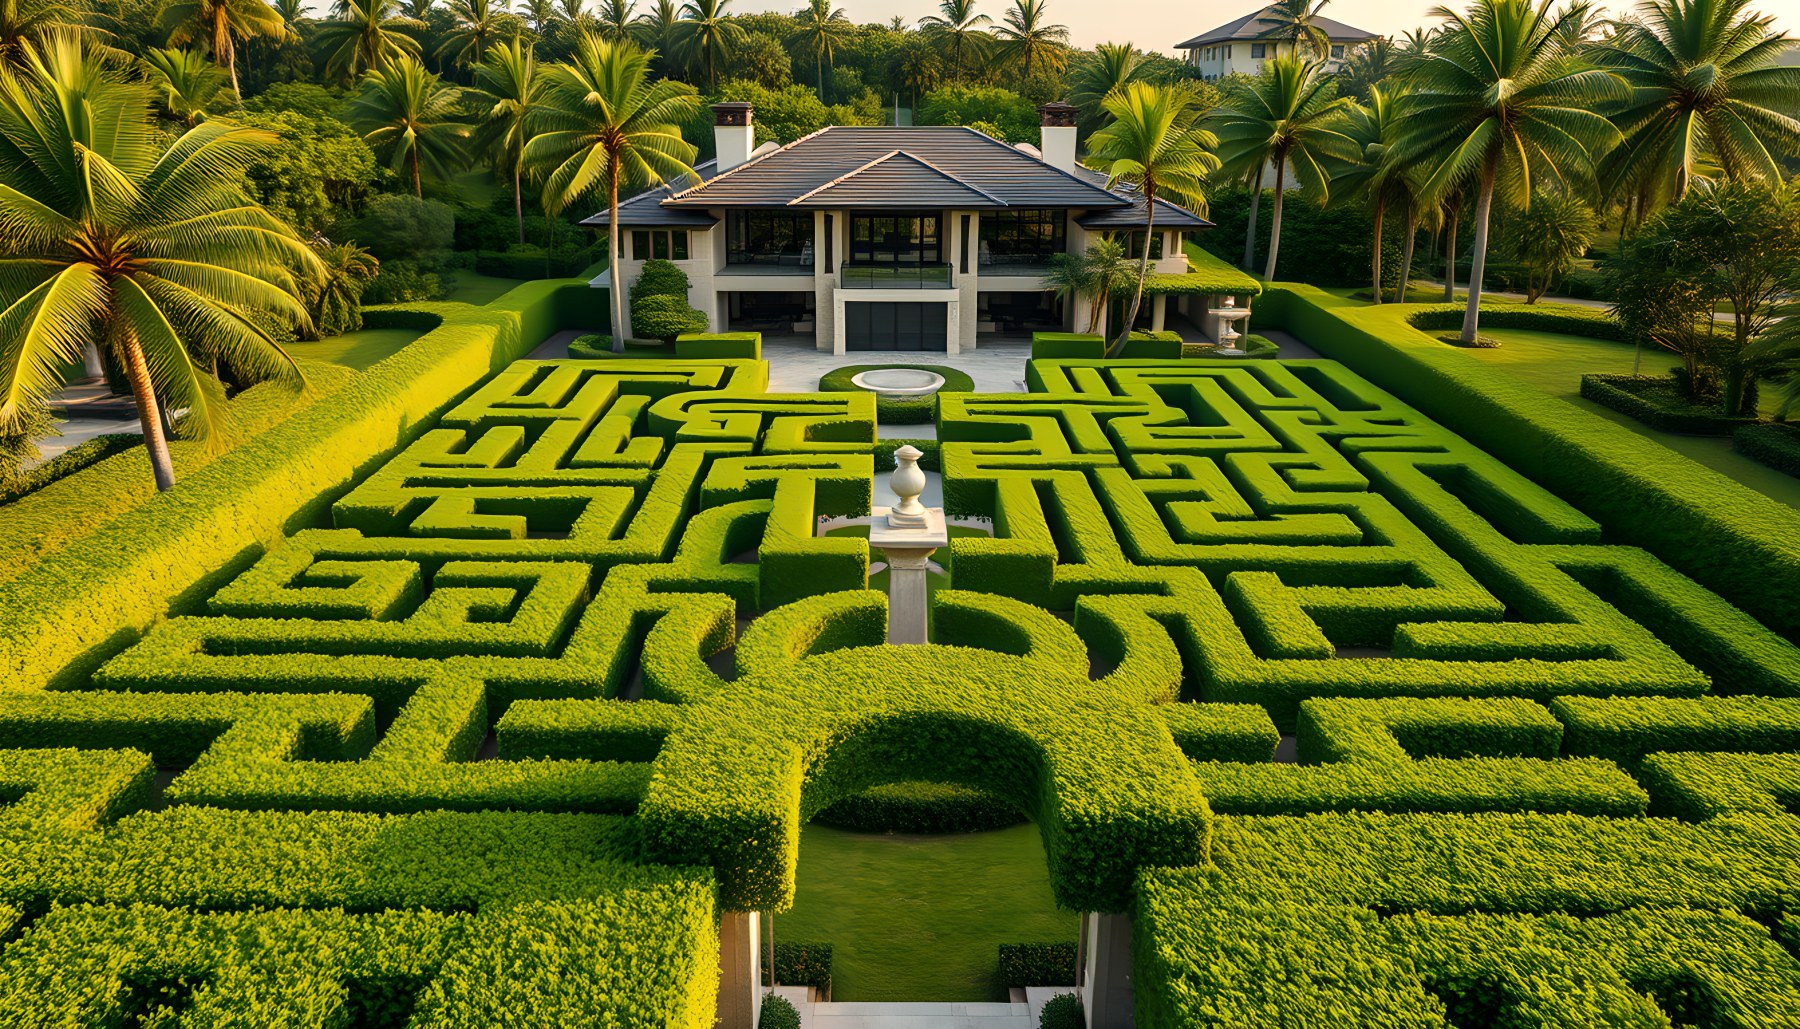
The hedge maze is the most explicitly theatrical landscape scene in the concept. Dense, precisely clipped hedges create a readable labyrinth of straight runs, right-angle turns and circular geometry, with a central fountain and axial path helping orient the composition. Tall palms rise above the hedges, placing the formal pattern firmly within a tropical setting rather than a temperate European garden. At the far end, the villa remains visible as the architectural destination beyond the maze. The image works because the planting is not merely decorative; it becomes spatial structure, creating outdoor corridors and rooms through vegetation alone. The maze also extends the estate's recurring interest in framed movement. Just as interior circulation is guided by doors, glazing and furniture, this landscape directs movement through clipped green walls and reveals the residence gradually from within the garden sequence.
Helipad — A Landscaped Arrival Zone Close to the Residence
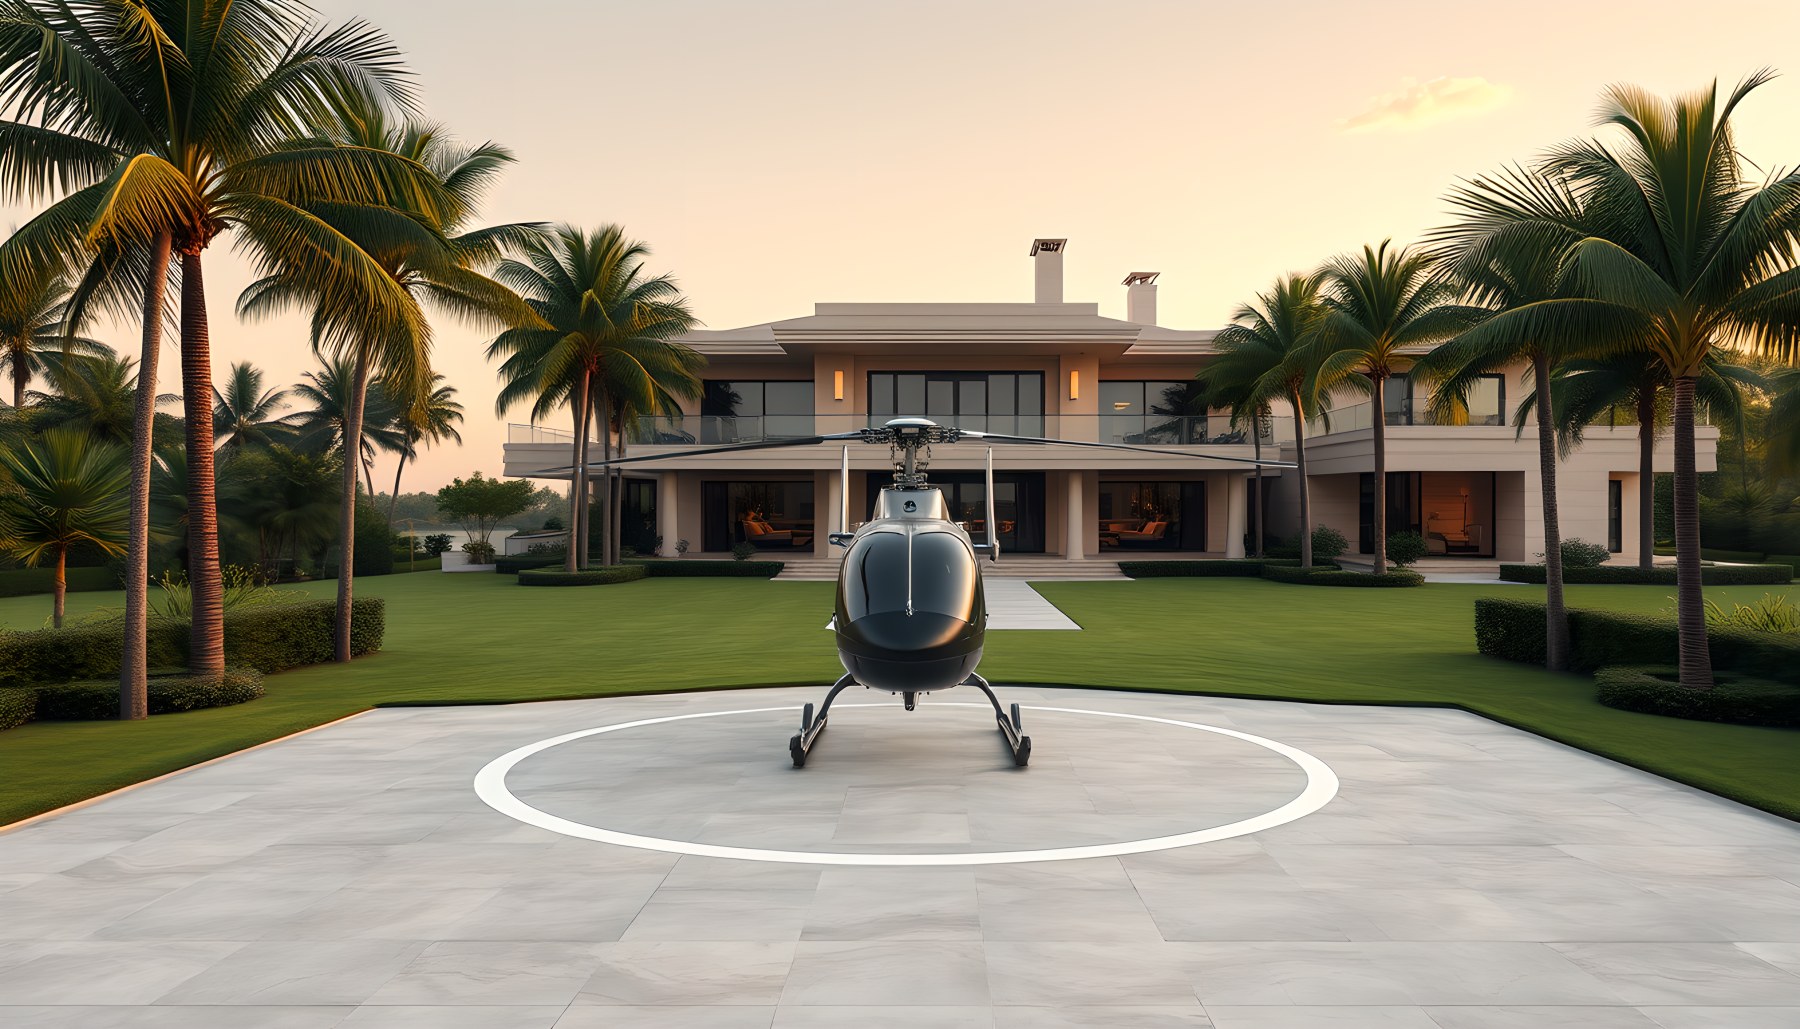
The helipad scene imagines an aviation arrival point integrated into the estate landscape. A single compact executive helicopter sits centered on a circular landing pad, with a broad lawn and rows of palms creating a generous buffer around it. The villa is clearly visible behind, allowing the landing area to read as part of the same property rather than as an isolated transport facility. Warm evening light softens the paved surface and facade, while the absence of terminal buildings, crowds or commercial signage keeps the scene residential in character. Architecturally, the interest lies in scale and separation: the helicopter is small enough to remain secondary to the house, and landscaping mediates between machine and residence. As an AI-generated concept image, the scene is best understood as speculative estate planning rather than a claim about a real aviation installation.
Private Airfield — Estate Architecture Extended to Aviation Scale
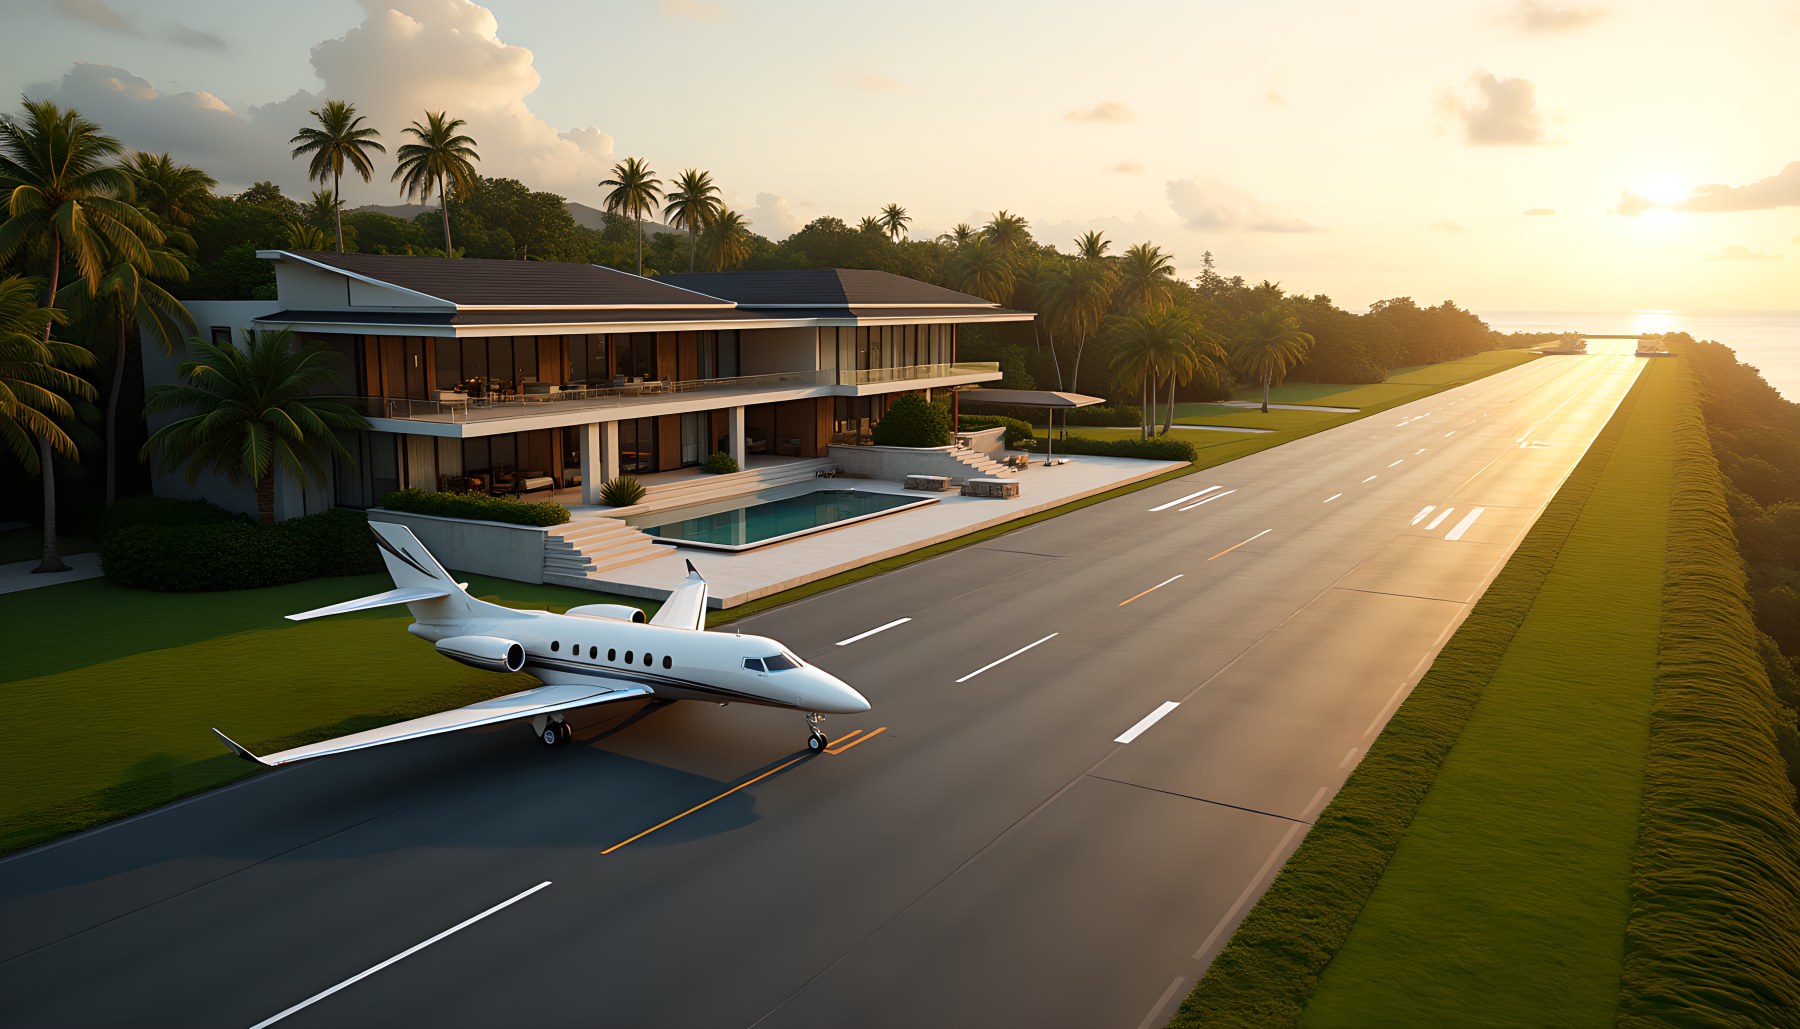
The private airfield pushes the concept to its largest infrastructural scale. A small private jet is positioned beside a long runway, while the modern villa remains visible immediately to the side, linking aviation activity to the residential estate. The building maintains familiar elements—broad horizontal roofs, deep overhangs, warm timber and extensive glazing—so the scene does not introduce a completely separate architectural language. Palms and lawns soften the runway edge, and the low golden light creates continuity with the warmer exterior scenes elsewhere in the tour. There are no terminal crowds, passenger gates or airline graphics; the image remains focused on a private, speculative setting. The airfield is therefore less a literal programmatic claim than an exploration of how the villa's identity might scale outward to accommodate an extreme form of private arrival while preserving visual cohesion.
Private Dock — The Villa as a Waterfront Estate
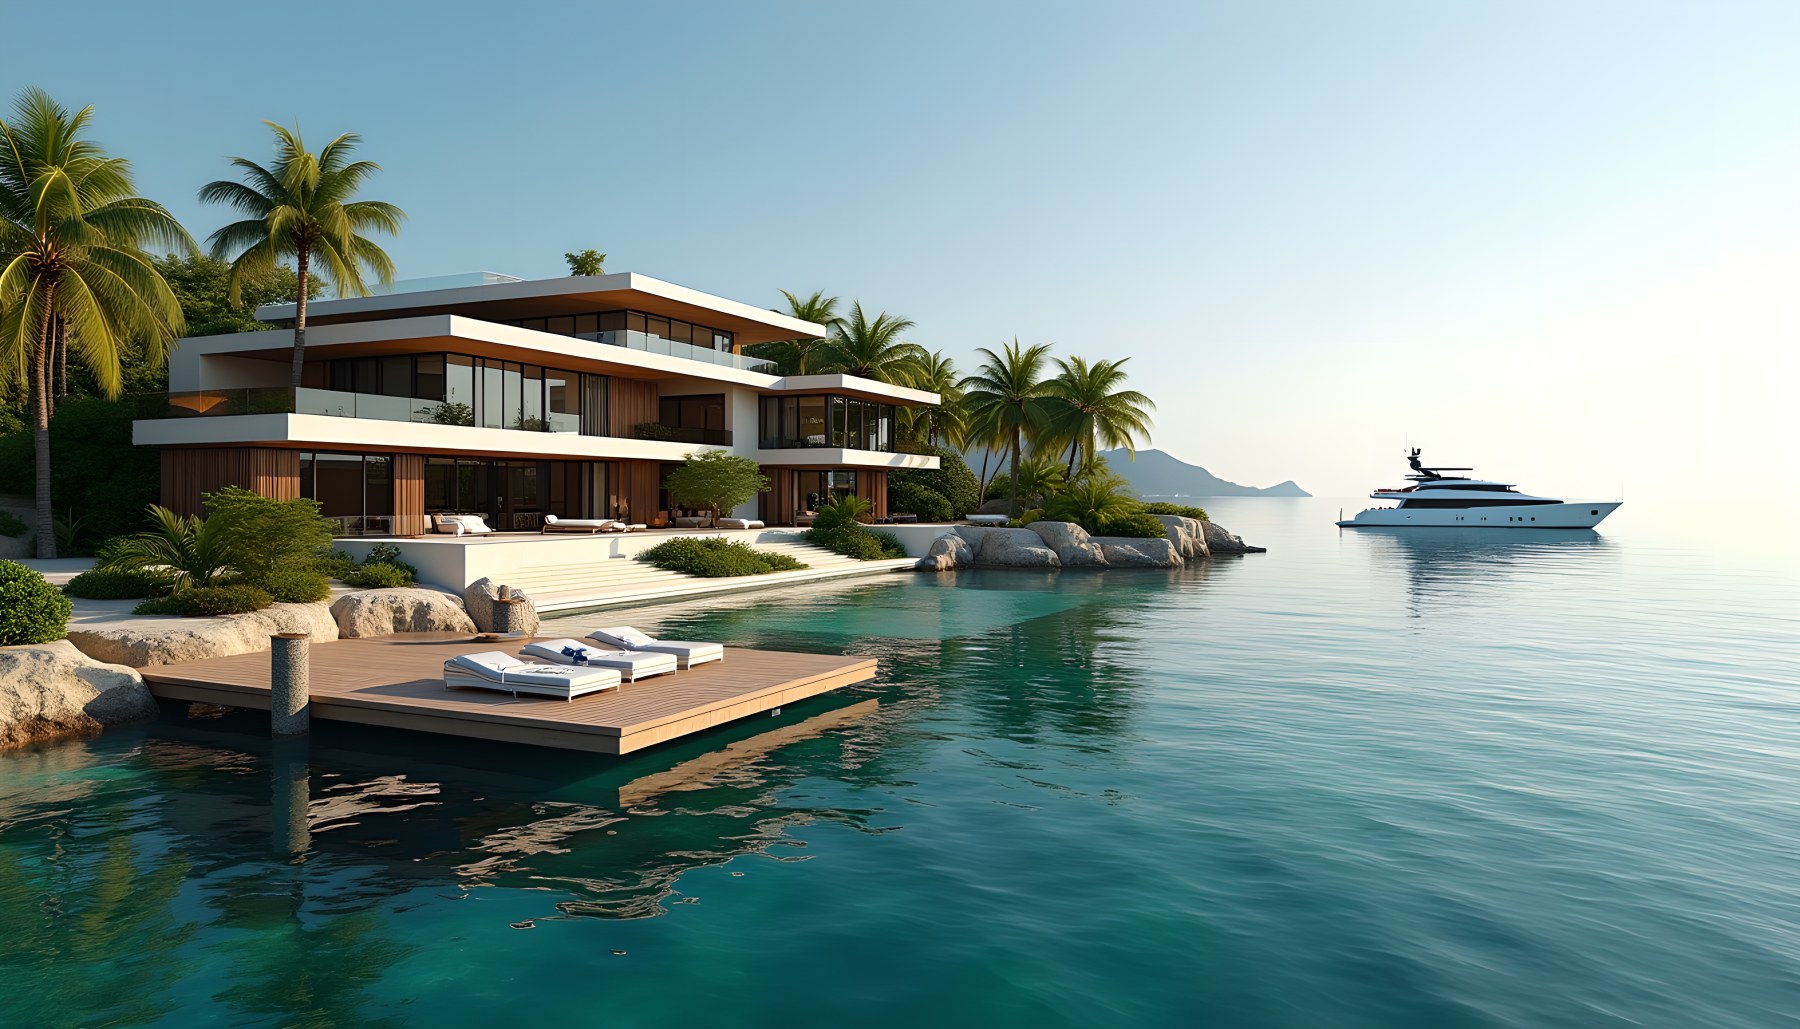
The tour closes at the water, where the villa is shown as a broad modern residence integrated into a rocky tropical shoreline. Horizontal roof planes, layered terraces and extensive glazing step toward calm blue water, with palms and low planting framing the architecture from behind. In the foreground, a private dock remains empty, preserving clear open-water separation between the house and a smaller luxury motor yacht positioned offshore. That spacing is important because it keeps the residence as the dominant subject and allows the water itself to become part of the composition. The scene completes several themes introduced much earlier: long horizontal lines, warm timber against pale stone, terraces that blur indoor and outdoor life, and water used as both amenity and visual field. It is a speculative AI-generated waterfront scenario, not evidence of a real location or built property.
Material Continuity: Limestone, Teak, Glass and Warm Light
Across 29 scenes, the strongest source of continuity is the repeated relationship between pale mineral surfaces and dark warm timber. Cream limestone or similarly light stone creates floors, walls, terraces and major planes that reflect tropical daylight and keep large rooms from feeling heavy. Dark teak appears in entry doors, ceiling insets, cabinetry, library shelving, bar millwork, bedroom walls and soffits, providing warmth and visual depth. Floor-to-ceiling glass is the third major element, but it is used selectively: social rooms, bedrooms, terraces and the office open toward landscape, while the cinema and wine cellar become intentionally enclosed. Matte dark details appear around glazing, lighting and furniture, sharpening edges without becoming the dominant material. Warm integrated lighting ties everything together at night, often concealed within coves, shelves and ceiling recesses. This palette is effective because it can shift mood without changing identity. The same timber that feels bright and tropical beneath an outdoor roof becomes intimate in a library, precise in a closet, atmospheric in a bar and dramatic in a theater. Material consistency therefore does more than create a recognizable style; it allows the property to support many different programs without fragmenting visually.
Indoor-Outdoor Living as a Spatial System
The villa's indoor-outdoor relationship is not limited to large sliding doors. It operates at several scales. In the living room and dining room, glazing turns the tropical landscape into a broad backdrop. In the primary bedroom and bathroom, planted courts and greenery create more private, immersive views. The kitchen receives daylight from multiple sides, while the office concentrates the exterior into a single framed horizon. Outside, deep roof overhangs and timber soffits create shaded rooms that remain architecturally connected to the interior. The pool and other water elements often sit immediately beside these covered spaces, making reflection part of the threshold condition. Even the balcony continues the strategy vertically by extending an upper-level interior toward the horizon. This repeated calibration of shade, glass, view and terrace gives the concept its strongest tropical character. It suggests that climate-conscious luxury is not simply about exposure to sun and vegetation; it is about creating graduated zones between fully conditioned interiors and fully open landscape, with roof depth, planting and water moderating that transition.
Hierarchy: From Everyday Rooms to Extraordinary Amenities
A project with this many amenities risks losing any sense of hierarchy, yet the imagery generally separates daily life from special-purpose rooms through scale, lighting and enclosure. The living room, kitchen and dining room are bright, open and strongly tied to landscape, making them feel like the everyday social heart of the residence. Private rooms become quieter and more controlled, with timber walls, softer lighting and closer garden views. Collection and entertainment spaces then intensify specific architectural qualities: the wine cellar uses dense storage and enclosure, the library uses books and a pitched ceiling, the gallery uses long axial space, the cinema uses darkness, and the supercar garage uses polished scale and display lighting. Outdoor amenities form another layer, extending from immediately adjacent pool terraces to more distant recreation and transport zones. This hierarchy matters because luxury is more persuasive when different rooms have different emotional registers. The concept is strongest when every amenity does not compete for equal drama, but instead contributes a distinct experience within a larger sequence.
Landscape as Architecture
The landscape scenes reveal that greenery is not treated as background decoration alone. Palms frame facades and long views, dense foliage becomes the backdrop to bathing spaces, clipped hedges define garden paths, and the maze turns living vegetation into walls and corridors. Water performs a similar architectural role. The pool reinforces the horizontal geometry of the rear elevation, the bedroom water court introduces a quieter reflective surface at private scale, and the formal fountain gives the garden an active center. At the waterfront, open water becomes the largest visual field of all, setting the villa against a calm horizon. The tennis court, helipad and airfield also depend on landscape buffers to remain believable as estate amenities rather than infrastructure pressed against the residence. Seen together, these scenes suggest a layered estate planning strategy in which planting, lawn, water and paved surfaces organize movement between built volumes. The architecture is modern and geometric, but the landscape prevents that geometry from feeling abstract by constantly reintroducing shade, texture, movement and scale.
What the AI-Generated Concept Teaches About Coherence
Because Tropical Villa is an AI-generated architectural study, its value lies less in literal buildability than in the design questions it makes visible. The collection demonstrates how a strong identity can survive radical changes in program when a few core rules are repeated consistently: a limited material palette, warm indirect lighting, generous glazing where landscape matters, clear focal points, and enough circulation around major furniture or equipment. It also reveals where speculative visualization can become deliberately extravagant, particularly as the concept expands into a bowling room, supercar gallery, hedge maze, helipad, private airfield and waterfront dock. These scenes should not be read as construction claims or evidence that all elements coexist on a real site. Instead, they operate as scenario testing. By holding the architectural language steady while changing program, the project becomes a useful study in continuity: how might a tropical modern residence remain visually recognizable from a quiet bathroom all the way to an estate-scale arrival sequence? The answer, in this concept, is through disciplined repetition of proportion, material, light and landscape relationships rather than through a single iconic form.
The complete tour reveals a concept that is most persuasive when it returns to a small number of disciplined ideas. Warm cream stone and dark teak create a stable material identity. Large openings and deep roof planes make shade and landscape part of the architecture. Water appears repeatedly as pool, court, fountain and waterfront, extending sightlines and reflecting the building's horizontal geometry. Interior lighting is generally concealed and warm, allowing the same palette to move from bright social rooms to intimate spaces such as the office, bar, library and wine cellar. Just as important, the sequence gives different rooms different levels of intensity: the living room is open and expansive, the bedrooms are quiet, the cinema is enclosed, the spa is sparse, and the landscape amenities are allowed to become more theatrical. That variation keeps the estate from reading as one repeated room at different scales. At the same time, the more extreme scenes—the bowling room, supercar gallery, hedge maze, helipad, private airfield and dock—make clear that this is a work of architectural imagination rather than documentation. Tropical Villa is an AI-generated conceptual study, not a verified built residence, real-estate listing, engineering proposal or claim of real-world provenance. Its purpose is to explore possibilities: how a modern tropical home might combine refined material continuity, strong indoor-outdoor relationships, private retreat, entertainment, wellness and landscape into one coherent visual world.
View the complete property profile.
AI disclosure: This architecture is an AI-generated conceptual design presented for inspiration, not a real property listing or claimed built project.