Material

Bronze

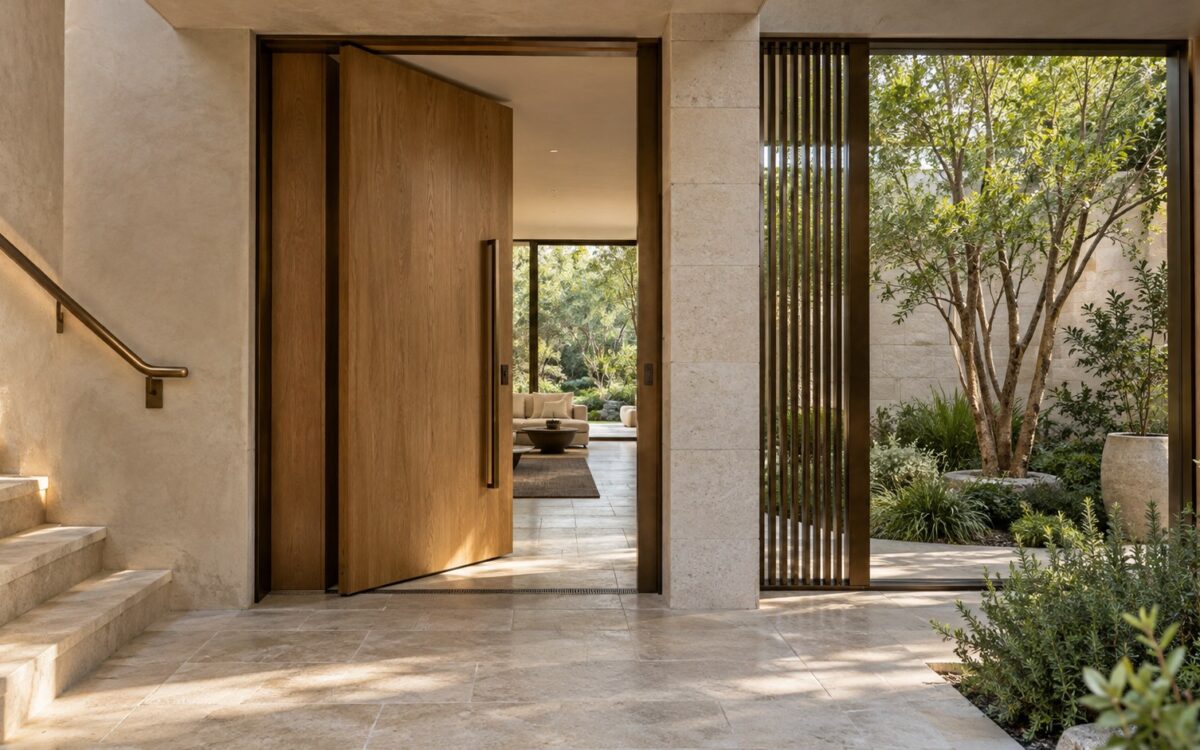
Contemporary limestone entrance gallery with patinated bronze doorway, tactile handrail, oak detailing, and a planted courtyard.
Journal Article

Architectural Bronze in the Home: Patina, Touch, and Material Longevity

Bronze can define how a residence is entered, touched, and remembered. This essay examines door pulls, handrails, screens, and glazed openings through scale, fabrication, patina, weather exposure, material junctions, and maintenance, exploring when the metal brings lasting architectural value and when restraint makes a more convincing home.
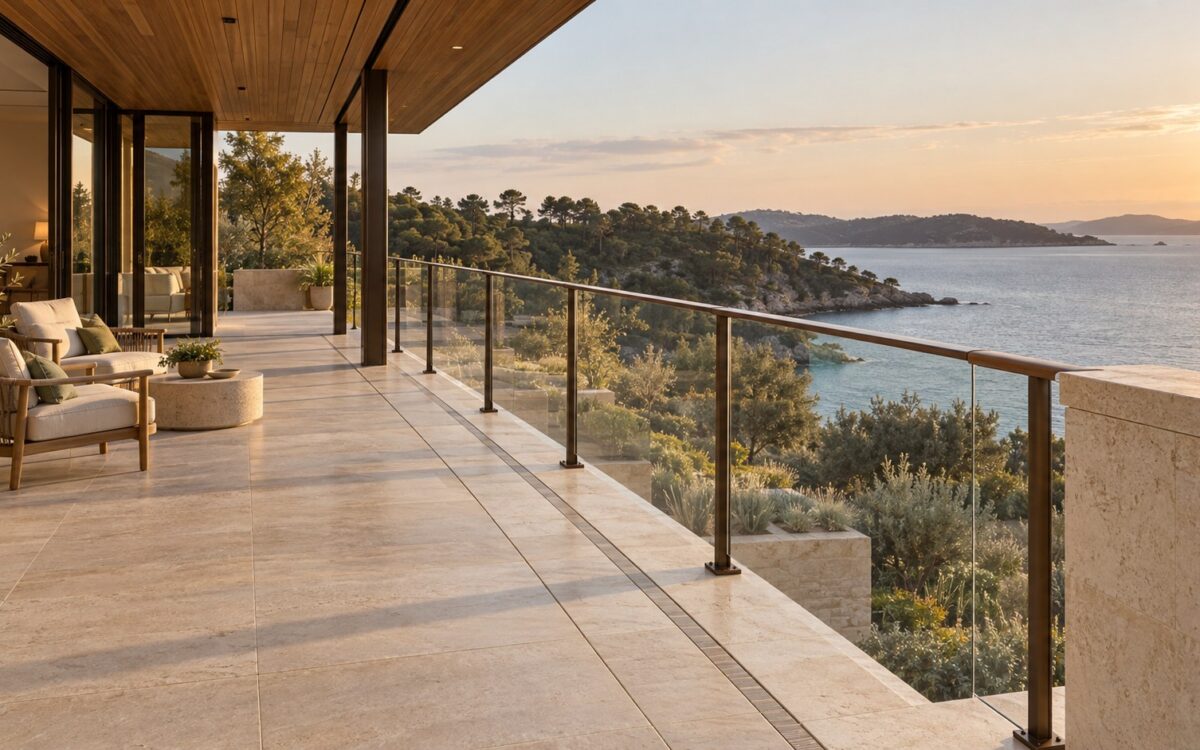
Contemporary stone terrace with a bronze-framed glass balustrade overlooking a coastal garden and distant water.
Journal Article

The Architecture of the Balustrade: Sightlines, Touch, and Edge Integrity

An elevated edge is both a visual threshold and a working architectural assembly. Explore how glass, metal, timber, and solid parapets balance sightlines, touch, structural credibility, weathering, privacy, and long-term care across balconies, terraces, and residential mezzanines.

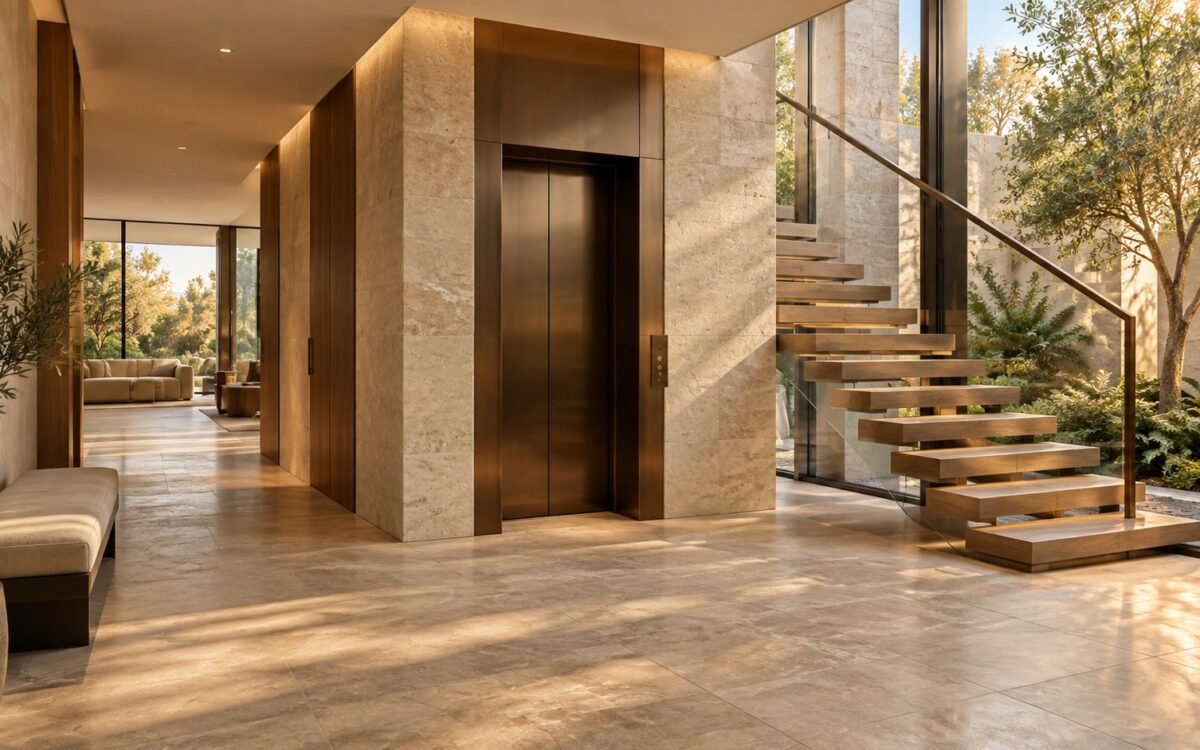
Contemporary residential lift beside a sculptural stair in a stone-and-timber hall overlooking a planted courtyard.
Journal Article

The Residential Lift as Architecture: Vertical Access, Privacy, and Spatial Integration

A residential lift shapes more than the journey between floors. Through shaft placement, landing orientation, the relationship to stairs, acoustic separation, and step-free routes, it can establish a home’s circulation and privacy. This study compares three spatial strategies and reveals how practical integration makes vertical access an enduring architectural asset.

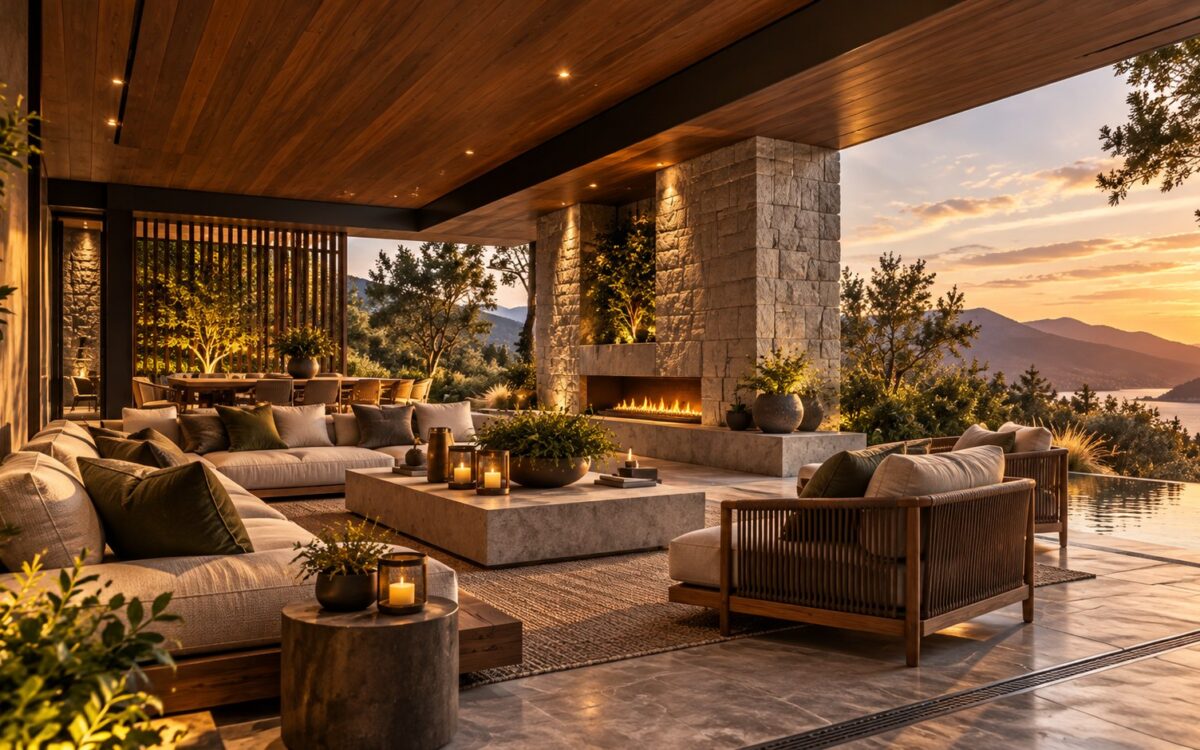
Contemporary luxury outdoor room with a sheltered architectural canopy, refined stone floor, integrated seating, layered planting, and a carefully defined relationship to the surrounding landscape.
Journal Article

The Architecture of Outdoor Rooms: Shelter, Proportion, and Spatial Definition

Luxury outdoor rooms succeed when shelter, floor planes, boundaries, furniture, landscape, climate response, lighting, and infrastructure are designed as one architectural system. This essay examines how exterior spaces gain proportion, privacy, comfort, durability, and spatial definition without becoming enclosed interiors or merely decorated terraces.

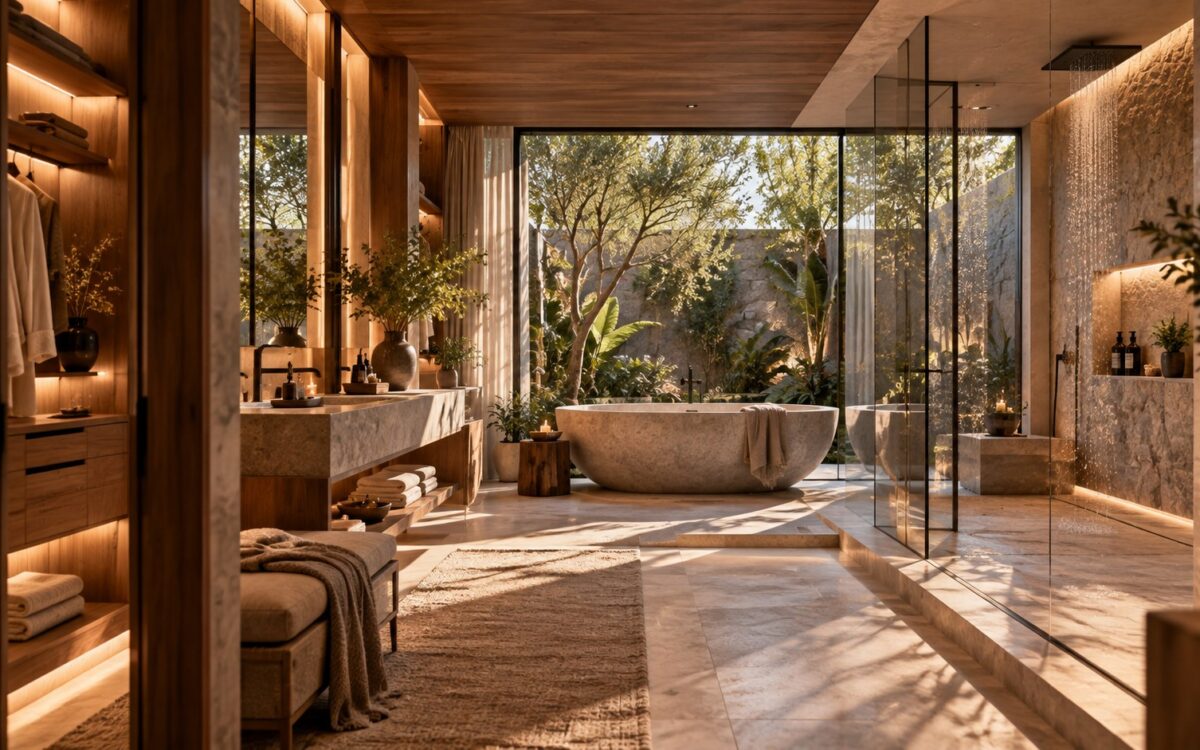
AI-generated contemporary luxury bathroom with a freestanding stone bath, warm timber cabinetry, a softly screened garden view, layered natural and concealed lighting, and distinct wet and dry zones.
Journal Article

The Architecture of the Bath: Privacy, Ritual, Light, and Material

A luxury bath is more than a collection of fixtures: it is a carefully sequenced room where privacy, water, light, material, storage, and movement work together. This essay explores the architectural decisions that make bathing spaces calm, practical, intimate, and deeply connected to the wider residential experience.

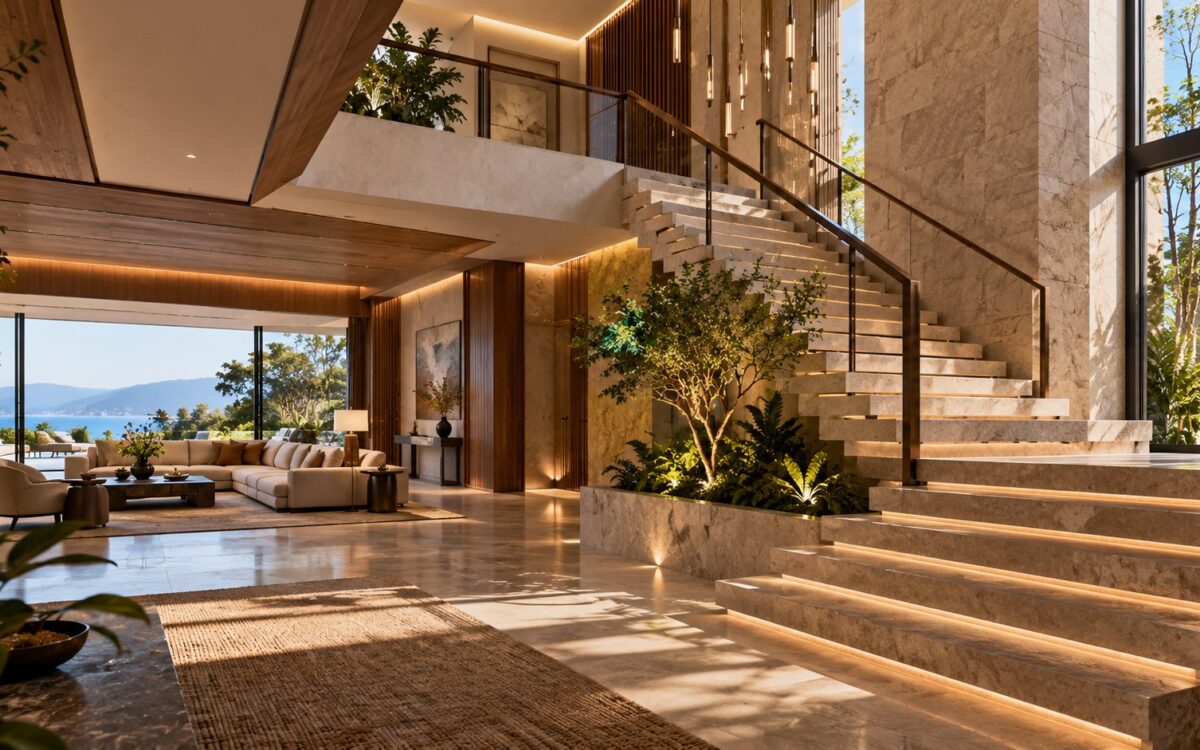
AI-generated contemporary luxury residence with a carefully composed open stair in a refined double-height hall, showing stone treads, timber and dark metal detailing, controlled daylight, a gallery edge, and layered views between levels.
Journal Article

The Residential Stair: Proportion, Structure, Light, and Movement

A residential stair can do far more than connect floors. Its proportions, structure, landings, guardrails, light, materials, and sightlines can organize an entire home while shaping how movement feels. This essay examines the stair as a crafted architectural element, balancing ceremony, comfort, visual calm, and the realities of long-term residential use.

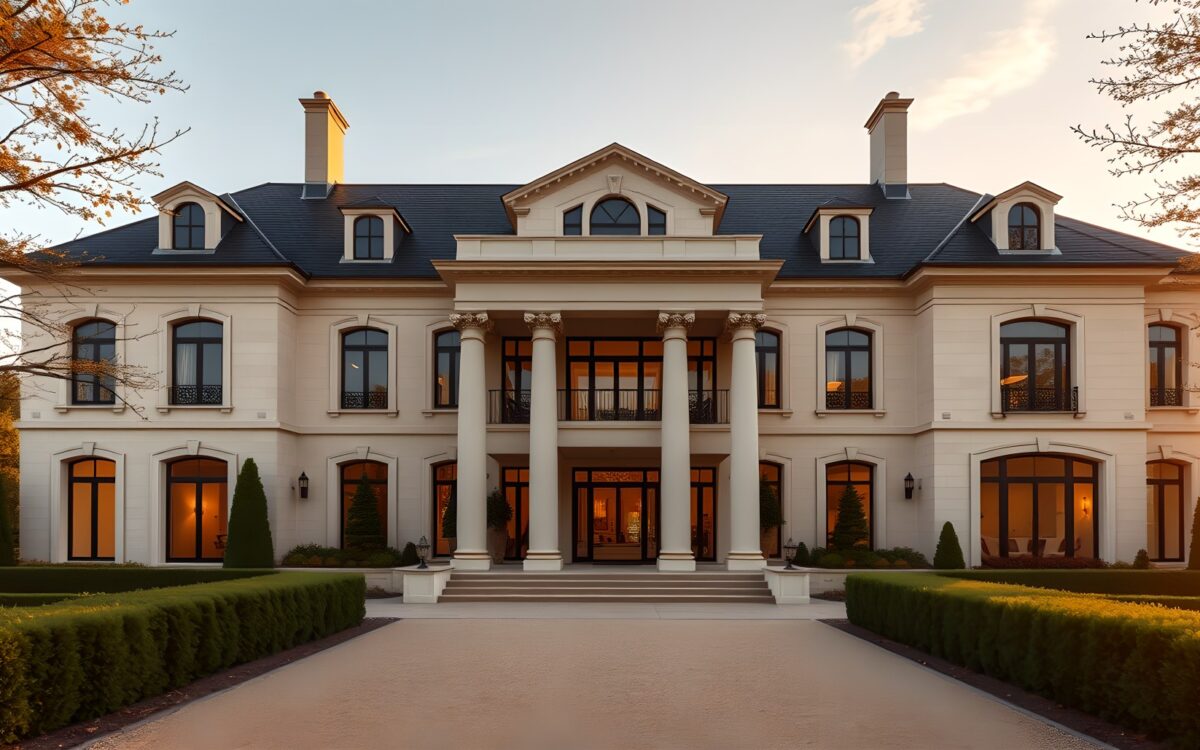
AI-generated Front Exterio scene from Aurelia Grand Estate.
Property

Aurelia Grand Estate

Aurelia Grand Estate is an AI-generated architectural concept exploring formal luxury residential design through balanced proportions, refined materials, grand interiors, and carefully composed connections between architecture, landscape, and private-estate life.