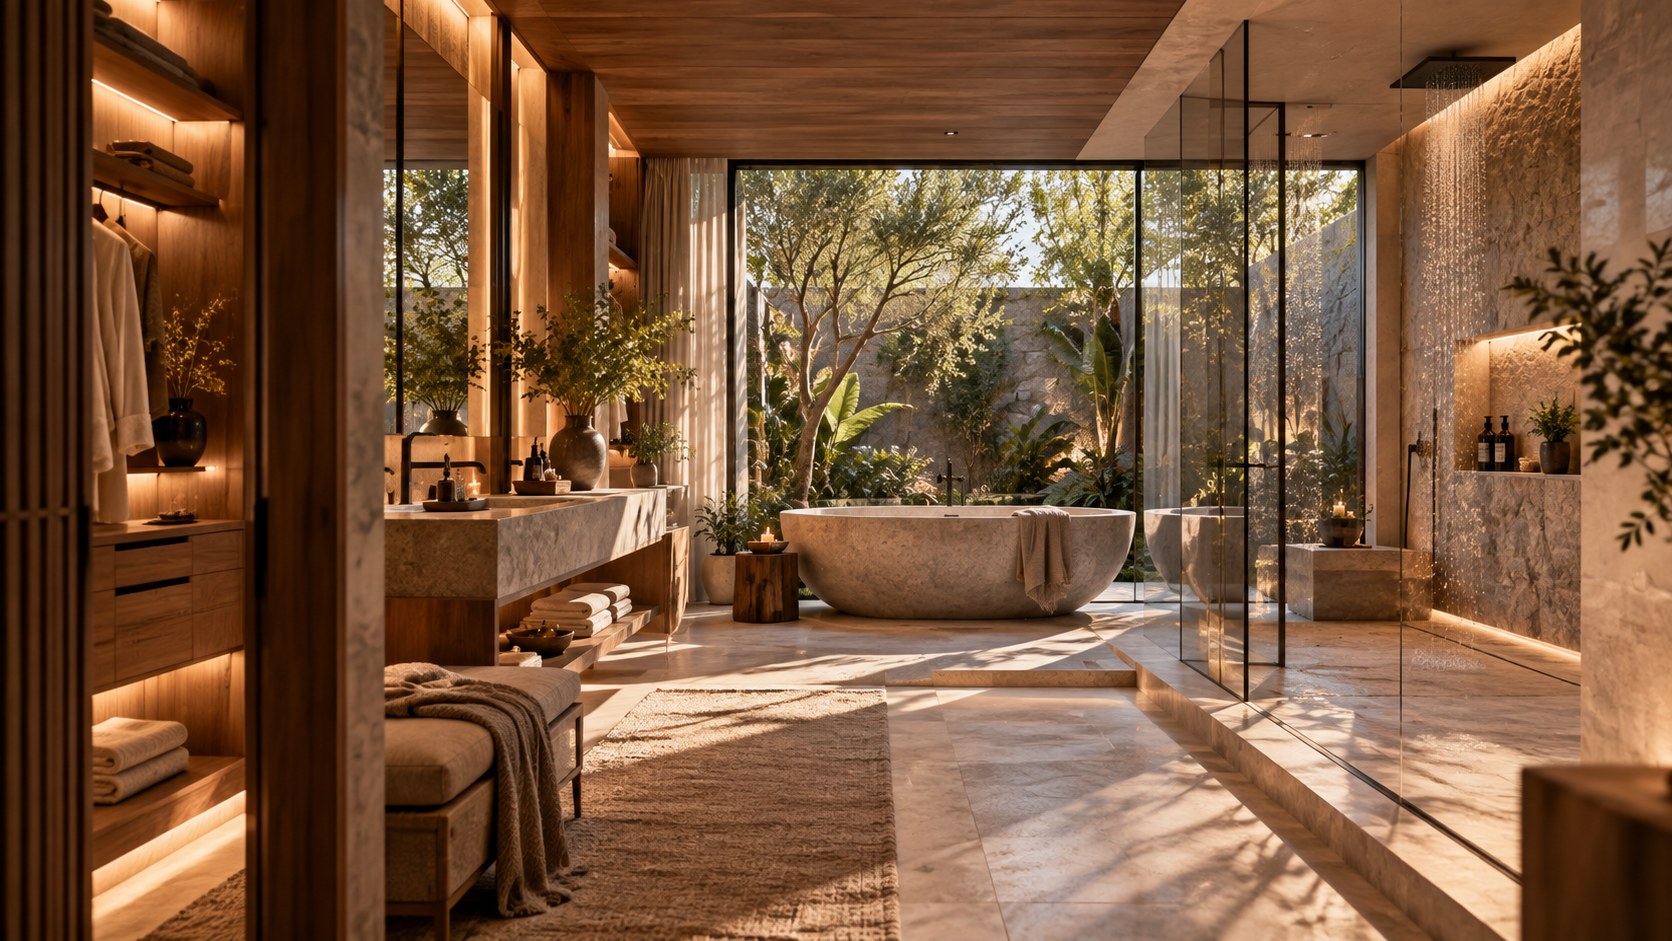
A luxury bath is more than a collection of fixtures: it is a carefully sequenced room where privacy, water, light, material, storage, and movement work together. This essay explores the architectural decisions that make bathing spaces calm, practical, intimate, and deeply connected to the wider residential experience.
The bath is one of the few rooms in a residence where architecture is encountered through the body at close range. A living room can be understood across a distance; a bath is experienced through touch, temperature, sound, steam, reflected light, bare feet, wet surfaces, privacy, and the repeated choreography of getting ready, washing, resting, and returning to the rest of the home. That intimacy makes the bath far more consequential than a plan populated with a basin, shower, tub, and toilet. The fixtures matter, but they are not the architecture. The architecture is the room that gives those acts sequence, dignity, separation, orientation, and atmosphere.
In a sophisticated residence, the bath can therefore be planned as a complete spatial composition. Its proportions determine whether a freestanding tub reads as an object or as an obstruction. Its thresholds decide whether the wet zone feels contained or merely crowded. Its openings determine whether daylight feels generous, private, or exposed. Its material transitions establish where the body expects water and where it expects dryness. Its storage strategy controls whether the room feels serene or visually busy. Even the route from bedroom to bath can shape the character of the ritual before a single fixture is used.
This essay approaches the residential bath as architecture rather than as a collection of products. The emphasis is on planning, privacy gradients, wet and dry zoning, section, views, daylight, artificial light, ventilation as an architectural concern, material continuity, acoustics, storage, maintenance, and the sequence of everyday use. The most successful luxury bath is not necessarily the largest one or the one with the greatest number of fixtures. It is the one in which space, light, material, and movement cooperate so naturally that practical needs become part of the experience rather than interruptions to it.
The examples discussed here are conceptual architectural ideas rather than descriptions of a particular built residence. They are intended to clarify design principles that can be adapted to different homes, climates, landscapes, and levels of privacy. Luxury, in this context, is treated less as excess than as precision: the careful placement of boundaries, the control of views, the quality of a surface under changing light, and the ability of a room to support both the first quiet minutes of the morning and the slower transition at the end of the day.
Privacy as a Gradient of Exposure
Privacy in a luxury bath is rarely best understood as a simple choice between open and closed. The more useful architectural model is a gradient. The route into the room can begin with relative openness, move through a partially screened grooming zone, and terminate in spaces requiring greater visual and acoustic protection. This gradient allows the bath to feel connected to the bedroom and landscape without making every activity equally exposed.
The entry position is therefore consequential. If the door opens directly toward a toilet or bathing position, the room can feel exposed even when the rest of the plan is generous. A short offset, a partial wall, or a view toward the vanity instead can establish a more graceful first impression. This is not merely etiquette translated into architecture. It is a matter of visual sequence. The first thing seen when entering a room establishes its perceived order, and a bath benefits from presenting its most composed architectural element first.
Windows require the same thinking. A large opening can provide extraordinary daylight and a strong connection to landscape, but its position should be considered in relation to the body and the activities that occur beside it. High-level glazing, deep reveals, planted screens, translucent layers, and oblique views can preserve daylight without creating unnecessary exposure. In some situations, the best view is not a panoramic opening but a carefully framed fragment of sky, foliage, stone, or distant landscape. Privacy can then become part of the view design rather than a reason to eliminate the view.
There is also a temporal dimension. A bath may be used in daylight, after dark, alone, or while another person occupies an adjacent part of the room. A design that works only in one condition is incomplete. At night, interior illumination can turn clear glazing into a source of exposure if the landscape beyond is dark. Lighting should therefore reinforce privacy rather than undermine it. Lower light levels near exposed openings, layered illumination away from the glass, and adjustable screening can preserve a sense of enclosure without making the room gloomy.
Acoustic privacy deserves equal attention. Water sounds can travel farther than expected through open layouts, especially when hard stone and glass dominate the surfaces. A small vestibule, an offset doorway, a thicker partition, or a more absorbent ceiling plane can create a perceptible buffer. These measures need not be visually heavy. They can be integrated into cabinetry, wall thickness, or material changes.
The most successful privacy strategy is usually one in which the occupant does not have to think about privacy constantly. Sightlines are naturally controlled, openings are placed intelligently, and screens are available when conditions change. Privacy then becomes a property of the architecture rather than a collection of signs saying where one should and should not look.
Wet and Dry Zoning as Spatial Composition
Wet and dry zoning is often presented as a technical necessity, but architecturally it is a powerful method for giving the bath a legible plan. Water changes how surfaces are used, how people move, how objects are stored, and how the room is maintained. Instead of treating the wet area as a collection of waterproofed fixtures, it can be conceived as a distinct spatial field with its own material, light, and enclosure.
One effective strategy is to allow the wet zone to become deeper in the plan. The vanity and dressing area can occupy a relatively dry foreground, while the shower and bath are discovered beyond a screen or opening. This arrangement creates a sense of depth and keeps the first view of the room calm. Another approach is to place the shower within a material-lined volume, almost like a small interior pavilion. The transition into that volume can be expressed through a change in floor texture, ceiling treatment, or wall thickness rather than through a visually dominant enclosure.
The boundary between wet and dry should also be comfortable underfoot and visually clear. A continuous stone floor can create a strong sense of unity, but the room still needs to communicate where water is expected. Subtle changes in finish, slope, drainage detailing, or surface texture can establish that distinction without creating a patchwork of materials. When the transition is handled carefully, practical performance becomes part of the visual composition.
The bath itself introduces another question: should it sit inside the wet zone or occupy a drier contemplative position? A freestanding tub can become the visual centerpiece of a room when it has adequate clearance and a meaningful relationship to light or landscape. But placing it too close to a circulation route turns an architectural object into an obstacle. It is often better to give the tub a dedicated field of space, with a view, wall, or ceiling element that establishes why it is there.
Shower placement affects the same composition. A shower concealed behind a wall can preserve a quiet room from the entrance, while a transparent enclosure can visually enlarge the space and allow stone or planting to continue through it. Neither approach is inherently superior. The choice depends on privacy, cleaning, views, and the desired degree of visual continuity.
Zoning also helps with shared use. In a larger residence, a bath may need to accommodate two people without requiring every activity to happen in the same space. Separate vanity positions, a screened toilet, and a wet zone that can be entered without crossing the entire room allow simultaneous use with fewer conflicts. This is one of the less obvious forms of luxury: not simply having more space, but having enough spatial independence that everyday movements do not interfere with one another.
Thresholds, Doors, and the Ritual of Arrival
The bath begins before the first fixture is reached. Its threshold is the moment when the architecture changes from the bedroom or corridor into a more private and sensory environment. Because this transition is repeated every day, even a modest threshold can carry considerable experiential weight.
A successful entry does not necessarily announce the entire room at once. A short passage, offset doorway, timber screen, or thickened portal can create a measured transition. The occupant might first see a softly lit stone wall, a long vanity, or a glimpse of landscape, with the bath and shower revealed only after a change in direction. This approach gives the room sequence and protects privacy at the same time.
Doors deserve particular attention because their swing, position, and visual weight can disrupt an otherwise calm plan. In a generous residence, the door can be aligned with a wall plane and allowed to disappear into the architecture. In tighter conditions, a sliding or pocket arrangement can preserve circulation, provided the wall can accommodate the necessary construction and the detail remains durable. The important principle is not a particular door type but the relationship between the moving element and the room around it.
Thresholds also have a tactile dimension. A change from timber in an adjacent bedroom to stone in the bath can establish a clear sensory boundary. The transition should feel deliberate rather than abrupt. A narrow strip of stone, a recessed frame, or a continuous wall surface can connect the two materials while maintaining their different roles.
The sequence of the ritual can be shaped through these thresholds. The first moments of the morning may call for bright, even daylight and efficient access to storage. The evening may favor lower illumination, warmer surfaces, and a more secluded path toward the tub or shower. A well-designed bath can support both without requiring a completely different room. Layered lighting, controllable screens, and a clear spatial hierarchy allow the same architecture to shift character over the course of a day.
The threshold can also connect the bath to the larger house. A private bath might open toward a dressing room rather than directly toward the bedroom, creating an intermediate zone where clothing, towels, and grooming activities can be organized. This can reduce visual clutter and allow the bath itself to remain focused on water, light, and material. The bath then becomes one component in a sequence of private rooms rather than a service room attached to a bedroom.
The strongest thresholds are quiet. They do not rely on decorative portals or oversized statements. They make the transition feel inevitable, and that sense of inevitability is an important part of architectural luxury.
Section and Proportion: Designing in Three Dimensions
A bath can be understood in plan, but many of its most important qualities are sectional. Ceiling height, window head heights, wall thickness, shower enclosure height, and the relationship between the floor and the ceiling determine whether the room feels compressed, monumental, sheltered, or domestic. A generous bath is not simply a wide bath. It is a room whose vertical dimensions support its rituals.
Ceiling height should relate to the scale of the room and the character of the wet zone. A tall ceiling over a bathing area can create calm and spaciousness, especially when daylight enters from above or from a high side opening. But excessive height without a corresponding architectural element can make the room feel like a lobby rather than an intimate retreat. A lower ceiling over the vanity or entry, opening into a taller bathing volume, can create a more nuanced sequence.
This sectional variation can also organize lighting. A concealed wash along a lower ceiling plane can give the entry a warm, compressed quality, while the taller zone receives softer illumination from a clerestory or carefully positioned opening. The ceiling then becomes part of the environmental experience rather than a neutral surface carrying fixtures.
Window proportions matter equally. Tall glazing can emphasize verticality and draw the eye toward landscape, while horizontal openings can create a quieter connection to a distant view. A high window can provide daylight without placing the body directly in the line of sight from outside. A low opening beside a tub can bring foliage close to eye level, making the landscape feel intimate rather than panoramic.
The section also governs storage. Full-height cabinetry can conceal towels and grooming items while reinforcing a strong wall plane. Open shelving can create warmth but introduces visual activity and dust. Recessed niches can keep frequently used objects close to the wet zone without allowing shelves to project into circulation. Each choice affects the perceived proportion of the room.
Material scale should be considered in section as well. Large-format stone can visually lengthen a wall, while smaller modules can introduce rhythm and tactility. Timber slats can draw the eye vertically, making a room feel taller, while a continuous stone plane can stabilize it horizontally. These effects are subtle, but in a small number of surfaces they become powerful.
The best sectional decisions are usually coordinated from the beginning. If the ceiling, glazing, storage, shower enclosure, and lighting are each designed independently, the room accumulates interruptions. When they are conceived together, the bath can feel unusually calm because the major lines agree with one another. The luxury comes from alignment: the edge of the vanity, the reveal of a door, the opening to a shower, and the line of a window can share a common architectural logic.
Daylight, Reflection, and the Control of Glare
Daylight gives a bath a changing identity. Morning light can make stone feel cool and precise; later light can warm timber and soften plaster; overcast conditions can reveal subtle differences in texture that direct sun would conceal. The challenge is to admit enough daylight to make the room feel alive while controlling glare, heat, privacy, and the visual harshness that can occur when reflective surfaces multiply bright openings.
The position of the opening is often more important than its size. A large window directly behind a mirror can create difficult contrast for grooming and can make the mirror visually compete with the landscape. A side-lit vanity can produce a more comfortable balance. Similarly, a tub placed beside a carefully framed opening can receive daylight without forcing the entire wet zone into full exposure.
Reflections are particularly important because baths contain glass, polished metal, water, mirrors, and sometimes highly reflective stone. A small room can become visually chaotic when every surface reflects another bright surface. Material selection should therefore consider not only color and finish but also where reflections will land. Honed stone, textured plaster, brushed metal, and lightly textured glass can create a quieter field than multiple polished surfaces.
The mirror itself should be treated as architecture. Its width, height, edge condition, lighting, and relationship to the vanity can determine the character of the entire wall. A mirror aligned with a stone panel can appear almost carved into the architecture. A mirrored cabinet can provide storage but may introduce a more domestic visual language. Neither is automatically better; the decision should follow the desired balance between visual calm and practical access.
Daylight can also be modulated through screens. Timber battens, perforated panels, planted layers, curtains, or translucent glazing can filter the view and reduce direct exposure. The screen does more than solve a privacy problem. It creates an intermediate layer between the room and the exterior, allowing daylight to enter through depth rather than as a flat opening.
The relationship between daylight and artificial light should be considered as a single composition. If the daytime bath depends on strong daylight but the night version relies on bright ceiling fixtures, the room changes character too abruptly. A more layered strategy allows the same architectural surfaces to remain legible under lower illumination. Concealed cove light, wall washing, mirror-adjacent illumination, low-level guidance light, and localized task lighting can each serve a distinct role.
A well-designed bath therefore does not chase maximum brightness. It seeks controlled luminosity. The goal is to let daylight reveal material, frame landscape, and support daily activities while preserving shadows and depth. In luxury architecture, restraint is often what makes light feel expensive.
Artificial Light as a Nighttime Spatial Sequence
At night, the bath should not become a brightly illuminated technical room. Artificial lighting has the opportunity to reinforce the same hierarchy established by the architecture during the day. This means deciding which surfaces should glow, which objects should remain softly modeled, and which areas can be allowed to recede.
The first layer is usually ambient illumination. Concealed light sources can wash a wall, illuminate a ceiling edge, or create a soft background around cabinetry. This is preferable to relying entirely on a regular grid of downlights, particularly when the room contains mirrors and reflective stone. Repeated bright points can produce glare and flatten the spatial hierarchy.
The second layer is task lighting. Grooming requires enough controlled illumination around the face and work surface, but it does not require every surface in the room to be equally bright. Light at the vanity should be positioned to reduce harsh shadows and should work with the mirror rather than competing with it. The architectural opportunity is to integrate this illumination into the wall, mirror frame, or cabinetry so that the source itself remains visually quiet.
The third layer is orientation. Low-level illumination can help define circulation, changes in floor level, or the route toward a shower or toilet without flooding the room. A softly illuminated base detail or concealed floor-level source can be especially effective after dark because it provides enough visual information for movement while preserving the calm of the room.
A fourth layer can be atmospheric. A small lamp in a dry dressing area, a softly illuminated niche, or a warm wall wash can make the room feel residential rather than clinical. The key is localization. A single warm source in the right position can contribute more to the character of a bath than many decorative fixtures scattered throughout it.
Controls should support the architecture rather than turn the room into a cockpit. Different scenes can be useful, but the logic should be understandable. A brighter setting may support morning grooming, while a lower evening setting can prioritize the bath or shower area. The important thing is that the lighting hierarchy remains stable across those conditions.
Light should also respect the exterior. If a large glazed opening becomes a black mirror at night, the landscape connection disappears and privacy can become ambiguous. Keeping illumination near the glass lower, while emphasizing deeper interior surfaces, can reduce reflection and maintain a sense of depth beyond the room. Where exterior lighting exists, it can be selective: a tree, wall, planting bed, or path can become a distant layer rather than an illuminated backdrop.
Nighttime luxury is therefore less about brightness than about control. The room should reveal itself gradually, with enough light for confidence and comfort but enough darkness for material depth, reflection, and rest.
Material Continuity, Warmth, and the Logic of Touch
Materials in a bath are experienced unusually close to the body. Stone is touched at a vanity edge, timber is encountered at a cabinet pull, glass is crossed beside a shower, and textiles introduce softness against otherwise hard surfaces. Because the room contains so many tactile moments, material selection should be based on relationships rather than isolated samples.
Natural stone can provide continuity across floors, walls, vanity surfaces, and wet areas, but using the same stone everywhere does not automatically create sophistication. Scale, finish, orientation, and detailing determine whether the material feels architectural or monotonous. A large honed plane can establish calm, while a more textured or veined surface can be reserved for a focal wall. The relationship between those surfaces creates hierarchy.
Timber introduces warmth and can be especially valuable in a room dominated by mineral materials. It can appear in cabinetry, ceiling elements, screens, or carefully protected wall surfaces. Its placement should acknowledge moisture and maintenance without making the material feel treated as a technical exception. Timber works best when it connects the bath to the broader palette of the residence, particularly where the bedroom or dressing area uses related tones.
Glass can preserve spatial continuity, but transparency should be controlled. Clear shower glass can make a small room feel larger and allow daylight to reach deeper zones. Fluted, textured, or translucent glass can provide a softer boundary where privacy is more important. The frame becomes part of this decision. Dark bronze or similarly restrained metal can make the glass read as a precise architectural plane, while a heavier frame can introduce a more industrial character.
Metal details are most successful when they support a larger material language. Repeating one restrained metal tone across fittings, lighting details, screens, and cabinet hardware can give the room coherence. The objective is not to make every object match perfectly but to establish a quiet family of details.
Soft materials should not be overlooked. Towels, rugs suited to the environment, upholstered seating in a dry zone, and linen or woven elements can prevent the room from becoming acoustically and visually hard. They also reinforce the idea that the bath is part of domestic life rather than a separate technical chamber.
Material transitions are where much of the architectural quality is won. A stone floor meeting timber cabinetry, a plaster wall meeting a framed glass screen, or a bronze detail disappearing into a stone reveal should feel deliberate. The transition should acknowledge movement, water, cleaning, and wear while maintaining visual calm. Good detailing makes those practical realities almost invisible.
Finally, materials should be allowed to age. A bath designed around perfectly uniform surfaces may become visually tired as soon as small traces of use appear. Honed stone, natural timber, and restrained metal can develop character when their finishes are chosen with maintenance in mind. The goal is not to eliminate evidence of life but to ensure that ordinary use does not destroy the intended atmosphere.
Views, Landscape, and the Carefully Chosen Horizon
A bath with a view can be one of the most restorative spaces in a residence, but the value of the view depends on how it is framed. Simply placing a large pane of glass at the end of the room can turn a landscape into a backdrop. Architecture becomes more interesting when it decides how much of the landscape should be seen, from which position, and at what distance.
The occupant's eye level changes according to the ritual. Someone standing at a vanity sees differently from someone seated in a tub. A shower can create a more diffuse relationship with the exterior because steam, glass, and water alter perception. These changing viewpoints should influence the location and height of openings. A low horizontal view might connect a bath to a garden wall or planting bed, while a higher opening can bring sky and distant landscape into a more private composition.
Privacy is again part of the view. A landscape-facing bath does not need to be completely exposed to deliver a strong sense of connection. Planting can become an architectural screen, with foliage positioned close enough to filter views without blocking daylight. A wall can frame a distant horizon while concealing neighboring sightlines. Deep reveals can turn a window into a niche rather than a flat hole in the facade.
The bath can also borrow landscape indirectly. A courtyard glimpsed through a narrow opening, a planted light well, a tree positioned beyond a translucent screen, or reflected greenery in a mirror can make the exterior feel present without requiring a panoramic window. These indirect relationships are often more intimate and more private.
When the view is dramatic, restraint becomes even more important. A strong landscape should not be surrounded by competing decorative gestures. The architecture can act as a quiet frame, using simple stone planes, deep reveals, and controlled openings so that the exterior remains the visual event. Conversely, when the landscape is modest, the bath can create interest through planting, shadow, water, texture, and carefully composed sightlines.
Views should also be evaluated at night. A distant landscape may disappear after sunset, while a nearby tree or courtyard wall can remain visible if selectively illuminated. Exterior lighting should be subtle enough to preserve darkness and avoid turning the window into a reflective screen. The best nighttime view may be a small pool of light on foliage or stone rather than a brightly illuminated garden.
The deeper lesson is that a view is not simply something the architecture receives. It is something the architecture edits. The bath can establish a relationship with landscape through proportion, orientation, screening, reflection, and light. That editorial control is what turns a window into an architectural experience.
Ventilation, Acoustics, and the Invisible Comfort of the Room
Some of the most important qualities of a bath are difficult to photograph. Air movement, humidity, echoes, and the sound of water can determine whether a room feels comfortable long after its visual composition has been admired. These conditions should be considered architecturally even when the essay does not enter mechanical calculations or product-specific systems.
Ventilation begins with where moisture is generated and where air is expected to move. A shower enclosed deep within a room needs a clear strategy for controlling humid air without relying on the door to remain open. Openings, ceiling geometry, concealed ventilation points, and the relationship between wet and dry zones can all influence how naturally the room performs. The architectural objective is to keep the visible expression quiet while giving the wet zone enough spatial and environmental separation to remain comfortable.
Natural ventilation can also be valuable where climate and privacy allow it. An operable high-level opening may release warm humid air while maintaining privacy below. A pair of openings positioned to encourage cross movement can make a room feel fresh, but their usefulness depends on orientation, exterior conditions, and the surrounding plan. The opening should therefore be treated as part of the architecture rather than added after the layout is fixed.
Acoustics are equally important. Stone, glass, and ceramic surfaces can create long reverberation, making even ordinary water sounds feel surprisingly loud. A softer ceiling plane, timber cabinetry, textured plaster, fabric in the dry zone, or strategically placed acoustic surfaces can moderate this effect. The aim is not to make the bath acoustically dead. A small amount of water sound can be deeply pleasant. The goal is to prevent the room from amplifying every movement.
Acoustic privacy extends beyond the bath itself. If a primary bath shares a wall with a bedroom, study, or another private room, the location of wet zones and noisy activities can affect the experience of adjacent spaces. A buffer created by storage, a dressing zone, or a thicker service wall can separate sound-producing activities from quieter rooms.
The sensory experience of air and sound also affects the perception of luxury. A room can be visually extraordinary yet feel ordinary if it is humid, echoing, or uncomfortable. Conversely, a restrained bath can feel deeply refined when its atmosphere is stable and quiet. This is another reason to treat architecture as more than visual styling.
The invisible systems should ultimately disappear into the room's logic. Vents, access panels, drains, and operable elements need not become focal points, but their locations should be coordinated with ceilings, walls, storage, and material joints. When that coordination is successful, comfort feels effortless. The occupant notices the quality of the room rather than the machinery that makes it possible.
Storage as Architectural Calm
Storage is one of the clearest tests of whether a bath has been designed as a room. Luxury is difficult to sustain when bottles, appliances, towels, cleaning materials, spare paper, and grooming objects occupy every available surface. The answer is not simply more cabinetry. It is storage organized around the sequence of use.
The vanity is often the primary storage zone, but it should not have to perform every role. Frequently used items need immediate access; less frequently used supplies can occupy deeper drawers or concealed cupboards; towels can be stored where they are convenient without dominating the visual field. Separating these categories allows the room to remain visually composed while supporting real routines.
Full-height cabinetry can be useful when a bath needs substantial capacity. A continuous wall of timber or painted panels can conceal storage while making the room feel larger and more ordered. The cabinetry can be aligned with door openings, mirrors, or stone panels so that it reads as architecture rather than furniture inserted into the room.
Open shelves are more expressive but demand discipline. They work well for a small number of towels, ceramics, or objects that contribute to the atmosphere, but they are less suited to everything that needs to be stored. Their depth, lighting, and position should be considered carefully because a shelf placed beside a shower may accumulate moisture and visual clutter.
Recessed niches can solve smaller storage problems elegantly. In a shower, a niche can be integrated into the wall plane so that products remain accessible without projecting into circulation. In a vanity zone, a shallow recess can provide a place for objects while maintaining a clean surface. The detailing matters: a niche should look like an intentional opening in the wall, not a cutout added after the fact.
Storage should also support maintenance. A bath that has nowhere to keep cleaning supplies encourages those supplies to migrate into visible areas. A well-planned utility compartment can prevent this. Similarly, access to concealed valves, ventilation components, lighting drivers, or other service elements should be considered without allowing access panels to interrupt the main visual composition.
The relationship between storage and mirrors is particularly important. Mirrored cabinets can combine functions, but a large uninterrupted mirror can sometimes provide a stronger architectural wall. Concealed storage elsewhere may be preferable if the design is aiming for a calm, gallery-like atmosphere. The correct choice depends on the room's proportions and the quantity of storage required.
Good storage is therefore a form of spatial editing. It removes visual noise without reducing convenience. The occupant should be able to perform ordinary routines without turning the room upside down, and the architecture should be able to return quickly to a quiet state. That ability to recover calm after use is one of the most practical expressions of luxury.
Maintenance, Durability, and the Beauty of Practical Decisions
A luxury bath is a high-contact, high-moisture environment. Water, cleaning, steam, cosmetics, minerals, and repeated movement all test the surfaces and details. Architectural ambition is valuable only when it can survive ordinary use. The best bath designs therefore make maintenance part of the aesthetic decision rather than treating it as a separate technical problem.
Material choice is the first line of defense, but detailing is equally important. A stone surface may be beautiful yet difficult to maintain if water collects at an exposed edge or if joints are placed where residue accumulates. A textured surface can provide tactility but become difficult to clean if its texture is too deep. A perfectly minimal detail may look elegant in a drawing but become frustrating if it leaves no practical way to reach concealed areas.
Edges deserve special attention. Vanity tops, shower thresholds, niches, tub surrounds, and transitions between materials all encounter water and cleaning. The architectural language should favor details that are visually quiet but physically robust. Reveals can separate materials cleanly, while carefully controlled joints can make cleaning easier and reduce visual fragmentation.
Drainage is another place where architecture and practicality meet. A wet zone should communicate its intended direction of movement without becoming visually dominated by technical elements. Linear drains, discreet slopes, and coordinated tile or stone layouts can allow water management to disappear into the floor composition. The exact technical solution will vary by project, but the architectural principle is consistent: the wet floor should look intentional from every angle.
Durability also influences how much visual variation a room can tolerate. Highly patterned stone can conceal some marks but may compete with the architecture. Uniform pale surfaces can reveal every trace of use. A balanced palette often combines a few quiet, resilient surfaces with one or two focal materials where maintenance can be more carefully controlled.
Aging should be considered honestly. Natural materials change. Timber deepens in tone, stone may acquire subtle variation, and metal finishes can evolve through contact. This is not necessarily a defect. In a well-composed room, such changes can add depth. The important distinction is between patina that enriches the material and deterioration caused by a poor detail.
Maintenance access should also be invisible but real. Fixtures, drains, lighting, ventilation, and concealed services eventually require attention. If access depends on dismantling a major architectural surface, the apparent minimalism becomes a liability. Good architecture provides a logical path for future maintenance while keeping that path out of daily sight.
The practical test is simple: imagine the room after years of ordinary use rather than immediately after photography. Would the surfaces still read clearly? Would the storage still work? Could a repair happen without damaging the composition? Would water and cleaning be manageable? If the answer is yes, the room's beauty has been grounded in architecture rather than in novelty.
The Bath in the Larger House
The character of a bath depends partly on what surrounds it. A primary bath connected directly to a bedroom behaves differently from one reached through a dressing room, a private corridor, or a small courtyard. The architecture of the route influences how the bath is perceived before the occupant enters it and how easily its privacy can be maintained.
A dressing room can act as a useful mediator. It provides space for clothing, mirrors, storage, and preparation while allowing the bath to focus on water and material. This separation can make both rooms feel more purposeful. The dressing room becomes the dry transition, while the bath becomes the sensory retreat.
The location of the bath within the house also affects daylight and landscape. A bath placed along an exterior wall can receive direct natural light and views, but it may also become more exposed. A bath positioned around a courtyard can gain privacy and controlled light while maintaining an outdoor connection. A deeper interior bath may require borrowed light through clerestories, translucent partitions, or internal courtyards.
Adjacency to other bedrooms matters for acoustic and visual privacy. A bath should not become a corridor through which everyone must pass. If a private room is also a circulation route, doors, screens, and sightlines become increasingly important. The best plans often give the bath a clear relationship to the private suite while keeping it out of general circulation.
The relationship to outdoor space can be especially valuable. A private terrace, planted court, or screened garden can extend the bathing ritual beyond the enclosed room where climate and privacy permit. This does not require the bath to become fully open to the exterior. A narrow opening, a sheltered threshold, or a small outdoor shower zone can be enough to create a change in sensory character.
The bath can also borrow the material language of adjacent spaces. If the bedroom uses warm timber and pale stone, carrying those materials into the bath can make the transition feel natural. If the larger house uses darker architectural elements, a related tone can provide continuity without making the bath feel like a separate decorative scheme.
This larger-house perspective prevents the bath from becoming an isolated design exercise. Its doors, walls, openings, storage, and thresholds all participate in the architecture of the private suite. When those relationships are resolved well, the bath feels less like a destination attached to the bedroom and more like an inevitable part of the home's spatial sequence.
Shared use makes these relationships even more important. Two people may occupy the bath at the same time while performing different tasks, so the room benefits from independent storage territories, generous circulation, and partial visual separation. Two basins can share one architectural wall rather than becoming a pair of unrelated furniture pieces. A screened toilet, a deeper bathing zone, or a small change in ceiling height can give each activity a degree of independence while preserving the sense that the room is one composition. The objective is not to divide the bath into miniature rooms, but to prevent ordinary movement from becoming a constant negotiation.
The same thinking applies to pace. The route from the bedroom may be direct enough for a quick morning routine, while a deeper bathing area can provide a slower destination at the end of the day. A carefully positioned bench, a warm wall, a view into a planted court, or a softer lighting layer can signal that change of tempo without turning the room into a themed spa. The architecture offers choices in how it is occupied, and that flexibility is one of the most valuable forms of residential luxury.
The architecture of the bath is ultimately an architecture of relationships. Privacy is related to the position of the door and the direction of a view. Wet and dry zoning is related to circulation and material continuity. Daylight is related to mirrors, glare, privacy, and the nighttime lighting strategy. Storage is related to visual calm, maintenance, and the sequence of everyday use. Even the smallest threshold can influence how the body moves from one state to another.
This is why the most successful luxury baths rarely feel like collections of exceptional fixtures. Their quality is more fundamental. Walls, openings, ceilings, floors, screens, cabinetry, light, and landscape have been given a common logic. The bath can then support contradictory conditions without becoming confused: it can be efficient in the morning and slow in the evening, open toward a garden and deeply private, materially rich and visually restrained, technically demanding and emotionally calm.
Architectural luxury is often most convincing when it is felt rather than displayed. A well-proportioned room, a carefully controlled window, a warm surface under the hand, a quiet storage wall, and a gradual transition into the wet zone can produce a deeper sense of refinement than a larger room filled with objects. The design succeeds because practical needs have been integrated into the spatial idea.
For conceptual AI-generated architecture, this way of thinking is especially useful. Images can suggest atmosphere quickly, but architecture becomes meaningful when the atmosphere can be traced back to plausible decisions about proportion, sequence, privacy, material, light, movement, and care. The bath offers an unusually clear test of that discipline because the room is intimate, repetitive, and unforgiving of poor relationships. When those relationships are resolved, the result is not merely a luxurious bathroom. It is a carefully composed piece of residential architecture that gives everyday rituals a sense of place.
AI disclosure: This Architecture Journal essay explores architectural and design principles through conceptual and AI-generated inspiration. It does not claim a real-world client, architect, address, or built project.