Material

Timber

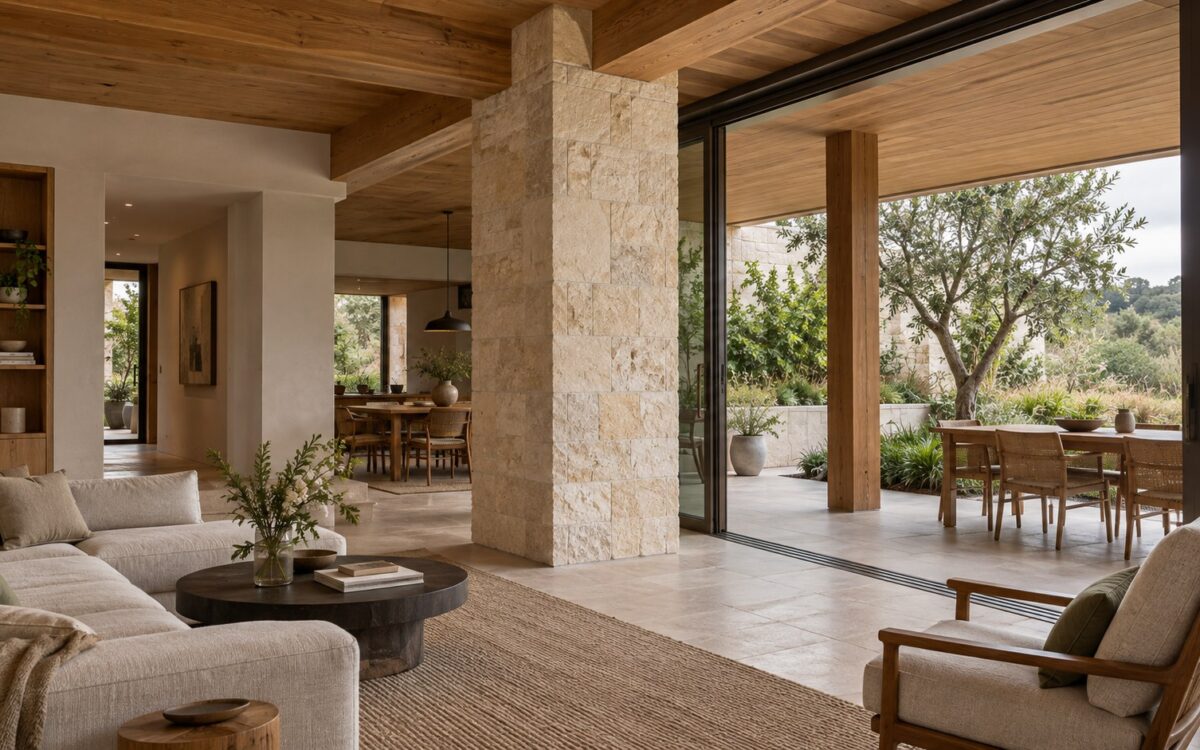
Contemporary living room with limestone support column, oak beam connections, sheltered terrace pier, and courtyard garden.
Journal Article

The Architecture of the Residential Column: Support, Scale, and Spatial Rhythm

A residential column can give a room rhythm, create sheltered edges, or become an awkward obstacle. This architectural essay examines freestanding supports, concealed columns, and terrace piers through proportion, material, connections, circulation, and long-term care, asking when structure deserves expression and when it should recede.
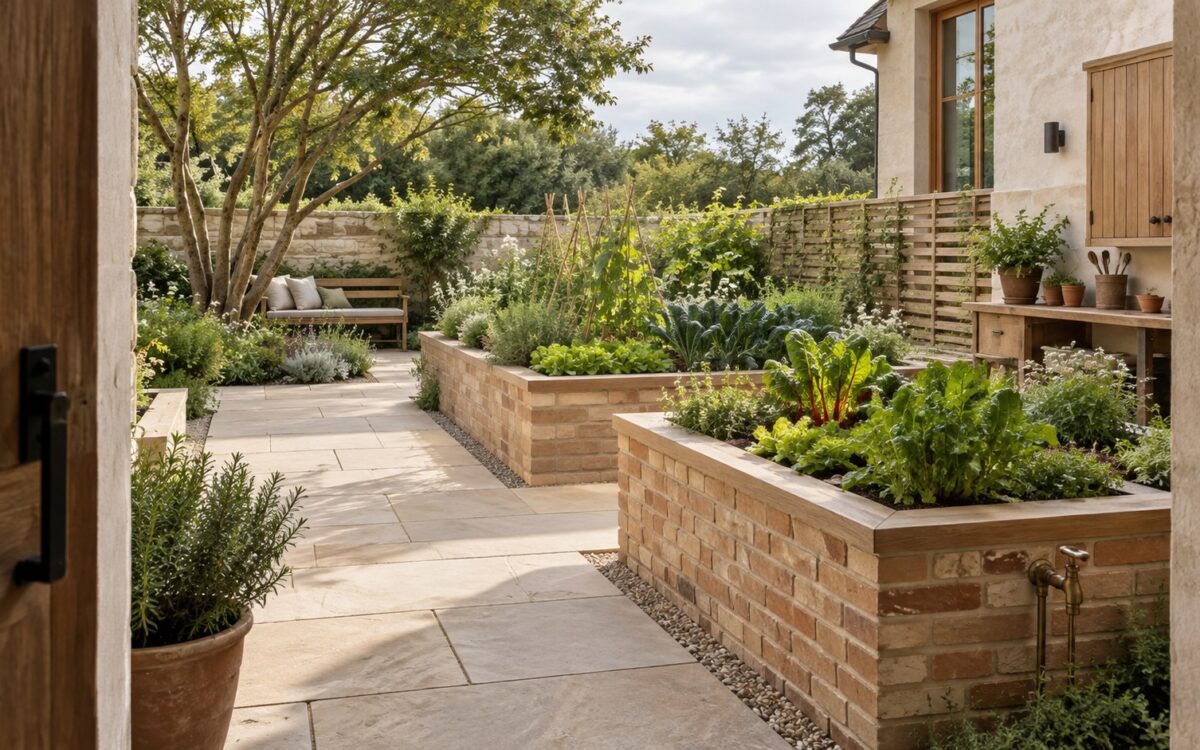
Contemporary kitchen garden with stone paths, raised planting beds, sheltered working area, and a mature courtyard tree.
Journal Article

The Architecture of the Kitchen Garden: Paths, Beds, Water, and Seasonal Space

A kitchen garden is an outdoor room shaped by paths, growing beds, sunlight, water, and the rituals of daily tending. Exploring compact herb courts, walled productive gardens, and terraced planting, this essay examines how spatial planning, durable details, and seasonal change make cultivation both practical and architecturally rewarding.

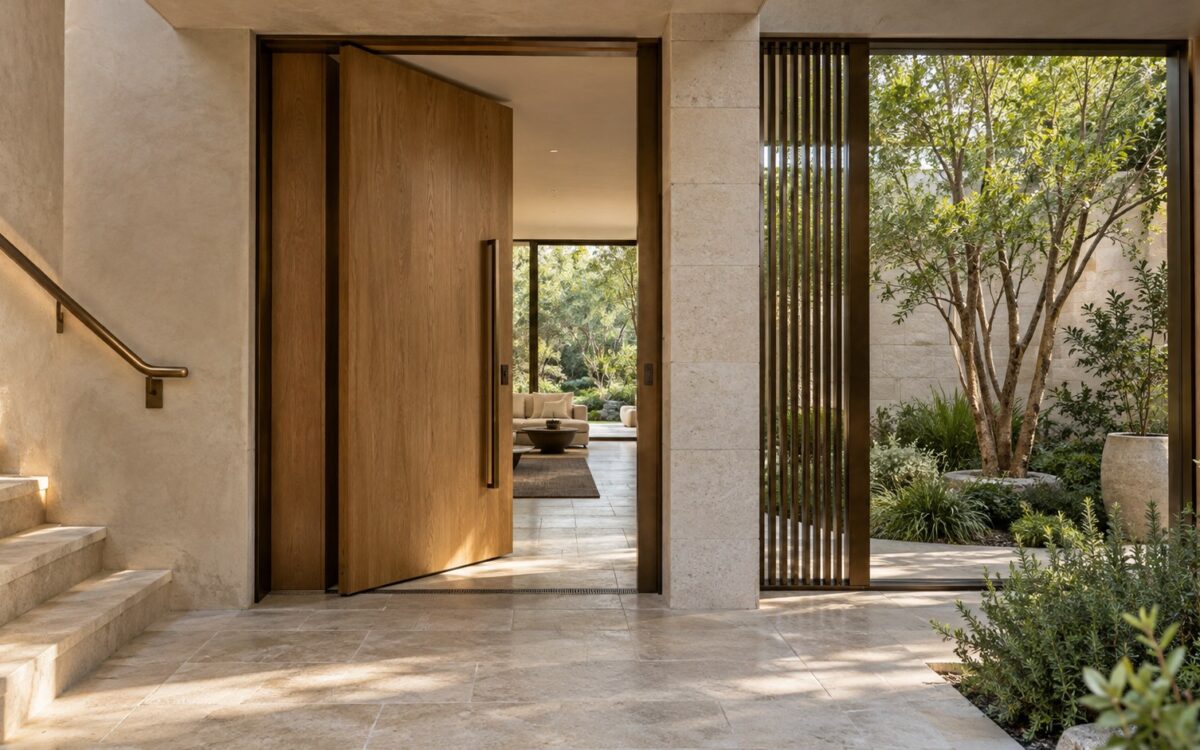
Contemporary limestone entrance gallery with patinated bronze doorway, tactile handrail, oak detailing, and a planted courtyard.
Journal Article

Architectural Bronze in the Home: Patina, Touch, and Material Longevity

Bronze can define how a residence is entered, touched, and remembered. This essay examines door pulls, handrails, screens, and glazed openings through scale, fabrication, patina, weather exposure, material junctions, and maintenance, exploring when the metal brings lasting architectural value and when restraint makes a more convincing home.

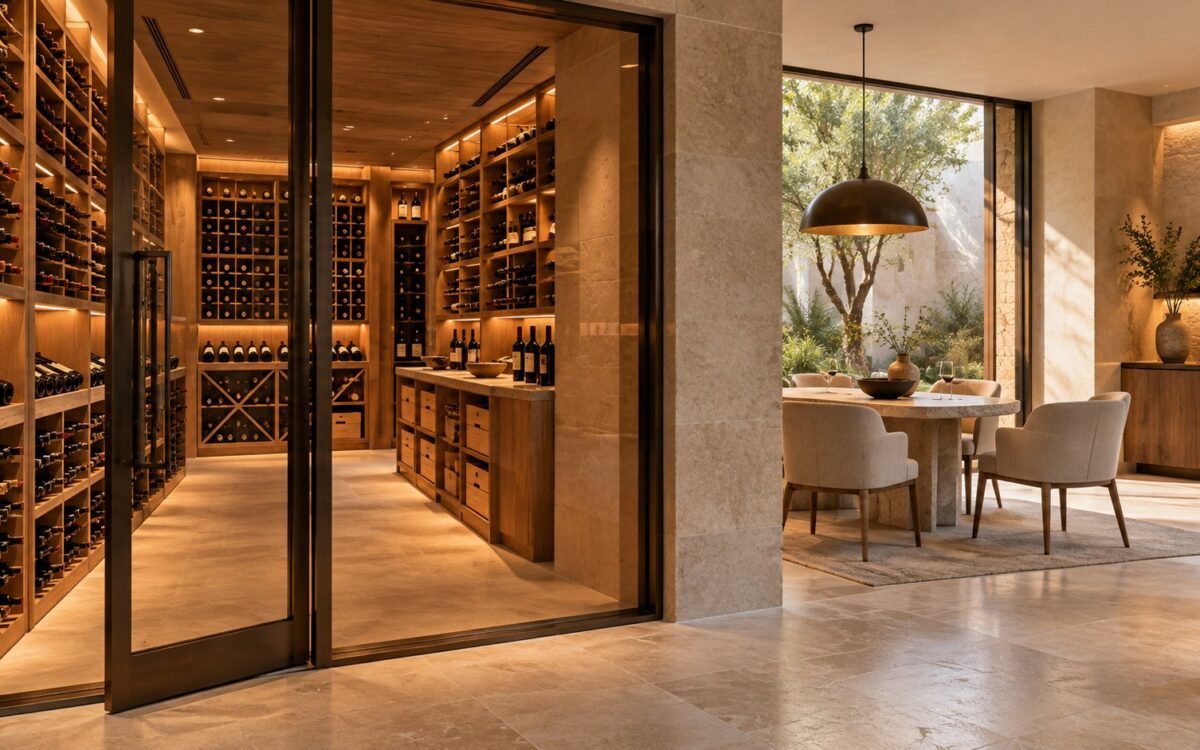
Contemporary wine cellar with timber bottle racks, limestone walls, accessible storage aisle, and adjoining daylight-filled tasting room.
Journal Article

The Architecture of the Residential Wine Cellar: Storage, Climate, and Ritual

A residential wine cellar must reconcile protected storage with convenient handling and occasional hospitality. From compact kitchen-adjacent rooms to dedicated collections and separate tasting spaces, its architecture emerges through rack geometry, circulation, environmental boundaries, lighting, material detailing, and maintainable service access. The most refined spaces make these demands feel quietly resolved.

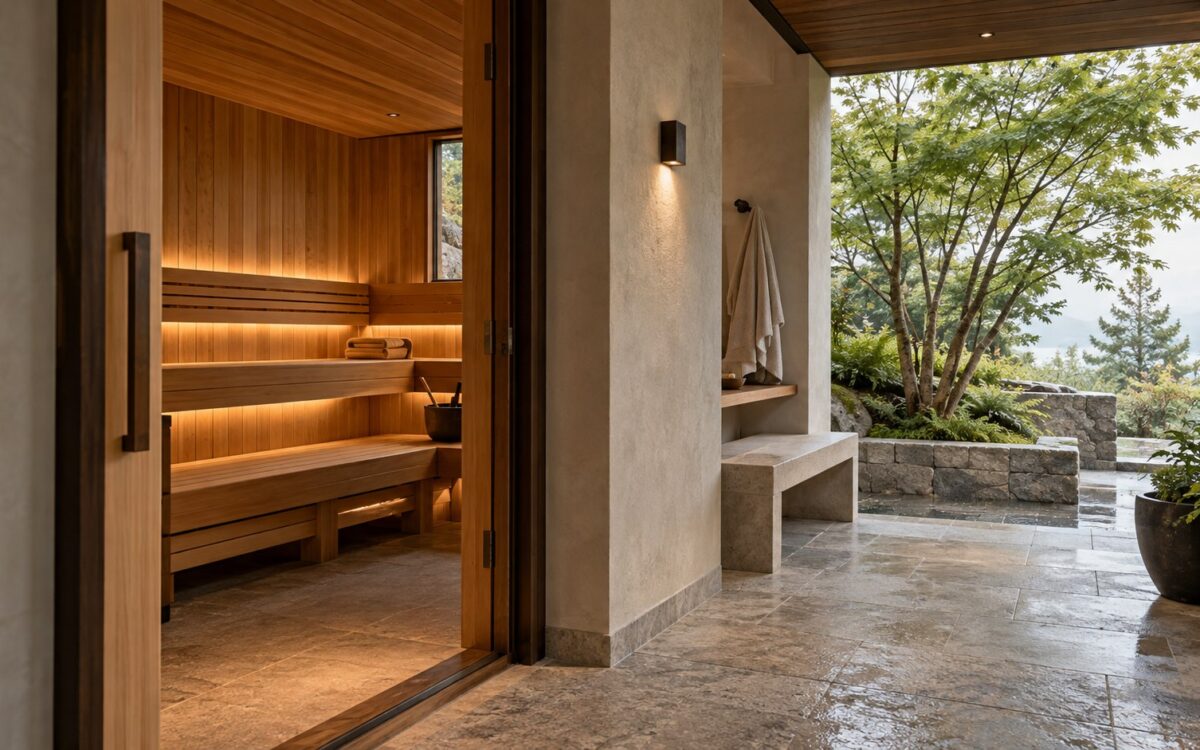
Contemporary residential sauna with warm timber benches, sheltered cooling terrace, limestone walls, and a planted garden.
Journal Article

The Architecture of the Residential Sauna: Heat, Enclosure, and Cooling Rituals

A residential sauna is more than a heated timber enclosure. Its architecture depends on bench geometry, environmental boundaries, and a thoughtful route between warmth and cooling. From compact bathroom additions to garden pavilions, spatial planning, material craft, and maintainable construction determine whether the retreat remains comfortable over time.

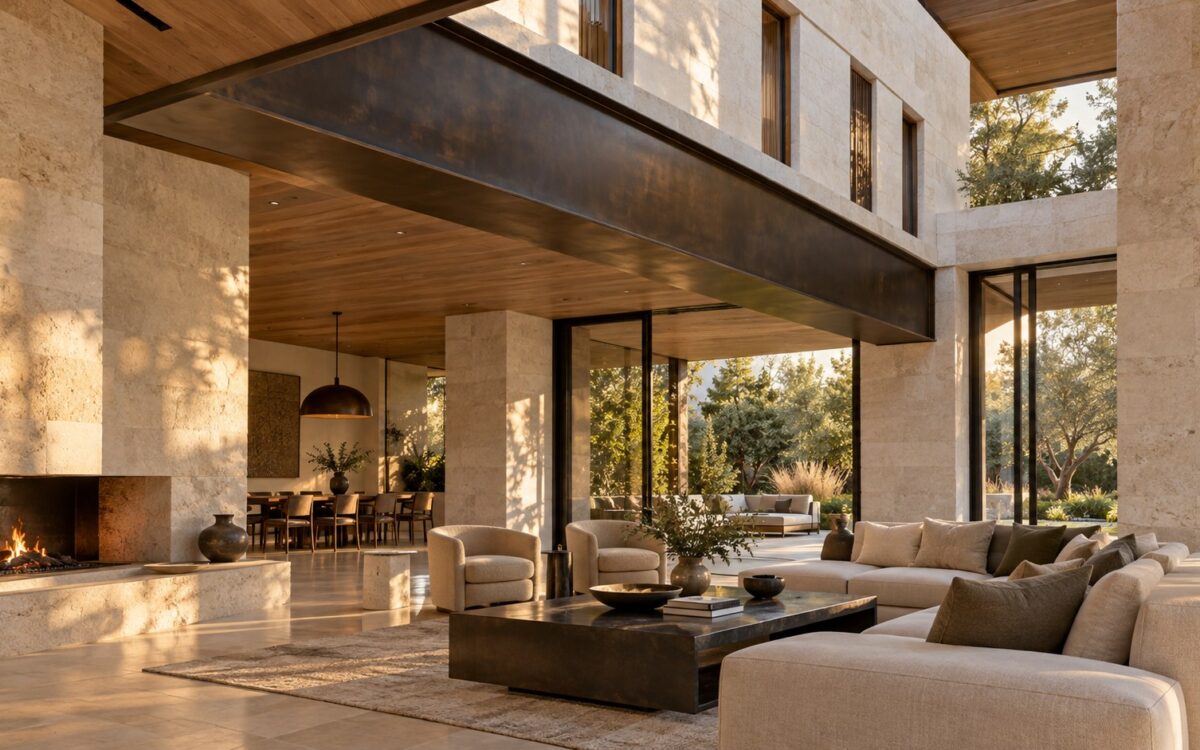
Contemporary great room beneath a substantial exposed transfer girder, opening toward a sheltered garden terrace.
Journal Article

The Architecture of Transfer Beams: Open Plans, Load Paths, and Hidden Depth

An open living room can conceal an intricate path for the loads of the rooms above. Explore how exposed girders, deep ceilings, and thickened walls accommodate transfer beams, and why structural depth, support locations, movement, service routes, and construction sequence shape the architectural character of a luxury residence.

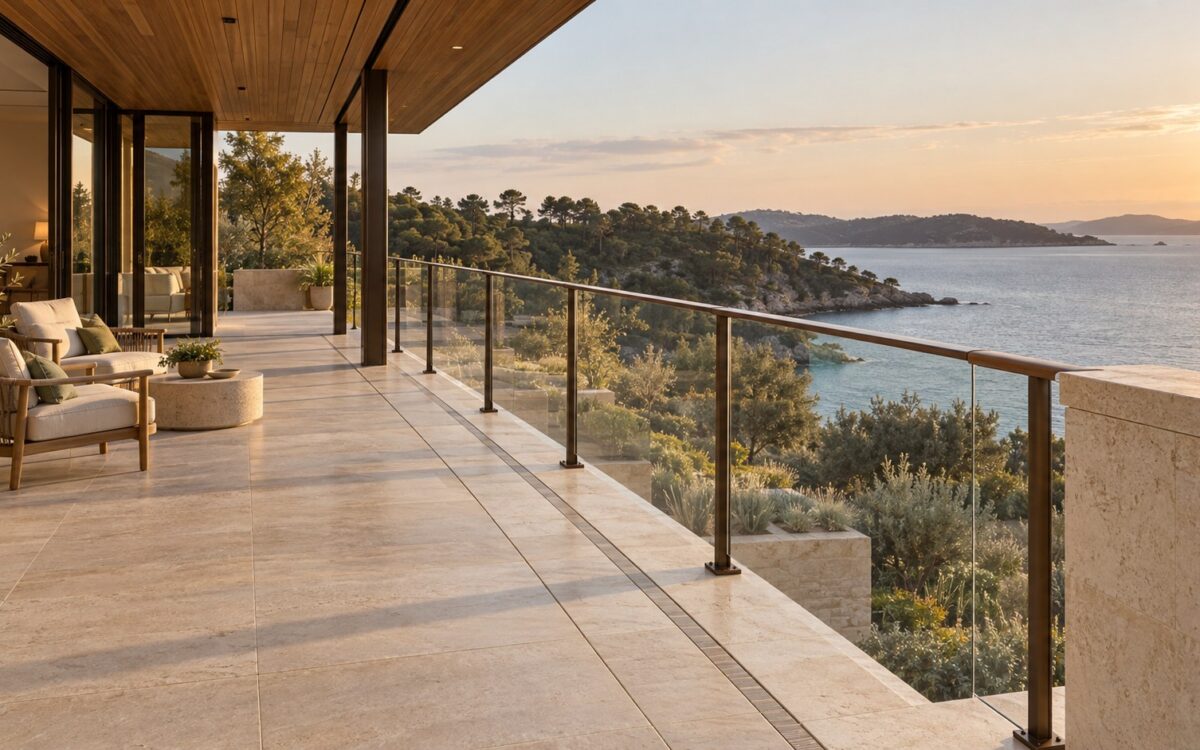
Contemporary stone terrace with a bronze-framed glass balustrade overlooking a coastal garden and distant water.
Journal Article

The Architecture of the Balustrade: Sightlines, Touch, and Edge Integrity

An elevated edge is both a visual threshold and a working architectural assembly. Explore how glass, metal, timber, and solid parapets balance sightlines, touch, structural credibility, weathering, privacy, and long-term care across balconies, terraces, and residential mezzanines.

Contemporary residential art gallery with softly illuminated paintings, a sculptural centerpiece, and sheltered garden glazing.
Journal Article

The Architecture of Art Lighting: Viewing, Glare, and Material Care

Art lighting begins with how a room is occupied and how a work is seen. From focused accents and wall washing to daylight, reflections, and material sensitivity, this essay explores the architectural decisions that make residential collections compelling, adaptable, and comfortable without sacrificing the everyday life of the home.

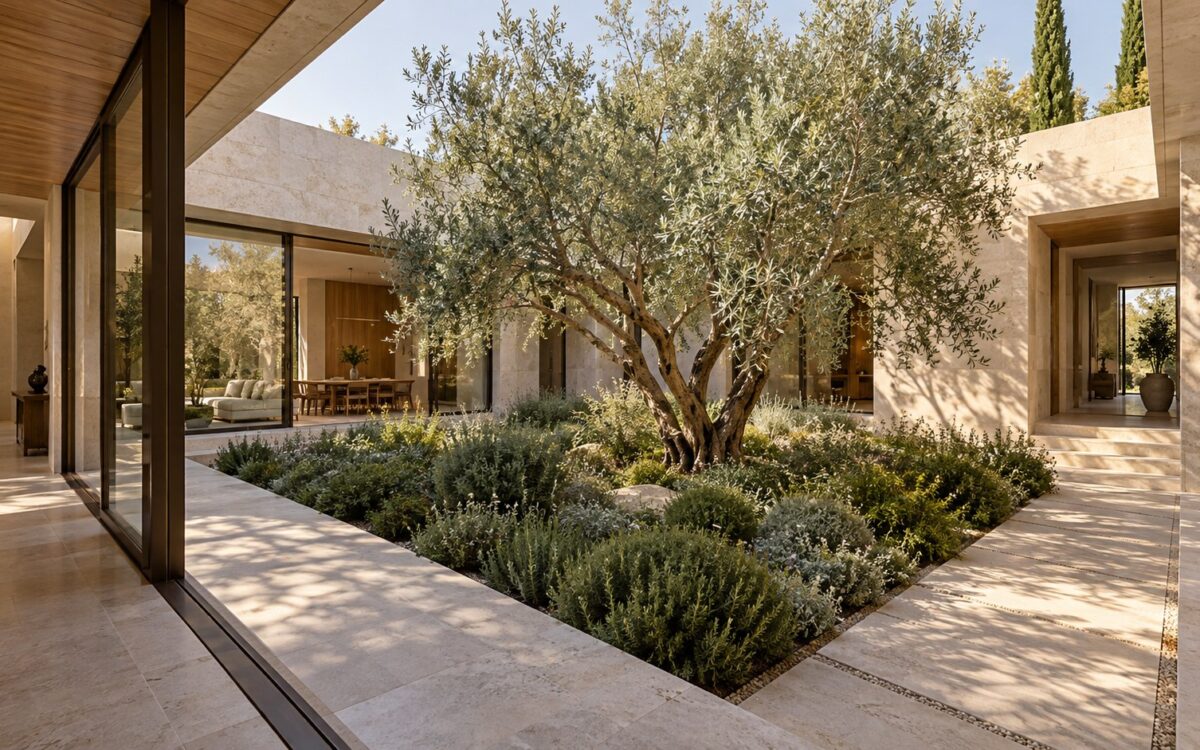
Contemporary limestone courtyard with a mature garden tree, deep planting beds, shaded glazing, and connecting residential galleries.
Journal Article

The Residential Courtyard: Proportion, Planting Depth, and Spatial Orientation

A residential courtyard is more than a planted outdoor room: it can orient an entire house. Explore how enclosure, seasonal sunlight, soil depth, water management, and circulation determine whether a central, side, or entry court becomes a lasting architectural landscape rather than an attractive but impractical void.

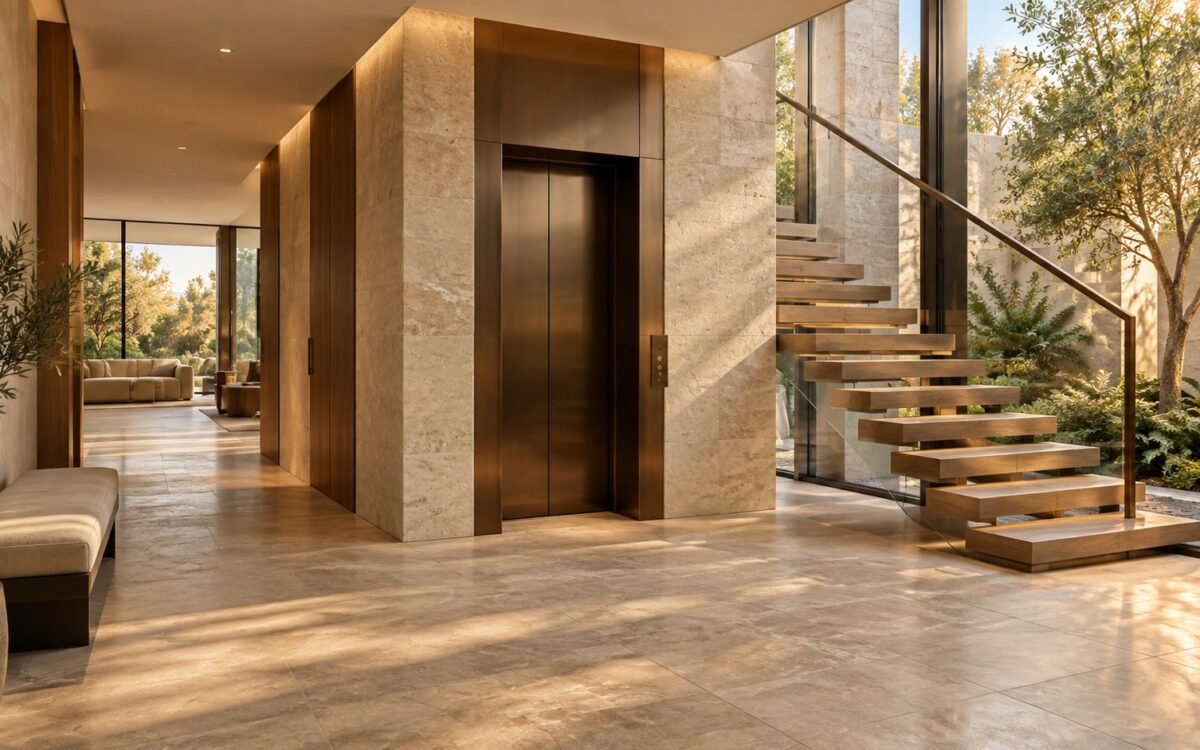
Contemporary residential lift beside a sculptural stair in a stone-and-timber hall overlooking a planted courtyard.
Journal Article

The Residential Lift as Architecture: Vertical Access, Privacy, and Spatial Integration

A residential lift shapes more than the journey between floors. Through shaft placement, landing orientation, the relationship to stairs, acoustic separation, and step-free routes, it can establish a home’s circulation and privacy. This study compares three spatial strategies and reveals how practical integration makes vertical access an enduring architectural asset.