Material

Timber

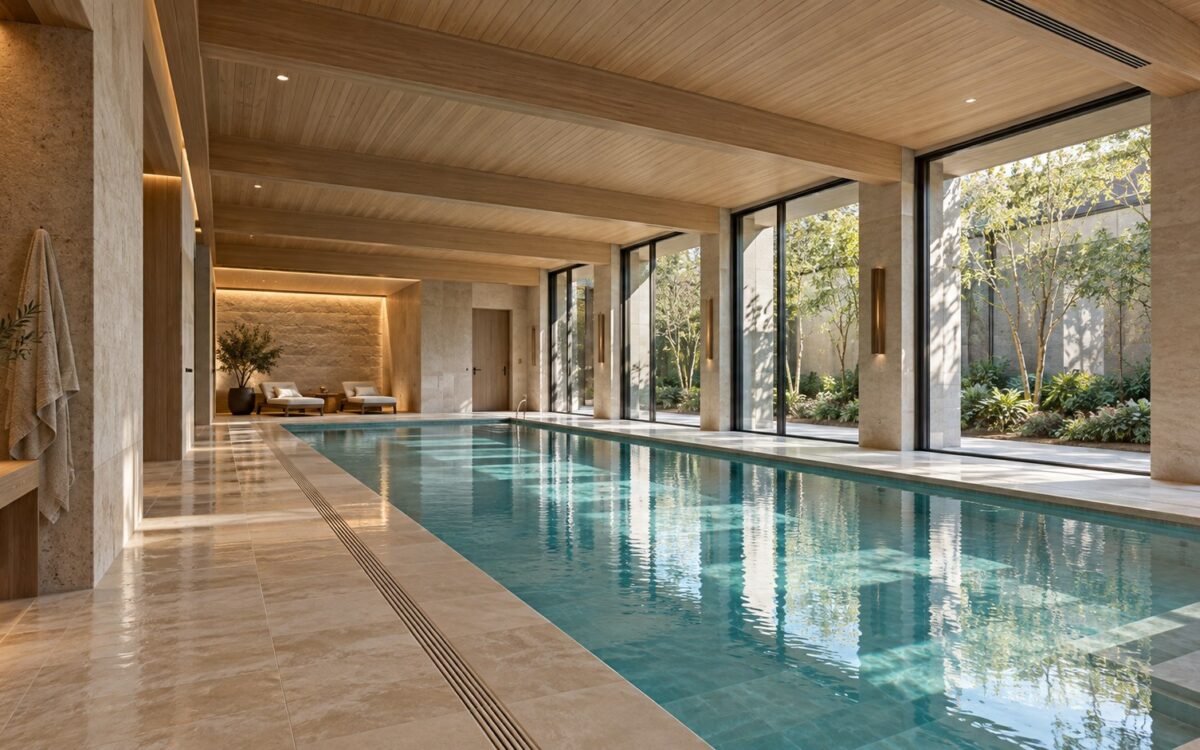
Contemporary indoor pool pavilion with pale stone deck, timber ceiling, and glazing toward a planted private courtyard.
Journal Article

The Architecture of the Indoor Pool: Enclosure, Humidity, and Spatial Ritual

An indoor pool is a room shaped by water, air, structure, and human ritual. Discover how pool pavilions, courtyard enclosures, glazing, circulation, humidity control, acoustics, and durable materials can work together to create a luxurious residential swimming environment that feels coherent in everyday use.
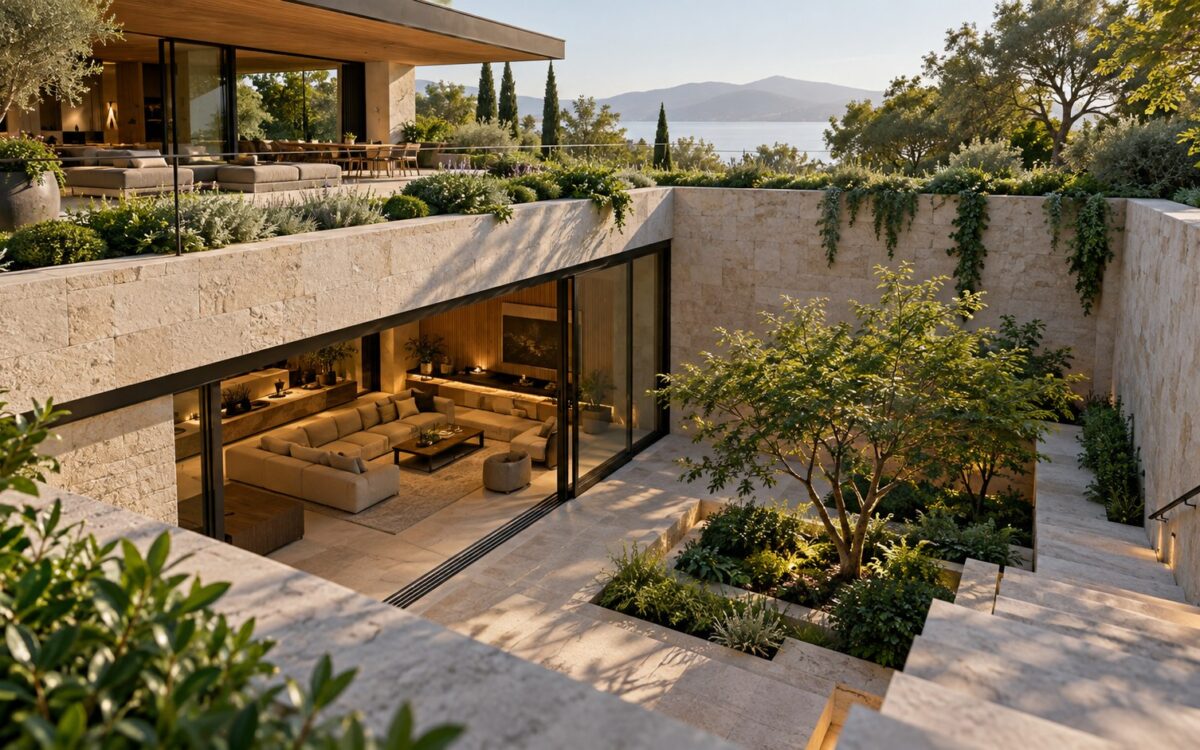
Contemporary lower-level lounge opening onto a planted sunken courtyard beneath a stone-and-timber residence.
Journal Article

The Architecture of Below-Grade Rooms: Daylight, Ground Contact, and Comfort

Below-grade rooms can become luminous, comfortable extensions of a residence when section, courtyard, circulation, and ground contact are planned as one architectural system. Explore the spatial tradeoffs behind walk-out levels, sunken gardens, private suites, and wellness rooms, alongside the less visible decisions that protect their comfort and longevity.

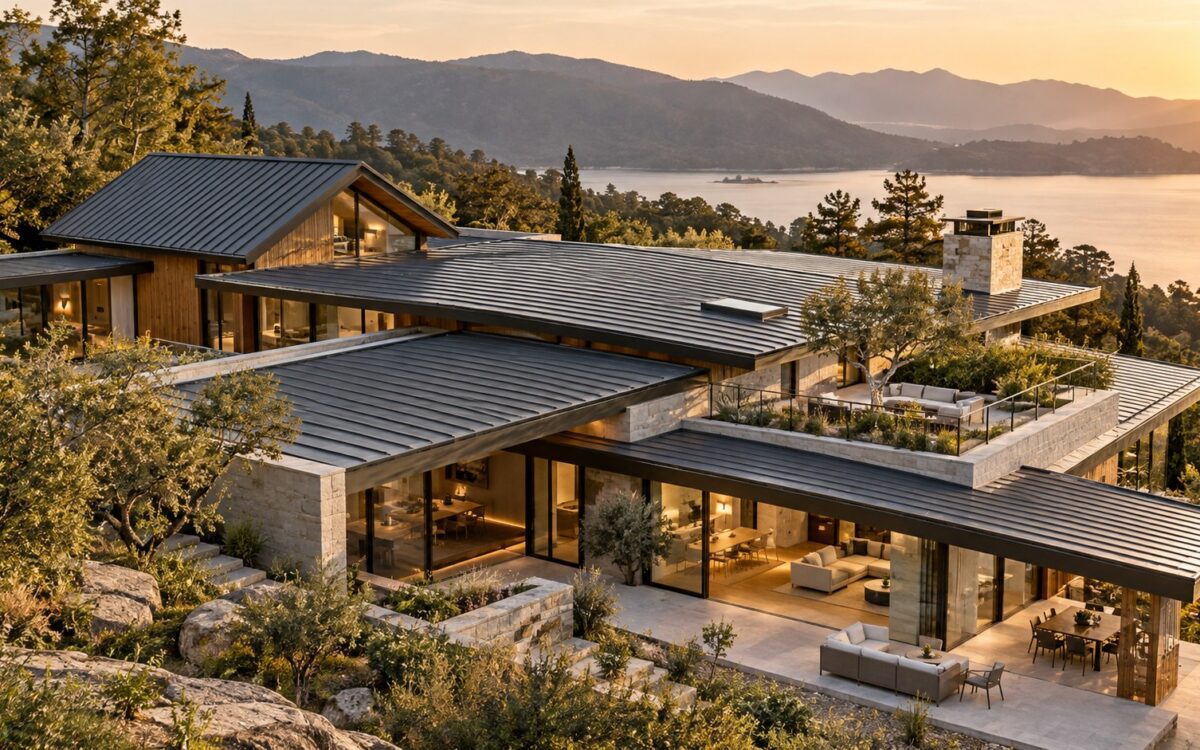
Elevated view of a contemporary stone-and-timber residence with layered low-slope roofs, parapets, and a landscaped rooftop terrace.
Journal Article

The Architecture of the Roof: Form, Drainage, and the Fifth Elevation

A roof shapes far more than a silhouette. Its spans, slopes, parapets, waterproofing, drainage, and service spaces govern the character and resilience of a home. This journal examines flat, pitched, low-slope, and folded roof strategies, and reveals why the roofscape viewed from above deserves the care given to every façade.

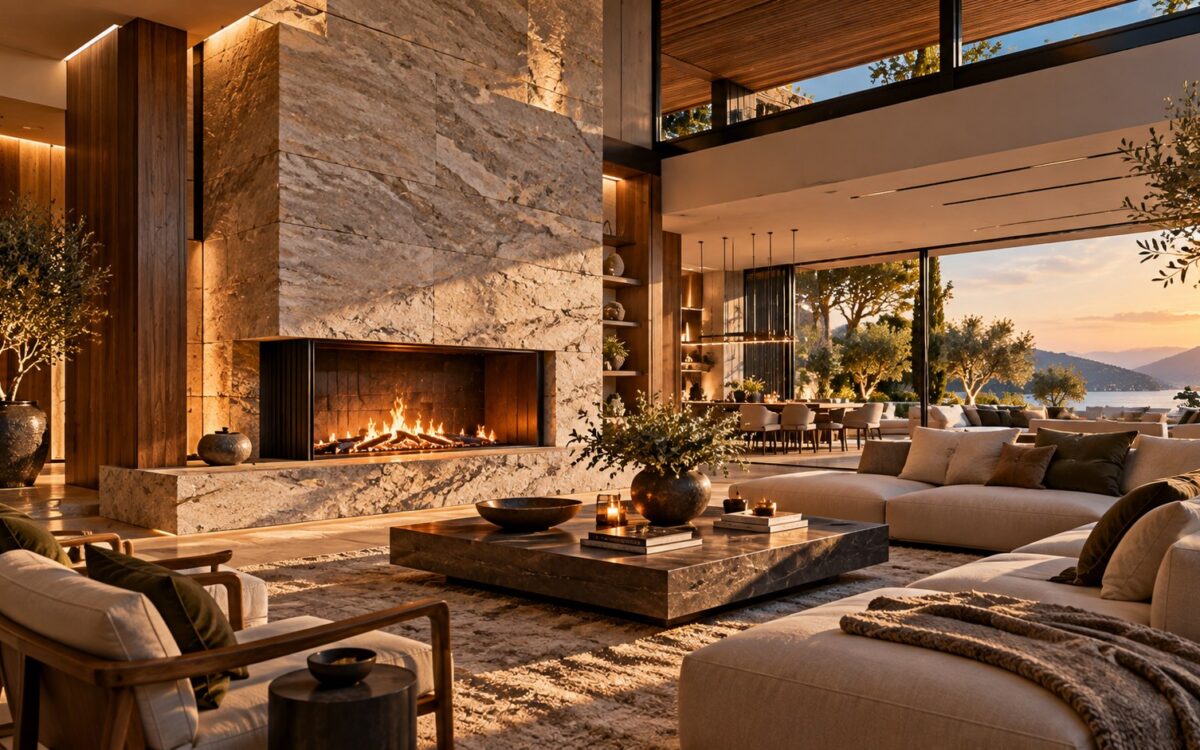
Contemporary luxury living room organized around a substantial stone hearth with a wide firebox, warm timber detailing, low seating, and layered architectural light.
Journal Article

The Architecture of the Hearth: Fire, Mass, and the Social Center of the Home

A hearth can be far more than a fireplace: it can establish the social and spatial center of a luxury home. This essay explores how fire, mass, proportion, material continuity, seating, sightlines, technical logic, light, acoustics, circulation, and seasonal use work together to make the hearth architecture rather than decoration.

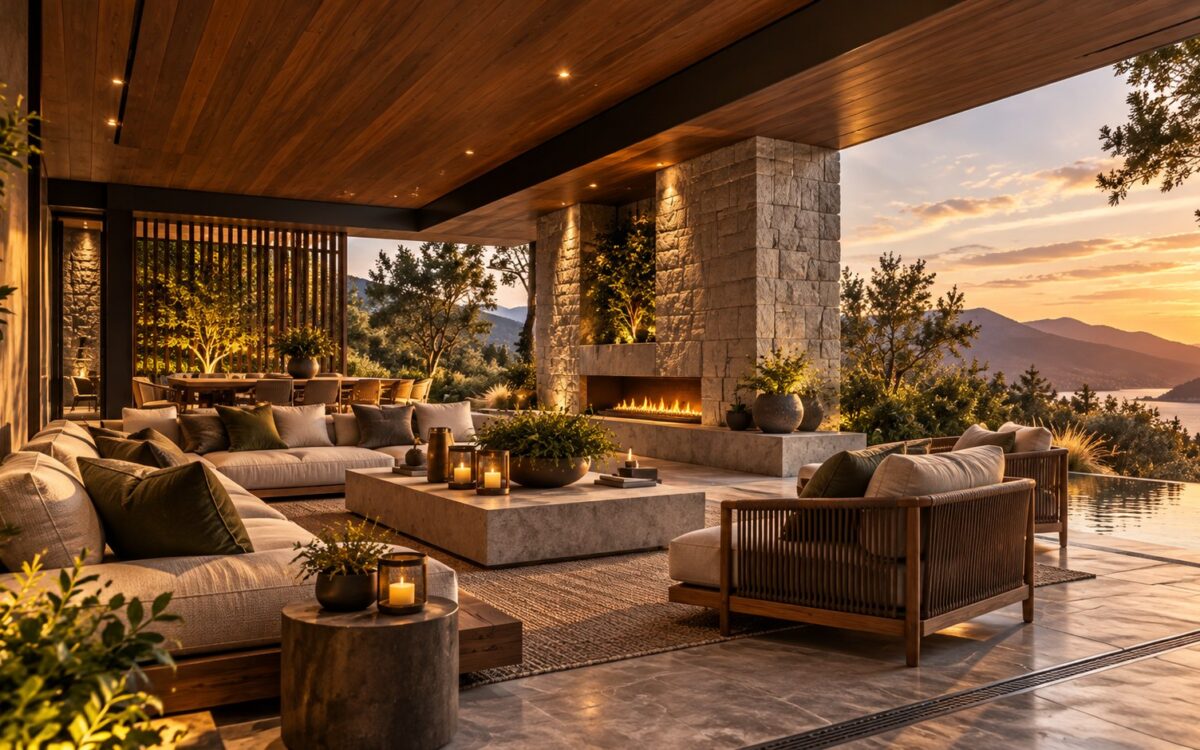
Contemporary luxury outdoor room with a sheltered architectural canopy, refined stone floor, integrated seating, layered planting, and a carefully defined relationship to the surrounding landscape.
Journal Article

The Architecture of Outdoor Rooms: Shelter, Proportion, and Spatial Definition

Luxury outdoor rooms succeed when shelter, floor planes, boundaries, furniture, landscape, climate response, lighting, and infrastructure are designed as one architectural system. This essay examines how exterior spaces gain proportion, privacy, comfort, durability, and spatial definition without becoming enclosed interiors or merely decorated terraces.

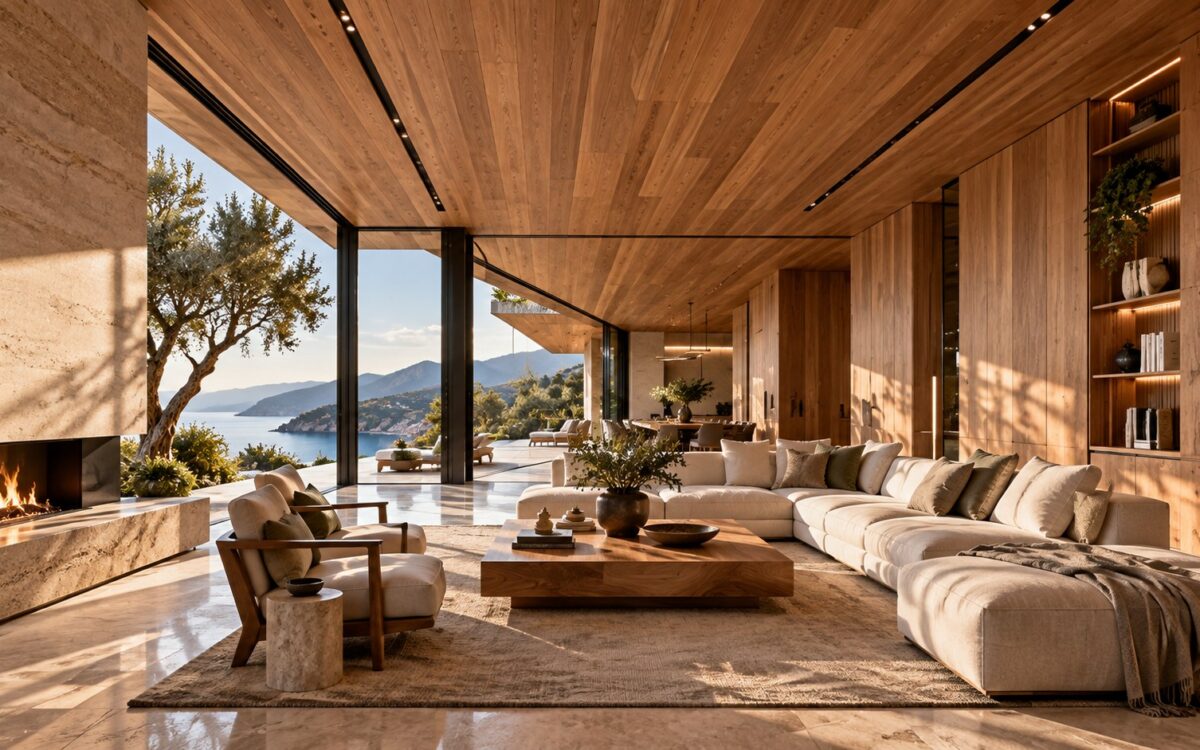
Luxury contemporary residential interior with warm timber wall and ceiling surfaces, precise panel joints, integrated cabinetry, natural stone, and soft daylight.
Journal Article

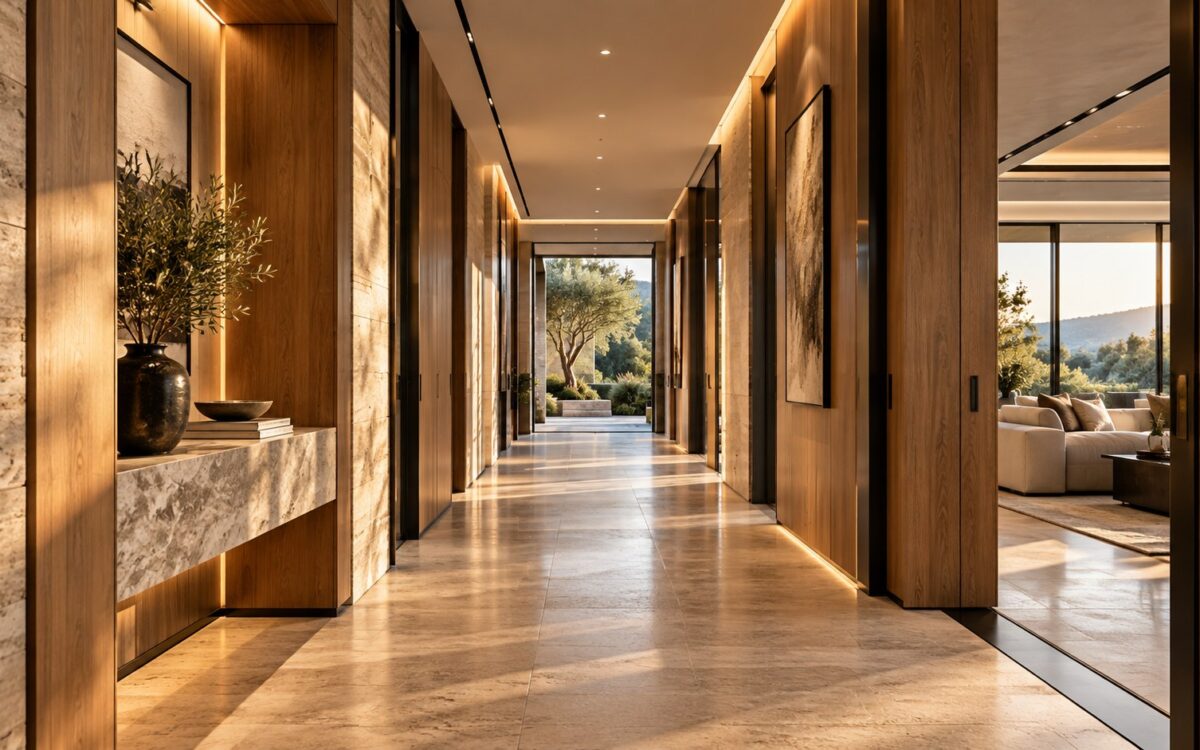
The Architecture of Timber: Grain, Scale, Aging, and Continuity

Timber can do far more than make a luxury interior feel warm. Used as an architectural system, it can establish proportion, guide the eye, shape acoustic and tactile experience, connect ceilings to walls and cabinetry, and develop a richer identity as it ages. This essay examines how grain, scale, joints, finish, and continuity turn wood into disciplined residential architecture.

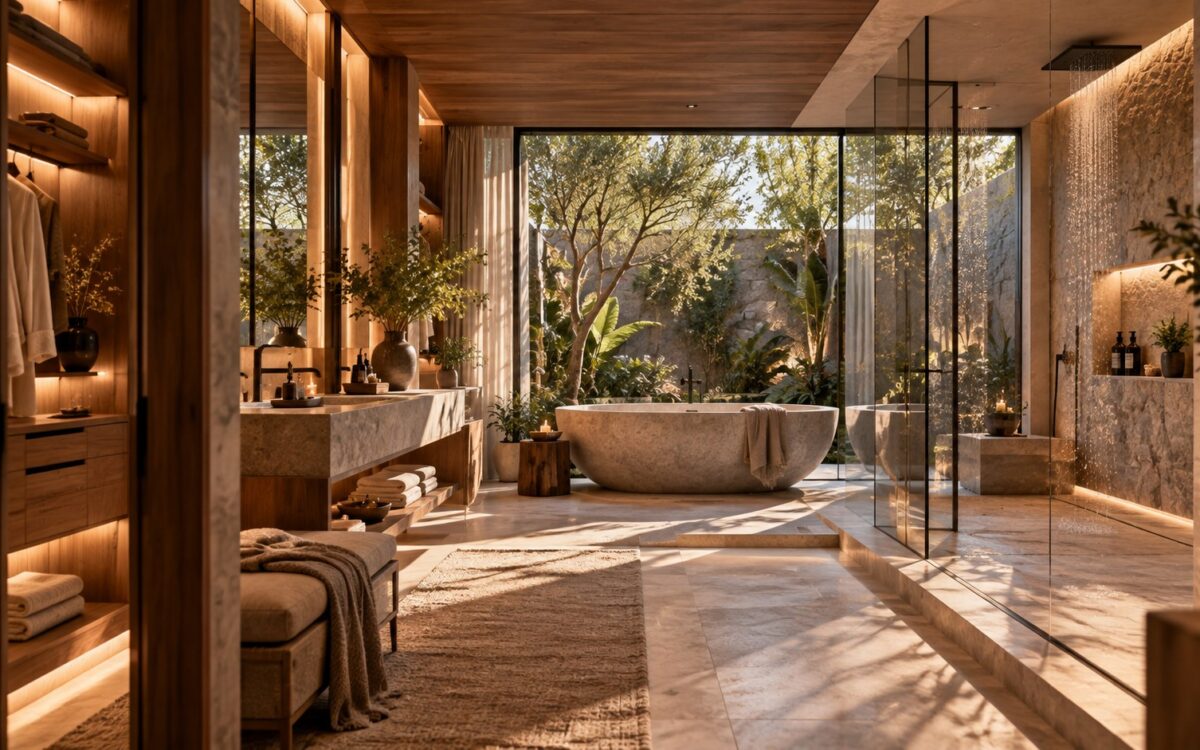
AI-generated contemporary luxury bathroom with a freestanding stone bath, warm timber cabinetry, a softly screened garden view, layered natural and concealed lighting, and distinct wet and dry zones.
Journal Article

The Architecture of the Bath: Privacy, Ritual, Light, and Material

A luxury bath is more than a collection of fixtures: it is a carefully sequenced room where privacy, water, light, material, storage, and movement work together. This essay explores the architectural decisions that make bathing spaces calm, practical, intimate, and deeply connected to the wider residential experience.

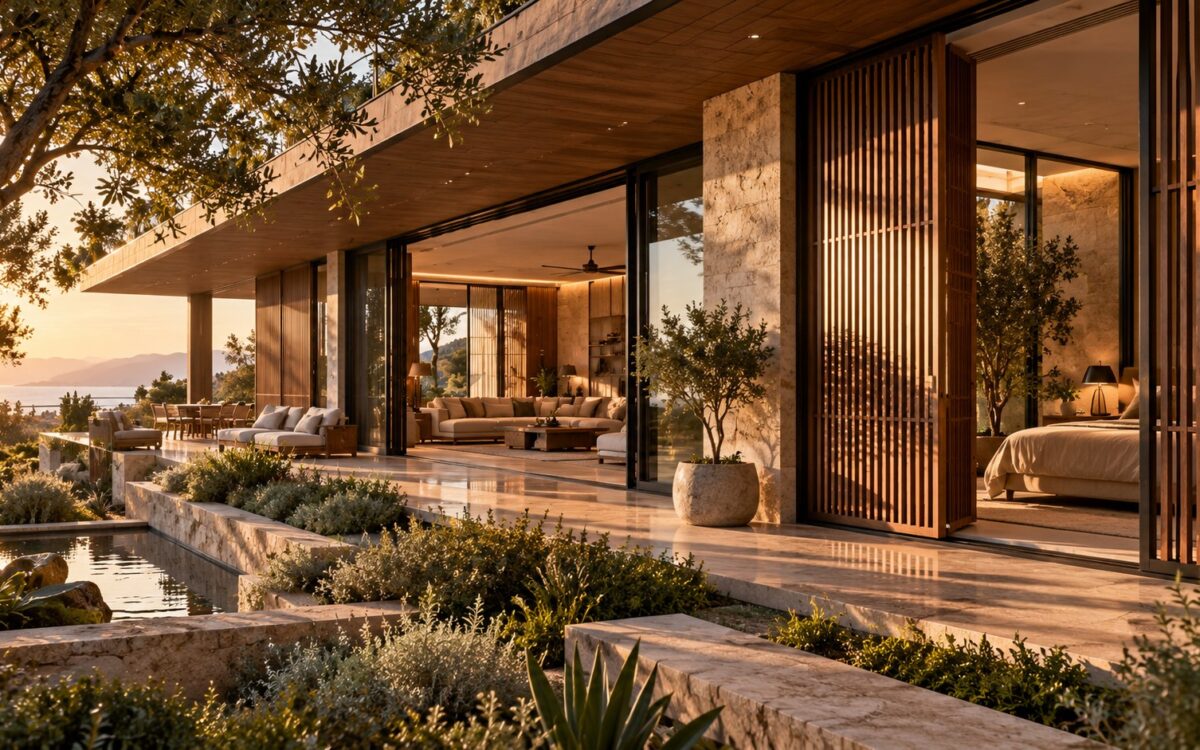
AI-generated contemporary luxury residence with operable timber screens, large opening windows, shaded terraces, and layered glazing responding to changing light, privacy, and landscape conditions.
Journal Article

Operable Architecture: Windows, Screens, and the Ritual of Environmental Control

Luxury homes can use movement in the envelope to fine-tune air, daylight, privacy, and landscape connection without visual clutter. This essay explores operable windows, screens, shutters, and louvers as architectural layers, showing how their placement, depth, materials, controls, thresholds, and maintenance shape both the appearance and everyday experience of a residence.

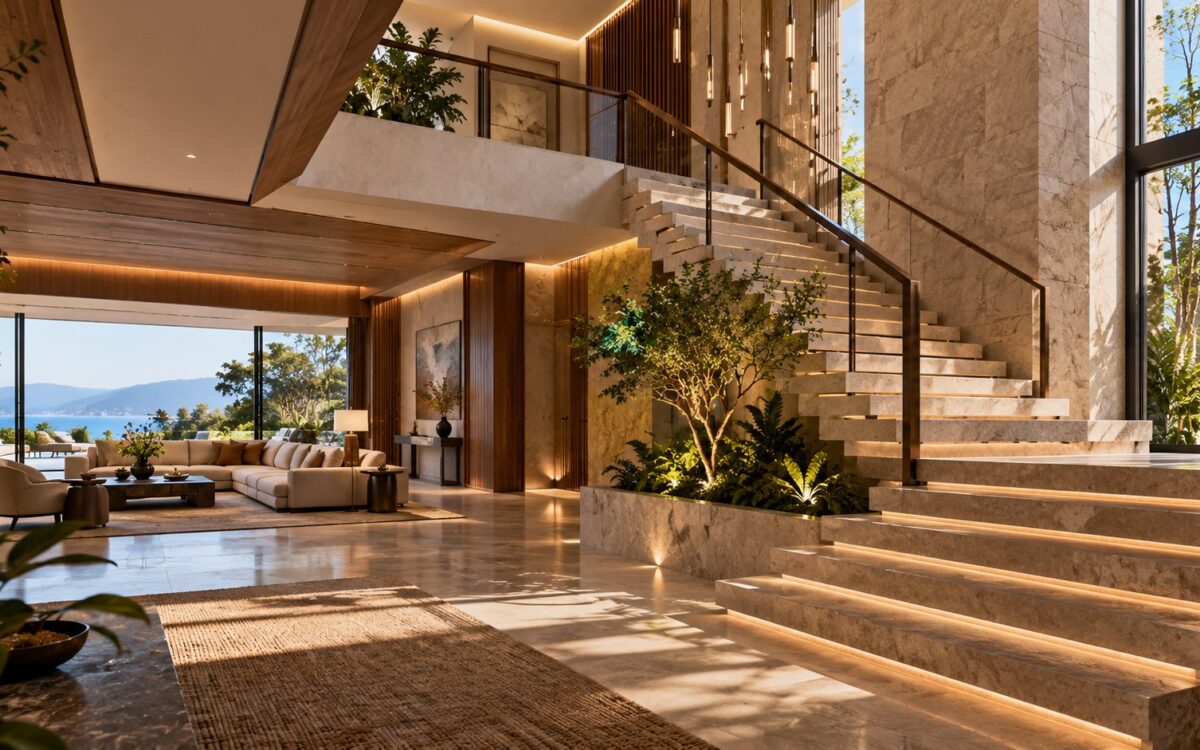
AI-generated contemporary luxury residence with a carefully composed open stair in a refined double-height hall, showing stone treads, timber and dark metal detailing, controlled daylight, a gallery edge, and layered views between levels.
Journal Article

The Residential Stair: Proportion, Structure, Light, and Movement

A residential stair can do far more than connect floors. Its proportions, structure, landings, guardrails, light, materials, and sightlines can organize an entire home while shaping how movement feels. This essay examines the stair as a crafted architectural element, balancing ceremony, comfort, visual calm, and the realities of long-term residential use.