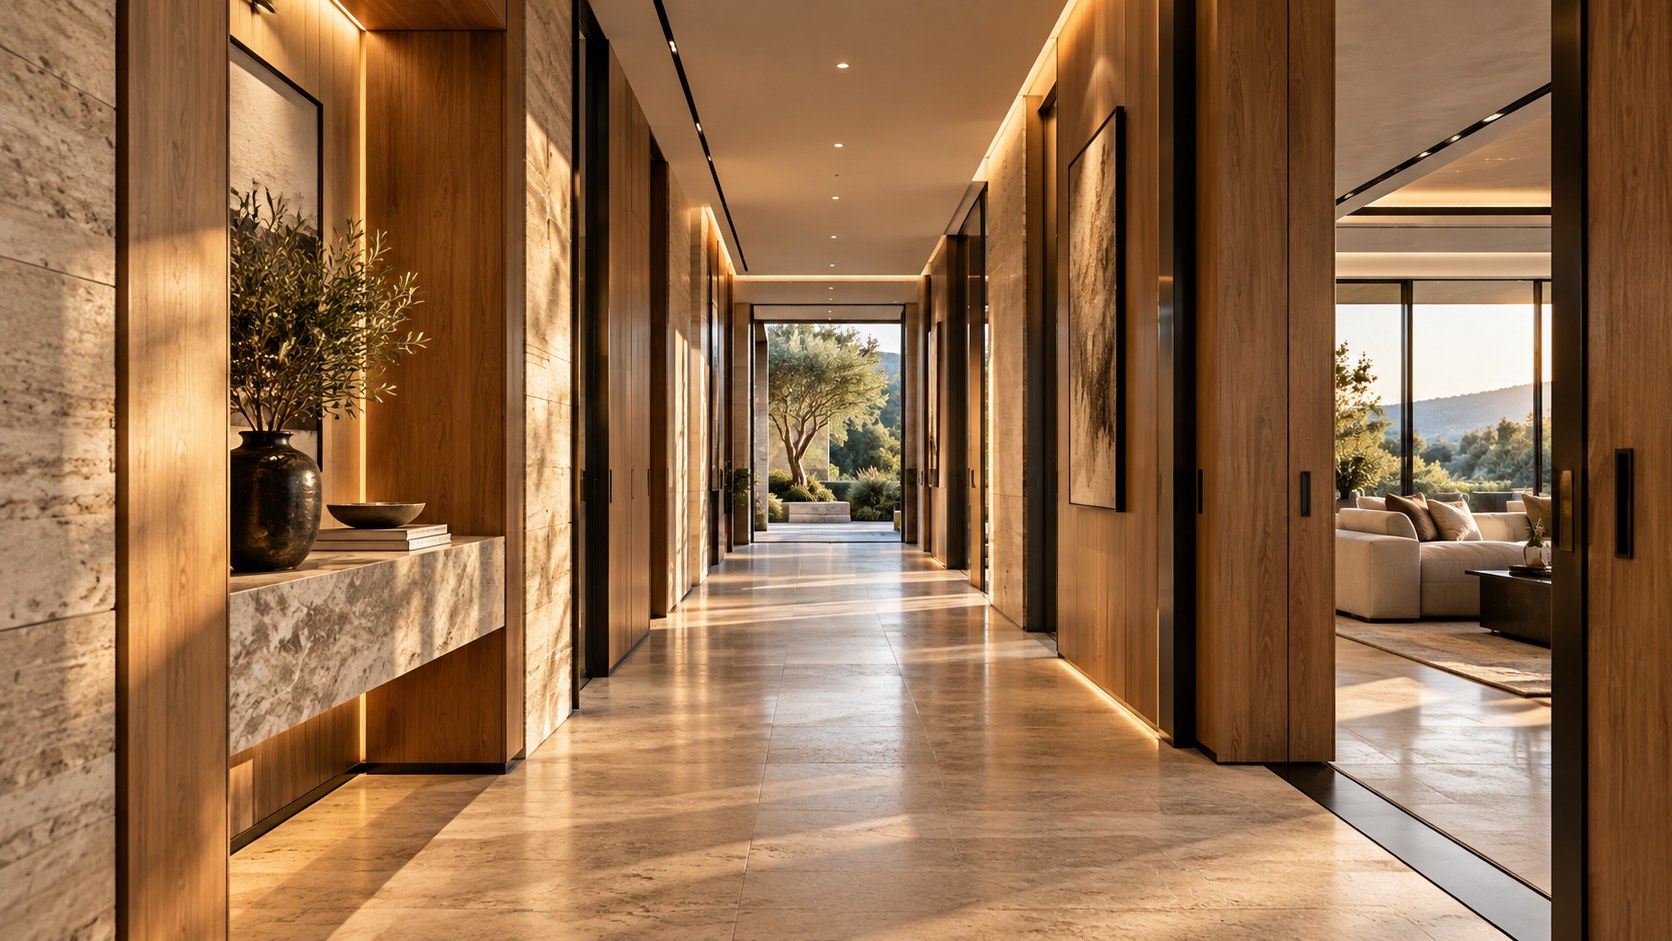
Corridors are more than routes between rooms. In a well-resolved luxury residence, their width, ceiling height, light, openings, materials, and pauses create a deliberate sequence that organizes movement, frames views, protects privacy, and gives the entire home a coherent architectural rhythm.
In a large residence, the spaces that receive the most attention are usually the ones in which people sit, gather, cook, sleep, bathe, or look outward. Corridors are often treated differently. They are drawn as the remaining strips between those important rooms, sized to clear furniture and doors, then finished after the principal spaces have been resolved. Yet a corridor is not merely empty floor area. It is the piece of architecture through which the rooms become a sequence. Its width determines how comfortably two people pass, its ceiling changes the sense of compression or release, its openings frame what comes next, and its light establishes whether movement feels incidental, ceremonial, calm, or uncertain.
In a premium residence, this matters because generous architecture does not automatically produce a generous experience. A very large plan can feel fragmented when its circulation is poorly proportioned, while a more compact plan can feel remarkably coherent when its passages have a clear spatial logic. The corridor is where scale is measured by the body. It is where the eye notices repeated doorways, where daylight can pull someone toward a distant opening, where a change in floor material can announce a junction, and where a quiet niche can create a moment of pause without becoming a separate room.
The most successful residential corridors therefore behave less like leftover infrastructure and more like linear architectural rooms. They have a beginning and an end, a section, a rhythm, a material language, and a relationship to the spaces they connect. They can be compressed near private rooms, broadened near a view, lit from above, opened laterally, or deliberately kept quiet so that a more dramatic room has greater impact. None of these moves requires spectacle. Their value comes from making movement legible and giving it an intentional character.
This discussion focuses on internal residential circulation beyond the front-door threshold and beyond the stair as an architectural subject in its own right. The aim is not to prescribe one ideal hallway dimension or one style of luxury home. Instead, the corridor is examined as a system of width, proportion, light, openings, material continuity, storage, privacy, and movement. In conceptual and AI-generated residential architecture, these principles are especially useful because they help distinguish a convincing home from a collection of attractive rooms: the connective spaces must make architectural sense too.
The Corridor as an Architectural Room
The first step in elevating a corridor is to stop thinking of it as the absence of a room. A room is normally understood through boundaries, proportion, occupation, light, and purpose. A corridor can possess all of those qualities, even though its primary activity is movement. Its purpose is not to compete with the rooms it serves. Its purpose is to establish relationships among them.
This distinction changes how the space is conceived. If a passage is treated only as circulation, its width tends to be whatever remains after bedrooms, bathrooms, closets, and living areas have been fitted into the plan. Doors then become obstacles along a narrow line, lighting becomes a row of ceiling fixtures, and artwork becomes something placed on whatever wall is left. When the corridor is treated as architecture, the designer begins with a different question: what kind of movement should this sequence produce? The answer may be calm and private, bright and gallery-like, compressed and intimate, or open and connected to a larger living zone.
A corridor can also become a useful counterpoint to adjacent rooms. A generous living room may be more powerful when reached through a quieter, slightly compressed passage. A bedroom wing can feel more private when its circulation narrows visually as it leaves the public part of the house. A long gallery can create anticipation by allowing a distant landscape opening to remain visible while individual rooms sit along the sides. These effects depend on sequence rather than decoration.
In luxury residential design, the corridor also has an important role in establishing consistency. A residence may contain many distinct rooms, materials, and activities, but the circulation network can provide a continuous architectural thread. The same floor datum, wall base, ceiling language, door proportions, or timber detail can recur through several zones. This continuity prevents the house from feeling like a series of unrelated interiors.
The corridor should not, however, be made important merely for the sake of importance. An oversized passage can consume valuable area and still feel empty. The objective is not to turn every hallway into a gallery or lounge. It is to give movement the right degree of spatial definition. When its dimensions, openings, light, and material transitions are deliberate, a corridor can become one of the quietest but most influential spaces in the residence.
Width as Proportion, Not a Single Number
There is no universal luxury-corridor width because width only becomes meaningful in relation to height, length, doors, furniture, and expected movement. A passage that feels generous in a low, intimate house may feel strangely tight beneath a tall ceiling. Conversely, a very wide corridor can feel institutional if its height, lighting, and edges do not support the additional floor area. The architectural question is therefore proportional rather than numerical.
Body scale provides the starting point. People need enough clear floor space to move without brushing walls, opening doors into one another, or forcing furniture to become an obstacle. But beyond basic clearance, width changes social behavior. A narrow passage encourages forward movement. A wider one allows two people to slow down, stand aside, or briefly converse without blocking the route. A slight increase in width at a junction can create a natural place to pause. The important observation is that circulation has different intensities, and a successful plan does not have to give every segment the same dimension.
Length also affects perceived width. A short passage can tolerate a tighter proportion because its destination is immediately apparent. A long corridor requires more visual relief. This can come from a widening, a change in ceiling height, a side opening, a bench-like recess, a garden view, or a sequence of light sources that establishes distance. Without such variation, a long narrow corridor can become monotonous even when its dimensions are technically adequate.
Door operation must be considered at the same time. A corridor that looks spacious in plan can become crowded when several doors swing into it, when closet doors are opened simultaneously, or when two people stop beside an entry. Pocket doors, concealed doors, or carefully placed hinged doors can preserve a cleaner line, but their architectural value is not simply visual. They allow the circulation width to remain available for movement.
At the opposite extreme, excessive width can weaken definition. If the corridor becomes broad enough to resemble an unused room, the architecture must explain why. A console, bench, artwork, window seat, or view can provide a reason for the added space, but these elements should not be used merely to fill emptiness. A well-proportioned corridor is comfortable because its width feels purposeful. The best measure is not how large it is, but whether its width supports the movement, pauses, views, and degree of privacy that the adjacent rooms require.
Section, Ceiling Height, and the Experience of Compression
A corridor is experienced vertically as much as horizontally. Ceiling height, wall height, floor level, and the thickness of the elements around an opening all influence whether a passage feels compressed, neutral, or expansive. The same floor plan can therefore produce very different experiences depending on its section.
A relatively low ceiling can make a private passage feel calm and intimate, especially when it connects bedrooms or secondary spaces. The lower plane gives the corridor a distinct identity and can make the larger room beyond feel more expansive by comparison. A higher ceiling, by contrast, can turn a passage into a gallery or internal street, particularly when daylight reaches it from clerestories or adjacent double-height spaces. Neither condition is inherently more luxurious. What matters is whether the section supports the intended sequence.
Changes in height can be especially powerful when they are tied to architectural events. A corridor may remain modest in height through a series of private doors and then lift as it approaches a library, garden court, or major living space. The change does not need to be dramatic. Even a carefully controlled ceiling step can signal that the character of movement is changing.
The ceiling should also coordinate with the floor and wall proportions. A long corridor with narrow floor modules and a very high ceiling may exaggerate its verticality. Broad stone slabs, longer timber boards, or a continuous plaster plane can calm the geometry. Conversely, a corridor with a generous width and height may benefit from a ceiling rhythm that establishes scale through beams, recessed planes, linear lighting, or carefully spaced openings.
Mechanical and structural requirements are part of this section, not an afterthought. Ducts, sprinklers, access panels, lighting equipment, and structural beams all compete for the ceiling zone. If they are added independently, the corridor can become visually noisy. If they are coordinated early, the ceiling can remain a coherent architectural plane while still accommodating necessary services.
The most convincing corridors often use section to regulate attention. They do not try to make every segment monumental. Instead, height, depth, and compression are varied in response to what the resident is approaching. The corridor becomes a calibrated sequence of spatial pressures and releases, allowing the architecture to create anticipation without relying on ornament.
Daylight as a Guide Through the House
Daylight can transform a corridor from a dark connector into an orienting element. Because passages often sit away from exterior walls, they are vulnerable to becoming dependent on artificial light throughout the day. Yet the strongest daylight strategies do not necessarily turn a corridor into a glass tunnel. They bring light in selectively, using openings to establish direction, depth, and time.
A window at the end of a corridor is one of the clearest devices. It gives the eye a destination and makes the length of the passage legible. A side opening can do something different by revealing an adjacent room or landscape without fully exposing the circulation path. A clerestory can illuminate the upper part of the wall while preserving privacy at eye level. Borrowed light through interior glazing can connect the corridor to a stair hall, courtyard, study, or living space while maintaining a controlled boundary.
The position of the opening matters as much as its size. A very large window may flatten the sequence by making the destination immediately available, while a smaller opening can create a more concentrated visual pull. In a long passage, several controlled sources of daylight can create layers of distance. The corridor then becomes a series of changing brightness levels rather than a uniformly illuminated tube.
The quality of daylight should also be considered against the materials used along the route. Pale stone can amplify indirect light, while warm timber absorbs and enriches it. Plaster can reveal subtle changes in shadow, and dark metal can provide a crisp edge around an opening. The corridor therefore becomes an instrument for reading material as the day changes.
Glare is a particular risk. A bright window at the end of a dark corridor can create excessive contrast and make intermediate surfaces disappear. Shading, recessed reveals, translucent layers, or carefully selected orientations can soften that transition. The goal is not maximum brightness but useful visual hierarchy.
A corridor with good daylight can also reduce the psychological sense of being in a secondary space. The passage becomes connected to weather, landscape, and time without needing to become an outdoor room. The changing light provides a quiet form of animation, making repeated daily movement feel different from morning to afternoon and season to season.
Artificial Light and the Nighttime Corridor
After sunset, the corridor must develop its own architectural logic rather than simply switching on a row of bright fixtures. Because movement is usually the main task, lighting should provide orientation and sufficient visibility while preserving the calm of adjacent rooms. The best nighttime corridors often use several low-intensity layers rather than one dominant source.
Indirect ceiling light can wash a plane without making the ceiling itself the main visual object. Recessed linear lighting can reinforce the direction of movement, while wall-mounted fixtures can establish a rhythm that relates to doors and artwork. Low-level illumination can assist with nighttime navigation without forcing the entire passage into a high brightness state. The hierarchy should be subtle: enough light to understand where to go, enough shadow to preserve depth.
The position of light sources also changes how long a corridor feels. Repeated fixtures at regular intervals emphasize measurement and rhythm. A more irregular sequence can mark junctions or destinations. Light near a doorway can announce a room without illuminating the entire wall around it. A brighter threshold at the far end can pull movement forward, while a darker side passage can suggest privacy.
Color temperature and material reflectance need to work together. Warm light against warm timber can create depth, but too much warmth can make pale stone appear yellow and flatten color distinctions. Dark surfaces require careful balancing because they absorb light, while glossy stone can create distracting reflections if fixtures are visible in the floor. Matte finishes often allow a quieter reading of light and material.
Controls are equally important. A residence may have several lighting scenes, but occupants should not have to manage every fixture individually. Corridor lighting can respond to time, occupancy, or broader residential scenes, with low-level night settings distinct from daytime illumination. The architectural goal is simplicity at the point of use. The technical system may be sophisticated, but the experience should feel obvious.
This approach also supports transitions between rooms. A corridor should not necessarily be brighter than every space it serves. It can act as a middle layer between a softly lit bedroom and a brighter living area, allowing the eye to adapt. Good nighttime lighting therefore does more than reveal the floor. It choreographs the relationship between spaces while preserving the sense that the house remains inhabited rather than fully illuminated for display.
Doors, Openings, and the Rhythm of the Wall
A corridor wall is rarely a blank wall. Doors, openings, niches, windows, and service access points create a rhythm that can either strengthen or weaken the architecture. When these elements are positioned without a common logic, the corridor becomes visually fragmented. When they are coordinated, even a sequence of ordinary doors can acquire the discipline of a larger composition.
Door height is one of the first variables to consider. Full-height doors can reduce visual interruption and allow the wall to read as a continuous plane, especially when the door finish matches the surrounding timber, plaster, or panel system. More conventionally framed doors can provide a stronger rhythm and can be appropriate where the residence seeks a more articulated character. The decision should relate to the overall architectural language rather than being treated as a decorative preference.
Spacing matters as well. Doors that sit too close together can make the corridor feel crowded, while excessive gaps can make each opening appear isolated. Aligning door heads, skirting lines, ceiling reveals, or vertical joints creates a datum that helps the eye organize the sequence. Where rooms have different functions, the architecture can still maintain consistency while allowing variations in door width or hardware.
Openings without doors can be even more influential. A corridor may widen visually where it passes a study, dining space, or stair hall. A large opening can provide a diagonal view across another room, while a smaller aperture can offer a controlled glimpse. These openings should be treated as spatial events, not merely holes in a wall.
Concealed doors can be valuable where visual continuity is important, particularly when they lead to storage or secondary service spaces. But concealment should serve the larger composition rather than become a novelty. A perfectly flush door that is difficult to operate or identify can undermine the practical clarity of the house. The resident should be able to understand the architecture intuitively.
Hardware, thresholds, and door swings also belong to the visual rhythm. Handles at inconsistent heights, visible closers, abrupt trim changes, or exposed service panels can interrupt an otherwise disciplined wall. Coordination at this scale is one reason corridors benefit from being designed as complete architectural systems. The wall is not simply a boundary. It is a long elevation experienced while moving, and its rhythm helps give the residence a recognizable internal order.
Framing Views and Building a Sequence of Rooms
A corridor can make rooms feel connected without making them visually continuous. This distinction is central to sophisticated residential planning. The passage can reveal selected views into living spaces, gardens, art, or distant architectural elements while allowing each destination to retain its own identity.
A framed view works because it controls what is seen. The opening may be aligned with a tree outside, a sculpture, a fireplace, or a secondary room rather than exposing an entire interior. As the resident moves, the view can change. A wall can initially conceal a feature and then reveal it gradually. A doorway can frame a room from one angle and disappear from another. These small changes create a sense of movement through a three-dimensional composition.
The length of the corridor becomes an asset when views are sequenced. A short passage may present one decisive image. A longer one can offer several layers: a near doorway, a middle opening, and a distant window. The eye reads these distances simultaneously, which can make the house feel deeper without increasing its actual footprint.
Views also influence privacy. A corridor should not automatically expose bedrooms or bathrooms simply because they are visually aligned. The most useful sightlines often reveal shared spaces or landscape while allowing private rooms to sit obliquely or behind controlled thresholds. This creates a gradient of visibility that complements the residence's broader privacy strategy without turning the corridor into a security device.
Interior views can be especially effective at junctions. A widened corner might reveal a library through a large opening, while a change in material can indicate that the resident is entering a quieter zone. The corridor then becomes a device for editing the experience of the plan. It tells the eye what matters and what can remain unseen.
This kind of visual choreography should remain believable. A corridor should not be packed with framed vistas simply because they photograph well. Too many competing views reduce the value of each one. The strongest sequence often alternates between enclosure and release, allowing moments of visual compression to make the next opening more meaningful. The corridor becomes a measured progression of information, with architecture controlling when and how the house is revealed.
Material Continuity and the Corridor Floor Plane
Materials give the corridor a persistent identity because they are encountered over the full length of movement. A carefully selected floor can connect several rooms even when their furniture and uses differ. Walls and ceilings can reinforce that continuity, while local changes mark important transitions without turning every doorway into a new material event.
The floor is especially important because it is the surface of movement. Large-format natural stone can emphasize length through restrained joints, while timber boards can create direction and warmth. Terrazzo, plaster-like flooring systems, or other continuous surfaces can make the corridor feel quieter by reducing visual interruptions. The correct choice depends on the broader residence, climate, maintenance expectations, and the character of adjacent rooms.
Joint rhythm should be considered early. A stone grid that ends awkwardly at every door can make the corridor feel pieced together. A timber pattern that changes direction without a reason can interrupt the sense of flow. Aligning joints with walls, openings, or furniture can make the floor appear more intentional. These decisions are subtle, but the corridor exposes them because the eye sees the same lines repeatedly as it moves.
Wall materials can create a different kind of continuity. A warm timber panel might run through several doors and conceal selected storage. Pale stone might form a continuous plinth or return around an opening. Plaster can allow light to become the main source of variation. The objective is not to use expensive materials everywhere. It is to establish a small number of persistent surfaces that make the passage legible.
Transitions are equally important. A corridor may connect a formal stone foyer to a warmer private wing. Instead of abruptly changing everything at one doorway, the material transition can be staged through a threshold, a change in ceiling plane, a shadow gap, or a gradual shift in wall finish. This gives the movement a sense of progression.
Material selection must also account for wear. Corridors experience repeated contact, rolling luggage, cleaning, shoes, and incidental impacts more than many destination rooms. Durable surfaces are therefore part of luxury, not a compromise. A material that ages gracefully and can be maintained without constant intervention will usually support the architecture better than a fragile finish chosen only for initial appearance.
Junctions, Storage, and the Infrastructure of Everyday Movement
The corridor becomes most convincing when the practical infrastructure of daily life is integrated into its architectural logic. Storage, electrical controls, ventilation, service access, and housekeeping requirements all have to exist somewhere. If they are simply attached to the passage after the main composition is complete, the corridor becomes cluttered. If they are planned as part of the wall system, they can support both function and visual calm.
Storage is particularly important in residential circulation. A corridor may need space for coats, linens, household equipment, books, or objects associated with nearby rooms. The answer is not necessarily a row of visible cabinets. Full-height joinery can conceal storage behind doors that align with the wall rhythm. A shallow niche can hold frequently used items without projecting into the clear route. The key is to distinguish storage that supports the corridor from storage that turns it into a service aisle.
Electrical controls should be positioned where they are intuitive and where their visual presence is minimized. A collection of switches placed at every doorway can make a wall feel fragmented. Grouping controls according to room or lighting scene can reduce that visual noise. The same principle applies to sensors and other technology. They should be integrated into the architectural language rather than treated as separate objects.
Ventilation requires similar discipline. Supply and return grilles can be aligned with ceiling reveals or door heads so that their geometry becomes part of the overall composition. Access panels should not be scattered randomly across the ceiling. These details may be small, but a long corridor gives the eye time to register every inconsistency.
Junctions deserve special attention because they are where different systems meet. A corridor may intersect another passage, open into a room, turn toward a private wing, or connect to a service zone. These points can be widened slightly, marked by a material change, or given a visual destination. A junction that feels like an accidental intersection is less satisfying than one that reads as a deliberate node in the home's circulation network.
This is where architectural coordination becomes tangible. The corridor is not merely an empty line on a plan. It carries people, light, air, storage, information, and services. The more of those functions can be resolved within a coherent wall, floor, and ceiling system, the quieter the finished architecture becomes.
Movement and Pause: Designing More Than a Passage
A corridor exists primarily for movement, but movement is not continuous. People stop to answer a question, wait for a door, look through a window, adjust clothing, speak with someone in an adjacent room, or simply pause because a view has caught their attention. Designing for these small interruptions can make circulation feel much more natural.
The simplest method is to create local widening. A corridor can remain efficient for most of its length and expand near a window, artwork, seating niche, or room opening. The widened area does not need to become a lounge. It only needs to provide enough spatial generosity that a person can step aside without blocking someone moving through.
A window seat or built-in bench can give a wider passage a clear purpose, but restraint is important. If every corridor becomes furnished, the distinction between circulation and destination spaces disappears. The strongest pause points are often integrated into the architecture: a deep sill, a low ledge, a small shelf, a niche with a view, or a change in ceiling height.
Pause can also be created visually without adding floor area. A framed landscape at the end of a corridor can slow the eye even when the body continues forward. A carefully illuminated artwork can create a moment of attention. A change from timber to stone can signal a shift in character. These are forms of pause that enrich movement without consuming additional space.
The relationship between movement and pause is especially important in larger residences where distances can be substantial. A long private wing can feel exhausting if it provides no visual or spatial variation. Small moments of release help the route feel composed rather than merely long. Conversely, too many interruptions can make circulation inefficient and confusing.
The best solution is therefore not to make corridors more active but to make their activity legible. Some segments should encourage movement, others can tolerate a slower pace, and a few can provide genuine moments of pause. This produces a subtle choreography in which the architecture anticipates how people actually occupy the house. Luxury is experienced not only in the destination rooms, but in the ease with which the spaces between them support everyday life.
Privacy, Acoustics, and Environmental Comfort
Circulation is also an environmental problem. Corridors connect rooms with different levels of privacy, noise, temperature, and activity. A passage that looks elegant but transmits every sound from a media room into bedrooms is not performing well as residential architecture. Comfort therefore has to be considered alongside proportion and visual sequence.
Acoustic control begins with the arrangement of rooms. Private sleeping areas benefit from separation from active circulation and from spaces that generate noise. Within the corridor itself, absorptive surfaces can reduce the hard, reflective quality created by stone floors and plaster walls. Timber, rugs, upholstered seating at selected pause points, books, artwork, and textured wall finishes can contribute to a softer acoustic environment without turning the corridor into a padded space.
Door construction matters as well. A visually minimal door does not have to be acoustically weak, but its seals, mass, frame, and junctions must be considered. Gaps beneath doors, continuous glazing, and shared wall cavities can all affect privacy. The corridor is the place where these differences become audible because it sits between multiple rooms.
Environmental comfort also includes temperature and air movement. Long corridors can become warmer or cooler than adjacent rooms if supply and return air are poorly balanced. Exterior-facing passages may experience solar gain, while interior corridors can lack natural ventilation. The goal is not to make the corridor a separate thermal zone in every case, but to ensure that it does not become an uncomfortable transition between better-conditioned rooms.
Privacy has a visual dimension too. A corridor that looks directly into a bedroom or bathroom every time a door opens can feel exposed. Offsetting openings, using short return walls, positioning doors carefully, or introducing translucent layers can create more graduated views. This is different from the broad zoning strategy of the house. It is about the immediate experience of passing a room.
When these environmental factors are resolved together, the corridor feels calm because nothing demands attention. Good acoustics, stable temperature, controlled views, and comfortable lighting are experienced as absence of friction. The resident may never identify the individual technical decisions, but the passage feels easier to use and more private as a result.
The Corridor After Dark: Operation, Safety, and Maintenance
A corridor's architecture has to survive ordinary use. The visual discipline that looks compelling on opening day is not enough if lighting is difficult to control, floor surfaces are fragile, or concealed doors are confusing to service. Long-term performance is part of the architectural idea.
Night operation deserves particular attention. Low-level guidance lighting can support movement without flooding the house with brightness. Sensors may activate only the immediate portion of a passage, while broader scenes remain dim. In bedrooms and private wings, this can preserve sleep conditions. In shared areas, slightly stronger illumination can support conversation and wayfinding. The important point is that the corridor should have an understandable nighttime identity rather than being treated as a leftover part of the lighting system.
Cleaning and maintenance should influence material choices. Highly polished stone may show footprints and reflections more readily than a honed finish. Deeply textured wall surfaces can collect dust in areas that are frequently touched. Complex linear lighting can be difficult to access. Concealed doors require durable hardware and enough tolerance to remain aligned. A luxury corridor is not successful if its visual quiet depends on constant correction.
The same applies to furniture and artwork. Objects placed in a passage should respect the clear route and remain stable under repeated movement. A narrow console that reduces circulation by a few centimeters may become an everyday irritation. A sculpture positioned at a junction can create an obstruction when guests gather nearby. Good detailing anticipates these conditions instead of assuming that the corridor will remain visually empty.
Maintenance also changes the meaning of continuity. A single material running through several rooms can be beautiful, but it must be repairable where traffic is highest. If a replacement patch will be impossible to match, a more localized material transition may be wiser. Architectural continuity should not become an operational trap.
The corridor is therefore a useful test of whether a residence has been designed as a complete system. It is touched, walked through, cleaned, illuminated, conditioned, and used many times each day. When those ordinary actions are anticipated, the resulting luxury feels durable rather than theatrical. The architecture continues to perform after the photograph has been taken.
Designing the Corridor as a Choreographed Network
The most important shift is to stop evaluating a corridor only as a line between two points. In a sophisticated residence, circulation is a network of sequences, and each segment can have a different role. One passage may connect public rooms, another may serve a private wing, and a third may link service areas to the main house. They should be related, but they do not have to be identical.
A useful way to think about the network is through a sequence of conditions: approach, movement, reveal, pause, transition, and arrival. The corridor may begin with a relatively enclosed wall, open toward a view, narrow briefly near a service zone, widen at a junction, and then become visually quieter near private rooms. These changes do not require complicated geometry. They can be produced through alignment, light, material, ceiling height, and openings.
The network should also preserve intuitive wayfinding. A resident should be able to understand the house without reading signs. Consistent floor levels, repeated door proportions, recognizable lighting rhythms, and clear sightlines can make circulation self-explanatory. Major destinations can receive stronger visual cues, while secondary routes remain more discreet.
This approach is particularly useful in large luxury homes, where a plan can contain many rooms and multiple paths. If every corridor has the same visual intensity, the resident may lose a sense of hierarchy. If each route is too different, the house can feel fragmented. A coherent family of materials and details allows variation without confusion.
The network also has the potential to create secondary experiences that are not visible from the main rooms. A long passage may frame a distant tree that becomes visible only while walking. A side opening may reveal the changing light in a courtyard. A material shift may quietly mark the beginning of a private zone. These experiences give circulation an architectural value of its own.
Ultimately, choreography is about time. A room is often understood from a relatively stable position, while a corridor is understood through movement. The architecture is revealed progressively. Proportions change relative to the body, views open and close, light shifts across surfaces, and sounds from adjacent rooms rise and recede. A well-designed corridor uses this changing perspective as an asset. It turns the act of moving through the home into a sequence that feels inevitable, calm, and deliberate.
The corridor is easy to underestimate because its principal activity is movement rather than occupation. Yet that is precisely why it deserves architectural attention. It is the space that connects every other space, the place where proportions are felt at walking speed, where doors and openings establish rhythm, where light creates direction, and where the character of one room is translated into the next.
A successful residential corridor does not need to become monumental. Its value comes from precision. Width is calibrated to movement and pause. Ceiling height responds to the sequence. Daylight arrives selectively rather than indiscriminately. Artificial light supports orientation without flattening the atmosphere. Doors, storage, services, and junctions are integrated into a coherent wall system. Materials continue with enough discipline to unify the home while changing where a transition has meaning. Views are edited, privacy is protected, and everyday maintenance is considered from the beginning.
These decisions also reveal an important principle of luxury architecture: quality is often experienced in the spaces that do not announce themselves. A corridor can be memorable without becoming a spectacle. It can make a bedroom wing feel private, a living area feel more generous, or a garden view feel more significant simply by controlling what is seen and when it is seen. It can slow movement without obstructing it and provide orientation without signage.
For conceptual and AI-generated residential architecture, this is an especially useful test of credibility. A convincing home is not only a collection of impressive rooms. The connective tissue must have proportion, logic, environmental performance, and a believable relationship to daily life. When the corridor is designed as architecture rather than leftover circulation, the entire residence becomes more coherent because every movement between spaces has been given a place in the composition.
The finest corridor is therefore not the one that demands attention. It is the one that makes the next space feel naturally anticipated, the route feel effortless, and the house feel larger in experience than it is in plan. Its architecture is measured through movement, light, and time.
AI disclosure: This Architecture Journal essay explores architectural and design principles through conceptual and AI-generated inspiration. It does not claim a real-world client, architect, address, or built project.